Share this with your friends


(480) 332-5220
Bissing Real Estate
2915 E Sherran Lane, Phoenix, AZ 85016
- $1,975,011
- 4
- BD
- 4
- BA
- 2,800
- SqFt
- Sold Price
- $1,975,011
- List Price
- $2,000,000
- Closing Date
- Sep 25, 2025
- Days on Market
- 70
- Status
- CLOSED
- MLS#
- 6894753
- City
- Phoenix
- Bedrooms
- 4
- Bathrooms
- 4
- Living SQFT
- 2,800
- Lot Size
- 34,144
- Subdivision
- Metes And Bounds. Lengthy - Provided In Escrow - Note: Includes Two Parcels: Cla
- Year Built
- 1955
- Type
- Single Family Residence
Property Description
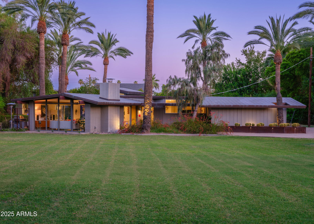
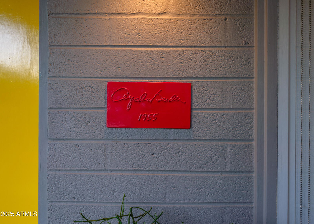
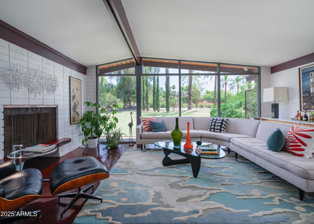
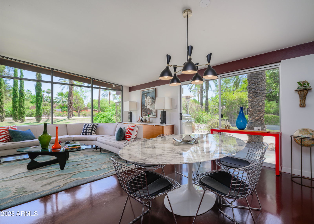
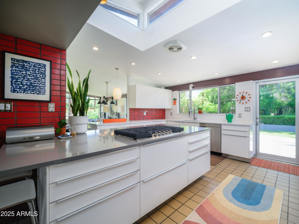
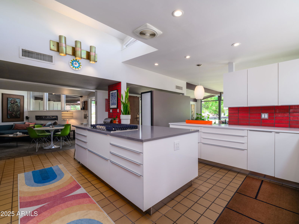
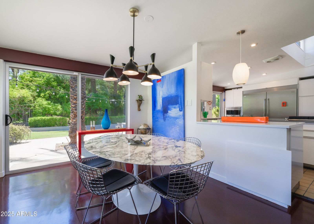
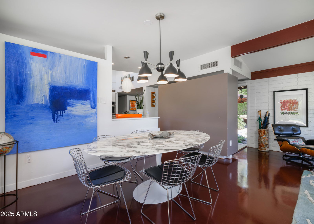
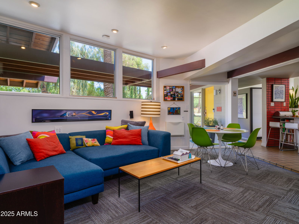
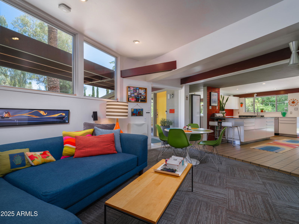
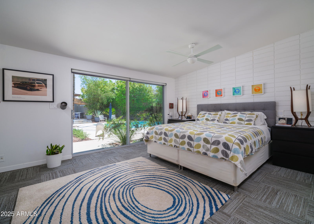
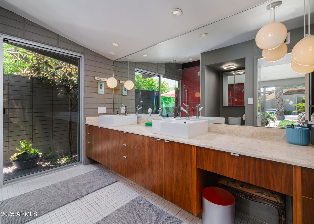
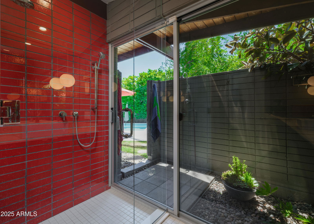
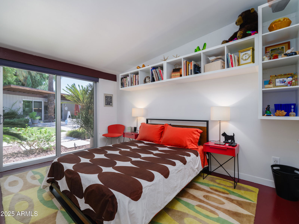
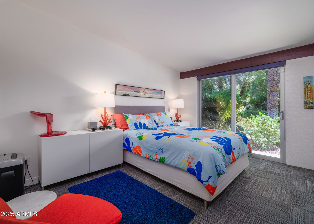
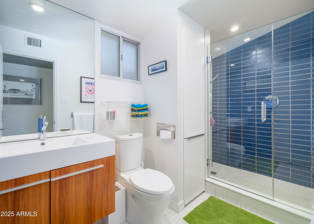
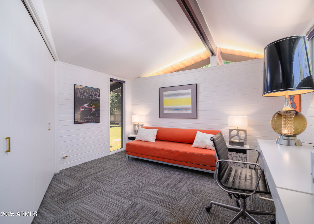
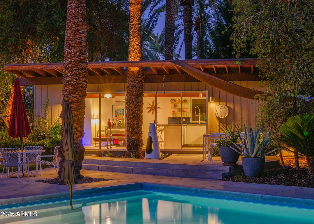
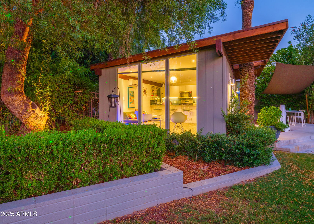
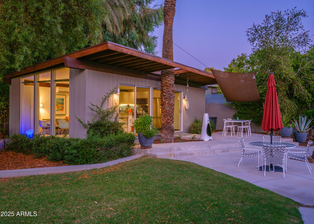
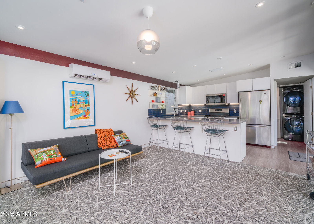
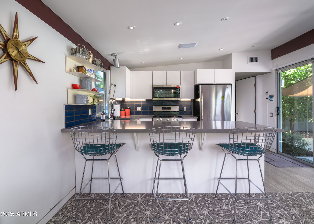
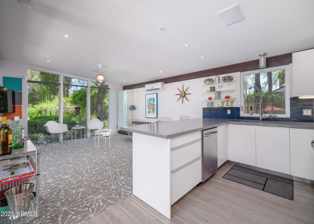
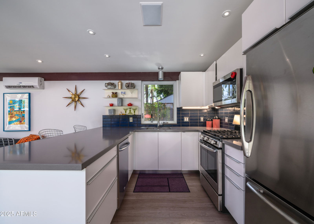
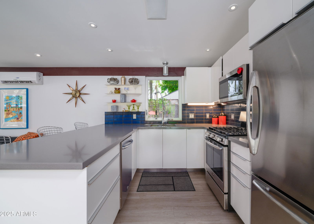
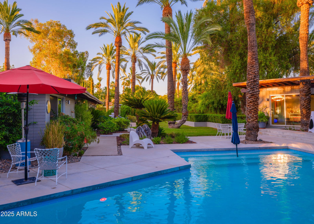
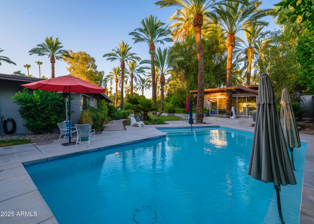
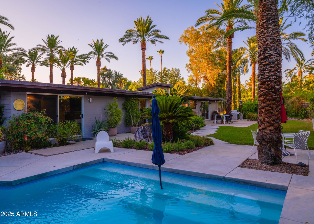
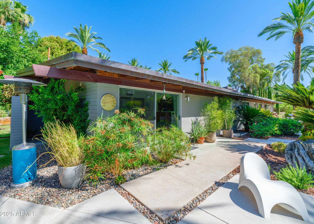
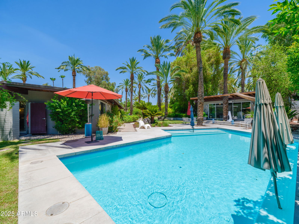
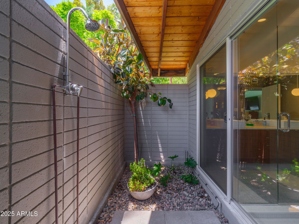
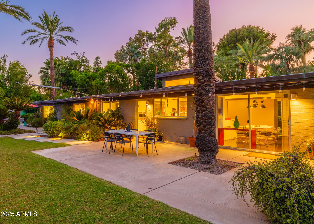
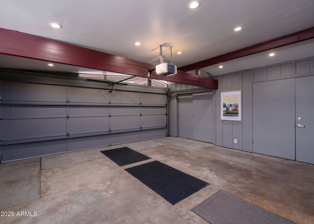
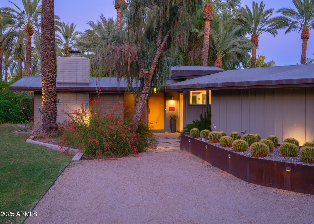
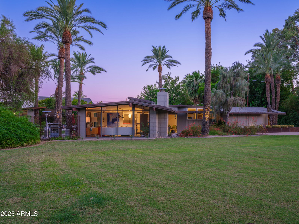
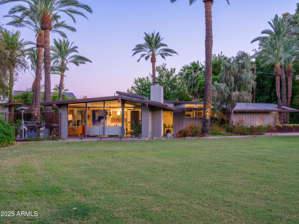
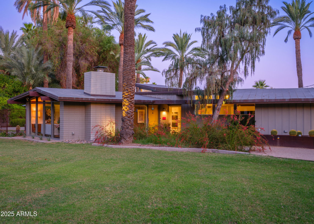
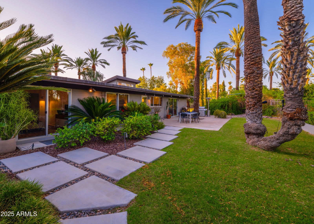
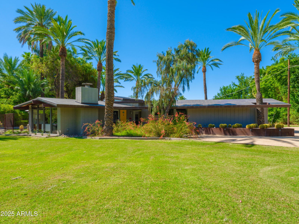
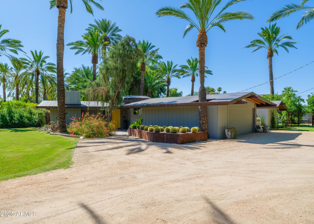
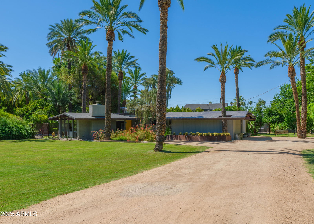
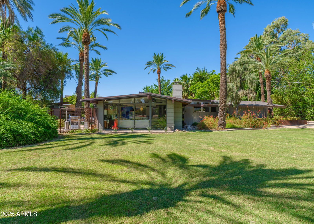
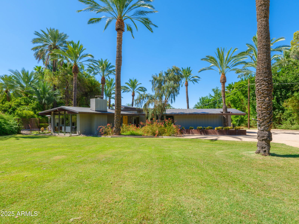
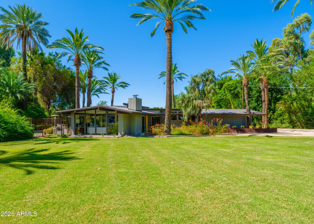
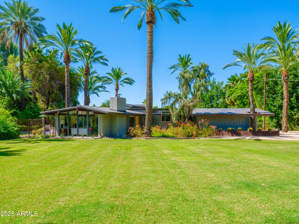
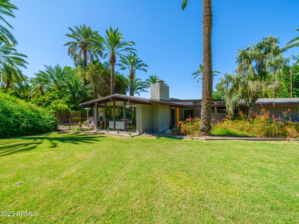
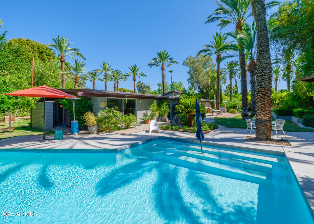
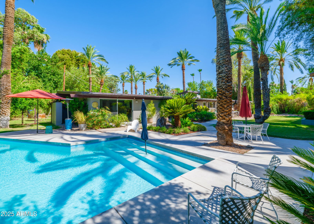
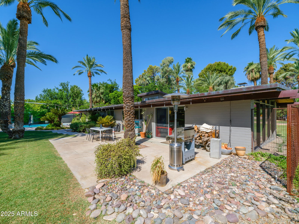
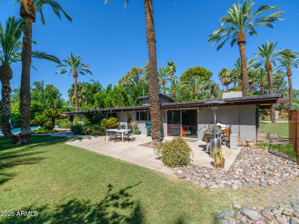
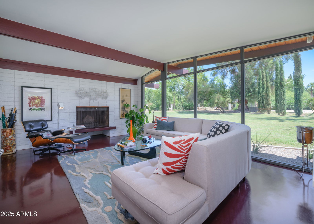
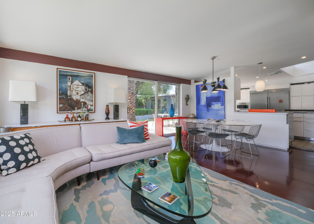
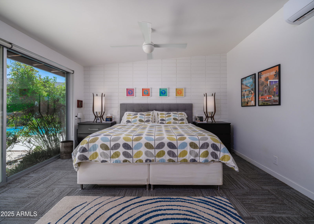
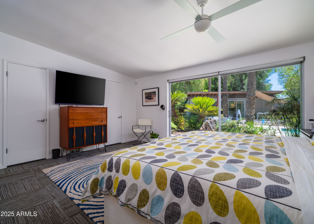
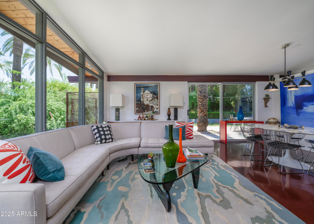
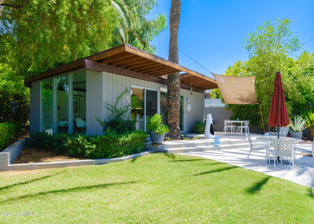
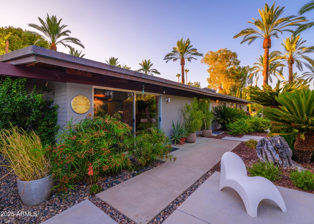
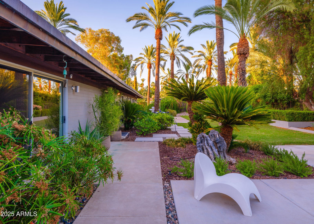
Designed by iconic architect Al Beadle in 1955, the fully renovated Steiner Residence is a rare opportunity to own true Mid-Century Modern pedigree in superb move-in condition. With only 2 owners since new, the home remains wonderfully integrated. Vaulted ceilings, clerestory windows, copper roof/fascia, concrete block, original concrete floors. Tastefully updated cook's kitchen blends seamlessly w/original design. Restored guest house great for live-ins, office/studio. Lush, irrigated near-acre lot includes mature trees, lawn, recent pool. 2-car garage and ample storage too. Steiner called historic Sherran Lane ''the last country lane in the city'' This is a rare opportunity to own a Beadle original in superb condition, offering arizona architectural provenance in a timeless setting-WOW!

Additional Information
- Elementary School
- Larry C Kennedy School
- High School
- Camelback High School
- Middle School
- Larry C Kennedy School
- Acres
- 0.78
- Architecture
- Ranch, Contemporary, Other
- Assoc Fee Includes
- No Fees
- Builder Name
- Al Beadle architect
- Construction
- Block, Wood Frame, Painted, Board & Batten Siding
- Cooling
- Central Air, Ductless, See Remarks
- Exterior Features
- Other
- Fencing
- Wrought Iron, Block, Partial, Other, See Remarks
- Fireplace
- Family Room
- Flooring
- Carpet, Tile, Concrete, Other
- Garage Spaces
- 2
- Guest House SqFt
- 400
- Heating
- Electric, Natural Gas, Other, See Remarks
- Horses
- Yes
- Laundry
- Inside, See Remarks
- Living Area
- 2,800
- Lot Size
- 34,144
- Model
- Beadle MCM
- New Financing
- Cash, Conventional
- Other Rooms
- Bonus/Game Room, Guest Qtrs-Sep Entrn
- Parking Features
- Side Vehicle Entry, Garage Door Opener, Attch'd Gar Cabinets, Separate Strge Area, Circular Driveway, Temp Controlled, Direct Access
- Lot Features
- Cul-De-Sac, North/South Exposure, Sprinklers In Front, Sprinklers In Rear, Grass Front, Grass Back, Auto Timer H2O Front, Auto Timer H2O Back, Irrigation Front, Irrigation Back
- Roofing
- Built-Up, Metal, Other
- Sewer
- Public Sewer, Sewer-In & Connected
- Pool
- Yes
- Spa
- None
- Stories
- 1
- Style
- Ranch, Contemporary, Other
- Subdivision
- Metes And Bounds. Lengthy - Provided In Escrow - Note: Includes Two Parcels: Cla
- Taxes
- $4,622
- Tax Year
- 2024
- Water
- Public
Courtesy of AZArchitecture/Jarson & Jarson. info@azarchitecture.com Selling Office: Compass.
Copyright 2026 Arizona Regional Multiple Listing Service, All rights reserved. The data relating to real estate for sale on this website comes in part from the Arizona Regional Multiple Listing Service. All information deemed reliable but not guaranteed and should be independently verified. All properties are subject to prior sale, change or withdrawal. Neither listing broker(s) nor Arizona Regional Multiple Listing Service shall be responsible for any typographical errors, misinformation, misprints and shall be held totally harmless.