Share this with your friends


(480) 332-5220
Bissing Real Estate
9602 E Taos Drive, Scottsdale, AZ 85262
- $5,475,000
- 4
- BD
- 6
- BA
- 4,257
- SqFt




- Sold Price
- $5,475,000
- List Price
- $5,500,000
- Closing Date
- May 07, 2025
- Days on Market
- 15
- Status
- CLOSED
- MLS#
- 6837700
- City
- Scottsdale
- Bedrooms
- 4
- Bathrooms
- 6
- Living SQFT
- 4,257
- Lot Size
- 98,795
- Subdivision
- Desert Mountain
- Year Built
- 2009
- Type
- Single Family Residence
Property Description
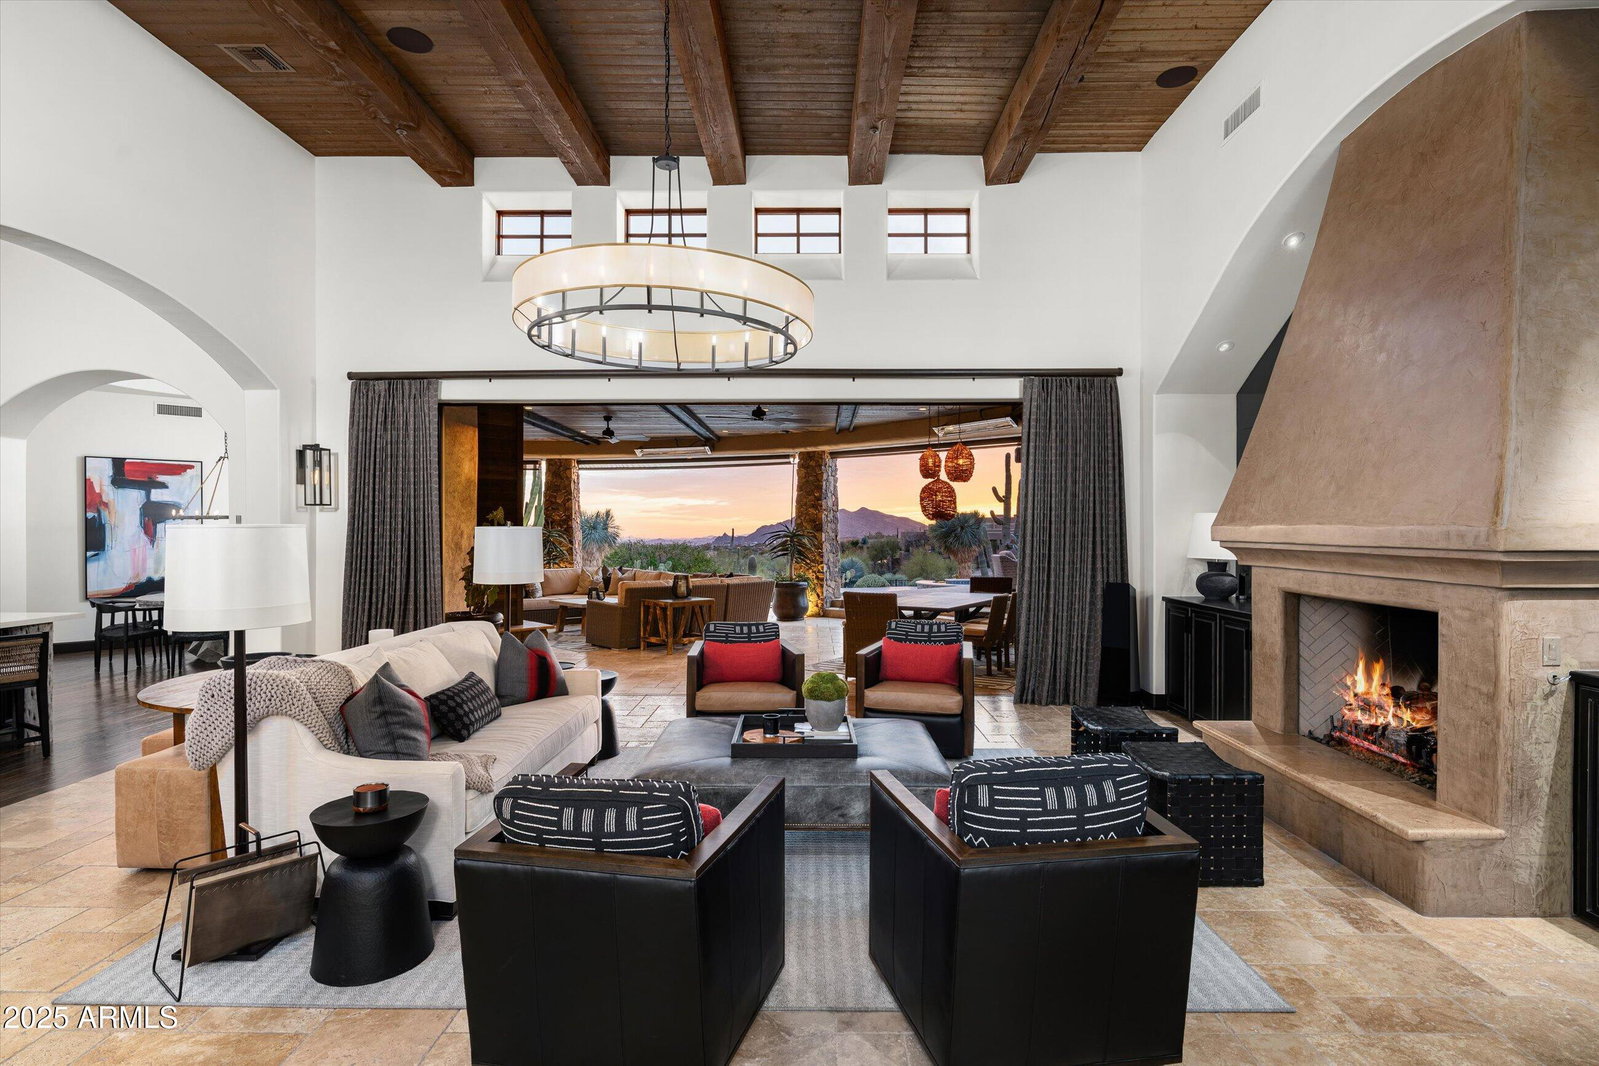
Featured in Luxe Magazine and beautifully renovated by Turner Martin Design, this Desert Mountain home is a true masterpiece. Offering the perfect open floor plan, this home is exactly what today's buyers are searching for. The split layout includes four spacious bedrooms, each with its own ensuite bath, plus a study with an adjacent full bath for added convenience. Designed for effortless indoor-outdoor living, this home is an entertainer's paradise. The large, stone-floored patio features a cozy outdoor family room, a pristine pool and spa, a stylish pool bath with an outdoor shower, a custom fire pit, a putting green, and a BBQ area complete with a sink, refrigerator, and ice bin. Located in a rare lower village at Desert Mountain, this home offers stunning views of the valley city lights and the majestic mountains beyond. Enjoy spectacular sunsets from this one-of-a-kind setting. Golf membership is available from the seller. Home is being offered turn key with some minor exceptions.

Additional Information
- Elementary School
- Black Mountain Elementary School
- High School
- Cactus Shadows High School
- Middle School
- Sonoran Trails Middle School
- Acres
- 2.27
- Architecture
- Spanish, Santa Barbara/Tuscan, Other
- Assoc Fee Includes
- Maintenance Grounds, Street Maint
- Hoa Fee
- $1,838
- Hoa Fee Frequency
- Semi-Annually
- Hoa
- Yes
- Hoa Name
- Desert Mountain
- Builder Name
- Unknown
- Community
- Desert Mountain
- Community Features
- Guarded Entry, Gated, Biking/Walking Path, Fitness Center
- Construction
- Wood Frame, Stucco, Stone
- Cooling
- Ceiling Fan(s), Central Air
- Exterior Features
- Private Street(s), Private Yard, Built-in Barbecue
- Fencing
- Wrought Iron, Block
- Fireplace
- Living Room, Gas, Exterior Fireplace, Fire Pit
- Flooring
- Carpet, Stone, Wood
- Garage Spaces
- 3
- Accessibility Features
- Bath Roll-In Shower
- Heating
- Natural Gas
- Laundry
- Inside
- Living Area
- 4,257
- Lot Size
- 98,795
- New Financing
- Cash, Conventional
- Other Rooms
- Great Room
- Parking Features
- Extended Length Garage, Garage Door Opener, Attch'd Gar Cabinets
- Lot Features
- Cul-De-Sac, Desert Front, Desert Back, Sprinklers In Front, Sprinklers In Rear, Irrigation Front, Irrigation Back
- Roofing
- Built-Up, Tile
- Sewer
- Public Sewer
- Pool
- Yes
- Spa
- Private, Heated
- Stories
- 1
- Style
- Spanish, Santa Barbara/Tuscan, Other
- Subdivision
- Desert Mountain
- Taxes
- $8,479
- Tax Year
- 2024
- Water
- Public
Courtesy of Russ Lyon Sotheby's International Realty. 480-488-2998 Selling Office: Russ Lyon Sotheby's International Realty.
Copyright 2026 Arizona Regional Multiple Listing Service, All rights reserved. The data relating to real estate for sale on this website comes in part from the Arizona Regional Multiple Listing Service. All information deemed reliable but not guaranteed and should be independently verified. All properties are subject to prior sale, change or withdrawal. Neither listing broker(s) nor Arizona Regional Multiple Listing Service shall be responsible for any typographical errors, misinformation, misprints and shall be held totally harmless.