32627 N 70th Street, Scottsdale, AZ 85266
- $920,000
- 3
- BD
- 3
- BA
- 1,904
- SqFt
- Sold Price
- $920,000
- List Price
- $925,000
- Closing Date
- Jun 26, 2025
- Days on Market
- 57
- Status
- CLOSED
- MLS#
- 6853635
- City
- Scottsdale
- Bedrooms
- 3
- Bathrooms
- 3
- Living SQFT
- 1,904
- Lot Size
- 9,637
- Subdivision
- Terravita - Parcel E
- Year Built
- 1994
- Type
- Single Family Residence
Property Description
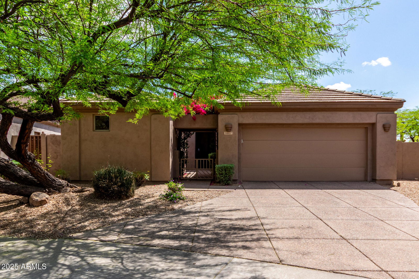
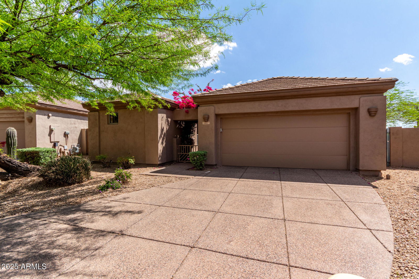
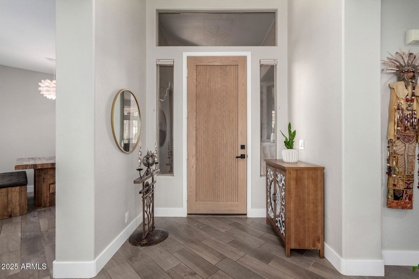
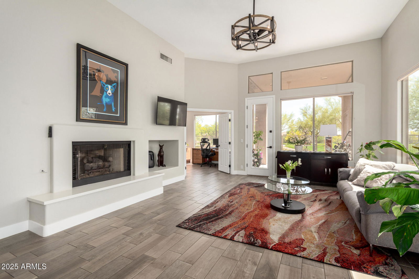
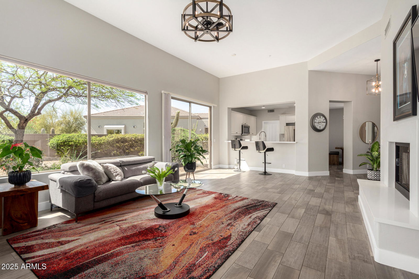
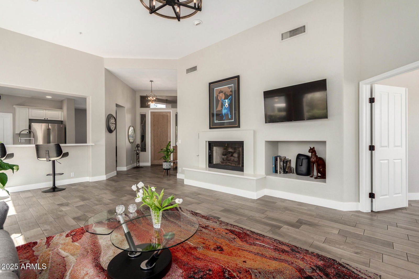
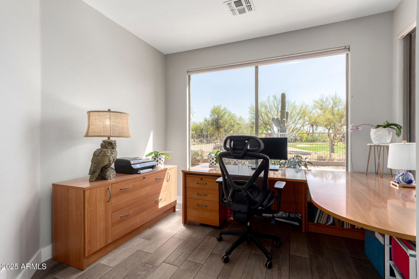
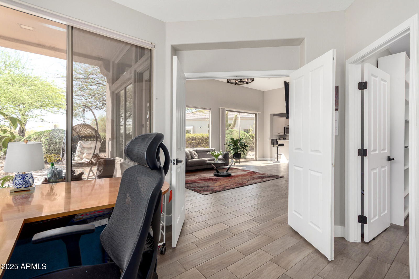
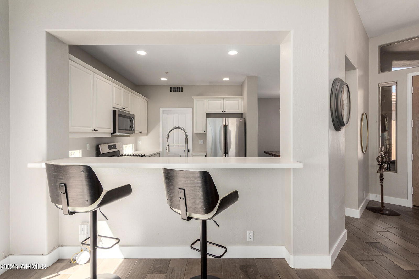
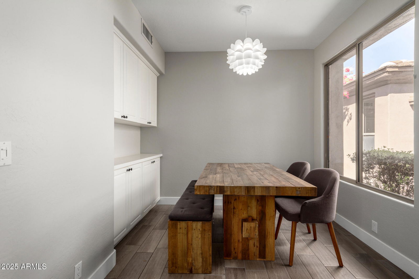
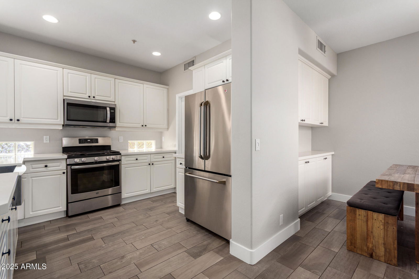
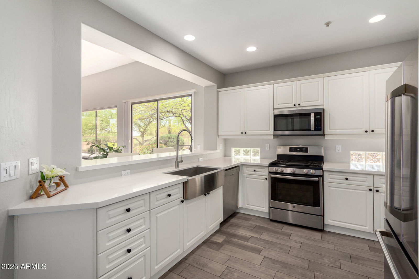
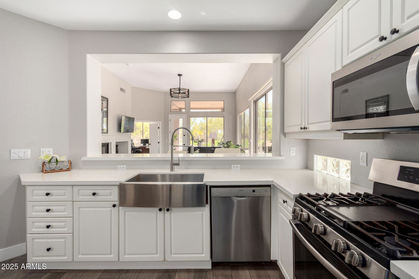
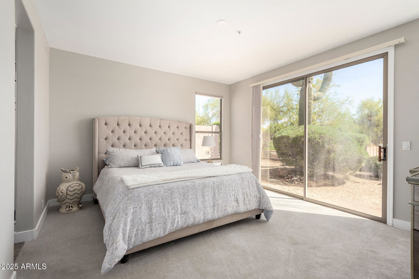

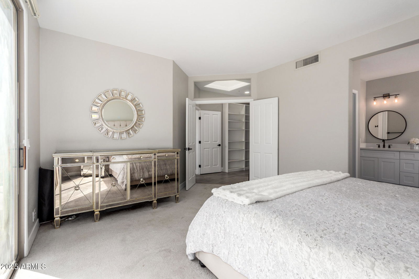
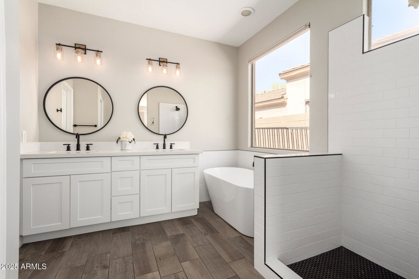
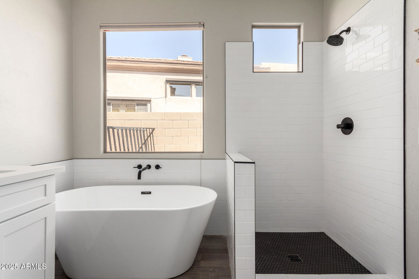
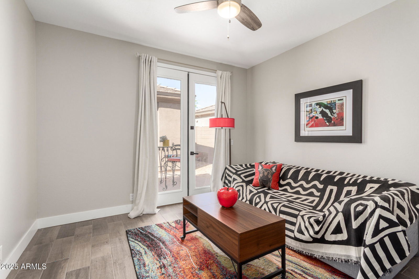
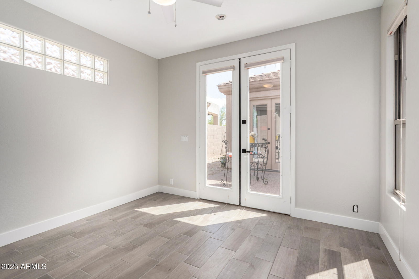

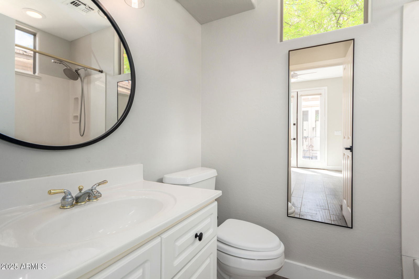
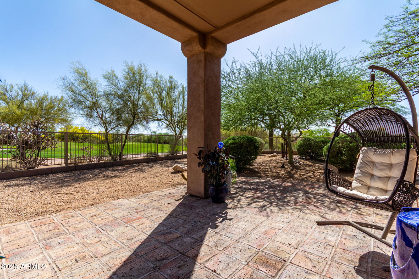
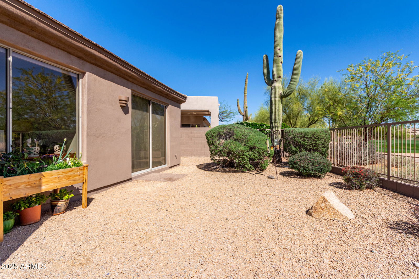
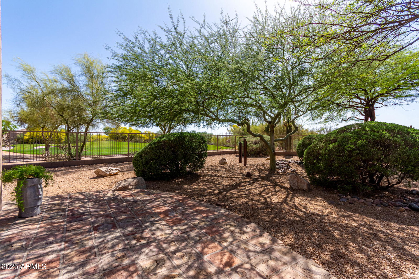
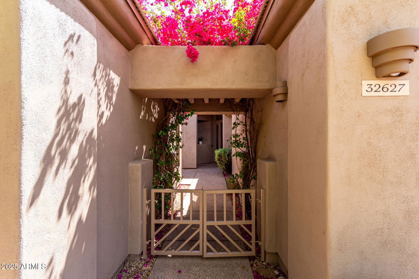
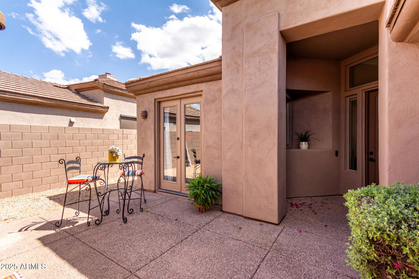
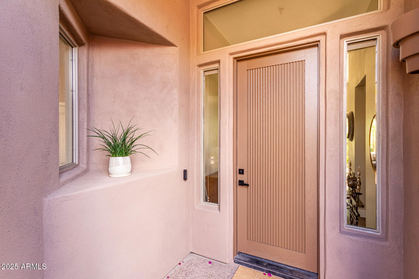
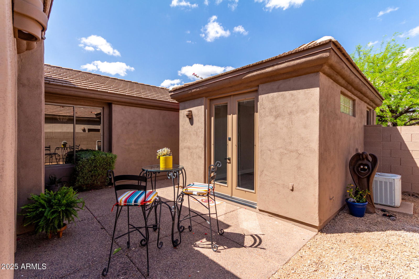


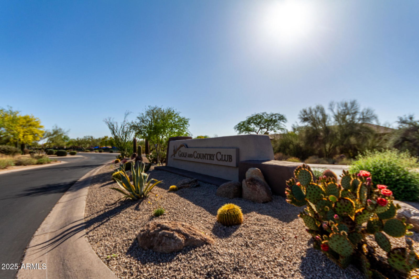
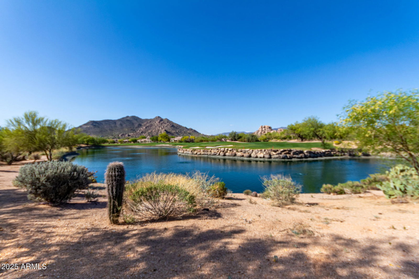
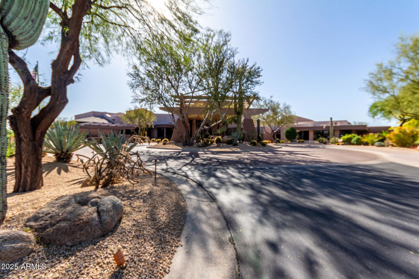
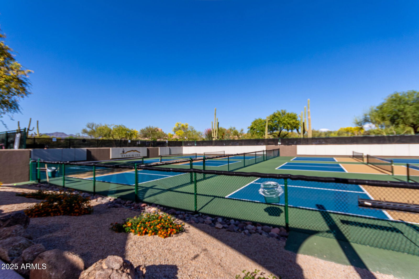
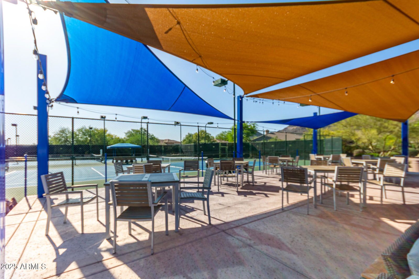
HURRY-MAJOR PRICE REDUCTION! Now $925,000- AS-IS SALE! Terravita Golf & Country Club: 18-hole championship golf, 39K sf clubhouse, Olympic pool/spa, pickleball, fitness. Sunny home on quiet cul-de-sac overlooks 14th green on special, premium private lot. Updated master bath, tile plank floors, quartz counters. Detached casita (3rd BR), bonus office room. Enjoy stunning AZ sunsets from patios! Bring your vision to this Terravita gem!
/u.realgeeks.media/bissingrealestate/Gold_Logos-Transparent_KW_Combined.png)
Additional Information
- Elementary School
- Black Mountain Elementary School
- High School
- Cactus Shadows High School
- Middle School
- Sonoran Trails Middle School
- Acres
- 0.22
- Architecture
- Santa Barbara/Tuscan
- Assoc Fee Includes
- Maintenance Grounds, Street Maint
- Hoa Fee
- $441
- Hoa Fee Frequency
- Quarterly
- Hoa
- Yes
- Hoa Name
- Terravita HOA
- Builder Name
- Del Webb
- Community
- Terravita Golf & Country Club
- Community Features
- Guarded Entry, Community Spa, Community Spa Htd, Transportation Svcs, Gated, Golf, Tennis Court(s), Biking/Walking Path, Clubhouse, Fitness Center, Pickleball
- Construction
- Block, Wood Frame, Painted, Stucco
- Cooling
- Ceiling Fan(s), Central Air
- Exterior Features
- Private Yard
- Fencing
- Wrought Iron, Block
- Fireplace
- Gas
- Flooring
- Carpet, Tile
- Garage Spaces
- 2
- Guest House SqFt
- 394
- Heating
- Natural Gas
- Living Area
- 1,904
- Lot Size
- 9,637
- Model
- Vallis w/Casita
- New Financing
- Cash, Conventional
- Other Rooms
- Great Room, Guest Qtrs-Sep Entrn
- Parking Features
- Garage Door Opener, Direct Access
- Lot Features
- On Golf Course, Desert Front, Desert Back
- Roofing
- Tile
- Spa
- None
- Stories
- 1
- Style
- Santa Barbara/Tuscan
- Subdivision
- Terravita - Parcel E
- Taxes
- $1,862
- Tax Year
- 2024
- Water
- Public
Courtesy of Realty ONE Group. 480-777-4500 Selling Office: Jason Mitchell Real Estate.
Copyright 2026 Arizona Regional Multiple Listing Service, All rights reserved. The data relating to real estate for sale on this website comes in part from the Arizona Regional Multiple Listing Service. All information deemed reliable but not guaranteed and should be independently verified. All properties are subject to prior sale, change or withdrawal. Neither listing broker(s) nor Arizona Regional Multiple Listing Service shall be responsible for any typographical errors, misinformation, misprints and shall be held totally harmless.