27411 N 120th Street, Scottsdale, AZ 85262
- $2,900,000
- 5
- BD
- 6
- BA
- 5,110
- SqFt
- Sold Price
- $2,900,000
- List Price
- $2,999,000
- Closing Date
- Nov 18, 2025
- Days on Market
- 235
- Status
- CLOSED
- MLS#
- 6842705
- City
- Scottsdale
- Bedrooms
- 5
- Bathrooms
- 6
- Living SQFT
- 5,110
- Lot Size
- 129,834
- Subdivision
- Aperion 20 Lot 2 Property Division Mld
- Year Built
- 2009
- Type
- Single Family Residence
Property Description
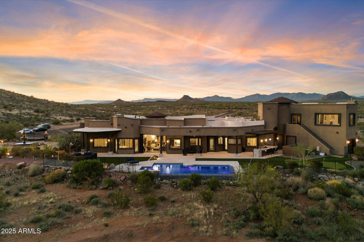
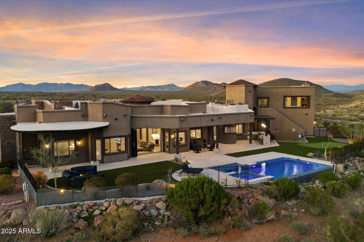
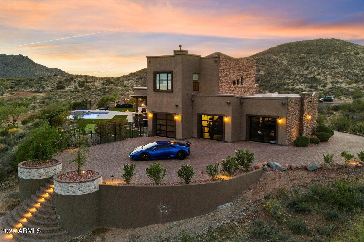
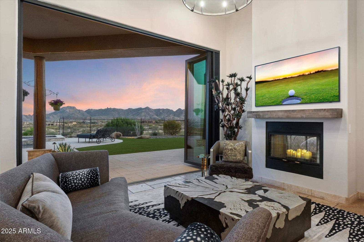

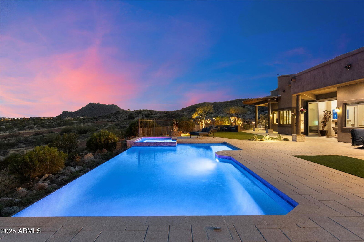
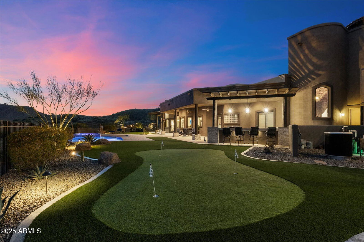
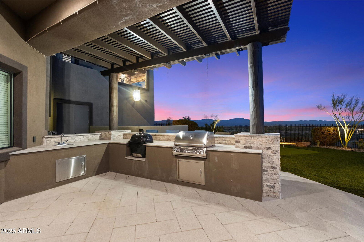
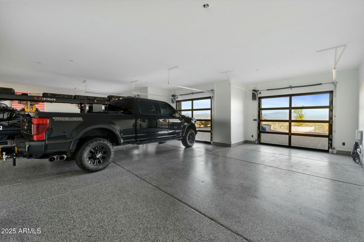
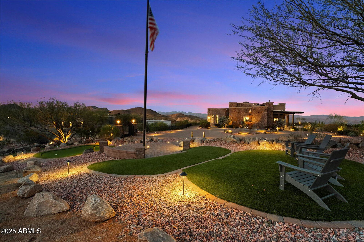
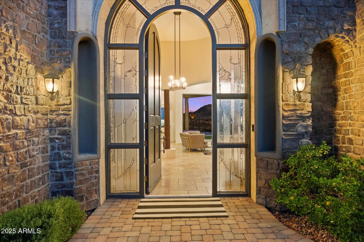
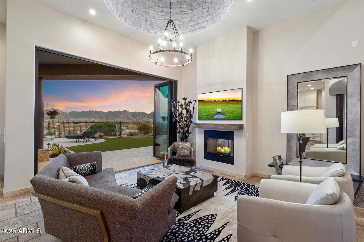
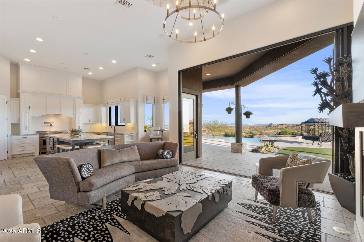

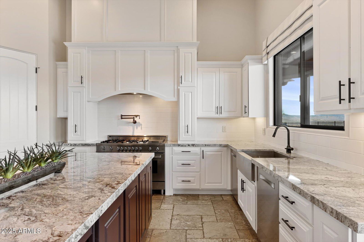
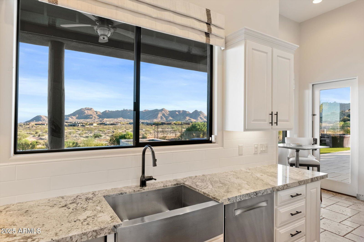
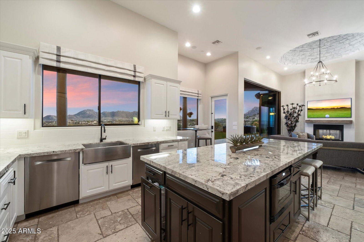
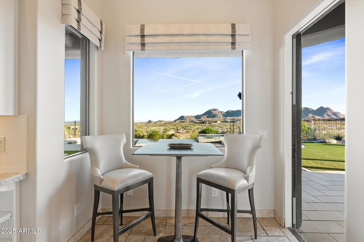

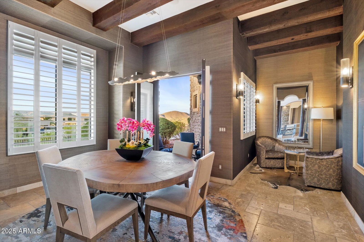

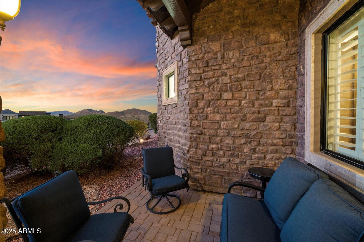

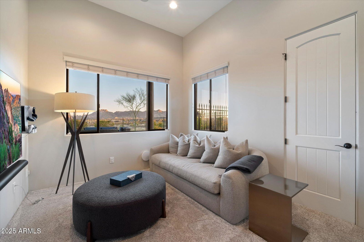
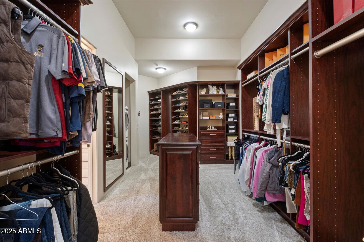
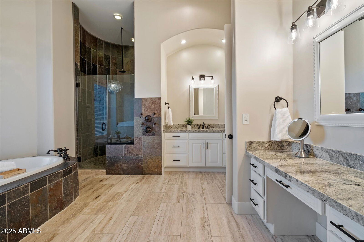
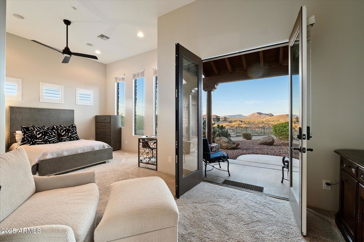
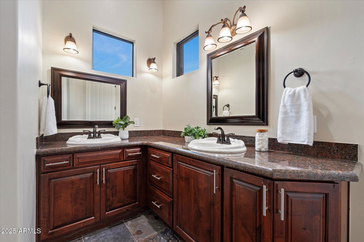
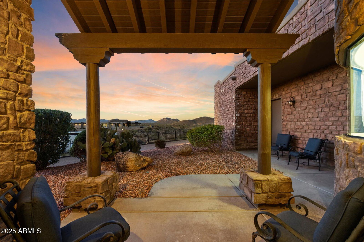
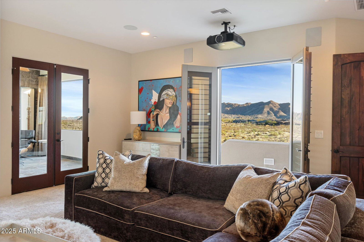
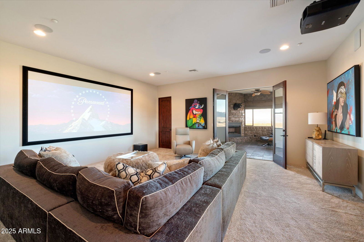
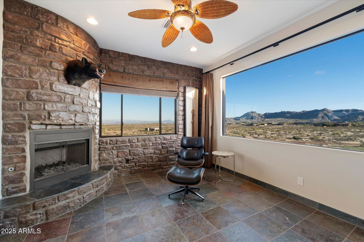

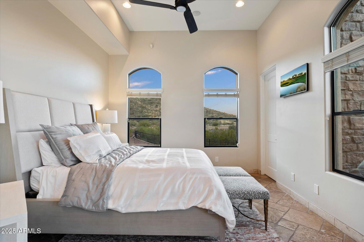
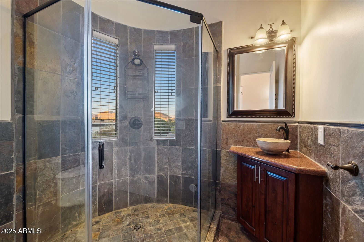
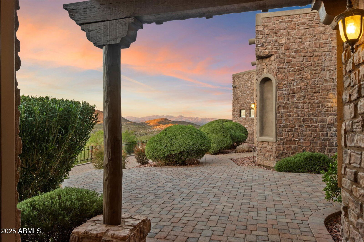
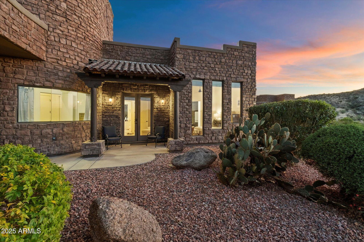
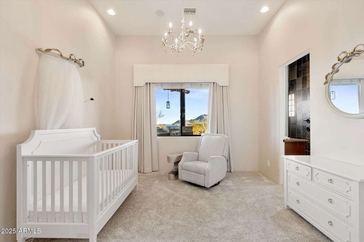
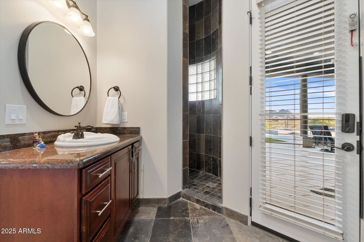
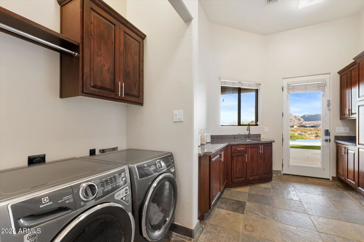
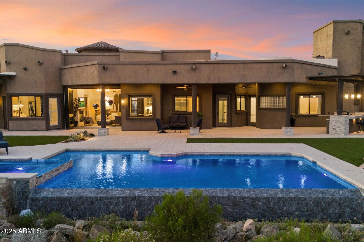
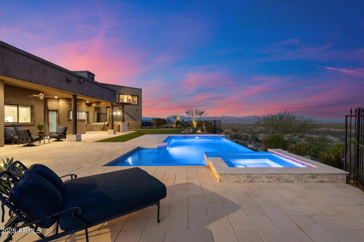

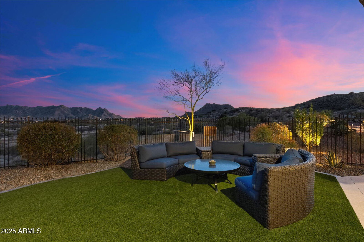


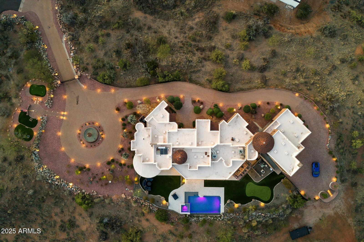
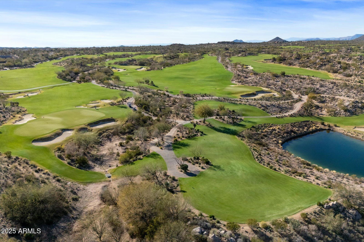
Outstanding value in N. Scottsdale! Upscale luxury meets desert serenity at this 5,110 sq. ft. custom Scottsdale estate on 2.98 elevated acres with sweeping mountain views. A show-stopping 5-car glass-door garage welcomes car lovers. Inside: five ensuite bedrooms offer sanctuary and seclusion, each with private patios and curated views, a chef's kitchen flowing to a spectacular signature living area with 16-ft sliding glass wall, opening to a south-facing yard with infinity pool, spa, misting system, putting green and outdoor kitchen. Enjoy a professional grade home theater and commercial-grade internet. Minutes to Scottsdale National and the Four Seasons. The best of Scottsdale living. Where luxury meets the desert sky. 27411 N. 120th St. 2023-2025 Home Upgrades and Enhancements Exterior 120th Street was privately paved in 2024 by homeowner from Dynamite Blvd. to the driveway-note that Google Maps may not yet reflect this. Backyard & Pool/Spa Renovation: Automated pool equipment and plumbing; Pool resurfaced with PebbleTec finish; Full outdoor kitchen with built-in BBQ, smoker, and sink; Wraparound misting system on terrace; Cool deck pavers installed throughout backyard; Artificial turf with custom putting green; Outdoor lighting system around the entire property; Renovated irrigation system; Front flagpole added along with a second putting green; and, Full exterior stucco painting. Interior Upgrades 16-ft. folding glass door system with retractable screen in great room; Professional Home Theater System; Projector and surround sound system integrated into walls and ceiling (media room); Equipment housed discreetly in media room closet; Epoxy-coated floors in garage sized to accommodate a sports car lift; Three new full-view glass garage doors installed; Designer chandeliers and sconces throughout; Dining room detailed with grasscloth wallpaper; and, Remodeled powder room with updated finishes. Technology & Electronics Exterior surveillance camera system; Commercial-grade wired internet; and, Whole-home Sonos sound system.
/u.realgeeks.media/bissingrealestate/Gold_Logos-Transparent_KW_Combined.png)
Additional Information
- Elementary School
- Desert Sun Academy
- High School
- Cactus Shadows High School
- Middle School
- Sonoran Trails Middle School
- Acres
- 2.98
- Architecture
- Other
- Assoc Fee Includes
- No Fees
- Builder Name
- Custom
- Community Features
- Gated
- Construction
- Wood Frame, Painted, Stucco, Stone
- Cooling
- Ceiling Fan(s), Central Air, Programmable Thmstat
- Exterior Features
- Private Street(s), Private Yard, Misting System, Playground, Built-in Barbecue
- Fencing
- Wrought Iron
- Fireplace
- Family Room, Living Room, Master Bedroom, Two Way Fireplace, Gas
- Flooring
- Carpet, Stone
- Garage Spaces
- 5
- Heating
- Electric, Propane
- Horses
- Yes
- Laundry
- Other, See Remarks
- Living Area
- 5,110
- Lot Size
- 129,834
- New Financing
- Cash, Conventional
- Other Rooms
- Guest Qtrs-Sep Entrn, Media Room
- Parking Features
- RV Access/Parking, Extended Length Garage, Side Vehicle Entry, Garage Door Opener, Attch'd Gar Cabinets, Circular Driveway, Gated, Electric Vehicle Charging Station(s)
- Lot Features
- North/South Exposure, Desert Front, Desert Back, Sprinklers In Front, Sprinklers In Rear, Synthetic Grass Frnt, Synthetic Grass Back, Auto Timer H2O Front, Auto Timer H2O Back, Irrigation Front, Irrigation Back
- Roofing
- Foam
- Sewer
- Septic-In & Connected
- Pool
- Yes
- Spa
- Private, Heated
- Stories
- 1
- Style
- Other
- Subdivision
- Aperion 20 Lot 2 Property Division Mld
- Taxes
- $5,907
- Tax Year
- 2024
- Utilities
- Propane
- Water
- Public
Courtesy of Russ Lyon Sotheby's International Realty. 480-585-7070 Selling Office: eXp Realty.
Copyright 2026 Arizona Regional Multiple Listing Service, All rights reserved. The data relating to real estate for sale on this website comes in part from the Arizona Regional Multiple Listing Service. All information deemed reliable but not guaranteed and should be independently verified. All properties are subject to prior sale, change or withdrawal. Neither listing broker(s) nor Arizona Regional Multiple Listing Service shall be responsible for any typographical errors, misinformation, misprints and shall be held totally harmless.