6610 E Barwick Drive, Cave Creek, AZ 85331
- $1,225,000
- 3
- BD
- 2
- BA
- 2,747
- SqFt
- Sold Price
- $1,225,000
- List Price
- $1,300,000
- Closing Date
- Feb 02, 2026
- Days on Market
- 20
- Status
- CLOSED
- MLS#
- 6968315
- City
- Cave Creek
- Bedrooms
- 3
- Bathrooms
- 2
- Living SQFT
- 2,747
- Lot Size
- 49,005
- Subdivision
- Custom Home In Unincorporated Maricopa County
- Year Built
- 1997
- Type
- Single Family Residence
Property Description
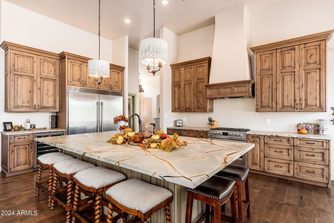
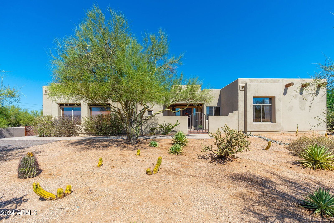

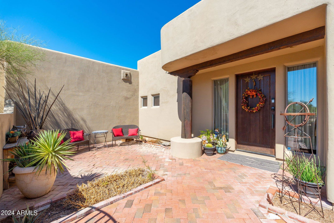

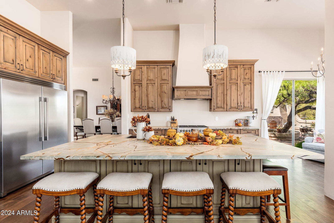
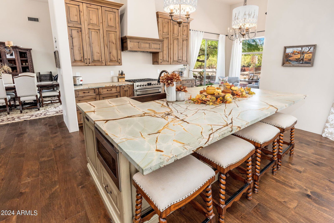
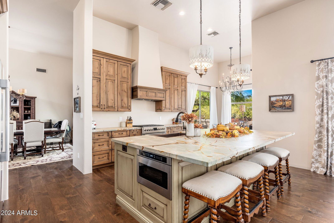
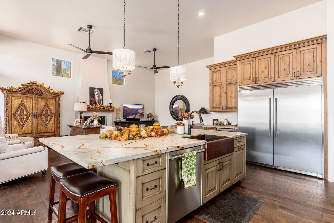
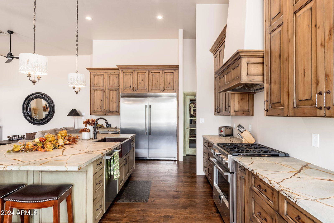
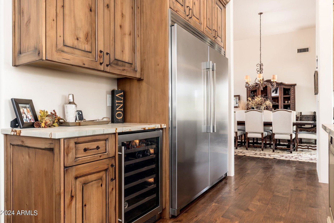
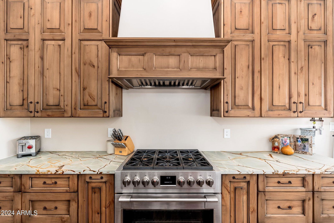
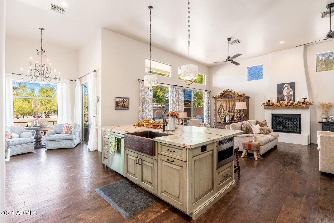
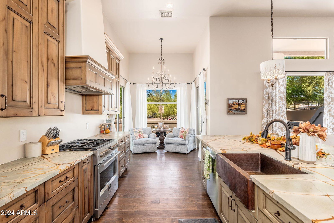
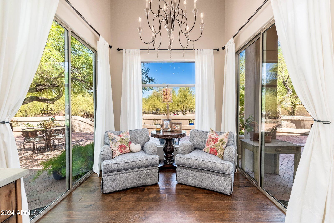
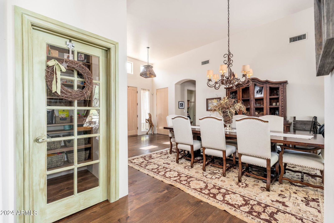
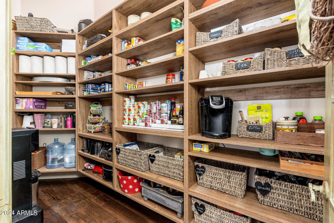
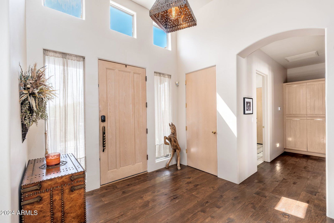
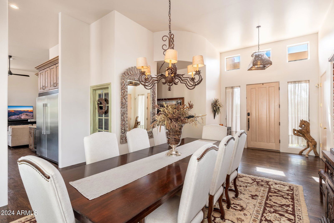
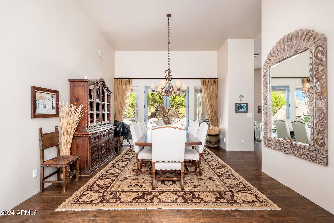
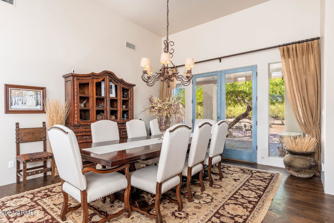
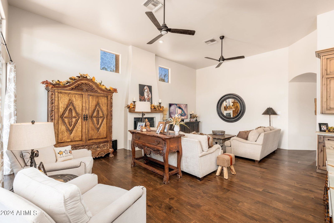
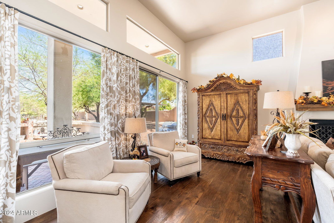
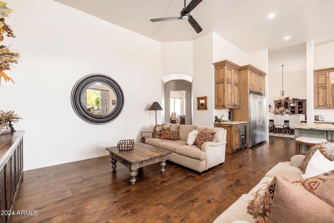
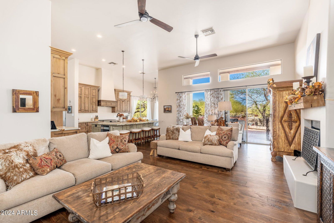
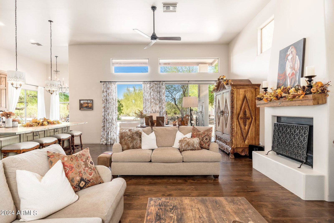
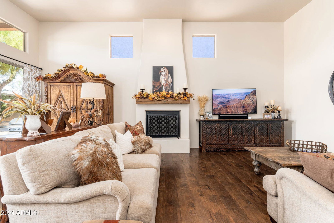
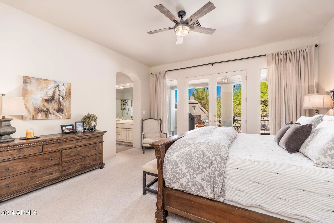
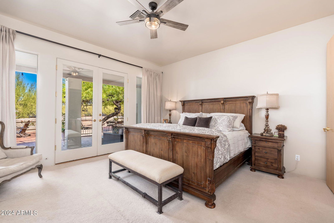
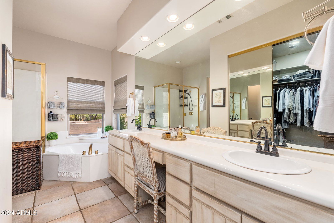
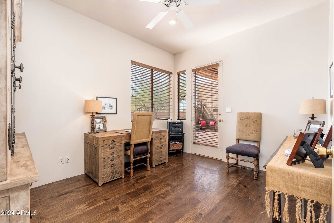
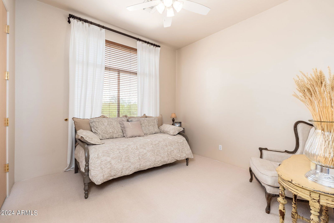
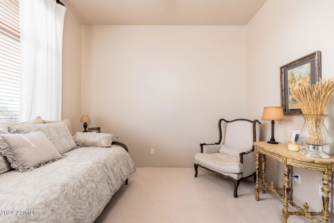
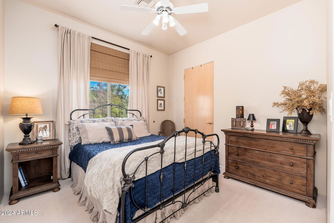
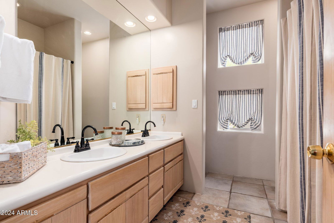
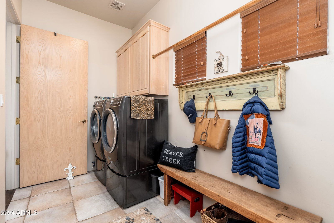
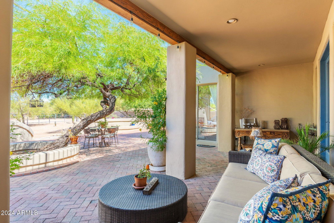
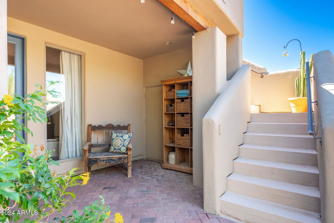
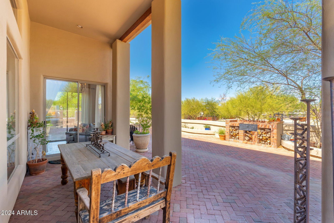
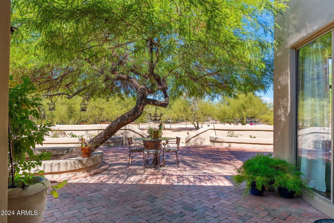
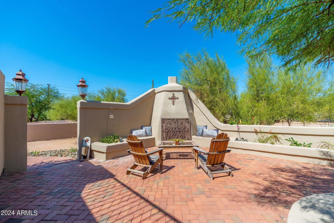
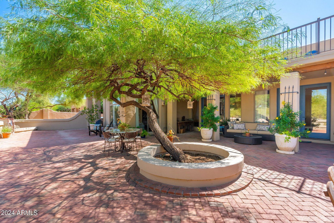
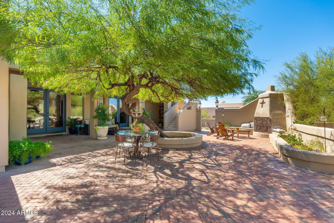
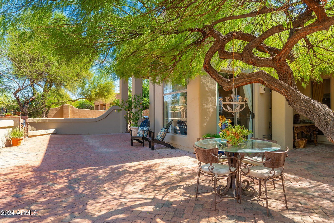
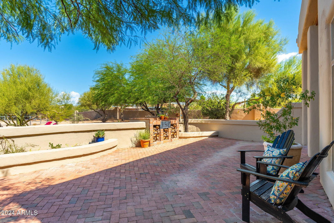
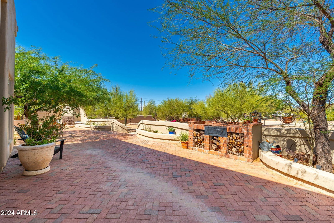
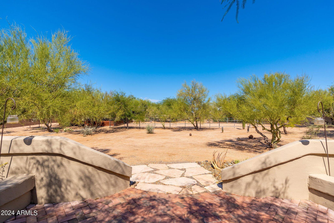
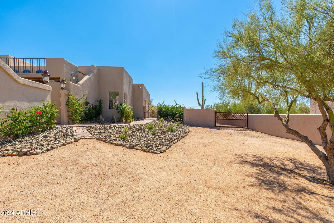
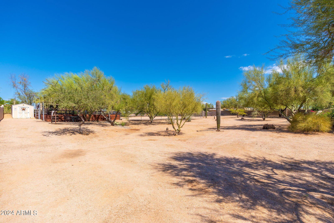
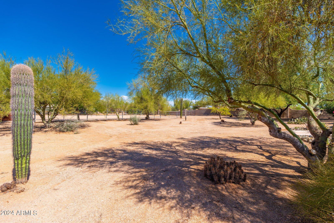
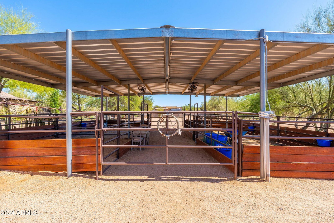
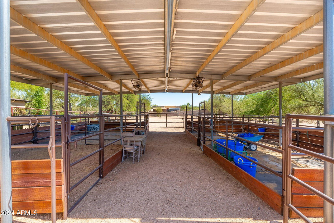
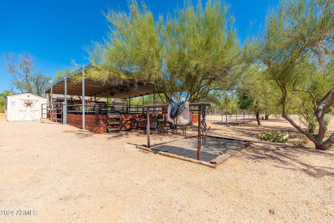
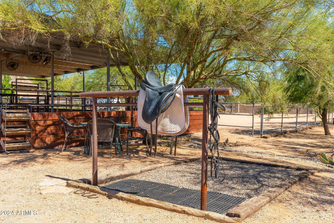
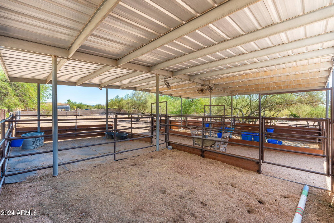
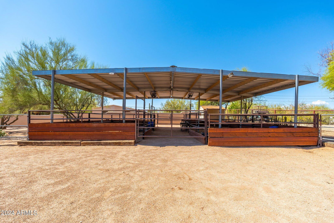
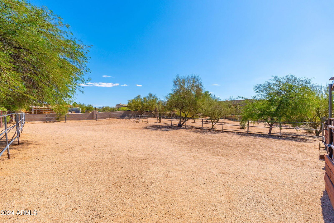
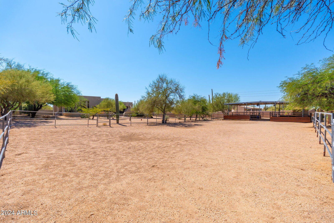
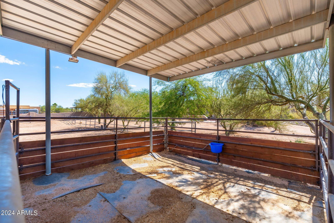
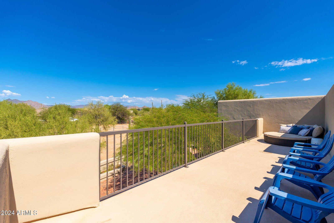
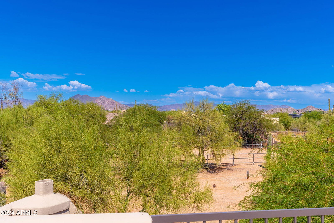
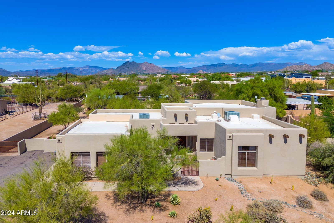
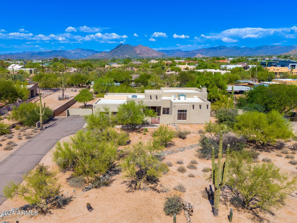
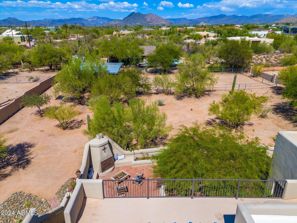
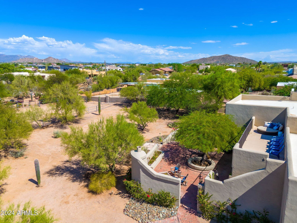
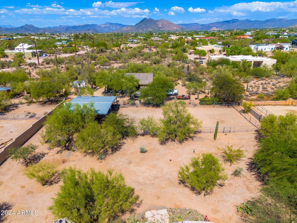
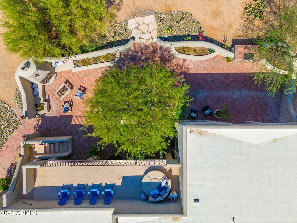
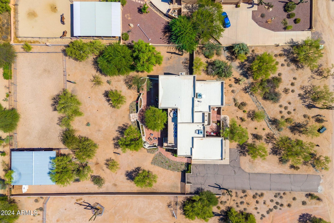
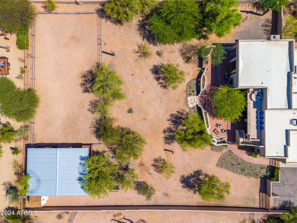
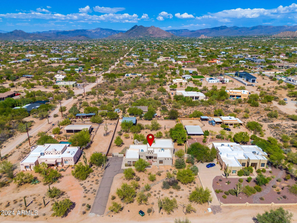
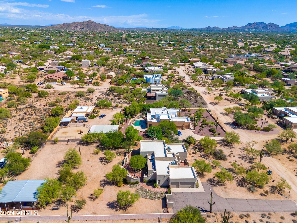
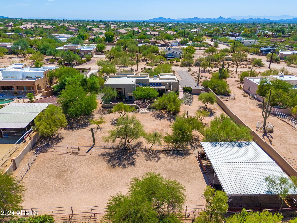
No HOA, low taxes, city water & privacy. Custom home on acreage with an open-concept design perfect for entertaining. A major remodel was done in 2022: custom cabinets, one-of-a-kind Quartzite slab counters, high end stainless appliances, walk-in pantry with custom shelving, new lighting, new wide plank wood flooring throughout the main living areas & new carpet in the bedrooms. New paint inside & outside. Two new HVAC units in 2021. The remodeled barn has 4 stalls, fans, auto waterers, arena, wash rack & a tack room. The office has a separate entrance off the front courtyard. Enjoy the sunsets & the sweeping views of the mountains from the rooftop deck. The bricked in patio has a cozy wood burning fireplace & a beautiful tree center stage that is perfect to dine al fresco under.
/u.realgeeks.media/bissingrealestate/Gold_Logos-Transparent_KW_Combined.png)
Additional Information
- Elementary School
- Lone Mountain Elementary School
- High School
- Cactus Shadows High School
- Middle School
- Sonoran Trails Middle School
- Acres
- 1.13
- Architecture
- Ranch, Territorial/Santa Fe, Spanish
- Assoc Fee Includes
- No Fees
- Builder Name
- Custom
- Construction
- Wood Frame, Painted, Stucco
- Cooling
- Ceiling Fan(s), Central Air, Programmable Thmstat, ENERGY STAR Qualified Equipment
- Exterior Features
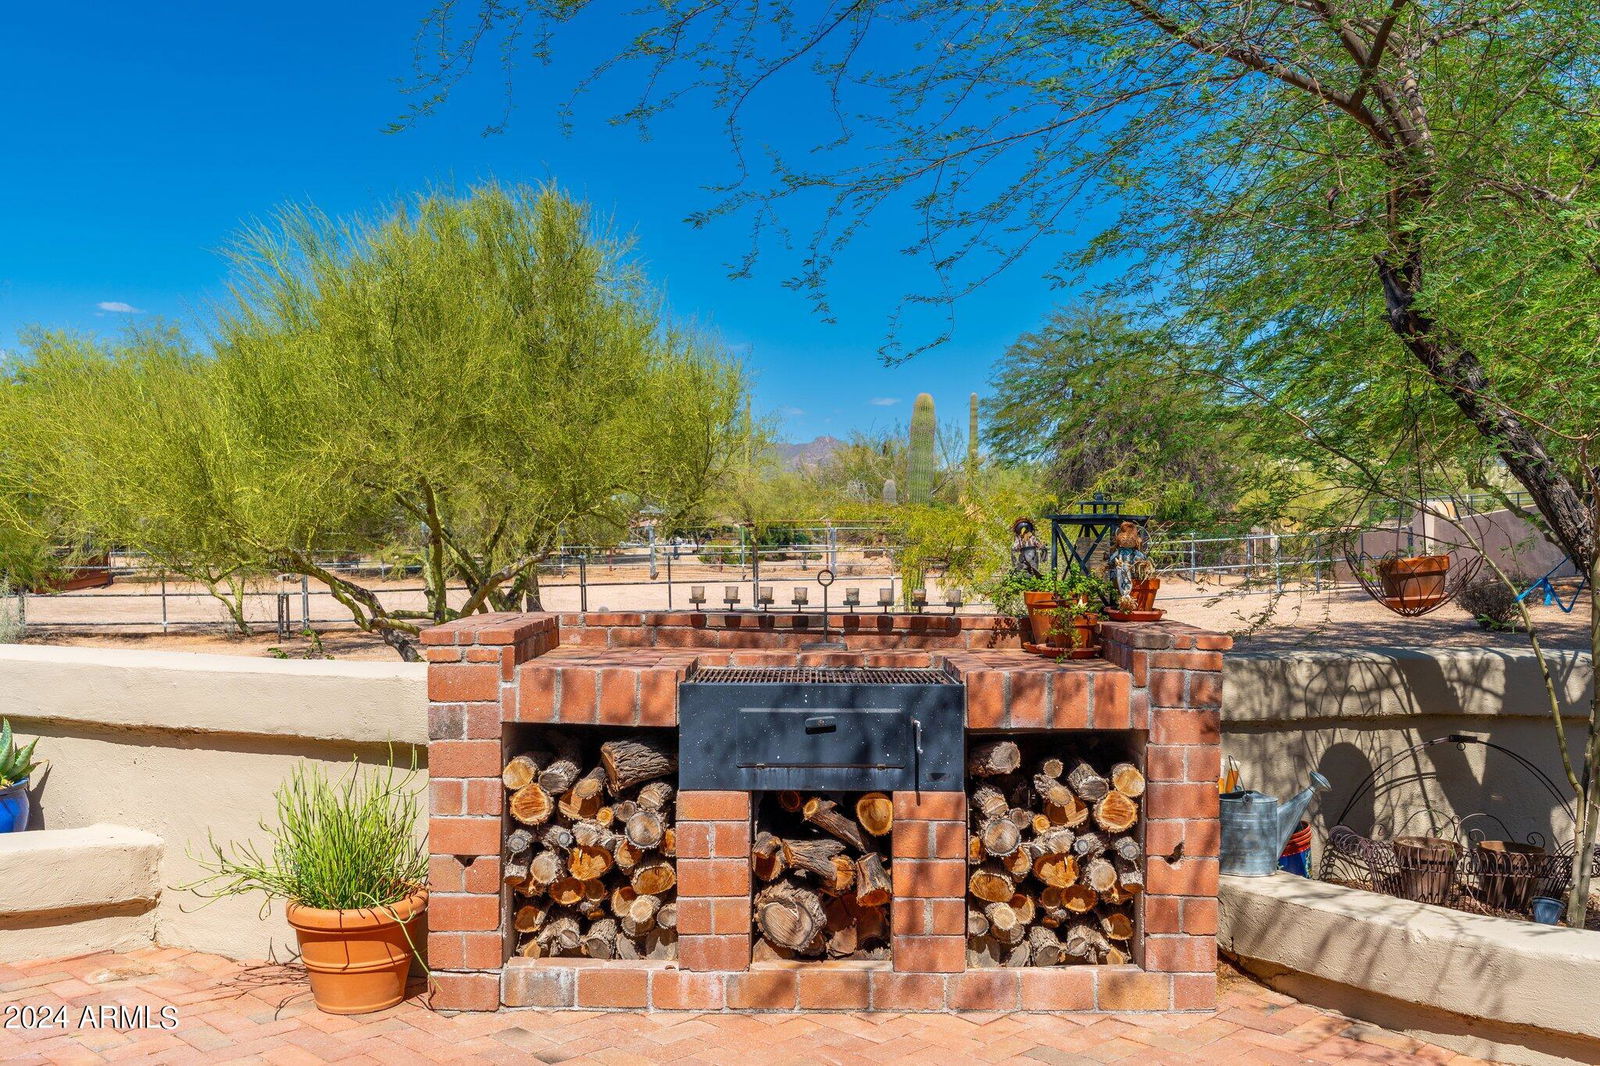
- Balcony, Storage, Private Yard, Built-in Barbecue
- Fencing
- Block
- Fireplace
- Family Room, Exterior Fireplace
- Flooring
- Carpet, Tile, Wood
- Garage Spaces
- 3
- Heating
- Electric
- Horse Features
- Corral(s), Stall, Barn, Tack Room, Arena, Auto Water, Bridle Path Access
- Horses
- Yes
- Laundry
- Washer Hookup, Inside
- Living Area
- 2,747
- Lot Size
- 49,005
- New Financing
- Cash, Conventional
- Other Rooms
- Family Room, Great Room
- Parking Features
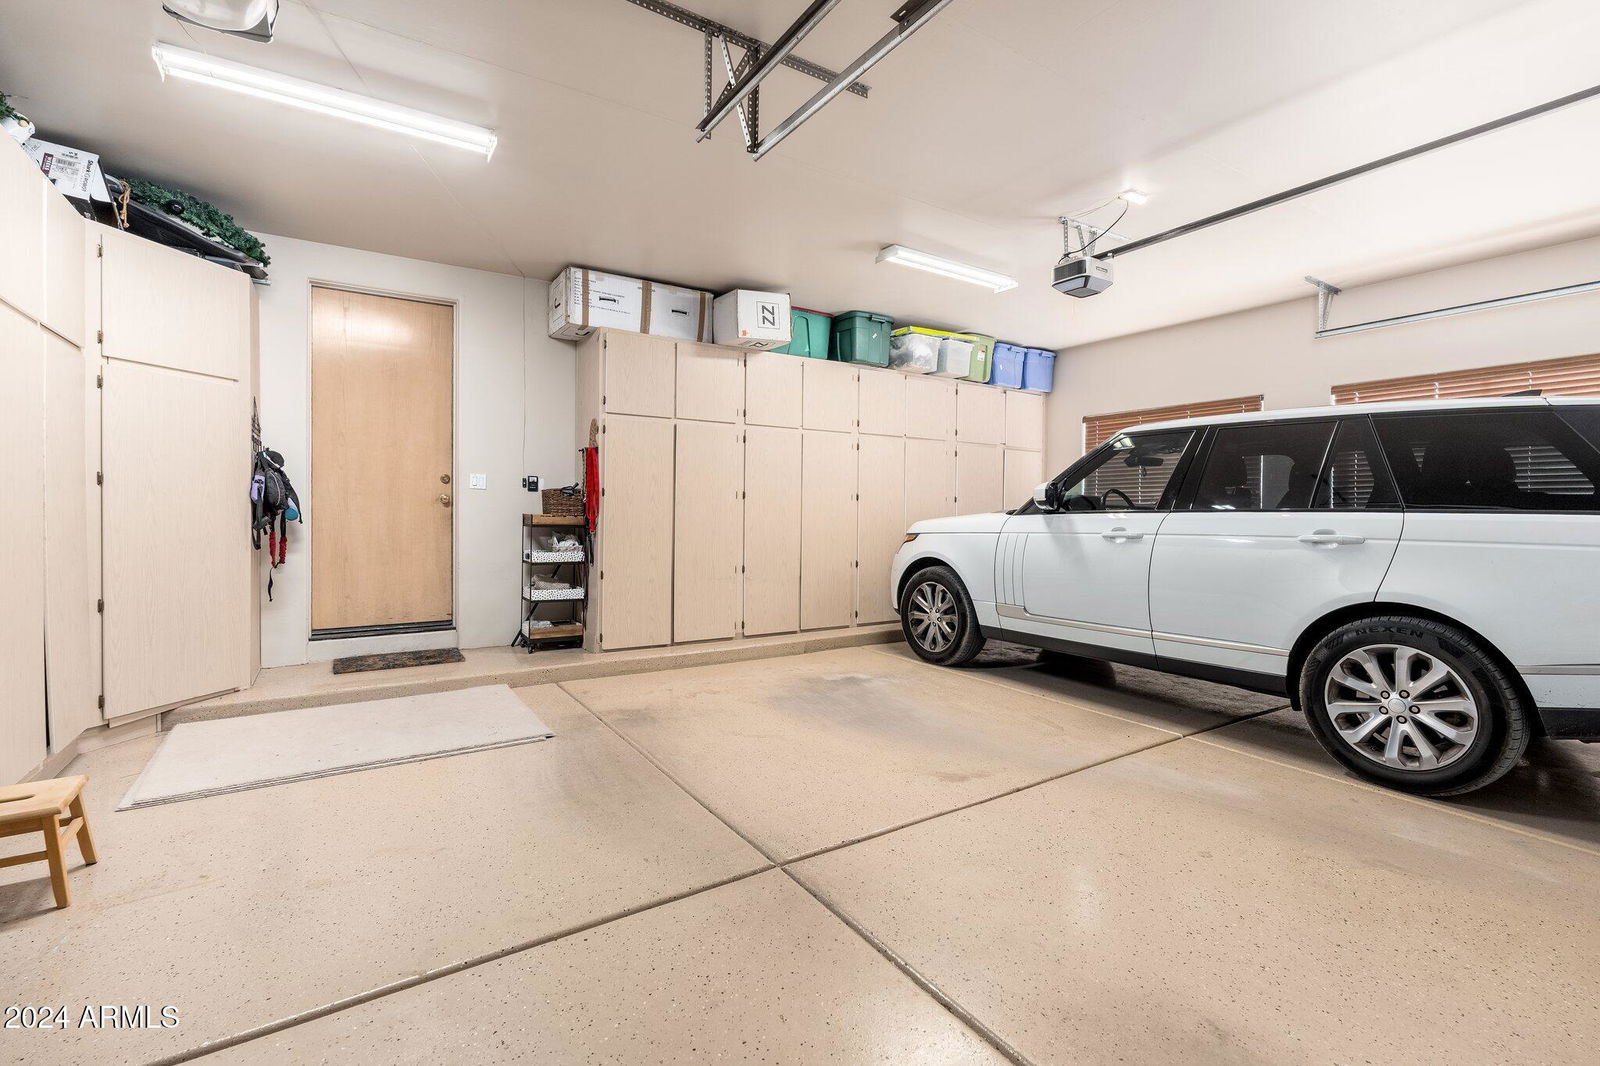
- RV Gated, Side Vehicle Entry, Garage Door Opener, Attch'd Gar Cabinets, Separate Strge Area, Direct Access
- Lot Features
- North/South Exposure, Desert Front, Desert Back, Sprinklers In Front, Sprinklers In Rear, Natural Desert Front, Natural Desert Back, Auto Timer H2O Front, Auto Timer H2O Back
- Roofing
- Built-Up
- Sewer
- Septic-In & Connected
- Spa
- None
- Stories
- 1
- Style
- Ranch, Territorial/Santa Fe, Spanish
- Subdivision
- Custom Home In Unincorporated Maricopa County
- Taxes
- $2,253
- Tax Year
- 2024
- Utilities
- Propane
- Water
- Public
Courtesy of Coldwell Banker Realty. 480-951-1010 Selling Office: Long Realty Unlimited.
Copyright 2026 Arizona Regional Multiple Listing Service, All rights reserved. The data relating to real estate for sale on this website comes in part from the Arizona Regional Multiple Listing Service. All information deemed reliable but not guaranteed and should be independently verified. All properties are subject to prior sale, change or withdrawal. Neither listing broker(s) nor Arizona Regional Multiple Listing Service shall be responsible for any typographical errors, misinformation, misprints and shall be held totally harmless.