8321 W Avenida Del Sol --, Peoria, AZ 85383
- $1,020,000
- 5
- BD
- 4
- BA
- 3,825
- SqFt
- Sold Price
- $1,020,000
- List Price
- $1,099,999
- Closing Date
- Jul 26, 2024
- Days on Market
- 185
- Status
- CLOSED
- MLS#
- 6653820
- City
- Peoria
- Bedrooms
- 5
- Bathrooms
- 4
- Living SQFT
- 3,825
- Lot Size
- 43,828
- Subdivision
- Custom Homes
- Year Built
- 1999
- Type
- Single Family Residence
Property Description
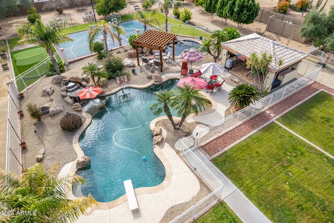
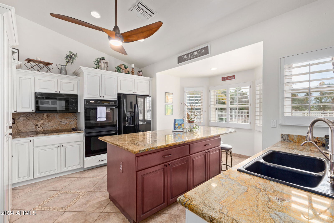

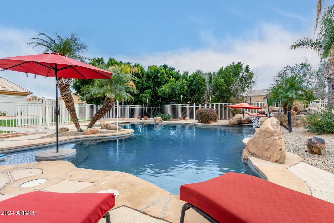
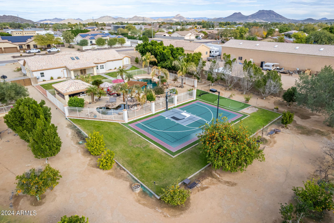
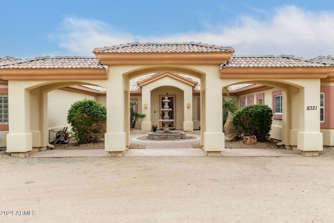
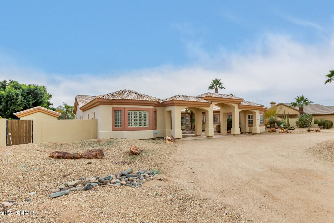
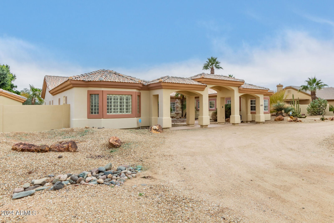
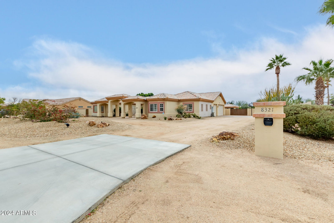
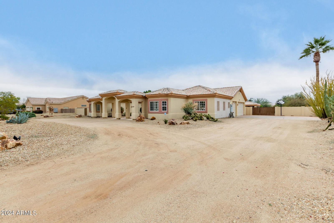
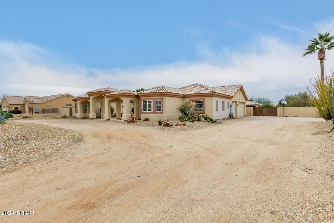
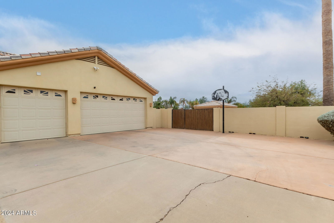
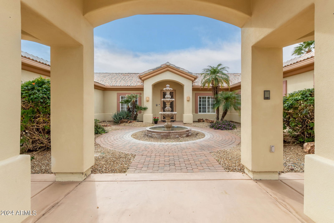
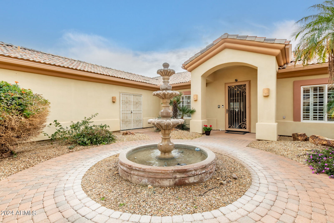
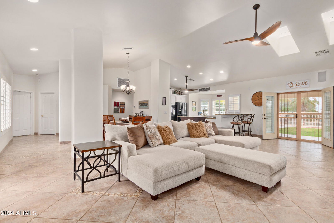
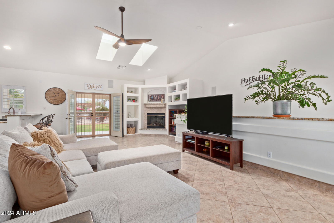

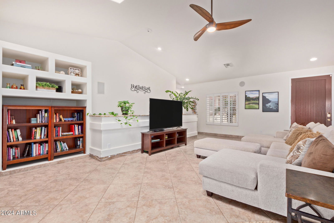
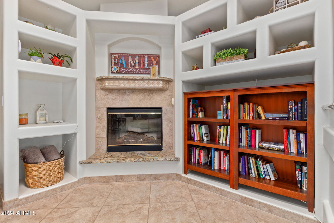
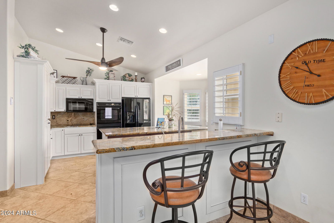
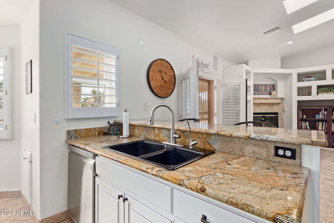
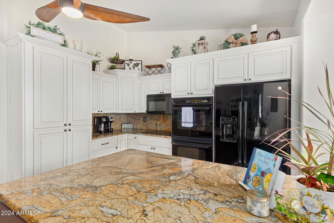
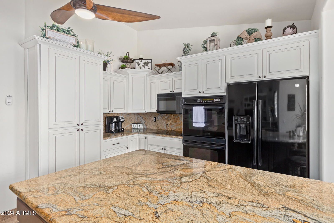
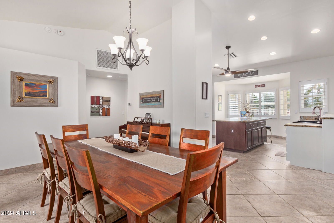
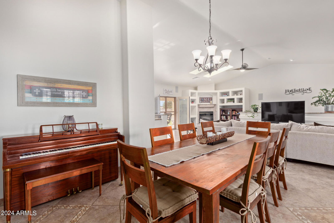

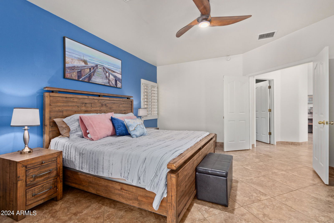
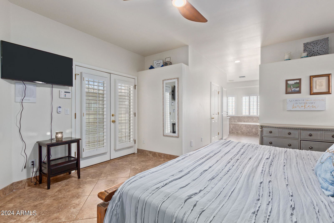
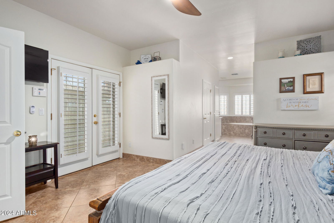
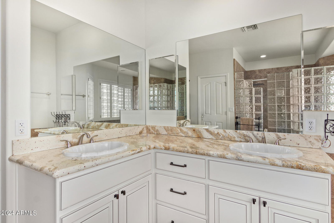
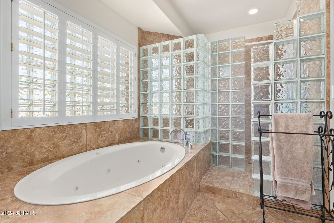
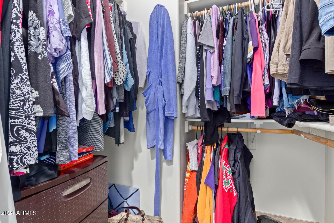
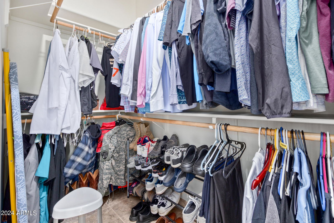
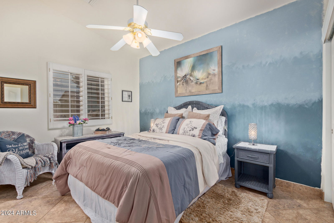
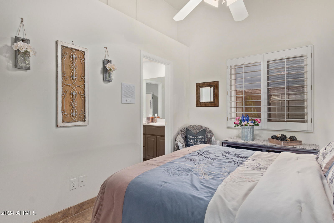
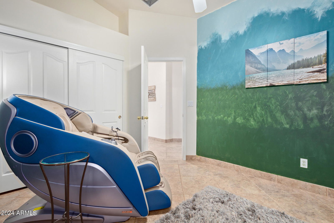
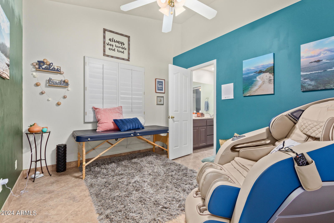
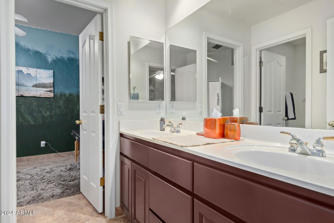
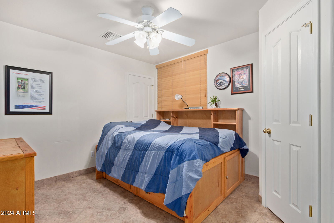
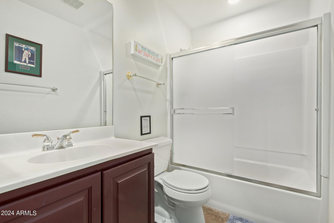
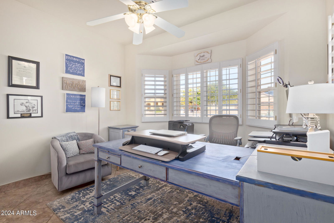
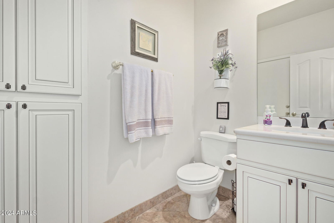
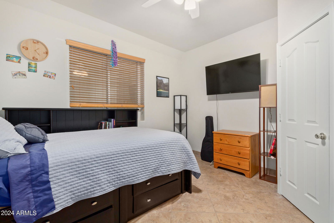
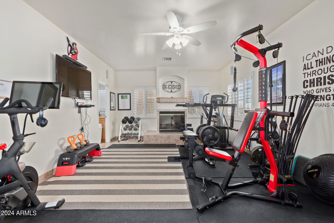
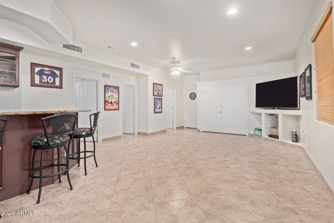
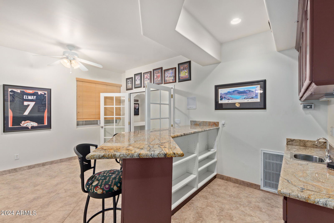
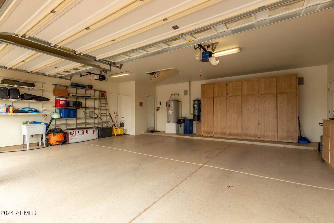
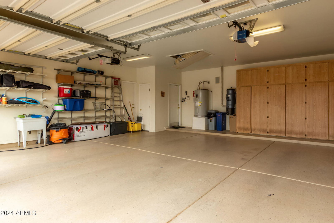
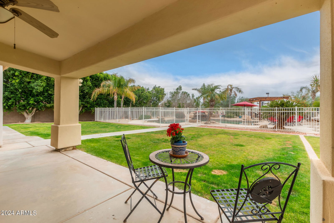
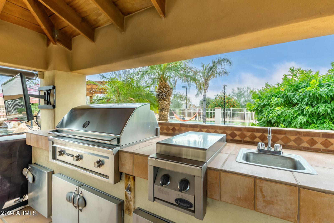
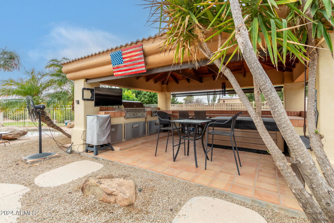
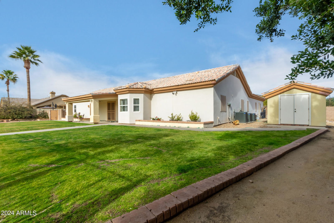
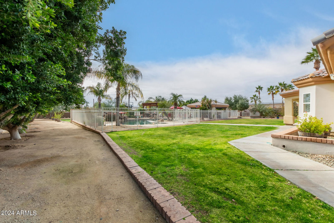
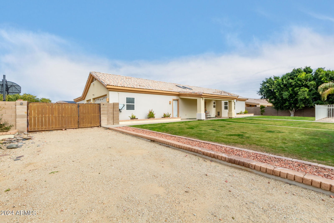
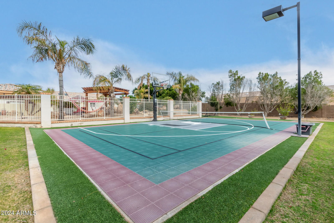
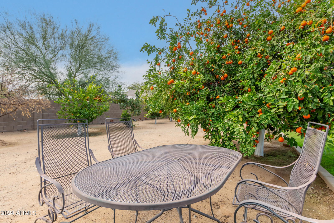
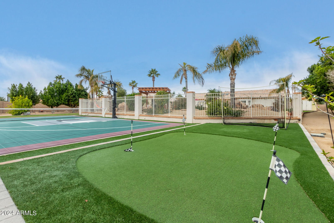
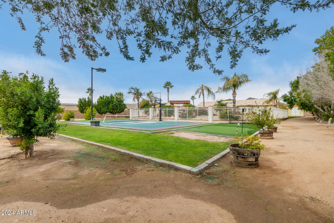
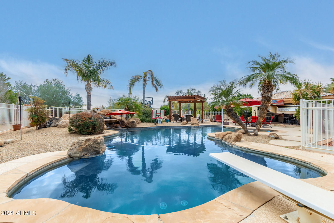
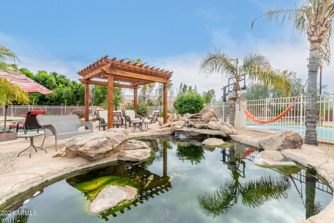
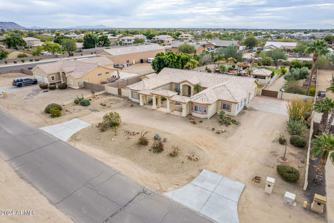
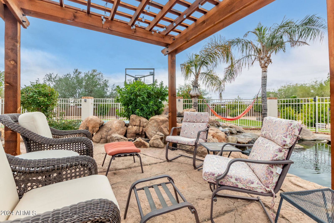
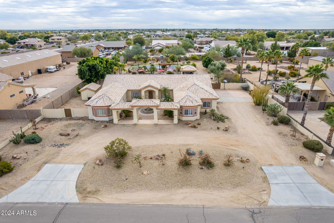
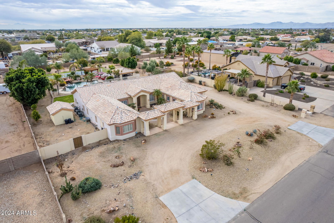
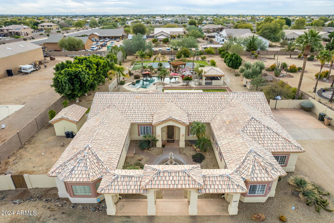
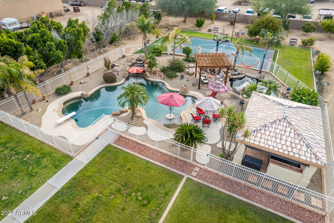
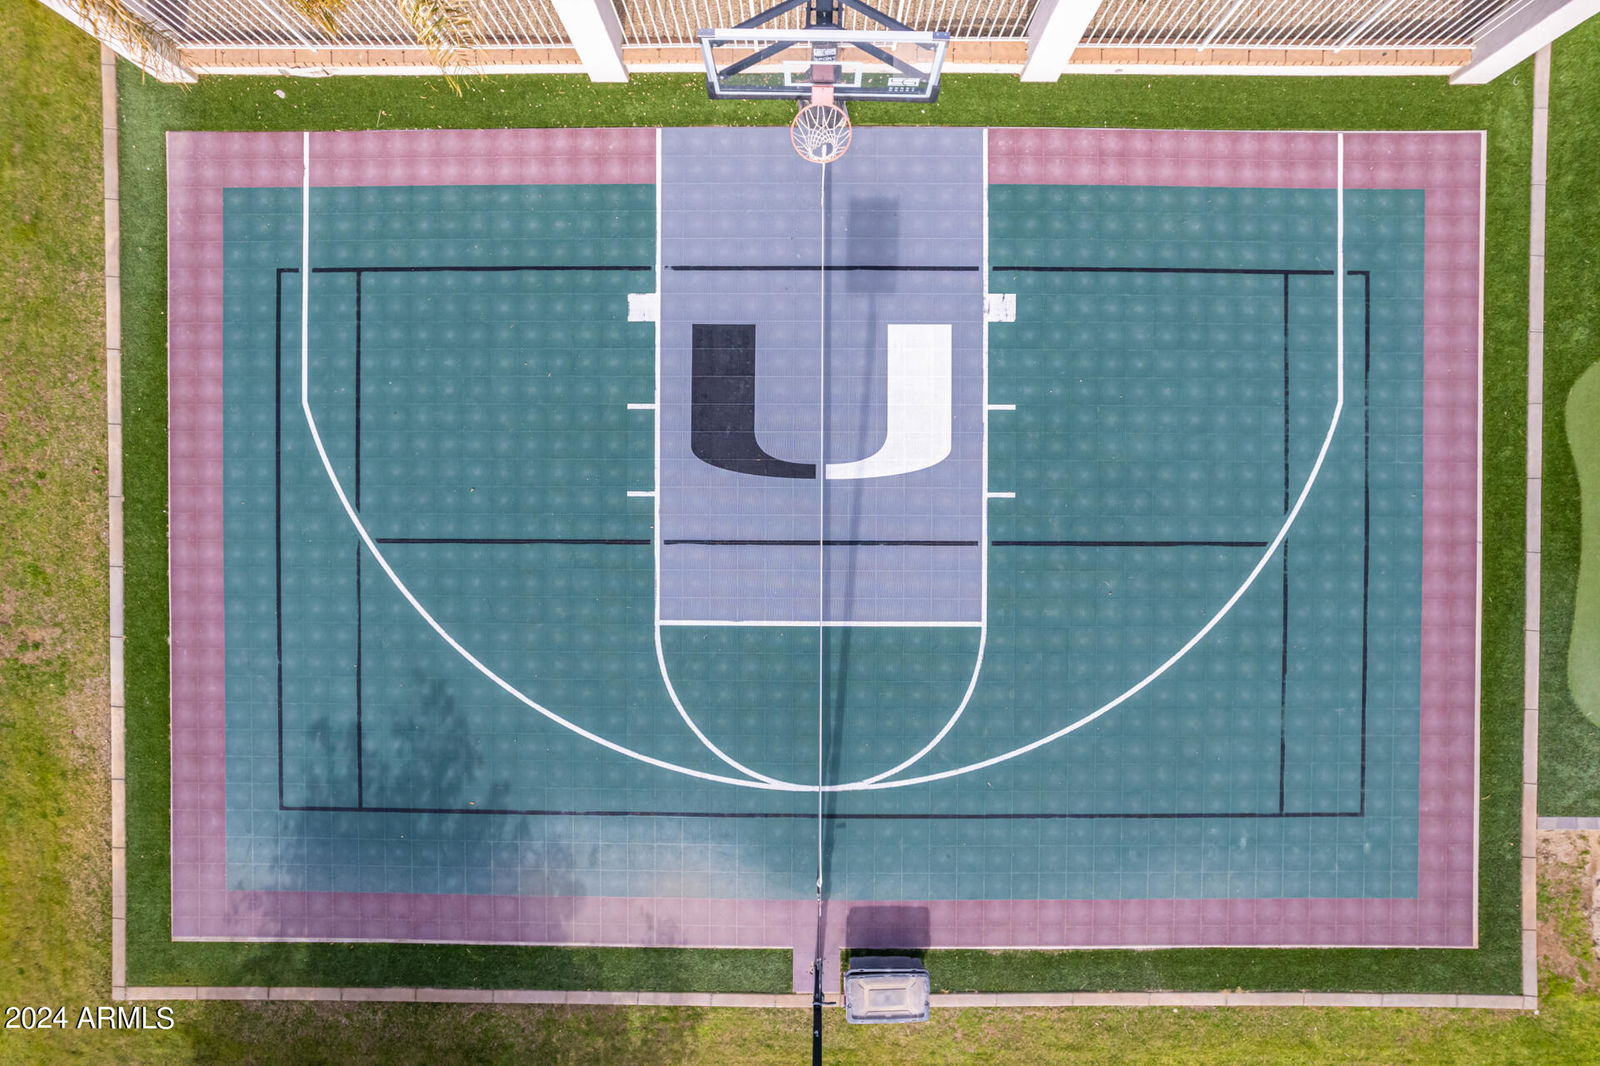
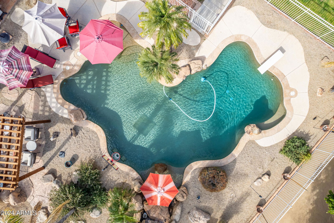
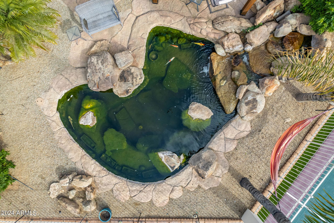
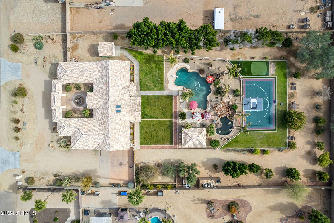
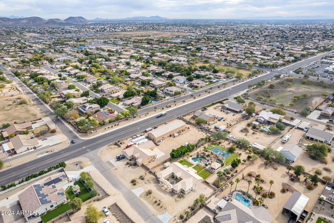
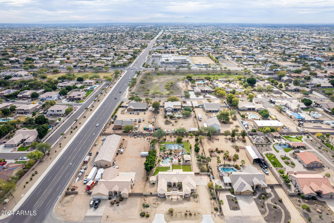
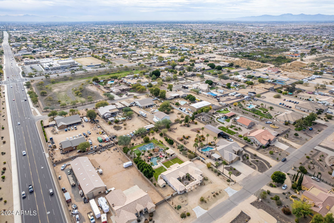
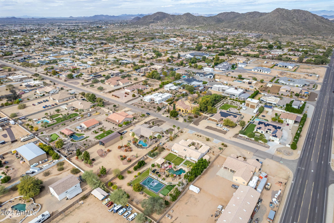
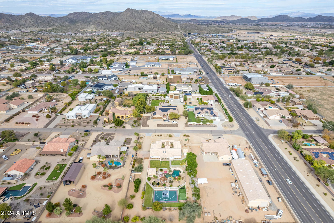
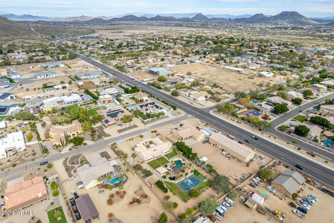
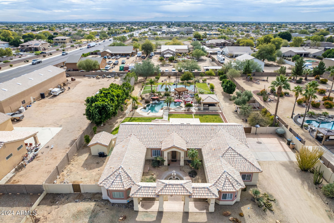
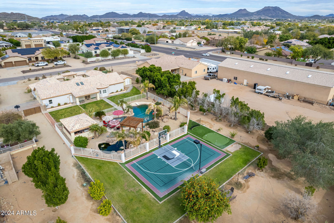
Look at this rare find! Don't miss your opportunity to call this gorgeous property home! Rare basement home on over an acre with no HOA! Bring your pets! Bring your RV! This exquisite 1-acre estate boasts a 3-car garage, a grand circular driveway, an RV gate, and a welcoming courtyard with a tranquil water fountain. The great room showcases soaring vaulted ceilings, skylights, recessed lighting, plantation shutters, durable tile flooring, and a cozy fireplace for cold evenings. The gourmet kitchen is equipped with granite counters with matching backsplash, a charming breakfast nook, custom cabinets with crown moulding, built-in appliances, a center island, and a peninsula with a breakfast bar. Double doors lead to the luxurious main bedroom, offering direct courtyard access to the front, a walk-in closet, and an ensuite with dual sinks and a jetted tub. You'll also find a den with a secondary fireplace ideal for a media/game room, home gym or playroom. Lots of options for the creative mind! Discover a finished basement with a wet bar, perfect for entertaining. The resort-like backyard features a covered patio, a gazebo with an outdoor kitchen, a storage shed, a well-groomed lawn, a ramada, a sports court, a putting green, and a sparkling pool with a diving board. Don't forget the 4600 gallon Koi pond with 8 fish you can call your own! This gem is a true oasis! Make it yours! For sale or rent!
/u.realgeeks.media/bissingrealestate/Gold_Logos-Transparent_KW_Combined.png)
Additional Information
- Elementary School
- Frontier Elementary School
- High School
- Sunrise Mountain High School
- Middle School
- Frontier Elementary School
- School District
- Peoria Unified School District
- Acres
- 1.01
- Architecture
- Spanish
- Assoc Fee Includes
- No Fees
- Basement Description
- Finished
- Builder Name
- Unknown
- Construction
- Stucco, Wood Frame, Painted
- Cooling
- Central Air, Ceiling Fan(s)
- Exterior Features
- Private Yard, Sport Court(s), Storage, Built-in Barbecue
- Fencing
- Block
- Fireplace
- Fire Pit, 2 Fireplace, Family Room
- Flooring
- Carpet, Tile
- Garage Spaces
- 3
- Heating
- Electric
- Horses
- Yes
- Laundry
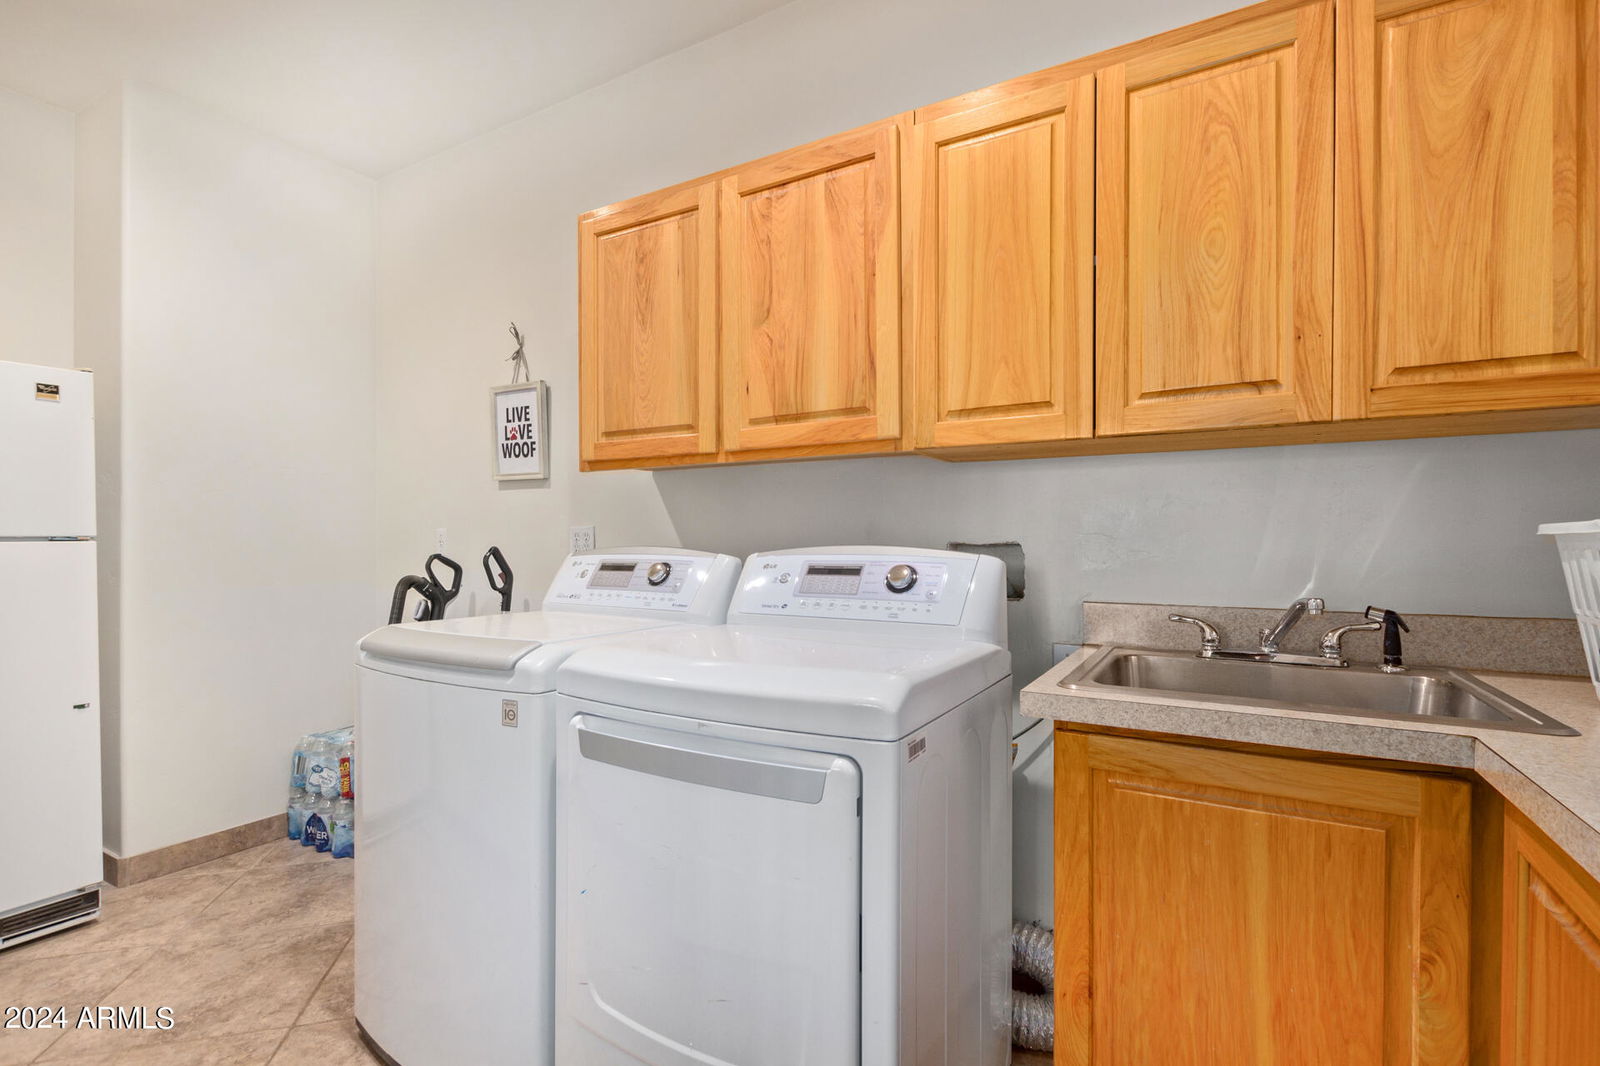
- Wshr/Dry HookUp Only
- Living Area
- 3,825
- Lot Size
- 43,828
- New Financing
- Cash, Conventional, FHA, VA Loan
- Parking Features
- RV Access/Parking, RV Gate, Garage Door Opener, Direct Access, Circular Driveway, Attch'd Gar Cabinets, Side Vehicle Entry
- Lot Features
- Sprinklers In Rear, Sprinklers In Front, Gravel/Stone Front, Gravel/Stone Back, Grass Back, Auto Timer H2O Front, Auto Timer H2O Back
- Roofing
- Tile
- Sewer
- Septic in & Cnctd, Septic Tank
- Spa
- Above Ground, Heated, Private
- Stories
- 1
- Style
- Spanish
- Subdivision
- Custom Homes
- Taxes
- $3,624
- Tax Year
- 2023
- Water
- Pvt Water Company
Courtesy of Century 21 Northwest. rodica.bartels@century21.com Selling Office: My Home Group Real Estate.
Copyright 2026 Arizona Regional Multiple Listing Service, All rights reserved. The data relating to real estate for sale on this website comes in part from the Arizona Regional Multiple Listing Service. All information deemed reliable but not guaranteed and should be independently verified. All properties are subject to prior sale, change or withdrawal. Neither listing broker(s) nor Arizona Regional Multiple Listing Service shall be responsible for any typographical errors, misinformation, misprints and shall be held totally harmless.