Share this with your friends


(480) 332-5220
Bissing Real Estate
3202 E Orange Drive, Phoenix, AZ 85018
- $1,173,000
- 4
- BD
- 4
- BA
- 2,823
- SqFt
- Sold Price
- $1,173,000
- List Price
- $1,199,000
- Closing Date
- Jul 02, 2025
- Days on Market
- 43
- Status
- CLOSED
- MLS#
- 6866355
- City
- Phoenix
- Bedrooms
- 4
- Bathrooms
- 4
- Living SQFT
- 2,823
- Lot Size
- 7,174
- Subdivision
- Harris Biltmore Circle Estates
- Year Built
- 1998
- Type
- Single Family Residence
Property Description
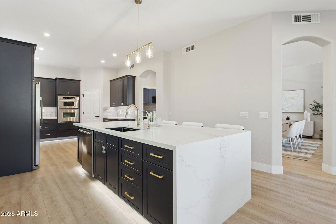
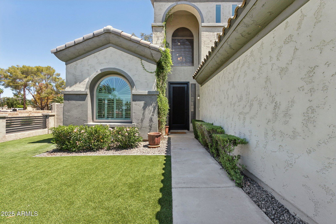
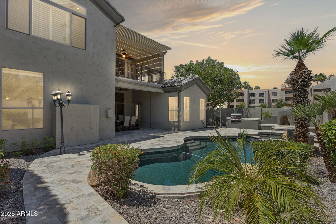
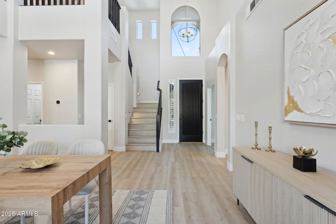
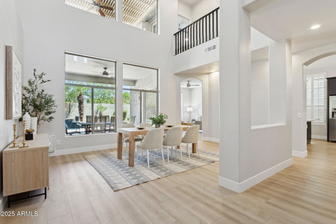
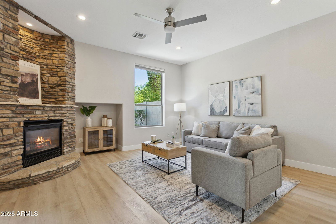
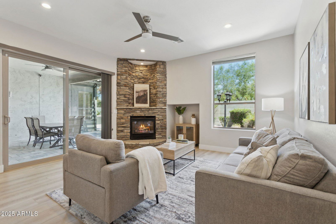
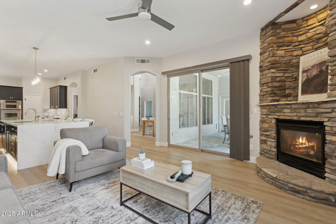
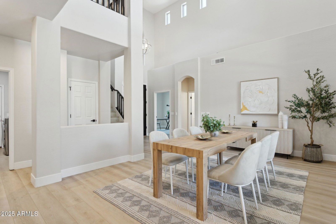
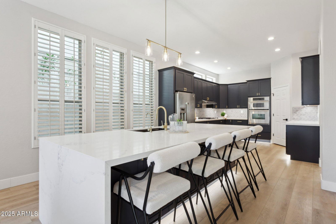
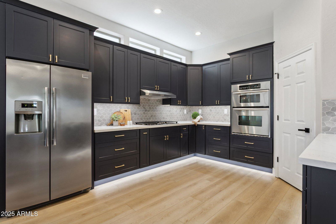
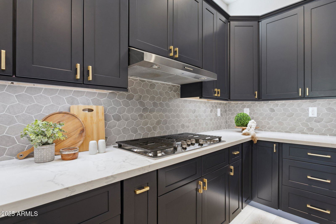
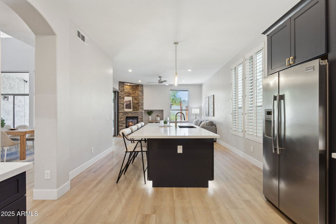
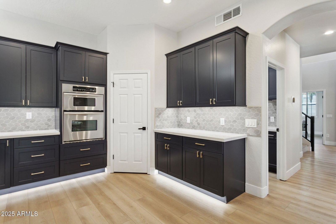
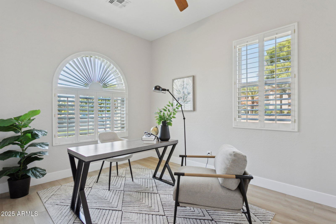
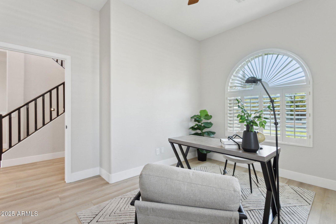
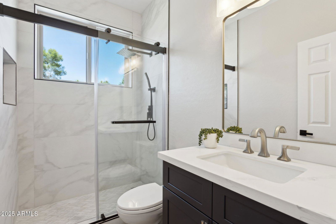
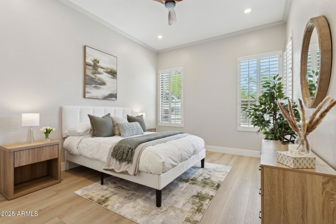
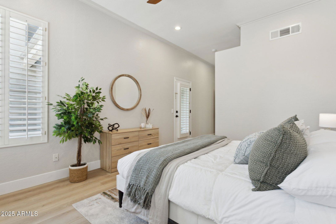
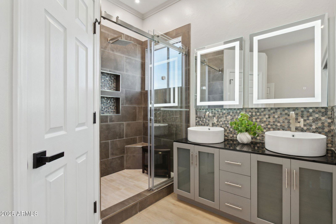
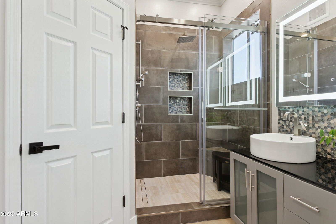
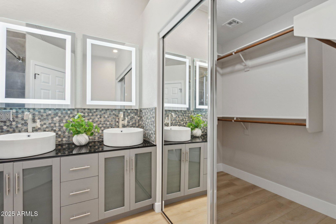
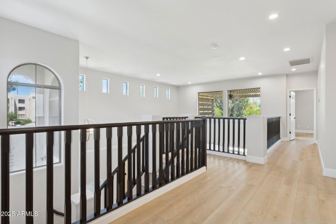
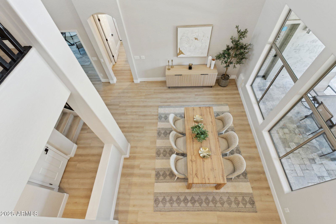
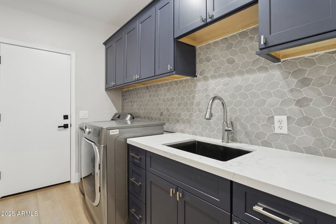
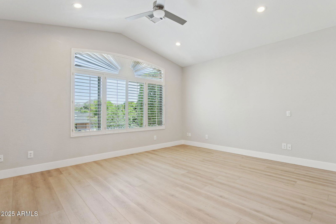
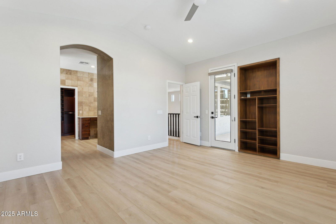
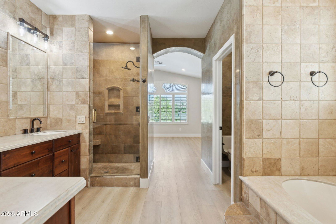
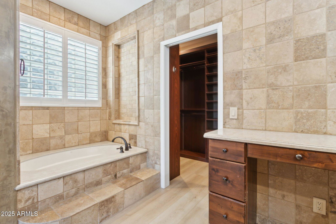
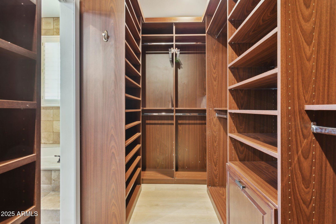
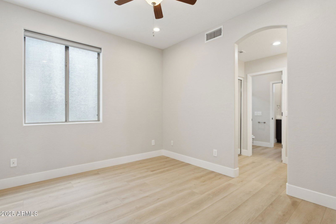
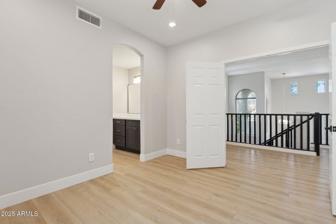
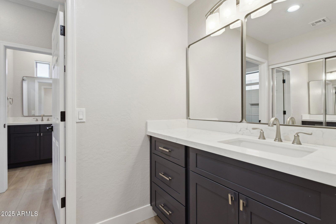
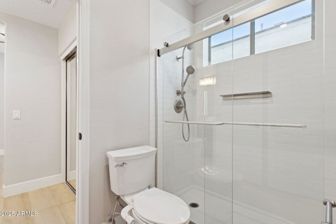
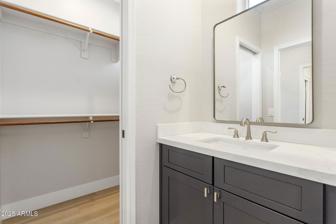
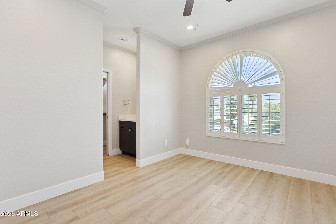
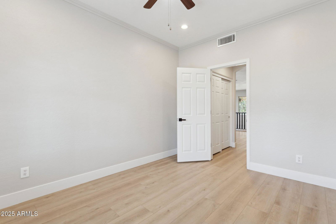
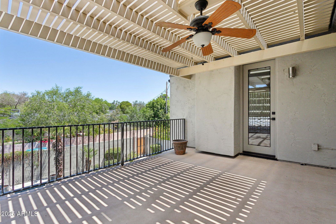
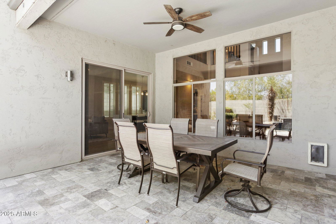
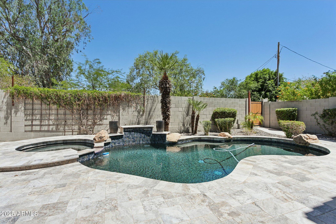
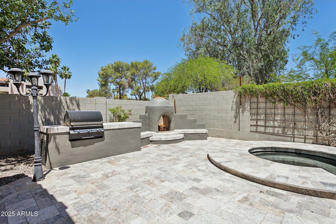
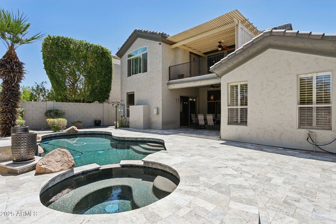
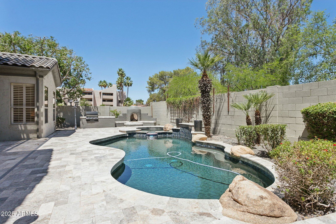
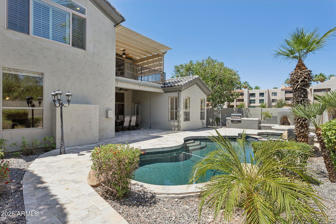
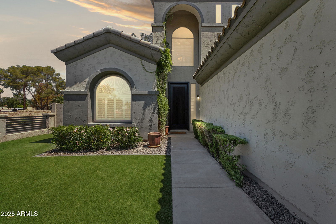
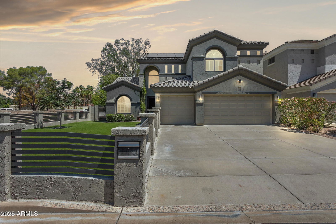
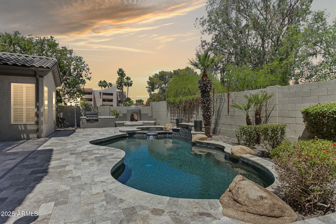
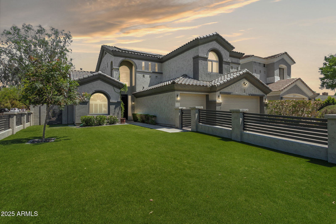
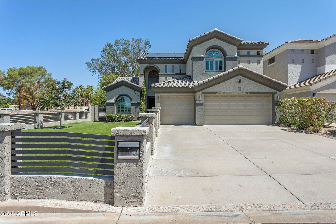
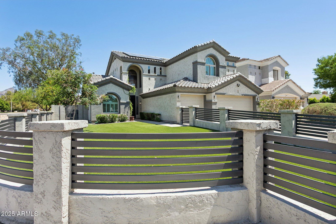
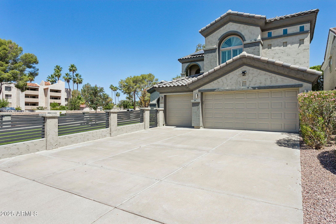
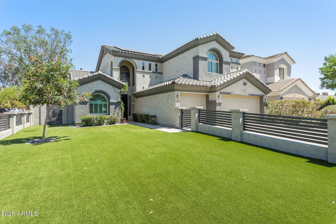
Situated in the heart of prestigious Biltmore Heights, this impeccably maintained residence blends sophisticated updates with timeless design—just minutes from award-winning dining, premier shopping, and all the vibrant lifestyle offerings of Arcadia. Step inside to soaring ceilings and a foyer that sets the stage for the spacious, light-filled interior. The chef's kitchen is a true centerpiece, showcasing top-tier stainless steel appliances, an expansive island, and seamless integration with the living and dining areas—ideal for both intimate gatherings and large-scale entertaining. The main level offers a private en suite guest room with a custom bath and walk-in shower, as well as a versatile den ideal for a home office or additional living space. Upstairs, the elegant primary suite features a stunning custom-designed closet and spa-inspired bath. Two additional bedrooms share a beautifully appointed Jack and Jill bathroom. Outdoors, indulge in your own private resort retreat with a heated pool, spa, and professionally landscaped grounds designed for ultimate relaxation and luxury. This is a rare opportunity to own a home that exemplifies comfort, craftsmanship, and an unmatched location in one of Phoenix's most sought-after neighborhoods. This lovely home also includes OWNED SOLAR!

Additional Information
- Elementary School
- Biltmore Preparatory Academy
- High School
- Camelback High School
- Middle School
- Biltmore Preparatory Academy
- Acres
- 0.16
- Architecture
- Contemporary
- Assoc Fee Includes
- No Fees
- Builder Name
- Unknown
- Community
- Biltmore Circle Estates
- Community Features
- Biking/Walking Path
- Construction
- Wood Frame, Painted, Stucco
- Cooling
- Ceiling Fan(s), Central Air, Programmable Thmstat, ENERGY STAR Qualified Equipment
- Exterior Features
- Balcony, Private Yard, Misting System, Built-in Barbecue
- Fencing
- Block
- Fireplace
- Family Room, Gas, Exterior Fireplace
- Flooring
- Tile, Wood
- Garage Spaces
- 3
- Accessibility Features
- Zero-Grade Entry, Hard/Low Nap Floors
- Heating
- Natural Gas, ENERGY STAR Qualified Equipment
- Laundry
- Engy Star (See Rmks), Washer Hookup, Inside, Gas Dryer Hookup
- Living Area
- 2,823
- Lot Size
- 7,174
- New Financing
- Cash, VA Loan, FHA, Conventional
- Other Rooms
- Family Room, Great Room
- Parking Features
- Garage Door Opener, Direct Access, Electric Vehicle Charging Station(s)
- Lot Features
- Cul-De-Sac, Corner Lot, Sprinklers In Front, Sprinklers In Rear, Grass Front, Synthetic Grass Frnt, Auto Timer H2O Front, Auto Timer H2O Back
- Roofing
- Tile
- Sewer
- Public Sewer, Sewer-In & Connected
- Pool
- Yes
- Spa
- Private, Heated
- Stories
- 2
- Style
- Contemporary
- Subdivision
- Harris Biltmore Circle Estates
- Taxes
- $9,066
- Tax Year
- 2024
- Water
- Public
Courtesy of AZ Brokerage Holdings, LLC. 480-948-9450 Selling Office: Compass.
Copyright 2026 Arizona Regional Multiple Listing Service, All rights reserved. The data relating to real estate for sale on this website comes in part from the Arizona Regional Multiple Listing Service. All information deemed reliable but not guaranteed and should be independently verified. All properties are subject to prior sale, change or withdrawal. Neither listing broker(s) nor Arizona Regional Multiple Listing Service shall be responsible for any typographical errors, misinformation, misprints and shall be held totally harmless.