3048 N 45th Street, Phoenix, AZ 85018
- $2,600,000
- 4
- BD
- 4
- BA
- 3,664
- SqFt
- Sold Price
- $2,600,000
- List Price
- $2,749,000
- Closing Date
- Dec 05, 2025
- Days on Market
- 86
- Status
- CLOSED
- MLS#
- 6918124
- City
- Phoenix
- Bedrooms
- 4
- Bathrooms
- 4
- Living SQFT
- 3,664
- Lot Size
- 22,272
- Subdivision
- Sunbeam 2
- Year Built
- 1959
- Type
- Single Family Residence
Property Description
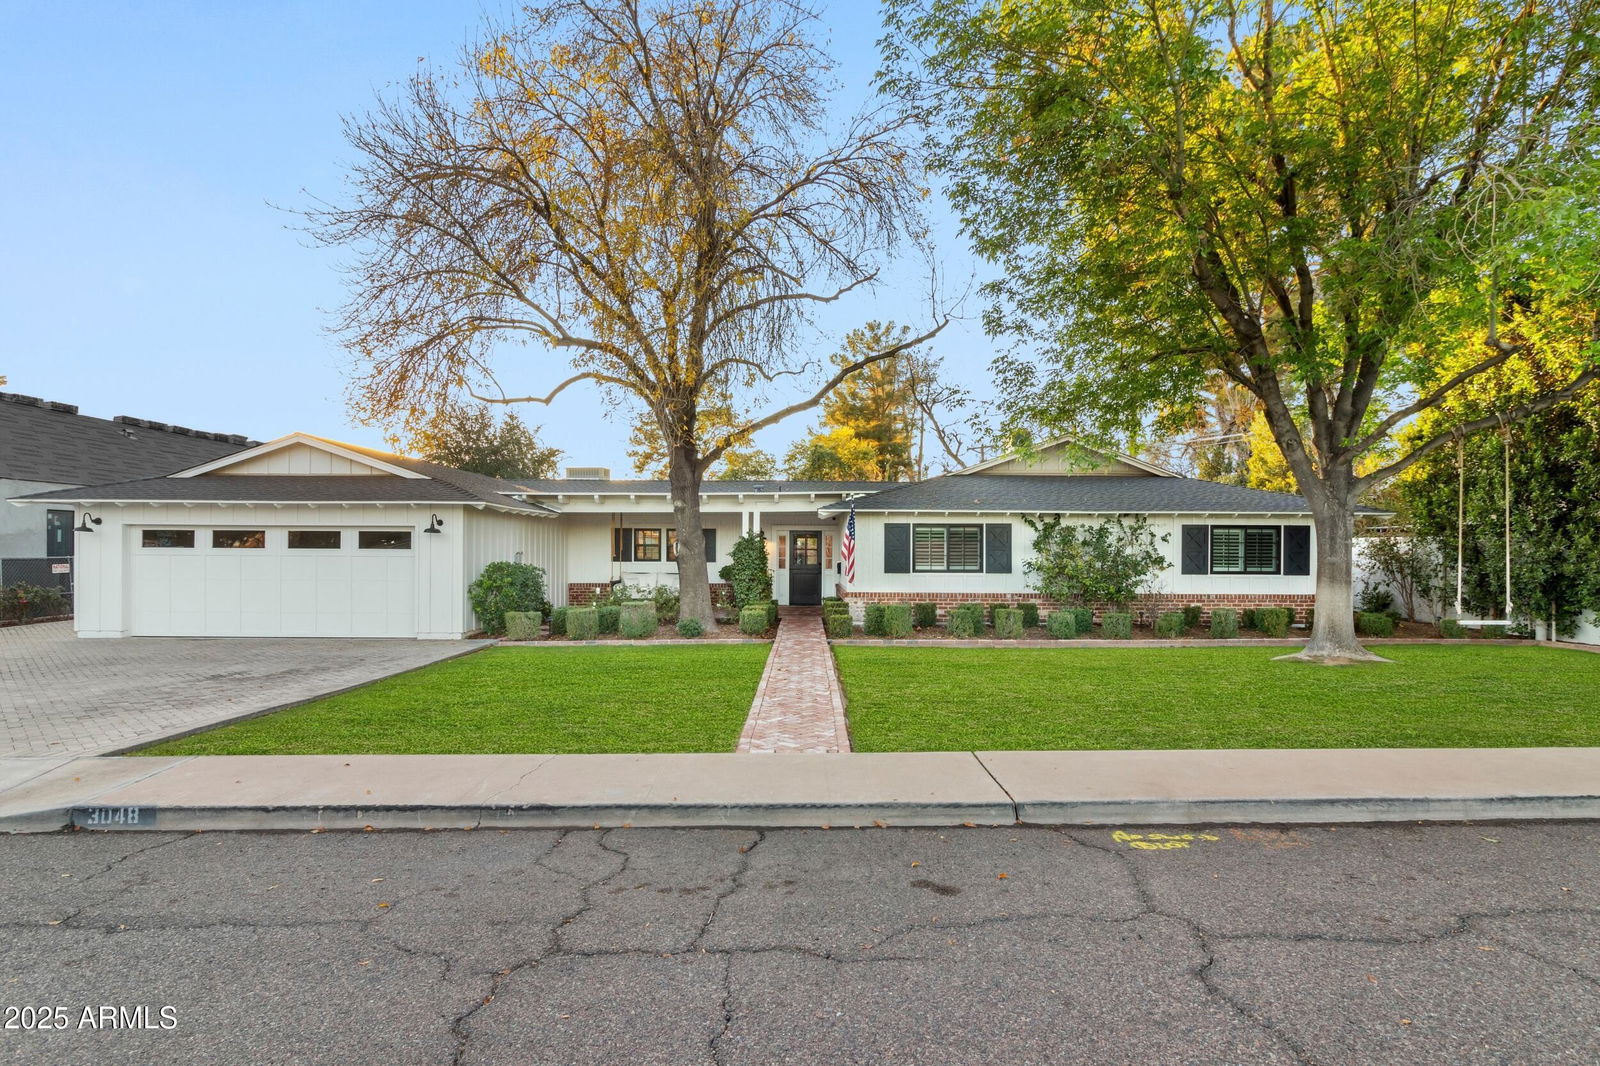
Welcome to this beautifully remodeled 4-bedroom, 3.5-bathroom ranch-style home, offering 3,664 square feet of exceptionally designed living space in the highly sought-after Lower Arcadia neighborhood. Fully remodeled in 2016, this home is the perfect blend of modern updates and timeless charm. Nestled on a quiet street, the property offers unparalleled privacy and tranquility, while its .51-acre lot is perfectly suited for entertaining and comfortable everyday living with the open floor plan and well-appointed spaces. From the moment you step through the charming Dutch door, you'll be greeted by a warm and inviting atmosphere that sets the tone for this amazing home. The formal living and dining areas provide elegant spaces for hosting. The heart of the home is a chef's dream kitchen, complete with top-of-the-line appliances, including a luxurious La Cornue French range, a butler's pantry, and ample space for preparing meals and gathering with family and friends. The spacious master retreat offers a tranquil escape, opening to a gorgeous courtyard for private relaxation. This home also includes a convenient workspace and a flex room perfect for quiet moments or family fun. A dedicated laundry room, complete with a washer and dryer, adds convenience and functionality to daily living. Open up the kitchen and step outside through the 12' sliding barn door and into a beautifully landscaped backyard designed for relaxation and recreation. The backyard includes a large, covered patio for outdoor dining, lush greenery, mature trees, a stunning European-style pool, a pergola for lounging poolside, a children's play area, and gardens ready for cultivation. Adding to the main home's 3,664 square feet is a versatile 458-square-foot air-conditioned barn, currently used as a pool house and offers additional living space perfect for entertaining, family movie nights, and more! Gather around the outdoor wood burning fireplace and enjoy those cool Arizona evenings. The property also includes an RV gate with additional parking, and a separate workshop adds even more versatility, offering space for hobbies, storage, or creative projects. This home's ideal location allows you to bike or walk to the many surrounding shops, restaurants, and local attractions while enjoying breathtaking views of Camelback Mountain. This incredible property combines space, convenience, and all the amenities, making it a rare find in Lower Arcadia. Don't miss this opportunity to make it your dream home!
/u.realgeeks.media/bissingrealestate/Gold_Logos-Transparent_KW_Combined.png)
Additional Information
- Elementary School
- Tavan Elementary School
- High School
- Arcadia High School
- Middle School
- Ingleside Middle School
- Acres
- 0.51
- Architecture
- Ranch
- Assoc Fee Includes
- No Fees
- Builder Name
- Unknown
- Community
- Sunbeam
- Construction
- Wood Frame, Spray Foam Insulation, Painted, Stucco, Brick Veneer
- Cooling
- Ceiling Fan(s), Central Air, Programmable Thmstat, ENERGY STAR Qualified Equipment
- Electric
- 220 Volts in Kitchen
- Exterior Features
- Storage
- Fencing
- Block
- Fireplace
- Exterior Fireplace
- Flooring
- Carpet, Tile, Wood
- Garage Spaces
- 2
- Heating
- Electric, ENERGY STAR Qualified Equipment
- Horses
- Yes
- Living Area
- 3,664
- Lot Size
- 22,272
- New Financing
- Cash, Conventional
- Other Rooms
- Family Room, Library-Blt-in Bkcse
- Parking Features
- RV Access/Parking, RV Gated, Separate Strge Area
- Lot Features
- Sprinklers In Rear, Grass Front, Grass Back, Auto Timer H2O Front, Auto Timer H2O Back, Irrigation Front, Irrigation Back
- Roofing
- Composition
- Pool
- Yes
- Spa
- Private, None
- Stories
- 1
- Style
- Ranch
- Subdivision
- Sunbeam 2
- Taxes
- $4,329
- Tax Year
- 2024
- Water
- Public
Courtesy of Local Luxury Christie's International Real Estate. artiebaxter@localluxuryre.com Selling Office: Caroline Auza Development.
Copyright 2026 Arizona Regional Multiple Listing Service, All rights reserved. The data relating to real estate for sale on this website comes in part from the Arizona Regional Multiple Listing Service. All information deemed reliable but not guaranteed and should be independently verified. All properties are subject to prior sale, change or withdrawal. Neither listing broker(s) nor Arizona Regional Multiple Listing Service shall be responsible for any typographical errors, misinformation, misprints and shall be held totally harmless.