Refine Search
Sort by
358 W Citation Lane, Tempe
$1,295,000
4 Beds ⋅ 5 Baths ⋅ 7096633 MLS ⋅ 4,357 SqFt.
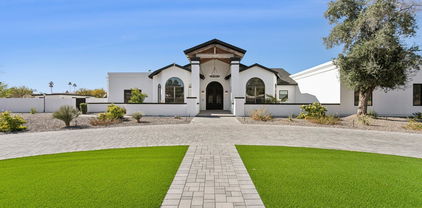
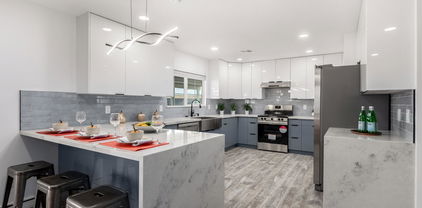
A rare opportunity in the gated community of Alisanos! Offering 4,357 square feet, 4 bedrooms, 4.5 bathrooms, and a dedicated private office, this exceptional residence combines an extensively remodeled interior, a versatile finished basement, and resort-style outdoor living. Ideally situated directly across from the community park, this rarely available floor plan offers the convenience of main-level living with the added flexibility of a spacious lower level. Completely renovated from top to bottom in 2019 and thoughtfully reimagined in 2026, the home showcases extensive improvements including updated flooring, doors, lighting, HVAC, roof, kitchen, and bathrooms. Most recently, the owners completed a renovation of the primary bathroom. New cabinetry and countertops in all bathrooms, remodeled the laundry room, and refreshed the interior with new paint throughout. The beautifully appointed kitchen features stainless steel appliances, double wall ovens, a built-in microwave, gas cooktop, brick veneer and tile backsplash, a dedicated coffee station, and two pantry areas. A charming breakfast dining area opens to the inviting family room, creating a natural gathering space with convenient access to the outdoors. Plantation shutters throughout add timeless appeal. The spacious main-level primary suite offers a beautifully redesigned bathroom with dual vanities, a separate soaking tub, walk-in shower, private water closet, and generous walk-in closet with custom built-ins. An additional guest bedroom and guest bath, a private office and a powder room thoughtfully positioned away from the primary bedroom complete the main level. Downstairs, the finished basement provides two additional bedrooms, two bathrooms, and an expansive theater and recreation room with a movie projector setup, an ideal space for entertaining and relaxing. Step outside to a private backyard retreat designed for year-round Arizona living! Added in 2019, the heated pool features a swim-up bar complemented by a recessed gazebo with a built-in BBQ and mini refrigerator. A separate fireside entertainment area with a television, spacious covered patio, lounge areas, and low-maintenance artificial turf create an exceptional setting for outdoor gatherings. Alisanos is an established gated community known for its picturesque entrance with scenic lakes and cascading waterfalls, mature tree-lined streets, lush greenbelts, and beautifully maintained surroundings. Residents enjoy convenient access to the community park and nearby canal paths for walking and biking. Ideally located near the I-10, Loop 101, and Loop 202, the neighborhood offers excellent connectivity to Chandler's technology corridor, Arizona State University, Phoenix Sky Harbor International Airport, shopping, dining, and entertainment. Located within the Kyrene Elementary and Tempe Union High School districts. With its extensive renovations, exceptional outdoor amenities, rare basement floor plan, and desirable park-side setting, this move-in-ready residence presents a truly special opportunity in one of the area's most established gated neighborhoods.

358 W Citation Lane, Tempe

140 E Rio Salado Parkway Unit 1201, Tempe
$3,950,000
4 Beds ⋅ 5 Baths ⋅ 7092020 MLS ⋅ 3,783 SqFt.
Welcome to one of the most exclusive penthouse opportunities in the Valley. Perched atop Bridgeview at Hayden Ferry Lakeside, this rare 12th-floor residence offers 4 bedrooms, 4.5 bathrooms, & 3,783 SF of fully renovated, two-story living. Positioned at one of the highest vantage points on Tempe Town Lake, it captures panoramic views of Hayden Butte (A Mountain), Camelback Mountain, the Papago Mountains, the lake, ASU, & the city skyline--stretching from sunrise to city lights. A dramatic arrival is defined by 18-foot ceilings, a two-story wall of glass, & a sculptural spiral staircase. The open layout flows through the great room, dining, & a chef's kitchen with Wolf, Miele, & Sub-Zero appliances. Floor-to-ceiling glass opens to two private terraces for seamless indoor-outdoor living.

140 E Rio Salado Parkway Unit 1201, Tempe

84 E Buena Vista Drive, Tempe
$1,450,000
6 Beds ⋅ 5 Baths ⋅ 7079632 MLS ⋅ 5,121 SqFt.
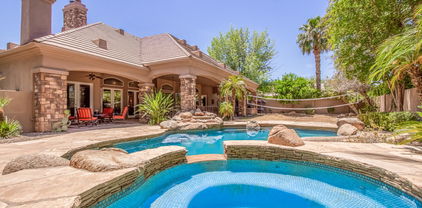
Set on an expansive lot in the Graystone community, this 5,121 sq ft Tempe residence offers 6 bedrooms, 5 bathrooms, and a 3-car garage, along with a blend of privacy, space, and lifestyle. Designed for both everyday living and entertaining, the home features two primary suites, a finished basement, family room, exercise/sauna room and wet bar. The spacious kitchen is well equipped with multiple ovens, a walk-in pantry, and a kitchen island. Step outside to your own private retreat featuring a heated diving pool, private spa, covered patio and generous outdoor space surrounded by mature landscaping. A circular driveway provides plenty of room for additional vehicles. With over 5,000 square feet of living space, expansive grounds and a versatile floor plan, this Graystone property offers a rare combination of space, privacy and amenities in the heart of Tempe.

84 E Buena Vista Drive, Tempe

1101 E Warner Road Unit 124, Tempe
$2,125,000
8 Beds ⋅ 5 Baths ⋅ 7077683 MLS ⋅ 6,432 SqFt.
An exceptional custom estate awaits in the prestigious gated community of Las Estadas, where scale, privacy, and an extraordinary sense of space come together in one of South Tempe's distinctive residences. Positioned on an expansive 0.52-acre cul-de-sac lot, this 6,432-square-foot home offers an impressive seven-bedroom floor plan designed for grand-scale entertaining, comfortable everyday living, and exceptional flexibility. A dramatic sense of arrival sets the tone, with 8-foot doors, travertine flooring, custom millwork, crown molding, all new windows, and plantation shutters creating a refined architectural backdrop throughout the home. Formal living features a fireplace and dining spaces provide an elegant setting for entertaining, while the large family spaces open (See More) naturally toward the backyard. At the heart of the residence, the chef's kitchen combines function and scale with custom cabinetry, granite countertops, a substantial center island with prep sink, double ovens, built-in refrigerator, and convenient connection to the outdoor entertaining spaces. The private primary retreat is designed for relaxation, featuring a spacious sitting area and wood burning fireplace. Secondary bedrooms feature en-suite bathrooms and jack and jill baths with marble countertops. Downstairs, the finished basement expands the possibilities considerably, offering two bedrooms, a full bath, family room, kitchenette/wet bar, and separate backyard access. Whether envisioned as a guest retreat, multigenerational living quarters, or a private space for extended family, the flexibility is exceptional. Arizona living takes center stage outdoors. The expansive wrap-around patio creates multiple areas for gathering and overlooks the fenced diving pool with new tile, and generous backyard with turf, offering the scale and privacy rarely found in a residential setting. A four-car garage adds another layer of convenience and provides abundant room for vehicles, and storage. Recently update with 3 newer water heaters and 2 new HVAC units. The 48 home development offers a pedestrian gate to schools. For the buyer seeking more than simply a large home, this is an opportunity to own a substantial custom estate with the space and flexibility to accommodate an exceptional lifestyle.

1101 E Warner Road Unit 124, Tempe

1053 E Sandpiper Drive, Tempe
$1,249,000
4 Beds ⋅ 5 Baths ⋅ 7071877 MLS ⋅ 2,817 SqFt.
Custom Waterfront Home on The Island was completely reimagined, redesigned, and expanded to take full advantage of the panoramic views and AZ sunsets. This Peaceful, Lakeside Retreat has 4 bedrooms, 4.5 bathrooms, Gourmet Kitchen with custom cabinets and pull-outs, gas cooktop, wall oven, warming drawer, Sub-Zero refrigerator/freezer, granite counters and a copper top breakfast bar! Water-View Primary Suite features a jacuzzi tub, custom steam shower system and walk-out balcony. Other Special Features include a walk-out lower-level guest suite/office, bedroom #2 is a mini suite with all-in-one wet bathroom, bedroom #3 has rolling bookcase closet doors, custom windows and doors, solid wood floors, extensive interior, and exterior lighting, Private Boat Dock and So Much More! Check out all The Lakes amenities at the clubhouse. You'll Love Living at The Lakes!

1053 E Sandpiper Drive, Tempe

1071 E Sandpiper Drive, Tempe
$1,695,000
5 Beds ⋅ 5 Baths ⋅ 7070239 MLS ⋅ 5,052 SqFt.
One of the most coveted Waterfront homes in The Lakes! This Tudor-style, beautifully landscaped home includes 5 beds + loft, 5 baths, 5,000+sqft, 2 balconies and a lower deck with tiled swimming pool off the Walk-Out Basement, and a Private Boat Dock. Gorgeous lake views from the moment you enter, the main level includes a Great Room with vaulted, tongue and groove ceiling that opens to a covered balcony, Maple Wood Floors, a primary suite, guest bedroom or office and guest bath. The kitchen is open and bright and features Stainless Steel appliances, Custom Cabinetry, breakfast bar and Views, Views, Views!. A Walk-Out Basement doubles as a suite with a Huge Walk-In Closet, full bath with separate shower and tub, and a kitchenette! Upstairs features another suite, guest bath, and bedroom along with a family room that opens up to a Balcony overlooking the lake! Rare finds throughout -- from expansive Lake Views on all 3 levels to a Laundry room on every floor -- this home offers it all with plenty of room to make it your own! Be sure to check out all of the amenities offered at The Lakes Clubhouse which include a junior-olympic heated lap pool, heated spa, tennis/pickleball courts, weight room, cardio room and much more! You'll Love Living in The Lakes!

1071 E Sandpiper Drive, Tempe

3005 S Edward Drive, Tempe
$830,000
6 Beds ⋅ 5 Baths ⋅ 7022537 MLS ⋅ 1,456 SqFt.
Two Homes on One Lot - Brand New 2 Bed / 2 Bath ADU. Rare Tempe two-home property featuring a fully remodeled main residence plus a brand-new detached ADU on a private corner lot. The main home offers 4 bedrooms, 2.5 bathrooms, and 1,456 square feet with an open layout, quartz countertops, stainless steel appliances, LVP flooring, indoor laundry, new windows, and a new roof. The detached ADU includes 2 bedrooms, 2 bathrooms, approximately 1,000 square feet, a full kitchen, indoor laundry, LVP flooring, quartz countertops, stainless steel appliances, and its own private feel with separation from the main home. The property is enclosed with a new block wall and also includes a privacy wall between the two residences for added functionality and flexibility. Ideal for extended living arrangements, guests, home office space, or added versatility Convenient Tempe location close to shopping, dining, freeways, ASU, and the airport. A rare opportunity to own a turnkey property with two fully equipped living spaces on one lot.

3005 S Edward Drive, Tempe

8204 S Homestead Lane, Tempe
$1,625,000
5 Beds ⋅ 5 Baths ⋅ 7011673 MLS ⋅ 5,003 SqFt.
Exceptional basement home tucked on a premium corner lot. All within a quiet cul-de-sac in an exclusive gated community! Guest suite has separate entrance and ensuite bathroom. Manicured landscaping, sweeping driveway, and a 3-car garage w/built-in cabinets. Delightful interior has rich wood & stone flooring, elegant light fixtures, & large windows for abundant natural light. Designed for entertaining, you'll find formal living & dining rooms, along with a cozy family room w/fireplace + surround sound speakers. Gourmet kitchen offers a center prep island, built-in appliances, quartz counters, a breakfast bar, a walk-in pantry, & cabinetry w/crown moulding. Main suite features direct backyard access & spa-like bathroom w/dual sink vanity, jetted tub, tiled shower, & expansive walk-in closet A spacious den is great for an office, while the finished basement w/wet bar expands your living. Private backyard oasis includes a built-in BBQ, a covered patio w/flagstone flooring, & lush green grass. You don't want to miss this stunning residence!

8204 S Homestead Lane, Tempe

2106 E La Vieve Lane, Tempe
$2,440,000
5 Beds ⋅ 5 Baths ⋅ 6990420 MLS ⋅ 6,209 SqFt.
Welcome to this elegantly transformed residence in the prestigious community of Circle G Ranches--where space, privacy, and refined living come together beautifully. This expansive estate offers two complete residences, including a 4-bedroom, 3.5-bath main home and a private 1-bedroom, 1-bath guest house, along with a rare 5-car garage--a truly exceptional find. Step inside to soaring vaulted ceilings and a striking grand fireplace set beneath exposed beams, creating warmth and architectural presence. Stone flooring along with rich hardwood flooring, elevate the timeless design, while curated finishes throughout reflect quality and intention. Our gourmet kitchen serves as the heart of the home, featuring custom cabinetry, intricate stonework framing the gas cooktop, generous prep space-perfectly blending beauty and function for both everyday living and year round entertaining. The primary suite is a serene retreat with its own sitting area and spa-inspired bath, showcasing an upgraded shower and luxury finishes including refrigerator behind cabinetry. Designed for seamless indoor-outdoor living, the oversized backyard offers an extended covered patio with a built-in misting system, sparkling pool, Sit up BBQ grill and charming ramada--an entertainer's dream and the ideal setting for Arizona evenings.The guest house provides a sophisticated extension of the property, complete with its own entrance and garage, full kitchen, spacious living and dining areas, tranquil bedroom, and beautifully appointed bath--ideal for multigenerational living, long-term guests, or a private executive office.All just minutes from premier shopping, dining, entertainment, and convenient highway access--yet privately nestled within one of the area's most distinguished communities.

2106 E La Vieve Lane, Tempe

948 S Ash Avenue, Tempe
$1,100,000
6 Beds ⋅ 5 Baths ⋅ 6959167 MLS ⋅ 4,403 SqFt.
For the first time in 27 years, this iconic 1918 Craftsman Bungalow in the heart of Maple Ash is available! The Byron Redden House is a nationally registered historic home, set on a spacious, flood-irrigated corner lot, the 3 bed, 2.5 bath main home (plus office with beautiful etched glass doors) offers 3,003 SF of timeless charm—oak floors, Pella windows, stained glass, and rich architectural detail throughout. The updated kitchen features a Heartland gas stove and Restoration Hardware lighting. The remodeled primary bath includes a clawfoot tub. Original built-ins grace the formal dining room. Two separate guest apartments (2 bed/1 bath & 1 bed/1 bath) total 1,400 SF. 4-car tandem garage. A truly special opportunity in one of Tempe's most beloved neighborhoods

948 S Ash Avenue, Tempe

3673 S Roosevelt Street, Tempe
$710,000
9 Beds ⋅ 5 Baths ⋅ 6956838 MLS
Conveniently located in the heart of Tempe near ASU, this property delivers a rare and powerful investment opportunity with multiple income streams. The main home features 3 bedrooms, 2 bathrooms, and a 2 car garage, while TWO separate 2 bedroom 1 bath rental units provide dependable monthly income. You can rent all three units to maximize cash flow or live in the main home while collecting income from the rentals. Tempe's strong rental demand, large student population, and steady need for long term housing make this an exceptional investment. Sitting on a desirable corner lot with a private pool, easy freeway access, and a large park directly across the street, this property blends convenience, lifestyle, and long term profitability in one standout package.

3673 S Roosevelt Street, Tempe

1101 E Warner Road Unit 117, Tempe
$1,600,000
6 Beds ⋅ 5 Baths ⋅ 6928974 MLS ⋅ 5,456 SqFt.
Sprawling estate with basement & casita on an oversized cul-de-sac lot in an exclusive gated community—luxury living at its finest!! Discover the perfect blend of space, elegance, and versatility in this stunning 6-bed, 5-bath home, set on a generous 16,644 sq ft lot. Offering 5,456 sq ft of luxurious living space, this home is ideal for a growing or multi-generational family. The gourmet kitchen features a walk-in pantry, large island with breakfast bar, and rich cabinetry, plus both a formal dining room and casual eat-in area. Soaring vaulted ceilings, elegant lighting, neutral finishes, and a cozy fireplace enhance the open interior design. The master suite is a true retreat with its own sitting area, walk-in closet, full bath, jetted tub, and split layout for added privacy. Step outside to a resort-style backyard complete with a covered patio, diving pool, built-in BBQ, gazebo, and ample space to entertain. A 3-car garage adds convenience to this exceptional home that delivers both luxury and lifestyle!

1101 E Warner Road Unit 117, Tempe

1720 E Hermosa Drive, Tempe
$609,000
6 Beds ⋅ 5 Baths ⋅ 6920697 MLS ⋅ 2,765 SqFt.
Welcome to this spacious 6-bedroom, 5-bathroom tri-level home in the desirable Tempe Gardens community! With 2,765 Sq Ft of living space, this property is designed to accommodate multigenerational living, comfortable working from home, quick commute to ASU, easy access to freeways, and anyone needing plenty of space. The home had a large remodel in 2021, including updated electrical, plumbing, HVAC, doors and wood trim, exterior stucco/paint, and new roof (in 2023). Main floor features a bright great room and updated kitchen with beautiful and durable LVP flooring, recessed lighting, walnut cabinetry, a kitchen island with breakfast bar, stainless steel appliances, and a charming bay window at the sink. A large family room or 7th bedroom with walk-in closet, full bathroom, large laundry room/pantry, and garage with 2 EV Chargers complete the main level. Upstairs offers 3 bedrooms, two with a shared bathroom with dual sinks plus a shower/tub combo, and a third primary bedroom with ensuite bathroom featuring double sinks and a step-in shower. The lower level adds 3 additional bedrooms and two updated bathrooms, one bedroom is also ensuite. There is plenty of additional off-street parking and the backyard is maintenance free and ready for play. With updated everything - this home is in a prime location and move-in ready.

1720 E Hermosa Drive, Tempe

7467 S Rita Lane, Tempe
$1,650,000
5 Beds ⋅ 5 Baths ⋅ 6901169 MLS ⋅ 4,279 SqFt.
Beautiful custom home with private guest house on a great interior lot in the gated community Chelsea Manor. Great curb appeal welcomes you into this residence w/ an amazing floor plan great for entertaining family & friends. The kitchen features newer appliances, large island with secondary vegetable sink, gas cooktop w/ integrated grill, wall oven & a warming drawer! Kitchen looks into the spacious family room w/fireplace! Formal dining room! Formal living room has a fireplace! Large master bedroom on main floor w/plantation shutters, separate walk-in shower, a soaking tub & a large walk-in closet! Secondary bedroom & bathroom on main floor a plus! Upstairs one large bedroom, walk in closet & private bathroom. Basement features two large bedrooms with a combined jack & jill bathroom. It has a game room area that could be a great place to watch movies on a projector screen or large TV! The basement is inviting and has natural light through the windows and ample lighting. The backyard is oversized and has a large, covered patio with an inviting fireplace, large pool and lots of pavers surrounding, mature landscaping includes grass for kids or pets to play. Step into your large private modern guest home designed by the renowned architectural firm jones studio inc. The guest home features an open concept great room with an eat in kitchen, Two bedrooms, a bathroom and private laundry. This can be used for family and friends, or you can rent out. The home has newer HVAC units and pool equipment! South Tempe is a wonderful place to live, and this community has a great maintained city park nearby. Close to great shopping, dining, entertainment, schools, airport, freeways 101, 10, 60, 202 to zip around to work or play!

7467 S Rita Lane, Tempe

7816 S Lakeshore Drive, Tempe
$2,100,000
5 Beds ⋅ 5 Baths ⋅ 6817199 MLS ⋅ 4,374 SqFt.
This exquisite estate is everything you are looking for. From the aesthetically pleasing modern curb appeal, to the luxe interior design, this home has it all. Sitting on just over 1-acre, outdoor paradise awaits. Premiere outdoor amenities including casita, heated diving pool w/ water slide, hot tub & gazebo, outdoor bbq, playground equipment, and RV gate. Retractable slider to seamlessly blend indoor-outdoor living. Primary suite features spa-like bathroom with standalone tub, electric fireplace, direct access to outdoor living, & washer/dryer in primary closet. Gourmet kitchen delivers dual islands with quartzite counters, built in appliances, walk-in pantry, & Kangen alkaline water system. Bonus room with transparent glass display. EV charging station. Luxury living with no HOA.

7816 S Lakeshore Drive, Tempe

221 E 14th Street, Tempe
$1,750,000
5 Beds ⋅ 5 Baths ⋅ 6794752 MLS ⋅ 4,385 SqFt.
This brand new mid-century modern ranch is truly something special. Built with impeccable style and exceptional attention to detail, not a detail was overlooked in this modern showpiece. The open floor plan is super livable, and each room features unique quality design elements. The custom kitchen is absolutely gorgeous with composite Caesarstone counters, beautiful tile backsplash, a huge island, graphite Dacor appliances, double ovens, gas cooktop and plenty of space to prep, serve and entertain. The great room is spectacular with a remarkable floor to ceiling exposed brick fireplace, and there are two amazing primary suites that both have great looking baths, offices with built-in cabinetry and large walk-in closets. (See More)

221 E 14th Street, Tempe

8360 S Homestead Lane, Tempe
$1,425,000
6 Beds ⋅ 5 Baths ⋅ 6791952 MLS ⋅ 4,887 SqFt.
Marvelous custom home on a generous lot in a gated community near Tempe technology campus and ASU! This tremendous home boasts a beautiful gourmet kitchen that overlooks the formal living room and a dramatic vaulted staircase leading to the family room. Appreciate a substantial entertainment space on the lower level. The resort-inspired backyard boasts a unique 20ft waterfall and grotto, built-in outdoor fireplace, BBQ, sparkling pool, spa and lush grassy backyard. 6 bedrooms and 4.5 baths ensure lots of room for work, play and rest for everyone. Thoughtful Travertine flooring in all the main living areas and custom tile inlay. Luxurious highlights include a steam shower, built-in mini kitchen in the family room, custom closets, custom paint and much more. Come fall in love!

8360 S Homestead Lane, Tempe

11901 S 71st Street, Tempe
$2,625,000
5 Beds ⋅ 5 Baths ⋅ 6769184 MLS ⋅ 6,300 SqFt.
Welcome to your dream estate nestled in one of the most sought after ranchette communities in the southeast valley. This stunning Tuscan villa exudes elegance with no detail overlooked. From the gated courtyard and grand entry to the spa-like primary suite, every feature makes this home a perfect retreat. An open-concept great room with soaring ceilings and exposed wood beams connects seamlessly with dining and gathering areas. The gourmet kitchen boasts Viking appliances, custom cabinetry, and oversized island perfect for entertaining. Outside, your private oasis is complete with a waterpark featuring heated pool, waterfall, slide and splash pad. Gather on travertine patios or under the gazebo with built-in BBQ. This estate is a must-see offering unparalleled luxury and craftsmanship. Additional Features: Kitchen: dishwasher, pot filler, built-in Viking Professional appliances including refrigerator, double oven, cooktop, & microwave. Interior Upgrades: Pella windows and doors, steam shower, walk in closet by Classy Closets, travertine tile, new water softener, bonus downstairs kitchen, butler's pantry, & solid alder interior doors. Exterior Upgrades: radiant barrier roof, new pool pump, Pentair pool equipment - with remote operation, exterior trim lights, garage epoxy floors, outdoor kitchen, greenhouse, keypad entry, flood irrigation, citrus orchard, & raised bed gardens.

11901 S 71st Street, Tempe

1204 E Secretariat Drive, Tempe
$1,960,000
6 Beds ⋅ 5 Baths ⋅ 6711645 MLS ⋅ 5,200 SqFt.
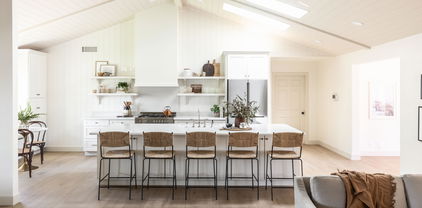
Have you been searching for more of that country life but not ready to leave the city? Well this one's for you. Welcome to the Secret Ranch Project! South Tempe's newest luxury listing that has been completely transformed. Located in the sought after zip code of 85284 in Sunburst Farms. VERY Rarely do properties in this neighborhood become available. One every two years if you're lucky! This gem sits on a corner lot right next to Kyrene school districts Wagoner Elementary and KMS. This irrigated lot sits on almost an acre of flat land. Plenty of room to bring your chickens, goats, and of course take advantage of the horse rights that this neighborhood offers. NO HOA makes this land an opportunity of endless possibilities. Main house has been completely transformed. Step inside to an open floor plan with custom tongue and groove high ceilings. This custom home has been thoroughly designed. Every detail has been carefully executed and thought out. Kitchen cabinets all around the 10.5 ft island giving you all the storage space you need. A beautiful custom built in banquette with additional cabinet storage with bench seating. Large picture windows with natural light truly make it feel so inviting. As you walk through the kitchen enjoy your tucked away butlers pantry/laundry where you will find additional pantry space, quartz counter prep, and space for an additional refrigerator. Now let's get to the bedrooms. All bedrooms are on the main level which offers 5 bedrooms plus a tucked away office. Primary suite is fully split from the others with its own exterior entrance to the gorgeous backyard. It offers its own private fireplace with bench seating perfect to cozy up to and read a book. The primary bathroom offers an expansive shower, vintage claw foot bath for your relaxation needs, closet plus linen storage in the bedroom, custom brick herringbone flooring, and double vanities. Guest bedrooms offer ample space with two of them having walk-in closets. One of the guest rooms offers its own ensuite perfect for kids sharing a room, guest quarters, or a teenager who may not want to share a bathroom! Both guest bathrooms offer custom tile work, tongue and groove walls, custom vanities, etc. Now let's get to one of the best parts of the home. THE BASEMENT! Basement offers over 700 sq ft making it perfect for a teen media room. Great for additional living spaces such as homework stations, game room, movie quarters, etc. This downstairs hidden gem is great for some separation from the main level. As you step outside you pass a beautiful pool and sauna/pool bathroom. This is great so your guests do not need to come inside if you're out utilizing that resort backyard. The irrigated lush green backyard is surrounded by matured lady banks for privacy. Ficus trees have been added surrounding the exterior fencing to create even more of an intimate feel and just awaiting the growth. Don't worry! We still kept some of the far corners open to enjoy the view of horses from your own backyard. Casita: This fully permitted casita offers 900 sq ft of guest quarters. Full kitchen, large island seating, ample living room space, walk in closets, and redone bathroom. The possibilities for this are endless. To find a single level luxury home in 85284 that has been completely renovated in this price point is a unicorn. Come check it out today to appreciate this designer's dream ranch home.

1204 E Secretariat Drive, Tempe

140 E Rio Salado Parkway Unit 1206, Tempe
$2,300,000
3 Beds ⋅ 5 Baths ⋅ 6703536 MLS ⋅ 3,783 SqFt.
Rarely does an opportunity arise to own the 12th-floor penthouse at The iconic Bridgeview Condominiums on Tempe Town Lake. From the moment you step through the front door, you're greeted w/a unique spiral staircase & stunning views of A-Mountain framing the expansive front windows. You walk right into the Spacious Living Rm where the see-through fireplace ads elegance going into the Formal Dining Room. The Amazing chef's kitchen with gorgeous cabinets 2-Dishwashers 2-Ovens 2-Refrigerators offer delightful views of the Lake & Mountain while cooking & entertaining. . Open family room off the kitchen opens onto a view balcony, perfect for enjoying Arizona's scenery.This luxurious residence comprises 3 Bd/4.5 Baths+Office or 4th Bed(add door) complete w/Private Elevator leading to the Grand Master Suite & Guest Rooms Plus Office or 4th Bedroom with private baths. Most all closets designed with Classy Closets.The spacious Master Suite and Luxurious bath features Tub and a Stunning Shower. Included in this penthouse are three coveted spaces in the gated underground parking area (with EV-Charging Station) ensuring convenience & security, as well as a climate-controlled storage unit. Experience a lifestyle of unmatched sophistication and comfort in this exceptional property. Enjoy 24 hr front desk service and security and the convenience of walking or biking to shops, restaurants and Broadway Shows at the renowned Gammage Theater. Explore Tempe Town Lake and the Tempe Center for the Arts, catch ASU sports events or lectures, and attend world-class athletic events, concerts, and festivals. With 24/7 front desk service and the new trolley offering easy access to downtown Tempe, this residence promises endless enjoyment and convenience.

140 E Rio Salado Parkway Unit 1206, Tempe

Copyright 2026 Arizona Regional Multiple Listing Service, All rights reserved. The data relating to real estate for sale on this website comes in part from the Arizona Regional Multiple Listing Service. All information deemed reliable but not guaranteed and should be independently verified. All properties are subject to prior sale, change or withdrawal. Neither listing broker(s) nor Arizona Regional Multiple Listing Service shall be responsible for any typographical errors, misinformation, misprints and shall be held totally harmless.

How much is your home worth?

Get instant property value now!