Refine Search
Sort by
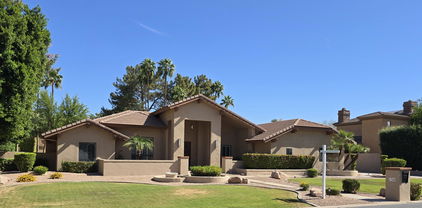
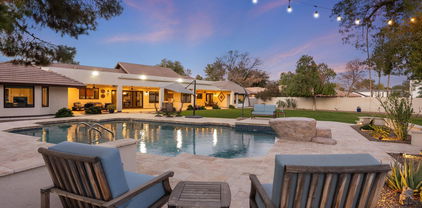
12245 S 70th Street, Tempe
$3,299,900
5 Beds ⋅ 6 Baths ⋅ 7094618 MLS ⋅ 6,449 SqFt.
Stunning custom Mediterranean estate in desirable South Tempe, completed in 2017 and designed for luxury living and entertaining. Soaring ceilings and an open floor plan showcase exquisite marble and oak flooring, coffered ceilings and exceptional craftsmanship. The gourmet chef's kitchen features custom cabinetry, granite countertops, oversized island and an impressive 72'' Sub-Zero/60'' Wolf appliance package. A wine room and spa-like primary shower with sauna add to the luxury. The resort-style backyard offers a sparkling play pool with fire features, putting green, gazebo with fireplace and built-in BBQ. Additional highlights include 15.96 kW solar with 20.8 kWh battery storage, 1,000-gallon propane tank, and gated front & side entry. Truly exceptional Arizona living! Custom Mediterranean design, completed December 2017 72" Sub-Zero / 60" Wolf premium appliance package Oversized gourmet kitchen island with custom cabinetry & granite Marble flooring & oak flooring in bedrooms Coffered ceilings Dedicated wine room Dual-stack washer/dryer Primary shower with sauna Putting green Play pool with fire features Gazebo with fireplace Built-in BBQ 15.96 kW solar system 20.8 kWh energy storage battery 1,000-gallon propane tank Gated front & side entry

12245 S 70th Street, Tempe

2138 E Calle De Arcos Road, Tempe
$3,750,000
7 Beds ⋅ 7 Baths ⋅ 7090300 MLS ⋅ 7,326 SqFt.
Elevated Mediterranean design meets modern living in this beautifully reimagined Circle G Ranches estate. Thoughtfully remodeled by Kimberley Kay Interiors, the home blends its original architectural character with fresh finishes and a redesigned layout. A stunning kitchen with double islands and a charming breakfast nook anchors the gathering spaces, complemented by two dishwashers, a built-in ice maker, a Sub-Zero beverage refrigerator and built-in Sub-Zero refrigerator and freezer. The expanded primary suite connects to a distinctive speakeasy-style library with a fireplace, an inviting retreat tucked within the home. Two additional en suite bedrooms and an expansive laundry room complete the main level. The walk-out basement features two bedrooms, a full bathroom with a separate tub and shower, and a kitchenette bar. A separate guest casita features two bedrooms, a full bathroom, its own kitchen, living area and entrance. An installed Sonos sound system provides audio throughout the home and outdoor living spaces. Situated on nearly an acre, the grounds feature expansive covered patios, a private pool, sport court/pickleball court, built-in BBQ, built-in gas fire pit and generous lawn areas. Tucked away amid mature landscaping and spacious lots, Circle G Ranches offers a quaint, private feel with uniquely designed custom homes and neighborhood social activities. A private community park, tennis and pickleball courts, equestrian trails and a riding arena complete this exceptional setting in the heart of South Tempe.

2138 E Calle De Arcos Road, Tempe

1001 E Caroline Lane, Tempe
$2,899,000
6 Beds ⋅ 8 Baths ⋅ 7087550 MLS ⋅ 9,031 SqFt.
Tucked away on a coveted one-acre corner lot at the end of a quiet cul-de-sac, this extraordinary Tempe estate is more than a residence--it is a private world designed for living beautifully. With no HOA, the property offers a rare combination of space, freedom, and privacy, while decades of thoughtful transformation have created a home of remarkable scale, sophistication, and soul. Featuring 6 bedrooms, 8 full bathrooms, and an approximately 1,700-square-foot finished basement, the home offers an exceptional level of space and versatility. From the moment you cross the threshold, the architecture begins to tell its story. Warm wood-beamed ceilings soar overhead, dramatic skylights draw Arizona sunlight deep into the interiors, and expansive walls of glass dissolve the boundaries between inside and out. Two disappearing walls of four-panel glass open at the touch of a button, revealing the resort-like grounds beyond and transforming the home into an extraordinary setting for everything from quiet mornings to unforgettable evenings. One extraordinary acre and a durable concrete roof add timeless character and lasting appeal. At the heart of the home is a chef's kitchen designed equally for intimate family moments and grand celebrations. Fired sandstone, granite, and wood countertops surround an oversized island, while abundant custom cabinetry provides exceptional storage. A gas range and gas cooktop anchor the stainless-steel appliance collection, complemented by two refrigerators, two dishwashers, and two garbage disposals--making the kitchen exceptionally well equipped for both everyday living and serious entertaining. The main-level primary suite offers a private retreat within the home. Thoughtfully reimagined, the expansive suite features two walk-in closets and a spa-inspired bathroom with a separate private soaking tub, creating a serene sanctuary at the end of the day. Three additional bedrooms are located upstairs, while another bedroom is positioned on the lower level, providing flexibility for family, guests, or multigenerational living. Functionality is woven throughout the home's generous footprint. Two separate laundry rooms--one upstairs and one downstairs--are each equipped with a washer and dryer, making daily life remarkably convenient. A dedicated office, generous mudroom, and extensive built-in storage further support the rhythms of a large household. Then there is the approximately 1,700-square-foot finished basement--a world unto itself. Designed for possibility, this versatile lower level includes a bedroom, full bathroom, expansive great room, reception room, recreation space, and abundant storage. Whether envisioned as a guest retreat, entertainment zone, home gym, media room, or private gathering space, the basement offers an extraordinary extension of the home's living environment. Three fireplaces add warmth and character throughout the main living spaces, including the living room, family room, and office. Together with the home's wood-beamed ceilings, skylights, bay windows, and generous proportions, these details create an atmosphere that feels both grand and genuinely inviting. Outside, the estate truly comes alive. Beyond the disappearing glass walls, the backyard unfolds as a private resort created for Arizona's incomparable indoor-outdoor lifestyle. A shimmering saltwater diving pool with Baja step and water feature forms the centerpiece, complemented by an in-ground spa designed for long evenings beneath the stars. An expansive covered patio, built-in misting system, gas fire pit, and outdoor sound system create an effortless setting for entertaining throughout the year. And for those who believe luxury should include a little play, the grounds continue to surprise. A private four-hole putting green, sports court, basketball area, dedicated dog run, and beautifully upgraded low-maintenance landscaping create an extraordinary private playground without sacrificing the property's sense of refinement or tranquility. Behind the scenes, the home has been meticulously cared for and continually improved. Front and rear turf were replaced in 2022, the primary suite and closets were expanded in 2021, the exterior was freshly painted, and the concrete roof was replaced approximately ten years ago. Multiple HVAC upgrades, ongoing professional service, and exceptional insulation enhance comfort and efficiency, while Control4 smart-home integration and automated shutters allow the home to respond seamlessly to the moment. The story began in 1986, when the current owners acquired the property and embarked on an extraordinary process of transformation. Over the years came a comprehensive remodel, an expansive family-room addition, a complete reimagining of the backyard, and the most recent primary-suite renovation. The result is not simply a home that has been renovated--it is a home that has been curated, shaped over time by the way a family actually lives. This is where grand architecture meets genuine comfort. Where morning light pours through walls of glass and evenings linger beside the fire. Where the pool becomes the backdrop for summer memories, the kitchen becomes the heart of celebrations, and an acre of private grounds becomes a canvas for whatever comes next. Six bedrooms. Eight full bathrooms. One extraordinary acre. Private. Expansive. Highly customized. Exceptionally versatile. A truly singular Tempe estate.

1001 E Caroline Lane, Tempe

84 E Buena Vista Drive, Tempe
$1,450,000
6 Beds ⋅ 5 Baths ⋅ 7079632 MLS ⋅ 5,121 SqFt.
Set on an expansive lot in the Graystone community, this 5,121 sq ft Tempe residence offers 6 bedrooms, 5 bathrooms, and a 3-car garage, along with a blend of privacy, space, and lifestyle. Designed for both everyday living and entertaining, the home features two primary suites, a finished basement, family room, exercise/sauna room and wet bar. The spacious kitchen is well equipped with multiple ovens, a walk-in pantry, and a kitchen island. Step outside to your own private retreat featuring a heated diving pool, private spa, covered patio and generous outdoor space surrounded by mature landscaping. A circular driveway provides plenty of room for additional vehicles. With over 5,000 square feet of living space, expansive grounds and a versatile floor plan, this Graystone property offers a rare combination of space, privacy and amenities in the heart of Tempe.

84 E Buena Vista Drive, Tempe

1101 E Warner Road Unit 124, Tempe
$2,125,000
8 Beds ⋅ 5 Baths ⋅ 7077683 MLS ⋅ 6,432 SqFt.
An exceptional custom estate awaits in the prestigious gated community of Las Estadas, where scale, privacy, and an extraordinary sense of space come together in one of South Tempe's distinctive residences. Positioned on an expansive 0.52-acre cul-de-sac lot, this 6,432-square-foot home offers an impressive seven-bedroom floor plan designed for grand-scale entertaining, comfortable everyday living, and exceptional flexibility. A dramatic sense of arrival sets the tone, with 8-foot doors, travertine flooring, custom millwork, crown molding, all new windows, and plantation shutters creating a refined architectural backdrop throughout the home. Formal living features a fireplace and dining spaces provide an elegant setting for entertaining, while the large family spaces open (See More) naturally toward the backyard. At the heart of the residence, the chef's kitchen combines function and scale with custom cabinetry, granite countertops, a substantial center island with prep sink, double ovens, built-in refrigerator, and convenient connection to the outdoor entertaining spaces. The private primary retreat is designed for relaxation, featuring a spacious sitting area and wood burning fireplace. Secondary bedrooms feature en-suite bathrooms and jack and jill baths with marble countertops. Downstairs, the finished basement expands the possibilities considerably, offering two bedrooms, a full bath, family room, kitchenette/wet bar, and separate backyard access. Whether envisioned as a guest retreat, multigenerational living quarters, or a private space for extended family, the flexibility is exceptional. Arizona living takes center stage outdoors. The expansive wrap-around patio creates multiple areas for gathering and overlooks the fenced diving pool with new tile, and generous backyard with turf, offering the scale and privacy rarely found in a residential setting. A four-car garage adds another layer of convenience and provides abundant room for vehicles, and storage. Recently update with 3 newer water heaters and 2 new HVAC units. The 48 home development offers a pedestrian gate to schools. For the buyer seeking more than simply a large home, this is an opportunity to own a substantial custom estate with the space and flexibility to accommodate an exceptional lifestyle.

1101 E Warner Road Unit 124, Tempe

1071 E Sandpiper Drive, Tempe
$1,695,000
5 Beds ⋅ 5 Baths ⋅ 7070239 MLS ⋅ 5,052 SqFt.
One of the most coveted Waterfront homes in The Lakes! This Tudor-style, beautifully landscaped home includes 5 beds + loft, 5 baths, 5,000+sqft, 2 balconies and a lower deck with tiled swimming pool off the Walk-Out Basement, and a Private Boat Dock. Gorgeous lake views from the moment you enter, the main level includes a Great Room with vaulted, tongue and groove ceiling that opens to a covered balcony, Maple Wood Floors, a primary suite, guest bedroom or office and guest bath. The kitchen is open and bright and features Stainless Steel appliances, Custom Cabinetry, breakfast bar and Views, Views, Views!. A Walk-Out Basement doubles as a suite with a Huge Walk-In Closet, full bath with separate shower and tub, and a kitchenette! Upstairs features another suite, guest bath, and bedroom along with a family room that opens up to a Balcony overlooking the lake! Rare finds throughout -- from expansive Lake Views on all 3 levels to a Laundry room on every floor -- this home offers it all with plenty of room to make it your own! Be sure to check out all of the amenities offered at The Lakes Clubhouse which include a junior-olympic heated lap pool, heated spa, tennis/pickleball courts, weight room, cardio room and much more! You'll Love Living in The Lakes!

1071 E Sandpiper Drive, Tempe

1225 E Warner Road Unit 15, Tempe
$2,975,000
5 Beds ⋅ 6 Baths ⋅ 7062064 MLS ⋅ 5,112 SqFt.
Completely reimagined through an extraordinary $1M+ renovation, this exceptional estate showcases impeccable craftsmanship, timeless design, and uncompromising quality at every turn. Every element has been thoughtfully curated, including a new clay tile roof, all-new flooring, stunning designer kitchen and baths, premium stone and tile finishes, and top-tier appliances. A dramatic iron entry door sets the tone, opening to elegant formal living and dining rooms anchored by a spectacular two-sided Isokern fireplace. Designed for both everyday living and effortless entertaining, the home flows seamlessly into a sophisticated wet bar complete with a beverage refrigerator and ice maker, a spectacular chef's kitchen overlooking the family room, and a fully appointed back kitchen that keeps... preparation and cleanup out of sight. The luxurious floor plan offers three spacious guest bedrooms and an extraordinary primary retreat featuring separate his-and-her bathrooms, showers, and custom walk-in closets. Additional highlights include two laundry rooms and an expansive basement complete with a state-of-the-art home theater, fitness room or executive office, and a second wet bar. The resort-inspired backyard is a private oasis, featuring a newly replastered grotto-style pool and spa, built-in BBQ, fire pit, pickleball and basketball sport court, raised garden beds, and expansive synthetic turf shaded by mature trees--creating the perfect setting for entertaining on any scale. Automobile enthusiasts will appreciate the exceptional garage capacity, including a three-car garage and an air-conditioned RV garage with space for up to seven vehicles. Nestled within the prestigious gated community of Wingfoot, an intimate enclave of only 23 estate homes on approximately three-quarter-acre homesites, Lot 15 enjoys a quiet cul-de-sac location with an impressive front approach and an expansive, exceptionally private backyard that completes this one-of-a-kind offering

1225 E Warner Road Unit 15, Tempe

3345 S Rural Road, Tempe
$3,040,000
7037124 MLS ⋅ 9,810 SqFt.
3345 S Rural Road presents a rare owner-user acquisition opportunity in one of Tempe's most established commercial corridors. Situated on approximately 0.677 acres (29,490 SF) with direct frontage along Rural Road, the property offers a highly functional freestanding building with exceptional accessibility to Southern Avenue, Loop 101, Loop 202, Interstate 10, and the broader Southeast Valley. The property benefits from its proximity to major employment centers, residential neighborhoods, and the continued growth of the nearby Arizona State University area. Recent renovations and a flexible layout position the asset for a variety of educational, office, medical, nonprofit, or institutional users seeking a well-located campus environment with strong long-term value

3345 S Rural Road, Tempe

8204 S Homestead Lane, Tempe
$1,625,000
5 Beds ⋅ 5 Baths ⋅ 7011673 MLS ⋅ 5,003 SqFt.
Exceptional basement home tucked on a premium corner lot. All within a quiet cul-de-sac in an exclusive gated community! Guest suite has separate entrance and ensuite bathroom. Manicured landscaping, sweeping driveway, and a 3-car garage w/built-in cabinets. Delightful interior has rich wood & stone flooring, elegant light fixtures, & large windows for abundant natural light. Designed for entertaining, you'll find formal living & dining rooms, along with a cozy family room w/fireplace + surround sound speakers. Gourmet kitchen offers a center prep island, built-in appliances, quartz counters, a breakfast bar, a walk-in pantry, & cabinetry w/crown moulding. Main suite features direct backyard access & spa-like bathroom w/dual sink vanity, jetted tub, tiled shower, & expansive walk-in closet A spacious den is great for an office, while the finished basement w/wet bar expands your living. Private backyard oasis includes a built-in BBQ, a covered patio w/flagstone flooring, & lush green grass. You don't want to miss this stunning residence!

8204 S Homestead Lane, Tempe

2106 E La Vieve Lane, Tempe
$2,440,000
5 Beds ⋅ 5 Baths ⋅ 6990420 MLS ⋅ 6,209 SqFt.
Welcome to this elegantly transformed residence in the prestigious community of Circle G Ranches--where space, privacy, and refined living come together beautifully. This expansive estate offers two complete residences, including a 4-bedroom, 3.5-bath main home and a private 1-bedroom, 1-bath guest house, along with a rare 5-car garage--a truly exceptional find. Step inside to soaring vaulted ceilings and a striking grand fireplace set beneath exposed beams, creating warmth and architectural presence. Stone flooring along with rich hardwood flooring, elevate the timeless design, while curated finishes throughout reflect quality and intention. Our gourmet kitchen serves as the heart of the home, featuring custom cabinetry, intricate stonework framing the gas cooktop, generous prep space-perfectly blending beauty and function for both everyday living and year round entertaining. The primary suite is a serene retreat with its own sitting area and spa-inspired bath, showcasing an upgraded shower and luxury finishes including refrigerator behind cabinetry. Designed for seamless indoor-outdoor living, the oversized backyard offers an extended covered patio with a built-in misting system, sparkling pool, Sit up BBQ grill and charming ramada--an entertainer's dream and the ideal setting for Arizona evenings.The guest house provides a sophisticated extension of the property, complete with its own entrance and garage, full kitchen, spacious living and dining areas, tranquil bedroom, and beautifully appointed bath--ideal for multigenerational living, long-term guests, or a private executive office.All just minutes from premier shopping, dining, entertainment, and convenient highway access--yet privately nestled within one of the area's most distinguished communities.

2106 E La Vieve Lane, Tempe

12651 S 71st Street, Tempe
$3,000,000
6 Beds ⋅ 8 Baths ⋅ 6984859 MLS ⋅ 7,823 SqFt.
WOW this DREAM compound offers INDOOR SPORTS COURT. Luxurious living with spacious residences and top-notch amenities and it's one of a kind!! The main house features impeccable finishes: recently remodeled it offers a chef's kitchen, a butler's kitchen, large pantry, new flooring, vaulted ceilings with custom beam work and so much more. Main house featured 4 large bedrooms each having private baths, formal and casual living spaces, and two private office spaces, it seems ideal for both family life and professional needs. The primary suite is particularly impressive, with dual vanities, toilet rooms, a multi-head shower, extensive built-in storage, and direct laundry access. The second residence adds a recreational dimension with indoor basketball and pickleball courts, along with a guesthouse or man cave that includes a full kitchen, TV room, and extra beds. The outdoor area is designed for entertaining, and with a large courtyard patio, 4 car garages, additional parking, and extensive air-conditioned storage, it offers both luxury and practicality. The private gated entrance and the absence of an HOA provide added privacy and freedom. This property seems like it truly needs to be seen in person to fully appreciate all it has to offer! The guest house has a full-size indoor basketball/pickleball court with a full kitchen, bathrooms, and two bedrooms adds a unique and practical feature to the property. The resort-style pool is BRAND NEW with a covered sitting area and built-in BBQ enhancing the luxurious, resort-like feel of the compound. This property truly offers a comprehensive package for luxury living and entertaining.

12651 S 71st Street, Tempe

8219 S Pecan Grove Circle S, Tempe
$1,860,000
5 Beds ⋅ 6 Baths ⋅ 6975959 MLS ⋅ 5,118 SqFt.
This is the one you've been waiting for! This carefully curated, brick dream home is located on a quiet cul-de-sac in the highly sought-after gated community of Carver Ranch Estates. Thoughtfully designed with comfort, quality & functionality in mind, this home features 5 spacious bedrooms, each with its own en-suite bath. The main-level primary suite offers a relaxing soaking tub and walk-in shower with dual temperature-controlled shower heads. The open-concept kitchen is perfect for everyday living & entertaining, showcasing new appliances, custom cabinetry, and a large 10-foot waterfall island. The backyard is an entertainer's dream, featuring a remodeled pool w/waterslide & a large brick Ramada w/a commercial-grade misting system. Ideally located just minutes from premier shopping, dining, top-rated schools, Sky Harbor Airport & major commuter routes, this exceptional residence offers a rare blend of classic sophistication, modern luxury & unbeatable location, all within one of Tempe's most coveted gated communities.

8219 S Pecan Grove Circle S, Tempe

140 E Rio Salado Parkway Unit 1205, Tempe
$4,595,000
3 Beds ⋅ 4 Baths ⋅ 6934858 MLS ⋅ 5,186 SqFt.
Soar where the eagles fly--atop Tempe Town Lake's most exclusive residence, Bridgeview Condominiums. Spacious 12th-floor penthouse redefines Arizona luxury with 5,186 sq ft of sophisticated design and breathtaking lake, mountain, and skyline views. Three ensuite retreats, a chef's kitchen with Sub-Zero, Wolf & Miele appliances, and expansive private terraces create the ultimate indoor-outdoor lifestyle. Every detail reflects refined craftsmanship, privacy, and prestige unmatched anywhere in the Valley--even Scottsdale. Enjoy a private elevator, spa, and the some of the largest patios in the building ideal for relaxing or entertaining under the stars. Built with premium glass, steel, and Triple-Pane windows for quiet comfort. Includes three gated parking spaces Enjoy a private elevator, spa, and the some of the largest patios in the buildingideal for relaxing or entertaining under the stars. Built with premium glass, steel, and Triple-Pane windows for quiet comfort. Includes three gated parking spaces and climate-controlled storage. Bridgeview residents enjoy a heated pool, spa, gym, sauna, media lounge, and BBQs + 24 Hr. Desk Service. Steps from Mill Ave, ASU Gammage, and Tempe Center for the ArtsEIGHT New Restaurants...offering the best of luxury urban living in Arizona.

140 E Rio Salado Parkway Unit 1205, Tempe

1101 E Warner Road Unit 117, Tempe
$1,600,000
6 Beds ⋅ 5 Baths ⋅ 6928974 MLS ⋅ 5,456 SqFt.
Sprawling estate with basement & casita on an oversized cul-de-sac lot in an exclusive gated community—luxury living at its finest!! Discover the perfect blend of space, elegance, and versatility in this stunning 6-bed, 5-bath home, set on a generous 16,644 sq ft lot. Offering 5,456 sq ft of luxurious living space, this home is ideal for a growing or multi-generational family. The gourmet kitchen features a walk-in pantry, large island with breakfast bar, and rich cabinetry, plus both a formal dining room and casual eat-in area. Soaring vaulted ceilings, elegant lighting, neutral finishes, and a cozy fireplace enhance the open interior design. The master suite is a true retreat with its own sitting area, walk-in closet, full bath, jetted tub, and split layout for added privacy. Step outside to a resort-style backyard complete with a covered patio, diving pool, built-in BBQ, gazebo, and ample space to entertain. A 3-car garage adds convenience to this exceptional home that delivers both luxury and lifestyle!

1101 E Warner Road Unit 117, Tempe

9315 S Rita Lane, Tempe
$2,070,000
6 Beds ⋅ 6 Baths ⋅ 6927243 MLS ⋅ 6,233 SqFt.
Highly sought after custom home on an acre in South Tempe priced under current appraisal. Featuring dramatic trendy kitchen with high end appliances, stunning entry, large spacious master suite, plantation shutters, and a resort inspired backyard. Basement includes large family gathering area, game area, and theatre room with all equipment. Downstairs office den with beautiful high quality built-ins and bedrooms. A private elevator recently installed to the basement. Resort like backyard with oversized patio, built in out door kitchen, ramada, pool and spa. Just over an acre, cooled 4 car garage with 1/2 bath, no HOA. Private, updated and roof underlayment 2 years, newer AC's. This home is a unique find and ready to move in.

9315 S Rita Lane, Tempe

11812 S 71st Street, Tempe
$6,500,000
4 Beds ⋅ 7 Baths ⋅ 6920371 MLS ⋅ 8,500 SqFt.
There is luxury, and then there is the Tally Ho Estate. A visionary new build unlike anything else on the market, this architecturally bespoke estate is a masterclass in elevated living. Set on 1.65 acres with horse privileges and unobstructed mountain views, the property captures the soul of Arizona's natural beauty while offering unmatched proximity to dining, shopping, and Sky Harbor Airport. Designed for those who demand the exceptional, the estate blends modern elegance with intentional functionality. Soaring vaulted ceilings with exposed beams welcome you into a sun-drenched great room, where a dramatic fireplace wall and 12-foot pocket doors erase the line between indoors and out. The backyard, framed by Arizona's legendary sunsets, evokes a resort experience all your own. At the heart of the home lies a chef-caliber kitchen curated to perfectionquartz counters, a custom wood-topped island, handmade tile backsplash, dual sinks and dishwashers, and even a built-in dog bowl niche. Every element is as beautiful as it is purposeful. The primary suite is a true sanctuary, offering private backyard access, high ceilings, and a spa-like bath complete with powered dual vanities, dual showerheads, a glass-front linen cabinet, and a walk-in closet with direct laundry access. With four ensuite bedrooms, seven bathrooms, a vaulted office, teen room, flexible bonus space, and a four-car garage, the floor plan flows effortlessly for both family life and refined entertaining. Future plans for a detached casita with a kitchenette, full bath, and private entrance make this home as versatile as it is luxurious. Tally Ho isn't just a home, it's a legacy property. A one-of-one custom estate that embodies urban sophistication, rural charm, and the timeless elegance of the Arizona lifestyle.

11812 S 71st Street, Tempe

2007 E Ranch Road, Tempe
$6,600,000
5 Beds ⋅ 6 Baths ⋅ 6917266 MLS ⋅ 6,480 SqFt.
This newly completed 6,480 sq ft custom estate in the prestigious Circle G Ranches embodies true resort living, with every detail designed for seamless indoor-outdoor entertaining. Inspired by Bali retreats and crafted with globally sourced finishes, the home welcomes you with a circular drive, iron entry, and soaring 14-foot ceilings. White oak floors, custom cabinetry, and hand-selected stone flow throughout the 5-bedroom, 5.5-bath residence, including a private guest casita. The great room opens fully with four-panel pocket doors, creating a seamless connection to the backyard oasis: a sparkling pool with sun shelf, shaded cabanas, daybed pavilion, pickleball court, jacuzzi, sauna, and multiple outdoor fireplaces. A state-of-the-art misting system and surround sound make every gathering unforgettable. The chef's kitchen features a 16-foot island, Sub-Zero refrigeration, double dishwashers, professional range, and built-in espresso machine. A glass-enclosed wine room stores over 300 bottles at a perfect 59°, while the entertainment lounge offers a video wall and stunning backyard views. The primary suite is a retreat with two private exits to the pool, electronic shades, a spa-like bath with a one-piece marble tub, dual vanities, steam shower, and personal gym. The private casita offers a sitting area, full bath, and custom cabinetry, perfect for guests. Additional highlights include: " Control4 smart home with 8-camera surveillance " Five gas fireplaces (indoor/outdoor) "Commercial-grade water filtration + whole-home RO " Three five-ton Lennox AC units (2024) with purification " 1,500+ sq ft attic with 800 lb lift system " Outdoor kitchen, beverage coolers, and extensive fire features This estate is more than a home it's a private resort, set in one of Tempe's most coveted enclaves.

2007 E Ranch Road, Tempe

8216 S Homestead Lane, Tempe
$2,395,000
5 Beds ⋅ 6 Baths ⋅ 6904543 MLS ⋅ 6,091 SqFt.
Stunning luxury home on a quiet cul-de-sac! Newly remodeled with every detail thought of! Ceilings were raised & home professionally designed/remodel. Exquisite curb appeal, manicured landscaping, 3.5car garage with built-in cabinetry, and workbench. Come inside to see amazing remodel. Ensuite bathrooms in 4 of the bedrooms, plenty of living spaces, wood floors, thick baseboards, plantation shutters, modern unique light fixtures, and thoughtful design shows throughout. A kitchen with amazing island, counters, a walk-in pantry, & high-end appliances for your culinary adventures. Cozy family room with built-in bookcases & fireplace, upscale baths with designer touches, generous-size bedrooms, & a bonus room with a built-in desk & private access for an office space. Truly one of a kind. Discover a main bedroom comprising a lavish bathroom with a free-standing tub, glass enclosure shower, two vanities, & huge walk-in closet. The basement offers soft carpet, an entertainment area with a dry bar, & two bedrooms. Upstairs, the cozy loft boasts surround sound speakers, vaulted ceilings, a dry bar with a wine cooler, a window seat, & a steam room! Oversized backyard includes green grass, a relaxing spa & play pool combo, a covered patio, a built-in BBQ, & a gazebo with a fireplace for those chilly nights. You will fall in love immediately!

8216 S Homestead Lane, Tempe

1348 E Los Arboles Drive, Tempe
$1,800,000
5 Beds ⋅ 4 Baths ⋅ 6846595 MLS ⋅ 5,034 SqFt.
Coming Soon! And they dont come along very often in this neighborhood! This Beautiful home located in the exclusive Warner Estates neighborhood of Tempe. This open floor plan boasts spacious living with over 5000 sq/ft, 5 bedrooms 4 baths, private office off the master, basement, & large 3 car garage on a 20390 sq/ft lot. This home offers gourmet kitchen, with high end appliances including an urban herb cultivator, quartz counters, & modern style cabinets. Stunning Brazilian Pecan Wood floors thru-out. Huge basement with 2 beds, 1 bath, office, & bonus room. Nice backyard with sparkling pool, gazebo with fireplace, & lighted sport court for those pickle ball tournaments. Warner Estates has no HOA but does have a private neighborhood community association. This home will go fast.

1348 E Los Arboles Drive, Tempe

2170 E Caroline Lane, Tempe
$2,475,000
5 Beds ⋅ 4 Baths ⋅ 6831528 MLS ⋅ 5,766 SqFt.
A RARE FIND, AN ABSOLUTELY STUNNING HOME IN TEMPE'S PREMIER CIRCLE G RANCHES, PRICED TO SELL! QUALITY GALORE! 5 BEDROOOMS, 4 BATHROOMS, DEN, OVERSIZED & EXTENDED 3+ GARAGE, EPOXY FLOORING, RV GATE, BASEMENT, TONS OF STORAGE, CLASSY CLOSETS T/O, SOLID OAK FLOORS, SOLID CORE DOORS T/O, DIVING POOL,SPA, WATERFALL, FIRE PIT, WROUGHT IRON FENCING, SPORT COURT, STORAGE SHEDS, LUSH GREEN LANDSCAPING TO THE MAX, HUGE PATIO W/ PREMIUM MISTING SYSTEM, BUILT IN BARBEQUE W/SINK, 250 GALLON UNDERGROUND PROPANE TANK. PREMIUM KITCHEN CABINETRY, SUB-ZERO FRIDGE, ISLAND, BOSCH 5 BURNER COOKTOP & DISHWASHER, T & G WOOD CEILING BREAKFAST ROOM, QUARTZ & GRANITE COUNTERTOPS, DOUBLE OVENS, BLT IN MICRO, LARGE WALK IN PANTRY. CLOSE TO TENNIS, PICKLEBALL, PARK & MORE!

2170 E Caroline Lane, Tempe

2031 E La Vieve Lane, Tempe
$2,365,000
5 Beds ⋅ 4 Baths ⋅ 6795794 MLS ⋅ 6,039 SqFt.
Welcome to Circle G Ranches, a premier equestrian community where elegance and exclusivity meet unparalleled tranquility. This custom-built brick home known as the Iris Estate is a stunning embodiment of sophisticated design, situated on a spacious lot with a circular driveway and recently updated landscaping in front and back that radiates grandeur. Offering 5 bedrooms, 4 bathrooms, 2 offices, and a 3-car epoxy-finished garage, this residence is a sanctuary for those seeking luxury, comfort, and privacy. Step through the grand entrance and be captivated by the open-concept layout, where expansive grey tile flooring flows seamlessly into soaring living spaces adorned with vaulted wood ceilings. At the heart of the home lies the gourmet kitchen, a culinary masterpiece equipped with a built-in Sub-Zero refrigerator, a Wolf induction cooktop, and a reverse osmosis system, perfectly blending practicality with high-end style. This space is tailor-made for hosting lavish gatherings or creating intimate family memories. The home's two primary suites redefine opulence, featuring spa-like bathrooms adorned with premium finishes, walk-in showers, and a luxurious soaking tub in one. These private retreats exude comfort and elegance, offering the perfect escape at the end of the day. The additional bedrooms are thoughtfully designed, providing generous space for family or guests. A barn-door-enclosed office adds a touch of rustic charm to a modern, functional workspace. With cutting-edge and Cat6 networking, the home ensures seamless connectivity for remote work, streaming, or smart-home integrations. Step outside to your personal oasisan entertainer's dream with no neighbors behind for enhanced privacy. The expansive backyard boasts a sparkling resort-style pool, manicured lawns, and raised garden beds, ideal for cultivating fresh produce or flowers. A sport court caters to recreational activities, while the extended patio offers a luxurious setting for al fresco dining or unwinding under the stars. This estate is more than a home; it's a statement of refined living. Experience unparalleled luxury and serenity in the highly sought-after Circle G Ranches.

2031 E La Vieve Lane, Tempe

Copyright 2026 Arizona Regional Multiple Listing Service, All rights reserved. The data relating to real estate for sale on this website comes in part from the Arizona Regional Multiple Listing Service. All information deemed reliable but not guaranteed and should be independently verified. All properties are subject to prior sale, change or withdrawal. Neither listing broker(s) nor Arizona Regional Multiple Listing Service shall be responsible for any typographical errors, misinformation, misprints and shall be held totally harmless.

How much is your home worth?

Get instant property value now!