Quick Chandler AZ MLS Search

Browse All Chandler AZ Between $2 Million - $3 Million Properties for Sale

$2,749,000
5 Beds 5 Baths 7054211 MLS 4,323 SqFt.
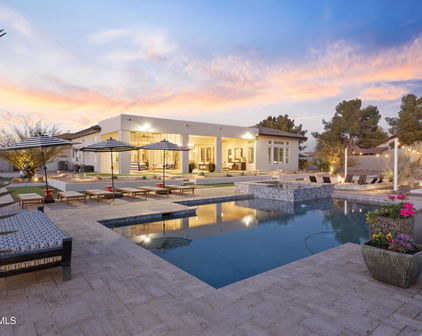

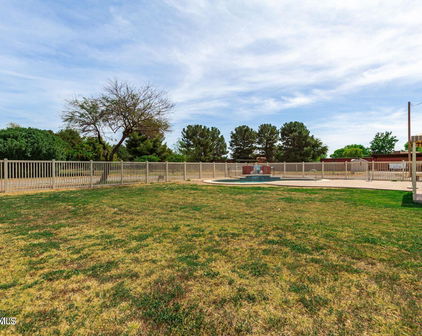
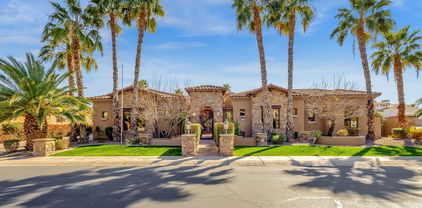
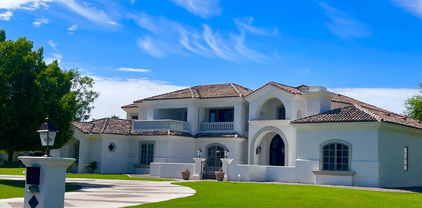
Experience luxury living in the highly sought after Circle G Riggs Ranch in Chandler. This exceptional estate offers over 4,300 square feet with 5 bedrooms and 4.5 bathrooms, including a flexible space with its own private entrance that can serve as a second primary suite, guest quarters, or game room. With a long list of recent improvements, this home is truly move-in ready. Rich new flooring flows throughout, complemented by stunning wood beams, custom built-ins, and a striking floor-to-ceiling stone fireplace in the living room. The beautifully remodeled kitchen features stainless steel appliances, a large center island, abundant cabinetry, and an open design that fills the home with natural light. It flows seamlessly into the spacious family room, showcasing a ventless fireplace with custom ambient lighting. The primary suite is a private retreat with a spa-inspired bathroom featuring a jetted soaking tub. Additional upgrades include two new air conditioning units, a new roof with an aluminum solar barrier and owned solar panels for outstanding energy efficiency. The home has also been freshly painted inside and out. Step outside to your own resort-style backyard - enjoy a sparkling diving pool, lush mature landscaping, fruit trees, expansive covered patios, cooling misters, and a play area. The grounds are truly one of a kind, featuring two koi ponds stocked with fish, three illuminated waterfalls, and a charming bridge leading to a cozy fire pit with built-in seating--creating the perfect setting for entertaining family and friends. A private electric gate leads to an expansive parking area and a detached RV garage, offering exceptional space for vehicles, toys, or a workshop. This is a rare opportunity to own one of Circle G's most extensively updated and thoughtfully designed luxury properties.

2656 E Taurus Place, Chandler

$2,350,000
5 Beds 4 Baths 7038106 MLS 4,063 SqFt.
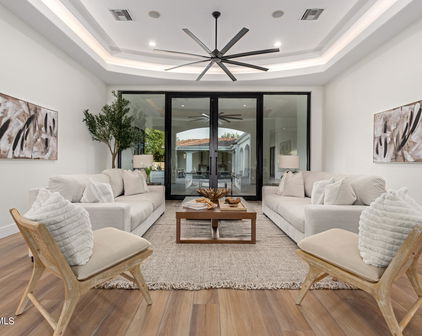
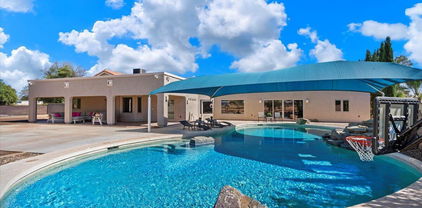
Stunning remodel in highly sought-after Circle G! Nestled on nearly one acre (.80), this exceptional 5-bedroom plus den/office home has been completely renovated with gorgeous designer finishes throughout, and the attention to detail is unmatched! From the moment you step inside, soaring two-story ceilings and rich engineered hardwood floors set the tone. The dramatic greatroom centers around a beautiful fireplace, perfect for cozy evenings in. The showstopping chef's kitchen is a true centerpiece, featuring a 48'' Café gas range, side-by-side Frigidaire refrigerator and freezer columns, Subzero wine fridge, massive breakfast bar/island, stunning quartz countertops, open shelving, abundant cabinetry, and a spacious walk-in pantry. Entertaining here is effortless. The main level offers outstanding flexibility with the primary suite, two additional bedrooms, and a den/office. The primary retreat features soaring ceilings, a large sliding door opening directly to the backyard, and a beautiful light and bright bathroom and a generous walk-in closet with custom built-ins. A second main-floor bedroom suite is exceptionally large and ideal as in-law quarters or a luxurious guest suite. Upstairs, two additional bedrooms provide privacy and versatility for family or guests. Step outside into your own private resort! The expansive backyard is made for year-round Arizona living, showcasing a custom-tiled pool, gorgeous gas fireplace, and a pergola with an outdoor kitchen, all framed by a lush, oversized lot! The oversized, extra height 3 car garage is finished with epoxy floors, a red light sauna, ample built-in storage cabinets, and an EV charging outlet. Circle G is one of Chandler's most coveted custom home communities, with spacious acre lots and an unbeatable location! Welcome home!

2299 E Virgo Place, Chandler

$2,499,900
4 Beds 6 Baths 7022253 MLS 3,682 SqFt.
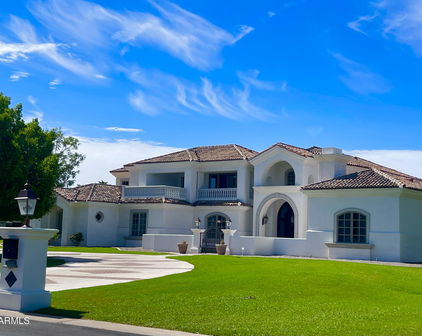
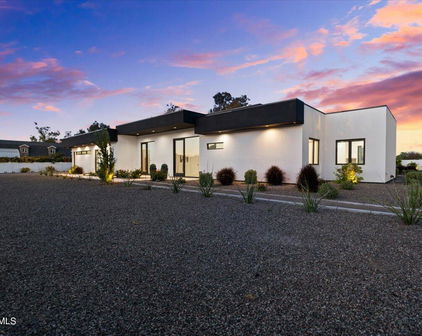
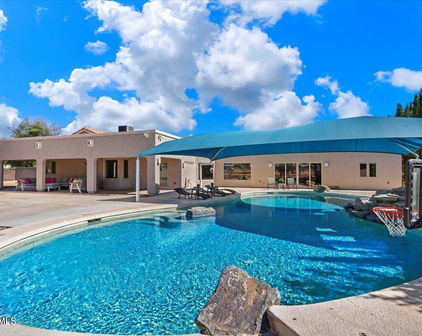
Experience luxury living in the highly sought-after custom community of Circle G. Situated on nearly an acre, this beautifully remodeled 3,700 sq. ft. estate offers the perfect blend of elegance, comfort, and resort-style amenities. The home features 4 spacious bedrooms and 4.5 bathrooms, along with a private office and an expansive game room--ideal for both everyday living and entertaining. Thoughtfully updated throughout, you'll find new cabinetry, fresh interior paint, designer finishes, and high-end appliances. The chef's kitchen is the heart of the home, showcasing a large island with additional bar seating and seamlessly flows into the family room. A cozy fireplace and expansive pocket doors create true indoor-outdoor living, opening to a stunning backyard retreat. One of the en-suite bedrooms offers its own private entrance, making it perfect for guests, multigenerational living, or a private casita setup. The additional bedrooms each feature their own bathrooms, while a convenient powder bath serves your guests. Step outside to your own resort-style oasis--complete with a sparkling pool and spa, pickleball court, fire pit, built-in BBQ, and a large grassy area for play or relaxation. The covered patio with outdoor fireplace is ideal for enjoying the Arizona evenings. Additional highlights include a detached garage with ample storage, RV gate, extra parking, and a circular driveway for easy access and impressive curb appeal. This exceptional property offers the space, upgrades, and lifestyle today's buyers are looking for--all in one of the area's most desirable neighborhoods.

2776 E Taurus Place, Chandler

$2,150,000
4 Beds 4 Baths 6993797 MLS 4,872 SqFt.
**** The BEST Lot in the BEST Neighborhood In all of Chandler! **** Modern Luxury. Front-Row Fairway & Lake Views. The Vistas at Ocotillo. Welcome to elevated living in the prestigious gated community of The Vistas at Ocotillo -- a Custom Remodeled statement home set on an elevated lot, directly on the golf course with unobstructed fairway and water views. This is where clean lines, soaring ceilings, and designer finishes meet resort-level design. Natural light pours in through expansive windows, framing picture-perfect sunsets, lush green vistas and lake views from nearly every room. The open-concept layout is built for both high-style entertaining and effortless everyday living. A sleek chefs kitchen anchors the space, featuring premium appliances, custom cabinetry, and oversized quartz island, and designer finishes that feel straight out of a luxury magazine. The primary suite delivers pure retreat energy spa-inspired bath, soaking tub, oversized walk-in shower, and a large walk-in closet. The split floor plan features a guest ensuite bedroom + loft, two bedrooms with a jack and jill bath, plus a beautiful office/den. Interior upgrades include high end LVP flooring throughout, custom trim + baseboards, designer lighting + fixtures throughout. Plus a 1000+ sq foot extended 3 car garage. Step outside and the vibe continues. A modern backyard oasis features a sparkling pool/spa, with a high-end tile finish, complemented by gorgeous waterline tile and a water feature that adds to the ambiance. Plus a full width covered patio, outdoor kitchen area, and multiple lounge spaces -- all overlooking the championship golf course views. Morning coffee, sunset cocktails, weekend gatherings -- this backyard does it all. Located in one of Chandler's most coveted gated communities, you're only minutes from upscale dining, shopping, and top-tier golf. Polished. Powerful. Perfectly positioned. This isn't just a home -- it's a lifestyle upgrade.

1182 W Island Drive, Chandler

$2,000,000
4 Beds 4 Baths 6979205 MLS 4,323 SqFt.
NEW CONSTRUCTION! You must view to appreciate! Welcome to your BRAND-NEW 4 BD | 3.5 BA home with a 4-car garage and RV gate to store all your toys or build an RV Garage! Located within the small, quiet gated community of Estates at McQueen, this home offers modern design, thoughtful functionality, and exceptional craftsmanship throughout. The versatile floor plan includes a dedicated office that offers flexibility to be a game room or even play room, formal dining area, and a great room that can easily serve as an additional living area, game room, fitness space, or playroom tailored to fit your lifestyle. The stunning kitchen features a quartz waterfall island with matching quartz backsplash and opens seamlessly to the eat-in kitchen and family room, complete with an electric fireplace and modern touches. The bright primary suite showcases recessed lighting and ceiling fan/light combo and opens to a true his-and-hers spa-like retreat with dual vanities, soaking tub, a fully customized walk-in closet with convenient access to the laundry room. Guest bedrooms also have recessed lighting and ceiling fans for a cohesive feel. Step outside to a backyard oasis featuring a BRAND-NEW PebbleTec pool with Baja shelf and water features, surrounded by a large backyard with ample space for play, recreation, storage, or relaxation. Endless possibilities await to create your DREAM backyard! Every detail has been meticulously crafted, and the thoughtfully designed floor plan allows for effortless living and entertaining. This home is a MUST SEE!

950 E Kaibab Place, Chandler

$2,580,000
5 Beds 5 Baths 6977337 MLS 5,705 SqFt.
Breathtaking 2024 custom single-level estate in the lush, gated community of Vasaro. Over $270K in thoughtfully curated upgrades! Designed for refined living & effortless entertaining, the soaring great room flows into a designer kitchen with custom cabinetry, quartzite surfaces, dual sink areas, and walk-in pantry. A disappearing wall of glass opens to a resort-style backyard with pool, built-in BBQ, misting system, and covered patio. 5 ensuite bedrooms, private office, formal dining, and bonus room offer unlimited flexibility. The spa-inspired primary suite features dual walk-in closets, soaking tub, and luxe walk-in shower. Exceptional craftsmanship, energy-efficient, and smart-home ready. Oversized 4-car garage with epoxy floors and EV charger completes this sophisticated retreat Imagine coming home each day to a private, gated enclave where lush landscaping, architectural harmony, and a sense of calm set the tone before you even step inside. This 2024 custom single-level estate in Vasaro was thoughtfully designed for those who value refined living, enduring quality, and spaces that elevate everyday life. From the moment you enter, the home's scale and craftsmanship are immediately apparent. The soaring great room is both impressive and inviting, designed to host intimate gatherings or larger celebrations with ease. Natural light pours through expansive Andersen Fibrex windows and a dramatic disappearing wall of glass, creating a seamless connection between indoors and out. Entertaining flows effortlessly, whether hosting formal dinners, casual family gatherings, or evenings that linger long after sunset. At the heart of the home, the chef's kitchen blends beauty and performance. Custom Euro-overlay shaker cabinetry, finished in epoxy enamel and brushed oak, pairs with natural quartzite countertops and full-height backsplashes. A premium KitchenAid appliance suite, including a 48" gas range, built-in refrigeration, warming drawer, and commercial-style vent hood, makes this space equally suited for gourmet cooking or catered events. Dual sink areas, pull-out shelving, and a spacious walk-in pantry ensure everything has its place, while counter seating for eight keeps friends and family close. The private quarters are designed for comfort and retreat. Each of the five bedrooms enjoys ensuite bath access, offering privacy for family and guests alike. The primary suite is a true sanctuary  imagine a rejuvenating day at the spa without ever leaving home. Dual walk-in closets, a freestanding soaking tub, and a luxurious walk-in shower with dual valves, multiple heads, and a built-in seat create a space meant for unwinding and restoration. Flexible living spaces throughout the home adapt effortlessly to your lifestyle. A private office or den supports work-from-home needs, while a formal dining area sets the stage for special occasions. The bonus room, with direct backyard access, invites endless possibilities  a media lounge, fitness studio, game room, or creative retreat that opens directly to the outdoors. Step outside and experience your own private resort. The backyard has been carefully designed for year-round enjoyment, featuring a sparkling pool, built-in BBQ, misting system, and expansive patio finished with large-format, anti-slip porcelain pavers. Whether enjoying quiet mornings, hosting poolside gatherings, or relaxing under the stars, this space offers privacy, comfort, and effortless luxury. Thoughtful additions such as a custom storage shed, ramada screens, and professionally finished hardscape and perimeter walls complete the experience. Beyond what you can see, the home's construction reflects an uncompromising commitment to quality and longevity. Enhanced foundation design, post-tension construction, engineered framing, spray foam insulation, and energy-efficient systems provide peace of mind and comfort. Trane HVAC systems with multiple zones, tankless water heaters with recirculation, upgraded plumbing, and a 400-amp electrical service ensure modern performance for years to come. Smart-home infrastructure is already in place, including wiring for security, cameras, audio/visual, automatic window coverings, networking, and EV charging allowing the next owner to enjoy today's technology while remaining future-ready. The oversized four-car garage features epoxy floors, custom cabinetry, insulated doors, quiet belt-drive openers, and prewiring for electric vehicles. This residence is not just new it is thoughtfully completed & meticulously finished. From the curated interior finishes and designer lighting to the lush, low-maintenance landscaping and gated community setting, every detail was selected to create a welcoming, sophisticated environment that feels both elevated and effortless. This is more than a home it is a private retreat designed for living well, entertaining beautifully, and enjoying the luxury of space, privacy, and craftsmanship in one of the area's most desirable gated communities.

4305 E Virgo Place, Chandler

$1,975,000
6 Beds 6 Baths 6951895 MLS 5,755 SqFt.
This exceptional home sits just inside the gated and highly sought-after community of Tierra Linda. Originally built as the builder's personal residence, the home reflects meticulous attention to detail throughout. The expansive split floorplan is designed for both functionality and elevated living. As you enter through the front courtyard, you are welcomed by Tuscan-inspired elements including wrought iron accents, brick veneer, and a tranquil fountain. Inside, the home features soaring ceilings, wood beam details, arched hallways, and timeless architectural character reminiscent of a Tuscan estate. The east wing includes the primary suite and an additional guest suite with exterior access and a kitchenette, providing exceptional flexibility for various living arrangements. The kitchen serves as the centerpiece of the home and features an oversized marble island, Wolf range, Bosch dishwasher, full-size Sub-Zero refrigerator and freezer, Sonic ice maker, and a hidden beverage drawer. The kitchen opens to a spacious great room ideal for everyday living and entertaining. Down the hallway are two additional bedrooms with a shared Jack-and-Jill bathroom, the first laundry room, and garage access. The basement level offers two more ensuite bedrooms, a second laundry room, a large great room, a full wet bar, and a wine cellar. From the basement courtyard, a spiral staircase leads to the resort-style backyard. The backyard is designed for exceptional outdoor living, featuring a putting green, generous lawn area, and a full-length covered patio. Additional amenities include a gazebo with a built-in BBQ, refrigerator, and television, all overlooking the impressive pool and spa, complete with grotto, water slide, and cascading water features. A unique opportunity to own a home that blends thoughtful design with outstanding amenities.

2196 E Champagne Place, Chandler

$1,999,000
4 Beds 5 Baths 6939773 MLS 5,160 SqFt.
Luxury Retreat in the Heart of Chandler Welcome to 2333 S. Eileen Place, an exquisite estate nestled within the prestigious gated community of Ryan Estates. This 4-bedroom, 4.5-bathroom residence masterfully blends timeless design with modern sophistication, delivering a truly elevated living experience. Step through the grand foyer into expansive living spaces adorned with rich architectural details, soaring ceilings, and abundant natural light. Every element of this home has been meticulously cared for, from the elegant finishes to the inviting flow of each room. The dedicated office offers a quiet work-from-home retreat, while the chef's kitchen featuring premium appliances, granite countertops, and custom cabinetry opens seamlessly into the warm and welcoming family room with with a cozy fireplace. This home is enhanced with smart home technology, providing effortless control of lighting, climate, and security for ultimate convenience and peace of mind. Outside, a private resort-style oasis awaits. Enjoy the heated pool with fire and water features, unwind in the heated spa, and host unforgettable gatherings in the fully equipped outdoor kitchen with grill. The outdoor bathroom and shower add thoughtful convenience for poolside entertaining. Car enthusiasts will appreciate the oversized three-car garage, featuring high ceilings for a car lift, built-in cabinetry, and additional space for a golf cart. Behind the RV gate, extra parking accommodates large vehicles or recreational toys with ease. Situated in one of Chandler's most exclusive gated communities, Ryan Estates is known for its serene ambiance, privacy, and sense of community. Ideally located near the South 202 Freeway, residents enjoy convenient access to top-rated schools, upscale dining, and premier shopping destinations. Experience the perfect harmony of luxury, comfort, and functionality at 2333 S. Eileen Place, a home that redefines refined desert living.

2333 S Eileen Place, Chandler

$2,490,000
5 Beds 6 Baths 6923889 MLS 4,480 SqFt.
This stunning custom estate is situated on a private 0.8-acre cul-de-sac lot with no HOA and offers 4,480 square feet of luxury living. This five-bedroom residence features all en-suite bedrooms with walk-in closets, along with a separate entry casita. A gated entry and tranquil courtyard with water features set the stage for soaring ceilings, travertine flooring, and 10' x 20' retractable sliding glass doors that seamlessly connect indoor and outdoor living. The gourmet kitchen boasts dual granite islands, Wolf appliances including double ovens & steamer, Sub-Zero refrigerator & freezer columns, wine cooler, multiple beverage refrigerators, and custom soft-close cabinetry. The living room offers two gas fireplaces, a built-in entertainment center, w/ walls of glass overlooking the backyard. The outdoor oasis is designed for resort-style living with a 50' x 22' heated pool, zero-edge 10' x 10' spa, swim-up bar, four fire features, and two full outdoor kitchensone in the ramada with fireplace, TV, surround sound, misting system, and beverage fridge, and another complete with barbecue, griddle, sink, kegerator, and storage. Additional amenities include a putting green, seven water features, fruit trees, an outdoor shower, three misting systems, landscape lighting, artificial turf, and a covered garden with misting. Car enthusiasts will love the climate-controlled six-car garage EV plug, Wi-Fi openers, and 220V outlet, along with 10 additional slab parking spaces. A detached gym, temperature-controlled safe room, and shed add to the versatility of the property. Every detail has been thoughtfully curated, making this estate truly one of a kind.

25021 S 134th Place, Chandler

$2,000,000
7 Beds 7 Baths 6912346 MLS 6,338 SqFt.
Welcome to this extraordinary 6,338 sq. ft. custom estate on more than 1.25 acres in the heart of Chandler. From the moment you arrive, you'll be captivated by the meticulous design, craftsmanship, and resort-style living this one-of-a-kind property offers. A handcrafted wrought-iron gate, circular paver driveway, and private courtyard create an impressive approach to the home's grand foyer. Inside, the estate boasts a thoughtfully designed floor plan with 6 bedrooms plus a den/office (easily a 7th BR with walk-in closet), dual master suites, and a finished basement providing abundant space for family & guests. The formal dining room shines with a copper ceiling and marble inlay flooring, while the master retreat features elegant coffered ceilings for added sophistication. Entertain in style with a game room, wet bar, and multiple gathering spaces. At the heart of the home, the chef's kitchen is a true showpiece with granite counters, a large island with a vegetable sink, GE Monogram appliances, and double ovens, blending beauty and function for everyday living or entertaining. Step outside to a backyard oasis designed for year-round enjoyment. Highlights include a heated diving pool and spa with slide and rock waterfall, an outdoor kitchen, gas fire pit, basketball court, and a putting green. Covered patios and custom lighting create the perfect ambiance for evening gatherings. Car enthusiasts will appreciate the 4-car garage plus an RV garage featuring epoxy floors, A/C, and a full bathroom. This horse-property-approved estate also includes propane service, a solar water heater, and expansive outdoor living spaces. Beyond the property, the location offers convenience to everything Chandler is known for. Just minutes away you'll find highly rated schools, upscale shopping, popular dining, golf courses, and entertainment venues. Easy access to the Loop 202 and 101 freeways makes commuting to Scottsdale, Phoenix, or the East Valley a breeze, while nearby parks and equestrian trails enhance the lifestyle appeal. Blending luxury, comfort, and convenience, this estate offers a rare opportunity to own a truly remarkable custom home in a highly desirable Chandler location.

12622 E Victoria Street, Chandler

$2,700,000
5 Beds 6 Baths 6908155 MLS 5,145 SqFt.
This extraordinary residence in the prestigious Circle G neighborhood has been completely remodeled from top to bottom, blending timeless design with luxurious modern amenities. Offering 5,145sf of living space, this home features 5 bedrooms, 5.5 bathrooms, and a versatile bonus/game room with direct access to the backyard. The open floorplan showcases soaring ceilings and expansive windows, filling the interiors with natural light and creating an inviting atmosphere throughout! At the heart of the home, the stunning kitchen boasts high-end finishes, custom cabinetry, and a spacious island for gathering. A newly added butler's kitchen provides extra prep and storage space. Throughout the home, you'll find engineered hardwood floors, designer lighting, and custom steel-and-glass doors. The primary suite is a true retreat, offering a spacious layout with a spa-like bathroom featuring a soaking tub, spacious walk-in shower, dual vanities, and a private sauna. Situated on an impressive .85-acre lot, the outdoor living is just as remarkable. Mature, tree-lined walls surround a sparkling pool and spa, sport court, wraparound patio, and a large turf lawn. An outdoor kitchen island completes the entertainer's backyard, ideal for hosting gatherings of any size. This home has it all - style, function, and resort-style living in one of Chandler's most coveted neighborhoods. Furnishings are also available by separate bill of sale, offering a rare opportunity to move right in and enjoy this extraordinary home from day one!

2569 E Cherrywood Place, Chandler

$2,500,000
5 Beds 5 Baths 6897849 MLS 5,665 SqFt.
This is the kind of house that makes you rethink your goals! Step into luxury in this newly built (2023) 5,665 SqFt 5 Bed + 4.5 Bath custom estate by Starwood Homes, set on spacious half acre cul-de-sac lot in the sought after gated community of Avalon. Soaring 24ft coffered ceilings & hand crafted details set the stage for this spectacularly designed home. The executive kitchen is a chef's dream & the heart of the home, where everyone gathers to connect. Boasting Thermador professional appliances, sophisticated custom cabinetry, a massive 12'+ island, breakfast dining area w/ Thermador built in coffee machine, and one of the most thoughtful design aspects of the home...the incredibly spacious butler's pantry, complete with full-size refrigerator, Scotsman Sonic nugget ice machine, dishwasher, prep sink and even a media closet for all things tech. Relax or host in the oversized great room, where a 16' glass will sliding door opens to the backyard for indoor/outdoor living and a 72" elegant fireplace that is set in an eye catching stacked stone centerpiece accent wall. Take your entertaining to the next level in the formal dining room that's anchored by stunning Restoration Hardware deco-art lighting feature, a beautiful temperature controlled wine room and French doors that open to the courtyard. The elegant primary suite boasts cozy fireplace, Restoration Hardware lighting, French doors that lead to the backyard, beverage fridge, custom crafted closet + full custom cabinet storage wall that makes organizing a breeze! The luxurious, resort-inspired bathroom is one that you dream of! Custom dual vanities, walk-through shower with dual shower heads and beautiful freestanding tub that is set next to stunning accent wall and designer lighting. The attached one bedroom casita/next-gen suite will make guests so cozy they may never want to leave! Casita boasts its own kitchenette with full size refrigerator, sink, living area, bedroom + bathroom with huge walk-in shower, washer/dryer and two sets of beautiful French doors leading to the front courtyard. You'll never not want to do laundry again in the gorgeous, oversized laundry room that comes complete with dog wash and gift-wrapping stations! Backyard landscape design has yet to be installed, so you can bring your vision to light on this blank canvas! With over 1700+ SqFt of garage space, complete with epoxy flooring, separate workshop space and insulation, you'll have plenty of room for all your cars and toys! Enjoy close proximity to Loop 202, 101, 25 min from Sky Harbor, Chandler's booming Price Corridor, home to Intel, eBay, Northrup Grumman, Orbital, Wells Fargo, Banner Chandler Regional & more! This one truly has it all!

1341 E Kingbird Place, Chandler

$2,500,000
5 Beds 5 Baths 6897145 MLS 5,017 SqFt.
Incredibly rare opportunity to own unparalleled custom luxury on Marina Drive in Vistas at Ocotillo! This stunning basement home was designed to encapsulate the best of Ocotillo with lakefront views of the golf course from the interior soaring ceilings and windows as well as the outdoor lounge areas surrounding the heated negative edge pool and spa. Entertaining using the smart home Control4 system with integrated sound, security, and comfort controls flows easily from the open concept kitchen with Wolf and Subzero appliances as well as built in Miele espresso machine and nugget ice maker, to the wraparound patio with built in Viking BBQ, fridge, integrated gas heaters, ceiling fans, and fireplace. On the main level, you'll find a secluded primary suite with fireplace and direct entry to the outdoor spa, full primary bath with oversized shower with multiple zones, freestanding tub, dual vanities, and a closet with floor to ceiling storage plus the option to add a washer/dryer. Around the corner is a full guest suite including private entry from the front courtyard, fridge, microwave, 3/4 bath, and walk in closet, making multi-generational living comfortable for all. Adjacent to the guest suite is an impressive office, also with private entry from the courtyard. Step down into the 3 bedroom 2 bath 1500+ sq ft basement where you'll find a home all on it's own including lounge/flex space, full wet bar with fridge, freestanding ice maker, and microwave, and an oversized laundry room. The temperature regulated cellar holds and impressive collection of wine and spirits in a motion sensor lit display cabinet and built in wine racks. A child safe sliding door provides access to a private seating area with serene views of the 8 ft custom water feature behind which a stairway was expertly designed to integrate walk out access to the upper patio and pool area. To complete an easy transition to your new home, the existing furnishings are negotiable. This one of a kind opportunity to own a prime piece of Ocotillo real estate couldn't be any easier! ***Step inside this property virtually through the video tour and interactive floor plan tabs above***

1181 W Marina Drive, Chandler

$2,075,000
5 Beds 4 Baths 6876134 MLS 4,262 SqFt.
Step inside this stunning 5-bed, 4-bath estate, set on 1.78 acres & experience luxury living designed w/ comfort & entertaining in mind. The breathtaking great room features exposed ceiling beams, a stone wood burning fireplace, & an inviting open layout perfect for hosting or relaxing. The gourmet kitchen showcases sleek quartz countertops, an oversized refrigerator, a spacious center island, & high-end finishes throughout. The primary suite offers a tranquil retreat w/ a cozy sitting area, private backyard access, & a stylish Frame TV that conveys w/ the home. The spa-inspired ensuite bath includes dual vanities, a large soaking tub, & a walk-in rain shower for a resort-style experience. The fully finished basement expands the home's livable space & includes an additional living area, plus two spacious bedrooms, ideal for guests, a home office, or multi-generational living. Outside, enjoy a backyard oasis complete w/ a covered patio, a sparkling pool w/ a water slide & sport court, perfect for entertaining & outdoor fun. The home sits on a large lot w/ plenty of room for farm animals, gardens, or future additions, all while maintaining privacy & open space. Additional features include a 2-car attached garage, a detached oversized RV garage w/ extra storage, & a second detached garage with an unfinished attic, offering endless potential for customization. This one-of-a-kind property blends luxury, functionality, and space inside & out.

2724 W Colt Road, Chandler

$2,800,000
6 Beds 7 Baths 6840074 MLS 8,415 SqFt.
This stunning, custom-designed private estate offers unmatched flexibility, whether you seek a primary residence, a luxury investment property, or a 1031 exchange opportunity. Completed in 2020 and owned by a single owner, this home blends sleek modern lines with classic Tuscan elements, creating an atmosphere of refined elegance. The grand circular paved driveway and picturesque water fountain make a striking first impression, while the setback design, surrounding wall, and lush greenery—maturing up to eight feet—ensure privacy. With over 36,000 square feet of land and no HOA, this estate provides ample space to build a casita, RV gargarage, workstation, or other custom amenities to suit your lifestyle. This home also offers peace of mind with major components, including the roof, AC units, EV charging station, and water heaters, all still virtually new. Whether purchasing as a primary residence or a strategic investment, this property is a rare opportunity to own a premier estate in Chandler. Contact us today to explore how this exceptional home can meet your lifestyle or investment goals.the solar panels will be PAID OFF at closing adding to its energy efficiency and long-term savings for the new owner. The entrance, framed by a double iron gate, leads to a home filled with luxury details. Upon entering, you're greeted by natural light that flows through the large dual pane low-e windows drawing your eyes to the wood beams and soaring 24-foot ceiling great room featuring a gas fireplace. Two sets of French doors open to reveal a resort-style backyard, perfect for seamless indoor-outdoor living. Arched hallways add a touch of timeless elegance, gracefully connecting expansive living spaces throughout the home. The heart of the home, the gourmet kitchen, is designed to impress. A 20-foot island with breakfast bar seating invites family and guests to gather, while luxury appliances, including a 36" gas oven, a 42" built-in fridge, two dishwashers, and top-of-the-line granite and quartz countertops, make cooking a true pleasure. Custom solid wood cabinetry with soft-close features adds a touch of elegance and practicality. The formal dining room, with its grand chandelier, is ideal for hosting memorable dinner parties. Escape to your private sanctuary in the primary suite, located in its own wing of the home for ultimate privacy. This retreat features an extra-large sitting room, perfect as a personal living area or reading nook, with French doors that open directly to the backyard. The spa-like primary bath offers dual vanities, a heated jacuzzi tub, and a separate shower, creating the perfect place to unwind + there are two separate closets! A private office just off the bedroom adds functionality and privacy for working from home. Entertainment is never far away, with a media/theater-style loft featuring a bar area, perfect for movie nights. The resort-style backyard, completed in 2021, is your private oasis. Take a dip in the heated pool or jacuzzi, relax under the covered patio, or gather under the pergola with ceiling fans for added comfort. A large artificial turf area provides the perfect space for play, while multiple seating areas, a built-in BBQ, and an outdoor fireplace ensure endless possibilities for outdoor enjoyment and relaxation. Located within a top-rated school district and just minutes from the highly sought-after Arizona College Prep High School! Nearby amenities include Chandler Fashion Square, Downtown Chandler, Ocotillo Golf Club, and Downtown Gilbert (just 15 min. away!), all offering excellent dining, shopping, and entertainment options. With easy access to Loop 202, 101, and I-10, commuting is convenient, and the Price Corridor is home to companies like Intel, Northrup Grumman, and Wells Fargo is only 20 minutes away. This extraordinary property offers the perks of city living with the privacy and luxury of a secluded estate! Google Maps will take you to the community behind the home. Please use 13017 E Chandler Heights Rd for accurate directions. MUST BE ACCOMPANIED BY AGENT. Serious sellers - don't miss this rare opportunity!

2285 E Chandler Heights Road, Chandler

$2,000,000
5 Beds 5 Baths 6809948 MLS 4,076 SqFt.
Motivated Sellers! Great window to buy right now!! This newer custom build home on OVER AN ACRE is constructed out of imported material that serves as a noise barrier, energy efficient and fire resistant. This location off Chandler Heights is ideal and QUIET, close to restaurants, schools, and Veteran's Oasis for miles of walking. This home blends rural farm living (NO HOA, horse privileges, neighbors with farm animals) with modern amenities and updates- everything is practically new and completely updated. Upon entering the home you walk straight into the indoor/outdoor courtyard that is surrounded by the rest of the home. So while you are outside, you are already enveloped in the home and it is QUIET and peaceful and the perfect entertaining space. Continue inside to a gorgeous go Rare opportunity for this desirable zip code of 85249!! This newer custom build home on OVER AN ACRE is constructed out of imported material that serves as a noise barrier, energy efficient and fire resistant. This location off Chandler Heights is ideal and QUIET, close to restaurants, schools, and Veteran's Oasis for miles of walking. This home blends rural farm living (NO HOA, horse privileges, neighbors with farm animals) with modern amenities and updates- everything is practically new and completely updated. Upon entering the home you walk straight into the indoor/outdoor courtyard that is surrounded by the rest of the home. So while you are outside, you are already enveloped in the home and it is QUIET and peaceful and the perfect entertaining space. Continue inside to a gorgeous gourmet kitchen with large island, hidden pantry and breakfast kitchen tucked off the kitchen, large open living and dining spaces as well as a seating area with the fireplace. On one side of the home is the mudroom and 5th bedroom/office. The other side of the home has the 4 other bedrooms with their own ensuite as well as teen/flex space and laundry room that opens from primary closet as well as flex room. Back in the living room you have mile high doors that open in on themselves and flow straight to the back patio where custom swings have been hung for you to enjoy your coffee or wine while looking out on the Arizona sunsets and slower lazy days. A gorgeous pool with spa is surrounded by tile and desert landscaping, giving a clean but luxurious picture. Off the pool is the large fire-it area ready to host you and all your friends. This home is resort living and manages to accommodate big groups while still maintaining a cozy feel to it. With all the doors and windows that open accordion style it is ultimate indoor outdoor living. With plenty of room for a casita, RV garage, workshop, the sky is the limit when it comes to how you can use the space.

14821 E Chandler Heights Road, Chandler

$2,899,000
5 Beds 6 Baths 6692395 MLS 4,790 SqFt.
Welcome to your dream contemporary home, a stunning example of modern living blending seamlessly with comfort and luxury. Built in 2022, this exceptional property offers a spacious 4,790 sq ft of interior living space with an additional 900 sq ft detached casita with separate bedroom and full ensuite set on a 1.25 acre beautifully landscaped lot that emphasizes both privacy and open spaces. Entering the property through a secure gated entrance, you're greeted with an open concept kitchen and living room area, designed for both entertaining and everyday living. The kitchen is a chef's delight with two dishwashers, commercial-grade appliances and expansive center island. The home boasts 4 bedrooms and 4.5 bathrooms, including a luxurious primary suite with a steam shower for ultimate relaxation and each of the other bedrooms offering luxurious en-suite bathrooms. High 20-foot ceilings and commercial-grade windows flood the space with natural light, enhanced by automated window treatments for privacy and comfort. A Savant smart home system places control of the home's features at your fingertips. The home is also equipped with a whole home water filtration system. Additional amenities include a game room, an office for those work-from-home days and a bar for entertaining. The living space extends effortlessly outdoors thanks to wall-to-wall glass doors, leading you to over 1,000 square feet of covered patio overlooking a resort-style pool. The outdoor area is complete with two outdoor fireplaces, built in barbeque, outdoor shower, heaters and entertainment features like a sports court/pickle ball court, putting green and additional space to add any other features you may want. Don't miss the opportunity to own this beautiful home.

12609 E Cloud Road, Chandler

Start Your Search

All information should be verified by the recipient and none is guaranteed as accurate by ARMLS. Copyright 2026 Arizona Regional Multiple Listing Service, Inc. All rights reserved.

Between $2 Million - $3 Million Chandler Real Estate

Our website features the best real estate search for between $2 million - $3 million properties available in Chandler and surrounding areas. It is the only site you will ever need! It is easy-to-use and updated by the official Realtor®’s database every 15 minutes. 
You can save searches, and get daily email alerts of new listings, price changes, sold data, and market reports. Our Interactive Map Search allows you to view properties on a map or refine your search by drawing the boundaries around the area you desire. 

Curious about what’s happening in your neighborhood? You can create a custom market report to see what’s active, under contract, and sold in your neighborhood! 

Considering selling or refinancing your home? Get an INSTANT property valuation now!

Contact us today to find out how we can be of assistance to you!