Quick Gilbert AZ MLS Search

Browse All Gilbert AZ Between $3 Million - $4 Million Properties for Sale

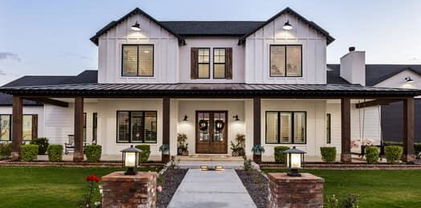
$3,100,000
6 Beds 7 Baths 7028611 MLS 7,018 SqFt.
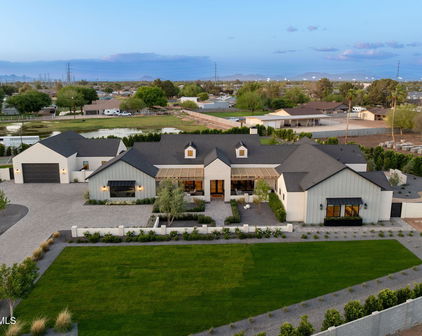
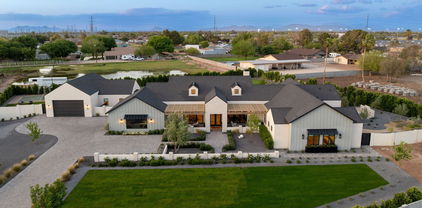
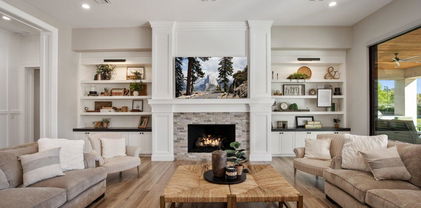
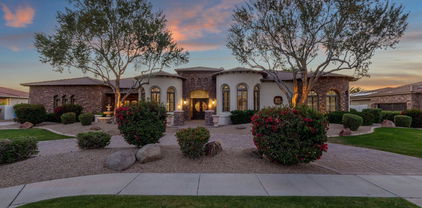
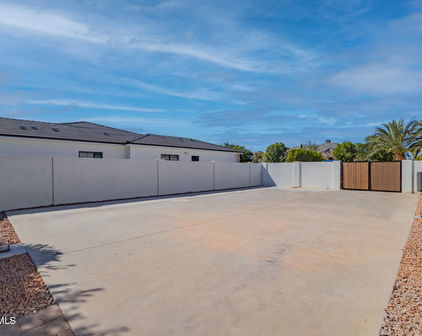
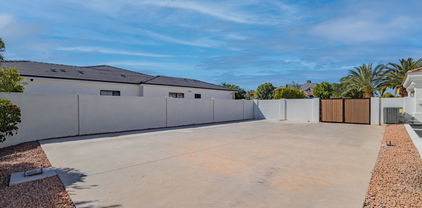
Priced below appraisal for immediate interest and sale, this property stands out as one of the most compelling values in the luxury segment of the Southeast Valley. this residence offers expansive living spaces, and resort-style amenities designed for both elevated everyday living and impressive entertaining. Recently repositioned to align with current market conditions, this exceptional luxury estate presents a rare opportunity in one of Gilbert's most desirable enclaves. Stunning resort-style residence in the guard-gated community of Whitewing at Germann that offers the ultimate in luxury living and entertainment, while also being perfectly suited for multi-generational living. Nestled in the heart of Gilbert, this one-of-a-kind property **Key Features:** **Entertainer's Paradise:** The expansive 140 feet of built-in backyard entertainment space is unmatched, featuring 2 luxurious spas, a sparkling pool, and multiple seating areas perfect for intimate conversations or large gatherings. The outdoor kitchen is a chef's dream, offering ample space for large barbecues and unforgettable al fresco dining under the Arizona skies. **Owner's Suite:** 1,200 sq. ft. of private living with custom **dual** walk-in closets, a separate spacious TV/exercise room, and 16-ft. bathroom ceilings. **Second Primary Suite:** En-suite bedroom with a spacious layout and 700 additional sq. ft. added, including a private sitting area and walk-in closet, separate from the primary bedroom wing. **Casita:** Beautifully remodeled into a baker's dream, featuring a gourmet kitchen, abundant cabinetry, soaring 10-foot ceilings, and 700 square feet of fully livable space, complete with washer and dryer hookups, making it ideal for separate living quarters. **Impressive Game Room:** With 12 TVs, this game room is like no other, complete with ceiling-mounted televisions, a video arcade room, gaming tables, and a 16-foot bar with ample seating perfect for entertaining or watching sports with friends. **Private Wine Room:** Wine enthusiasts will love the custom wine room, a sophisticated space designed to showcase and store your collection. **Home Theater:** Movie lovers will be in awe of the professionally designed Dolby Atmos home theater, offering an immersive cinematic experience for family movie nights or private screenings. Sixth bedroom is currently utilized as the home theater. **Multi-Generational Living:** Thoughtfully designed to accommodate multi-generational families, this home offers ample space and privacy for everyone. Whether you're hosting extended family or accommodating live-in caregivers, this home provides the flexibility and comfort you need. **Expansive Side Yard & 4-Car Garage / Pool House Plans:** The property includes fully permitted and approved plans for additional garage space and a pool house ideal for storing recreational vehicles and entertaining. The expansive side yard offers endless possibilities for customization. *Climate-controlled, insulated garage with a separate 5-ton AC unit great for supercars or keeping vehicles cool through the summer. Also includes audio/video setup and epoxy floors, making it suitable for entertaining. **Prime Location in Gilbert:** Only 2 miles from the 202 freeway and SanTan Village shopping area. Located minutes from the 272-acre Gilbert Regional Park, close to beautiful lakes for recreation, extensive hiking trails, and just 3 hours from Mexico and 2.5 hours from Arizona's mountain retreats. This home offers the perfect balance of serenity and accessibility. This exceptional property is a rare find offering the best of indoor and outdoor living, a wealth of entertainment options, and multi-generational flexibility, all in a highly sought-after Gilbert location. **Don't miss this opportunity to own your dream home!

2652 E Pelican Court, Gilbert

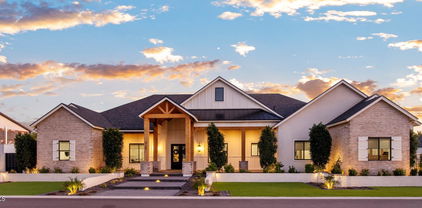
$3,000,000
6 Beds 6 Baths 7028082 MLS 6,343 SqFt.
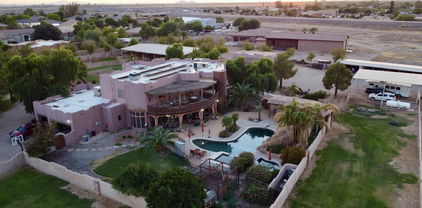

Tucked behind the gates of a private 6-home enclave, this custom Gilbert ranch estate with basement offers the rare blend of land, luxury, and legacy living. Set on approximately one acre with NO HOA and horse rights, this extensively remodeled original owner/builder home was designed for gathering, hosting, and multi-generational living. Home features include 6,343 total SF including a 496 SF attached casita, 6 bedrooms, 5.5 baths, full basement, open floorplan, resort-style pool and spa, outdoor kitchen, amphitheater gathering space, and 4-car garage with detached RV/boat garage with large air-conditioning storage room and flex/office space. The thoughtfully designed home was built for real life with large gathering spaces, a full basement with with additional bedrooms, baths, theater/family room, laundry, and storage, plus a private attached casita complete with its own entrance, full kitchen, laundry, living space, and secluded yard. Ideal for extended family, guests, live-in support, or flexible living needs. That backyard wedding you've been dreaming about? Thanksgiving with everyone under one roof? Prom dinners? Christmas with all the family? This is the kind of home built for those moments. Heated pool and spa, outdoor kitchen with gas BBQ, firepit, gazebo, mature citrus orchard, sprawling covered patios, and lush mature landscaping create a peaceful tucked-away setting that feels worlds away while still being in the heart of Gilbert. Major systems including HVAC and appliances have been updated within the last 5 years, with the entire home meticulously remodeled and maintained throughout. Ideally located near Loop 202, SanTan Village, the medical corridor, and Gilbert Regional Park, this is the home you've been hoping would hit the market - thoughtfully built for everyday function, effortless hosting, and generational living that carries beautifully through every season of life.

2677 E Queen Creek Road, Gilbert

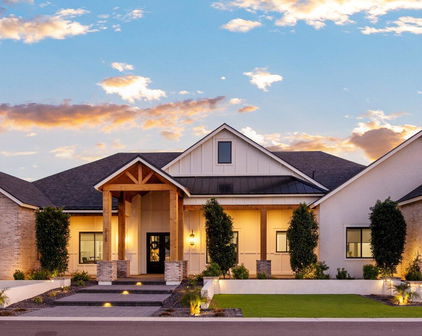
$3,250,000
4 Beds 4 Baths 7025938 MLS 4,172 SqFt.
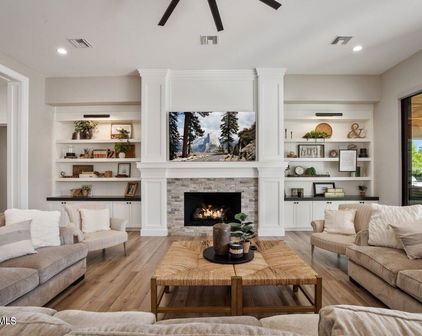
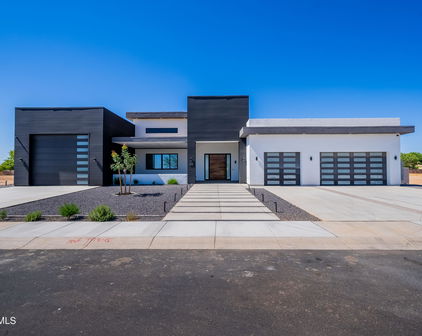
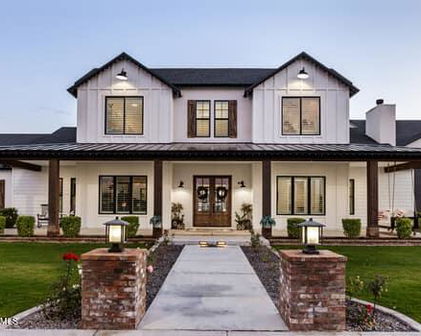
Step inside this luxurious, fully custom cottage-core new build: 4 bed, 3.5 bath, 4,172 sqft wrapped head-to-toe in James Hardie Artisan concrete board siding on a 43,223 sqft fully landscaped lot with mature citrus trees. Pre-wired Cox Wi-Fi, Netgear data ports, Wi-Fi boosters included. Built-in 8K security cameras. An arched black solid-wood door opens to a checkered gray/white tile foyer with an oval window. Great room with 10-ft ceilings, 6 channel surround sound, marble fireplace, two built-in shelves, and natural light pouring in from floor-to-ceiling glass doors that open to the integrated kitchen: quartz double islands, recessed lighting, ivory custom cabinetry, ILVE 48" range + hood, Sub-Zero fridge/freezer, Scotsman pebble ice, Wolf drawer microwave, prep sink, reverse osmosis, two Cove dishwashers on each side of the oversized main sink in front of a large window. Cozy table nook crowned by a gorgeous chandelier. Double doors lead to a sage-green prep kitchen/walk-in pantry: Wolf convection steam oven, beverage fridge, deep sink in front of a large window, prep counter, and ample cabinet space. Primary suite: dedicated thermostat (one in each bedroom), patio access, 5-channel surround sound. Primary bath: freestanding tub beneath a chandelier, glass shower with bench + 3 heads + digital thermostat/controls, dual vanity with makeup station, and private toilet room. His closet: bluish-gray custom cabinetry, shoe wall, quartz counters, built-in laundry hampers. Her closet: built-in bench under a massive window, ivory custom cabinetry, shoe wall, quartz counters, built-in laundry hampers. Bedroom 2: walk-in closet, en-suite bath with digital thermostat/controls, frosted window. Bedrooms 3 & 4: large windows, recessed closets. Baby-blue Jack-and-Jill bath with split vanity + tub/shower. Laundry/mudroom: utility sink, quartz counter over washer/dryer, floor-to-ceiling cubbies, abundant cabinet space. 4-car garage: 1,376sqft, epoxy floors, ceiling speakers, security cameras, large windows for natural light, and an attached flex room (office/storage). Backyard: covered patio with fireplace, dual fans, ceiling speakers, private pool/spa, citrus tree perimeter, built-in grill station with gas stove, grill, True mini fridge, sink, and counter space. RV gate with space for future garage/casita.

2495 E Superstition Drive, Gilbert

$3,100,000
8 Beds 9 Baths 7008885 MLS 11,319 SqFt.
Experience a rare lakeside lifestyle in the desert within the gated community of West Lakes Estates. Tucked at the end of a quiet cul de sac, this timeless estate captures sweeping lake views and unforgettable Arizona sunsets, creating a truly picturesque setting. A grand staircase makes a striking first impression, setting the tone for the home's elegant interiors, including a formal dining room illuminated by a crystal chandelier. The spacious kitchen is designed for both beauty and function, featuring granite countertops, high end appliances, and an oversized island that flows seamlessly into the family room with a gas fireplace and soaring ceilings. A private home theater adds to the home's impressive amenities. The lower level is an entertainer's dream, complete with a secondary kitchen, expansive game room, 720 bottle wine room, private living quarters, and a fully equipped home gym. Upstairs, five well appointed bedrooms plus an attached guest suite with its own kitchen and living area, ideal for extended stays or multi generational living. The primary suite is both grand and inviting, featuring a charming sitting room overlooking the lake, a spacious walk in closet, dual vanities, a jetted soaking tub, and a walk in shower. Residents enjoy access to community amenities including pickleball and tennis courts, all while being ideally located in one of Gilbert's most sought after neighborhoods. This is a rare opportunity to enjoy refined, resort style living with a lakeside backdrop in the heart of the desert.

1402 E Coral Cove Drive, Gilbert

$3,250,000
5 Beds 5 Baths 6976896 MLS 4,723 SqFt.
Rare find in Gilbert, Arizona! This stunning nearly 5-acre county island property offers the ultimate in freedom with NO HOA and horse privileges—perfect for equestrian living, multiple vehicles, toys, RVs, and more. Nestled on a spacious lot with irrigated pastures that stay lush and green, this beautiful farmhouse-style home exudes timeless farmhouse charm reminiscent of the iconic house in The Notebook—warm, inviting, and full of character with its mature pine trees, lit white vinyl fencing, grand driveway, flagstone porch, and custom clear heart-shaped stained-glass windows. The main house features 10-foot ceilings, three separate AC units, real Brazilian Pecan hardwood flooring (sanded and re-sealed in 02/2022) intricate hand-cut crown molding, and built-in wall units/desks throughout. Enjoy formal dining and living areas ideal for entertaining, plus a central vacuum system. The roof was replaced in February 2022, and recent updates include new interior and exterior paint, a remodeled master bathroom, new kitchen backsplash, fully remodeled guest house, and fresh new turf in the backyard for low-maintenance beauty. The open kitchen shines with abundant white cabinets, a large island, expansive Corian countertops, and a deep walk-in pantry, perfect for cooking enthusiasts. An oversized laundry room offers tons of cabinets and counter space. The family room boasts a remote propane gas fireplace and built-in media wall unit. A convenient powder room is located just inside the 3-car garage.The oversized main-floor master suite includes a sitting room, bay window with window seat, built-in entertainment wall, and desk. The luxurious spa-like master bath (fully remodeled) features a walk-in tiled shower, dual vessel sinks, private water closet, and a spacious walk-in closet with built-in island drawers. All secondary bedrooms are generously sized with huge walk-in closets; two large upstairs bedrooms share a bathroom and include a massive storage room with built-in shelves.Step out through the wall of Arcadia doors to a covered back patio overlooking a private green yard, pool with water feature under a raised gazebo, and unobstructed mountain views, ideal for relaxing in Arizona's summer heat. Nearby 220V power is ready for an above-ground spa. The fully renovated guest house/casita in the paddock area is wired and plumbed for a full kitchen, stackable washer/dryer hookups, and a full bathroom with walk-in shower. It has its own alarm system and is perfect for guests, in-laws, or multigenerational living. Security is top-notch with a powered front security gate and intercom, plus wiring for cameras monitoring the main house, guest house, garage, and shop. Attached to the casita is a well-lit 4-car garage with powered openers. The shop includes an 11.5k lb 2-post lift, 220V power, AC, and heating. Combined, the garages and shop accommodate up to 10 cars. Equestrian amenities await: 2 horse stalls with auto waterers, a middle hay stall, turnout pen, and horse wash rackready for your horses! This rare Gilbert horse property on acreage combines modern upgrades, farmhouse charm, privacy, and endless potential in a desirable county island location. Don't miss this exceptional opportunity!

23416 S 182nd Street, Gilbert

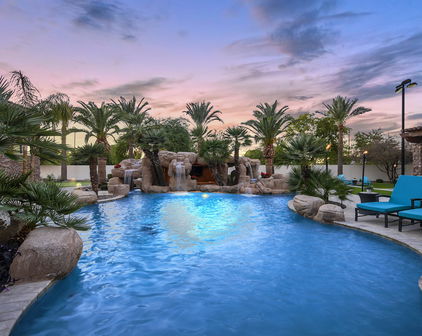
$3,399,000
6 Beds 7 Baths 6967903 MLS 6,975 SqFt.
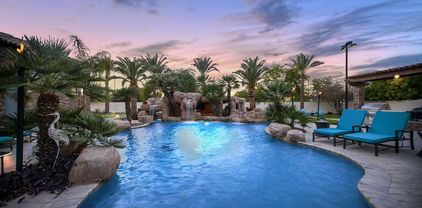
Excellence in prestigious Whitewing at Germann Estates! BASEMENT & CASITA! Can be purchased w/ most furniture. Luxury meets security in this exclusive Guard Gated Entrance! Elegant iron gates This one-of-a-kind 6,975 sq. ft. dream home, built by Toll Brothers, offers an exceptional blend of elegance, comfort, luxury & ultimate in entertainment. Courtyard entry welcomes you to this amazing 6 Bedrooms,(ALL ENSUITE) 6.5 Bathrooms Estate with a spacious 1,922 sq ft Basement! PLUS guest/ multi-gen Casita=separate entrance, and 4 Car Garage! Grand living & dining room with soaring 20ft ceilings, 3 sleek tiled electric color-changing fireplaces, 16ft wall of glass, and wet bar/ smoothie station. Kitchen is a true Chef's delight-Wolf 60''dual gas range AND double ovens below, steam oven Subzero 36'' Sub Zero Refrigerator and Freezer, plus 30" wine re-fridge w/ pull out beverage drawers, two center islands, HUGE pantry and coffee bar/niche. Gorgeous staggered Alder cabinets with glass front on upper cabinets light. Quartz countertops and Carrera marble herringbone back-splash. Family room boasts custom media wall w/ hidden storage cabinets and 100" electric fireplace, and 16ft disappearing wall of glass. 1200sq. ft. Owner's suite features double-door entry, dual closets, walk-out to private patio, remote window shades, spacious ensuite with16 ft. ceilings, soaking tub, separate shower and dual vanities. Beautifully designed office features a hidden bookcase door and custom built-in cabinetry and desk, offering a unique and private workspace. The Basement is an entertainer's dream, theater area, game area, custom wet bar, gorgeous granite and cabinetry, full refrigerator, and extensive cabinetry for display, Separate work-out room- Also downstairs are two additional bedrooms and two bathrooms, making it a perfect retreat for guests or extended family. Every inch of this home showcases superior craftsmanship, custom designer additions. Casita is approximately 500 sqt ft, provides a private entrance a living area, kitchenette, bedroom and bathroom perfect for guests or multi-gen living. Incredible Backyard Paradise w/ entertainment options galore! Awesome pebble-tech salt water heated pool with water slide, grotto cave, 20 man hot tub with swim-up bar and custom fire pit, and beautiful water/fire features everywhere !! WHAT A SUPERB HOME!!

2656 E Oriole Drive, Gilbert

$3,200,000
5 Beds 4 Baths 6964664 MLS 6,545 SqFt.
If you've been dreaming of a place where every day feels like a getaway, this exceptional estate delivers. Situated in one of Gilbert's most sought-after areas, this quiet and private property spans nearly 5 irrigated acres, an offering that rarely comes to market. The seller invested extraordinary care into the home, sparing no expense and thoughtfully upgrading every detail throughout. The custom single-level main residence of almost 6,600 sqft. offers 5 beds, 4 beautifully tiled natural stone baths, 2 laundry rooms, plus spacious bonus room that could easily function as a 6th bedroom with exterior access. Guest house! One of the home's most impressive features is the expansive 1,250 sqft. game room, showcasing vaulted wood-beam ceilings, a stone fireplace, a built-in dining table and a custom oak wraparound bar and ideal setting for entertaining. Multiple doors open to the backyard, creating seamless indoor-outdoor living.The great room flows effortlessly into the gourmet kitchen, which is equipped with newer dual dishwashers, a wood-front Sub-Zero refrigerators, high-end stainless-steel appliances, a built-in Sonic-style ice maker, a large granite slab island, and a six-seat breakfast bar. The primary suite serves as a private retreat, featuring a spa-inspired jetted soaking tub, steam shower, rain shower, bidet, separate sitting area, and direct access to the backyard oasis. Throughout the home, you'll find travertine tile, ¾-inch hardwood, engineered wood flooring, and carpet in two bedrooms. Custom solid alder wood cabinetry adds warmth and craftsmanship throughout. In addition to the main home, the property includes a 650 sqft. guest/pool house perfect for guests or multi-generational living with a full kitchen, laundry room, and bathroom with tiled shower. The estate offers an attached two-car garage as well as a detached workshop/garage with space for two oversized vehicles. RV hookups are available at both garages, along with a Tesla charger and upgraded 600-amp electrical service at the main home, making it solar-ready. Designed for both relaxation and entertainment, the resort-style backyard features a 45,000+ gallon heated pool with a waterslide and diving board, an eight-person spa, artificial turf, a two-way fireplace, and a large outdoor kitchen with seating for twelve, a gas grill, coolers, and sink. For equestrian or outdoor enthusiasts, the property also includes a pasture, large riding arena, round pen, barn, covered hay storage, and four covered horse stalls. A lighted sport court with speakers accommodates basketball, volleyball, tennis, pickleball, and more. Recent improvements include new exterior paint, a new barn roof, refreshed front and back landscaping with pavers and new rock, water softeners for both residences, upgraded attic insulation, and a new concrete septic tank for the guest house. This is a truly rare opportunity a private, impeccably maintained estate designed for enjoying life at its best, both indoors and out. Just minutes to Gilbert's top restaurants, premier shopping, fitness studios, and everyday conveniences.

630 E Pony Lane, Gilbert

$3,237,000
6 Beds 4 Baths 6914525 MLS 6,497 SqFt.
Welcome to this Exquisite Living Experience in the highly coveted gated community of Estados at Seville Golf & Country Club in Gilbert, Arizona. This newly Remodeled & stunning 6,497 sqft custom Estate is set on nearly an acre and built by Riverwood Development, the home has been fully remodeled in collaboration with the acclaimed Allison Campbell Design team. Every detail reflects one-of-a-kind selections, timeless design elements, and breath-taking craftsmanship, making this property a rare opportunity for luxury living. Inside, the residence offers 6 bedrooms, 4 bathrooms, his and hers private offices, and a basement retreat complete with a game room and theater. Three interior fireplaces and an additional outdoor firepit bring warmth and ambiance. The interiors are thoughtfully designed with New wide-plank French oak hardwood floors, designer sconce lighting, and a powder bath featuring a custom vanity, wallpaper, and Restoration Hardware finishes. Grandeur door hardware and a Control4 smart home system add both sophistication and modern convenience. The grand entry makes a lasting first impression with its massive custom iron door and a statement Palacek chandelier. From there, the home opens to the heart of the residence: A new Stunning Gourmet kitchen designed to inspire. This space showcases Custom Skinny Shaker cabinetry in stained white oak with fluted bookcase detailing, a Zia Tile backsplash, and a custom Venetian plaster hood. White pearl Marble countertops with matching slab backsplash complement premium Top Knobs hardware and Capital Lighting fixtures. Professional-grade appliances include a Sub-Zero 36" refrigerator and freezer, a 48" Wolf gas range, a 30" Wolf professional speed oven, a 30" Wolf professional steam oven, a Cove dishwasher, and Waterstone plumbing fixtures & drinking system! Massive Island is sure to impress with plenty of seating & curated Dining adjacent with Frameless glass overlooking the picturesque backyard! The family room is equally refined, featuring Studio McGee-designed built-ins, designer lighting, and exquisite stone accents. This inviting space is perfectly suited for both intimate gatherings and large-scale entertaining. The primary suite offers a true retreat with brand new lush carpet, a cozy fireplace, and his and hers spaces complete with new cabinetry. The spa-inspired bath includes marble-like flooring, a soaking tub, a newly finished oversized tiled shower, and a massive walk-in closet. Designed for Arizona living, the outdoor spaces are as impressive as the interiors. Huge fully disappearing pocket doors create a seamless flow between indoor and outdoor living with oversized covered patios perfect for Entertaining. The backyard includes a brand new Pickleball and sports court with lights, a resort-style diving pool and spa with pergola, a new outdoor firepit, and lush landscaping highlighted by New mature ficus and sour orange trees. Relax by the outdoor Kitchen by the private modern Fireplace & seating area. This estate combines sophisticated design, luxury finishes, and unmatched amenities in one of the East Valley's most prestigious communities. Whether entertaining in style or enjoying quiet moments of relaxation, this Seville masterpiece sets the standard for elevated living.

6539 S Oakwood Way, Gilbert

$3,800,000
5 Beds 6 Baths 6850650 MLS 5,082 SqFt.
Welcome to a one-of-a-kind modern luxury farmhouse estate that effortlessly blends upscale design with Arizona charm. Set on a private 1.25-acre county island with no HOA yet central to San Tan Village and all the shopping, dining, and entertaining you can dream of. This exquisite property includes a detached casita, professionally designed interiors, and a resort style yard. The main residence showcases a sophisticated layout featuring 4 spacious bedrooms, a dedicated office, formal dining, and a versatile teen lounge ideal for home learning or relaxation. The heart of the home is a chef's kitchen that opens to a dramatic great room, where floor-to-ceiling glass sliders invite seamless indoor-outdoor living. The primary suite is a private sanctuary with its own patio, firepit, breathtaking custom water feature, spa-style bath, and 2 spacious walk-in closets. Each secondary bedroom offers en-suite accommodations, providing elevated comfort and privacy for family or guests. Step outside and discover a backyard that rivals the finest luxury resorts. Entertain with ease in the fully equipped outdoor kitchen, unwind beneath the dual-sided gas fireplace or gather around one of two additional fire pits. The ambiance is elevated with built-in misting systems, integrated landscape lighting, yard speakers thoughtfully placed throughout the yard. For recreation and fun, enjoy your very own private pickleball and basketball sport courtperfect for both family play and entertaining guests. A private, paved driveway from 155th Street leads to an oversized detached garage with room for up to four to five vehicles (lift included), a sprinter van, or a small RV. Attached garage to the home can hold and additional 2 cars. This estate is a rare blend of luxury, comfort, and desert serenitytruly the ultimate Arizona lifestyle. To make the deal more amazing the home can be sold fully furnished inside and outside with a full price offer.

13829 S 155th Street, Gilbert

$3,075,000
5 Beds 6 Baths 6795172 MLS 5,951 SqFt.
NEAR ACRE LOT, TOP RANKED CHANDLER UNIFIED SCHOOL DISTRICT, ROOM TO BUILD OVERSIZED RV GARAGE AND MORE! Buyer will have instant equity with any additions to the already amazing yard. RV, pickleball or casita will take it to the next level. Welcome to the HIGHLY COVETED Circle G at Ocotillo! This near ACRE lot, with COMPLETE designer remodel will have your jaw on the floor at every turn. Custom cabinetry, high end lighting, gorgeous millwork, and luxury hardwood floors. No detail was missed and no expense spared for this one. This open floorplan is perfect for entertaining or enjoying quiet nights with the family. A true chefs kitchen includes 60'' range, 30'' fridge and 30'' freezer, Scottsman pellet ice maker and 2 dishwashers.The island with natural stone counters and reeded island detail will be the focal point of the space. The kitchen also features a butler pantry/prep kitchen with plenty of storage space. The master retreat was thoughtfully designed with gorgeous marble counters, tile to the ceiling and white oak cabinetry, a large custom closet and washer/dryer hookup in closet. The attention to details from reeded cabinets with gorgeous arched linen, to custom edge detail at the counter are INCREDIBLE! The main floor has 2 additional en suite bedrooms and bathrooms, a large den with closet, leaving this as an additional option for a 4th upstairs bedroom. The guest bathroom has a shower, and stunning white oak cabinetry. The basement features a large media/bonus room, a workout room/flex room, a half bath and 2 large ADDITIONAL BEDROOMS, with a jack and jill bathroom. This massive yard features mature landscaping, a heated pool, spa, plus RV gate, with plenty of room to add a casita or pickleball/sport court or even both! The lot features ultimate privacy on a cul-de-sac corner lot with no current neighbor to the west. Don't hesitate on this home, it is sure to impress!

2090 E Coconino Court, Gilbert

$2,610,000
5 Beds 4 Baths 6792825 MLS 4,908 SqFt.
Welcome to this extraordinary equestrian estate in Gilbert, AZ! Spanning over 5.1 acres, this property is a horse lover's paradise with 15 covered stalls, 2 AC tack rooms, a lighted roping arena, and multiple grass pastures with a sprinkler system. It includes a private well for irrigation, solar, and city water. The custom home, built in 2000, offers 4,908 sqft of luxurious living with 5 bedrooms and 3.5 bathrooms. The master suite features a gas fireplace, wet bar, oversized closet, and a deck with mountain views. The updated kitchen has refinished cabinets and a gas cooktop. Step outside to a heated pool shaped like a cowboy boot, an outdoor kitchen, and a covered entertainment area. The property also has a separate two-bedroom casita and 2 RV hookups with utilities. This exceptional equestrian estate offers significant potential for horse enthusiasts, featuring extensive facilities on 5.1 fully fenced and privately gated acres, including 15 covered stalls, a lighted arena, and a round pen. The property is designed for both leisure and functionality, ideal for those passionate about equestrian activities. An owned well for irrigation, equipped with a newer pressure tank and pump, ensures a reliable water supply, complemented by access to city water. A 16.2 kW solar system with a demand controller and a 500-gallon propane tank enhance energy efficiency. The separate casita provides excellent rental opportunities or guest accommodations, featuring a full kitchen and laundry. Two covered RV spots with water, electricity, and their own septic system add to the property's versatility. The main house boasts a spacious master suite with a gas fireplace, wet bar, large walk-in shower, jetted tub, updated walk-in closet with laundry, and a deck offering stunning mountain views and a hot tub. This home features soaring ceilings, 140-year-old doors from a Mexican mission, and accents with 200-year-old barn wood, along with a unique boot-shaped swimming pool. A first-floor guest suite with its own entrance is adjacent to a salon, easily convertible into a kitchen or living space. Additional versatile spaces include a gym, office, and a media room with a 90" TV and surround sound. Laundry facilities are conveniently located on both levels, and the recently updated kitchen features refinished cabinets, a custom island, gas cooktop, wine cooler, and custom copper sinks and fixtures, making it a chef's dream. The property also includes 7-car garage spaces for ample storage. Outdoor amenities abound, including a heated diving pool shaped like a cowboy boot, complete with a rock waterfall, slide, sitting area, and spa, creating a resort-like atmosphere. The covered outdoor kitchen is ideal for entertaining, featuring ceiling fans, an eat-in counter, built-in gas and charcoal grills, and a wood-burning fireplace with a gas insert. An expansive covered area includes a TV, speaker system, custom gas fireplace, and a jacuzzi for relaxation. A fenced side yard is perfect for children and pets, featuring artificial turf for low-maintenance landscaping. Additionally, you'll find 3-4 orange trees, along with pink grapefruit, blood orange, lime, and lemon trees, enhancing the outdoor experience. Equine facilities include 15 covered stalls, a mare motel, and a barn, providing excellent shelter for horses. The lighted arena and round pen are ideal for training, enhancing the equestrian experience. Three concrete wash stalls with hot and cold water and pipe rail sides. A covered outdoor medicine/drink fridge at the arena adds convenience. Three grass pastures with a sprinkler irrigation system ensure lush grazing, along with covered trailer parking and enclosed equipment storage. A hay barn and two tack roomsone with AC and washer/dryer hookupscomplete the equestrian amenities. Additional structures include a 24x30 shop with a half bath, utility sink, two-post lift (7500 lbs max), 100 amp service, heating, AC, and spray foam insulation for a comfortable workspace. The separate casita serves as a 2-bedroom, 1-bath unit with a full kitchen, laundry, and fenced yard, perfect for guests or rental income. Upgrades throughout the property include a new roof (2022) with a 5-year warranty, and covered RV hookups on concrete slabs. The renovated casita includes a new kitchen, additional bedroom, and enclosed yard. The master closet has been remodeled with custom cabinets and an island, featuring a washer/dryer. The main patio has been updated with a custom fireplace, Twin Eagle grill, and Hot Springs spa. Additional features include a new whole-house water filter, water softener, tankless gas water heater, and an enclosed chicken coop, as well as artificial turf in the dog yard. This remarkable estate is fully fenced with automatic gates at the main and barn entrances, providing privacy and security while offering a luxurious lifestyle with numerous opportunities for income generation and equestrian activities.

2632 E Camina Plata --, Gilbert

$3,700,000
6 Beds 8 Baths 6635047 MLS 7,960 SqFt.
Discover this magnificent 7,960 sf Entertainer's Paradise Estate nestled behind the private gates of ESTADOS, Circle G, within the prestigious Seville Golf & Country Club. This sprawling single-level custom estate occupies a premium country club lot & features a 1,260 square foot poolside guest house perfectly positioned next to a luxurious, custom-designed multi-million-dollar pool complete with a massive bar grotto. The backyard resembles a five-star resort & elevates the ''swim-up bar experience'' to new heights, allowing you to swim through cascading waterfalls into an underwater Caribbean bar setting. This outdoor living space ranks among the finest in all of Arizona. However, don't be deceived, as the interior of this home is equally impressive. The floorplan is thoughtfully designed to showcase the outdoor living spaces & centers around a beautiful open-air courtyard with a welcoming fireplace that greets visitors as they step into the grand foyer. The chef's kitchen is a true masterpiece, featuring double islands & upgrades that even the most discerning chefs will appreciate. If hosting your very own movie premieres has always been a dream, look no further! This estate boasts one of the finest in-home movie theaters with a full bar, providing an unparalleled cinematic experience. Whether you're an avid entertainer or someone who enjoys cozying up in your resort-style yard, this exquisite custom estate will captivate you the moment you walk through the door. What's even more impressive is its proximity to Gilbert's only private country club, Seville Golf & Country Club. Here, you can enjoy an 18-hole golf course, four pools, two-story waterslides, a health club, pickleball & tennis courts, basketball courts, two restaurants, & much moreall just a short golf cart ride away. Come experience the luxurious lifestyle that this stunning estate has to offer.

6928 S Star Drive, Gilbert

$3,425,000
6 Beds 7 Baths 6608961 MLS 6,156 SqFt.
Stunning luxury custom estate situated on over 1.3 acres in a cul-de-sac priced to sell! Stunning curb appeal invites you in. Enter through the fiberglass front door into the grand entryway with sliding pocket doors to your private interior courtyard with fireplace. Wide plank oak floors in all main living areas with 6 inch baseboards, Anderson 8 ft doors and windows, and Hunter Douglas shades and curtains throughout. Designed for true indoor/ outdoor style living with 3 sliding pocket glass walls in main living space. Gourmet chef's kitchen appointed with Wolf and subzero appliances, 2 cove dishwashers, custom soft close cabinets, designer Brizo faucet and pot filler, 2 oversized custom islands, RO system, butler's pantry, tile backsplash, under cabinet lighting and 23 ft ceilings! Walk-in closets in all bedrooms! Large game room downstairs with 2 beverage fridges, sink, and microwave drawer. Expansive backyard oasis is an entertainer's dream! With pool, large covered patio, gazebo with two beverage fridges, turf, flood irrigation as well as sprinklers and drip, mist and fog system in patio/ pool area. Whole home Sonos surround sound system, central vac, nest thermostats, 4 Trane AC units, and two 75 gallon fiberglass water heaters. Room for all your cars and toys with 5.5 car garage, separate storage shed, and 2 automated custom RV gates. Truly no details or expenses spared, check out features list in docs tab. You won't find another home like this, don't miss it!

463 W Patrick Court, Gilbert

$3,250,000
5 Beds 5 Baths 6566508 MLS 4,765 SqFt.
RECENTLY APPRAISED AT 3.4 MIL. NEVER LIVED IN- MOVE IN READY NEW CONSTRUCTION CUSTOM HOME! BUILT FOR OWNERS, NOT AS A SPEC. The sellers put so much love into designing this home alongside their ALISHA TAYLOR INTERIOR DESIGN team. Enjoy 2 kitchens & wet bar for entertaining- equipped w/Sub-Zero Wolf appliances, 2 full size fridges, 2 beverage fridges, warming drawer, 2 icemakers, 2 dishwashers, 2 ovens, gas cooktop w/pot filler. Shiplap ceilings, subway tile backsplash, custom range hood. Breakfast bar & ample dining space, w/built-in cabinet sideboard, rustic chandelier & sconces. Wet bar w/massive subzero wine fridge, ice maker, painted brick backsplash/wall. Luxury vinyl flooring, box wood exposed beam ceiling accents, Burbury (look) guest bath, penny & concrete floor tile accent Office off the foyer through custom steel & glass doors, built in cabinets w/leather wrapped hardware. The home's painted shaker cabinets, built in cabinetry, and custom curated office & pantry doors all lend to the warmth and uniqueness. Super-sized mud/laundry room with lockers, farm sink, filtered cool-water-dispenser, and charging stations. The primary suite is heavenly...with nightstand pendants, crown moldings, and embellished ceiling. Decadent primary bath with vanity table, soaking tub, seamless shower, and two water closets. The walk in closet is a dream come true for the shopper in all of us. All guest bedrooms have en-suite baths and bonus room is decked out with multiple TV ports and outlets. Each bedroom features its own thermostat for personal cooled comfort. All window views from the home pay tribute to the backyard oasis. 18ft slider and french door overlook the massive outdoor patio/living space and grassy yard. Tongue and groove patio ceilings with commercial grade space heaters and fans to enjoy entertaining year round. Massive dual 8ft+ patio fireplace and built in BBQ. DEEP pool w/cascading water features, cannonball/jumping pad, hot tub, & sandblasted marble pavers. The 1800 sqft steel framed barn is wired and plumbed - great for a home business, super-sized gym, golf simulator, or indoor basketball. Due to the steel frame construction it can easily become an RV Garage. 3 car air-conditioned garage w/ epoxied floors & bulk grocery pass-through door (aka. CostCo Door) into the prep kitchen. 3 RV gates and graveled drive ideal for food truck parking. Herringbone placed pavers, lush grassy yard & paved driveway. The charming exterior finishes include board & batten, painted brick, smooth stucco, dormers, & metal roof accents. Iron French door beneath porch gable entry. Elegant paneled walls & shiplapped ceiling in the foyer.

2021 S 140th Street, Gilbert

Start Your Search

All information should be verified by the recipient and none is guaranteed as accurate by ARMLS. Copyright 2026 Arizona Regional Multiple Listing Service, Inc. All rights reserved.

Between $3 Million - $4 Million Gilbert Real Estate

Our website features the best real estate search for between $3 million - $4 million properties available in Gilbert and surrounding areas. It is the only site you will ever need! It is easy-to-use and updated by the official Realtor®’s database every 15 minutes. 
You can save searches, and get daily email alerts of new listings, price changes, sold data, and market reports. Our Interactive Map Search allows you to view properties on a map or refine your search by drawing the boundaries around the area you desire. 

Curious about what’s happening in your neighborhood? You can create a custom market report to see what’s active, under contract, and sold in your neighborhood! 

Considering selling or refinancing your home? Get an INSTANT property valuation now!

Contact us today to find out how we can be of assistance to you!