Refine Search
Sort by
$1,180,000
5 Beds 4 Baths 6973630 MLS 3,288 SqFt.
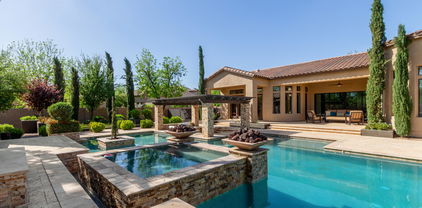
2nd Chance Opportunity! BUYER UNABLE TO PERFORM! Welcome to an unparalleled lifestyle of luxury and leisure at 21930 E. Tierra Grande Ct, a remarkable residence nestled on a generous cul-de-sac lot in the highly desirable Ash Creek Estates of Queen Creek. This expansive home offers approximately 3,288 square feet of refined living space, thoughtfully designed to blend comfort, functionality, and elevated style. From the moment you enter, soaring ceilings and an open, flowing layout create an inviting ambiance ideal for both everyday living and sophisticated entertaining. The heart of the home is a beautifully appointed kitchen featuring a large central island, walk-in pantry, designer finishes, and seamless connection to the great room and dining areas, making it perfect for gatherings of any size! The private primary suite is a true retreat, offering direct patio access, a spacious walk-in closet, and a spa-inspired bath designed for relaxation. Additional bedrooms are generously sized, providing flexibility for guests, a home office, or multi-generational living. Step outside to a resort-style backyard that rivals a private retreat, complete with a stunning PebbleTec pool featuring a swim-up bar and LED lighting, a sunken BBQ area, and an expansive ramada ideal for hosting unforgettable evenings or enjoying quiet desert sunsets. The meticulously landscaped grounds offer both beauty and privacy, creating an exceptional outdoor living experience. For those with recreational vehicles, toys, or a need for exceptional storage, this property truly stands apart. A massive RV garage - 50'3" x 23'6" x 16" with built-in cabinetry, on-site RV dump, additional garage space, and an expansive back lot provide unmatched convenience and versatility. Located in a sought-after community with nearby walking paths, parks, and playgrounds, this extraordinary home offers the perfect balance of luxury, space, and lifestyle. Rarely does a property combine refined interior living with such impressive outdoor amenities, making this an exceptional opportunity in one of Queen Creek's premier neighborhoods.

21930 E Tierra Grande Court, Queen Creek

$505,000
5 Beds 3 Baths 6971836 MLS 2,379 SqFt.
Situated in the vibrant heart of Queen Creek this spacious 5 bedroom 3 bath home with a loft offers an unbeatable location in one of Arizona's most desirable communities. Queen Creek is known for its strong sense of community, excellent schools, scenic desert surroundings, and a perfect balance of small town charm with modern convenience. Step outside your door to enjoy nearby shopping dining entertainment parks golf and everyday essentials that make life easy and connected. The community pool and spa are within walking distance providing a true neighborhood feel. Consistently ranked among the best places to live in Arizona in 2026, Queen Creek continues to attract homeowners for its safety growth lifestyle and quality of life making this city an ideal place to plant roots.

21090 E Munoz Street, Queen Creek

$1,775,000
5 Beds 4 Baths 6969843 MLS 4,430 SqFt.
Located behind the gates of Bridle Ranch, this exceptionally upgraded 5-bedroom residence delivers refined design, flexible living spaces, and resort-style outdoor living in one impressive package. A private guest room welcomes guests with comfort and privacy, while a generous bonus room offers endless possibilities for a media room, play space, or second living area. At the heart of the home, the chef's kitchen makes a bold statement with premium KitchenAid appliances, double wall ovens, gas cooktop, custom two-tone cabinetry, and a striking waterfall island that anchors the space. Designed for seamless entertaining, the expanded great room features a gas fireplace and oversized multi-panel sliding doors, opening wide to create an effortless indoor-outdoor connection and fill the home with natural light. The primary suite is a true retreat, offering spa-inspired finishes, dual vanities, a deep soaking tub, and a professionally designed custom closet system. A versatile flex room allows for a home office, formal dining area, or creative space, adapting easily to your lifestyle. Thoughtful upgrades continue throughout, including additional glass wall systems in the primary bedroom and bonus room, a water softener, and a 3-car garage with convenient access to a mud room and laundry room complete with utility sink. Step outside to your own private oasis featuring a heated pool and spa, firepit, artificial turf, and an expansive covered patio finished with travertine, ideal for year-round enjoyment. The home sits on a north/south-facing interior lot, enhancing both comfort and privacy. Residents of Bridle Ranch enjoy community features such as bocce ball courts, a playground, and social gathering spaces, all within minutes of Queen Creek Marketplace, San Tan Mountain Regional Park, Horseshoe Park & Equestrian Centre, and popular local favorites including San Tan Flat, FatCats, EoS Fitness, and Fry's.

20701 E Indiana Avenue, Queen Creek

$480,000
5 Beds 3 Baths 6969247 MLS 2,923 SqFt.
*Will consider concessions* Experience refined Arizona living in this exceptional 2,923 sq ft residence, built in 2021 and located in the prestigious Harvest at Queen Creek community. Situated across from Schnepf Farms and minutes from the Queen Creek Olive Mill, this home blends modern elegance with an unmatched lifestyle setting. The two-story layout features 5 bedrooms, 3 bathrooms, a private den, and a spacious loft. The open-concept great room flows into the dining area and chef-inspired kitchen with stainless steel appliances, granite countertops, a gas range, a statement island, and a walk-in pantry. Enjoy indoor-outdoor living in the private backyard and resort-style community amenities including pools, a lake, clubhouse, playgrounds, and scenic trails. This is Queen Creek living!

22484 E Marsh Rd Road, Queen Creek

$725,000
5 Beds 5 Baths 6968282 MLS 3,013 SqFt.
Looking for lots of bedrooms and bathrooms? This home delivers with 4.5 baths (3 en-suite) and flexible rooms that do double duty—ideal for multi-gen living, multiple home offices, or a movie room you can close off so the whole house doesn't hear it. The heart-of-home kitchen (with a $2,500 appliance credit) overlooks a cozy fireplace and a 20-ft slider to a lush backyard with real grass and orange, kumquat, fig, and pomegranate trees. Move-in ready with new carpet, fresh interior paint, and a spa-like new tub in the primary suite. Exterior paint and front landscaping completed in 2025. Close to local favorites like Queen Creek Olive Mill, Schnepf Farms, and the trails of Queen Creek Wash—truly, all that's missing is you.

22147 E Creekside Drive, Queen Creek

$766,455
5 Beds 5 Baths 6967245 MLS 3,947 SqFt.
Up to 3% of base price or total purchase price, whichever is less, is available through preferred lender plus additional 3% of base price or total purchase price, whichever is less, is available to be used toward closing costs, pre-paids, rate buy downs, and/or price adjustments. Ready for delivery, the Pesaro offers one of the community's best locations with sweeping second-floor views and a luxurious primary retreat featuring dual closets and a spa-inspired bath. Highlights include a dramatic gathering area with soaring ceilings, an L-shaped kitchen with oversized island and Costco-style pantry, plus elegant paver driveway and front yard landscaping—all in the gated Harvest community near pools, lake, and park.

22647 E Orchard Lane, Queen Creek

$450,000
5 Beds 4 Baths 6966837 MLS 3,735 SqFt.
Step into a home where ''space for everything'' is an understatement. This move-in-ready retreat, features fresh interior paint with plush new carpeting. Solar panels for heating/cooling efficiency. Oversized family room open to the Kitchen offers perfect views to the backyard oasis. Bedrooms are oversized, jack and jill bath upstairs, walk-in closets, upstairs loft and large master suite with ensuite. Kitchen boasts granite countertops, SS appliances, walk-in pantry, and space for family gatherings. Downstairs den for private workspace or guests. Generous sized homesite with covered patio, extended pavers, sparkling private pool and no neighbors behind. Value, privacy, and style—all under one roof.

3061 E Mineral Park Road, Queen Creek

$1,420,963
5 Beds 5 Baths 6966356 MLS 4,581 SqFt.
Discover what our new 4581 floor plan has to offer. The kitchen boasts luxurious finishes, such as, stainless steel WOLF appliances, upgraded 42'' upper cabinets w/ crown molding, ample countertop space & a large center island. The adjacent informal dining area provides a comfortable & convenient space. The great room is filled with natural light, a CUSTOM Fireplace Accent Wall & a sliding glass door lets in even more. The homes boasts plenty of room for everyone w/ a GUEST LIVING area w/ separate entry. The spa-like primary bathroom includes a BEACH ENTRY shower, dual-sink vanity, a soaking tub, & a spacious walk-in closet. Enjoy outdoor living, dining, and entertaining on the covered patio, and take advantage of the 4-car garage. ESTIMATED COMPLETION March/April 2026.

26417 S 189th Way, Queen Creek

$1,112,972
5 Beds 4 Baths 6966172 MLS 3,272 SqFt.
BRAND NEW Construction w/ Custom-Quality Upgrades throughout! This beautiful Modern Farmhouse is located in an AMAZING location with a GUEST LIVING SUITE. Kitchen w/ WOLF Appliances, high-end Cabinets w/ 42'' uppers, White Quartz Countertops, 36'' Cooktop & Wood Plank Tile Floors. FIREPLACE ACCENT WALL. Stunning Master Bathroom w/ Freestanding Soaking Tub, BEACH Entry Glass Shower & Double Vanities. Exceptional Energy Efficiency - boasting Spray Foam Insulation & Premium Trane AC units. Superior Construction & Craftmanship - Premium Roofing System, Premium Synthetic Stucco & much more! $5,000 to Buyer at Close of Escrow which shall be used towards Buyer installing a water filtration system. Close to hiking & horseback riding trails. ESTIMATED COMPLETION in March/April 2026.

26555 S 189th Way, Queen Creek

$1,100,000
5 Beds 4 Baths 6966168 MLS 3,272 SqFt.
BRAND NEW Construction w/ Custom-Quality Upgrades throughout! This beautiful Modern home is located in an AMAZING location with a GUEST LIVING SUITE. Kitchen w/ WOLF Appliances, high-end Cabinets w/ 42'' uppers, White Quartz Countertops, 36'' Cooktop & Wood Plank Tile Floors. FIREPLACE ACCENT WALL. Stunning Master Bathroom w/ Freestanding Soaking Tub, BEACH Entry Glass Shower & Double Vanities. Exceptional Energy Efficiency - boasting Spray Foam Insulation & Premium Trane AC units. Superior Construction & Craftmanship - Premium Roofing System, Premium Synthetic Stucco & much more! $5,000 to Buyer at Close of Escrow which shall be used towards Buyer installing a water filtration system. Close to hiking & horseback riding trails. ESTIMATED COMPLETION in March/April 2026.

26583 S 189th Way, Queen Creek

$755,000
5 Beds 3 Baths 6965663 MLS 3,225 SqFt.
Remodeled home on 1/3 Acre lot in the incredible Cortina Community, This is nearly a brand new home! come look at the upgraded kitchen, the new tile showers, toilets, countertops, sinks & fixtures in the bathrooms, the new flooring, new fans, new lighting inside & out and the new cool decking at the beautiful pool & waterfall, enjoy the cooler nights by the outside gas firepit, plenty of space for your smoker, BBQ Grill & outdoor seating, come see the sport court where you can play basketball or just have fun, This home is truly amazing, 5 bedrooms, 2.5 bathrooms, the kitchen has granite & stainless, this home has a large great room, spacious family room, dining room, bonus room, large primary suite with new spa like bathroom, 4 additional rooms, There's so much more, you've got to see it

18495 E Lark Drive, Queen Creek

$1,900,000
5 Beds 6 Baths 6963559 MLS 4,579 SqFt.
Luxury Living in The Pecans - Resort-Style Backyard & Designer Details Throughout! Welcome to your dream home nestled in the prestigious and tree-lined community of The Pecans. This 5 bed, 5.5 bath, 4,579 sq ft estate seamlessly blends luxury and functionality with timeless design and unparalleled outdoor living. Step into your private resort-style backyard, perfect for entertaining or relaxing. Enjoy a dip in the sparkling pool with a swim-up dining area, host unforgettable gatherings at the sunken BBQ, or unwind in the spa by the cozy outdoor fireplace on the elevated deck. The 4-panel glass slider creates a seamless indoor-outdoor experience, showcasing the lush landscape and resort vibes from nearly every angle.

20289 E Sunset Court, Queen Creek

$650,000
5 Beds 3 Baths 6962717 MLS 2,654 SqFt.
Beautifully upgraded 5-bedroom, 3-bath residence with a private pool and spa in the sought-after Jorde Farms community. This refined, move-in-ready home showcases a freshly painted interior, an open-concept design, and a chef-inspired kitchen featuring added backsplash, pendant lighting, upgraded faucets, and cabinet hardware. Blinds are installed throughout, with ceiling fans enhancing the living room and three bedrooms. The expansive primary suite offers a custom closet organization system that will convey with the home, while bathrooms feature upgraded fixtures and finishes throughout. Step outside to a resort-style backyard complete with a private pool and spa with in-ground lighting, a covered gazebo with lighting and ceiling fan, in-ground volleyball and basketball pole holders, and a travertine-lined real-grass dog run. Thoughtfully curated and impeccably maintained, this home delivers elevated Arizona living.

21274 E Swan Drive, Queen Creek

$819,990
5 Beds 5 Baths 6961908 MLS 947 SqFt.
Up to 3% of base price or total purchase price, whichever is less, is available through preferred lender. Experience the community's most livable floorplan—crafted for growing families who value comfort, space, and refined living. Step into an elegant foyer leading to a dramatic gathering area with soaring ceilings, a highly functional L-shaped kitchen, and a Costco-style pantry anchored by an oversized island. Upstairs, enjoy a signature feature: a luxurious owner's retreat with a spa-like bath and freestanding tub. Located in the gated Harvest community, just steps from pools, a catch-and-release lake, and lush green parks. Includes front yard landscaping and an elegant paver driveway and walkway.

26025 S 224th Way, Queen Creek

$1,039,500
5 Beds 3 Baths 6959745 MLS 3,857 SqFt.
Welcome to your dream home in the highly desirable Circle G neighborhood of Queen Creek! This stunning 4,200 sq ft estate features 5 bedrooms and 3 bathrooms on nearly an acre of beautifully landscaped grounds. Step inside to find soaring ceilings, abundant natural light, and an open floor plan designed for both comfort and entertaining. The chef's kitchen offers a large walk-in pantry and flows seamlessly into multiple living and dining spaces. Outdoors is an entertainer's dream: a custom resort-style pool with waterfall, and swim-up bar, outdoor kitchen, & wood-burning fireplace on a private patio. Enjoy multiple water features throughout the property, a separate fenced area ideal for an RV or toys, 2 storage sheds, and a 3-car garage. Designed with outdoor Arizona living in mind!

19938 E Sonoqui Boulevard, Queen Creek

$695,000
5 Beds 3 Baths 6959234 MLS 4,325 SqFt.
Spacious 5 bedroom, 3 bathroom home with pool in the highly sought-after Sossaman Estates, close to parks, walking paths, shopping, dining, and schools. Opportunity to update and personalize, this home offers strong upside potential with comparable updated homes of similar size selling significantly higher. Situated on a north/south corner lot with stone elevation, 3-car garage, & RV gate, the home features a two-story living room, separate family room with gas fireplace, and an open kitchen with island and walk-in pantry. A full bedroom and bathroom downstairs plus a 2nd staircase add flexibility. Upstairs includes a spacious primary suite, 3 additional bedrooms, loft, & full bath. The backyard offers a pebble tec pool, outdoor fireplace, & mature landscaping. Queen Creek continues to be one of the fastest-growing areas in the Southeast Valley, known for its blend of suburban comfort and open space. Residents enjoy local favorites like Schnepf Farms and the Queen Creek Olive Mill, along with a growing variety of shopping and dining options, parks, trails, and community events throughout the year. Sossaman Estates offers convenient access to the Queen Creek Wash trail system, Toka Sticks Golf Club, Mansel Carter Oasis Park, Gilbert Regional Park, and Queen Creek Marketplace.

18402 E Oak Hill Lane, Queen Creek

$740,000
5 Beds 4 Baths 6959082 MLS 3,683 SqFt.
Recently repositioned and aggressively priced, this home stands out as one of the best values per square foot in the Victoria community. Conveniently located near schools, shopping, dining, the library, Queen Creek Marketplace, and Schnepf Farms, it offers easy access to everyday essentials and local favorites. With 5 beds, 3.5 baths, a den, and an upstairs loft across 3,683 sqft, the layout offers flexibility for a variety of living needs, including space for guests or work-from-home setups, with the option for a main-level primary suite, ideal for multi-generational living. The open-concept kitchen and living area feature a large island with breakfast bar, granite countertops, abundant cabinetry, and a pantry nook, all flowing seamlessly into the dining and main living spaces. Recent updates enhance the home throughout, including Mohawk RevWood laminate flooring in a rich chestnut tone in all areas previously carpeted. Interior walls and exterior doors have been freshly painted, complemented by updated light fixtures, newer ceiling fans, and added laundry room shelving. The backyard is fully finished with a pool, travertine-paved deck, covered patio, and expansive turf for outdoor enjoyment. This home delivers exceptional value for its size, layout, location, and upgrades!

20252 E Quintero Road, Queen Creek

$1,979,000
5 Beds 5 Baths 6958584 MLS 5,720 SqFt.
ENERGY SAVINGS - TESLA SOLAR with Back up battery and $10,000 closing cost assistance . Absolutely stunning and thoughtfully designed, this exceptional Toll Brothers luxury residence is located in the prestigious gated community of Dorada Estates. Offering 5,720 square feet of elegant living space, the home features 5 bedrooms, 4.5 bathrooms, a den, media-bonus room, private office, and a four-car garage--perfectly balancing comfort, style, and functionality. From the moment you enter, you are welcomed by soaring 10-foot ceilings and a bright, open floor plan ideal for both everyday living and entertaining. The chef's kitchen is truly a centerpiece, showcasing two dishwashers, dual expansive 12-foot granite islands, a built-in refrigerator, five-burner gas range, and a butler's pantry-- designed to impress and inspire. The Kitchen looks over into the expansive great room so that you can be part of the entertainment. Just off the main living areas, the media/bonus room offers a flexible and inviting space ideal for movie nights, gaming, or hosting sporting events. Whether used as a home theater, lounge, or secondary family room, this versatile space provides endless possibilities for relaxation and entertainment. The luxurious primary suite is a private retreat, featuring a spa-like en-suite bath with a soaking tub, oversized glass-enclosed shower, dual vanities, and an expansive walk-in closet complete with its own dedicated laundry. Each additional bedroom offers an en-suite bath, providing comfort and privacy for family and guests alike. Seamless indoor-outdoor living is achieved through a dramatic 15-foot pocket door that opens to your resort-style backyard oasis. Enjoy a heated pool and spa, outdoor shower, pergola, and a newly added outdoor kitchen with BBQ and cozy fire features (installed December 2022). The space is beautifully complemented by a grassy play area and lush citrus trees perfect for relaxing or entertaining year-round. Situated on an oversized 20,800 sq. ft. north/south-facing corner lot, the property also includes a second laundry room, RV gate, dog run, and an extended two-car garage bay with built-in cabinetry. Additional thoughtful upgrades enhance accessibility and comfort, including wider hallways, oversized solid-core doors, two zero-entry showers, and convenient access to the main entry, covered patio, and recreational areas. Located within the highly rated Chandler Unified School District, this move-in-ready home offers the rare opportunity to enjoy luxury living with all upgrades already completed.

17891 E Bronco Court, Queen Creek

$999,990
5 Beds 5 Baths 6958281 MLS 3,721 SqFt.
What's Special: Larger Backyard | No Rear Neighbors | 5th Bedroom | Flex Room. New Construction - Ready Now! Built by America's Most Trusted Homebuilder. Welcome to the Palisade at 18953 E Celtic Manor Drive in Legado! Where thoughtful design meets everyday comfort. Enter through a charming courtyard and front porch into a bright, open space that blends the great room, dining area, kitchen, and a covered patio--perfect for gathering. The serene primary suite offers a spa-like bath and generous walk-in closet, while three secondary bedrooms, a teen room, and laundry sit nearby. On the opposite side, discover two flexible rooms plus an additional bedroom and bath, giving you space to grow and create. Virtually staged photos are for representative purposes only. MLS#6958281 This master-planned community is full of life, with basketball and pickleball courts, a lake, splash pad, playground, and even a butterfly garden certified by the National Wildlife Federation. Nearby, enjoy local favorites like Harkins Theaters, Desert Mountain Park, San Tan Flat, and Trader Joe's. Here, nature, convenience, and connection come together beautifully. Additional Highlights Include: Multi-slide door at great room, 8' double gate at garage side, chef kitchen, marble shower in place of tub at bath 4, and single iron front door.

18953 E Celtic Manor Drive, Queen Creek

$820,000
5 Beds 4 Baths 6957701 MLS 4,119 SqFt.
Stunning two-story 5-bedroom home with POOL situated on a prime CORNER LOT! The manicured landscape, 3-car garage & RV gates are just the beginning! Many upgrades and improvements in the last few years including 2 new HVACs! The interior blends style and comfort, showcasing sizable living areas with wood-look flooring, arched passageways, plantation shutters, an electric stone fireplace, and a neutral palette. The kitchen includes abundant cabinetry, a pantry, stainless steel appliances, and an island. There's a built-in desk in the loft, bonus gaming room, and den! Sizeable primary suite with walk-in closet. Out back, your oasis awaits, complete with covered patio, cafe lights, grassy area, a relaxing spa and heated sparkling pool to be used year-round! A must-see entertainer's dream Minutes from Queen Creek Marketplace, Costco, Fry's and many shopping, dining and entertainment options.

21502 E Alyssa Court, Queen Creek

$1,075,000
5 Beds 6 Baths 6956934 MLS 3,614 SqFt.
This exceptional 5-bedroom, 5.5-bath property spans 3,614 sq ft and combines luxury and space in the highly desirable Circle G Ranches neighborhood. The unique split floor plan ensures every bedroom has its own full bath and walk-in closet, providing privacy and comfort for family and guests. Recent 2025 upgrades include new roof underlayment, fresh interior and exterior paint, new pergola, front irrigation and landscaping, wrought-iron front gates, new interior light fixtures, ceiling fans throughout, and a remodeled fireplace. The kitchen also features thoughtful updates, creating a bright and inviting space. The property features an oversized 3-car garage and a leased solar system with battery backup. There is plenty of space to bring all your toys, as the HOA allows RVs, ATVs, and more. Horses are welcome on the property, and the neighborhood offers convenient horse trails, making it easy to enjoy an equestrian lifestyle. Enjoy the best of both worldsliving in a quiet, peaceful setting while being just 5 minutes from everything you need, including restaurants, shops, and more. Designed for comfort, entertaining, and everyday living, this home is perfect for families or anyone seeking space, style, and convenience. With its upgrades, unique split floor plan, and prime location in Circle G Ranches, this property offers a rare opportunity to live in one of the area's most coveted neighborhoods.

19975 E Via Del Palo --, Queen Creek

$1,600,000
5 Beds 5 Baths 6954893 MLS 5,004 SqFt.
Welcome to this exceptional 5-bedroom, 4.5-bathroom estate nestled on a spacious 1-acre‬‭ lot. Perfectly blending comfort, functionality, and luxury. This beautifully designed home offers‬‭ room to grow, entertain, and relax in style.‬‬‬ ‭Step inside to find an open and inviting floor plan featuring a large den ideal for a home office or‬‭ library, a spacious game room for endless entertainment, and a thoughtfully designed guest‬‭ suite that offers privacy and comfort for visitors or multigenerational living.‬ ‭ The heart of the home is a chef's kitchen outfitted with top-tier WOLF appliances, SUBZERO Refrigeration, custom cabinetry, and an oversized island—perfectly positioned for both intimate dinners a lavish gatherings. The primary suite serves as a true retreat, featuring a spa-inspired en-suite bathroom, dual vanities, a soaking tub, and a generous walk-in closet. The grand living and dining areas are bathed in natural light, seamlessly blending indoor luxury with outdoor serenity. Outside, the expansive acre lot offers endless possibilities: design a resort-style pool, create a private garden oasis, or build the outdoor entertaining space of your dreams. Experience elevated living in a home the redefines luxury - inside and out.

17725 E Watford Drive, Queen Creek

$1,650,000
5 Beds 5 Baths 6954889 MLS 4,581 SqFt.
Discover what our new 4581 floor plan has to offer. The kitchen boasts luxurious finishes, such as, stainless steel WOLF appliances, upgraded 42'' upper cabinets w/ crown molding, ample countertop space & a large center island. The adjacent informal dining area provides a comfortable & convenient space. The great room is filled with natural light & a sliding glass door lets in even more. The homes boasts plenty of room for everyone w/ a GUEST LIVING area w/ separate entry. The spa-like primary bathroom includes a BEACH ENTRY shower, dual-sink vanity, a soaking tub, & a spacious walk-in closet. Enjoy outdoor living, dining, and entertaining on the covered patio, and take advantage of the 4-car garage. ESTIMATED COMPLETION Feb/March 2026.

17737 E Watford Drive, Queen Creek

$564,690
5 Beds 3 Baths 6951719 MLS 2,233 SqFt.
Seller will provide a credit towards a rate buydown and closing costs with preferred lender. Ask us how to save thousands over the life of your loan. Madera is new, master-planned community located in Queen Creek, AZ. Residents here enjoy a variety of exclusive onsite amenities including playgrounds, a swimming pool, picnic area, bocce ball court, pickleball court, and spacious green belts—perfect for relaxation and recreation. This home comes fully equipped with all brand-new stainless steel kitchen appliances and features 7x22 tile flooring, elegant granite countertops, and stylish maple almond cabinetry, thoughtfully crafted for comfort and function. Photos are of a model home. A copy of the public report is available on the ADRE's website.

23102 E Saddle Way, Queen Creek

$705,000
5 Beds 3 Baths 6951243 MLS 3,134 SqFt.
Beautifully single-level POOL HOME in the RV-friendly Crismon Heights community. This spacious layout features a functional split floor plan with 5 Beds & 3 Baths. The home has been thoughtfully updated & well cared for over the years. Offering over 3,100 sq. ft., this property sits on an oversized lot with RV gate & 3-car garage, providing ample room for vehicles & storage. The welcoming foyer opens to an airy, open floor plan highlighted by ceramic wood-look tile and a versatile front living area that can serve as a media room, dining room, or additional living space. The home is pre-wired for surround sound in key areas. The kitchen features a 9-ft granite island, maple cabinetry, and a newer gas range/oven, ROOF REPLACED 3 years ago all overlooking the spacious main living area. The large covered patio opens to a refreshing private pool, ideal for outdoor gatherings & relaxation. This home is exceptionally clean and move-in ready. Conveniently located near Queen Creek Marketplace, the new Fry's, movie theaters, restaurants, community parks, golf, offers easy access to Loop 202 & SR-24.

21942 E Rosa Road, Queen Creek

$448,000
5 Beds 3 Baths 6951198 MLS 2,308 SqFt.
BEST PRICED HOME IN CORTINA! THIS SPACIOUS HOME SITS IN MARICOPA COUNTY & HAS TOWN OF QUEEN CREEK SERVICES. Close to HIKING, BIKING trails & has community POOL. Enjoy privacy with NO neighbors to the East or South & a minimal maintenance backyard backing to open common area. Move-in ready CORTINA SUB one of Queen Creek's premier FULTON communities. This versatile floor plan offers 4 bedrooms plus a DEN w/doors (DEN IS THE 5th BEDROOM), a spacious LOFT.The upgraded kitchen features granite island & countertops, raised-panel cabinetry, & recessed lighting. Upgrades include updated vinyl flooring, newer exterior paint, plantation shutters, sun shades, wrought-iron security doors, brushed-nickel hardware, garage service door, soft-water loop, & Downstairs. NEWER AC UNIT. Formal living & dining, & an open family room. Upstairs laundry, ample storage, & low-maintenance living. Close to top Queen Creek schools, parks & shopping. North/South Facing. New a/c unit and heat exchanger in February 2021 for lower level. New condenser/fan motor installed in the upstairs unit June 2025.

19195 E Superstition Court, Queen Creek

Copyright 2026 Arizona Regional Multiple Listing Service, All rights reserved. The data relating to real estate for sale on this website comes in part from the Arizona Regional Multiple Listing Service. All information deemed reliable but not guaranteed and should be independently verified. All properties are subject to prior sale, change or withdrawal. Neither listing broker(s) nor Arizona Regional Multiple Listing Service shall be responsible for any typographical errors, misinformation, misprints and shall be held totally harmless.