Refine Search
Sort by
$1,640,000
6 Beds 5 Baths 6888242 MLS 4,497 SqFt.

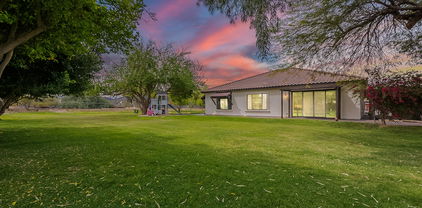
ABSOLUTELY GORGEOUS 6 BEDROOM, 4.5 BATH SINGLE LEVEL HOME IN THE PECANS IN QUEEN CREEK! THIS STUNNING HOME IS MOVE IN READY AND BOASTS HUGE LIVING AREAS, TALL CEILINGS AND TONS OF NATURAL LIGHT, SEPARATE LIVING AND DINING ROOMS GREAT ROOM, ADDITIONAL FLEX ROOM BETWEEN BEDROOMS, PLANK TILE FLOORING THROUGHOUT, SPACIOUS EAT IN KITCHEN WITH LARGE ISLAND WITH BAR SEATING, HUGE WALK IN PANTRY, GRANITE CABINETRY, , TONS OF CABINETS, ALL STAINLESS APPLIANCES INCLUDING DOUBLE OVENS, BUILT IN FRIDGE, GAS RANGE, DISHWASHER AND MICROWAVE. HUGE PRIMARY SUITE WITH WALK IN SHOWER, SOAKING TUB, SPLIT VANITY, BIG WALK IN CLOSET. LARGE BEDROOMS THROUGHOUT, SOAK SINK, FOLDING COUNTERS AND ADDITIONAL CABINETRY IN LAUNDRY. MASSIVE 4 CAR GARAGE WITH SOFT WATER SYSTEM, SECONDARY WATER FILTRATION, GAS INSTANT HOT WATER SYSTEM AND CENTRAL VACUUM, CEILING FANS THROUGHOUT...MOVE IN READY! OUTSIDE ON THIS NORTH/SOUTH FACING CUL DE SAC LOT YOU WILL FIND A LARGE COVERED PATIO, BUILT IN BBQ AREA, POOL, SPA, BEAUTIFULLY LANDSCAPED FRONT AND REAR YARDS WITH TONS OF MATURE TREES, RV GATE AND TWO LARGE STORAGE SHEDS. THIS HOME IS A 10!

20242 E Sunset Court, Queen Creek

$1,800,000
7 Beds 5 Baths 6885195 MLS 6,102 SqFt.
Welcome to your Luxury Custom Dream Home! This stunning estate boasts over 5,000 sq ft, 6 spacious bedrooms, 4 bathrooms, and a recently built 1061 sq ft 1-bedroom Casita with its own private 2-car garage. Located in a quiet cul-de-sac on an oversized North/South lot, this home features an electric-gated drive to their 6 car extended garages, resort-style backyard, custom Ramada w/fire place, pergola & BBQ area, custom pool with waterfalls, grotto, water slide, & diving board. Inside, enjoy soaring 12' ceilings, a gourmet kitchen, large center island, walk in pantry, formal and casual living spaces, and spa-inspired primary suite. Ample parking, privacy, and unmatched entertainment space—this one has it all! (Main house 5,041 sq +1,061 sf Casita = Total 6102sq ft) This thoughtfully designed home, featuring over 5,000 sq ft of beautiful custom details, boasts a custom wrought iron front door at the entry. A large formal living room showcases a sliding wall of glass doors that open to the backyard. There is a separate formal dining room and an open office with bookshelves. The gourmet kitchen includes granite counters, a subway tile backsplash, stainless steel appliances with a five-burner gas cooktop stove, double ovens, a warming drawer, a built-in refrigerator with an ice maker and water dispenser, and reverse osmosis. You'll LOVE the huge granite center island with a prep sink, beverage fridge, and breakfast bar. A large walk-in pantry features shelves that reach the ceiling. Upgraded cabinetry comes with crown molding trim and hardware. Enjoy the casual family-style dining area off the kitchen, which flows into an open family room featuring a gas fireplace. There's fresh paint throughout, large tile floors with tile baseboards, carpet, plantation shutters, 12-foot ceilings, ceiling fans, and a large dog door access off the kitchen. The primary suite features double doors leading to the patio, plantation shutters, a ceiling fan, and stylish lighting. The en-suite bathroom resembles a spa retreat, boasting a large jetted tub, a walk-in shower, his-and-hers separate sinks and vanity areas, and an oversized walk-in closet with a custom organizer. The main level features four bedrooms and three full bathrooms, along with two additional bedrooms and a bathroom in the basement. The basement also includes a bonus/game room and a built-in desk area. The laundry room, located on the main level, features a washer, a gas dryer, a utility sink, counter space, and built-in cabinets. Every owner's dream is to have an extended-length, four-car garage with epoxy floors, additional storage cabinets, an EV charger, a water softener, a 75-gallon water heater installed in 2021, a pull-down ladder to the attic with storage, keyless entry, a private electric gate, a long driveway, and a basketball hoop. The property features a newly constructed detached 1-bedroom casita, which includes a kitchen, living room, center island, pantry, spacious bedroom, tiled shower, and a walk-in closet with a stackable washer/dryer. The colors are coordinated with the main house, and it has a private entrance with a sliding door that opens to a covered patio, offering stunning views of the backyard oasis. There is also direct access to the oversized 2-car garage with storage racks, a side door leading to the side yard, and keyless entry. This spectacular resort-style entertainment backyard space, featuring a custom diving pool and spa with three waterfalls in the rock formation, a water slide, a swim-through grotto, a baja deck, LED color lights, and a custom-built round table for your beverages. Right off the patio, you'll find a pergola with extended cool decking, a built-in BBQ, and a beverage tray. That's not all; there's a separate ramada with a gas fireplace and TV mount for your entertainment, overlooking the large grassy area perfect for family enjoyment and games. A separate double gate provides access as needed. Custom-built in 2003, with additional modifications made after the purchase. The main house has 5,041 sq ft, and the casita, built in 2021, measures 1,061 sq ft.

19416 E Via Del Rancho --, Queen Creek

$1,325,000
6 Beds 4 Baths 6883485 MLS 3,923 SqFt.
Stop looking! This beautiful 6-bedroom + den residence with POOL awaits you in the highly sought-after Country Park Estates! A blend of elegance and comfort, featuring a lush front patio, RV gates, and a 3-car garage with gorgeous epoxy flooring and attached storage. Discover the delightful interior, with a practical layout showcasing tile flooring, exposed wood beams, arched passageways, and a neutral palette. The impeccable kitchen is a chef's dream, displaying modern pendant lamps, shaker cabinetry with crown molding, solid-surface countertops, a walk-in pantry, a spacious island perfect for entertaining, and stainless steel appliances. The main bedroom promises a good night's sleep and boasts carpet for extra comfort, a tray ceiling, a walk-in closet for easy organization. ensuite for privacy. There's a guest suite with a kitchenette & a bathroom. Have a fun family time in the bonus/gaming room! The sizable backyard hosts a covered patio, a ramada, ample sitting space with pavers, and a huge pool, for year-round entertaining. This is truly the home of your dreams! Don't miss it!

24840 S 195th Street, Queen Creek

$910,000
6 Beds 4 Baths 6881495 MLS 4,119 SqFt.
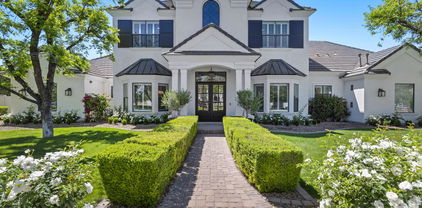
Welcome to 21575 E. Twin Acres Ct, where luxury living meets thoughtful design in the heart of Queen Creek. This exquisitely upgraded residence boasts over $400,000 in custom upgrades, creating a one-of-a-kind sanctuary. Situated on a spacious 1/4-acre lot, this home features 6 generously sized bedrooms, a versatile den and 3.5 elegantly appointed bathrooms. The open-concept layout flows effortlessly, centered around a gourmet kitchen with a bespoke glass wine cellar, an expansive walk-in pantry, and striking custom lighting that elevates every space. A large upstairs home office provides an ideal work-from-home retreat. Step outside to discover a true backyard oasis, complete with a sparkling pool, in-ground spa, built-in BBQ, cozy outdoor fireplace, and an RV gate offering ample storage. Permanent eave and string lights, all smartphone-controlled, create the perfect ambiance for every occasion. Located just minutes from Queen Creek's newest attractions, including the Aquatic Center, Pecan Lake Entertainment District, Costco, and scenic golf and hiking, this home is the ultimate retreat that blends comfort, elegance, and convenience. No detail has been overlooked in crafting this exceptional estate.

21575 E Twin Acres Court, Queen Creek
$805,000
7 Beds 4 Baths 6877322 MLS 4,752 SqFt.
Want a basement home?? Come make this your dream home! This beautiful 7-bedroom gem welcomes you with a split 3-car garage with two driveways and a big RV gate. On the main floor discover a serene living/dining room with high ceilings, a soothing palette, and attractive wood-look flooring for a timeless appeal. Gather loved ones in the great room with classic plantation shutters, providing the perfect space for intimate moments with loved ones. The stunning kitchen comes with sleek granite counters, custom wood cabinetry with crown moulding, pendant/recessed lighting, stainless steel appliances including double ovens, and a large center island for additional prep space. There's a bedroomand full bath on main floor as well as a large laundry room with plenty of storage. Upstairs you will find the sizeable primary bedroom showcasing an ensuite with double vanities, separate tub and shower, and his and hers walk-in closets. Upstairs as well you will find 3 additional bedrooms and a full bath. You'll be delighted by the finished basement, which includes 2 more bedrooms, a full bath and a game room that offers a versatile space to fit your needs. Spend enchanting moments in the ex-large backyard, boasting a built-in BBQ for weekend grills, a spacious covered patio which includes a large stone fireplace with additional seating, a manicured lawn, and a sparkling pool for refreshing dips on hot summer days. Make this gorgeous residence yours today!

21605 S 187th Way, Queen Creek

$2,650,000
6 Beds 9 Baths 6874343 MLS 6,571 SqFt.
Exquisite Custom Luxury Home in Santan Lakeside Estates Welcome to this absolutely stunning custom luxury-style home located in the highly sought-after Santan Lakeside Estates. This extraordinary residence offers unparalleled elegance and sophistication with 6 spacious bedrooms and 9 beautifully appointed bathrooms. Enjoy an exceptional living experience featuring a state-of-the-art theatre room, a wet bar, and a fully finished basement with soaring 10-ft ceilings. Key Features: 6-Bedrooms | 9 Bathrooms, Theatre Room & Wet Bar, Fully Finished Basement with 10-ft Ceilings, 6-Car Garage with Class B RV Garage, Separate Entrance to Attached Casita, Plantation shutters, tinted windows, sun screens, Foam Insulation, Moen Touchless Shower Valves, Tankless Water Heaters, Scotsman nugget ice machines in kitchen and wet bar, Freshly Painted Interior & Level 5 Full Perimeter Lighting, Bird Wire Outdoor Oasis: Step into your private resort-style backyard, perfect for hosting and outdoor enjoyment. The expansive patio is adorned with Versailles silver travertine, surrounding a 36,000-gallon pool complete with double slides, a large grotto, a built-in spa, with Pentair pool equipment. Additional outdoor features include: Outdoor Bathroom & Wet Bar, Detached Gazebo with Built-In Exterior Speakers, Pickleball Court & Half-Court Basketball, 9-Hole Putt-Putt Green & Batting Cage Area This home is a true entertainer's dream, designed to offer a lifestyle of comfort, convenience, and luxury. Located in a prime Queen Creek address with Gilbert services and within the highly desirable Chandler School District across from Seville Country Club, this home truly offers it all. Don't miss your opportunity to own this one-of-a-kind property.

7482 S Mccormick Way, Queen Creek

$1,370,000
6 Beds 4 Baths 6873236 MLS 4,353 SqFt.
Crafted by a custom builder for his own family, this exceptional home will check every box. and then some. Step into this charming home that blends cozy comfort with the perfect layout for entertaining. 6BD, 4 BA, 5 Car Garage on 3,467 SF custom home plus an additional 886 SF detached guest house with attached 2 car tandem garage. You are greeted by a paved circular driveway, accent lighting and impeccable landscaping. Extra large Custom Iron and Glass front doors let you and your guests know they are entering something special. The interiors are flooded with details. natural light that dance off the hand textured and freshly painted walls. Exposed Wood Beams, Travertine Flooring, Alder Doors along with Wood Shutters. The large Open-Concept Chef's Kitchen and huge breakfast bar is perfect for entertaining as it opens to the family room. A Gas Range, Large Stone Hood, Built in Refrigerator and Custom Cabinetry flows seamlessly into a spacious great room. 5 bedrooms in the main home plus an office allows for plenty of elbow room. As you enter the backyard you quickly realize you are entering your own Private Oasis. Two covered patios, refreshing pool with slide, hot tub, sport court, artificial turf and mature landscaping for privacy. The Outdoor kitchen which includes custom built Santa Maria style wood-burning grill, gas grill, sink and large bar is perfect for gatherings. Other details include a Large fire pit, travertine decking, misters and pool's water feature helps set the mood. As you walk by the Sport court you will find an outdoor water drinking fountain which is attached to the Large Guest/Pool House. Your guests or extended family will adore the private quarters, complete with its own living room, full size kitchen, walk-in closet/storage room, bathroom with oversized walk in shower, and a large bedroom that easily doubles as a home office or studio. This is also a nice rental opportunity as it has its own attached garage and separate entrance. This is more than just a residence, it's an experience. A love letter to timeless design, superior craftsmanship and the luxury of truly intentional living. Come and see this beautiful home before it's gone.

23465 S 202nd Street, Queen Creek

$600,000
6 Beds 3 Baths 6866541 MLS 3,291 SqFt.
Located in the sought-after Sossaman Estates community, this beautiful sprawling single level across 3,200 sq ft of thoughtfully designed space. Enjoy the privacy of the gated front courtyard where you're greeted with charm before even reaching the front door. Inside you'll find beautiful hardwood floors & upgraded shutters on the windows. The renovated bathrooms are next-level gorgeous with designer marble tile & stylish plumbing fixtures. Additional upgrades include a tankless water heater in 2019, main HVAC in 2020, water softener in 2024 and a stainless-steel double drawer dishwasher in 2024. Backyard features built in grill area w/covered shades & an extended concrete bench for entertaining. Plus- A unique opportunity to park an RV behind the fence. In this community, the RV gate isn't just for show- the RV-friendly HOA allows parking behind the gate even if your rig peeks above the fence line. Additional features include gutters installed in the front courtyard, ample storage throughout, including garage cabinets, and a layout that blends openness with separation in all the right places. Minutes to Queen Creek Marketplace, Higley Unified District schools, lush parks, and East Valley commuter routes-- this location is as smart as the home itself.

18501 E Pine Valley Drive, Queen Creek

$829,000
6 Beds 5 Baths 6866167 MLS 4,267 SqFt.
This charming 2-story beauty in Montelena is the one! Displaying a great curb appeal, an RV gate, and a 4-car garage & courtyard. The kitchen offers a recent remodel with two-tone cabinets & SS appliances. Wolf gas cooktop, double ovens, & large eat-in area Spacious living & family rooms with neutral tones. Loft with private bed/bath—ideal for guest suite. Den perfect for home office or study. Plank flooring & newer interior paint throughout. Backyard oasis with covered patio, built-in BBQ & pergola. Sparkling pool & paved patio. The backyard consists of a covered patio, a ramada w/built-in BBQ, a sparkling pool, and pavers, the perfect place to relax after a busy day! Don't miss this magnificent find!

20366 E Via De Colina --, Queen Creek

$754,312
6 Beds 4 Baths 6864398 MLS 2,809 SqFt.
SPECIAL FINANCING AVAILABLE!! BRIGHT GREAT ROOM LOFT PLAN WITH MASTER DOWN, 6-BEDROOM, BEAUTIFUL FINISHES! SPA SHOWER IN MASTER, WHITE SHAKER CABINETS, QUARTZ KITCHEN TOPS W/ TILE BACKSPLASH,, GOURMET KITCHEN LAYOUT, UPGRADED CABINETS, UPGRADED VANITIES IN BATHS,, LVP FLOORING EVERYWHERE, EXCEPT BEDROOMS AND LOFT. ALL THIS, IN THE NEW PREMIER MASTER PLAN COMMUNITY, IN QUEEN CREEK, FEATURING A 22 ACRE LAKE. THIS IS THE CENTERPIECE OF THE COMMUNITY. KAYAKING AND CANOEING, AQUATIC CENTER WITH LAP AND SPORT POOL SPLASH PAD, BOCCE BALL, PICKLE BALL, BOARDWALKS AND RAMADAS THROUGHOUT AND MUCH MORE.. THE HOME INCULDES 2'' FAUX WOOD BLINDS, CEILING FANS, TANKLESS WATER HEATER+++ KATHERINE MECHAM BARNEY SCHOOL IN THE COMMUNITY.

20073 S 231st Place, Queen Creek

$585,000
6 Beds 3 Baths 6864163 MLS 4,318 SqFt.
Elegant & SPACIOUS 6-bed, 3-bath basement home in Queen Creek offering 4,318 sq ft of upscale living. The main level features a serene primary suite with large master bath that has dual vanities & soaking tub PLUS two spacious bedrooms, and a stylish office/den. The open concept kitchen boasts upgraded maple cabinets, granite counters, and stainless steel appliances. Head down the stairs to the huge basement that includes two large bedrooms, a versatile flex room perfect for a theater or game space, and TWO generous storage rooms. Enjoy low-maintenance landscaping with grass in the backyard, covered patio in front & back, an RV gate, and refined design throughout. A rare blend of space, comfort, and sophistication—welcome home!

21759 E Estrella Road, Queen Creek

$1,900,000
6 Beds 4 Baths 6863841 MLS 4,278 SqFt.
**Voted BEST on Queen Creek LUXURY HOME TOUR** Welcome to this ONE OF A KIND property, where superior craftsmanship meets panoramic views. This DISTINGUISHED property offers TWO separate LIVING AREAS within one home, making it ideal for multi-gen living, outdoor enthusiasts or a home office. There are NO HOA FEES OR RESTRICTIONS. This CUSTOM 6 bedroom Ranch estate features 4,278sf of refined living space on a substantial 1.25-ACRE LOT. Boasting a striking white, energy-efficient SPLIT FACE BLOCK exterior with a tile roof, seamlessly blending modern amenities with timeless elegance. Enjoy breathtaking MOUNTAIN VIEWS and PRIVACY afforded by this meticulously-maintained property. The RESORT-STYLE backyard facilitates seamless indoor-outdoor living, designed for those who love to entertain! Your dream home awaits you offering 2 living spaces; 6 generously sized bedrooms, 2 master suites and 4 full bathrooms, there's room for everyone to have their own space or support alternative living arrangements. The expansive 1.25-acre lot provides endless opportunities for outdoor play and family gatherings; and who can resist a lavish swimming pool for those hot Arizona days? The centerpiece of this home, a spacious kitchen that is an entertainer's dream. While boasting a large island, stainless-steel appliances and a gourmet gas range that is perfect for the aspiring chef. The kitchen flows seamlessly to both the main family room and the backyard oasis. The grand-living area, bathed in natural light creates an atmosphere of unparalleled elegance, opening onto a large, covered patio, making it ideal for entertaining and poolside activities. Experience luxury with this extra-large pool, featuring refreshing, crystal-clear water and various water features. It includes a Baja area and swim-up bar. The pool offers built-in seating, shallow areas for kids, deeper sections for adults and diving, ensuring there's something for everyone. The BBQ area is equipped with a pellet BBQ smoker/grill, an outdoor refrigerator, and a bar area for your convenience. Pool management is effortless with IntelliCenter, a state-of-the-art pool and spa automation system. This system allows you to control various pool and spa features, including lights, pumps, heaters, and water features, remotely through a mobile app or touchscreen interface. Additionally, the pool features two heaters: an electric heater that takes the chill off the water before summer, and a gas heater that quickly warms the hot tub or pool for gatherings. Enjoy the perfect combination of comfort and convenience! Impressive finishing touches include wood-look tile flooring, quartz countertops, stylish tile backsplashes, new hardware throughout; and new dual-pane windows, patio sliders and garage doors. The property has been freshly painted inside and out. Additional outdoor features include citrus trees, a custom dog run, and chicken coop complete with chickens; all adding to the charm of this magnificent estate. Space for all your toys, an RV Garage, Horses, maybe a Casita and more. Don't miss the opportunity to make 20715 E Watford Dr your forever home. This property offers the space, comfort, and location your family deserves.

20715 E Watford Drive, Queen Creek

$789,990
6 Beds 5 Baths 6862595 MLS 3,899 SqFt.
Up to 3% of base price or total purchase price, whichever is less, is available through preferred lender plus additional 2% of base price or total purchase price, whichever is less, is available to be used toward closing costs, pre-paids, rate buy downs, &/or price adjustments. Impressively upgraded 6-bedroom home with a den, spacious loft, and a chef-inspired kitchen featuring quartz countertops. Includes a 2-car garage plus an oversized storage area. With over $135K in upgrades, this home offers exceptional style and functionality. Located in the prestigious Majesty Series within the gated Harvest community—just steps from the pools, catch-and-release lake, and green park. Highlights include professional front landscaping and paver driveway and walkway. This is a must-see.

22543 E San Tan Boulevard, Queen Creek

$900,000
6 Beds 5 Baths 6862083 MLS 4,172 SqFt.
Welcome to your DREAM HOME in the sought-after Cortina neighborhood in Queen Creek! This beautifully remodeled 6-bedroom, 4.5-bathroom residence offers the perfect blend of style, space, and functionality. With a bonus room and versatile flex space, there's plenty of room for work, play, or multigenerational living. Step into a bright and inviting interior featuring a gorgeous white kitchen that anchors the open-concept living space. The built-in gas fireplace and custom entertainment wall add warmth and charm, making this home ideal for entertaining. A corner lot allows for a true backyard oasis with a sparkling swimming pool, large spa, cozy firepit and room to relax or gather with friends and family. Don't miss this rare opportunity to own a move-in ready, fully updated home in one of Queen Creek's most desirable communities!

18868 E Mockingbird Drive, Queen Creek

$910,000
6 Beds 4 Baths 6858878 MLS 4,059 SqFt.
Move-in ready Fulton Homes Atlantis floor plan with basement in Cortina! This 6 bed, 3.5 bath home offers 4,059 SF of upgraded living space. Remodeled kitchen features a redesigned island, white cabinets & stainless appliances. Master bath updated, LVP flooring throughout. New roof & owned solar (2021) with Generac backup battery & Tesla charger. Two new A/C units (2024). Basement includes a spacious game room, 2 bedrooms & full bath. Large 14,345 SF lot with turf backyard, RV gate & parking pad. 4-car garage with epoxy floor. Cortina is a sought after community with lots of parks, play grounds, pool & splash pad. Top rated Elementary school located in the center of the subdivision. Queen Creek Marketplace & San Tan Village are close by. A rare find in a sought-after Queen Creek location!

19042 E Arrowhead Trail, Queen Creek

$752,189
6 Beds 5 Baths 6856355 MLS 3,601 SqFt.
MLS#6856355 New Construction - Ready Now! The Lewiston at Ellsworth Ranch Landmark is a thoughtfully designed two-story floor plan with plenty of space to gather, relax, and recharge. Off the foyer, you'll find a private study and formal dining room, leading into the open-concept living area. The gourmet kitchen shines with quartz countertops, a spacious center island, and views into the gathering room and casual dining space. A secondary bedroom with private en-suite sits just off the gathering room, while the covered outdoor living area invites year-round enjoyment and a mountain view. Upstairs offers four secondary bedrooms—including one with a private en-suite—a shared full bath, a loft, and a convenient laundry room. The spacious primary suite features a spa-like bathroom with dual sinks, a built-in vanity, and a generous walk-in closet. Structural options added include: Gourmet kitchen, secondary bedroom and full bathroom in place of tandem garage, shower at two secondary baths.

20637 E Via Del Jardin --, Queen Creek

$699,900
7 Beds 5 Baths 6855727 MLS 3,850 SqFt.
Welcome to life in Cortina! This home has room for everyone and walking distance to Cortina Elementary. SEVEN bedrooms + 4.5 baths spread out over 3,850 feet. Enter to high ceilings, living space and formal dining/game room. The spacious family room is open to the kitchen including and island and stainless appliances. There is a bedroom and full bath downstairs. This is great for multi-generational living. Upstairs is the primary suite with double sinks, shower, tub and plenty of closet space. Upstairs laundry is convenient for all the additional bedrooms. Backyard has space for a pool and/or spa. All this just minutes from San Tan Village, Queen Creek Marketplace, Olive Mill and Schnepf Farms.

18868 E Canary Way, Queen Creek

$887,990
6 Beds 5 Baths 6855458 MLS 4,659 SqFt.
Up to 3% of base price or total purchase price, whichever is less, is available through preferred lender plus additional 2% of base price or total purchase price, whichever is less, is available to be used toward closing costs, pre-paids, rate buy downs, &/or price adjustments. Beautifully upgraded home featuring a downstairs owner's suite, crisp white cabinetry, quartz countertops, and a separate guest suite for added privacy. Located in the desirable Majesty series within the gated Harvest community. Ideally situated across from the resort-style pools, catch-and-release lake, and lush green park. Includes professionally designed front landscaping, paver driveway and walkway, and a paver-lined private courtyard entry.

26026 S 224th Way, Queen Creek

$816,990
6 Beds 6 Baths 6855441 MLS 4,188 SqFt.
Up to 3% of base price or total purchase price, whichever is less, is available through preferred lender plus additional 2% of base price or total purchase price, whichever is less, is available to be used toward closing costs, pre-paids, rate buy downs, &/or price adjustments. Beautifully upgraded home featuring a stunning owner's suite, light cabinetry, elegant quartz countertops, and a private guest suite. Part of the sought-after Majesty series, this residence is located in the gated Harvest community. Just steps away from community swimming pools, a catch-and-release lake, and a scenic green park. Includes front landscaping, paver driveway and walkway, and a charming private entry courtyard.

26023 S 224th Place, Queen Creek

$3,250,000
6 Beds 5 Baths 6855170 MLS 5,428 SqFt.
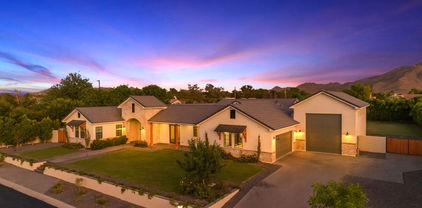
Welcome to The Pecans—Queen Creek's most prestigious gated enclave—where elegance meets smart living on nearly an acre of lush, tree-lined grounds. This stunning estate spans 5,428 sq ft in the main home with 5 bedrooms, 3.5 bathrooms, and includes a fully appointed 1,117 sq ft guest house featuring a private bedroom, kitchen, living area, and full bath. Inside, you'll find a home that's been elevated with designer upgrades throughout—from custom woodwork and cathedral ceilings to a remodeled kitchen outfitted with an ILVE Majestic 8-burner range, leathered granite waterfall island, built-in Bosch coffee system, and more. The living room showcases a black metal floor-to-ceiling gas fireplace, box beam ceilings, and a 5-panel glass folding door that blends indoor luxury with outdoor serenity. Retreat to the reimagined primary suite, boasting hardwood floors, dual custom closets, quartz-topped vanities, and a spa-inspired bath behind a 9' barn door. Additional interior perks include a home theatre with 85" Samsung TV and surround sound, Sonos smart audio throughout, custom bunk room, private study, and 90+ smart devices to control lighting, locks, music, and more. Outdoors, this home continues to impress with a fully remodeled sport-style pool, two outdoor BBQ kitchens, stone firepit, in-ground trampoline, vegetable garden, and approved plans for a 1,000 sq ft expansion. The guest house is its own showstoppercomplete with Sonos system, waterfall quartz countertops, motorized shades, and two premium TVs with subwoofers. Additional highlights: 4-car garage, tankless water heater, solar panels with battery backup, extensive custom cabinetry, and professionally designed landscaping. Most furnishings available via separate bill of sale. Don't miss this rare opportunity to own one of The Pecans' most customized and turn-key homeswhere every detail has been curated for comfort, style, and smart living.

23902 S 202nd Court, Queen Creek
$2,800,000
6 Beds 8 Baths 6854075 MLS 5,658 SqFt.
Experience the epitome of luxury living in this incredible home, offering over 5,600 square feet of space. Located in the prestigious gated community of San Tan Lakeside Estates, this property includes a casita, an RV garage, and a heated pool with a swim-up bar. Nestled in a stunning ski lake community, it boasts multi-million dollar custom homes and breathtaking mountain views. Ensuring complete privacy, a $100,000 mature ficus hedge surrounds the entire property. The backyard is an entertainer's dream, featuring three in-ground trampolines, a fireplace, and a swim-up bar. Misters encircle the entire house, including the casita and courtyard, providing a cooler outdoor environment. The large drive-through RV/boat garage is ideal for storing your boat or RV.

3981 E Runaway Bay Place, Queen Creek

$1,150,000
6 Beds 5 Baths 6852629 MLS 4,084 SqFt.
Check out this Beautiful 6 Bedroom 4.5 Bath 4 Car Garage Modern Farm House on 1/3 Acre Lot with No HOA! This beautiful home has the primary bedroom on the main level along with an office that faces the east facing back yard. The modern kitchen has an oversized quartz island that has waterfall edges on both sides. Full Fridge and Freezer, Shaker Cabinetry that goes all the way to the 10' ceilings with custom gold handles and knobs, convection oven, microwave and dishwasher with induction cooktop and custom vent hood. Butler's pantry with additional sink. The Living rooms boasts a 16' sliding glass doors to the back patio and east facing back yard. Upstairs you have 5 Bedrooms with 2 Jack and Jill bathrooms linking four of the bedrooms and the Fifth Bedroom with it's own bathroom. There is a full laundry room downstairs and washer and dryer upstairs on this home as well. A large tech area with built in desks at the top of the stairs as well. The garage is a 3 car tandem garage making it possible to store 4 vehicles or room for all your other belongings. This is a one of a kind home, come take a look before it's sold!

26643 S 169th Place, Queen Creek

$960,000
6 Beds 5 Baths 6849497 MLS 5,144 SqFt.
Don't miss the fantastic opportunity to own this stunning home! Nestled in the gated community of Vaquero at Spur Cross, this beauty is the home of your dreams! The interior will WOW you with its perfect balance of elegance & comfort. The spacious living areas feature tile floors, custom built entertainment center, soft paint & custom wall designs. Built in surround sound in the great room along with wireless access points for full home WiFi. The pristine kitchen is a chef's dream complete with KitchenAid gas stove, shaker cabinetry, tons of storage, custom tile backsplash, SS appliances, a sizable walk-in pantry, and an island big enough for its own zip code. Not 1 but 2 primary bedroom suites! This home also has 2 laundry rooms! One upstairs & one down w/sinks and shelves for storage You'll find a nice-sized den perfect for an office. The large backyard includes a greenbelt perfect for a children's playground, a covered patio ideal for entertaining, and a built-in BBQ. Enjoy everything this gated community offers, pool, a biking/walking path & more! Whatever you need, this home has you covered! Pack your bags, you will want to move in ASAP

21341 S 227th Way, Queen Creek

$990,000
6 Beds 5 Baths 6845362 MLS 3,601 SqFt.
MLS# 6845362 New Construction - Ready Now! The Lewiston floorplan, our former model home sits on a lot facing a park and comes with a landscaped backyard and private pool. This stunning 2-story home with 3,601 sq. ft. of thoughtfully designed space, featuring 6 bedrooms, 4.5 bathrooms, a 3-car tandem garage, formal dining, a study, a drop zone, and a versatile loft. As one of the largest homes in our Landmark Collection at Legado, it offers both style and functionality. The grand foyer welcomes you with a dedicated study and formal dining room before leading into the open-concept kitchen, great room, and secondary dining space—perfect for entertaining. Upstairs, you'll find all six bedrooms, three bathrooms, and a spacious loft, offering plenty of room for work, play, or relaxation. The primary suite is a true retreat with a luxurious bath featuring dual vanities, a convenient knee space, and an oversized walk-in closet. A thoughtfully placed upstairs laundry room makes chores effortless. This model home shines with upgraded flooring, countertops, cabinets, and more, making it a must-see in the heart of Legado. Structural Options Added Include: Gourmet Kitchen, Enclosed Study, Extended Outdoor Living, Bed 6 Bath 4, and Shower at Bath 4.

21720 S 190th Place, Queen Creek

$965,000
6 Beds 4 Baths 6842959 MLS 2,783 SqFt.
SPECTACULAR COUNTRY LIVING in the HEART OF THE CITY. Entertainer's DREAM for both inside/outside living! Situated on over 1.5 acres and nestled on a county island,this irrigated lot has a multitude of options for pleasure and enjoyment. Room for animals with horse stalls, a tack room , grazing area and large arena. Mature trees and green areas galore. Open floor plan features a Gourmet kitchen fit for a CHEF with a MASSIVE 10 by 10 island and a separate dining room for hosting. Bright and inviting spacious living area. Split floor plan features oversized bedrooms and a primary retreat with a massive walk in shower. Enjoy multigenerational living or a home based business with separate living quarters 3bed/2 bath in both main and 2nd home Don't miss out on this one of a kind gem!

26609 S 187th Street, Queen Creek
$985,100
6 Beds 5 Baths 6839298 MLS 6,181 SqFt.
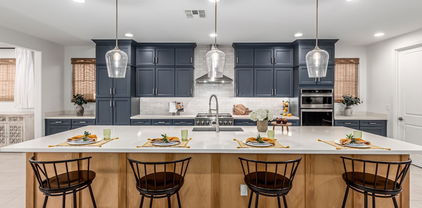
Boasting Elegance & Design Coupled With Grand Spaces & Unsurpased Luxury With The Finest Touches. This Exquisite Basement Estate Offers An Exceptional Blend Of Timeless Charm & Modern Luxury. Nestled Perfectly In Sought-After Crismon Heights. Only Steps To A Community Park. Stunning 6 True Bedrooms + 2 Large Dens & 2 Master Suites, Providing Ample Space For Both Everyday Living & Entertaining. 3 Car Oversized Garage, Plus a 12 Ft RV Gate/Parking. You WIll Be Captivated By The Luxurious Finishes & Craftsmanship Throughout With Elegant Architectural Details Around Every Corner. PLUS A FULLY FURNISHED MOVIE THEATER With Only The Finest Audio/Viewing Experience. Now To Your Back Retreat With Heated Sparkling Spa & Pool, Rockwaterfall Slide & Grotto. This Exceptional Estate Awaits You, Welcome

21921 E Domingo Road, Queen Creek

Copyright 2026 Arizona Regional Multiple Listing Service, All rights reserved. The data relating to real estate for sale on this website comes in part from the Arizona Regional Multiple Listing Service. All information deemed reliable but not guaranteed and should be independently verified. All properties are subject to prior sale, change or withdrawal. Neither listing broker(s) nor Arizona Regional Multiple Listing Service shall be responsible for any typographical errors, misinformation, misprints and shall be held totally harmless.