Refine Search
Sort by
$630,000
3 Beds 3 Baths 6770665 MLS 2,702 SqFt.
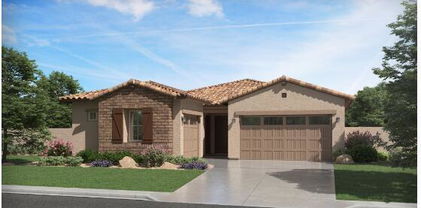
**REGFRIGERATOR INCLUDED** & **MORE UPGRADES ADDED** Discover the highly sought-after Craftsman style Topaz floorplan, featuring 3 spacious bedrooms, 2.5 luxurious baths, and a versatile bonus room tailored for your lifestyle. The 6x36 wood plank tile flooring adds warmth and charm throughout the living areas. Step inside and be inspired by the gourmet kitchen, perfect for any culinary enthusiast. It boasts a 5-burner gas cooktop, built-in oven and microwave, and a stylish chimney hood. The white shaker cabinets with crown molding harmonize beautifully with the white quartz countertops and subway tile backsplash, accompanied by designer light fixtures over the island and in the nook.. Enjoy seamless indoor-outdoor living with a stunning 4-panel sliding door that floods the space with natural light. Retreat to the primary suite, featuring an enlarged tiled shower for a spa-like experience. Additional highlights include a convenient butler's pantry, an electric car charger package, and extra wiring for lighting and fans throughout the home. Thoughtful details like 8' interior doors, 4¼" baseboards, and a laundry-to-closet interior door enhance both functionality and style. Plus, benefit from pre-plumbing for a sink and water softener, perfectly suited to your needs. With a double gate and modern amenities designed for today's living, this Craftsman Topaz offers the perfect blend of comfort and elegance. Don't miss the chance to make this exceptional home your own!

22705 E Roundup Way, Queen Creek

$580,000
4 Beds 3 Baths 6770336 MLS 2,188 SqFt.
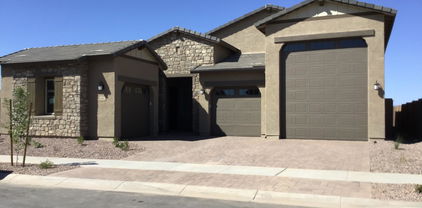
**MOVTIVATED SELLER!** SOLAR WILL BE FULLY PAID OFF AT CLOSING.** Look No Further, Your Dream Home Is Here Ready For You! Welcome to this exquisite 4-bed, 3-bath Lennar-built Douglas Model located in the sought-after Queen Creek community of Nauvoo Station. This home features the exclusive Platinum Package, offering luxury finishes and attention to detail throughout. Highlights include: Gorgeous granite countertops in the kitchen and bathrooms. Elegant cabinets with crown molding. Sleek subway tile backsplash in the kitchen and master shower. Spacious kitchen cabinets offering ample storage. Beautifully framed bathroom mirrors. Conveniently installed gutters. Relaxing hot tub/spa and refreshing pool in a beautifully landscaped backyard. Enjoy modern comforts of living for the

21070 E Domingo Road, Queen Creek

$580,000
4 Beds 3 Baths 6769045 MLS 2,188 SqFt.
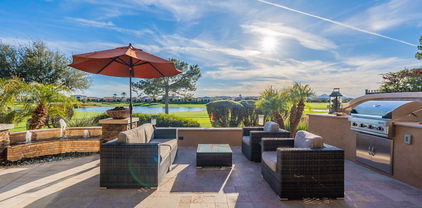
Welcome to your dream home in Nauvoo Station! Has SOLAR!! This meticulously maintained 4-bedroom residence offers a spacious, open-concept design with surround sound in the great room, elegant tile flooring, plush carpet in select areas, and modern light fixtures throughout. The chef's kitchen features pristine white cabinetry, stainless steel appliances, quartz countertops, a pantry, and a large island with a breakfast bar, perfect for casual dining or entertaining. The primary suite includes a generous walk-in closet and a beautifully updated en-suite with dual sinks. Outside, enjoy the serene backyard with a putting green, lush lawn, and private pool, ideal for outdoor relaxation. This home is a true gem—don't miss your chance to make it yours!

21207 E Domingo Road, Queen Creek

$775,000
6 Beds 3 Baths 6768373 MLS 3,030 SqFt.
Meticulously maintained next gen style home located in Hastings Farms featuring a guest wing with kitchenette! From the moment you walk up the paved driveway through the lush courtyard, this 4 bed, 3 bath, 3 car tandem garage is spacious and inviting. Buyer can configure the home to finish out the kitchenette with built in range/oven and stack washer/dryer or convert kitchenette and office to make a 6 bedroom home! This great room floor plan is perfect for entertaining w/ large kitchen featuring double oven, tile backsplash, granite counters, SS appliances, large range hood, gas range, pantry & island w/ breakfast bar. eatures a large walk in shower & expansive closet. The guest wing boasts a large office w/ barnyard door, separate teen room w/ dedicated bdrm & kitchenette featuring... full size fridge, dishwasher, and sink and it can be easily enhanced with oven/range & stack laundry. The serene backyard provides a relaxing environment perfect for entertaining & indoor/outdoor living! Other features include a refreshing pool with travertine stone decking, built in gas grill, turf grass, lush trees, expansive pergola, and epic landscape lighting! The tandem 3 car garage is extra wide and allows for ample storage and includes a Tesla charging station, water softener, and side door access to the backyard. This home also has been freshly painted and has no carpet so it is turn key ready. Come see this home today before it is gone!

21479 E Arroyo Verde Drive, Queen Creek

$759,990
4 Beds 3 Baths 6768331 MLS 3,162 SqFt.
Newest designed plan, the Juniper to be completed this winter. This home is situated on a larger homesite with double gate access. Sultana at Madera allows for quiet living with convenient access to the 24 Freeway and Shopping while providing amazing community ammenities including a community pool, pickle ball, bocce ball, playgrounds, bbq's, and ramadas. Our lovely quick move in home features wood plank tile floors neutral in color in the main living areas, plush carpeting in the bedrooms, White shaker style cabinets , deco wrapped island ,quartz kitchen countertops & unique tile backsplash. This is showcasing a 4 bedroom & 3 baths, parlour,den & teen room. Den leads to a private courtyard~The Juniper features 8' interior doors, 10' ceilings, pendant prewires over the island, ceiling fan prewires in all bedrooms and great room, designer tile in the primary bathroom with an enlarged tile shower ~free standing tub~~upgraded plumbing and lighting fixtures. A coastal style design to the home. We also model the Juniper at Sultana at Madera

22837 E Alyssa Road, Queen Creek

$749,990
4 Beds 3 Baths 6767515 MLS 2,743 SqFt.
This stunning home will captivate you from the moment you step inside, with its soaring 10' ceilings, 8' doors, and luxurious upgrades throughout. The 4-bedroom, 3-bathroom layout features a versatile flex room, a 3-car garage, and an inviting Chef's kitchen equipped with quartz countertops, built-in cooktop, oven, and an oversized island. The spacious great room boasts shiplap paneling, while the owner's suite offers a spa-like experience with dual vanities, a soaking tub, and a separate shower. Step outside to your own private oasis, complete with an outdoor kitchen, travertine pavers, overhead lighting with misters, and multiple outdoor TVs. This expansive lot also includes an RV gate and room for your toys. Conveniently located near Queen Creek's bike trails, parks, and shopping, Love to be outside? Queen Creek has bike trails, parks and shopping all close to this beautiful home. Take the family on a bike ride to the heart of Queen Creek with new shopping areas, eating areas and plenty of things to do with three major parks within minutes.

20051 E Maya Road, Queen Creek

$601,050
3 Beds 3 Baths 6767276 MLS 1,951 SqFt.
BEAUTIFUL GREAT ROOM HOME THAT IS READY TO MOVE IN! FULLY LANDSCAPED FRONT AND BACK, WITH ARTIFICIAL TURF AND PERGOLA IN THE BACKYARD. 3 BEDROOM , 2.5 BATH, 3 CAR GARAGE. BEAUTIFUL BRIGHT FINISHES, PLANK TILE FLOORING EVERYWHERE EXCEPT BEDROOMS, GRANITE TOPS, TILE BACKSPLASH, SPA SHOWER IN MAIN BATH, INCLUDES WINDOW COVERINGS , CEILING FANS,, GAS TANKLESS WATER HEATER ENERGY STAR RATED,, ETC.! . ALL THIS IN THE NEW PREMIER MASTER PLAN COMMUNITY, LOCATED IN QUEEN CREEK. FEATURING A 22 ACRE LAKE, THAT IS THE CENTERPIECE OF THE COMMUNITY. KAYAKING, CANOEING, AQUATIC CENTER WITH LAP AND SPORT POOL, SPLASH PAD, BOCCE BALL, PICKLE BALL. BOARDWALKS AND RAMADAS AROUND THE LAKE AND MUCH MORE...KATHERINE MECHAM BARNEY SCHOOL IN THE COMMUNITY.

22427 E Oriole Way, Queen Creek

$637,500
7 Beds 3 Baths 6767257 MLS 4,481 SqFt.
Your dream home is within reach! This beautiful 7-bedroom residence boasts a 2-car garage, an RV gate, tasteful stone accents, a paver walkway, and a welcoming patio. Inside, you're greeted by the living room with high ceilings, a neutral palette, clerestory windows for ample natural light, and a harmonious blend of soft carpet and tile flooring. Gather loved ones in the inviting great room, complete with backyard access for seamless indoor-outdoor living. The delightful kitchen comes with granite counters, abundant wood cabinetry, recessed lighting, built-in appliances, a walk-in pantry, and an island with a breakfast bar for quick meals. Double doors lead to the cozy primary bedroom, which includes an ensuite with double vanities and a convenient walk-in closet. You'll also find a fully finished basement, offering an additional living area, bedrooms, and bathroom. Enjoy fun outdoor moments in the enchanting backyard, showcasing a covered patio, a spacious open patio, and natural turf. This gem will sell fast!

21748 E Rosa Road, Queen Creek

$724,990
3 Beds 3 Baths 6766970 MLS 3,162 SqFt.
Ready this Winter Juniper plan!Larger homesites for your new home.~~ Sultana at Madera allows for quiet living with convenient access to the 24 Freeway and Shopping while providing amazing community ammenities including a community pool, pickle ball, bocce ball, playgrounds, bbq's, and ramadas. Our lovely quick move in home features wood plank tile floors neutral in color in the main living areas, plush carpeting in the bedrooms, White shaker style cabinets ,~ quartz kitchen countertops & unique tile backsplash. This is showcasing a 3 bedroom & 2.5 baths, parlour,den & teen room. Den leads to a private courtyard~The Juniper features 8' interior doors, 10' ceilings, pendant prewires over the island, ceiling fan prewires in all bedrooms and great room, designer tile in the primary bathroom with an enlarged tile shower ~free standing tub~~upgraded plumbing and lighting fixtures. We also model the Juniper .

22898 E Alyssa Road, Queen Creek

$538,000
4 Beds 3 Baths 6766469 MLS 2,188 SqFt.
Become the proud owner of this beautiful 4-bedroom property, now available! Start your day by enjoying your favorite cup of coffee on the welcoming front porch. The immaculate interior features a captivating open floor plan adorned with tall ceilings, trending palette, recessed and decorative light fixtures, and sleek wood-look tile flooring. The chef's kitchen is spotless, designed with quartz counters, stylish tile backsplash, white shaker cabinetry, a walk-in pantry, SS appliances, and an island with a breakfast bar. You'll love to retreat in the carpeted main suite, which offers a pristine ensuite and a sizable walk-in closet. The home's elegance extends outdoors to the serene backyard that comes with covered patios and a grassy lawn. Hurry! Make this gem yours today!

21479 S 211th Place, Queen Creek

$455,000
4 Beds 3 Baths 6766014 MLS 2,109 SqFt.
LOCATION! You can't beat this neighborhood when it comes to getting this much square footage for this price! If you need a lot of functional space without all the maintenance of a larger lot, at a price you can afford, this is it! Freshly painted with new carpet, and complete with washer/dryer and fridge, this house is move in ready! This lock&leave lifestyle keeps your homeowner responsibilities to a minimum while still giving you access to all of the common area spaces and community pool that Cortina has to offer! Located right on the border of Queen Creek and Gilbert, you are close to everything you know and love! Downtown is just minutes away for all the local shopping and dining you could ask for, while San Tan Village Mall, ASU Polytech & Gateway Airport are just minutes away too!!!

19179 E Pelican Drive, Queen Creek

$825,000
5 Beds 3 Baths 6765985 MLS 3,172 SqFt.
Experience the perfect blend of luxury and comfort in this exceptional 5 bed/3 bath home in Hastings Farms. This spacious residence offers a thoughtfully designed interior & a resort-style backyard, ideal for hosting and relaxation. Upon entering, you'll be welcomed by abundant natural light and an open floor plan. The gourmet kitchen, complete with modern appliances, a double oven, expansive countertops, and a center island, is a dream for any culinary enthusiast. The five bedrooms provide flexibility for a home office or guest room, while the three stylishly appointed bathrooms, including a master ensuite, offer both convenience and elegance. The master suite features a generously sized walk-in closet, and the bonus room is perfect for creating the versatile space of your choice! 3-car tandem garage includes custom cabinets, plenty of storage space & overhead air pump. Backyard has it all - HUGE pool, cantilever ramada to extend covered patio, putt putt area, see through fencing to community greenbelt & plethora of citrus trees on RV gate side!

21487 E Arroyo Verde Drive, Queen Creek

$630,000
4 Beds 3 Baths 6765773 MLS 2,308 SqFt.
SEE THE BEST HOME ON TOUR! Over $100k in today's value for upgrades w/ pool, spa, turf, corner lot, fireplace, wine bar, & much more! This 4-BR, 3 Bath SS popular floor plan has easy access to Meridian Rd & the 24. Wainscoting accent walls take you to the immediate views of the pool with rock waterfall located through the huge multi-slide door! Great room & Kitchen features custom built ins, wine bar, huge island w/ front storage, back splash, & upgraded 42'' upper cabinets with lighting. gas stove, & all stainless appliances. Large owner suite includes a barn door, large walk-in shower, double sinks, and huge closet. Split floor plan has 1 BR near full bath and 2 other BRs separated by den and full bath. RO, H2O Softener, driveway extension, tankless H2O heater. Highly desired community!

23081 E Camina Buena Vista, Queen Creek

$750,586
4 Beds 3 Baths 6765459 MLS 2,661 SqFt.
MLS#6765459 New Construction -Ready Now! Step into the Ramsey at Legado and experience a thoughtfully designed floor plan that blends comfort and style. Just off the foyer, a private hallway leads to three secondary bedrooms and a full bath, offering a quiet retreat. As you continue, a spacious laundry room adds convenience before opening into the bright and airy main living space. The gourmet kitchen flows seamlessly into the gathering room and dining area, extending to the outdoor living space—perfect for entertaining. Tucked at the back of the home, the primary suite features a spa-like bath with dual vanities and a generous walk-in closet for ultimate relaxation. Structural options added include; 4th bedroom and gourmet kitchen.

21611 S 191st Place, Queen Creek

$685,446
4 Beds 3 Baths 6765385 MLS 2,309 SqFt.
 MLS#6765385 To Be built, choose your options! The Cambridge plan at Legado is a beautifully designed single-story home offering 2,309 square feet of thoughtfully planned living space, complete with 4 bedrooms, 3 bathrooms, and a private study. The heart of the home is the gourmet kitchen, featuring a large island and breakfast bar that seamlessly flow into the casual dining area and gathering room—perfect for everyday living and entertaining. The owner's suite, tucked away at the back for added privacy, offers a serene retreat, while the three additional bedrooms are conveniently located toward the front. Tailor this home to your needs with options like a super shower in the primary bath, an expanded laundry room, a dedicated exercise room, and a variety of custom design upgrades.

21630 S 190th Place, Queen Creek

$580,000
4 Beds 3 Baths 6765313 MLS 2,931 SqFt.
Spacious and inviting 2,931 sf single-level home in popular Sossaman Estates, ideally located at the Gilbert/Queen Creek border! Designed with a modern open floorplan and 10 ft ceilings, this home offers comfort and plenty of space for everyday living and entertaining. The kitchen is ready for every chef's needs, featuring double wall ovens, a prep island with cooktop and breakfast bar, ample counter space, and plenty of cabinets. A bright breakfast nook with bay windows, an extra-large dining area, and a butler's pantry with built-in wine racks add even more charm and functionality. French doors from the living room open up to a sizable backyard complete with a covered patio, pergola, and mature trees. Side yards offer potential for an RV gate and additional storage. The spacious primary suite provides a relaxing retreat with two walk-in closets, access to the backyard, a garden tub, a large shower, and dual vanities. Additional highlights include three well-sized bedrooms, a versatile bonus room, and built-in workstations perfect for work-from-home or study areas. The large laundry room with folding counter and plenty of storage space adds convenience. Set on almost 1/3 acre on a corner lot, there's a 2-car garage and slab parking for up to four vehicles, ideal for families and gatherings. This home's location is a dream, with easy access to greenbelts, walking trails, shopping, dining, schools, and the 202 freeway. As an estate sale, it's priced generously under market value for potential instant equity! Recent updates/repairs include: *NEW BLINDS: In Kitchen, Dining Area, Living Room, Master Bedroom, & Bedroom 4. *PLUMBING: NEW Water Softener. Water Lines Flushed. New Valves/Cartridges in Kitchen, Bathrooms, Laundry Room, & Hose Bibs. Repaired Toilet/Shower Head Leaks. *ROOF: Repaired Cracked/Slipped Roof Tiles/Mortar Caps. *HVAC: NEW Condensers w/10 yr warranty. *MISC: Repaired Bathroom Fans & Sink Stops. Secured Toilet Tank, Kitchen Cabinet & Door Thresholds.

18578 E Pine Barrens Avenue, Queen Creek

$930,000
5 Beds 3 Baths 6765123 MLS 3,681 SqFt.
Stunning 5-bed, 3-bath w/ loft 3,681 sq ft home, featuring breathtaking MOUNTAIN VIEWS, a sparkling POOL w/ 3 fountains & above ground spa. This estate is set on a large 0.78 acre lot w/ RV PARKING ALLOWED. Enjoy easy access to scenic horse trails that wind through the community & behind the house. The outdoor oasis includes a built-in BBQ, charcoal grill, fire pit w/ expansive covered patio & gazebo—perfect for entertaining. The property features a spacious 6-car garage, ideal for creating a workshop, storing vehicles, or housing all your recreational toys & equipment! Inside, the open floor plan boasts a downstairs master suite w/ wood shutters, a spacious bathroom & large walk-in closet. The formal living and dining rooms, along with a cozy family room... provides ample space for gatherings. Repurpose the large formal living space as an at home office or play area. The kitchen offers an island, breakfast bar, granite countertops, deep single basin sink, custom tile backsplash, convenient roll-out shelves, 2 large pantries & a built-in desk w/ even more cabinets. The guest bedroom on the main floor, w/ a walk-in closet & full bath, makes this home ideal for multi-generational living. Upstairs, discover three oversized bedrooms, each offering generous closet space, along w/ a large loft that opens to a balcony for more scenic views. There is another full bathroom upstairs. The 3-car garage is fully equipped with epoxy flooring, tandem garage door access & a soft water loop. This property has everything for horse enthusiasts, with space for a potential arena, stalls, and a backyard shed that can serve as a tack room. The second 3 car garage at the back of the lot has ample room for large vehicles or equipment w/ side motor garage door openers. This garage space is complete with two mini-splits for comfort, making it perfect for a workshop. With extensive storage throughout, including walk-in closets, a laundry room plumbed for a sink, sunscreens on the windows, and a soft water loop, this home has great upgrades! Fresh paint on both the inside and outside w/ a pool and yard that is routinely maintained. Make this equestrian estate your reality!

8867 W Golddust Drive, Queen Creek

$600,000
3 Beds 3 Baths 6764641 MLS 2,899 SqFt.
You know when you walk into the perfect house and get that feeling that THIS IS THE ONE? Be ready to experience that! This home has all the bells and whistles buyers are looking for! AMAZING floor plan! HUGE great room w/ 15 ft sliding ''wall of glass'' & a kitchen to die for! Massive island w/upgraded granite, gas cooking! TONS of storage too! Split primary w/luxury primary bath! Epic laundry room too! Secondary bedrms are generous sized! Yards are low maintenance w/back having turf & tons of privacy! 3 car garage w/epoxy floor, security system, the list just goes on! Close to great shopping, restaurants and entertainment! And did I mention paid solar! Community pool, walk paths & great neighbors too!

22743 E Avenida Del Valle --, Queen Creek

$559,990
4 Beds 3 Baths 6764472 MLS 2,234 SqFt.
''The Sunflower floorplan is ideal for modern living, featuring an expansive kitchen with a large island, pantry, and generous dining and Greatroom areas, perfect for entertaining guests or enjoying quality family time. Step into this stunning quick move-in home, offering a thoughtfully designed 2234 sqft layout with 4 bedrooms, a guest retreat, 3 full bathrooms and 2.5 car garage. The home radiates elegance with finishes from the Oxford Collection, showcasing 6 x 36 Vicinity Natural plank tile floors in the main living areas, plush carpeting in the bedrooms, and stylish 42'''' Fairview Sarsaparilla shaker cabinets adorned with sophisticated Champagne Bronze hardware. The kitchen is truly a showstopper, featuring Della Terra Quartz countertops in Carrara Breeze and a 3 x 12 Matte White brick-pattern tile backsplash, creating a seamless blend of luxury and functionality. Additional highlights include a paver driveway and entry walkway, two-tone paint, and 8' doors throughout, adding to its refined appeal. The spacious Greatroom is accented by a 4-panel sliding glass door that seamlessly transitions to the covered patio and backyard, making it perfect for embracing indoor-outdoor living. This home is fully equipped with stainless steel appliances, including a gas range, microwave, dishwasher, refrigerator, white washer and dryer, blinds, soft water loop, and a garage door openermaking it truly move-in ready. This Sunflower plan combines thoughtful design with elegant details, creating an inviting and meticulously finished space that's ready to welcome you home. Don't miss the opportunity to experience this gem firsthand.

22873 E Roundup Way, Queen Creek

$579,990
4 Beds 3 Baths 6764438 MLS 2,234 SqFt.
''The Sunflower floorplan is ideal for modern living, featuring an expansive kitchen with a large island, pantry, and generous dining and Greatroom areas, perfect for entertaining guests or enjoying quality family time. Step into this stunning quick move-in home, offering a thoughtfully designed 2234 sqft layout with 4 bedrooms, a guest retreat, 3 full bathrooms and 2.5 car garage. The home radiates elegance with finishes from the Coastal Collection, showcasing 6 x 36 Vicinity Natural plank tile floors in the main living areas, plush carpeting in the bedrooms, and stylish 42'''' Fairview White shaker cabinets adorned with polished Chrome hardware. The kitchen is truly a showstopper, featuring Della Terra Quartz - Crisp Stria countertops and Marazi Zellige Cielo 4x4 Brick Patterned tile backsplash, creating a seamless blend of luxury and functionality. Additional highlights include 8' doors throughout, adding to its refined appeal. The spacious Greatroom is accented by a 4-panel sliding glass door that seamlessly transitions to the covered patio and backyard, making it perfect for embracing indoor-outdoor living. This home is fully equipped with stainless steel appliances, including a gas range, microwave, dishwasher, and soft water loop. This Sunflower plan combines thoughtful design with elegant details, creating an inviting and meticulously finished space that is ready to welcome you home. This home is located across the park and is on a larger homesite.

20625 S 228th Place, Queen Creek

$689,990
3 Beds 3 Baths 6763682 MLS 2,451 SqFt.
Madera at Sultana , Aspen ~newest plan for Ashton Woods, Madera allows for quiet living with convenient access to the 24 Freeway and Shopping while providing amazing community ammenities. The Aspen Floor Plan gives you spacious living with an open concept that provides the much needed outside storage for your trailers, toys,shop area in the 4 car supersize garage with rear door. Tankless water heater, 4 panel SGD,double gate, den with doors,larger lot size in Madera. This home features a gourmet kitchen, deco wrapped island, GE built in appliances, 36'' gas cooktop, and beautiful shaker cabinetry and quartz counters in the kitchen. Neutral color palette throughout the home. The main living areas are styled with 8' interior doors, wood plank tile floors and upgraded carpet, oversized spacious bedrooms, and the primary bathroom features an enlarged tiled shower and separate free standing tub. The 4 car supersize with rear access door is a must see garage. Stop by to see the newest master plan community in Queen Creek and newest floor plan.

22861 E Alyssa Road, Queen Creek

$1,000,000
2 Beds 3 Baths 6763673 MLS 2,299 SqFt.
Beautiful Genova floor plan on the 3rd fairway of the Encanterra CC private golf course! Unparalleled views at this superior lot location! This home is a perfect blend of elegance and functionality w/ 2 BR suites, office/den, or library? You decide!!! Spectacular outdoor living with 2 inviting patios, tranquil fountain, fireplace and B/I BBQ all with 'those views'! Enjoy morning coffee or evening cocktail and enjoy the gorgeous sunsets! Desirable floorplan creates a seamless flow between the living spaces, chef's kitchen, bar seating and dining room that is framed by the golf course view! Main BR suite is a retreat with W/I closet, double sinks with granite and stone, walk in shower and separate tub. Your best life awaits! Come and experience ''The Good Life'' with all that Encanterra ha

36456 N Crucillo Drive, Queen Creek

Copyright 2026 Arizona Regional Multiple Listing Service, All rights reserved. The data relating to real estate for sale on this website comes in part from the Arizona Regional Multiple Listing Service. All information deemed reliable but not guaranteed and should be independently verified. All properties are subject to prior sale, change or withdrawal. Neither listing broker(s) nor Arizona Regional Multiple Listing Service shall be responsible for any typographical errors, misinformation, misprints and shall be held totally harmless.