Refine Search
Sort by
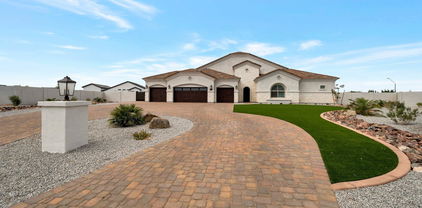
$1,900,000
5 Beds 5 Baths 6935781 MLS 4,298 SqFt.
Completely renovated from top to bottom just 2 years ago, this stunning Queen Creek home blends modern design with everyday functionality. Featuring 4,298 sq ft total, the main home offers 4 bedrooms, 3.5 baths, a split primary suite with private laundry, and a teen/family room for flexible living. The chef's kitchen impresses with custom cabinetry, quartz countertops, built-in fridge/freezer, and coffered tray ceilings that flow into the great room. Enjoy seamless indoor-outdoor living with multi-slide doors opening to a sparkling pool and brand-new travertine deck. A brand-new detached 1 bed/1 bath casita--attached to the fully insulated double RV garage is perfect for guests, a home office, or gen-suite. Additional highlights include new roof, ACs, windows, doors, bathrooms, and stunning large scale tile flooring, plus a 3-car garage with EV charging station and climate-controlled storage room.

22474 S 199th Circle, Queen Creek

$1,050,000
5 Beds 5 Baths 6932048 MLS 5,561 SqFt.
In prestigious Montelena, Queen Creek, this newer 2013 Energy Star Home by the original owner blends Spanish/Mediterranean-revival architecture with Santa Barbara influences and a breathtaking resort backyard on an 18,000-sq-ft homesite. Travertine surrounds a sparkling pool with spa, waterfall and dual gas-lit water features. A covered wood-plank-ceiling gazebo highlights a Brick gas fireplace and outdoor kitchen with grill, fridge & serving counter, plus a separate fire-pit lounge and grassy play area. Inside: 3 private en-suites (1 down), theater room w/projector & screen, XL slider to patio, chef's kitchen w/granite, 36″ gas cooktop & double ovens, loft, grand primary retreat with sauna & walk-in closet to laundry. Exterior painted 2024 — Arizona resort living at its best!

20162 E Via Del Palo --, Queen Creek

$759,990
6 Beds 5 Baths 6931556 MLS 4,132 SqFt.
Final opportunity to own the highly sought-after two-story Diamond floor plan in Madera at Queen Creek! This expansive home features 6 bedrooms, 4.5 bathrooms, and a thoughtfully designed layout perfect for growing families or multigenerational living. Situated on a desirable south-facing homesite, this last-available Diamond plan is finished in the sophisticated Milan designer palette, blending soft neutral tones with timeless style. The heart of the home is a gourmet kitchen with Cloud-colored cabinetry, a large center island, nook cabinets for added storage, and premium finishes including Pilar quartz countertops, a 5-burner GE Profile gas cooktop, built-in oven and microwave, and a sleek box-style hood accented by a designer tile backsplash. Just off the main living area, a private downstairs office with elegant French doors offers the perfect work-from-home space. Upstairs, a spacious loft provides a central gathering spotperfect as a playroom, media room, or second living area, giving kids and guests plenty of room to roam, relax, and connect. The open-concept great room and dining areas flow seamlessly, making entertaining effortless. Stylish flooring runs throughout the main living areas, while plush upgraded carpet brings comfort to the bedrooms. The primary suite is a true retreat, featuring an enlarged tiled owner's shower, a luxurious freestanding tub, dual sinks, and quartz countertops. With six bedrooms and four-and-a-half baths, this home offers incredible flexibility for every lifestyle. Additional highlights include a covered patio, a double gate on the non-garage side, and a backyard ready to be transformed into your dream outdoor space. Enjoy resort-style living in Madera with access to a heated pool and spa, pickleball and basketball courts, playgrounds, walking trails, and a community firepitall just minutes from Frontier Family Park, top-rated schools, and Queen Creek's premier shopping and dining. Don't miss your chance to own the final Diamond plan available in Madera!

22720 E Stirrup Street, Queen Creek

$1,430,000
4 Beds 5 Baths 6929859 MLS 4,081 SqFt.
What's Special: Model Leaseback | Close to Amenity | 3 Full Baths. Model Home Leaseback - Available Now for January Closing! This model home purchase includes our Model Leaseback Program. Model leaseback terms vary by model home. Please see a Community Sales Manager for additional details. Restrictions may apply. Built by America's Most Trusted Homebuilder. Welcome to the Horizon at 20464 E Via Del Rancho in Ellsworth Ranch Capstone! Step into a rounded foyer from the courtyard, leading to a flex room, great room, and chef's kitchen. Two ensuite bedrooms, a spa-like primary suite, and laundry near the garage complete the home. Additional Highlights Include: Casita, multi-slide door at casita, shower in place of tub at bath 2 & 3, and chef's kitchen. MLS# 6929859 *Model Home Prices exclude furniture, decorative accessories, and closing costs and already include any lot premium, Seller installed options and upgrades; Buyer-selected options are no longer available. /No representation of any kind is made or implied regarding the Model Home's future value or benefits, or availability of financing for a leaseback transaction. See Model Home Purchase Agreement, Model Home Addendum and, if applicable Non-Realty Bill of Sale Addendum (for furniture and any other non-realty personal property sold separately in select model homes) for details. Model homes subject to prior sale.

20464 E Via Del Rancho --, Queen Creek

$1,166,000
5 Beds 5 Baths 6926921 MLS 3,975 SqFt.
Breathtaking 5-bedroom home with mountain views & a resort style backyard! Discover your ideal sanctuary near the San Tan Mountains in this like-new 5 bedroom, 4.5 bath home offering nearly 4,000 sqft. of sophisticated living. Set on a premium lot with only one neighboring home, the property delivers both privacy and picturesque mountain views. Inside, the open-concept floor plan it's defined by soaring 21-foot ceilings, a cozy living room with a built-in fireplace featuring custom woodwork, a chic designer palette, and abundance of natural light. The gourmet kitchen features an oversized island, quartz countertops, upgraded white cabinetry, reverse osmosis system, and gas cooking. There's an abundance of space with a separate flex space which would make an excellent office behind the kitchen, a versatile loft, and flex room with double doors provide the adaptability modern living demands. Upstairs you'll find a luxurious primary suite, three additional bedrooms, one being an ensuite and a spacious loft perfect for a teen retreat. The main floor includes a private ensuite. Finishes throughout impress, from luxury vinyl plank flooring with 5.5" baseboards to custom tile in bathrooms and laundry. The 4-car tandem garage features built in cabinets, overhead storage racks, and a 220v dedicated circuit for your EV charger. Seller also installed permanent holiday lighting. Step outside to your new resort-style backyard complete with heated pool and spa, a pergola with entertainment wall and built in BBQ. Enjoy lush turf a firepit area to gather and an inviting outdoor entertaining space. This home sits on a premium oversized lot and has upgrades galore! This home seamlessly combines luxury, functionality, and privacy in a prime location, truly a must-see!

3134 E Brigadier Court, Queen Creek

$685,000
5 Beds 5 Baths 6926448 MLS 3,390 SqFt.
Stunning 5-Bedroom, 5-Bath Home on Oversized Corner Lot Across from Park! This beautifully upgraded 5-bedroom, 5-bathroom home sits on an oversized corner lot that sides a greenbelt and is directly across from a community park. Offering incredible space and versatility, this home features a 4-car tandem garage and RV gate—perfect for all your vehicles and toys! Inside, you'll find an open-concept kitchen with a large island, walk-in pantry, and ample cabinetry—ideal for cooking and entertaining. The formal living area welcomes you near the entry, while the family room opens to a covered patio and expansive grassy backyard complete with a fenced, 9-ft deep diving pool with a waterfall. Downstairs includes 1 bedroom with a bathroom nearby plus a den with an adjacent full bath, making it perfect for a guest suite or home office. Upstairs, the primary suite boasts a private sitting or exercise area, spacious bathroom, and generous closet. A loft provides additional flexible space for a game room, media center, or play area plus 3 additional bedrooms upstairs. There are 2 full bathrooms down and 3 upstairs. Come to see this beauty today! Great location. Queen Creek offers all the shopping, dining, entertainment and experiences you are looking for. Minutes to freeway access to get to all the places outside town.

21503 E North Court, Queen Creek

$820,000
6 Beds 5 Baths 6924967 MLS 4,267 SqFt.
Step into elegance at Montelena. This move-in ready masterpiece offers 6 spacious bedrooms & 4.5 baths, blending style with functionality. A private enclosed office anchors the first floor, while gorgeous luxury vinyl plank flooring flows seamlessly throughout. The chef's kitchen shines with crisp white cabinetry and gleaming quartzite counters. Perfect for both everyday living and entertaining. Upstairs, dual lofts provide endless possibilities for relaxation or play. Out back, indulge in your own resort escape with a sparkling tile pool and spa. A tandem garage with impressive 37+ ft depth offers room for all your toys, while a fully owned 12.1 kWh solar system keeps energy costs low. Montelena luxury, turnkey living—this home has it all.

20277 E Silver Creek Lane, Queen Creek

$1,195,000
4 Beds 5 Baths 6923268 MLS 3,398 SqFt.
Absolutely stunning single-level home in the gated community of Regency at Quail Creek. This beautifully updated 4 bedroom, 4.5 bath home offers 3,398 sq ft, a rare 3-way split floor plan, and designer upgrades throughout. One bedroom includes a Murphy bed-perfect as a guest suite, home office or game room. Each bedroom features a walk in closet and its own private ensuite bathroom for ultimate comfort and privacy. Highlights include a custom Iron front door, private courtyard, interior designer touches, custom millwork throughout, custom built-ins, updated bathrooms, custom closet system, upgraded lighting, shutters & custom drapery. Kitchen features stainless steel appliances, gas cooktop, dbl ovens, oversized island, and a spacious walk-in pantry, and a custom built in Banquette! A wine/lounge room can also serve as a formal dining space. The beautiful laundry room has ample cabinetry and counter space for folding. There is even a hidden/secret room offering a unique bonus space. Enjoy resort-style outdoor living in a very private backyard with a sparkling pool & waterfall, pavered patio, awnings, built-in BBQ under a ramada, and an outdoor fireplace. Sunscreens for added energy efficiency and comfort. The oversized 4-car garage includes epoxy flooring and attached cabinets for extra storage and organization. Prime location near Mansel Carter Oasis Park, direct access to the Queen Creek Wash Trail, and just minutes to Queen Creek marketplace with shopping, dining and entertainment. This home is the perfect blend of high-end finishes, functionality, and lifestyle - truly move-in ready!

19279 E Peartree Lane, Queen Creek

$1,520,000
5 Beds 5 Baths 6923033 MLS 4,002 SqFt.
Welcome to 19778 E Poplar Dr, a newly remodeled luxury estate in the prestigious La Jara Farms community of Queen Creek. Situated on a 19,273 square foot lot, this 4,002 square foot home offers 5 bedrooms, 5.5 bathrooms, office, an attached casita with private entrance, an RV garage with a full bathroom, RV gate, and a 3-car garage designed to combine versatility, comfort, and elegance. Inside, the home showcases European white oak wide plank hardwood flooring, Taj Mahal quartzite countertops, imported stone pendant lighting, and brass cabinet hardware that elevate every detail. The chef's kitchen is the heart of the home, featuring new designer series appliances, champagne bronze plumbing packages, and a massive island perfect for entertaining. The primary suite offers a spa-inspired retreat with a massive shower, a freestanding fluted soaking tub, and dual vanities. Secondary bedrooms are finished with new loop carpet and upgraded padding, adding warmth and comfort. The attached casita provides a private living option ideal for guests or multigenerational living. The backyard is a true oasis with a sparkling pool and water features, lush lawn, and a covered patio complete with a built-in BBQ, perfect for Arizona's indoor-outdoor lifestyle. With its prime location in La Jara Farms, this property blends neighborhood charm with estate level privacy, all while being just minutes from top-rated schools, shopping, and dining.

19778 E Poplar Drive, Queen Creek

$661,900
6 Beds 5 Baths 6919539 MLS 3,632 SqFt.
Step into a home that perfectly balances warmth and space for everyone to retreat and recharge. With six spacious bedrooms and four and a half bathrooms, including two en suites, this floor plan offers incredible flexibility for your family and the ability to host guests comfortably. The gourmet kitchen is the heart of the home, designed for connection and everyday living, featuring generous counter space, quality finishes, and seamless flow into the family and dining areas. Vaulted ceilings and natural light add to the open, inviting feel. Outside, the beauty of this property truly shines. Set on an impressive 12,000+ sq ft lot, the backyard offers endless potential to create your own retreat, whether it's a pool, garden, or outdoor entertaining space to take in Arizona sunsets. This is more than a house, it's a home that feels special the moment you walk in. You have to experience it to truly appreciate all it offers.

25813 S 226th Street, Queen Creek

$2,510,000
4 Beds 5 Baths 6918397 MLS 4,336 SqFt.
Homes THIS prestine don't come around often. Every inch of this estate has been meticulously designed and thoughtfully upgraded with more than $650,000 in custom improvements, creating a property that is as functional as it is breathtaking. From the moment you step through the custom iron front door, you'll experience a home where every detail has been curated with purpose—from the architectural finishes to the resort-style amenities that make this residence unlike any other. A newly built guest house with its own garage, gym, and pool bath expands the possibilities for hosting. Outdoors, enjoy a private sport court with pickleball, inground trampoline, lush mature landscaping, professional misting system, and surround sound for year-round entertaining. Inside, designer upgrades include custom cabinetry with fluted accents, limestone fireplace surround, built-ins, iron doors, accent walls, and a fully reimagined office and primary suite. Additional features include epoxy garage floors, custom closets in every bedroom, laundry with dog wash and kennel, and extensive custom lighting. Your own personal oasis of peace, serenity and entertainment awaits. Come experience this one-of-a-kind estate.

19651 E Jeanna Court, Queen Creek

$1,520,000
6 Beds 5 Baths 6917178 MLS 4,181 SqFt.
Under Contract- ACCEPTING BACKUPS OFFERS Welcome to your private oasis! A 4181 sq ft 6 bed 4 bath thoroughly crafted custom home in desirable QC Ranchettes on a huge .84 acre IRRIGATED lot w/ 900 sq ft detached guest house (over 5000 sq ft). ALL BATHS on property are thoughtfully updated. KITCHEN features dolomite marble waterfall island, quartzite counter tops, & Kohler finishes. Beautiful oak wood floors set the timeless look of comfort, function and style. Game room, gym, & full bath downstairs. All 5 bedrooms upstairs. Outside enjoy a massive covered porch overlooking a pool with waterfall & brand new pumps surrounded by mature trees and a lemon tree that bring shade and charm to the yard with no neighbors behind you. Guest house can offer multi-generational living, private office or rental income, it boasts extra outside built-in storage. Additional storage building for outdoor hobbies. NEW ROOF w/ metal accent. 2 NEW AC UNITS. RV Parking w/ 50 amp hook up. HORSES allowed. Fenced Dog run. Tesla EV Charger. Best location in Queen Creek on a quiet street close to everything Gilbert & Queen Creek offer including Mansel Carter park within walking distance with pickleball courts, splash pad, fishing and more. Owner/Agent.

19450 E Silver Creek Lane, Queen Creek

$987,500
6 Beds 5 Baths 6915588 MLS 4,517 SqFt.
This beautifully upgraded 4,517sqft home is a rare find in Queen Creek and ready for its next owner! Offering custom finishes and thoughtful design you won't see anywhere else in the neighborhood. From the magazine-worthy custom handrail and luxury vinyl plank (LVP) flooring throughout, to the stunning 20-foot custom fireplace and spa-inspired master bathroom remodel; every detail has been carefully crafted to impress. Welcome to your practically brand new 6-bedroom, 4.5-bath home, where modern style meets everyday functionality. You'll love the abundance of natural light streaming through energy-efficient windows that stretch up to the vaulted ceilings in the great room. Whether you're hosting guests or enjoying quiet moments, the home's multiple living areas offer the perfect balance of openness and privacy. (Enjoy comfort and efficiency with a tankless water heater and a whole-house filtration system. The spacious 3-car garage includes ample storage and multiple EV-capable outlets to meet your modern needs. Outside, your fully landscaped backyard is move-in ready with lush green turf, a covered patio, cozy fire pit, and freshly painted block wall. Whether you choose to keep it as-is or customize it with a pool, garden, or gazebo, the possibilities are endless. Located in one of Queen Creek's most desirable communities, where your HOA dues go toward valuable amenitiesincluding parks, pickleball courts, a community pool, clubhouse, and more. Why wait for a new build with basic finishes when you can own a truly one-of-a-kind, turnkey home that's already complete?

20501 E Sonoqui Boulevard, Queen Creek

$1,225,000
6 Beds 5 Baths 6908977 MLS 4,861 SqFt.
Welcome to your dream home in Montelena! This expansive 6-bedroom + office/den, OVERSIZED 4 car garage, 4,861 sqft estate offers space, style, and resort-style amenities—all situated on a 14,000 sqft lot with *NO REAR NEIGHBORS* Inside, enjoy a thoughtfully designed split floor plan with a large primary suite, Jack-and-Jill bedrooms, PLUS a finished basement featuring 2 additional bedrooms, a full bath, and gym. The kitchen is built for entertaining, with granite counters, stainless steel appliances, a butler's pantry, a dedicated prep kitchen, and a large walk-in pantry for seamless organization. Step outside to a true desert oasis with a heated and cooled smart pool featuring app-controlled lighting, cleaning modes, water features, (see more) and temperature settings. Enjoy the swim-up bar with stools, Baja ledge, spillover spa, and two natural gas fire pots for added ambiance. The custom Ramada includes a full outdoor kitchen with gas grill, standard grill, keg fridge with tap, second fridge with dual regulators, and ambient lighting. Travertine decking, a commercial-grade misting system, and lush professional landscaping complete the backyard retreat. The oversized four-car garage is a dream for car or hobby enthusiasts, featuring custom cabinetry, epoxy floors, upgraded doors, and a Rheem mini-split AC unit for year-round comfort. Located in Montelena one of Queen Creek's most sought-after communities residents enjoy tree-lined streets, scenic walking paths, and a quiet, upscale atmosphere. Just minutes from shopping, dining, top-rated schools, and major commuter routes, this location offers the perfect blend of convenience and tranquility

20168 E Stonecrest Drive, Queen Creek

$1,920,000
5 Beds 5 Baths 6902063 MLS 4,406 SqFt.
LUXURY LIVING is here in this stunning semi-custom home nestled in the heart of The Pecans, one of the East Valley's most coveted gated communities. Situated on an expansive oversized lot, this thoughtfully designed estate offers 5 spacious bedrooms, 4.5 bathrooms, and a versatile office with a separate entrance — perfect for a private workspace, sixth bedroom, sitting area, or even an additional dream closet off the luxurious owner's suite. Custom upgrades like wainscoting, oak wood floors and a gourmet kitchen add to the elegance of this beautiful home. The elegance continues outside with the travertine patio, dual sided fireplace, pool and spa. Car enthusiasts & adventurers will love the oversized 4-car garage as well as a separate RV garage for all your toys. Nestled within a 30 year old Pecan Grove, "THE PECANS" is one of the East Valley's most coveted gated communities. This exclusive neighborhood is known for its tree-lined streets, lush landscaping, and peaceful elegance. Walking paths, roundabouts with trees and flowers create a feeling of charm and give the neighborhood the kind of character that makes it feel like home. ELEGANCE abounds in this 4,406 square foot semi-custom home. 12-FOOT CEILINGS, custom wainscoting, and crown moulding elevate the home's interior charm. The primary suite features new oversized baseboards, and the home is adorned with European white oak wood floors in a refined herringbone pattern, adding warmth and character to the bedrooms and formal living/dining areas. Step into the GOURMET KITCHEN, where function meets sophistication! Amenities include granite countertops, a 6-burner gas cooktop, double ovens, a Sub-Zero refrigerator, and two full pantries - plus a convenient butler's pantry. Just off the kitchen, a large flex room provides endless possibilities - ideal for a teen retreat, homeschool area, or media room. Guests will feel right at home in the OVERSIZED GUEST SUITE, complete with a private bathroom and dedicated A/C unit for year-round comfort -Perfect also for generational living as a option. Open the sliding glass wall and step outside to your PRIVATE BACKYARD OASIS. The travertine patio, dual-sided gas fireplace, and heated saltwater pool and spa create the ultimate space for entertaining or relaxing in total luxury. The oversized 4-car garage comes with custom cabinetry and epoxy flooring. With over 4,000 square feet of storage - The separate RV GARAGE is large enough for your RV as well as outdoor vehicles and custom projects or even a boat . A brick paver pad off to the side of the driveway gives you extra space for another vehicle as well. This home seamlessly blends luxury, functionality, and comfort - don't pass up the opportunity to inspect it in person.

20216 E Sunset Court, Queen Creek

$701,000
5 Beds 5 Baths 6900114 MLS 3,290 SqFt.
Welcome to this GORGEOUS 'DESERT MODERN' home featuring 5 bed, 4.5 bath, BONUS/DEN, & a LOFT! 2 EN-SUITE bedrooms on MAIN LEVEL and 3 bedrooms with 2 full baths including jack and jill bath on 2nd level. Way too many high-end UPGRADES in this 2024 built home including custom WOOD ACCENTS & WAINSCOTING, upgraded lighting & plumbing fixtures, WOOD PLANK tile, QUARTZ countertops, custom paint, barn door, & ceiling fans in all rooms. The fully finished backyard includes a heated SPARKLING POOL and spa, BAJA SHELF, SYNTHETIC grass, sealed concrete patio, PERGOLA, & storage shed. Empire Pointe is truly a lifestyle community with featuring a pool/jacuzzi, pickleball and basketball courts, shaded playgrounds, dog parks, and large grassy play areas.This showstopper won't last long—don't miss it!

23049 E Happy Road, Queen Creek

$1,935,000
5 Beds 5 Baths 6899711 MLS 4,669 SqFt.
Stunningly Remodeled Estate in Circle G! This fully remodeled 5-bedroom, 5-bath luxury home in coveted Circle G offers an exceptional blend of high-end design, comfort, and function inside and out. No detail was overlooked in this extensive renovation, including a brand-new RV garage (2024), a gorgeous new outdoor Ramada with Fireplace (2024), updated Pool and equipment, private Pickleball/basketball court, and Putting Green. The open-concept interior centers around a designer chef's kitchen featuring two oversized islands, high-end appliances, and a custom-built dining nook with seating for 10-12. The main level hosts the spacious primary suite with dual vanities, dual walk-in closets, and heated bathroom flooring, along with two additional bedrooms, a full bath, powder room... a thoughtfully designed laundry room, complete with a dog wash station, and a mudroom with custom cabinetry. Downstairs, the fully finished basement offers the same premium finishes with two large bedrooms, a full bath, and a generous open space ideal for a TV lounge, game room, gym, or future kitchenette, making it perfect for guests or multi-generational living. A private cigar room with dedicated ventilation and cooling adds a unique touch and could easily be converted into a wine room. Step outside into your own resort-style oasis: a newly built ramada with fireplace, heated pool, fully equipped outdoor kitchen with three grills, lighted pickleball/basketball court, and a 5 hole putting green. The 1,242 sq ft RV garage (46' x 27') is insulated, climate-controlled with its own HVAC system, and includes a half bath, epoxy floors, 220V and 50amp outlets, RV cleanouts, and an indoor water spigot. An extended 3-car attached garage with workshop area adds even more functionality. Additional highlights include: Oversized walk-in pantry with Costco pass-through door, Custom closets in the primary suite, New flooring, Windows, Doors, Designer finishes throughout, Upgraded pool and exterior hardscaping. Every finish has been thoughtfully curated and elevated - this is truly a rare find in Circle G. Don't miss your opportunity to own this extraordinary home. See all Updates and Features in Docs Tab.

19660 E Via Del Rancho --, Queen Creek

$1,375,000
7 Beds 5 Baths 6896274 MLS 5,038 SqFt.
Discover Arizona luxury at its finest in this extraordinary basement estate, perfectly positioned on a rare, nearly 20,000 sq ft island lot with no neighbors and direct access to the Queen Creek Trail. Just steps from the coveted Mansel Carter Oasis Park, this residence offers an unmatched combination of privacy, space, and convenience in the heart of Queen Creek. From the moment you arrive, the home's impressive scale and curb appeal make a striking statement. Designed for those who love to entertain, the resort-style backyard features multiple lounging areas, expansive green space, and a massive RV garage with its own bathroom—plus a six-car garage—providing ample room for vehicles, toys, and gear. Inside, the open-concept design flows effortlessly, showcasing upgraded flooring throughout and a chef's kitchen with double ovens and high-end finishes. The finished basement expands the possibilities, offering space for media, recreation, or multigenerational living. Over half a million dollars in recent enhancements elevate this home to a true showpiece. Highlights include a fully remodeled luxury primary bathroom with a private entrance to an outdoor spa retreat, a redesigned utility room with double washers and dryers The backyard has been completely transformed with lush new landscaping, two custom pergolas, and a serene private master retreat/spa. Additional upgrades include Gemstone lighting encircling the home and shop, along with three top-of-the-line American Standard Platinum A/C units. Every improvement reflects a commitment to comfort, beauty, and enduring quality. This is more than a homeit's a lifestyle. Surrounded by trails, top-rated schools, parks, dining, and shopping, yet tucked away in a peaceful and private enclave, this one-of-a-kind property is a rare Queen Creek treasure.

19873 E Maya Road, Queen Creek

$1,400,000
4 Beds 5 Baths 6894197 MLS 4,370 SqFt.
Stunning brand-new luxury home in the highly sought-after Legado community of Queen Creek. This never-occupied, 4,370 sq ft single-family north facing residence features 4 spacious bedrooms—each with its own private en-suite bath—plus a dedicated office and a flexible bonus room perfect for a second office, media room, or playroom. Designed with elegance and functionality in mind, the home showcases upscale designer finishes throughout. Sitting on an expansive 17,000+ sq ft lot, 12ft high ceiling throughout. The front yard is professionally landscaped, while the backyard is a blank canvas ready for your custom vision. Located in the vibrant Legado neighborhood, close to parks, schools, shopping, and dining. Don't miss this rare opportunity to own a move-in-ready luxury home in one of Queen Creek's pre

18909 E Ashridge Drive, Queen Creek

$1,379,000
5 Beds 5 Baths 6892783 MLS 4,002 SqFt.
RATE BUY DOWN OPTION! Experience the pinnacle of upscale living in this stunning 5-bedroom, 4.5-bathroom estate that seamlessly blends high-end design, smart technology, and resort-style amenities. Nestled on a meticulously landscaped one-acre lot, this exquisite property offers every modern convenience—and more. Step inside to discover a thoughtfully designed layout, featuring a spacious casita, with a private entrance—perfect for guests, multigenerational living, or a private office space. At the heart of the home is a chef's dream kitchen, outfitted with a commercial-grade stove, pot filler, dual convection ovens, and a massive island. Entertain with ease at the expansive wet bar, complete with beverage and wine refrigerators, built-in taps and plenty of space to gather. The luxurious owner's retreat features a spa-like bathroom with an oversized soaking tub, dual vanities, an expansive shower, and separate his-and-her walk-in closets. Function meets style in the custom laundry roomcomplete with built-in cabinetry, a pet kennel, automatic watering system, sink, and direct access to a fenced side-yard dog run. This smart home is equipped with fully integrated lighting and motion sensors, and can be monitored and controlled remotely from your phoneoffering security, convenience, and energy efficiency at your fingertips. The backyard is an entertainer's paradise: Sparkling pool with Baja shelf and in-water seating next to the swim-up bar for effortless hosting. The In-ground gazebo with built-in grill, TV, a 100" projector and wood burning Fire features cozy seating for unforgettable movie nights or game days under the stars. With every imaginable upgrade and no detail overlooked, this exceptional home defines luxury living.

19789 E Willow Drive, Queen Creek

$859,000
5 Beds 5 Baths 6892084 MLS 3,861 SqFt.
Elegant Remodeled Home in Montelena*Enter into High Ceilings*Sweeping Iron Wrought Staircase*Open floor plan*Designer Touches and Upgrades Throughout*Wood-look tile* Plantation Shutters*Gourmet Kitchen*Granite Counters*Double Ovens*Farmhouse Sink* Butler's Pantry*Upgraded Master Ensuite w/a luxurious Spa-like Bathroom* Split Vanities* Freestanding Tub*Updated Walk-in Shower w/Rain Head *Watch Amazing Sunsets on the Private Master Balcony with Mountain Views*Downstairs Bedroom with Bathroom* Huge bonus Room that's perfect for kids!! ..70k Remodel of Backyard & Pool.!!!.*Fire & Water Features*Swing Set* Fire pit! *Newer Ac Unit , 2 patio doors and East Facing Windows* Reverse Osmosis*Water Softener*Bosch Dishwasher (2024), Great Curb Appeal. OVER 130k in upgrades!! MUST SEE! Lastly, the wonderful backyard includes a covered patio, extended seating area, a fire pit, a lovely gazebo w/an outdoor fireplace, and a sparkling blue pool! What are you waiting for? Act NOW!

22497 S 204th Street, Queen Creek

$3,700,000
5 Beds 5 Baths 6891030 MLS 6,160 SqFt.
Prepare to be captivated by this breathtaking Masterpiece! This Custom estate is Nestled within the prestigious & Privately gated tree-lined enclave of The Pecans. Situated on a premier corner lot, this one-of-a-kind residence is a masterclass in architectural excellence and refined design, offering nearly 6200 sqft of sophisticated living space. From the moment you arrive, timeless white brick and curated landscaping set the tone for the elegance that lies within, even a wrap around front porch with some Southern charm. Step through the grand entryway into soaring ceilings where natural light floods through expansive windows, enhancing the designer finishes and luxurious textures & trim detail found throughout. The heart of the homea chef's dream kitchenboasts custom two-toned white oak cabinetry, a dramatic oversized island, dual dishwashers, exquisite quartz counters and state of the art appliances. Adjacent is the large Butler's Pantry with French country doors that add character and sophistication, a standout feature for any culinary enthusiast. The kitchen effortlessly flows into an inviting Family room and formal dining room, all perfectly poised for both everyday living and elevated entertaining indoor & outdoor! This amazing layout and floorplan features 5 spacious bedrooms, a custom-designed office, guest space, 4 full bathrooms, and 2 additional half bathsone thoughtfully positioned as a pool bath, & even a custom Locker drop zone. The main-level primary suite is an indulgent retreat, showcasing a cozy fireplace, spa-inspired bathroom with dual vanities, a garden tub and oversized closet! Tons of space to Entertain with 2 separate Game & Media Rooms! Professionally designed Bathrooms & bedrooms throughout with attention to detail & finishes bringing warmth to every corner! Embrace Arizona's iconic indoor-outdoor lifestyle with a resort-style backyard designed for entertainment and relaxation. A sparkling deep-end pool, oversized 20+ person spa, gas fireplace, and a custom sport/pickleball court are framed by lush natural grass, Pecan trees, and spacious covered patio areas! Every detail of this home has been meticulously curatedfrom custom trim and millwork, engineered hardwood floors, and upgraded designer lighting, to the seamless layout that flows with both beauty and intention. Welcome to a life of elegance, comfort, and exclusivity. This extraordinary residence redefines luxury living and stands alone in its class. The Pecans offers Meticulously designed homes by renowned architects, while experiencing tranquility, and utmost security within this gated haven, ensuring unparalleled peace of mind.

20470 E Sunset Court, Queen Creek

$1,691,511
4 Beds 5 Baths 6890524 MLS 4,015 SqFt.
Gorgeous 4-Bedroom Home with 2 Studies & RV Garage! This stunning home features 4 spacious bedrooms, 4.5 baths, 2 private studies, and a 2-car garage with additional storage PLUS a full-size RV garage— family room is a true centerpiece, with a beamed ceiling and both 16' and 9' sliding glass doors that open up to create a seamless indoor-outdoor living experience. The owner's retreat is a luxurious escape with a tiled super shower and elegant finishes. Kitchen has a water fall island, detailed tiling, GE Monogram appliances w/42'' built in refrigerator & wine cooler; Throughout the home, you'll find upgraded surfaces, designer flooring, and thoughtful details that elevate the entire space .2x6 construction; extensive new home warranty.

22450 S 180th Place, Queen Creek

Copyright 2026 Arizona Regional Multiple Listing Service, All rights reserved. The data relating to real estate for sale on this website comes in part from the Arizona Regional Multiple Listing Service. All information deemed reliable but not guaranteed and should be independently verified. All properties are subject to prior sale, change or withdrawal. Neither listing broker(s) nor Arizona Regional Multiple Listing Service shall be responsible for any typographical errors, misinformation, misprints and shall be held totally harmless.