Refine Search
Sort by
$1,640,000
4 Beds 6 Baths 6931486 MLS 5,320 SqFt.
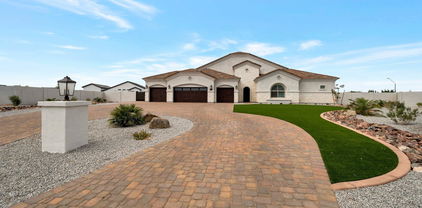
Experience timeless architecture and modern comfort in one of Arizona's most exclusive neighborhoods, The Pecans of Queen Creek. Set at the end of a private street on one of the community's largest lots, this residence offers exceptional privacy with no direct back neighbors. A freshly painted white exterior, long driveway, and elegant courtyard entry create a commanding presence surrounded by thousands of mature pecan trees. Inside, tall 12-foot ceilings and meticulous design details create a perfect balance of sophistication and warmth. The home features four spacious bedrooms, each with its own private en-suite bathroom, offering a floor plan that combines both privacy and effortless flow throughout. At the heart of the home is a gourmet kitchen designed for connection and creativity. Outfitted with GE Monogram appliances, a large island, and a walk-in pantry, it provides the perfect setting for gatherings both large and small. The open-concept living and dining areas are filled with natural light, creating a seamless transition between daily living and entertaining. The home also includes a formal dining room, private study, teen room, game room, and a flex space ideal for a gym, studio, or playroom, allowing you to shape each space to fit your lifestyle. Outside, the spacious backyard offers a blank canvas ready to become your dream retreat. Imagine a sparkling pool, lush gardens, or an outdoor kitchen shaded by mature pecan trees. Located within walking distance of Pecan Lake Entertainment, residents enjoy easy access to dining, events, and community experiences while still savoring the peace and privacy of gated living. With tree-lined streets, meandering walking paths, and a sense of prestige that defines The Pecans, this home embodies the perfect blend of luxury, lifestyle, and location.

24002 S 201st Court, Queen Creek

$3,300,000
5 Beds 6 Baths 6931459 MLS 3,906 SqFt.
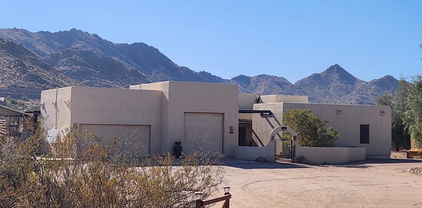
Amazing Opportunity to own a Turnkey Furnished Designer Model Home! Located in the gated, intimate enclave of Merion Grove, Queen Creek and situated on a premium, half acre, interior homesite with a Resort Style Backyard complete with a freestanding ensuite casita, oversized pool w/ baja deck and an outdoor covered kitchen. Enclosed front courtyard provides a welcoming space to the home. Step inside to 16' Volume Ceilings, and a 20'x10' Stacking door that provides you a seamless transition to your outdoor escape. The Primary bedroom's private outdoor retreat w/ spa and outdoor shower is steps away from your Spa-like Bath area complete w/ beach entry shower & oversized soaking tub. Chef's Kitchen, w/ butler pantry, oversized Kitchen Island w/ waterfall & 3 Car Epoxy Garage.. Must see Home!

21922 S 193rd Way, Queen Creek

$609,490
4 Beds 3 Baths 6931453 MLS 2,524 SqFt.
Seller will provide a credit towards a rate buydown and closing costs with preferred lender. Ask us how to save thousands over the life of your loan. Madera is new, master-planned community located in Queen Creek, AZ. Residents here enjoy a variety of exclusive onsite amenities including playgrounds, a swimming pool, picnic area, bocce ball court, pickleball court, and spacious green belts—perfect for relaxation and recreation. This home comes fully equipped with all brand-new stainless steel kitchen appliances and features 8x36 tile flooring, elegant quartz countertops, and stylish maple latte cabinetry, thoughtfully crafted for comfort and function. Photos are of a model home. A copy of the public report is available on the ADRE's website.

23046 E Saddle Way, Queen Creek

$659,990
4 Beds 4 Baths 6931430 MLS 2,802 SqFt.
Welcome to this beautifully designed Jade floor plan offering 2,802 sq. ft. of refined living space on a desirable south-facing front homesite in Madera at Queen Creek. This spacious home features 4 bedrooms, 3.5 bathrooms, a versatile den, a formal dining room with a butler's pantry, and a 2-car garage. The exterior showcases timeless Spanish-style architecture, while the interior is finished in the warm, earthy Harmony designer palette with elevated touches such as matte black cabinet and door hardware, champagne bronze bath vanity lighting, and bronze interior door hardware. The gourmet kitchen is the heart of the home, complete with white cabinetry, a deco-wrapped island, Hana Sky quartz countertops, a 5-burner GE Profile gas cooktop, built-in oven and microwave, chimney-style hood, and a textured tile backsplash. The great room, den, and dining room are light-filled and open, featuring 6" x 36" Hill House Natural tile flooring throughout, with upgraded carpet in the bedrooms for comfort. The 4-panel sliding glass door leads to a north-facing backyardready to be personalized with a pool, garden, or outdoor kitchen. The primary suite is a private retreat with an enlarged walk-in shower tiled partway up the walls, dual sinks, quartz countertops, and Melrose champagne bronze vanity lighting. A tankless water heater adds comfort and efficiency, while a covered patio, double side gate, and garage service door enhance functionality. Conveniently located near the community's heated pool and spa, pickleball and basketball courts, playgrounds, walking trails, and community firepit, this home is just minutes from Frontier Family Park, top-rated schools, and Queen Creek's best shopping and dining.

22704 E Stirrup Street, Queen Creek

$650,000
3 Beds 3 Baths 6931415 MLS 2,506 SqFt.
Ironwood Crossing is more than a neighborhood. With multiple pools, sports courts, playgrounds, and wide green spaces, it offers a community lifestyle that feels connected and active from the moment you arrive. All of this comes with the bonus of being just minutes from the best of Queen Creek. This SINGLE LEVEL Timber Cove floor plan offers over 2500 square feet on a VIEW LOT that backs to open green space. The backyard is designed for relaxation and entertaining with a sparkling POOL, an above ground SPA, and a large covered patio. Inside, the split layout gives privacy to the primary suite while the additional bedrooms are spacious and comfortable. A versatile flex space can serve as a den, dining room, or home office, adding options to fit your lifestyle. The interior is finished with upgraded details and neutral tones that feel modern and inviting. The kitchen is a true centerpiece with a large island, granite counters, stainless appliances, ample cabinetry, and a walk in pantry that flows seamlessly into the open living area. The 4 CAR GARAGE provides plenty of room for vehicles, storage, or hobbies. Living in Queen Creek means being minutes from hiking trails, golf courses, shopping, and a growing mix of restaurants and entertainment. From community events to new retail in the heart of downtown, the lifestyle here continues to expand and attract those seeking space and opportunity. Residents also enjoy exclusive access to the new Queen Creek Recreation and Aquatic Center, which offers a resort-style pool, lazy river, slides, lap lanes, splash features, and shaded ramadas for relaxing or gathering. Nearby Frontier Park provides sports fields, walking trails, and expansive green space for year-round recreation.

1078 W Pagoda Avenue, Queen Creek

$1,230,784
7 Beds 6 Baths 6930900 MLS 4,481 SqFt.
The heart of this beautiful home is the kitchen, w/ highly upgraded cabinets, flooring and Granite countertops, ( light & bright feel ). Gourmet Kitchen w/ SS Chimney Hood, Monogram Minimalist 48'' Smart Built side by side fridge., Profile Single Convection Oven Pckg w/ Advantium Oven . Wood Shutters thru -out , ''16 SEER RATING FOR ''AC'' ENERGY STAR HOME ! BARNEY FARMS the newest Premiere Master Planned Community in Queen Creek, w/ RESORT like atmosphere, LAKE COMMUNITY w/ a large Amenity Center, Ramadas, 2 large fountains , Community Pools, Aquatic Center, Pickle Ball, Bocce Ball, Corn Hole, Sand Volleyball, full court basketball , fishing ''catch and release'' kayaking, canoeing, walking trails thru-out. Barney Farms also has KMB K-6 School in the community. A MUST SEE ! NOTE: The grass in the front is an artist rendering. The official front yard landscaping for the home will be installed before closing.

22964 E Oriole Way, Queen Creek

$695,995
3 Beds 3 Baths 6930743 MLS 2,980 SqFt.
Welcome to Light Sky Ranch and the Pearce plan. This home boasts a smartly designed layout, with the main floor featuring a spacious great room and an eye-catching kitchen with a built-in pantry, center island and adjacent dining room with access to the extended covered patio. A powder room, flex room with storage space and a mudroom provide added convenience. The second floor offers a laundry room with storage closet, a large loft and three bedrooms, including a relaxing primary suite with a private bath and expansive walk-in closet. In addition to a 2-car garage, you'll also love the possibilities that come with a 40' attached RV garage! Options include the gourmet kitchen feature and deluxe master bathroom upgrades. With additional amenities like a tankless water heater for efficiency and a charming paver driveway.

21658 E Lords Way, Queen Creek

$665,000
5 Beds 3 Baths 6930451 MLS 3,261 SqFt.
Don't miss your chance to make this stunning home your own! This spacious and beautifully maintained residence offers plenty of room for the whole family with 5 bedrooms, including one conveniently located downstairs and 3 full baths. Step inside to find brand-new carpet upstairs, new doors throughout, and sleek epoxy flooring in both the garage and front porch. The extended driveway with RV gate provides ample space for all your toys and extra parking needs. Enjoy your private backyard oasis featuring a charming gazebo, manicured landscaping, and a concrete slab perfect for additional vehicles or outdoor entertaining. Located in a vibrant community offering a refreshing pool and spa, lush parks, a soccer field, a splash pad for the kids, and year-round community events.

19009 E Cattle Drive, Queen Creek

$624,995
3 Beds 3 Baths 6930203 MLS 2,500 SqFt.
Loaded w/ Upgrades!! Structural Features include Paver Driveway & Covered Front Porch, Tray Ceiling at Entryway, Study, Multi-Slide Door to Back Patio, Gourmet Kitchen - 42'' Premier White Cabinets w/ Hardware, Gas Cooktop w/ Hood, Quartz Countertop, Tile Backsplash, Pendant Light Pre-wires and SS Appliances. 12' Tiled/Glass Shower w/ 2 Shower Heads and Bench in Primary Bathroom, 10' Ceiling, 8' Doors, Tankless Water Heater, Gas Stub in Kitchen & Back Patio, Soft Water Loop, Laundry Sink Pre-plumb, 8' Garage Door and Garage Service Door. 4'' Baseboards, 9''x35'' Plank Tile Flooring in main areas, Upgraded Carpet in bedrooms, Raised Vanity in Primary Bathroom and upgraded Faucets/Lighting in all Bathrooms. Ceiling Fan Pre-wires throughout, plus Smart Thermostat, HALO Select WiFi Deadbolt on front door & Garage Door Openercan be controlled through a phone app. Networking Panel w/ hard-wired internet access in every room.

21919 E Bonanza Way E, Queen Creek

$505,000
5 Beds 4 Baths 6930055 MLS 3,108 SqFt.
What a RARE find! Located in Nauvoo Station, this beautiful two-story home with FINISHED BASEMENT will surely impress you. A 2-car garage, low-care front yard, & a front porch are just the beginning. The fabulous interior showcases bountiful natural light, tall ceilings, a neutral palette, and wood-look tile flooring w/soft carpet in all the right places. Excellent floor plan with a formal living room and an inviting family room that opens to the impeccable kitchen! SS appliances, granite counters, ample wood cabinetry, a pantry, recessed lighting, a hanging pot rack, a center island, a breakfast nook, and sliding doors to the back make up the culinary space. Head upstairs to find the large primary bedroom, featuring an ensuite with dual sinks, a separate tub/shower, and a walk-in closet PLUS! The spacious finished basement adds to the significant living space, offering endless possibilities for entertainment, a home office, or a cozy retreat. Completing this level, you have two secondary bedrooms and one full bathroom. Finally, the generously sized backyard is ideal for gatherings with a lush lawn and a relaxing covered patio. What's not to like? This gem won't disappoint! **Garage Feature** The insulated garage features a sleek epoxy floor, efficient mini-split air conditioning, and is wired for 2 Tesla electric vehicle chargers.

21913 S 215th Way, Queen Creek

$1,430,000
4 Beds 5 Baths 6929859 MLS 4,081 SqFt.
What's Special: Model Leaseback | Close to Amenity | 3 Full Baths. Model Home Leaseback - Available Now for January Closing! This model home purchase includes our Model Leaseback Program. Model leaseback terms vary by model home. Please see a Community Sales Manager for additional details. Restrictions may apply. Built by America's Most Trusted Homebuilder. Welcome to the Horizon at 20464 E Via Del Rancho in Ellsworth Ranch Capstone! Step into a rounded foyer from the courtyard, leading to a flex room, great room, and chef's kitchen. Two ensuite bedrooms, a spa-like primary suite, and laundry near the garage complete the home. Additional Highlights Include: Casita, multi-slide door at casita, shower in place of tub at bath 2 & 3, and chef's kitchen. MLS# 6929859 *Model Home Prices exclude furniture, decorative accessories, and closing costs and already include any lot premium, Seller installed options and upgrades; Buyer-selected options are no longer available. /No representation of any kind is made or implied regarding the Model Home's future value or benefits, or availability of financing for a leaseback transaction. See Model Home Purchase Agreement, Model Home Addendum and, if applicable Non-Realty Bill of Sale Addendum (for furniture and any other non-realty personal property sold separately in select model homes) for details. Model homes subject to prior sale.

20464 E Via Del Rancho --, Queen Creek

$870,000
5 Beds 4 Baths 6928266 MLS 4,258 SqFt.
Fantastic Basement Home on an oversized corner lot! Yard includes a pool with built in waterslide/waterfall, built in BBQ, Sport court & large grass area. Home includes 3 bedrooms, den & 2.5 baths on the main floor, Basement has 2 Bedrooms, storage room, bathroom & family room. Other upgrades include, wood shutters, tile, and luxury plank vinyl flooring, Double wall ovens, Gas cooktop, Eat-In Kitchen, Granite Counter tops in kitchen, walk in pantry, kitchen island, Gas Fireplace in Family Room, ceiling fans, 3 car garage, RV gate with slab, Master bathroom includes 2 sinks, split shower/tub and walk in closet. Majority of main level windows have been replaced, newer hot water heater, Trane AC units, basement bathroom remodeled, cabinets in the laundry room

19903 S 187th Drive, Queen Creek

$769,990
4 Beds 3 Baths 6927401 MLS 2,569 SqFt.
Up to 3% of base price or total purchase price, whichever is less, is available through preferred lender to be used toward closing costs, pre-paids, rate buy downs, &/or price adjustments. Step into the elegance of this spacious Ravenna design, featuring the striking Elevation B exterior. Enjoy a luxurious owner's suite with a framed walk-in shower, and the convenience of a four-foot garage extension for added storage and flexibility. The home is enhanced with paver accents on the driveway and walkway, while the chef-inspired kitchen boasts a gas cooktop, stainless steel appliances, and a thoughtfully designed layout. Throughout the home, upgraded flooring, cabinetry, and countertops add a refined touch to every space.

18143 E Colt Drive, Queen Creek

$1,166,000
5 Beds 5 Baths 6926921 MLS 3,975 SqFt.
Breathtaking 5-bedroom home with mountain views & a resort style backyard! Discover your ideal sanctuary near the San Tan Mountains in this like-new 5 bedroom, 4.5 bath home offering nearly 4,000 sqft. of sophisticated living. Set on a premium lot with only one neighboring home, the property delivers both privacy and picturesque mountain views. Inside, the open-concept floor plan it's defined by soaring 21-foot ceilings, a cozy living room with a built-in fireplace featuring custom woodwork, a chic designer palette, and abundance of natural light. The gourmet kitchen features an oversized island, quartz countertops, upgraded white cabinetry, reverse osmosis system, and gas cooking. There's an abundance of space with a separate flex space which would make an excellent office behind the kitchen, a versatile loft, and flex room with double doors provide the adaptability modern living demands. Upstairs you'll find a luxurious primary suite, three additional bedrooms, one being an ensuite and a spacious loft perfect for a teen retreat. The main floor includes a private ensuite. Finishes throughout impress, from luxury vinyl plank flooring with 5.5" baseboards to custom tile in bathrooms and laundry. The 4-car tandem garage features built in cabinets, overhead storage racks, and a 220v dedicated circuit for your EV charger. Seller also installed permanent holiday lighting. Step outside to your new resort-style backyard complete with heated pool and spa, a pergola with entertainment wall and built in BBQ. Enjoy lush turf a firepit area to gather and an inviting outdoor entertaining space. This home sits on a premium oversized lot and has upgrades galore! This home seamlessly combines luxury, functionality, and privacy in a prime location, truly a must-see!

3134 E Brigadier Court, Queen Creek

$1,050,000
4 Beds 3 Baths 6926841 MLS 2,772 SqFt.
🏡 MOTIVATED SELLER ALERT! 🔥 PRICED TO SELL! ✨ It Is Your Dream Home - And the best part, NO HOA, NO HOA, NO HOA!!✨ Welcome to your private retreat — a beautifully designed 4-bedroom, 3-bath home spanning nearly 2,800 sq. ft. of comfort, functionality, and timeless charm. From the moment you walk in, you'll feel the warmth of a home that's been thoughtfully upgraded for up to date living. Step into the heart of the home — an open-concept kitchen and living space The large laundry room offers extra storage and plenty of space for a second refrigerator or deep freezer - because convenience should never be compromised. You'll also love the three-car garage with built-in storage shelving and additional workspace. This home includes two split A/C units located in the primary suite and guest bedroom, providing personalized comfort and helping to reduce electric costs year-round. Out back, you'll find your own resort-style oasis - a newly built saltwater pool surrounded by travertine decking and low-maintenance synthetic turf for beauty and ease. Host unforgettable gatherings beneath the 40' x 20' shade structure, complete with electrical hookups for lighting, fans, or entertainment. Need space for your toys? The RV gate and extended parking area easily accommodate an RV, trailer, or boat, and best of all, you'll enjoy this freedom in a no-HOA neighborhood. Whether you're unwinding by the pool, cooking for family and friends, or simply soaking in the peace of your spacious home, this property offers the perfect blend of relaxation, flexibility, and luxury living

19125 E Mary Ann Way, Queen Creek

$786,500
3 Beds 3 Baths 6926822 MLS 2,725 SqFt.
Fulton Semi-Custom Luxury Home - Designer Pool, 4-Car Garage & $275K in Upgrades - This original-owner, single-level Fulton semi-custom home is a showcase of thoughtful design, luxury finishes, and meticulous care. Spanning 2,725 sq. ft. on a 9,557 sq. ft. lot, the home offers a rare combination of elegance, convenience, and a true resort lifestyle. See More... INTERIOR HIGHLIGHTS 3 spacious bedrooms, including a private en-suite Dedicated office/den with flexibility for a gym or creative space Elegant coffered ceilings with custom lighting in the living room & primary suite Designer kitchen with thick quartz countertops, walk-in pantry, five-burner induction stove, double oven, under-mount lighting, extra outlets, and large sink Designer stonework feature wall in dining area for added sophistication Shutters throughout plus upgraded, unique lighting fixtures in every room Additional shelving in closets for organized storage Reverse osmosis & soft water systems Refrigerator, front loader washer & dryer stay Brand new tankless water heater with continuous flow feature, 10 ft ceilings GARAGE & STORAGE Rare 4-car epoxied garage (aircraft-grade finish) Built-in garage cabinets, overhead storage racks, and garage service door Electric car charger included OUTDOOR PARADISE $125,000 in exterior upgrades with designer pool, water features & stretch shade Expansive travertine tile patios, pergola, garden area, and sitting spaces Built-in propane BBQ station for entertaining Misters, RV gate, four water bibs, and electric outdoor lighting Professionally designed landscaping front & back with mature plants and private garden Dual System Exterior LED lighting package ADDITIONAL COMFORTS Security system, sunscreens, and energy efficiency throughout Christmas light outlets for holiday-ready decorating Home in absolute mint conditionneeds nothing! With $150,000 in builder upgrades plus extensive custom enhancements inside and out, this residence is a rare opportunity to own a true Fulton semi-custom masterpiece tailored for comfort, style, and Arizona living at its best.

20131 E Robin Road, Queen Creek

$975,000
5 Beds 3 Baths 6926755 MLS 2,669 SqFt.
WELL BELOW RECENT APPRAISAL! Priced to sell. Beautiful custom home on 3.465 acres with amazing mountain views! Home features 5 bedrooms (one has separate entrance)..perfect for home office or casita. Primary bathroom features newly remodeled shower area with sunken tiled tub, rain showerhead and newly 24x24 tiled flooring. Spacious closet with custom shelving/drawers and elegant chandelier. Open kitchen design with built in breakfast bar, perfect for entertaining. Living space has a cozy beehive wood burning fireplace, natural overhead wood beams and pillars, double sided saltwater built in aquarium and an entry through brand new French doors to your screened in Arizona room. Heated pool/spa with waterfall and grotto bench. Newly remodeled pool with new pebble tec, new decking, new tile. ..all in December 2025. Brand New: AC Unit, Pool Heater, French Doors, Salt Free Water Softener... all in 2024, new custom iron gate on front courtyard entry (June 2025) and new 140' privacy fence on South side of property (in progress December 2025). No HOA, bring all of your toys or animals. Property is also income producing with RV/Boat rental space which can carry over if interested. Today is your day to own this custom home!

5713 W Sun Dance Drive, Queen Creek

$685,000
5 Beds 5 Baths 6926448 MLS 3,390 SqFt.
Stunning 5-Bedroom, 5-Bath Home on Oversized Corner Lot Across from Park! This beautifully upgraded 5-bedroom, 5-bathroom home sits on an oversized corner lot that sides a greenbelt and is directly across from a community park. Offering incredible space and versatility, this home features a 4-car tandem garage and RV gate—perfect for all your vehicles and toys! Inside, you'll find an open-concept kitchen with a large island, walk-in pantry, and ample cabinetry—ideal for cooking and entertaining. The formal living area welcomes you near the entry, while the family room opens to a covered patio and expansive grassy backyard complete with a fenced, 9-ft deep diving pool with a waterfall. Downstairs includes 1 bedroom with a bathroom nearby plus a den with an adjacent full bath, making it perfect for a guest suite or home office. Upstairs, the primary suite boasts a private sitting or exercise area, spacious bathroom, and generous closet. A loft provides additional flexible space for a game room, media center, or play area plus 3 additional bedrooms upstairs. There are 2 full bathrooms down and 3 upstairs. Come to see this beauty today! Great location. Queen Creek offers all the shopping, dining, entertainment and experiences you are looking for. Minutes to freeway access to get to all the places outside town.

21503 E North Court, Queen Creek

$940,000
3 Beds 4 Baths 6925683 MLS 3,199 SqFt.
Welcome home to resort-style living in the highly sought-after Legado community. Designed with entertaining in mind, this stunning home boasts over $190K in designer upgrades. The chef's kitchen is a true showpiece with GE Monogram stainless appliances, built in double ovens, built in microwave, 48'' custom gas range with griddle, pot filler, sleek quartz counters, custom soft close cabinetry with added upper cabinets, and an impressive island. 2 walk-in pantries. The open and bright layout includes a spacious family room, upgraded flooring, elegant two-tone paint, and designer lighting throughout. All bedrooms are oversized, each with its own spa-like bath and large walk-in closet, plus a private home office/den tucked away from the main living areas. The primary suite was extended as a builder upgrade and is a retreat featuring tray ceiling, luxurious bath featuring dual vanities, a walk-in rain shower, large soaking tub for relaxing after a long day, and an expansive walk-in closet.Then get ready for the real showstopper! Step outside to your private oasis with a sparkling pool, travertine decking, large covered patio, lush grassy play areas, accent lights added at to showcase landscape and breathtaking sunset views. No neighbors behind for added privacy. Whether gathering with friends or savoring quiet evenings under the Arizona sky, this backyard delivers the ultimate resort lifestyle. BONUS: Gas stub at patio and plumbed for a sink in the laundry room and garage. The Legado community has a lake, walking paths, ramadas, playgrounds, a lighted basketball court, pickleball and more.

18816 E Apricot Lane, Queen Creek

$1,295,000
5 Beds 3 Baths 6925138 MLS 3,503 SqFt.
Your Dream Home Awaits in Queen Creek! This stunning single-level estate with countless updates including NEW WINDOWS, plantation shutters, new exterior paint, and high quality 3-layer NEW insulated garage doors features a welcoming gated front courtyard, NEW 53ft RV garage for all your toys, spacious extended 3-car garage with wall of storage cabinets, and an incredible NEW 889 sqft casita/pool house with private gated entrance and glass sliding doors to pool complete with full kitchen, great room, additional office/bedroom with walk-in closet, bathroom with shower and custom vanity (totaling 5 bedrooms on property), and washer/dryer hookups. The main home boasts 4 generous bedrooms, two living areas one with cozy gas fireplace, and a perfectly functioning layout for entertaining. Enjoy resort-style living with shaded patio, spectacular swimming pool featuring baja shelf, bubblers, slide, and grotto. The main home's newly added large butler's pantry doubles as a coffee bar or baker's kitchen. Come enjoy this home in a custom neighborhood close to Queen Creek restaurants, dining and shopping!

23560 S 201st Way, Queen Creek

$820,000
6 Beds 5 Baths 6924967 MLS 4,267 SqFt.
Step into elegance at Montelena. This move-in ready masterpiece offers 6 spacious bedrooms & 4.5 baths, blending style with functionality. A private enclosed office anchors the first floor, while gorgeous luxury vinyl plank flooring flows seamlessly throughout. The chef's kitchen shines with crisp white cabinetry and gleaming quartzite counters. Perfect for both everyday living and entertaining. Upstairs, dual lofts provide endless possibilities for relaxation or play. Out back, indulge in your own resort escape with a sparkling tile pool and spa. A tandem garage with impressive 37+ ft depth offers room for all your toys, while a fully owned 12.1 kWh solar system keeps energy costs low. Montelena luxury, turnkey living—this home has it all.

20277 E Silver Creek Lane, Queen Creek

$612,395
3 Beds 3 Baths 6924869 MLS 2,719 SqFt.
This popular Sandpiper floor plan with Craftsman elevation offers three generous sized bedrooms, a den with double glass doors and 2.5 bathrooms with a 4 CAR Tandem Garage. Designed with modern lifestyle in mind, the home has plenty of storage, soaring 10-foot ceilings and a beautifully appointed kitchen that is light and bright with 42-inch cabinets, quartz countertops, premium appliances, a prep kitchen, and a spacious walk-in pantry. Refrigerator and Blinds are included. The luxurious primary suite includes an oversized walk-in shower and elegant designer finishes throughout the space. Enjoy resort-style living at North Creek, complete with a seasonally heated community pool, outdoor fireplace, barbeque areas, basketball and pickleball courts and more.

964 W Superstition Court, Queen Creek

Copyright 2026 Arizona Regional Multiple Listing Service, All rights reserved. The data relating to real estate for sale on this website comes in part from the Arizona Regional Multiple Listing Service. All information deemed reliable but not guaranteed and should be independently verified. All properties are subject to prior sale, change or withdrawal. Neither listing broker(s) nor Arizona Regional Multiple Listing Service shall be responsible for any typographical errors, misinformation, misprints and shall be held totally harmless.