Refine Search
Sort by
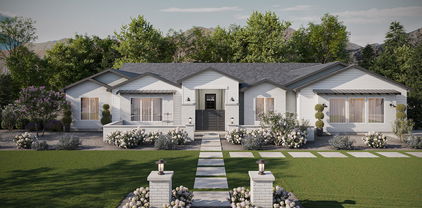
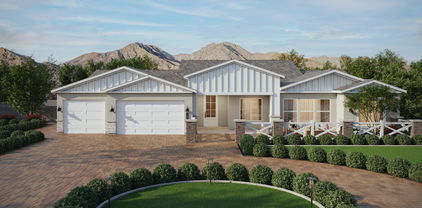
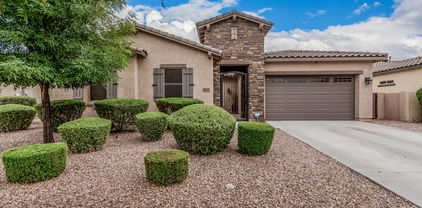
$795,269
5 Beds 3 Baths 6843147 MLS 3,225 SqFt.
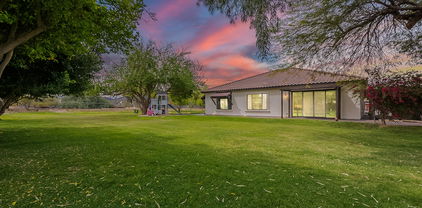
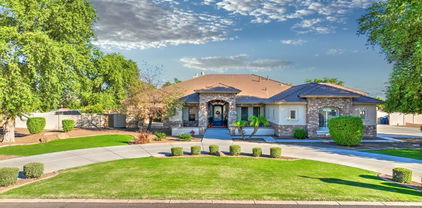
Queen Creek has been named the fastest growing town in Arizona and ranks he 23rd fastest growing city in the country! Stylish Luxury in Queen Creek's Coveted Cortina Community! Welcome to this stunning, exceptionally upgraded home offering over 3200 sq ft of thoughtfully designed living space-a blend of luxury finishes, custom details, and a vibrant lifestyle in a top-rated neighborhood. Flooded in natural light from massive new windows and doors, this home perfectly frames the newly designed backyard—complete with architectural plans for your dream pool. Step inside through a striking custom front door and experience the warmth of beautiful wood flooring throughout, complemented by high-end finishes and impeccable style. The reimagined kitchen features a new island, upgraded... cabinets, quartz countertops, and professional-grade appliances, making it a dream for cooking and entertaining. At the front of the home, a custom-designed in-home office features elegant built-in cabinetry with French doors for privacy. The split floorplan offers both flexibility and privacy. The primary retreat is a true sanctuary, with a massive walk-in closet, and a spa-inspired master bathroom renovated in 2024, featuring a soaking tub, dual vanities, and a private water closet. On the opposite wing, spacious secondary bedrooms are thoughtfully positioned with easy access to full bathrooms, creating a comfortable layout for guests or family. At the end of the hall, a huge flex room, originally a builder option for a third garage bay adds even more versatility as a 5th bedroom, media room, or hobby space. The extended driveway accommodates multiple vehicles, with space to add an additional pad if desired. A side-yard storage shed adds valuable functionality, giving you all the benefits of a 3-car garage layout with enhanced indoor living space. All of this located in the coveted Cortina Community, known for its walking paths, lush parks, community pool, and top-rated school within walking distance, plus convenient access to shopping, dining, and everything that makes Queen Creek one of Arizona's most desirable places to live. Don't miss your chance to own this one-of-a-kind, light-filled, expertly upgraded residence.

19162 E Mockingbird Drive, Queen Creek
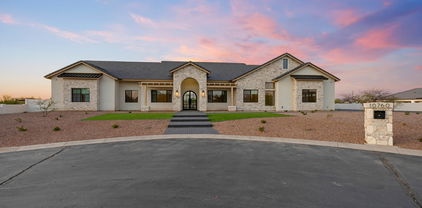
$1,950,000
5 Beds 5 Baths 6843131 MLS 5,064 SqFt.
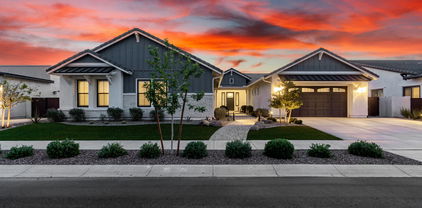
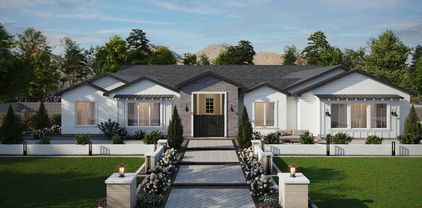
Just Completed Custom Luxury Home in Queen Creek's Premier Gated Community - Santo Vallarta, an architectural masterpiece nestled on 1.1 acres in the prestigious, gated enclave of Santo Vallarta. This newly built 5,064 sq ft custom home offers the perfect blend of timeless design, privacy, and luxury, all situated on a serene cul-de-sac lot with no rear neighbors. Step inside to soaring ceilings, wide plank wood flooring, and a thoughtfully curated open layout that exudes elegance and functionality. The heart of the home features a chef's dream kitchen with natural wood custom cabinetry, high-end appliances, an oversized island with waterfall quartz counters, and gold-tone fixtures that elevate the entire space. Abundant natural light streams through oversized windows, highlighting the clean, modern lines and stunning finishes throughout. This split floor plan offers 5 spacious bedrooms and 5 full bathrooms, including a luxurious primary suite complete with a sitting area, spa-like bath featuring a statement freestanding tub, dual walk-in showers, and designer tilework. Enjoy movie nights or gatherings in the warm and inviting great room with a sleek, built-in fireplace and custom shelving. Seamless indoor-outdoor flow leads to a blank-slate backyard ready for your dream outdoor oasisample space for a pool, guest casita, or entertainment pavilion. Additional highlights include a 4-car garage, spacious laundry room, custom lighting, and designer accents throughout. Located minutes from Queen Creek's best shopping, dining, and outdoor recreationyet tucked away in a quiet, upscale neighborhood. This is Arizona luxury living at its finest. Why wait to build when your dream home is ready now?

10760 W Golddust Drive, Queen Creek
$1,170,000
4 Beds 4 Baths 6843030 MLS 4,131 SqFt.
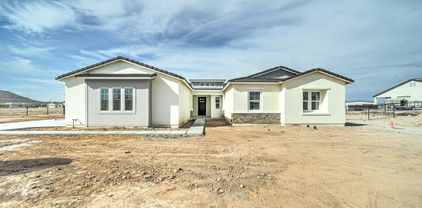
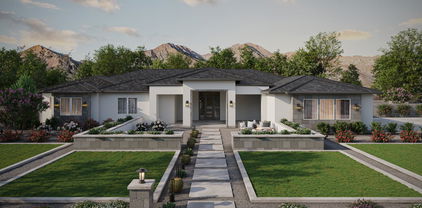
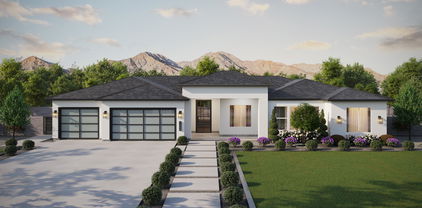
Stunning 2022-built home in the heart of Queen Creek! This expansive 4,131 sq ft residence features 4 bedrooms, 4 bathrooms, den, flex room, formal dining room plus a connected 4-car garage. The open layout includes a central interior courtyard that floods the home with natural light and offers a peaceful retreat. Located on a premium lot backing to a wash--enjoy privacy with no rear neighbors. The backyard is an entertainer's dream with a brand-new pool and low-maintenance turf, ideal for relaxing or hosting year-round. Inside, you'll find generous living spaces and thoughtful upgrades throughout. Community amenities include resort-style pool, kids' splash pad, BBQ grills, beach volleyball, table tennis, miles of walking trails and regular events like movies in the park and food trucks. All just minutes from local favorites like The Olive Mill and Schnepf Farms. Local employers include Intel, Boeing, Oldcastle, Metalcraft Technologies and Commercial Metals Company as well as businesses in the healthcare, education and retail sectors. Queen Creek is also home to several A-rated schools.

23145 E Via Las Brisas --, Queen Creek

$965,000
6 Beds 4 Baths 6842959 MLS 2,783 SqFt.
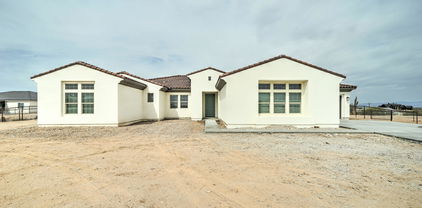
SPECTACULAR COUNTRY LIVING in the HEART OF THE CITY. Entertainer's DREAM for both inside/outside living! Situated on over 1.5 acres and nestled on a county island,this irrigated lot has a multitude of options for pleasure and enjoyment. Room for animals with horse stalls, a tack room , grazing area and large arena. Mature trees and green areas galore. Open floor plan features a Gourmet kitchen fit for a CHEF with a MASSIVE 10 by 10 island and a separate dining room for hosting. Bright and inviting spacious living area. Split floor plan features oversized bedrooms and a primary retreat with a massive walk in shower. Enjoy multigenerational living or a home based business with separate living quarters 3bed/2 bath in both main and 2nd home Don't miss out on this one of a kind gem!

26609 S 187th Street, Queen Creek

$770,000
5 Beds 3 Baths 6842875 MLS 2,898 SqFt.
** ASK for WALKTHRU VIDEO ** Don't let this exceptional UPGRADED split floor plan home on a premium corner lot with POOL slip away. Front courtyard is WOW. Enter to be fully transformed - elegant shaker-style kitchen, featuring a breathtaking granite island, designer glass backsplash, and high-end stainless steel appliances - a chef's delight! The open layout seamlessly connects to the massive island, family room, anchored by a striking stacked stone fireplace. Entertain in style in the separate formal dining and living rooms, accented by elegant crown molding. French doors beckon you to the incredible backyard oasis: an expansive covered patio, a solid ramada for year-round enjoyment, a pristine pool and spa for ultimate relaxation, and a charming firepit for memorable evening All bathrooms beautifully upgraded too! Garage has unique mosaic-tiled flooring. This home is truly special. This exceptional value on a prime corner lot is a rare find. Grab it - before it's gone!

18575 E Pine Barrens Avenue, Queen Creek

$1,210,000
5 Beds 3 Baths 6842840 MLS 4,159 SqFt.
Experience the epitome of luxury living with this spectacular open floor plan, featuring a versatile den & casita-like bonus room. Expansive kitchen with dual ovens, an oversized pantry, soft-close cabinets & magnificent granite island. The luxurious primary suite has a massive walk-in closet & all bedrooms have built-ins. Soaring ceilings create a bright & airy space that seamlessly transitions through stacking multi-slide doors to a covered patio & generous backyard. Outside is a cozy firepit & professionally designed outdoor kitchen, with pergola, BBQ, fridge & sink. Beautifully landscaped & illuminated yard, with the front featuring eco-friendly drip irrigation. Over $300k in builder upgrades, this expansive home site perfectly captures the coveted Arizona indoor/outdoor lifestyle!

25454 S 204th Way, Queen Creek

$644,995
4 Beds 3 Baths 6842822 MLS 2,910 SqFt.
Discover the dream of the Yorktown that offers functional living with style and versatility, at Madera West Estates. This home is designed with family in mind and curated with exceptional finishes throughout. This spacious and welcoming 4-bedroom, 2.5 bath home showcases an open floorplan and features a vaulted entry, designer lighting, luxury tile flooring throughout the main hallways and living areas. Our signature Gourmet Kitchen is a chef's dream with an oversized island, quartz countertops, stainless appliances and 42' upper cabinets and morning room that is a perfect place start to the day. The spacious open den on the main makes an ideal office or guest room . The bonus room upstairs can be used in so many ways plus 3 additional bedrooms and laundry room. The primary suite has its own spa-like bathroom with double vanity sinks and a glass shower and designer tile and a walk-in closet. Entertain family and friends on the back patio that features and double-door slider that opens to your desert oasis.

21830 E Bonanza Court E, Queen Creek

$615,995
4 Beds 3 Baths 6842789 MLS 2,910 SqFt.
Discover the dream of the Yorktown that offers functional living with style and versatility, at Madera West Estates. This home is designed with family in mind and curated with exceptional finishes throughout. This spacious and welcoming 4-bedroom, 2.5 bath home showcases an open floorplan and features a vaulted entry, designer lighting, luxury tile flooring throughout the main hallways and living areas. Our signature Gourmet Kitchen is a chef's dream with an oversized island, quartz countertops, stainless appliances and 42' upper cabinets and morning room that is a perfect place start to the day. The spacious open den on the main makes an ideal office or guest room . The bonus room upstairs can be used in so many ways plus 3 additional bedrooms and laundry room. The primary suite has its own spa-like bathroom with double vanity sinks and a glass shower and designer tile and a walk-in closet. Entertain family and friends on the back patio that features and double-door slider that opens to your desert oasis.

21853 E Bonanza Court E, Queen Creek

$670,990
4 Beds 4 Baths 6842541 MLS 2,820 SqFt.
Welcome to the stunning Jade Farmhouse plan, offering 2,820 sq. ft. of sophisticated living space. This South-facing, single-story home is nestled among other single-story homes, ensuring both privacy and tranquility. A charming courtyard entrance and sleek paved driveway set the stage for this exceptional residence. Inside, you'll discover 4 spacious bedrooms, 3.5 bathrooms, and 2 versatile dens, ideal for creating a private home office. The gourmet kitchen is a chef's dream, featuring two-tone cabinetry with elegant 42'' white shaker cabinets and a Buckskin-stained deco-wrapped island, creating a warm and grounded ambiance. The kitchen also boasts a 36'' gas range, built-in microwave and oven, creamy white quartz countertops with striking striations, a white houndstooth backsplash, a stainless steel single-basin sink, a black kitchen faucet, and upgraded black matte pendant lightsperfectly combining style and functionality. The home's interior features wood plank tile flooring throughout the main living areas, offering a modern yet cozy feel, while upgraded plush carpet in the bedrooms ensures comfort. With soaring 10' ceilings, 8' interior doors, and a 4-panel sliding glass door in the great room, the home effortlessly blends indoor and outdoor living, leading to a covered patio ideal for entertaining. The luxurious primary suite features a large tiled walk-in shower and a spacious walk-in closet. Additional conveniences include a garage service door, a pre-plumbed laundry room for a sink, and a tankless gas water heater. Located near the newly opened Frontier Family Park, this home combines style, comfort, and convenience. Don't miss out on this incredible opportunity!

22680 E Stirrup Street, Queen Creek

$809,900
4 Beds 3 Baths 6842394 MLS 3,090 SqFt.
Luxury meets comfort in this stunning brand-new 4-bedroom, 3-bath home! Spanning an impressive 3,090 sq. ft., this home is designed for modern living with an open-concept layout, soaring ceilings, and premium finishes throughout. The massive great room flows effortlessly into a chef's dream kitchen, complete with sleek quartz countertops, custom cabinetry, and plenty of space to entertain. Gorgeous tile flooring runs throughout the home, complementing the beautifully tiled showers in every bathroom. Sitting on a huge lot, this property offers endless possibilities—plenty of space for a pool, outdoor kitchen, or lush landscaping. A rare 4-car garage provides ample storage for all your toys. Don't miss the chance to own this exceptional home!

4084 W Moon Dust Trail, Queen Creek

$550,000
3 Beds 3 Baths 6842197 MLS 3,203 SqFt.
This spacious 3-bedroom, 2-bathroom home with a den is an exciting investment opportunity for those looking to add value through renovation. Featuring a desirable split floor plan, this home offers great potential for the right buyer to bring it back to its original charm. A highlight of the property is the gourmet kitchen, which presents a fantastic foundation for a modernized, chef-worthy space. While the home does require some updates and work to restore it to its full potential, the layout and bones of the property offer a solid foundation for transformation. Located in a well-established neighborhood, this home is ideal for cash investors looking for a project with high upside potential. With the right vision and renovations, this property can easily become a standout home in the area. This sale is for cash investors only, and the home is being sold as-is. Don't miss out on the chance to bring this home back to life!

22909 E Parkside Drive, Queen Creek

$580,000
4 Beds 3 Baths 6842027 MLS 2,508 SqFt.
Turkey House Hack - Private Guest Suite + Dual Yards in Queen Creek Welcome to this stunning 4 Bed 3 Ba home in the sought-after Queen Creek! Built in 2020, this highly upgraded residence features a rare Next Gen floorplan with two completely private living spaces—ideal for multigenerational living, guests, or rental income. Main Home Highlights: Spacious open layout with 3 bedrooms and 2 bathrooms Chef's kitchen with quartz countertops, stainless steel appliances, and abundant cabinetry. Split floorplan for added privacy. Casita Mother in Law Suite includes: Separate entrance from exterior, garage, and main home. Full kitchen, living area, bedroom, bath. Private yard—perfect for independent living or Rental Airbnb potential.

21090 E Domingo Road, Queen Creek

$945,000
3 Beds 3 Baths 6841654 MLS 2,854 SqFt.
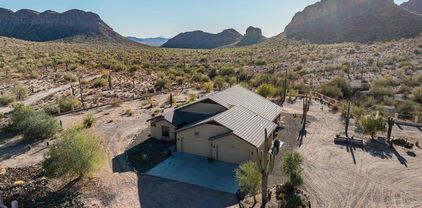
Private desert retreat sits on 2 acres at the base of San Tan Mtn Regional Park & borders state land.Panoramic mountain views from every part of the home.Open kitchen with ample cabinets,granite countertops & wet bar make entertaining easy.Master suite features walk-in-shower,large closet & private exit to pool.Secondary bedrooms are joined by jack & jill bathroom.The indoor heated pool is the perfect blend of fun & functionality with AC and windows that bring the outside in while allowing for easy maintenance.Huge laundry even has a dog wash.Four-car garage has built in cabinets & work bench...bring your toys!Outside features: chicken coop, garden bed, storage shed, and room for horses!100+ miles of trails is your backyard!Rural living with QC stores, restaurants & entertainment spots.

7593 W Vivian Place, Queen Creek

$1,760,000
5 Beds 6 Baths 6841612 MLS 5,061 SqFt.
Step into your dream oasis nestled within the prestigious Orchard Ranch Estates of Queen Creek. This magnificent home is a haven for those who relish outdoor adventures and luxury living. With 5 bedrooms and 6 bathrooms, including a basement, this estate offers an unparalleled level of comfort and space. As you arrive, you're greeted by a 3-car attached garage, perfect for storing your vehicles and outdoor gear. But that's just the beginning - the property boasts a 1,750 sqft insulated and cooled shop, complete with upgraded electrical service, ensuring ample space for all your outdoor toys and projects. Enter the grand great room, where a stunning fireplace serves as the centerpiece, accentuating the bright Mediterranean-inspired decor. The chef's kitchen is a culinary marvel, equipped w double drawer beverage refrigerator, built-in double tap kegerator, warming drawer, gas stove, and a generously sized walk-in pantry, ideal for hosting unforgettable gatherings. Retreat to the master suite, where luxury knows no bounds. Indulge in the spa-like shower, his & her walk-in closets, and a romantic fireplace, creating a serene sanctuary to unwind after a long day. Descend into the basement, where possibilities abound. Whether it's a large craft room for your hobbies or a wet bar in the rec room for entertaining guests, this space offers endless opportunities for relaxation and recreation. Step outside into the expansive backyard, where paradise awaits. Take a dip in the sparkling pool, gather around the firepit for cozy evenings under the stars, or cultivate your own garden oasis. This home offers modern conveniences abound, with features like central vacuum, Control4 automation, and a tankless water heater, ensuring that every aspect of your home is both efficient and luxurious. Pickleball fanatics, you'll Love the walled in concrete slab south of the Shop! Don't miss your chance to own this exceptional piece of paradise!!!

21470 E Orchard Lane, Queen Creek

$1,425,000
5 Beds 4 Baths 6841374 MLS 4,581 SqFt.
Discover what our new 4581 floor plan has to offer. The kitchen boasts luxurious finishes, such as, stainless steel WOLF appliances, upgraded 42'' upper cabinets w/ crown molding, ample countertop space & a large center island. The adjacent informal dining area provides a comfortable & convenient space. The great room is filled with natural light & a sliding glass door lets in even more. The homes boasts plenty of room for everyone w/ a GUEST LIVING area w/ separate entry. The spa-like primary bathroom includes a BEACH ENTRY shower, dual-sink vanity, a soaking tub, & a spacious walk-in closet. Enjoy outdoor living, dining, and entertaining on the covered patio, and take advantage of the 4-car garage. ESTIMATED COMPLETION July/August.

26412 S 188th Place, Queen Creek

$1,408,397
5 Beds 4 Baths 6841371 MLS 4,581 SqFt.
Discover what our new 4581 floor plan has to offer. The kitchen boasts luxurious finishes, such as, stainless steel WOLF appliances, upgraded 42'' upper cabinets w/ crown molding, ample countertop space & a large center island. The adjacent informal dining area provides a comfortable & convenient space. The great room is filled with natural light & a sliding glass door lets in even more. The homes boasts plenty of room for everyone w/ a GUEST LIVING area w/ separate entry. The spa-like primary bathroom includes a BEACH ENTRY shower, dual-sink vanity, a soaking tub, & a spacious walk-in closet. Enjoy outdoor living, dining, and entertaining on the covered patio, and take advantage of the 4-car garage. ESTIMATED COMPLETION July/August.

26512 S 188th Place, Queen Creek

$1,100,000
5 Beds 4 Baths 6841368 MLS 3,272 SqFt.
BRAND NEW Construction w/ CUSTOM UPGRADES throughout- a must see! This beautiful Modern Farmhouse is located in an STUNNING location with a GUEST LIVING SUITE. Kitchen w/ WOLF Appliances, high-end Cabinets w/ 42'' uppers, White Quartz Countertops, & Wood Plank Tile Floors. Stunning Master Bathroom w/ Freestanding Soaking Tub, BEACH Entry Glass Shower & Double Vanities. Exceptional Energy Efficient - boasting Spray Foam Insulation & Premium Trane AC units. Superior Construction & Craftmanship - Premium Roofing System, Premium Synthetic Stucco & much more! $5,000 to Buyer at Close of Escrow which shall be used towards Buyer installing a water filtration system. Close to hiking & horseback riding trails.

26560 S 188th Place, Queen Creek

$1,137,000
5 Beds 4 Baths 6841364 MLS 3,272 SqFt.
BRAND NEW Construction w/ Custom-Quality Upgrades throughout! This beautiful Modern Farmhouse is located in an STUNNING location with a GUEST LIVING SUITE. Kitchen w/ WOLF Appliances, high-end Cabinets w/ 42'' uppers, White Quartz Countertops, & Wood Plank Tile Floors. Stunning Master Bathroom w/ Freestanding Soaking Tub, BEACH Entry Glass Shower & Double Vanities. Exceptional Energy Efficient - boasting Spray Foam Insulation & Premium Trane AC units. Superior Construction & Craftmanship - Premium Roofing System, Premium Synthetic Stucco & much more! $5,000 to Buyer at Close of Escrow which shall be used towards Buyer installing a water filtration system. Close to hiking & horseback riding trails. ESTIMATED COMPLETION in July/August.

26536 S 188th Place, Queen Creek

$725,000
4 Beds 3 Baths 6841199 MLS 3,273 SqFt.
Welcome to your dream home in Queen Creek! This stunning one-story residence boasts spacious living across 3,273 square feet, providing ample room for your family's comfort and entertainment. With 4 beds & 3 baths, there's plenty of space for everyone to enjoy their own retreat! In the beautifully designed kitchen, find a large quartz island, perfect for meal prep and casual dining. Stainless steel appliances complement the sleek aesthetic, while recessed lighting illuminates the space. White cabinets offer a timeless elegance, providing plenty of storage for all your culinary essentials. Entertaining is a breeze with a formal dining room, offering an inviting space for gatherings and special occasions. Step outside into the expansive backyard, where relaxation and recreation await. A covered patio provides shade for al fresco dining, while lush grass offers a soft carpet for outdoor activities. A charming gazebo beckons for tranquil moments of serenity or cozy gatherings under the stars. Experience the epitome of modern living in this exquisite Queen Creek residence, where every detail has been carefully crafted to enhance your lifestyle. Don't miss the opportunity to make this your forever home! PROFESSIONAL PHOTOS COMING SOON

21325 S 201st Way, Queen Creek

$1,396,948
5 Beds 5 Baths 6840671 MLS 4,019 SqFt.
MLS#6840671 New Construction - July Completion! Welcome to the Telluride new build at Legado Capstone! Step into the foyer and discover a flex room to one side and a stunning formal dining area. On the other, three secondary bedrooms, two baths, a game room, and a laundry room offer plenty of space to spread out. Continue inside to a spacious great room, open kitchen, and cozy dining nook—perfect for gathering and entertaining. Tucked behind the kitchen is an additional bedroom and bath, offering extra flexibility. The primary suite is a true retreat, featuring a spa-like bath and an expansive walk-in closet. This thoughtfully designed floor plan is one you'll love coming home to! Structural options added include: 16' multi sliding glass door at great room, freestanding garden tub and super shower at primary bath, chefs kitchen, 5th car garage, primary walk in closet extension.

18921 E Ashridge Drive, Queen Creek
$430,000
4 Beds 3 Baths 6840582 MLS 2,762 SqFt.
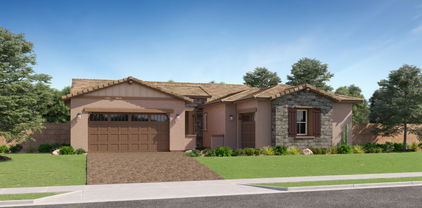
Seller is offering a $10K concession to help the buyer with closing costs or rate buy-down! This spacious 2700+ square foot home features 4+ bedrooms and 2.5 baths, blending style and functionality. Laminate wood flooring enhances the main living areas, while cozy carpet adds warmth to the bedrooms. The master suite boasts a luxurious bath with a separate shower and tub, plus a walk-in closet. The kitchen offers granite countertops and stainless steel appliances. A loft upstairs provides flexible living space, ideal for work or play. Enjoy newer windows and insulation for energy efficiency, a landscaped backyard for relaxation, and a 3-car garage for ample storage. Plus, the neighborhood features a brand-new community center with a pool/fitness facilities, perfect for active lifestyles.

2993 W Sunshine Butte Drive, Queen Creek

$1,100,000
4 Beds 4 Baths 6840477 MLS 3,625 SqFt.
Stunning Luxury Home in Meridian - Resort-Style Living in Queen Creek Experience the pinnacle of luxury living in the prestigious Meridian Community! This exquisite single-level residence spans 3,625 sq. ft., showcasing 4 bedrooms, 3.5 bathrooms, and a thoughtfully designed split floor plan that seamlessly blends style, comfort, and functionality. The oversized great room is an entertainer's dream, featuring a grand wall slider that seamlessly opens to a breathtaking backyard retreat. The chef's kitchen is equally impressive, boasting a double-sized island with granite countertops, stacked painted maple cabinets ,Thermador side-by-side refrigerator, a wall oven/microwave combo, a butler's pantry with a wine fridge, and a walk-through pantry for ample storage. Resort-Style Backyard - A $375K Outdoor Oasis Designed for both relaxation and entertainment, the professionally landscaped backyard is a true masterpiece: 25,000-gallon custom heated salt water pool (135 perimeter feet, 4-7 ft. depth) Raised 18-inch, zero-edge spa (28 perimeter) with waterfall spillover Pergola arbor with elegant columns Travertine Hardscape & Outdoor Firepit Built-in BBQ with a 38-inch Summerset Grill, Double Outdoor Refrigerators, Bar Sink, & Side Burner 1,000-PSI misting system for ultimate comfort 22 LED backyard lights, outdoor pendant lighting & Sonos outdoor speakers (6) with outdoor TV & Sound bar for entertainment Portable outdoor shower for convenience OutDoor Baromic Heaters and Vent Hood Above BBQ Rare Oversized Lot Backing to the Queen Creek Wash with Views of the San Tan Mountains Additional Upgrades & Features Roof gutters & ceiling fans (inside & outside) Garage cabinets & overhead shelving for extra storage Tray Ceiling at Owners Suite , Den , Formal Dining Area Laundry Room Cabinets Base and Uppers Raised Panel Interior Doors Raised Crown Molding at Kitchen Roll Out Shelves at Base Cabinets in Kitchen Iron Front Door Water Softener and Reverse Osmosis Decorative mirrors throughout home Upright Freezer at Garage This exceptional home combines modern elegance with resort-style living, offering everything you need for luxury, comfort, and entertaining.

22867 E Via Las Brisas --, Queen Creek

$675,000
4 Beds 3 Baths 6839939 MLS 2,596 SqFt.
Discover this beautiful single-level home located in the heart of Queen Creek, offering unmatched convenience with easy access to shopping, dining, and freeway connections. This gorgeous home features a large master suite w/ a beautiful master bath and walk in closet attached to the laundry. Fabulous gourmet kitchen package with beautiful granite counter tops and large kitchen island. Gas appliances and double euro ovens. Built in Sonance surround system in the living room and Polk speakers built into the patio. Large sliding glass doors entering this amazing backyard w/ a stunning pool with waterfall, smart pool lights and gas firepit. Smart garage opener and key entry and deadbolt. Nest thermostats w/ 3 zones. Pro series Ring doorbell, security system and flood light camera.

19571 E Strawberry Drive, Queen Creek

$985,100
6 Beds 5 Baths 6839298 MLS 6,181 SqFt.
Boasting Elegance & Design Coupled With Grand Spaces & Unsurpased Luxury With The Finest Touches. This Exquisite Basement Estate Offers An Exceptional Blend Of Timeless Charm & Modern Luxury. Nestled Perfectly In Sought-After Crismon Heights. Only Steps To A Community Park. Stunning 6 True Bedrooms + 2 Large Dens & 2 Master Suites, Providing Ample Space For Both Everyday Living & Entertaining. 3 Car Oversized Garage, Plus a 12 Ft RV Gate/Parking. You WIll Be Captivated By The Luxurious Finishes & Craftsmanship Throughout With Elegant Architectural Details Around Every Corner. PLUS A FULLY FURNISHED MOVIE THEATER With Only The Finest Audio/Viewing Experience. Now To Your Back Retreat With Heated Sparkling Spa & Pool, Rockwaterfall Slide & Grotto. This Exceptional Estate Awaits You, Welcome

21921 E Domingo Road, Queen Creek

Copyright 2026 Arizona Regional Multiple Listing Service, All rights reserved. The data relating to real estate for sale on this website comes in part from the Arizona Regional Multiple Listing Service. All information deemed reliable but not guaranteed and should be independently verified. All properties are subject to prior sale, change or withdrawal. Neither listing broker(s) nor Arizona Regional Multiple Listing Service shall be responsible for any typographical errors, misinformation, misprints and shall be held totally harmless.