Refine Search
Sort by
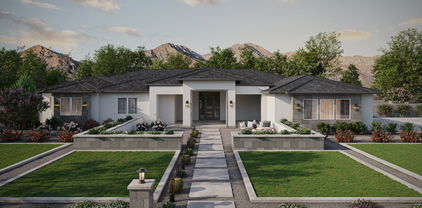
26412 S 188th Place, Queen Creek
$1,425,000
5 Beds ⋅ 4 Baths ⋅ 6841374 MLS ⋅ 4,581 SqFt.
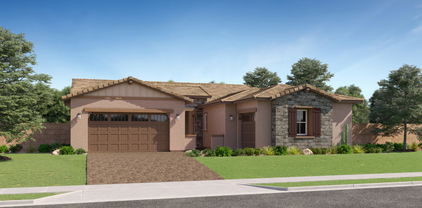
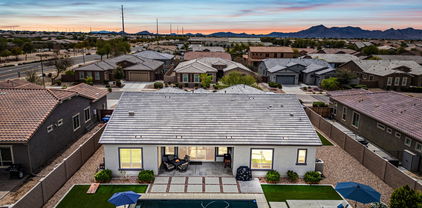
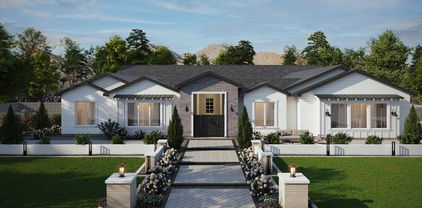
Discover what our new 4581 floor plan has to offer. The kitchen boasts luxurious finishes, such as, stainless steel WOLF appliances, upgraded 42'' upper cabinets w/ crown molding, ample countertop space & a large center island. The adjacent informal dining area provides a comfortable & convenient space. The great room is filled with natural light & a sliding glass door lets in even more. The homes boasts plenty of room for everyone w/ a GUEST LIVING area w/ separate entry. The spa-like primary bathroom includes a BEACH ENTRY shower, dual-sink vanity, a soaking tub, & a spacious walk-in closet. Enjoy outdoor living, dining, and entertaining on the covered patio, and take advantage of the 4-car garage. ESTIMATED COMPLETION July/August.

26412 S 188th Place, Queen Creek

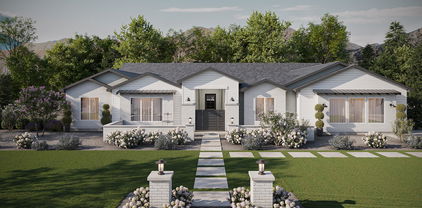
26512 S 188th Place, Queen Creek
$1,408,397
5 Beds ⋅ 4 Baths ⋅ 6841371 MLS ⋅ 4,581 SqFt.
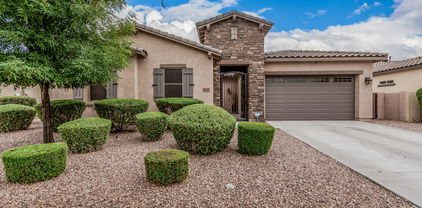
Discover what our new 4581 floor plan has to offer. The kitchen boasts luxurious finishes, such as, stainless steel WOLF appliances, upgraded 42'' upper cabinets w/ crown molding, ample countertop space & a large center island. The adjacent informal dining area provides a comfortable & convenient space. The great room is filled with natural light & a sliding glass door lets in even more. The homes boasts plenty of room for everyone w/ a GUEST LIVING area w/ separate entry. The spa-like primary bathroom includes a BEACH ENTRY shower, dual-sink vanity, a soaking tub, & a spacious walk-in closet. Enjoy outdoor living, dining, and entertaining on the covered patio, and take advantage of the 4-car garage. ESTIMATED COMPLETION July/August.

26512 S 188th Place, Queen Creek

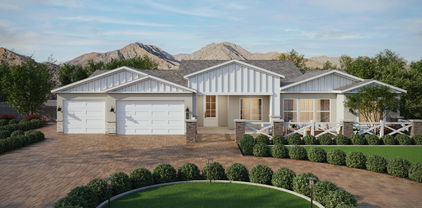
26560 S 188th Place, Queen Creek
$1,100,000
5 Beds ⋅ 4 Baths ⋅ 6841368 MLS ⋅ 3,272 SqFt.
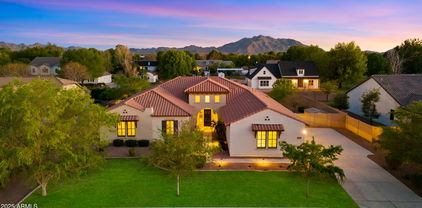
BRAND NEW Construction w/ CUSTOM UPGRADES throughout- a must see! This beautiful Modern Farmhouse is located in an STUNNING location with a GUEST LIVING SUITE. Kitchen w/ WOLF Appliances, high-end Cabinets w/ 42'' uppers, White Quartz Countertops, & Wood Plank Tile Floors. Stunning Master Bathroom w/ Freestanding Soaking Tub, BEACH Entry Glass Shower & Double Vanities. Exceptional Energy Efficient - boasting Spray Foam Insulation & Premium Trane AC units. Superior Construction & Craftmanship - Premium Roofing System, Premium Synthetic Stucco & much more! $5,000 to Buyer at Close of Escrow which shall be used towards Buyer installing a water filtration system. Close to hiking & horseback riding trails.

26560 S 188th Place, Queen Creek

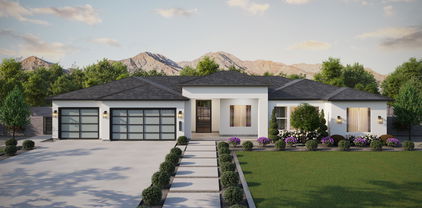
26536 S 188th Place, Queen Creek
$1,137,000
5 Beds ⋅ 4 Baths ⋅ 6841364 MLS ⋅ 3,272 SqFt.
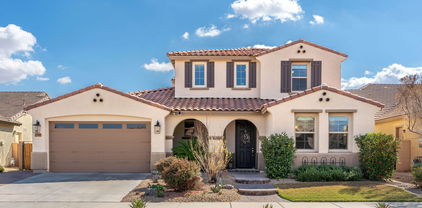
BRAND NEW Construction w/ Custom-Quality Upgrades throughout! This beautiful Modern Farmhouse is located in an STUNNING location with a GUEST LIVING SUITE. Kitchen w/ WOLF Appliances, high-end Cabinets w/ 42'' uppers, White Quartz Countertops, & Wood Plank Tile Floors. Stunning Master Bathroom w/ Freestanding Soaking Tub, BEACH Entry Glass Shower & Double Vanities. Exceptional Energy Efficient - boasting Spray Foam Insulation & Premium Trane AC units. Superior Construction & Craftmanship - Premium Roofing System, Premium Synthetic Stucco & much more! $5,000 to Buyer at Close of Escrow which shall be used towards Buyer installing a water filtration system. Close to hiking & horseback riding trails. ESTIMATED COMPLETION in July/August.

26536 S 188th Place, Queen Creek

21325 S 201st Way, Queen Creek
$725,000
4 Beds ⋅ 3 Baths ⋅ 6841199 MLS ⋅ 3,273 SqFt.
Welcome to your dream home in Queen Creek! This stunning one-story residence boasts spacious living across 3,273 square feet, providing ample room for your family's comfort and entertainment. With 4 beds & 3 baths, there's plenty of space for everyone to enjoy their own retreat! In the beautifully designed kitchen, find a large quartz island, perfect for meal prep and casual dining. Stainless steel appliances complement the sleek aesthetic, while recessed lighting illuminates the space. White cabinets offer a timeless elegance, providing plenty of storage for all your culinary essentials. Entertaining is a breeze with a formal dining room, offering an inviting space for gatherings and special occasions. Step outside into the expansive backyard, where relaxation and recreation await. A covered patio provides shade for al fresco dining, while lush grass offers a soft carpet for outdoor activities. A charming gazebo beckons for tranquil moments of serenity or cozy gatherings under the stars. Experience the epitome of modern living in this exquisite Queen Creek residence, where every detail has been carefully crafted to enhance your lifestyle. Don't miss the opportunity to make this your forever home! PROFESSIONAL PHOTOS COMING SOON

21325 S 201st Way, Queen Creek

18921 E Ashridge Drive, Queen Creek
$1,396,948
5 Beds ⋅ 5 Baths ⋅ 6840671 MLS ⋅ 4,019 SqFt.
MLS#6840671 New Construction - July Completion! Welcome to the Telluride new build at Legado Capstone! Step into the foyer and discover a flex room to one side and a stunning formal dining area. On the other, three secondary bedrooms, two baths, a game room, and a laundry room offer plenty of space to spread out. Continue inside to a spacious great room, open kitchen, and cozy dining nook—perfect for gathering and entertaining. Tucked behind the kitchen is an additional bedroom and bath, offering extra flexibility. The primary suite is a true retreat, featuring a spa-like bath and an expansive walk-in closet. This thoughtfully designed floor plan is one you'll love coming home to! Structural options added include: 16' multi sliding glass door at great room, freestanding garden tub and super shower at primary bath, chefs kitchen, 5th car garage, primary walk in closet extension.

18921 E Ashridge Drive, Queen Creek

2993 W Sunshine Butte Drive, Queen Creek
$430,000
4 Beds ⋅ 3 Baths ⋅ 6840582 MLS ⋅ 2,762 SqFt.
Seller is offering a $10K concession to help the buyer with closing costs or rate buy-down! This spacious 2700+ square foot home features 4+ bedrooms and 2.5 baths, blending style and functionality. Laminate wood flooring enhances the main living areas, while cozy carpet adds warmth to the bedrooms. The master suite boasts a luxurious bath with a separate shower and tub, plus a walk-in closet. The kitchen offers granite countertops and stainless steel appliances. A loft upstairs provides flexible living space, ideal for work or play. Enjoy newer windows and insulation for energy efficiency, a landscaped backyard for relaxation, and a 3-car garage for ample storage. Plus, the neighborhood features a brand-new community center with a pool/fitness facilities, perfect for active lifestyles.

2993 W Sunshine Butte Drive, Queen Creek

22867 E Via Las Brisas --, Queen Creek
$1,100,000
4 Beds ⋅ 4 Baths ⋅ 6840477 MLS ⋅ 3,625 SqFt.
Stunning Luxury Home in Meridian - Resort-Style Living in Queen Creek Experience the pinnacle of luxury living in the prestigious Meridian Community! This exquisite single-level residence spans 3,625 sq. ft., showcasing 4 bedrooms, 3.5 bathrooms, and a thoughtfully designed split floor plan that seamlessly blends style, comfort, and functionality. The oversized great room is an entertainer's dream, featuring a grand wall slider that seamlessly opens to a breathtaking backyard retreat. The chef's kitchen is equally impressive, boasting a double-sized island with granite countertops, stacked painted maple cabinets ,Thermador side-by-side refrigerator, a wall oven/microwave combo, a butler's pantry with a wine fridge, and a walk-through pantry for ample storage. Resort-Style Backyard - A $375K Outdoor Oasis Designed for both relaxation and entertainment, the professionally landscaped backyard is a true masterpiece: 25,000-gallon custom heated salt water pool (135 perimeter feet, 4-7 ft. depth) Raised 18-inch, zero-edge spa (28 perimeter) with waterfall spillover Pergola arbor with elegant columns Travertine Hardscape & Outdoor Firepit Built-in BBQ with a 38-inch Summerset Grill, Double Outdoor Refrigerators, Bar Sink, & Side Burner 1,000-PSI misting system for ultimate comfort 22 LED backyard lights, outdoor pendant lighting & Sonos outdoor speakers (6) with outdoor TV & Sound bar for entertainment Portable outdoor shower for convenience OutDoor Baromic Heaters and Vent Hood Above BBQ Rare Oversized Lot Backing to the Queen Creek Wash with Views of the San Tan Mountains Additional Upgrades & Features Roof gutters & ceiling fans (inside & outside) Garage cabinets & overhead shelving for extra storage Tray Ceiling at Owners Suite , Den , Formal Dining Area Laundry Room Cabinets Base and Uppers Raised Panel Interior Doors Raised Crown Molding at Kitchen Roll Out Shelves at Base Cabinets in Kitchen Iron Front Door Water Softener and Reverse Osmosis Decorative mirrors throughout home Upright Freezer at Garage This exceptional home combines modern elegance with resort-style living, offering everything you need for luxury, comfort, and entertaining.

22867 E Via Las Brisas --, Queen Creek

19571 E Strawberry Drive, Queen Creek
$675,000
4 Beds ⋅ 3 Baths ⋅ 6839939 MLS ⋅ 2,596 SqFt.
Discover this beautiful single-level home located in the heart of Queen Creek, offering unmatched convenience with easy access to shopping, dining, and freeway connections. This gorgeous home features a large master suite w/ a beautiful master bath and walk in closet attached to the laundry. Fabulous gourmet kitchen package with beautiful granite counter tops and large kitchen island. Gas appliances and double euro ovens. Built in Sonance surround system in the living room and Polk speakers built into the patio. Large sliding glass doors entering this amazing backyard w/ a stunning pool with waterfall, smart pool lights and gas firepit. Smart garage opener and key entry and deadbolt. Nest thermostats w/ 3 zones. Pro series Ring doorbell, security system and flood light camera.

19571 E Strawberry Drive, Queen Creek

21921 E Domingo Road, Queen Creek
$985,100
6 Beds ⋅ 5 Baths ⋅ 6839298 MLS ⋅ 6,181 SqFt.
Boasting Elegance & Design Coupled With Grand Spaces & Unsurpased Luxury With The Finest Touches. This Exquisite Basement Estate Offers An Exceptional Blend Of Timeless Charm & Modern Luxury. Nestled Perfectly In Sought-After Crismon Heights. Only Steps To A Community Park. Stunning 6 True Bedrooms + 2 Large Dens & 2 Master Suites, Providing Ample Space For Both Everyday Living & Entertaining. 3 Car Oversized Garage, Plus a 12 Ft RV Gate/Parking. You WIll Be Captivated By The Luxurious Finishes & Craftsmanship Throughout With Elegant Architectural Details Around Every Corner. PLUS A FULLY FURNISHED MOVIE THEATER With Only The Finest Audio/Viewing Experience. Now To Your Back Retreat With Heated Sparkling Spa & Pool, Rockwaterfall Slide & Grotto. This Exceptional Estate Awaits You, Welcome

21921 E Domingo Road, Queen Creek

22881 E Via De Olivos --, Queen Creek
$1,300,000
4 Beds ⋅ 4 Baths ⋅ 6839068 MLS ⋅ 3,625 SqFt.
Discover this thoughtful and custom designed home blending elegance and comfort in this stunning 4 bedroom, 3.5 bathroom home nestled in the heart of Queen Creek. Boasting 3,625 square feet of thoughtfully designed living space, this residence seamlessly combines style with functionality. As you step inside, you are greeted by a spacious open-concept layout that features a statement wine wall housing 420 bottles, embellished with ambient lighting. Mirroring your dedicated wine room is a custom designed built-in office, with quartz counters, hidden charging ports and floor to ceiling functional storage. Following down the hallway you first pass the walk in the pantry and coffee bar. Built with storage and aesthetics in mind, these are not only functional but perfect for those who appreciate dedicated spaces. Upon entering this custom designed kitchen you are welcomed with an 11 foot quartz island which is complimented by the floor to ceiling custom 'Highland' cabinetry. Elegance continues to grace this space with an 8 burner 'Ilve' gas stove placed as the focal point of the kitchen, with a range that extends to the ceiling. New appliances including a gold hardware dual faucet sink that discern this space from others you have seen before. Ambient under and overlighting accentuate the glass door displays and offers a comfortable and elegant atmosphere for winding down. Shared with the kitchen you will see the living room and formal dining. Dining is complimented with a wainscotting accent wall and distinguished chandelier which defines the space. The sizable living area offers a thoughtfully designed media wall and soaring 'Panoramic' doors showcasing your large outdoors patio and outdoors oasis. Marble 'Arctic White' patio tiles and automatic sun shades keep your patio cool and elegant while you enjoy your choice of music with your outdoor speakers. Take a dip in the pool or lounge with guests while entertaining under your built in shaded gazebo, your guests are sure to be impressed. Finish up with conversations by the built in fire pit while kids enjoy the yard and the dogs enjoy the dog run. Retreat to your primary suite secluded and complete with an electric fireplace and solid oak floors for optimal relaxation. Steps away is your primary bathroom finished with a stand alone soaking tub, dual sinks and walk in shower with dual shower heads. This space only gets better with the custom designed walk in closet with dedicated shoe wall and ample hanging space. Like most of the home, this space is embellished with warm underlighting that continues to bring elegance throughout. Each additional bedroom provides ample space and comfort for family and guests. Seperate from the primary suite, you can be sure of your privacy and their comfort. Don't miss the opportunity to make this exceptional custom designed property your own.

22881 E Via De Olivos --, Queen Creek

22186 E Via Del Verde --, Queen Creek
$640,000
5 Beds ⋅ 3 Baths ⋅ 6838543 MLS ⋅ 2,527 SqFt.
Welcome to this stunning 5-bed, 3-bath home in Ocotillo Heights Phase 2. With over 2,500 sq. ft., it offers comfort, style, and functionality. Enjoy an open floor plan with a spacious living area, a kitchen with an electric range, oven, dishwasher, and an eat-in dining area. The master suite includes a full bath and walk-in closet. Outside, relax in the expansive backyard with an in-ground pool, water features, pool bar stools, fire bowls, sunk in covered grill area, and a fire pit- all hooked up to home natural gas. With a three-car garage and a prime location (no neighbors behind house) near top-rated schools, parks, Schnepf Farms (Great place for holiday celebrations), Pecan Lake Entertainment, The Olive Mill, Frontier Family Park, and great shopping, this home has it all!

22186 E Via Del Verde --, Queen Creek

21647 S 223rd Place, Queen Creek
$768,000
4 Beds ⋅ 4 Baths ⋅ 6838418 MLS ⋅ 3,194 SqFt.
Pride of ownership! This stunning home reveals a thoughtfully designed 4 beds & 3.5 baths. Attractive curb appeal provides a 3-car garage, RV gate, paver driveway, timeless stone accents, & a courtyard. Sleek interior w/wood-look tile flooring, archways, formal dining room, & a bonus room will impress you. Modern open floor plan adorned w/crown moulding & surround sound creates the perfect space to unwind & enjoy your favorite movies. A plethora of cabinets, recessed & pendant lighting, a walk-in pantry, SS appliances, subway tile backsplash, a large prep island w/a breakfast bar, granite counters, & a breakfast nook make this kitchen a chef's delight. Spacious main retreat won't disappoint, offering plush carpet, outdoor access, an ensuite w/dual sinks, soaking tub, & a walk-in closet. Escape to the backyard oasis comprised of a covered patio, pergola, pavers, & storage shed. Don't miss it!

21647 S 223rd Place, Queen Creek

19888 E Russet Road, Queen Creek
$1,100,000
5 Beds ⋅ 3 Baths ⋅ 6837987 MLS ⋅ 3,942 SqFt.
Welcome to your fabulous new home! This single-story stunner in Victoria Estates offers a resort-style backyard on almost half an acre. This home boasts 10-foot ceilings and nearly 4,000 square feet, featuring a split and open floor plan with five bedrooms, 2.5 baths, a home office, a teen-tech workstation overlooking the courtyard, a spacious bonus/workout room and a four-car garage (one tandem space). The location is ideal, with the Queen Creek Wash Trail at the end of the street, leading directly to Mansel Carter Oasis Park, which offers playgrounds, a splash pad, a skate park, a fishing lake, and more. This gorgeous home features an impressive rock front elevation with an expansive paver driveway, an inviting courtyard with a portico gate and water fountain, and lush, low-maintenance artificial turf in both the front and back yards. The backyard is an entertainer's dream, complete with a sparkling Pebble Tec play pool with a water feature, a large covered patio, a separate pergola with a fan and lighting, a relaxing gas fire pit, and extensive travertine pavers. Mature citrus trees (lime, orange, and grapefruit) are in the side yard. Inside, the home is professionally decorated with neutral paint tones, modern light fixtures and finishes, 20-inch tile and LVP flooring, faux wood blinds, and ceiling fans throughout. Additional features include a soft water system, reverse osmosis, and permanent holiday LED lighting. The gourmet kitchen is a highlight, featuring maple cabinetry, granite countertops, a large kitchen island, a stylish backsplash, a gas cooktop, double ovens, a convection microwave, an enormous walk-in pantry, and a separate pantry for small appliances. The primary bedroom suite offers a private backyard entry, double sinks, a large soaking tub, a separate shower with a heavy glass door, a private toilet room with bidet, a spacious walk-in closet, and an owner's retreat that can be used as a home gym or craft room. The large laundry room includes a utility sink, ample cabinetry for storage, and accommodates either a gas or electric dryer. The four-car garage is equipped with two electric vehicle charging ports and plenty of overhead storage. This home is also conveniently close to Queen Creek's best restaurants, shopping, and entertainment. This is a rare opportunity to own a home with all these amenities in such a prime location!

19888 E Russet Road, Queen Creek

17755 E Colt Drive, Queen Creek
$1,110,000
3 Beds ⋅ 4 Baths ⋅ 6837930 MLS ⋅ 3,616 SqFt.
Welcome to luxury living with stunning mountain views in one of the most sought-after gated communities. This home delivers both style and efficiency with upgraded premium cabinetry, enhanced insulation, and premium finishes. Step into the heart of the home's gourmet kitchen outfitted with Wolf appliances, a Sub-Zero refrigerator, a gas Wolf range, a double oven, built-in microwave, and a walk-in pantry. The breakfast bar and built-in cabinetry provide both convenience and timeless charm, while granite countertops elevate the space. This meticulously maintained residence boasts three spacious bedrooms with ensuite bathrooms and walk-in closets, offering comfort and privacy for family and guests. Aside from a den, there is an additional flex room, perfect as a second office, media room, o bonus space. Designed for effortless entertaining, the home features a formal dining room, an additional bonus sitting area, and a dedicated office space. Shutters throughout the home add an elegant touch, while a whole-house water treatment system ensures the best water quality. The four-car garage is a true showpieceimmaculate with finished floors, built-in cabinets, and a central vacuum system for ultimate organization and cleanliness. The laundry room is fully upgraded with built-in cabinets, shelving, and a sink. Step outside to your private oasis with a built-in BBQ, covered patio, and breathtaking mountain viewsthe perfect setting for relaxing or entertaining guests. Located minutes to Gilbert Regional Park, San Tan Village Restaurants and shops and the Queen Creek Market Place. This is your opportunity to experience elevated living in a secure and prestigious community.

17755 E Colt Drive, Queen Creek

22302 E Camina Plata --, Queen Creek
$645,000
5 Beds ⋅ 3 Baths ⋅ 6837885 MLS ⋅ 3,367 SqFt.
Welcome to this stunning 5-bedroom, 3-bathroom home in the desirable Queen Creek neighborhood! Built in 2016, this spacious home offers a fantastic layout, perfect for both family living and entertaining. The inviting kitchen features a large island, ideal for meal prep and gathering with loved ones, and a cozy dining area to enjoy your meals. Upstairs, you'll find a versatile loft space, ready to be transformed into a home office, playroom, or media room to fit your lifestyle. The expansive 3-car garage provides plenty of room for storage or additional parking. Step outside and experience the true beauty of the home's entertainer's backyard - a perfect spot to host gatherings, relax under the Arizona sky

22302 E Camina Plata --, Queen Creek

19699 E Apricot Lane, Queen Creek
$885,000
5 Beds ⋅ 5 Baths ⋅ 6837535 MLS ⋅ 3,742 SqFt.
This exquisite home is a perfect blend of elegance and functionality. Featuring an open-concept design, the eat-in kitchen is equipped with high-end stainless steel appliances, huge walk-in pantry & built-in refrigerator. Enjoy seamless indoor-outdoor living with a multi-sliding glass door leading to the stunning backyard with pool, travertine decking, pergola & large covered patio. The first-floor owner's suite boasts serene pool views, a generous walk-in closet, dual vanities, & luxurious snail shower & tub. There are two large en-suites(downstairs & upstairs) plus large bonus room upstairs. Notable upgrades include a built-in entertainment center, stylish wood look tile and new carpet throughout & a custom mudroom adding convenience to the spacious laundry room. Simply Perfection!

19699 E Apricot Lane, Queen Creek

41213 N Linden Street, Queen Creek
$570,000
3 Beds ⋅ 3 Baths ⋅ 6837479 MLS ⋅ 2,701 SqFt.
SUPER-SIZED 4.5-car garage, PREMIUM LOT & the backyard is a slam dunk! Pool? Check. Basketball court? Yep. Extended poured concrete behind the RV gate? You got it. Perfect for a BBQ or just soaking in the views from your private balcony. Inside, the open-concept layout offers a spacious kitchen & great room combo that's perfect for gathering. The kitchen is a total game-changer, featuring staggered cabinets, subway travertine backsplash, s/s GE appliances, gas range, & center island. Home office w/ double doors. Game night? The family room is big enough for a pool table! The primary suite is a true champion, offering a private balcony w/ mountain & greenbelt views, an en suite w/ built-in vanity, & a massive closet. And the neighborhood is STACKED w/ top-tier amenities pickleball, sand volleyball, basketball courts, bocce ball, soccer field, & an 18-hole disc golf course, two pools, a splash pad, multiple parks, tot lots, ramada's & BBQ grills.

41213 N Linden Street, Queen Creek

20846 E Longwood Drive, Queen Creek
$595,000
4 Beds ⋅ 3 Baths ⋅ 6837476 MLS ⋅ 2,630 SqFt.
BETTER than NEW w/ 95K+ in Upgrades, Huge Monthly $$ Savings w/Owned Solar & $5K Buyer Closing Cost Incentive! *2.625% VA Assumable! Stunning home has Gorgeous white kitchen, featuring high-end KitchenAid appliances, a sleek stainless modern range hood, a large center island w/ breakfast bar, and a separate dining space overlooking the backyard. The open-concept great room is perfect for entertaining, and the first-floor bedroom offers flexibility for guests or a home office. Upstairs, an oversized loft provides expanded living space, along with a luxurious primary ensuite & three generously sized secondary bedrooms. You'll love the Extras like Nest thermostats, RING cameras & permanent LED holiday lighting, plus the stylish wood-plank tile on first floor & brand new $10K carpet upstairs The beautifully upgraded primary bath now features a decorator walk-in shower. Outside, enjoy a private, grassy backyard and an oversized covered patio with a custom roller shade ideal for year-round entertaining. The 2.25-car garage is just as impressive, featuring epoxy floors, hanging storage racks, an EV charger, and a water softener. There are simply too many upgrades to list! This move-in ready gem is priced to sell and comes with a buyer incentive towards closing costs, an interest rate buy-down, or fresh coat of interior paint. Don't miss out on this incredible opportunity. This Home is Located in the North Most Community of Queen Creek just off the 202 & 24, Minutes from Ellsworth Marketplace, Costco & all your Favorite Restaurants.

20846 E Longwood Drive, Queen Creek

18544 E Caledonia Drive, Queen Creek
$699,000
5 Beds ⋅ 4 Baths ⋅ 6837409 MLS ⋅ 3,745 SqFt.
An immaculate home in Sossaman Estates awaits! This stunning 5-bedroom, 3.5-bathroom residence boasts exceptional curb appeal with a split 3-car garage, inviting front porch, and beautifully manicured landscaping featuring lush lawn and shade trees. Step inside to a grand interior with formal dining, living, and family rooms, soaring ceilings, and abundant natural light, creating an airy and elegant ambiance. The impressive kitchen is a chef's dream, offering granite countertops, a massive island, a butler's pantry, a walk-in pantry, and staggered cabinetry. A separate breakfast room adds extra convenience! Upstairs, a spacious loft provides endless possibilities. The luxurious primary suite features double-door entry, an ensuite with dual vanities, a soaking tub, a separate shower, and a walk-in closet. The backyard is perfect for relaxation or entertaining, complete with a covered patio and natural grass. This home is truly a must-see!

18544 E Caledonia Drive, Queen Creek

17756 E Colt Drive, Queen Creek
$1,210,000
5 Beds ⋅ 5 Baths ⋅ 6836817 MLS ⋅ 3,707 SqFt.
Welcome to Dorada Estates, an exclusive gated community with mature tree-lined streets with sidewalks and a greenbelt. Walk inside your spacious courtyard with a tall stone fireplace, but first enter the separate guest casita that is complete with a walk- in closet, full bath, and a small nook for a mini kitchenette. Features include tile wood like flooring open living space concept with a modern fireplace, built in blinds, and stackable slider. The kitchen is complete with two-toned cabinetry, a built-in fridge, two islands, and plenty of cabinet space. The primary bedroom has an accent wall, a generous walk in closet, stand-alone tub, and a sleek shower. The backyard paradise is complete with a play pool, spa, putting green, sunken fire pit, and big outdoor kitchen.

17756 E Colt Drive, Queen Creek

21539 S 191st Place, Queen Creek
$774,095
4 Beds ⋅ 3 Baths ⋅ 6836639 MLS ⋅ 2,661 SqFt.
New Construction - Ready Now! Built by America's Most Trusted Homebuilder. Welcome to the Ramsey at 21539 S 191st Pl in Legado. This spacious home offers a seamless flow, starting with a private hallway off the foyer leading to three secondary bedrooms and a full bath. The gourmet kitchen shines with maple recessed 42'' upper cabinets, soft-close cabinetry, and a stylish design that flows effortlessly into the gathering room and dining area. Step outside to enjoy the extended covered patio—perfect for outdoor entertaining. Tucked at the back of the home, the primary suite offers a spa-like bath with upgraded tile surrounds, dual vanities, and walk-in closets. Virtually staged photos are for representative purposes only. MLS# 6836639 Additional Highlights include: extended covered outdoor living with 12' x 8' sliding glass door, paver front porch, RV gate, bedroom 4, and gourmet kitchen.

21539 S 191st Place, Queen Creek

22752 E Arroyo Verde Drive, Queen Creek
$850,000
6 Beds ⋅ 5 Baths ⋅ 6836632 MLS ⋅ 3,153 SqFt.
Welcome to your dream home in the highly sought-after Meridian community of Queen Creek! This exquisite Toll Brothers residence offers unparalleled luxury and comfort, designed for both elegant entertaining and everyday living. Boasting a rare and highly desirable dual first-floor suite layout, this 6 bedroom & 4.5 bathroom home provides exceptional flexibility with a lavish primary suite and a private guest suite, perfect for multi-generational living or hosting visitors. Step inside to discover a meticulously maintained interior, highlighted by a stunning, updated gourmet kitchen. Featuring extended height cabinetry, sleek countertops, and top-of-the-line stainless steel appliances, this kitchen is a chef's delight. The open-concept design seamlessly flows into the spacious living areas, creating an ideal space for gatherings and relaxation. Escape to your own private backyard paradise! This home features a sparkling pool, perfect for cooling off on warm Arizona days, and an expansive full-length covered patio, providing ample shade and space for outdoor dining and lounging. Enjoy seamless indoor-outdoor living, ideal for entertaining friends and family.

22752 E Arroyo Verde Drive, Queen Creek

22372 E Duncan Street, Queen Creek
$850,000
5 Beds ⋅ 4 Baths ⋅ 6836356 MLS ⋅ 3,173 SqFt.
CASITA ATTACHED!! Spacious and stunning, this 5-bed, 3.5-bath home in Queen Creek offers luxury and versatility! Seated on over 1/4 acre, the home features an attached casita with a private entrance, private yard, and private garage, perfect for guests, rental, or multi-gen living. The main home open-concept floor plan boasts a GOURMET kitchen with quartz countertops, GE Monogram appliances, double oven, and a large island with wine fridge. The primary suite is a retreat with a spa-like bath and walk-in closet. Enjoy seamless indoor-outdoor living with a sparkling pool, covered patio, lush low maintenance landscaping, and RV gate - plenty of room for your toys. Situated in a prime neighborhood near top schools, shopping, and dining. Don't miss this incredible home—book your tour today!

22372 E Duncan Street, Queen Creek

Copyright 2026 Arizona Regional Multiple Listing Service, All rights reserved. The data relating to real estate for sale on this website comes in part from the Arizona Regional Multiple Listing Service. All information deemed reliable but not guaranteed and should be independently verified. All properties are subject to prior sale, change or withdrawal. Neither listing broker(s) nor Arizona Regional Multiple Listing Service shall be responsible for any typographical errors, misinformation, misprints and shall be held totally harmless.

How much is your home worth?

Get instant property value now!