Refine Search
Sort by

$860,830
6 Beds 5 Baths 6784582 MLS 4,659 SqFt.
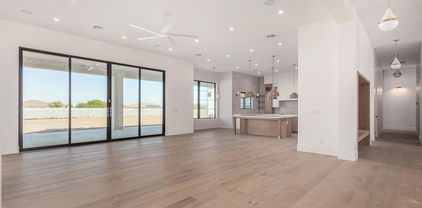
Up to 3% of base price or total purchase price, whichever is less, is available through preferred lender. The Majesty Series is nestled in a private gated enclave within the sought-after Harvest community. Ideally situated across from the swimming pools, a catch-and-release lake, and a lush green park, this home offers a perfect blend of tranquility and convenience—close to shopping, dining, and entertainment yet away from the bustle. Designed with both comfort and style in mind, the layout is perfect for entertaining or unwinding. Highlights include a guest casita with its own private courtyard entry, an executive island with extra cabinetry, and a chef's kitchen with exceptional details throughout.

25988 S 224th Place, Queen Creek

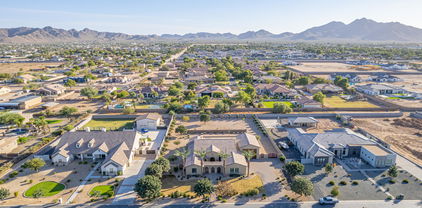
$1,108,500
6 Beds 3 Baths 6784465 MLS 3,446 SqFt.
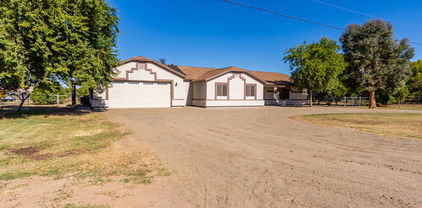

Remarkable home designed for country living in the city, an equestrian enthusiast's dream! Starting w/a 2-car garage & circular driveway. Enter through double doors to large great room w/ tall vaulted ceilings, beautiful bay windows, & a light inviting vibe. HUGE open floor plan w/recessed lighting that illuminates every corner. An island, subway tile backsplash, granite counters & abundant cabinetry accentuated by crown molding complete a spotless kitchen. Great room looks out to a spacious paved porch, lush grass w/irrigation rights, 20 mature fruit trees, large pasture & an oversized 30x40 steel shop perfect for hobbies/toys. The perfect family home w/4 bed, 2 bath & 2 bed,1 bath in a luxurious casita. Not enough room? The casita opens to the big house making one large home. Owner's retreat won't disappoint, boasting plush carpet, double door entry, sunny bayed window sitting area, an ensuite w/dual sinks, & a walk-in closet. The vast backyard provides a covered patio, fragrant citrus tree, storage shed, large barn, stall, & lots of room for all your toys. Horses will love to roam! Act now before it's gone!

19208 E Appleby Road, Queen Creek

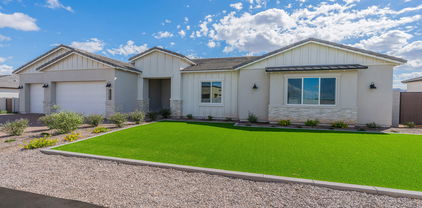
$1,825,000
5 Beds 5 Baths 6784395 MLS 4,452 SqFt.
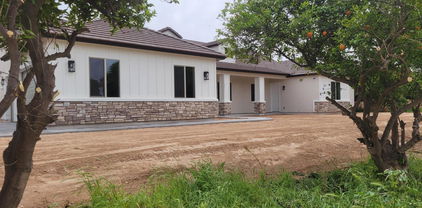
Prepare to be amazed! This stunning 5-bed, 5-bath home, thoughtfully designed by a professional interior designer, blends luxury and functionality. Custom wall trimwork and designer lighting flow throughout, creating an elevated ambiance. The living room features a marble-surrounded fireplace and a 20-foot glass slider wall for seamless indoor-outdoor living. The gourmet kitchen includes quartz countertops, a quartz slab backsplash, double islands, and a beverage center. High-end appliances include a 48'' gas range with a pot filler and a Frigidaire refrigerator/freezer with filtered water and ice. A walk-in pantry and an eat-in nook complete the space. The mudroom adds convenience with enclosed storage, a drop zone, and an Elkay water bottle filler. Lastly, the backyard includes a covered patio and extended seating area where you can spend quality time w/friends & loved ones! Hurry, act now!

25231 S 194th Street, Queen Creek

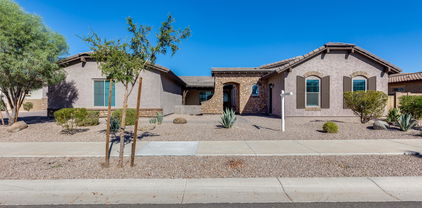
$1,700,000
4 Beds 5 Baths 6784389 MLS 4,115 SqFt.
Experience luxury and modern design in this stunning newly-built home, thoughtfully designed by a professional interior designer. Featuring 16-foot ceilings, custom tile and trim in the foyer, and wood beams, this home exudes sophistication. The living room boasts a marble-surrounded fireplace with custom built-ins and a 20-foot glass slider wall for seamless indoor-outdoor living. The gourmet kitchen includes a large island, quartz countertops, a 48'' double oven gas range with a pot filler, and a Frigidaire side-by-side refrigerator/freezer with filtered water and ice. A walk-in pantry, quartz slab backsplash, and ample cabinetry complete this space. The mudroom adds functionality with an Elkay water bottle filler, enclosed storage, and a drop zone. Also including a backyard covered patio where you can sit back and enjoy a relaxing afternoon, this home is a true gem! Don't miss out!

25225 S 194th Street, Queen Creek

$760,000
4 Beds 4 Baths 6784047 MLS 3,017 SqFt.
Rare opportunity to own a multi-generational home in Roman Estates, one of Queen Creek's premier neighborhoods!This custom home is well-suited for RV/Auto enthusiasts, featuring a 25' extended RV gate with a 50-amp hookup, and HOA-approved RV storage behind the fence. Situated on almost an half acre lot, the outdoor space shines with a gazebo, built-in BBQ, lush grass and trees and a playset, perfect for entertaining.Recent upgrades include a high-end RO system, a new water heater, and an efficient drip irrigation system. At the heart of the home is a chef's kitchen, outfitted with premium appliances and stunning white cedar cabinetry. Energy efficiency is top-notch, with fully paid-off solar panels that significantly reduce energy costs.This property is conveniently located near Mansel.. Carter Oasis Park, Queen Creek Marketplace, Costco, Pecan Lake Entertainment and is just 15 minutes from the new SR-24 and the 202 freeway, offering easy access to more shopping, outdoor activities, and access to the rest of the valley.

19865 E Augustus Avenue, Queen Creek

$880,000
6 Beds 4 Baths 6781843 MLS 4,210 SqFt.
Welcome to this beautifully maintained, basement home spanning 4,210 sq. ft. featuring 6 bedrooms, an office, 3.5 baths, and a private pool! Move-in ready with brand-new carpet throughout, freshly painted exterior, shutters, in ceiling speakers, and 5.1 surround sound speakers, this home is designed for comfort and space! Enjoy the convenience of a smart home with WiFi enabled detectors, thermostats, garage door opener, sprinklers, and front door! The bright and open kitchen, complete with stainless steel appliances, a center island, and a seamless flow into the expansive great room, is ideal for gathering and entertaining. The luxurious primary suite includes direct access to the backyard, a serene ensuite bathroom with a separate shower, a soaking tub, and a spacious walk-in closet. Downstairs is a renovated basement with a large open bonus room, a bathroom, and 2 generous sized bedrooms! The renovated guest bathrooms feature sleek tile showers and updated fixtures, while each spotless bedroom offers ceiling fans and window blinds for year-round comfort. Step outside to a generous backyard retreat with a covered patio and a sparkling play pool with in-floor cleaningthe perfect spot to relax or entertain. Additional features include Tankless water heater, soft water system and R/O Don't miss this opportunity to call this stunning home your own! Sossaman Estates is a desirable community in a convenient location, close to the freeway, San Tan Village, and plenty of entertainment or outdoor adventures! Plus close to the Queen Creek Wash!

20441 S 187th Street, Queen Creek

$1,265,000
5 Beds 4 Baths 6781422 MLS 5,195 SqFt.
This exquisite 5-bedroom, 3-bathroom estate epitomizes luxury living. The open concept design seamlessly blends spacious living areas, accentuated by a gourmet kitchen featuring granite countertops, white custom cabinets, and top-of-the-line stainless steel appliances, including a huge double island perfect for entertaining. The entire home has been remodeled with a designer's style, ensuring every detail exudes elegance and sophistication. The main bedroom is a serene retreat, boasting a separate sitting room and private balcony. The expansive en suite bathroom offers a separate soaking tub and shower, dual sinks, and connects to a private laundry room and gym, all designed with high-end finishes. A MUST see to appreciate

20240 E Calle De Flores --, Queen Creek

$1,175,000
4 Beds 5 Baths 6780419 MLS 3,634 SqFt.
are you ready for the country ? but like being close to schools ,shopping, dining, churches, entertainment and outdoor activities ? this newly built custom home sits on an acre tucked into an orange grove on a private drive (just 3 homes) quality finishes throughout open floorplan ,large kitchen with lots of storage walk in pantry, quartz tops, upgraded SS appliances , lots of wood look porcelain tile the master suite boasts a BIG walk in closet and spa like en suite bath with soaking tub and a massive shower with rain head and body sprays ,there is also a 2nd full suite w/ private bath and closet ready to move in bring your livestock and toys and enjoy the fresh air and seasonal fresh orange juice too no HOA

18011 E San Tan Boulevard, Queen Creek

$994,900
5 Beds 5 Baths 6779881 MLS 4,560 SqFt.
Discover this exceptional residence built in 2013 in the desirable Victoria Estates community in Queen Creek. The home offers 5 bedrooms, 4.5 baths and a separate guest suite within the luxurious 4560 sq.ft. space. This home sits on a substantial 0.42 acre lot. With key upgrades and a thoughtful layout, it seamlessly blends style and functionality. The home also has a 3 yr. old owned Tesla solar system with a triple battery back-up. Key attributes of the home in addition to the size and floor plan include well designed kitchen with upgraded appliances, cabinets, and counter tops designed for convenience and functionality. Adding to these are the 4 car extended length garage, RV gate, tankless water heater, home R/O system, and additional sink in the garage.

19887 E Camacho Road, Queen Creek

$1,280,000
5 Beds 3 Baths 6779387 MLS 3,440 SqFt.
This beautiful red brick home sits on a city acre and is just as gorgeous on the inside as the outside. It has been completely remodeled with stunning features great for hosting. This 5 bed, 3 bath 1 story with a split floorplan has 2 living spaces, new flooring, cabinetry, doors, & completely remodeled Bathrooms with high end finishes throughout. The kitchen was awarded the ''Showcase Your Space'' 2021 Remodel of the Year by Capitol Mark Interiors & includes custom cabinetry, upgraded appliances, satin bronze hardware, & Zellige back splash. The backyard feels like a resort with new stone patio, fireplace with TV, limestone counter BBQ, sparkling pool, firepit with tons of seating and gathering spots. The RV Gate allows easy access for additional driveway, Casita, or Detached Garage.

22873 S 193rd Street, Queen Creek

$935,000
5 Beds 4 Baths 6778924 MLS 4,690 SqFt.
This beautiful 5-bedroom, 4-bathroom house is the perfect blend of style and comfort. Updated kitchen with granite countertops, double ovens, a gas cooktop, and a spacious island, butler's pantry. Large living room with a fireplace and shutters, a breakfast nook, and a formal dining room currently used as an office. The downstairs bedroom has a Murphy bed and separate entrance. A library with oversized doors for productivity and privacy. Upstairs, the spacious primary suite offers a sitting area, tiled shower, dual vanities & walk-in closets. A large loft area for games or movie nights, generously sized additional bedrooms, one with its own private bathroom. The backyard oasis with a sparkling pool, covered brick patio with a misting system, low maintenance landscaping. Car lovers Car lovers will appreciate the 3-car garage, which includes a pull-through, carport, double gate, cabinets for storage. Enjoy the energy saving benefits of paid-off solar panels with 2 wall-mounted battery packs, completely replaced HVAC system, replaced gas hot water heater, and upgraded dual-speed pool equipment.

18657 E Pine Barrens Avenue, Queen Creek

$825,000
3 Beds 4 Baths 6778855 MLS 3,212 SqFt.
Breathtaking! Seller to offer buy downs. Enjoy the safe suburbs and mountain views of Chandler Heights, just 25 minutes from Downtown Chandler. This elegant home in the gated community of Copper Bend hosts a spacious 3 bedrooms at over 3200sqft. Recently built in 2019, some say it still has the new-house smell to it. Enjoy a stroll in the community park, or have fun with your children on the playground. The open kitchen is great for socializing while you utilize the double wall ovens & gas cooktop. Enjoy brunch on your granite countertops, and use the butler's pantry for storage. Across the community to the South is Gila River Indian Land, great for reserve/hiking trail with immaculate views of the East Valley. Lender Owned, Buyer to Verify All Facts.

3565 E Starflower Drive, Queen Creek

$953,000
6 Beds 4 Baths 6778808 MLS 4,349 SqFt.
Remodeled Luxury Basement Home with Gated Courtyard Entry in Sossaman Estates, 6 Bedrooms/4 Full Baths & Huge Bonus Room, All New Flooring Throughout, Fresh Interior Paint, Updated Kitchen with New Cabinets with Pull-out Shelves and Soft Close, Stainless Steel Appliances with Gas Cook-Top, Stainless Steel Hood with Custom Backsplash, Wall Oven, Beverage Refrigerator, Huge Island & Walk-in Pantry, Separate Living, Family & Formal Dining Areas, Walk-In Shower in Owner Bath with Lots of Built-In Cabinets in Walk-In Closest, Good Sized Laundry Room with Cabinets & Sink, Extended Covered Patio, Travertine Flooring, Pebble-Tec Play Pool w/ Water Feature & Gas Firepots, Artificial Turf, RV Gate & RV Parking OK, Side Entry Garage w/ Insulated Doors, Soft Water System, New Roof 9/24 & Owned Solar

18672 E Celtic Manor Drive, Queen Creek

$1,165,000
4 Beds 5 Baths 6778628 MLS 4,314 SqFt.
Located in the highly desirable community of Spur Cross. Every structural upgrade was included! 12' ceilings in great room/kitchen, huge 20' center slider, 8' nook slider, Executive Gourmet Kitchen with 36'' gas cooktop, SS hood, double convection ovens, built-in microwave and so much more! Everyone will have plenty of living space with 4 BD (one is a 2 BD Gen Suite with separate entry), 4.5 BA and 4 car gar,. Includes a gym that opens up to the courtyard via a pocket slider. Plus a bonus room that can be used as a game or rec room. The entire home has Calypso Oak LVP. The large (1/3 acre) south facing backyard includes a stone gas fireplace, spa, pavers, turf, with 4 large custom planters. What are you waiting for? This one won't last long!

22901 E Camacho Road, Queen Creek

$900,000
5 Beds 4 Baths 6778267 MLS 3,392 SqFt.
Check out this PRISTINE CONDITION, 5 bedroom + Office, 3.5 baths w/ a CASITA on a 1/3 Acre Lot w/ POOL & 3.5 CAR GARAGE on the Gilbert/ Queen Creek Border. The 1st floor features a front sitting/formal dining room, oversized family room, a GOURMET Kitchen, & an attached casita w/ a FULL Bedroom, Bathroom, Kitchenette & Separate Living Room. This 3,392 sq. ft home has been recently remodeled to include White Plantation Shutters throughout, updated lighting & Crown Molding. Kitchen features upgraded cabinetry w/ Crown Molding, a Double Oven, Samsung SS Flex-Zone refrigerator, Bosch SS Dishwasher, Quartz Countertops & a Butler's Pantry. Upstairs you will find an oversized primary suite w/ walk-in closet, an office (could be 6th bedroom), 3 additional bedrooms & the laundry room. The backyard is the entertainer's dream w/ an outdoor kitchen, pergola w/ sitting area, extended patio, self cleaning 9 ft deep pool w/ baja deck. Backyard also has a 10 ft RV Double gate, extended concrete parking & a great grass area. This property is situated in a great neighborhood that has a walking path to Mansel Carter Oasis Park, 10 minutes to the Loop 202, and less than 15 minutes to San Tan Mall. Queen Creek has great shopping (Costco, Target, Potato Barn, etc), dining, entertainment & medical facilities. Check this one out!

19257 E Spyglass Boulevard, Queen Creek

$1,575,000
5 Beds 5 Baths 6778242 MLS 4,002 SqFt.
You won't find another home like this! Stunning 4,002 sq. ft. single-level in the highly desirable La Jara Farms community that sits on one of the largest lots in the neighborhood - 1.06 acres. Walk into a wide open floor plan with 4 bedrooms, 3.5 baths and a large game room access to the side garage. Large master suite leads into master bath with expansive shower, freestanding tub and double vanity sinks. Kitchen includes a massive, tiered countertop island, built-in fridge, double ovens, plenty of cabinet space all opening up to the great room all under tall 12' ceilings. It gets better... walk outside to gorgeous pool, new hot tub, pickleball court and a dream of an RV garage that's fully air-conditioned with an attached 1,476 sq. ft. casita that includes a large bedroom, living area, full kitchen and laundry! Casita bathroom includes a huge walk in shower! There is plenty of space for the in-laws or friends in town. You won't be lacking in garage space and parking. Home is in a great location near shopping, freeway access, Arizona Athletic Grounds and much more. This one is a must see!

19737 E Willow Drive, Queen Creek

$1,525,000
4 Beds 4 Baths 6778193 MLS 3,835 SqFt.
Amazing 4 bedroom property with SanTan Mountain Views! Be welcomed by the manicured front yard, showcasing a lovely landscape, RV Garage + oversized 2 car garage, an RV gate, an extended paver driveway, & a relaxing front patio ideal for taking your morning coffee. Inside, discover the soaring high ceilings, wood flooring, & a spacious living room, w/an inviting fireplace,& large sliding doors to the backyard that seamlessly merge the indoor & outdoor activities. The formal dining room enjoys plantation shutters & a sophisticated chandelier. Recessed lighting, granite counters, SS appliances, mosaic backsplash, shaker cabinets w/crown mouldings, a barn door to the walk-in pantry & a central island are some of the features you will adore about the pristine eat-in kitchen... The majestic main bedroom boasts a sitting area, bountiful natural light, backyard access, & a lavishing ensuite w/dual vanities, a freestanding soaking tub, a fully tiled enclosed shower, & a large walk-in closet. The outstanding backyard provides a cozy covered patio, paver pathways, & a lovely firepit that will make your night gatherings very memorable. There is an office that can be turned into a bedroom with its own bathroom and entry. This gem won't last for long!

18965 E Vallejo Street, Queen Creek

$1,525,000
5 Beds 4 Baths 6777980 MLS 4,032 SqFt.
HOME NOW STAGED! If you're searching for a new, custom-dream home, look no further! This outstanding masterpiece is the one! Nestled on a desirable corner lot, it displays a 3-car side garage, pool, built-in bbq & lounge are, RV gate, mature landscape, & a spacious front porch. Discover a sophisticated, contemporary interior boasting high-end finishes & meticulous attention to detail. Engineered hardwood floors, HUGE open floor plan adorned w/exposed ceiling beams is ready for entertaining! Magazine-cover kitchen is a chef's paradise, fully equipped w/a plethora of elegant cabinets & cupboards, recessed lighting, top-of-the-line built-in appliances, a walk-in pantry, quartz counters & backsplash, & a waterfall island w/a breakfast bar. Office & game room finishes out this remarkable home Double doors reveal the owner's retreat, complete w/direct outdoor access & a modern ensuite comprised of dual sinks, garden tub, large enclosed glass shower, & a walk-in closet. PLUS! Versatile den offers space for an office, extra bedroom, or gym. You'll LOVE the oversized backyard, showcasing a covered patio, built-in BBQ, grassy area, & a crystal-clear pool. This gem has it all!

25219 S 194th Street, Queen Creek

$807,000
4 Beds 3 Baths 6777088 MLS 3,205 SqFt.
BRAND NEW Construction w/ Custom-Quality Upgrades throughout! This beautiful Modern Farmhouse is located on 1.25 ACRE of Horse Property w/ a TEEN ROOM & DEN. Gourmet Kitchen w/ high-end Cabinets w/ 42'' uppers, White Quartz Countertops, WOLF GAS Oven/Cooktop, STEAM OVEN, Stainless Steel Microwave & Wood Plank Tile Floors. Stunning Master Bathroom w/ Freestanding Soaking Tub, BEACH ENTRY Glass Shower & Double Vanities. Exceptional Energy Efficient - boasting Spray Foam Insulation, Premium Trane AC units & High-end Windows. Superior Construction & Craftmanship includes Premium Roofing System, Premium Synthetic Stucco & much more! $5,000 to Buyer at Close of Escrow which shall be used towards Buyer installing a water filtration system. COMPLETED in MARCH.

2627 W Marita Street, Queen Creek

$742,000
5 Beds 5 Baths 6776493 MLS 3,183 SqFt.
Beautiful two-story home in the desirable HARVEST community in Queen Creek! Nearly new FIVE beds, 4.5 baths, 3 car tandem garage & a backyard to LOVE! Large sparkling private pool with water feature, built-in firepit, turf for year-round green & low maintenance. Over $100k invested in this backyard paradise! Large downstairs bed & full bath. Gorgeous kitchen with white shaker cabinets, quartz counters, island, stainless appliances including gas cooktop & hood vent. Breakfast room plus formal dining. Very open layout. Upstairs you'll find a spacious loft, 4 more bedrooms including the primary suite & another bedroom with private ensuite. Primary suite is huge & the primary bath is spa-like with a massive walk-in shower, dual vanities & a closet large enough for it all! Walk-in closets in all rooms. Upstairs laundry room. All appliances can stay. The Harvest community in Queen Creek, Arizona, is a master-planned development covering more than 400 acres, designed with family-friendly amenities, blending suburban living with local agricultural heritage. The central gathering area, known as The Grange, includes both a resort-style pool & a junior Olympic-sized lap pool, a community lake, event spaces & outdoor pavilion. An interconnected trail system & multiple parks make it easy to explore on foot or by bike. The community is also close to San Tan Mountain Regional Park & convenient shopping options in Queen Creek, making it an attractive choice for residents looking for both relaxation & accessibility. The design of Harvest honors Queen Creek's agricultural roots, incorporating themed landscaping & spaces for residents to connect with nature. This includes features like an agriculturally-themed playground & lush, open green spaces that make the area feel welcoming & connected to the local heritage. For those interested in schools, Harvest is served by the Queen Creek Unified School District, with schools such as Queen Creek Elementary & Queen Creek High nearby. The blend of diverse home styles, robust amenities, & family-centered design has contributed to Harvest's appeal as one of Queen Creek's newer & sought-after communities.

23028 E Excelsior Avenue, Queen Creek

$1,125,000
4 Beds 4 Baths 6776053 MLS 3,351 SqFt.
Welcome to your dream home! Nestled in Bellero, this stunning contemporary residence combines modern elegance with ultimate comfort. Key Features: Stunning Curb Appeal, Open-Concept Living: Step inside to an expansive open floor plan featuring high ceilings and tile plank floors. The spacious living area flows seamlessly into the gourmet kitchen, equipped with top-of-the-line stainless appliances, and HUGE center island with quartz countertops. Elegant Dining Experience. Luxurious Master Suite, 3 Versatile Bedrooms. Casita with separate entrance. Massive RV garage. 4 car attached Garage. Outdoor Oasis with pool, Built in BBQ and amazing entertaining space. Prime Location:Situated in a sought-after neighborhood, this property is just minutes away from top-rated schools, shopping, dining.

20970 E Stacey Road, Queen Creek

$889,000
5 Beds 4 Baths 6775813 MLS 3,255 SqFt.
This beautiful 5-bedroom, 4-bathroom home with an office and bonus room sits on a nearly 10,000 sq. ft. lot with no neighbors behind, providing maximum privacy.The home greets you with a front courtyard featuring travertine pavers and a custom iron front door. Inside, 10-foot ceilings, custom two-tone paint, and staggered porcelain tile add elegance, while Berber carpet in the bedrooms offers comfort. The open great room is spacious and inviting, complete with a custom stone entertainment center and built-in electric fireplace.The gourmet kitchen boasts staggered solid wood cabinets, Monogram appliances, wall-mounted double ovens, a built-in wine and beverage fridge, a huge island with breakfast bar seating, two under-mount sinks, and a gas cooktop with a pot filler for convenience. Granite countertops, a stunning backsplash, and a large walk-in pantry complete this incredible space.The owner's suite features a separate exit to the patio, a huge walk-in closet, and a luxurious bathroom with a walk-in shower with floor-to-ceiling tile, granite vanity, and double sinks. The home also offers a mother-in-law ensuite with a private bathroom and living room (bonus room), oversized guest bedrooms, and a large front office with glass French doors.The large laundry room includes built-in cabinets and a sink for added convenience. Step outside to your entertainer's paradise, featuring a 16-foot "wall of glass" slider that opens to a backyard oasis. The oversized covered patio, travertine pavers, and custom heated salt water play pool with waterfall feature, Baja step, and swim-up bar create the perfect outdoor retreat. The sunken outdoor kitchen with 100% block construction includes a built-in BBQ, cooktop, and bar seating. Relax in the in-ground heated spa or around the built-in gas fire pit.Additional features include a whole-house water filtration system and an RV gate. The home is directly across from a lush green park, offering a perfect balance of privacy and community.This home offers an exceptional living experience with luxury and spaceideal for those seeking a private retreat in a prime location. Ironwood Crossing offers 21 parks, walking paths, 2 community pools w/splash pad, frisbee golf course, bocce ball & pickleball courts, beach volleyball, basketball courts, mountain views.

1091 W Alpine Tree Avenue, Queen Creek

$761,919
6 Beds 5 Baths 6775414 MLS 3,601 SqFt.
MLS#6775414 Ready Now! The Lewiston is a spacious two-story floor plan offering 3,601 sq. ft. of thoughtfully designed living space, including 6 bedrooms, 4.5 bathrooms, and a 2-car tandem garage. As part of the Landmark Collection at Ellsworth Ranch, this home is one of our largest and most impressive designs. The foyer leads to a study and formal dining room, flowing into an open-concept kitchen, great room, and secondary dining area. Upstairs, you'll find all six bedrooms, 3 bathrooms, and a versatile loft. The primary bathroom features dual vanities with a convenient knee space, perfect for two people to get ready simultaneously, while the walk-in closet offers generous storage. The laundry room is also located upstairs, adding extra convenience. The Lewiston is a spacious two-story floor plan offering 3,601 sq. ft. of thoughtfully designed living space, including 6 bedrooms, 4.5 bathrooms, and a 2-car tandem garage. As part of the Landmark Collection at Ellsworth Ranch, this home is one of our largest and most impressive designs. The foyer leads to a study and formal dining room, flowing into an open-concept kitchen, great room, and secondary dining area. Upstairs, you'll find all six bedrooms, 3 bathrooms, and a versatile loft. The primary bathroom features dual vanities with a convenient knee space, perfect for two people to get ready simultaneously, while the walk-in closet offers generous storage. The laundry room is also located upstairs, adding extra convenience. This home is sure to capture your heart. Structural options include: super shower at primary bath, study with doors, shower in lieu of tub at bath 4, bedroom 6 and bath 4 in lieu of tandem garage.

20578 E Via De Colina --, Queen Creek

Copyright 2026 Arizona Regional Multiple Listing Service, All rights reserved. The data relating to real estate for sale on this website comes in part from the Arizona Regional Multiple Listing Service. All information deemed reliable but not guaranteed and should be independently verified. All properties are subject to prior sale, change or withdrawal. Neither listing broker(s) nor Arizona Regional Multiple Listing Service shall be responsible for any typographical errors, misinformation, misprints and shall be held totally harmless.