Refine Search
Sort by
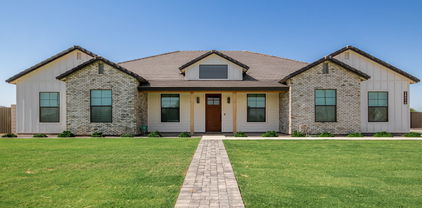
$1,335,000
5 Beds 5 Baths 6710317 MLS 3,700 SqFt.
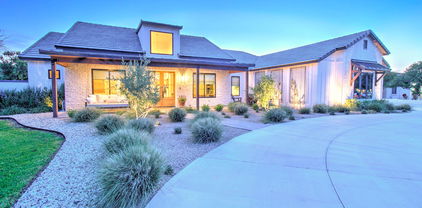
Welcome to your new HOME - an exquisite property situated on a sprawling 1+ acre lot. This move-in-ready home boasts 3,700 sqft of luxurious living space on a single level, featuring 5 spacious bedrooms & 4.5 baths. Experience the grandeur of high ceilings & an open floor plan, complemented by a gas fireplace & wide windows in the family room. The gourmet kitchen includes all stainless steel appliances, a double wall oven, a huge quartz kitchen island w/ a breakfast bar & a walk-in pantry. The oversized master bedroom offers a huge walk-in closet, a full master bath w/ a separate shower/tub, a private toilet room & double sinks. The property also features a 1,200 sqft RV garage w/ AC - designed to accommodate business use, complete w/ a 1/2 bath, double-sided entry, 6-inch concrete pour for heavy vehicles & RV hookups for water, electric & sewer. Animal lovers will be thrilled by the unique animal privileges this property offers, allowing you to keep an array of animals such as horses, goats and chickens. Centrally located near Newell Barney Jr High, major equestrian centers, entertainment venues, Queen Creek Marketplace & Costco, this home is perfect for those seeking luxury & convenience. Enjoy endless hiking, mountain biking, & outdoor activities just 5 miles away.

25314 S 194th Street, Queen Creek

$1,015,000
4 Beds 4 Baths 6709749 MLS 5,314 SqFt.
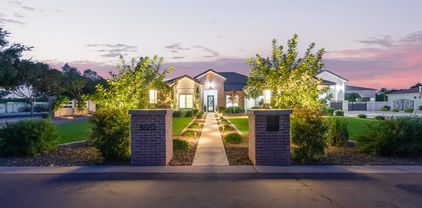
Introducing this sprawling luxury residence located in the highly sought after community of Montelena. This gorgeous Tuscan inspired home sits on a private oversized corner lot adjacent to a green belt with no neighbors behind! Every entertainers dream featuring surround sound, wine cellar, 4 fireplaces, gourmet kitchen with top of the line SS appliances, granite countertops, gas cooktop, double oven and wet bar. Owners suite features fireplace, sitting room, his & hers closets, dual sinks, walk in shower & large tub. Escape to your backyard oasis to find lush mature landscaping, rock waterfall pool with a slide, hot tub grotto, water features, misting system, sports court, covered patio, outdoor shower and built in outdoor kitchen! Few blocks from shopping, dining & entertainment

20180 E Via Del Palo --, Queen Creek

$839,900
4 Beds 3 Baths 6708981 MLS 3,626 SqFt.
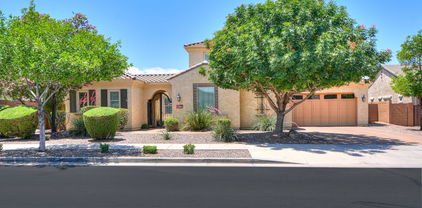
Welcome to your dream home in Hastings Farms! Set in a cul-de-sac on the largest lot in Hastings Farms at 0.351 acres (15,274 sqft), right next to a spacious park. Relax & entertain in style with a backyard oasis that includes a sparkling pool with a lg spa, water spillover & multiple water features, Ramada, gas firepit w/ built in seating area, and lush synthetic turf & RV gate. This stunning property offers luxurious living with a formal living room, versatile formal dining or office space, & an expansive open family room with multi-slide patio doors. The kitchen is a chef's delight, featuring beautiful white cabinets, a large island with granite countertops, & a spacious walk-through pantry. The home boasts 4 beds & 3 full baths, including a Jack & Jill bathroom. Master suite with dual sinks, a separate shower & tub, a large walk-in closet, & direct access to the backyard. Inside, the custom wood floors and elegant custom molding throughout the house add a touch of sophistication, complemented by new carpet installed in various areas. The property is pre-wired for surround sound, enhancing your audio experience, and includes a soft water and reverse osmosis (RO) system for high-quality water. The interior is adorned with beautiful two-tone paint, adding warmth and character to every room. Both garages are equipped with extensive shelving and a workbench, catering to all your storage and DIY needs. Behind the RV gate, you'll find a large concrete slab perfect for additional parking or recreational use. Many more custom touches are thoughtfully integrated throughout, making this home truly exceptional. This home is perfect for families & those who love to entertain. Don't miss your chance to own this incredible property!

21326 E Sunset Drive, Queen Creek

$739,900
4 Beds 3 Baths 6707909 MLS 3,626 SqFt.
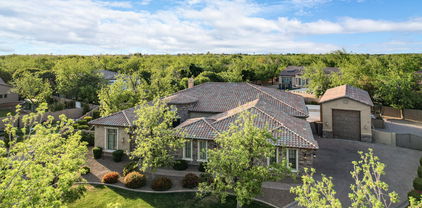
This home sits on a desirable interior lot with a park across the street which ends in a cul-de-sac! You will love entertaining family & friends in this amazing kitchen with an oversized granite island, pendant lighting, stainless appliances w/ chefs hood over the gas range, butler's pantry w/ large dual entry panty, large eat in kitchen area with views out to the backyard and inviting family room. Formal living area and an oversized room are currently used for entertaining and a secondary family room to enjoy a movie or game! You will love the spacious master bedroom and bathroom with a large walk-in closet, dual sinks with vanity area, separate shower & soaking tub and a door that leads out to the backyard! Spacious secondary bedrooms and baths! Whole house water filtration system! Low maintenance landscaping designed professionally front and back with Pavers with a fire pit and BBQ area for family fun! You can enjoy sitting on your oversized front porch talking to a neighbor or waiting for guests! The community offers children's playground, volleyball and a basketball court! The home is close to great shopping, dining and entertainment! You will love the lifestyle and community this home has to offer.

21425 E Sunset Drive, Queen Creek

$905,000
5 Beds 4 Baths 6707094 MLS 5,402 SqFt.
This exquisite residence offers the perfect blend of luxury, comfort & entertainment. Key features include a resort style backyard that has it all, pool w/water features, spa, bbq gazebo, putting green, firepit & large covered patio. The interior highlights include a gourmet kitchen w/top of the line stainless appliances, granite counters, walk-in pantry & center island w/seating. Open concept living spaces feature high ceilings, abundant natural light & elegant finishes. The expansive master suite includes an en-suite bath w/soaking tub & walk in closet. 4 additional bedrooms are all well appointed & provide ample space for family or guests. A versatile loft area can serve as a home office, play room or entertainment area. New wood plank flooring just installed. Absolute MUST see!

21185 E Sunset Drive, Queen Creek

$807,000
5 Beds 3 Baths 6706249 MLS 3,819 SqFt.
Nestled in the highly sought-after neighborhood of Cortina, charming tree-lined streets set the backdrop for this stunning home. This 5-bedroom, 3-bathroom residence boasts meticulous craftsmanship and custom finishes throughout. As you step inside, you'll be greeted by high ceilings, wood-look tile flooring, plantation shutters and a comfortable living room ideal for receiving guests. The kitchen offers staggered wood cabinetry with crown moldings, tile backsplash, SS appliances, an island with a breakfast bar, and granite counters. The great room provides an inviting fireplace, recessed lighting, and backyard access to your own personal oasis. Covered patio, paver pathways, large turf play area for easy maintenance, and a gazebo with a fire-pit for relaxed evening gatherings. Entertain with ease in your gated pool area complete with a stone water feature, seating area and hot tub. After enjoying your dream backyard, relax in your bonus media room conditioned as a home theater. An additional den near the entrance would make a perfect home office or dining area. The main retreat boasts plush carpet, access to the balcony and a gorgeously remodeled ensuite with dual sinks, large rainfall shower, and spacious walk-in closet. Large flex open space upstairs that can be used as a children's play area or teen hangout with an additional loft office area. This home is walking distance from Cortina Elementary, multiple parks, walking paths and a community pool and splash pad. Minutes from shopping and restaurants, this location cannot be beat.

19015 E Oriole Way, Queen Creek

$1,980,000
6 Beds 6 Baths 6706197 MLS 4,653 SqFt.
INCREDIBLE CRAFTSMAN CUSTOM HOME WITH FULL GUEST HOUSE (LITERALLY A SECOND DETACHED SINGLE FAMILY HOME), SEPARATE RV GARAGE ON AN IRRIGATED CITRUS LOT IN QUEEN CREEK. THIS HOME FEATURES A PRIMARY 4 BEDROOM + DEN AND 3 BATH PRIMARY HOME WITH 10+ FOOT CEILINGS, HUGE GREAT ROOM WITH REAL WOOD BEAMS, LARGE EAT IN ISLAND KITCHEN WITH STAINLESS APPLIANCES, THOR 6 BURNER GAS RANGE, FRIGIDAIRE PROFESSIONAL FRIDGE & FREEZER, WALK IN PANTRY, BEAUTIFUL MASTER SUITE WITH WHITEWASHED BRICK WALL, LOTS OF WINDOWS, SEPARATE SHOWER AND SOAKING TUB, CLOSET WITH CUSTOM BUILT INS, LARGE 3 CAR GARAGE WITH EPOXY FLOORING AND LARGE FRONT AND BACK PORCHES. BEAUTIFUL POOL AND HOT TUB, OUTDOOR PERGOLA WITH OUTDOOR KITCHEN FEATURING A FULL BARBECUE, SMOKER SERVING/PREP AREA AND SINK WITH A POOL BATHROOM OUTDOOR SHOWER. THE SECOND HOME FEATURES MUCH OF THE SAME AS THE PRIMARY HOME, HUGE GREAT ROOM WITH FIREPLACE, TWO MASTER SUITES WITH IN SUITE BATHS, STAINLESS APPLIANCES HUGE PANTRY STORAGE AREA, AND A DEDICATED GARAGE. NEXT IS THE DETACHED AIR CONDITIONED RV GARAGE WHICH IS 40+ FEET DEEP WITH 16' CEILINGS AND TWO ADDITIONAL OFFICE/HOBBY/CONDITIONED ROOMS. OUTSIDE FEATURES GARDENS, MATURE CITRUS AND OTHER FRUIT BEARING TREES. THIS HOME TRULY IS A ONE OF A KIND FIND AND HAS BEEN LOVINGLY TAKEN CARE OF. THEY SAY A PICTURE IS WORTH A THOUSAND WORDS...IF SO, ENJOY YOUR TIME WITH THE NEARLY 200 PICTURES OF THIS SPECIAL PROPERTY!

25422 S 177th Place, Queen Creek

$1,000,000
4 Beds 4 Baths 6704529 MLS 3,796 SqFt.
Welcome to your Luxurious Retreat in the Exclusive Gated Community, where Sophistication meets Tranquility. Nestled against the Breathtaking Backdrop of San Tan Regional Park Mountains this Custom Home offers Unparalleled Views of the Mountains & City Lights. Step Inside & Experience the Epitome of Elegance, w/Travertine Tile Flooring, Alder Solid Wood Doors & Cabinets, & Leathered Granite Countertops. The Heart of the Home, the Chef's Kitchen, Boasts a 48'' Gas Range, Electric Dbl Oven, Copper Farmhouse Sink, & Custom Hand-Carved Range Hood from La Puerta Originals. Adjacent, a Spacious Walk-In Pantry & Tons of Interior Storage provide Convenience & Functionality. With Unmatched Luxury, Stunning Views, and Thoughtful Amenities, this HOME offers a Lifestyle of Comfort and Serenity. MORE Entertain in the Inviting Living Space by the Cantera Stone Gas Fireplace, or Step Outside to the Sprawling 1150 sqft Covered Back Patio, featuring a Lodgepole Pergola & Sparkling Pool with a Sheer Waterfall. Enjoy Year-round Comfort with the Pool's Heat Pump and the Convenience of its Controller for Easy Operation. Retreat to the Master Suite, where a Large Soaking Tub awaits in the Ensuite Bathroom. Each Bedroom Boasts a Walk-In Closet, ensuring Ample Storage and Comfort for all Occupants. Additional features include Foam Insulation throughout the entire home for Energy Efficiency, a 3.5 Car Garage with a Workshop Area & 48 feet of Overhead Rack Storage, and a 286 ft Long Paver Driveway. Don't miss your chance to call it yours - schedule a showing today and experience the Epitome of Desert Living!"

34081 N Las Estrellas Lane, Queen Creek

$2,305,000
5 Beds 4 Baths 6704289 MLS 3,750 SqFt.
Discover this remarkable custom-built home nestled in the prestigious Circle G at Queen Creek. Equipped with cutting-edge Smart Home technology, this 5BR/3.5BA home offers convenience at every turn. Step inside to be greeted by elegant wood flooring, stylish light fixtures, and a state-of-the-art pre-wired surround sound system. The home includes a versatile den ideal for an office and a generous living room for relaxed gatherings. Entertain in style in the great room and savor gourmet meals in the formal dining room. The sleek kitchen is a chef's delight, boasting custom white oak cabinets, Quartz counters with matching backsplash, stainless steel appliances, recessed lighting, and a central island with a breakfast bar. Retreat to the sizable master bedroom featuring a sophisticated ensuite with dual vanities, huge shower and walk-in closet, along with direct laundry & backyard access. The exterior features a spacious 3-car garage and an expansive 50x20 RV garage, pre-wired and ready for a built-in loft. The beautifully landscaped backyard is an entertainer's paradise, complete with a built-in BBQ, covered patio, 70k-gallon swimming pool, 20-person hot tub, fire pit, regulation pickleball court + basketball hoop, huge grass area, and breathtaking sunset views. Family movie night will never be the same as you watch movies from the hot tub!!!! With ample space to expand (casita, horse stalls, extra garages), this oasis is perfect for hosting and enjoyment. Smart Home Features: Govee Home Lighting System, Smart Oven & Fridge, Bliss Window Coverings, Pantera Pool System, Yamaha AV Controller. Located just minutes from downtown Queen Creek, this exceptional home is a rare find that truly offers an unforgettable living experience. Don't miss out! Come see it for yourself!

19935 E Silver Creek Lane, Queen Creek

$685,000
5 Beds 3 Baths 6703972 MLS 3,700 SqFt.
Beautiful Basement Home with additional detached garage/WORKSHOP in Queen Creek, AZ 85142, features huge CORNER LOT, Southern exposure, and Large Neighborhood Park directly across the street. *Potential for Guest House. *RV Gate with Elec RV Hookup. *5 Bdrms with Home Office/Den, PLUS *2 Additional Rooms without Closets. *PLANTATION SHUTTERS T/O. *3 FULL BATHS. *POOL-SIZED LOT - Just Under 12,000sf. *HUGE HOME - 3700sf living area, with beautiful *FINISHED BASEMENT *1890sf. *WASHER/DRYER STAY. NEW FEATURES: *NEW DISWASHER. *NEW MICROWAVE OVEN. *NEW KITCHEN TILE & COUNTER BACKSPLASH. *NEW REVERSE OSMOSIS WATER FLTR. *CEILING FANS *TANKLESS WH ***NEW BASEMENT AC and ''POOL INCENTIVE!'' **MORE FEATURES... *FIRE SUPRESSION SPRINKLER SYSTEM T/O. *PLENTY OF STORAGE SPACE! AND MORE... *Wired for high-speed Internet, Security System, and Surround Sound in Basement TV Room, Living Room, and Back Patio. Underground Sprinkler System, Hardwood Main Floor, Outdoor Goalrilla Basketball Hoop (stays), and Jetted tub in Master Bath!! And Google Nest Smart Thermostats (Main floor and basement) **The Seller has arranged a Free Consult with Morris Pools and a $1,000 incentive to buy a pool from them. Please call for details.

21798 E Rosa Road, Queen Creek

$1,995,900
4 Beds 5 Baths 6703006 MLS 3,784 SqFt.
This stunning near new contemporary home gets the most out of indoor-outdoor living with its inner courtyard and huge sliding glass doors opening to the covered patio and pool. High-end features and finishes include a 21 foot Great Room Ceiling ceiling with a magnificent stone fireplace wall. It opens to the dining area and kitchen with its double water fall quartz islands, distinctive pendant lighting, double stacked cabinetry, Wolf and Sub-Zero appliances, walk in pantry and a pocket sliding window opening to the covered patio. The Primary suite has a sumptuous spa-like bath with soaking tub and swank shower. All the guest suites have there own baths and open up to a guest/children's retreat for play or relaxation. Motorized shades are throughout. The resort style back yard includes.... a sparkling heated pool with a Baja step and water features, bubbly spa, built-in BBQ and an expansive covered patio with outdoor fireplace. The 4 car garage is every guy's delight. The home was purchase brand new by Chicago residence in June of 2021 but not occupied until October 2023 so the home has been very lightly used.

19868 E Vallejo Street, Queen Creek

$880,000
4 Beds 4 Baths 6702303 MLS 4,041 SqFt.
Rare 4,041 Sq. Ft. manor with 311 Sq. Ft. casita! Roomy 4-bedroom with a den/office plus loft, and 3.5 baths in the main house. Tile plank floors in the main living areas. Spacious kitchen with a large island and SS appliances. Gas cooktop, wall ovens and a huge walk-in pantry. Storage areas abound. The interiors are tastefully appointed with warm tones and accent colors. Dramatic entry and a vast great room. Giant sized Owner's Suite with immense Owner's Bath. Dual sink vanities. Separate Tub and Luxury Shower. Dual private walk-in wardrobes! The modern casita includes a full bath and kitchenette. Turf in the back yard with a shady patio, fire pit and a custom heated pool/spa. Unique 2 and 1 car combo garage. The location is extraordinary in a cul-de-sac with a nearby park. More... Excellent schools and new shopping areas in May 2024!

21662 S 222nd Court, Queen Creek

$665,000
6 Beds 4 Baths 6700955 MLS 3,850 SqFt.
This spacious Denali floorplan offers 6 bedrooms, 3.5 bath and a 4 car tandem garage. This home has newer interior and exterior paint and features travertine and wood flooring throughout the downstairs. Formal living and dining rooms with a huge kitchen which overlooks the family room and eat-in kitchen nook. Entertain in the spacious kitchen with custom two tone painted cabinets, a center island and extended breakfast bar. Enjoy a nice spacious butler's pantry with ample storage space. Downstairs you will find 1 bedroom with a full private bath in addition to the half bath. The remainder of the 5 bedrooms are upstairs and very nicely sized. The Master Suite is spacious and boasts of large walk-in closet, dual sinks, soaking tub and walk-in shower. Two of the additional bedrooms have nice walk-in closets. Additionally, upstairs is a loft area perfect for home office or family study area. All bathrooms have been updated to include granite counter tops and tile tub and shower surrounds. Both the interior and exterior have been recently painted and includes newer carpet upstairs. The upstairs laundry room has a utility sink and additional cabinets. There is no shortage of storage space in this 3850 sq. ft. home. This home is walking distance to Cortina Elementary school. The Community has plenty of parks, walking and biking area along with a community pool.

18929 E Raven Drive, Queen Creek

$2,300,000
4 Beds 5 Baths 6700226 MLS 5,052 SqFt.
Experience an unparalleled lifestyle in the prestigious gated community of Santo Vallarta, nestled by the San Tan Mountains of South Queen Creek. This magnificent custom home, spanning over 5000 square feet and occupying the largest lot in the neighborhood at 1.297 acres, is a true embodiment of sophistication and style. Crafted with exceptional craftsmanship and an exquisite design, this residence sets a new standard for luxury living. As you pass through the first courtyard and enter through the grand 10-foot iron doors, you are welcomed by soaring 18-foot ceilings that usher you into a realm of Spanish Modern elegance. This seamless introduction sets the stage for breathtaking vistas that highlight the exceptional craftsmanship and unique design of this truly custom home. The centerpiece of the home, the modern and traditional kitchen, boasts dual-toned custom cabinetry complemented by a striking limestone hood and quartz-lined island, creating an ideal space for both culinary mastery and social gatherings. A butler's pantry adds to the functionality, providing additional storage and convenience. The sprawling 1000 square foot master suite serves as a luxurious retreat, flooded with natural light and featuring a gas fireplace, custom limestone work, private office, large sitting room, and ample closet space. The master bathroom is a masterpiece of design, with custom cabinetry, quartz countertops, a spacious shower, and panoramic views from the private patio space just outside the master bedroom French doors, ensuring every moment spent here is one of tranquility and luxury. Family or guests are treated to their haven, with two additional bedrooms boasting ensuite bathrooms and large closets, and while the guest casita offers a complete kitchenette, living room, private bathroom, bedroom, closet, garage space, and entry, and a courtyard entrance, offering privacy and comfort. Step into the backyard sanctuary and unwind by the large sparkling pool, perfect for year-round enjoyment. Discover the enchanting courtyard, dual-sided fireplace, outdoor TV, and stairs leading to a walk deck offering sweeping panoramic views of the valley. Plus, there's enough land to build an RV garage, guest home, or even an indoor gym, offering endless possibilities for expansion and personalization. Additionally, the game room offers a second patio, adorned with a heavy timber pergola and intricate stone designs, extending the game room's living space and providing additional areas for relaxation and entertainment. The expansive driveway, with ample space for eight vehicles, leads to a four-car garage, enhancing the sense of arrival and grandeur. The entire home features exquisite tile flooring, adding to the ambiance of luxury and sophistication. Surrounded by the natural beauty and picturesque hiking trails an of San Tan Regional Park, this residence offers an idyllic setting for outdoor enthusiasts. Located in the highly sought-after Town of Queen Creek, with its top-tier schools and abundance of amenities, this home provides the perfect balance between an active lifestyle and urban convenience.

11184 W Golddust Drive, Queen Creek

$2,300,000
5 Beds 5 Baths 6699021 MLS 5,245 SqFt.
Welcome to 20104 E Melissa PL, an exquisite retreat nestled within the prestigious Pecans Community of Queen Creek, AZ. This captivating residence boasts luxurious living across 5,245 square feet, situated on an expansive 33,685 square foot cul-de-sac lot. Step inside to discover a haven of sophistication and comfort, where every detail has been meticulously crafted to elevate your lifestyle. With 5 bedrooms and 4.5 bathrooms, including a grand master suite, ample space ensures privacy and relaxation for every member of the household. The heart of the home is the chef's kitchen, where culinary dreams come to life amid high-end stainless steel appliances and premium finishes. Entertain effortlessly in the spacious living areas, where abundant natural light creates an inviting ambiance for gatherings both large and intimate. Outside, a private oasis awaits, complete with a sparkling diving pool and rejuvenating hot tub. Host unforgettable al fresco soirées in the built-in BBQ and outdoor kitchen area, or gather around the firepit for cozy evenings under the stars. With a 4-car garage and an additional RV garage, there's plenty of room for your vehicles and outdoor toys. Experience the epitome of luxury living in Queen Creek, where this remarkable residence offers the perfect blend of elegance, comfort, and convenience. Don't miss your chance to make this dream home your own.

20104 E Melissa Place, Queen Creek

$752,500
4 Beds 3 Baths 6698050 MLS 3,705 SqFt.
Welcome to your luxurious retreat in prestigious Sossaman Estates! This stunning 4-story sanctuary boasts 4 bedrooms and showcases over $40k in flooring and bathroom tile upgrades completed in 2023. Revel in the cozy ambiance of the gas fireplace and savor culinary delights in the chef's kitchen, complete with granite countertops, stainless steel appliances, and oak cabinets, plus a bonus deep freezer—all included! Versatile living spaces abound, from the den to the sprawling loft, perfect for guests and family gatherings. Gaze upon your entertainer's dream yard, with large lot size, featuring a grotto pool/slide and expansive grassy area, side dog house with built in fencing. This gem offers a side RV pad zoned for ADU potential, making it an opportunity not to be missed! Plus, enjoy the convenience of residing in a highly rated school district with a middle school/preschool within walking distance.

18718 E Purple Sage Drive, Queen Creek

$2,485,000
4 Beds 3 Baths 6697017 MLS 4,237 SqFt.
Attention all golf enthusiasts! Prepare to be dazzled by this extraordinary custom estate that not only exudes endless luxury but also boasts your very own in-home GOLF SIMULATOR! Nestled w/in the coveted ''Seville Country Club Corridor'', this newly constructed sprawling single-story estate sits majestically on nearly an acre of land in one of the Southeast Valley's most sought-after communities. Feast your eyes on the breathtaking mountain views from the resort-style backyard, featuring a colossal sparkling blue diving pool, a lavish 20-person hot tub, a poolside ramada complete with dual swings, an outdoor kitchen, a firepit, a sunken trampoline, and a vast covered patio adjacent to a second outdoor fire feature—all while relishing the ambiance of the San Tan Mountain foothills. Step. inside to discover a meticulously designed interior, reminiscent of a page from a favorite luxury home magazine, where every detail has been crafted with precision and passion. Marvel at the soaring ceilings adorned with custom beams, the seamless flow between indoor and outdoor living spaces, and the exquisite craftsmanship evident at every turn. The thoughtfully designed split floorplan ensures privacy, with the owner's retreat secluded from two secondary bedrooms on the east wing and a private guest bedroom with its own bathroom on the west wing. As you enter the custom golf simulator room, you'll be torn between picking up a club or sinking into the plush couch for a movie night in your oversized theater. The custom-designed pantry is a showstopper, resembling something straight out of your favorite luxury real estate program. Both dual two-car garages come equipped with electric car charging stations and extra length, flanking an extended circular driveway that enhances the home's irresistible curb appeal. With its expansive interior and exterior spaces, tree-lined lot boundaries, and endless mountain vistas, this home is a haven you'll never want to leave. All of this sits just a golf cart ride away from Gilbert's ONLY private country club w/a host of amenities including; 4 pools, 2-story waterslides, 2 restaurants, fitness facility, tennis, pickleball, bball, preschool, hair salon & a gorgeous 18 hole golf course with famous hole 17 "island hole." Seville recently hosted the LPGA tour which brought about a major spotlight on this community. Come see this one TODAY, while it's still available!

7287 S Twilight Court, Queen Creek

$2,520,000
4 Beds 5 Baths 6696555 MLS 5,226 SqFt.
If Norman Rockwell could paint the American dream of home ownership today, this would be the flagship. Risu Coeli (Heaven Smiles) in the gated Pecans offers you a chance at the dream. Nearly 10,000 sq.ft. of usable space with the interior, courtyard, covered patios, pool areas and celestial. 4/5 bedrooms, 5 bath, 3 interior and 3 exterior dining / entertaining spaces. A gated motor court, private wine cellar and luxury pool/spa amenities are just touching the surface of life's finer things thought out in the design process of this personal estate. The gated neighborhood is covered in established Pecan trees with lush green belt streets, grass parks and playgrounds, putting greens, walking and biking trails. An atypical desert community best described as an oasis hidden in plain sight.

20734 E Sunset Drive, Queen Creek

$940,000
5 Beds 4 Baths 6696245 MLS 3,732 SqFt.
Highly desirable Ash Creek Estates Community. This 3,732 SF 5 bedroom 3.5 bath is situated on an oversized, RV FRIENDLY, cul de sac lot and offers a beautiful diving pool,outdoor entertainment lounge/bar area underneath an energy saving extended covered patio. Mature landscaping with low maintenance artificial turf offers the perfect setting for outdoor gatherings.The paved extended driveway provides ample access to the 2 car garage, a finished one car garage/man cave with epoxy and a 75 ft concrete RV Pad to for ONSITE PARKING, with a 50 AMP outlet, Luxurious open concept interior offers a spacious great room,open air concept office/den, large chef styled kitchen with large dining area, huge entertainers island with upgraded stone accents. Dual ovens, gas cooktop and custom cabintry Laundry Room has secondary sink area and tons of extra storage. Also equipped with a soft water system. The split floorplan provides a large primary suite, with a massive walk in closet, dual sinks and a private entrance to the back patio. Three additional bedrooms with a full bath/shower. The 5th bedroom, adjacent to the kitchen,is a full ensuite guest room with tub/shower, dual sinks, walk-in closet and private access to the patio. A bonus/teen room, with it's own entrance to the extended drive way and ajoining finished one car garage completes this awesome home. This Fulton Energy Star Home, featuring 2x6 construction, additional blown in insulation in the attic, storage galore, upgraded stone accent wall in the great room and upgraded accent walls in the primary and guest ensuite.

21913 E Munoz Court, Queen Creek

$1,600,000
4 Beds 5 Baths 6695607 MLS 4,714 SqFt.
Welcome to this incredible opportunity to own an extremely rare BASEMENT home nestled in the heart of the boutique community of Pecan Lake! And with over 4700 square feet, there is more than enough room for everyone. Walking inside you will immediately notice the light and bright floor plan with solid oak flooring and soaring 22 foot ceilings in the main living area. Tons of natural light and beautiful views beckons you to the open concept kitchen and living room, which are perfect for entertaining or large family meals. The oversized quartz counters, floor to ceiling cabinets, and upgraded appliances make this space as beautiful as it is functional. Wolf range, built in microwave and fridge, and walk in pantry along with all modern finishes and gorgeous statement lighting complete the the kitchen. Off the kitchen you'll discover the incredible master suite. With gorgeous views of the private pool and lake beyond that, the master bedroom is a sanctuary after a long work day. Soak in the free-standing tub, or relieve the days stresses in the spacious shower. Double vanities, marble floors, and a huge walk in closet with organization complete the master ensuite. Even the laundry room was carefully planned and beautifully designed with classic penny tile flooring, wash sink, and tons of cabinets for storage. A designer guest bath complete the main level. Head downstairs to the incredibly rare FINISHED basement!! Here you'll find a space PERFECT for entertaining, or family hang at home night! The bar area, complete with sink, fridge, freezer, and plenty of cabinets make entertaining a breeze! The huge bonus area is perfect for family game night, a teen space, workout room, or play room. A home theater, bedroom, and full bathroom complete this incredible space, and with double glass sliders that lead to a patio, you won't believe you are in the basement! And With stairs leading to the backyard, guests can enjoy the pool and incredible views without ever entering the main floor. Head up the beautiful oak stairs to the 3rd level and discover 2 additional bedrooms with walk in closets, one with an ensuite bath, and a full hall bath. The loft is open and bright and looks over the main living area below. A home office or additional fex space and 2nd floor deck with incredible views of Pecan Lake complete the 3rd floor. This home has been impeccably maintained and very lightly lived in as owners split their time in Arizona. Custom millwork and designer touches throughout, combined with its incredible location and views make this property a rare gem! And an incredible opportunity to own in one of the most unique and beautiful communities in the east valley. And with so many amenities just STEPS outside the gated entry, including Pecan Lake Entertainment, Fat Cats, EOS fitness, Dutch Bros, you won't have to venture far! Homeowners are also granted private access to the lake for fishing or a beautiful sunset stroll. This incredible property truly offers a lifestyle that is unparalleled and sets it apart from ANY other neighborhood in the east valley!

24936 S 206th Place, Queen Creek

$908,341
5 Beds 4 Baths 6693585 MLS 4,517 SqFt.
Up to 3% of total purchase price towards closing costs incentive offer. Additional eligibility and limited time restrictions apply. MLS# 6693585 August Completion! Discover the Acadia at Ellsworth Ranch Voyage, an exceptional two-story residence offering five bedrooms, a formal dining room, a study, a game room, covered outdoor living, and a three-car split garage. As you step into the foyer, you're greeted by the heart of the home, flanked by the dining room, study, and a winding staircase. To either side lie the open great room, kitchen, and casual dining area. The spacious primary suite on the main level features a luxurious spa-inspired bath and dual walk-in closets. Upstairs, you'll find the secondary bedrooms, one with its private study, and a sprawling game room.

20485 E Sonoqui Boulevard, Queen Creek

$980,000
6 Beds 5 Baths 6693490 MLS 5,144 SqFt.
Welcome to luxury living at its finest in this stunning 6-bedroom, 4.5-bathroom masterpiece nestled within a highly coveted community. With an impressive array of features including solar panels, this residence exudes luxury and sustainability in equal measure. Step inside to discover a bright and airy sanctuary boasting an open-concept floor plan that seamlessly integrates the living, dining, and kitchen areas. The gourmet kitchen boasts of quartz countertops, an oversized island with a waterfall edge, and top-of-the-line appliances. A full ensuite bedroom and bathroom on the main level offer unparalleled comfort and privacy for guests, while upstairs, four additional bedrooms and three full baths await. Outside, the meticulously landscaped backyard beckons with easy-to-maintain turf, a built-in BBQ, and a firepit, creating the perfect setting for outdoor gatherings and relaxation. Residents of this esteemed community also enjoy access to a community pool and sport courts/parks, enhancing the lifestyle of luxury and leisure. With its proximity to shopping, schools, and amenities, this is not just a homeit's a statement of refined living. Welcome to your new standard of elegance!

22620 E Camacho Road, Queen Creek

$700,000
5 Beds 5 Baths 6692899 MLS 4,000 SqFt.
Welcome to your 3 year young property everything is ready to move right in and enjoy! Meticulously maintained and upgraded home offers the epitome of comfort, elegance, and modern living with room for relaxation and entertainment. Award winning Ironwood Crossing neighborhood & walk to the resort style pools. $24,000 in upgraded flooring installed March '24 no carpet on first floor. Park your toys with ease in the 4-car tandem garage, w/ ample storage space. Walk into 10' ceilings and office/den with double doors as you enter the home. Walk through a two-story foyer with a gorgeous wrought iron stairway & dining/flex room as you approach the chef-inspired gourmet kitchen w/ high-end appliances, massive granite island, staggered cabinetry, + under-cabinet LED lighting bedroom off the family room has an attached bathroom with a walk-in shower, great for guests or next gen living. 4 generous bedrooms and 3 more bathrooms upstairs are surrounded by a spacious loft living room. Enjoy the convenience of a large primary suite boasting 2 walk-in closets and glass spa dual shower, a second-floor laundry room with a full-size sink, abundant cabinetry, and premium washer & dryer. Step into the beautifully landscaped rear yard with a large paver area, perfect for outdoor gatherings and relaxation. A large paver driveway and front porch adds functionality and charm to the exterior.... Ironwood Crossing ranked top 10 master-planned community in Arizona, offering residents an abundance of stunning amenities. Enjoy access to a top-rated Pre-K to 8th-grade school, 2 aquatic centers, including a splash pad, numerous parks, ramadas, acres of natural turf, frisbee golf course, basketball & pickle-ball courts, soccer field, and much more! Benefit from quick access to major highways such as the 24, 60, and 202, as well as a plethora of shopping and entertainment options just minutes away. PLUS low monthly utility bills, averaging $228 per month, with this efficient well built home. HOA includes monthly sewer. Fiber Cox internet in home too. Don't miss the opportunity to make this like new property your new home sweet home!

1471 W Savannah Tree Avenue, Queen Creek

Copyright 2026 Arizona Regional Multiple Listing Service, All rights reserved. The data relating to real estate for sale on this website comes in part from the Arizona Regional Multiple Listing Service. All information deemed reliable but not guaranteed and should be independently verified. All properties are subject to prior sale, change or withdrawal. Neither listing broker(s) nor Arizona Regional Multiple Listing Service shall be responsible for any typographical errors, misinformation, misprints and shall be held totally harmless.