Refine Search
Sort by
$536,247
3 Beds 3 Baths 6599476 MLS 2,309 SqFt.
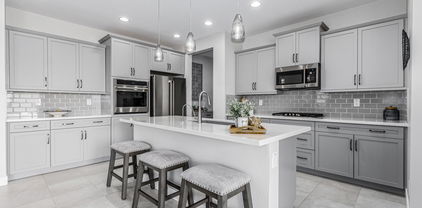
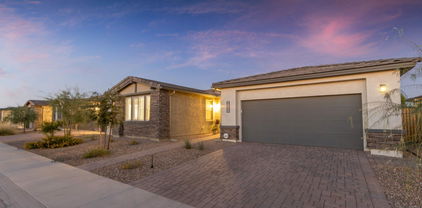
Up to 3% of total purchase price towards closing costs incentive offer. Additional eligibility and limited time restrictions apply. MLS#6599476 January Completion! The 4515 Plan in Harvest at Meridian is a Best-Selling single-story home featuring 3 bedrooms, a flex/bonus room, 3 bathrooms, a covered outdoor living, and 2,309 square feet of living space. This open concept design highlights the kitchen that flows seamlessly into the expansive gathering room and dining area. Perfect for entertaining family and friends! The kitchen showcases a food-prep island, white cabinets with Himalayan white granite countertops, and stainless-steel appliances. The private owner's suite is tucked at the back of the home and boasts a spa-inspired bath and huge walk-in closet. Structural options include: expanded bath 2, Bed 2 and Bed 4 in lieu of bedroom 3, extended laundry, flex room paver front porch, and appliance package.

22893 E Arroyo Verde Drive, Queen Creek

$515,000
2 Beds 2 Baths 6599200 MLS 1,574 SqFt.
Stunning Monaco plan with a 4 ft. garage extension and OWNED solar! The kitchen is the heart of the home, and it has been tastefully updated with new countertops, new backsplash, new appliances and updated lighting. The wood plank tile flooring throughout the home adds warmth and character. The den features a built-in cabinet with a full-size Murphy bed, perfect for guests. Both bathrooms have been beautifully renovated with stunning tile and fixtures. The private patio is the perfect place to enjoy the outdoors. It has plenty of shade and a lush feel. Sit around the firepit on those chilly Arizona nights with a glass of wine or enjoy your morning coffee on the front patio. Start enjoying Encanterra today and book your tour now!

1652 E Vesper Trail, Queen Creek

$600,000
4 Beds 3 Baths 6599155 MLS 2,308 SqFt.
Incredible 4 bed, 3 bath home complete w/ Teen room currently being used as a gym. It may look like similar models from the exterior, but once you step inside everything changes. The kitchen was removed and replaced with new custom cabinets, new island, new appliances, new pantry, and wood beam which matches the theme throughout. Note all the special touches on the walls, ceilings, closets, fixtures, baseboards, etc. which were meticulously crafted by the contractor/owner. Backyard covered patio leads onto turf followed by the backyard gas fire pit w/ affixed seating for 12+. Low maintenance landscaping. Tankless water heater. Garage cabinets. Barn door shades in the master. Bordering community park w/ trail leading to the community pool. Must see in person to fully appreciate.

22495 E Via Del Rancho Road, Queen Creek

$501,100
3 Beds 2 Baths 6598944 MLS 1,803 SqFt.
Explore this captivating 3-bedroom, 2-bath residence with a 2-car garage, situated in the coveted Madera community within Queen Creek. Spanning over 1800 sqft of living space, this home offers an expansive and welcoming ambiance. The Roosevelt Signature palette lends an air of sophistication to each room, featuring exquisite Stone Gray 42'' shaker cabinets adorned with granite countertops, a chic white tiled kitchen backsplash, and stainless steel gas appliances. This home showcases 6'' x 36'' wood-look tiles throughout, with carpet in the bedrooms and Den. Transition to the covered patio, seamlessly extending the living area and providing a serene enclave for your morning coffee rituals. With 9' ceilings, this home emanates a grand and airy atmosphere.

22886 E Bonanza Way, Queen Creek

$569,990
4 Beds 3 Baths 6598927 MLS 2,123 SqFt.
Welcome to Ashton Woods newest community in Queen Creek - Madera Marquis - which features outstanding community amenities and convenient access to the 24 freeway and shopping. This 2,123 square foot Opal split floorplan with exterior Modern Desert elevation is a popular layout with 4 bedrooms, 3 baths, a den and a spectacular open Great Room. The massive kitchen island is perfect for family and friends to gather around and make new memories. The open concept floorplans connects the kitchen and dining room for easy entertaining. The kitchen includes stainless steel appliances with a gas cooktop, range hood and wall mounted microwave and oven, beautiful white and light greige shaker cabinets, quartz countertops, designer backsplash and a sizable pantry.

20538 S 226th Street, Queen Creek

$585,990
4 Beds 3 Baths 6598416 MLS 2,407 SqFt.
At just over a year old, this thoughtfully crafted Savannah floor plan on a corner lot greets you with a modern exterior. Inside, an expansive entrance hall welcomes you to your new home. 3 car tandem garage! In the kitchen, find white cabinets, white quartz countertops and a stylish white backsplash. Enjoy BRAND NEW luxury vinyl plank flooring in the common areas and front bedroom, installed August of 2023. Situated in the sought-after community of Harvest Queen Creek, this location delivers the ideal balance of country and city living. Enjoy being minutes from the state of Arizona's premier Agritourism destinations - Schnepf Farms and Queen Creek Olive Mill - while being ideally located close to Queen Creek's finest shopping and dining. This community offers exceptional amenities - most of which are designed around the 7 acre park and community lake - two heated community pools, a splashpad, neighborhood trails, play areas, fire pits and catch and release fishing. This is more than just a home; it's a gateway to a vibrant and fulfilling lifestyle - the Harvest community has been meticulously crafted in a shared pursuit of vibrant, purposeful living.

23053 E Excelsior Avenue, Queen Creek

$520,000
2 Beds 3 Baths 6596075 MLS 1,806 SqFt.
Welcome to an exceptional residence within the esteemed ''Ovation'' Master planned over 55 community. This captivating home features 2 bedrooms, 2.5 baths, and an office/flex rm. Positioned on a private lot, it offers exclusivity with no rear neighbors. A paver walkway guides you to a custom front door, leading to an interior that seamlessly combines openness, brightness, and sophistication. Ceramic tile graces the floors, while 8-ft interior doors and white wood shutters add elegance. Thoughtful design is evident throughout, from custom two-tone paint to upgraded lighting fixtures, creating a perfect blend of style and comfort. The gourmet kitchen is a culinary masterpiece with quartz countertops, custom backsplash, and a spacious island with breakfast bar seating. Stainless appliances, a wall oven, gas cooktop, and under-mount lit solid wood cabinets enhance both aesthetics and functionality. The owner's suite offers luxury with a roomy walk-in closet, a walk-in shower featuring privacy glass, quartz counters, and upgraded fixtures. The guest suite provides private en-suite bathrooms for ultimate comfort. Through the 12-ft sliding glass door, the backyard beckons, featuring an extended pavered patio, gas fire pit, no maintenance grass and professional landscaping. This meticulously upgraded home, encompassing both builder and owner enhancements, is move-in ready. Why build new and spend thousands after moving in when you can have a newer home 100% complete? Experience the pinnacle of luxury living in the esteemed "Ovation" community, where elegance, functionality, and convenience come together seamlessly. See list of builder and owner upgrades in the documents tab.

1416 W Avenida Del Valle --, Queen Creek

$599,000
4 Beds 2 Baths 6595955 MLS 2,050 SqFt.
BRAND NEW Construction with Custom-Quality Upgrades throughout! READY in February 2024! This beautiful Modern Farmhouse is located on a 1.25 ACRE LOT with a WALK OUT DECK with Mtn Views. NO HOA. Gourmet Kitchen w/ high-end Cabinets w/ 42'' uppers, White Quartz Countertops, Stainless Steel Appliances & Wood Plank Tile Floors. Stunning Master Bathroom w/ Freestanding Soaking Tub & Modern Glass Shower. Exceptional Energy Efficient - boasting Spray Foam Insulation, Premium Trane AC units & High-end Pella Windows. Superior Construction and Craftmanship includes Premium Roofing System, Premium Synthetic Stucco & much more! Close to San Tan Mtns for hiking/horseback riding, biking, picnicking and more.

28531 N Tame Lane, Queen Creek

$545,000
3 Beds 2 Baths 6593432 MLS 1,944 SqFt.
Pristine in the popular Queen Creek Station! This 2017 home, looks & feels like a sparkling, brand new home! Once you approach, the striking curb appeal will draw you in. Before you enter, you will notice the custom tile enticing you to see what's on the other side of the front door. This 3 bed & 2 bath home w/den & just under 2,000 sqft., sits on a prime corner lot with extra breathing space & within a stones throw to the community pool. Great room floorplan, with plenty of space to entertain. Chef's kitchen w/stainless steel appliances, smooth electric cooktop but plumbed for gas as well, upgraded cabinets, & granite counter-tops compliment the home. Massive backyard glass slider, brings the outside in. Relax on your patio as you watch many, breathtaking AZ sunsets. Come view today!

20326 E Reins Road, Queen Creek

$549,900
4 Beds 2 Baths 6591743 MLS 1,703 SqFt.
Just finished!!! 4 bedroom, 3 car garage with a huge great room with a large kitchen island, Porcelain TILE FLOORS, STAINLESS APPLIANCES, QUARTZ COUNTERS, UPGRADED WHITE SHAKER CABINETS!. Things you can't see are the 2 x 6 construction, dual pane vinyl windows, and Spray foam insulation. Tile in all areas except bedrooms. Vaulted ceilings, two tone paint. Shaker style doors and upgraded tall baseboards. You will love the quiet and feel like you are out in the country, but you are still close to shopping and schools. Get on your side by side, or your horse and go riding for hours in the hills around you. Very close to the Regional park. NO HOA!!! Come and live free. Bring you family, your toys, your animals and your friends and make this house your home. Owner Agent

3984 W Josiah Trail, Queen Creek

$545,000
3 Beds 3 Baths 6590910 MLS 2,228 SqFt.
MODERN LUXURY! This contemporary Toll Brothers home with 3 beds, 3 baths plus a den is a must see. Step inside to soaring ceilings adorned with exposed wood beams and wood-look laminate flooring. Massive sliding pocket doors seamlessly connect the living space to the backyard, where you'll find a covered patio, fresh green grass, & modern concrete steps. The chef's kitchen is a masterpiece, featuring quartz countertops, 42-inch shaker cabinets, & a sprawling island. High-end appliances include a Wi-Fi-enabled six-burner commercial gas range, commercial hood with filter system, and beverage refrigerator. Situated in the tranquil Queen Creek community of Church Farms, it offers swift access to highways, Phoenix-Mesa Gateway Airport, excellent schools, shopping, and local dining favorites.

23427 S 228th Street, Queen Creek

$529,000
3 Beds 3 Baths 6589276 MLS 2,343 SqFt.
$10,000 seller contribution for interest rate buydown or your choice $$$ on this popular Chroma model, located in the 55 + area of Encanterra. This home has an impressive layout with 3 full bedrooms, 3 full baths, & a spacious den. The kitchen is a culinary dream, equipped with top-of-the-line stainless steel appliances, elegant granite countertops complemented by a coordinating backsplash, & a sizable kitchen island that's perfect for hosting gatherings with family and friends. Throughout the home, you'll find neutral paint tones & ceiling fans, enhancing the overall aesthetic & providing a sense of comfort & sophistication. Moving outdoors, the backyard is designed for low maintenance, featuring expanded pavers off the patio for a chic & modern touch.

36838 N Stoneware Drive, Queen Creek

$540,000
3 Beds 2 Baths 6588868 MLS 2,049 SqFt.
Welcome to this beautiful corner lot property w/ many upgrades! This single-level home offers charm w/low-care landscaping, sweet curb appeal & a cozy front porch. Enter to be greeted by a welcoming den & a perfectly flowing great room. The neutral color palette & wood-look tile flooring create a serene ambiance, while modern light fixtures punctuate the space with a touch of contemporary chic. Don't miss the plantation shutters, adding a refined aesthetic! The elegant kitchen has SS appliances, white cabinets, a large center island w/a breakfast bar, a pantry, tile backsplash, & granite counters. Gorgeous primary retreat boasts a walk-in closet & an ensuite w/double sinks. The peaceful backyard includes a covered patio, a Pergola, & artificial turf. Stop by today!

23063 E Quintero Road, Queen Creek

$555,000
4 Beds 4 Baths 6588097 MLS 2,679 SqFt.
Back on Market! Buyer Contingency could not perform! Motivated Seller! Nestled in the BRAND NEW Queen Creek community of Magnolia Groves! Close to shopping, dining, QC Wash, and Olive Mill! Seller even already paid for a home inspection! This stunning 4 bedroom, 3.5 bathroom property boasts all the upgrades that will leave you nothing short of impressed. Kitchen, perfect for both everyday use and entertaining guests. Complete with a slide-in 5 burner range with convection oven, meal preparation will be a breeze. The open concept design allows for seamless flow between the kitchen, dining, and living areas, making it an ideal place to gather with loved ones. For more formal occasions, indulge in the elegant formal dining room, creating the perfect ambiance for dinners and celebrations! The 3 car garage offers ample space for vehicles and storage, adding convenience to your daily life. Step outside and be delighted by the gorgeous turf and paver backyard with pergola for shade and entertaining. Low maintenance and impeccable in appearance, it is the perfect space for outdoor relaxation! Don't miss the opportunity to make this stunning property your own.

1069 W Horro Road, Queen Creek

$590,000
3 Beds 3 Baths 6588004 MLS 2,319 SqFt.
Beautiful property with tons of custom upgrades nestled on a desirable corner lot! Big driveway with pavers, a well-kept landscape, a 3-car garage with a workshop and tons of storage, RV gate, and a rare double-height ceiling porch with an iron & glass front door. Welcoming interior enjoys a cozy foyer that opens up the perfectly flowing open layout, making everyday living & gatherings a pure bliss! Complementing the home's interior are the neutral tile flooring, soothing palette, stylish lighting, & plantation shutters for added style & elegance. This gorgeous kitchen highlights customized wood cabinets w/crown molding, stainless steel appliances, granite counters, a walk-in pantry, & a large island w/a breakfast bar. Triple sliding glass door that leads to covered patio. This split-type main suite boasts an immaculate ensuite w/dual sinks & a glass-enclosed shower w/a built-in bench. Don't miss the Jack & Jill bathroom & the perfectly-sized den featured inside! This nice-sized backyard is an ideal setting for relaxing, provided w/a covered patio & enough space for a pool in your backyard. What are you waiting for? Visit today!

20820 E Mockingbird Drive, Queen Creek

$598,900
4 Beds 3 Baths 6587891 MLS 2,880 SqFt.
Immaculate 4 bedroom plus a DEN home in the wonderful community of Ironwood Crossing in Queen Creek. . This home has a 3 car garage with extended driveway & wait till you see the beautiful iron gate that enters into your private courtyard. Gourmet kitchen has granite countertops with large breakfast island, upgraded cabinets w/crown molding, pots & pan drawer, pendant lighting, RO system, walk in pantry & stainless steel appliances with gas counter cooktop, wall oven, fridge & built in wine/soda fridge. Great open floorplan with 9 foot ceilings, blinds throughout, ceiling fans in all the rooms & lots of natural light. Oversized primary bedroom & bathroom has dual sinks, makeup vanity, walk in shower with tile surrounding, large soaker bathtub & wait till you see the closet! Inside laundry room with cabinets, sink & room for another fridge. Almost 10,000sf lot with huge covered patio & extended paver patio. Great grass area, gas hookup for BBQ and no neighbors behind. Double gate on side, water softener, extra canned lighting throughout, original owner & so many other builder upgrades you'll have to see. This Queen Creek community is close to the new 24 freeway, shopping, restaurants & enjoy the community pool, splash pad, tot lots, pickleball, basketball, walking paths & so much more!

556 W Sweet Shrub Avenue, Queen Creek

$567,500
3 Beds 3 Baths 6587688 MLS 2,198 SqFt.
SELLER IS MOTIVATED-CALL TODAY! New Construction-Completed, Quick Move-In with Quick COE. This home is the popular Whetstone floor plan on a Premium Cul-de-sac home site just steps from the walking trail and Backs to Open Space/No Homes Behind! Close to Queen Creek shopping & restaurant areas in the desirable neighborhood of Creekside at Hastings Farms. Features 3 Bedrooms, Den, 3 Full Baths (a secondary bedroom has ensuite bath). Beautiful Upgrades included are quartz countertop, white shaker cabinets, mosaic tile kitchen backsplash, stainless gourmet gas cooktop & double oven appliances with integrated microwave, plank tile flooring, 8'ft interior doors, 10'ft ceilings. Quick Move-In Appliance Pkg also includes: Stainless Side-by-Side Refrigerator, White W/D, Window Blinds.

21072 E Arroyo Verde Drive, Queen Creek

Copyright 2026 Arizona Regional Multiple Listing Service, All rights reserved. The data relating to real estate for sale on this website comes in part from the Arizona Regional Multiple Listing Service. All information deemed reliable but not guaranteed and should be independently verified. All properties are subject to prior sale, change or withdrawal. Neither listing broker(s) nor Arizona Regional Multiple Listing Service shall be responsible for any typographical errors, misinformation, misprints and shall be held totally harmless.