Refine Search
Sort by
$710,000
3 Beds 3 Baths 6807959 MLS 2,407 SqFt.
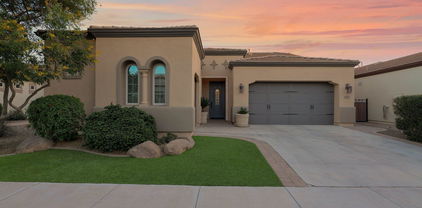
The popular beautifully designed Acacia Plan w/ Upg. cabinets ( soft closed drawers), flooring & Satin Marble Kit. c-tops . Also, includes a Gourmet Kitchen, Tile Spa Shower w/ 2 shower heads , (one hand held at Bench) , Tankless Water Heater, Service Garage Door , Atrium Door to patio, Wood Shutters, Energy Efficient ''16 SEER RATING FOR ''AC'' ENERGY STAR HOME ! BARNEY FARMS the newest Premiere Master Planned Community in Queen Creek, w/ RESORT like atmosphere, LAKE COMMUNITY w/ an large Amenity Center, fountains , 2 large Community Pools, Aquatic Center, Pickle Ball, Bocce Ball, Corn Hole, Sand Volleyball, full court basketball , fishing ''catch and release'' kayaking, canoeing, walking trails thru-out. Barney Farms also has KMB K-6 School in the community. A MUST SEE

22852 E Thornton Road, Queen Creek

$748,636
5 Beds 3 Baths 6807492 MLS 3,388 SqFt.
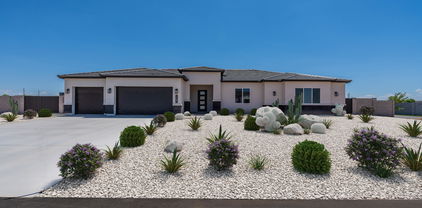
MLS#6807492 New Construction - May Completion! The Lewiston is a stunning two-story floor plan that offers 3,388 sq. ft. of spacious, thoughtfully designed living space. With 5 bedrooms, 3.5 bathrooms, a 3-car tandem garage, a formal dining room, a study, a drop zone, and a loft, this home provides all the room and features you need for both everyday living and entertaining. It is the second-largest offering in our Landmark Collection at Ellsworth Ranch and is sure to impress. Upon entering, you're greeted by the foyer that leads to the study and formal dining room, creating an elegant first impression. Beyond this, the open-concept kitchen, great room, and secondary dining space offer a seamless flow, perfect for social events. Upstairs, you'll find all the bedrooms, 3 bathrooms, and a versatile loft. The spacious primary suite features a luxurious bath with dual vanity sinks, including a knee space for added convenience, allowing two people to get ready at the same time with ease. The oversized walk-in closet offers ample storage for all your needs. The convenience of an upstairs laundry room means no more trips up and down the stairs to do laundry, adding both practicality and ease to your daily routine. With its impressive design and abundant features, the Lewiston is a home you'll fall in love with.

20620 E Via Del Jardin --, Queen Creek

$715,000
4 Beds 3 Baths 6807279 MLS 3,119 SqFt.
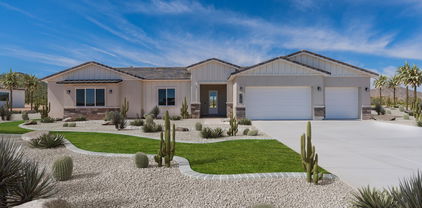
You simply must see this! Warm inviting open concept floor plan features spacious greatroom complete with soaring ceilings, gas fireplace and expansive view to spectacular resort backyard. Large inviting kitchen is open to greatroom complete with walk-in pantry, 5-burner gas cooktop, loaded with cabinets & counter space. Oversized primary bedroom is split complete w/2 large walk-in closets. Guest wing provides 2 additional bedrooms, full & half baths. Split 4th bedroom w/french doors, currently an office. Nestled on a large premium lot backing recessed walking trail. Inviting outdoor living offers serene outdoor space for relaxation. Extensive entertainment areas offer pool w/cascading rock waterfall, gas BBQ & 2 large covered patios. 3 car tandem garage w/work bench & service door. Plenty of room for additional ramada or grass play area. Special features include shutters, recessed & accent lighting, water softener, central vac, 20" tile floors & 4" baseboards. Refrigerator, washer, gas dryer & second refrigerator convey. HVAC units new 2021. Community offers greenbelts, basketball court & play ground. American Leadership Academy is within one mile of the property. Queen Creek Marketplace offering many stores & services is approximately two miles from the property.

23242 S 202nd Way, Queen Creek

$740,000
2 Beds 2 Baths 6806364 MLS 1,928 SqFt.
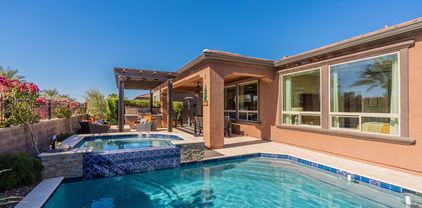
Discover the stunning Refresh floorplan home, perfectly situated on an elevated and private view lot in Encanterra Country Club. Better than new!! Every detail has been thoughtfully designed, from the paver walkway to the striking heavy iron front door. Inside, modern tile flooring flows throughout, complementing the sleek and sophisticated style of the home. The gourmet kitchen is a chef's dream, featuring built-in appliances, a spacious island, and an exquisite built-in bar in the nook. The bar boasts custom cabinets, quartz countertops, and dual beverage fridges, making it both functional and luxurious. A beautiful tile accent wall in the great room enhances the ambiance of comfort and elegance. The multifunctional den with French doors offers endless possibilities. Use it as an office, library, exercise room, spare bedroom, craft room, or whatever you desire. And the smartspace laundry room with built-in cabinetry can also double as an office. Both bathrooms have been tastefully upgraded with tile accents and quartz countertops, adding a touch of luxury to your daily routine. Step outside, and the magic continues. With no neighbors behind, enjoy the serene beauty of the Club's landscaped common areas, highlighted by towering palms. The professionally designed backyard is a true highlight! The pergola creates an inviting outdoor space, complete with a built-in BBQ and cozy firepit. The heated pool with an overflow spa is flawlessly designed, providing the ultimate retreat for relaxation and entertainment. Don't miss this opportunity to own a truly remarkable home that perfectly blends luxury, style, and tranquility!

267 E Santa Lucia Lane, Queen Creek

$745,000
4 Beds 3 Baths 6805724 MLS 2,516 SqFt.
Don't wait to build! This 2021 build w/ 4 bedrooms and 2.5 baths (easily convert Teen Room/Den into 5th bedroom if needed) won't last long!. Single story with 3 stall garage and brand new saltwater pool! Perfect blend of modern design and comfort. Featuring neutral paint colors, elegant tile flooring, and a chef's kitchen with white shaker cabinetry, quartz island, and stainless steel appliances, perfect for cooking and entertaining. The master suite offers a spa-like retreat with a tiled walk-in shower and rain shower head. Upgraded lighting adds a touch of sophistication throughout. The low-maintenance backyard is fully landscaped with premium pet friendly artificial turf. Perfect family home, 2nd home, or investment!

21097 E Sparrow Drive, Queen Creek

$715,000
3 Beds 3 Baths 6804304 MLS 3,142 SqFt.
$10,000.00 Offered by the Seller towards your interest rate buy down. New Home and Ready to Move in! This Virtue Model was built on a Premium Lot which offers backyard views to the San Tan Mountains. Over $83K in upgrades and lot premium has been built into this mountain view home and is ready for you to move in. This is a gated community inside a lake community with heated pools and spa in the Harvest Community with features like walking pathways and relaxing pavilions to enjoy. The Virtue Model has a front covered porch and large covered patios at the rear of the home. Built on a parkway lot there is no neighbor sharing the backyard wall to the south. This home has only been lived in since it's completion date in August 2024 and is ready for its next owner.

22665 E Stacey Road, Queen Creek

$770,000
2 Beds 3 Baths 6803420 MLS 2,123 SqFt.
Location, location, location! This unique oversized corner lot is a must-see, offering a serene and beautifully designed setting on a quiet side street. The wraparound landscaping begins in the front courtyard and extends along the length of the property, enclosed by masonry walls for style & privacy, creating 180 degrees of usable front and side yard space. The backyard is an entertainer's dream, complete with an outdoor kitchen, elevated firepit, water feature, and travertine accents. Lush landscaping, including large ficus trees, add a tranquil and elegant ambiance. The passthrough window from the gourmet kitchen to the covered patio seamlessly enhances the indoor-outdoor living experience. Inside, no detail has been overlooked. The chef's gourmet kitchen features built-in appliances, an induction cooktop, Alder cabinets, and extended cabinetry with two built-in beverage fridge pullout drawers. The stunning built-in bar in the nook is a true "show stopper" and adds function and character. The expansive smart laundry room offers practicality and convenience with added cabinetry, a work sink and outside access, while the 3-car garage provides ample storage space. This exceptional home is brimming with thoughtful details and warm character. It's a perfect blend of beauty, comfort, and functionality. Truly a one-of-a-kind home that you won't want to miss!

1397 E Verde Boulevard, Queen Creek

$650,000
3 Beds 3 Baths 6803053 MLS 2,234 SqFt.
You will Create fantastic memories in this impressive Encanterra home. The 3-bedroom, 3 full bath residence has all the features you're looking for. Starting with the stunning curb appeal, you will notice the setback from the road gives ample space for parking in either the large two car, big enough for a full-size truck, or smaller one car garage. This is one of the few Create models in the community that has two garages and walk-up storage space over the garage area. The inside is equally spacious with two primary bedrooms with private baths as well as a third bedroom and detached full bath. The kitchen, great room, and dining area are spacious and full of natural light as they are on the south side of the home. The covered back patio and outdoor space includes an outdoor fireplace, water feature and retractable awnings to provide shade in the summer and warmth in the winter. The features of this property are numerous. Namely there is a murphy style bed in the second primary suite, tile and carpet floors, plantation shutters, stainless steel appliances, granite counters, rolling wall of glass and upgraded baths. Electric bills are less as the home was built with Shea's 20-year prepaid solar. Don't miss the opportunity to own this property and start living the Encanterra Good Life.

1713 E Amaranth Trail, Queen Creek

$765,000
4 Beds 3 Baths 6802558 MLS 2,669 SqFt.
Model-perfect custom home in Queen Creek that's better than new and completely move-in ready! Situated on a private, fully fenced 1.25 acre lot, this stunning property offers a rare blend of upscale living in a serene desert surrounding. Designed with meticulous attention to detail, this home includes countless upgrades and custom features that make it one-of-a-kind! Step inside to discover an open-concept floor plan with 10 foot ceilings, designer accent walls, wood look tile, berber carpet in the bedrooms, stylish black fixtures and hardware, and shutters throughout. Your new chef's kitchen is equipped with white cabinets, quartz counters, subway tile backsplash, stainless appliances with a wall oven/microwave & induction cooktop, large pantry, and a sizable island with breakfast bar, making it perfect for entertaining. The spacious living area features an abundance of natural light and seamless indoor-outdoor flow via the expansive slider. The luxurious primary suite is a retreat of its own, complete with a separate exit onto the patio and a spa-like bathroom featuring a walk-in shower, freestanding tub, double sinks, and a roomy closet. Each bedroom is generously sized and includes ample closet space, can lighting, and ceiling fans. Plus, there's plenty of cabinets and counter space in the laundry room, and an oversized 4 car garage! Outside, the fully fenced lot is a blank canvas, perfect for creating your own oasis with a pool, guest casita, RV garage, or equestrian setup. This property also includes a north facing extended covered patio that expands the length of the home, RV gate, and ample space for all your toys. A short distance from shopping, dining, entertainment options, and top-rated schools while still offering the peace and tranquility of country living. BRING YOUR BEST OFFER, AND LET'S MAKE A DEAL!

3588 W New Life Lane, Queen Creek

$695,000
4 Beds 3 Baths 6802114 MLS 2,331 SqFt.
Modern Elegance Meets Prime Location in Harvest Queen Creek Discover this immaculate 4-bedroom, 3-bathroom single-story home, perfectly situated in one of the most sought-after areas of Queen Creek. Located in the town's vibrant agri-tainment district, this home offers the perfect balance of suburban convenience and rural charm. With Queen Creek's premier shopping and dining options just minutes away and beloved agri-tourism destinations like the Queen Creek Olive Mill and Schnepf Farms right across the road, this location is truly unparalleled. Built in 2024, this home showcases impeccable craftsmanship and luxurious upgrades throughout. Wood flooring flows seamlessly through the open floor plan, creating a warm and elegant ambiance. The gourmet kitchen is a chef's dream, boasting quartz countertops with a waterfall edge island, upgraded light fixtures, and premium finishes. The master suite is your personal retreat, featuring a spa-like bathroom with a massive walk-in shower, dual vanities, and plenty of space for relaxation. Step outside to your private backyard oasis, complete with a sparkling pool and room to unwind or entertain. This home is located in the prestigious Harvest community, which offers an exceptional array of amenities. Residents enjoy two heated pools, a splash pad, scenic trails, inviting fire pits, a community lake, gathering areas, and more - all designed to elevate your lifestyle. Don't miss this opportunity to own a home that combines modern luxury, exceptional amenities, and a prime location in Queen Creek's agri-tainment hub. Schedule your private showing today and experience the best of Queen Creek living!

25422 S 228th Street, Queen Creek

$650,000
2 Beds 3 Baths 6801542 MLS 2,411 SqFt.
Step into a realm where unparalleled sophistication meets masterful craftsmanship in this exquisite home, where every detail is a testament to meticulous curation and perfection. The Chef's kitchen, the epicenter of culinary brilliance, showcases brand-new quartz countertops that harmoniously blend opulence and functionality. A new roof stands as a beacon of assurance, offering discerning homebuyers years of unwavering protection and peace of mind. Embrace the future of sustainable living with fully paid solar panels, embodying a commitment to eco-friendly innovation. Step outside to your private side yard oasis, where you can savor the delights of a BBQ grill, a fireplace, artificial turf, and the gentle melody of a serene waterfall.

1534 E Sweet Citrus Drive, Queen Creek

$790,000
4 Beds 2 Baths 6800535 MLS 2,920 SqFt.
Welcome to this AMAZING gem in the COVETED Roman Estates! Boasting 4 bedrooms, a large family room and game room/ formal dining, this home is an entertainer's DREAM for both inside/outside living! The kitchen is fit for a chef with abundant cabinet space, gas cooktop, double ovens and a massive pantry. Secluded primary suite features a HUGE closet and a large soaking tub. Prepare to be blown away by the MASSIVE corner lot surrounded only by one story homes. The sprawling pool and spa coupled with the built in bar and bbq bode for all seasons of family fun! The side yard is the perfect place to house all your toys including allowed RV's. Parking GALORE with 8 pad spots and a 3 car garage. WALKING/BIKING distance to shops/dining and parks. Close to freeways! Rare opportunity, MUST SEE!

20897 S Tiberius Drive, Queen Creek

$715,000
2 Beds 3 Baths 6799671 MLS 2,173 SqFt.
Luxury living in this exquisite 2-bedroom, 2.5-bath home nestled in the prestigious Encanterra Community. Built in 2021 and thoughtfully upgraded with over $175k in custom enhancements, this single-story masterpiece boasts an open-concept design with wood-look tile flooring, a chef-inspired kitchen with custom cabinetry and quartz countertops, and elegant details like shiplap paneling and custom tile work. The spacious primary suite offers a spa-like retreat, while the private backyard is perfect for entertaining, featuring a covered patio, built-in BBQ with a KitchenAid rotisserie grill, and a cozy fireplace surrounded by stacked stone. Residents enjoy unparalleled amenities, including 2 luxurious club resorts, a championship golf course, pools, fitness centers, fine dining, and more! Step into luxury with this exquisite 2-bedroom, 2.5-bathroom single-story home, perfectly located in the highly coveted Encanterra Community. Built in 2021 and thoughtfully enhanced with over $175,000 in custom upgrades, this property redefines modern living with timeless sophistication. The open-concept floor plan invites you in with upgraded wood-look tile flooring that flows seamlessly throughout, creating a warm and cohesive ambiance. Elegant shiplap paneling adds a designer touch in the hallway, great room, and primary suite, while custom tile work and quartz countertops elevate every corner of this home. The chef-inspired kitchen is a masterpiece designed for both functionality and style. It features custom cabinetry that provides ample storage, sleek quartz countertops paired with a striking tile backsplash, and an oversized island with bar seating, perfect for casual dining or meal preparation. The bright and inviting dining area seamlessly integrates into the space, making it ideal for intimate gatherings or entertaining. The primary suite serves as a serene retreat, complete with a spa-like bathroom featuring dual vanities, upgraded fixtures, and custom tile accents. A spacious walk-in closet offers effortless organization. The additional bedroom also includes an en-suite bathroom, ensuring privacy and comfort for guests or multi-generational living. A convenient powder room off the main living area adds an extra touch of practicality for visitors. The outdoor space is an entertainer's dream, offering a private backyard sanctuary meticulously designed for relaxation and gatherings. A covered patio provides the perfect spot to enjoy Arizona's stunning sunsets, while the built-in BBQ with a KitchenAid rotisserie grill and stacked stone backsplash sets the stage for al fresco dining. A fireplace with a travertine ledge adds warmth and charm, making the space inviting year-round. Mature landscaping, including privacy-enhancing hopseed bushes, is complemented by strategically placed yard lighting, creating an enchanting evening ambiance. Living in the Encanterra Community means access to an array of world-class amenities. Residents enjoy two luxurious club resorts with pools, fitness centers, and fine dining, as well as a championship golf course for the avid golfer. A vibrant social calendar provides endless opportunities to connect with neighbors, offering a lifestyle that feels like a permanent vacation. This home offers the perfect blend of style, comfort, and functionality, all set in one of Arizona's most sought-after communities. Whether you are seeking a peaceful retreat or an entertainer's paradise, this property delivers on all fronts. Don't miss this rare opportunity to experience the Encanterra lifestyle As you step inside, you're greeted by an open and airy floor plan with wood tile flooring that flows seamlessly throughout the home. Neutral tones provide a calming ambiance, while the shiplap paneling in the hallway, great room, and master bedroom adds a touch of farmhouse charm. The living room offers a spacious and inviting area to relax or entertain, with large windows that bathe the space in natural light. The chef's kitchen is a true showstopper, featuring custom cabinetry, quartz countertops, and a stylish tile backsplash. An oversized island with seating offers the perfect spot for casual dining or meal prep, while the adjoining dining area creates a warm and intimate space for family gatherings. Both bedrooms are generously sized. The master suite is a luxurious retreat with a spa-like bathroom, complete with dual vanities, upgraded fixtures, and custom tile work. The additional bedroom also includes an en-suite bathroom, making it ideal for guests or multi-generational living. A convenient powder room off the main living area ensures comfort and privacy for all. Step outside to your private backyard oasis, meticulously designed for both relaxation and entertainment. Enjoy your morning coffee or evening cocktails under the covered patio, surrounded by low-maintenance desert landscaping. The built-in BBQ with a KitchenAid rotisserie grill, stone backsplash, and travertine ledged fireplace surrounded by stacked stone create the perfect setting for outdoor dining and entertaining. Mature hopseed bushes provide privacy, while carefully placed yard lighting enhances the ambiance, making this outdoor space just as inviting at night as it is during the day. Beyond the home itself, the Encanterra Community offers an unparalleled lifestyle. With two luxurious club resorts, championship golf courses, dining options, pools, fitness centers, and a calendar full of social events, you'll have access to amenities that feel like a permanent vacation. This home is a true gem, combining luxurious upgrades, functional design, and a location that's second to none. Don't miss your opportunity to own this exceptional property in one of Arizona's premier communities.

263 E Los Andes Lane, Queen Creek

$765,000
4 Beds 2 Baths 6797708 MLS 2,523 SqFt.
This home has been thoughtfully designed with luxury and convenience in mind, offering the perfect blend of comfort and style. With low-maintenance landscaping both front and back, you'll have more time to enjoy the incredible outdoor space. The backyard is truly an entertainer's dream—featuring a built-in BBQ, pizza oven, splash pad, hot tub, and even a batting cage! Whether you're hosting a summer barbecue or enjoying a quiet evening, this backyard has everything you need for year-round enjoyment. Inside, the split floor plan offers privacy and convenience. With spacious bedrooms and a versatile extra den or game room, there's room for everyone and everything. The bright and open great room creates a perfect flow for daily living and entertaining. The gourmet kitchen features stainless steel KitchenAid appliances, and a Scotsman nugget ice maker, ensuring you have everything you need to cook and entertain in style. The oversized living room offers ample space for relaxing or gathering with loved ones, and the entire home is impeccably cared for, showcasing thoughtful upgrades throughout. The community adds even more value with incredible amenities, including RV/Trailer parking, horse facilities with stalls, turn-out areas, an arena, hot walker, and a tack room! Plus, there's a community pool and clubhouse, perfect for social gatherings and relaxation. Whether you're seeking a home for family living or a space to entertain, this property is truly one-of-a-kind.

20367 E Appaloosa Drive, Queen Creek

$700,000
4 Beds 2 Baths 6796399 MLS 2,193 SqFt.
*PRICED UNDER APPRAISED VALUE!* Welcome to this stunning home in the heart of Queen Creek, where luxury meets functionality! This beautifully designed property offers everything you could want and more. From the moment you arrive, you'll notice the expansive paver driveway, complete with a 3-car garage, and not one, but two RV gates, making it perfect for all your vehicles, toys, and storage needs. One of the standout features is the convenient drive-through garage, providing easy access to the backyard. Step inside to discover a bright and open floor plan filled with natural light. The gourmet kitchen is a chef's dream, boasting high-end appliances, granite countertops, and a spacious island that flows effortlessly into the living and dining areas. at home, this space is perfect for creating lasting memories. The primary suite is your personal retreat, offering a spa-like en-suite bathroom and a walk-in closet designed for maximum comfort and style. The additional bedrooms are equally inviting, providing plenty of space for family and guests. The backyard is an entertainer's dream, featuring a covered patio, an outdoor kitchen, and low-maintenance artificial turfideal for relaxing or hosting gatherings. The thoughtful landscaping adds to the home's charm while keeping upkeep minimal. Located close to Queen Creek's best shopping, dining, and entertainment options, as well as scenic hiking trails, this home offers the perfect balance of convenience and tranquility. Come and see for yourself why this property is the perfect place to call home!

21559 E Russet Road, Queen Creek

$750,000
5 Beds 4 Baths 6795986 MLS 4,041 SqFt.
You'll want to see this 5-bedroom corner lot gem in Madera! This 2-story masterpiece features a modern exterior with stone accents and a 3-car garage. Inside, you'll find wood-look tile floors and a neutral palette. The formal dining area flows seamlessly into the expansive great room, perfect for gatherings. The pristine kitchen is a chef's delight, and offers stainless appliances, double wall ovens, quartz counters, a tile backsplash, white cabinetry, a walk-in pantry, and a center island with a breakfast bar. The large loft provides endless possibilities. The primary suite allows you to unwind with its spa-like bathroom, complete with dual sinks, a soaking tub, and a generously sized walk-in closet. Each bedroom offers walk-in closets. (MORE) Step outside to the backyard, featuring a covered patio and ample room to create your outdoor oasis, whether it's a pool, garden, or custom landscaping. This home is part of a vibrant community with fantastic amenities, including a pool, spa, park, and more. Its prime location is just minutes from top-rated schools, parks, and local conveniences. Don't let this rare find slip away!

20939 S 225th Way, Queen Creek

$760,000
5 Beds 4 Baths 6795614 MLS 2,765 SqFt.
Have you heard of Barney Farms? This premiere lifestyle lake community is THE place to call home. Amenities galore surround the deep water kayaking & fishing lakes, resort style community pool, clubhouse, playgrounds & miles of walking paths. Experience the perfect blend of cozy charm & beautiful craftsmanship within this sophisticated loft home. Luxury vinyl plank flooring, stacked/upgraded kitchen cabinets, boxed in fridge & designer details grace this 5bedroom, 4bath, spacious loft home. Energy efficient 16 SEER A/C unit PLUS an indoor airPLUS system & tankless gas water heater. Situated on a large lot with vibrant views of AZ sunsets. Premiere location across from the new Frontier Family Park, minutes to newer shopping, dining, entertainment. A-rated schools & easy access to I-24.

19958 S 231st Street, Queen Creek

$775,000
2 Beds 2 Baths 6795332 MLS 2,165 SqFt.
Located on a quiet, low-traffic street along a greenspace, this home boasts one of the most private yards in the community. Recently upgraded with SELLER-owned solar panels and an inverter, this home ensures energy efficiency and long-term savings. Additional highlights include an extended 2-car garage with ample storage and a detached, fully insulated 3rd garage with heating and air conditioning—perfect for a craft room, music studio, man cave, or HOA-approved Casita. Situated in a one-of-a-kind, five-star community, residents enjoy resort-style living with multiple pools, recreational activities, and vibrant social events—like being on a never-ending vacation. This move-in ready home offers modern upgrades, exceptional privacy, and an unbeatable location. This home is waiting for

1741 E Adelante Way, Queen Creek

$734,990
3 Beds 3 Baths 6793908 MLS 2,451 SqFt.
Madera at Sultana , Aspen RV garage ~newest plan for Ashton Woods, Madera allows for quiet living with convenient access to the 24 Freeway and Shopping while providing amazing community amenities. The Aspen Floor Plan gives you spacious living with an open concept that provides the much needed storage for your trailers, toys, shop area in the RV garage , 3 car supersize garage with plenty of storage. 4 panel SGD, double gate, open dining room to butlers panty or use as a den~,larger lot size in Madera. This home features a gourmet kitchen, GE built in appliances, 36'' gas cooktop, and beautiful shaker cabinetry and quartz counters in the kitchen. Neutral Timeless color palette throughout the home. The main living areas are styled with 8' interior doors, wood plank tile floors and upgraded carpet, oversized spacious bedrooms, and the primary bathroom features an enlarged tiled shower and separate free standing tub. Separate door between primary bedroom and primary bath. The RV garage and extra 3 car tandem garage all under the same roof line as the RV garage is a must see in this community. Very few RV garages are allowed to be built in the community. Home to be completed in February.

22874 E Alyssa Road, Queen Creek

$775,000
4 Beds 3 Baths 6793294 MLS 3,080 SqFt.
Welcome to your dream home! This meticulously maintained property is located in a highly sought-after community in Queen Creek. The attention to detail is evident, starting with the inviting front courtyard featuring pavers, which continue to the spacious back patio, creating a seamless indoor-outdoor living experience. The backyard is a tranquil oasis, boasting a waterfall and stream water feature, lush turf areas, and a built-in gas grill, perfect for entertaining. This home is truly a rare find, offering style, comfort, and a host of upgrades in a beautiful community. Don't miss the opportunity to make it yours! Inside, elegance and functionality blend effortlessly. The tray ceilings in the foyer, dining room, and master suite add an upscale touch, while the 6-inch baseboards and custom window trim highlight the home's refined craftsmanship. The kitchen is a chef's dream, featuring extended cabinets, granite countertops, a cozy breakfast nook, and under-cabinet lighting for added ambiance. The open great room is equipped with a built-in speaker system, making it ideal for gatherings or quiet evenings in. The primary suite is a haven of comfort, complemented by framed bathroom mirrors and an overall spa-like atmosphere. Enjoy the convenience of modern amenities, including whole-house water filtration with RO, recirculating hot water, and an irrigation system for both the front and backyard. The garage is equally impressive with epoxy flooring, custom built-in cabinets along one full wall, and ample storage to meet your needs. Plus, the home comes with owned solar, providing energy efficiency and cost savings.

21433 E Pecan Lane, Queen Creek

Copyright 2026 Arizona Regional Multiple Listing Service, All rights reserved. The data relating to real estate for sale on this website comes in part from the Arizona Regional Multiple Listing Service. All information deemed reliable but not guaranteed and should be independently verified. All properties are subject to prior sale, change or withdrawal. Neither listing broker(s) nor Arizona Regional Multiple Listing Service shall be responsible for any typographical errors, misinformation, misprints and shall be held totally harmless.