Refine Search
Sort by
$698,000
2 Beds 3 Baths 6771200 MLS 2,431 SqFt.
This truly spectacular, 2BR + Large Den is a highly upgraded, luxury property in the gorgeous, private Encanterra All Ages Community. With over $400,000 in upgrades, this north/south facing home is move-in ready with too many designer touches and upgrades to list: The Gourmet Kitchen includes stainless steel GE Monogram appliances with two ovens, warming drawer, microwave/convection oven, oversized granite island, upgraded designer cabinets and under-cabinet lights, Two Owner's Suites, one with $80,000 custom closet to die for, with designer upgraded dual basins & faucets and walk in closets. Custom private den designed with a built desk area and elegant wood casing that compliments the beautiful glass French doors and real wood floors. Over-sized smart space/laundry room with stainless steel utility sink. Additional features: Iron & glass entry door, 3rd bath, central vacuum, water softener, RO system, wired for 7.1 surround sound, built-in BBQ and cozy fireplace outside under the large, covered patio. Not to forget, the garage is extended, insulated and climate-controlled with a professionally installed epoxy floor. Schedule your private showing to see this stunning property as you don't want to miss it.

1403 E Elysian Pass, Queen Creek

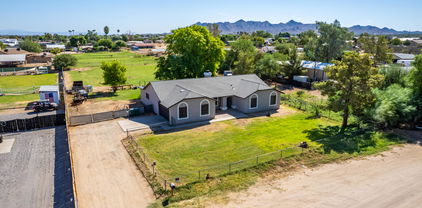
$750,000
4 Beds 2 Baths 6768712 MLS 1,714 SqFt.
A beautiful irrigated mini ranch in Queen Creek AZ! This property has it all for the horse & animal lover! Perfectly set up w/ a large fenced grass pasture at the back, growing lush bremuda for the animals to graze. Large back yard to play, & fenced animal pen, next to another fenced side mini pasture that could also grow crop to graze. Huge mature trees offering shade to the animals! The gorgeous home has an open floor plan recently remodeled. All new paint interior and exterior. Kitchen has granite counters, farmhouse sink & new appliances. Wood/lam floors & all new carpeting. Master suite w/ private bath & walk in closet. Guest rooms w/ ample space, & full guest bath, 2+car garage. Mountain views, country living, yet close to all amenities. NEW AC & ROOF: 8/21 NEW WATER HEATER 8/22.

26037 S Valencia Avenue, Queen Creek

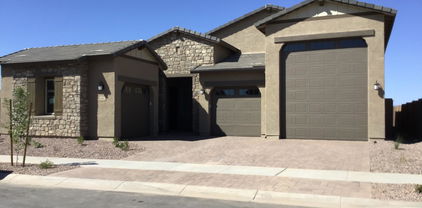
$775,000
6 Beds 3 Baths 6768373 MLS 3,030 SqFt.
Meticulously maintained next gen style home located in Hastings Farms featuring a guest wing with kitchenette! From the moment you walk up the paved driveway through the lush courtyard, this 4 bed, 3 bath, 3 car tandem garage is spacious and inviting. Buyer can configure the home to finish out the kitchenette with built in range/oven and stack washer/dryer or convert kitchenette and office to make a 6 bedroom home! This great room floor plan is perfect for entertaining w/ large kitchen featuring double oven, tile backsplash, granite counters, SS appliances, large range hood, gas range, pantry & island w/ breakfast bar. eatures a large walk in shower & expansive closet. The guest wing boasts a large office w/ barnyard door, separate teen room w/ dedicated bdrm & kitchenette featuring... full size fridge, dishwasher, and sink and it can be easily enhanced with oven/range & stack laundry. The serene backyard provides a relaxing environment perfect for entertaining & indoor/outdoor living! Other features include a refreshing pool with travertine stone decking, built in gas grill, turf grass, lush trees, expansive pergola, and epic landscape lighting! The tandem 3 car garage is extra wide and allows for ample storage and includes a Tesla charging station, water softener, and side door access to the backyard. This home also has been freshly painted and has no carpet so it is turn key ready. Come see this home today before it is gone!

21479 E Arroyo Verde Drive, Queen Creek

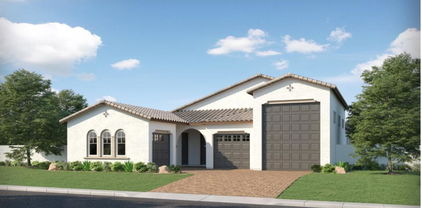
$759,990
4 Beds 3 Baths 6768331 MLS 3,162 SqFt.
Newest designed plan, the Juniper to be completed this winter. This home is situated on a larger homesite with double gate access. Sultana at Madera allows for quiet living with convenient access to the 24 Freeway and Shopping while providing amazing community ammenities including a community pool, pickle ball, bocce ball, playgrounds, bbq's, and ramadas. Our lovely quick move in home features wood plank tile floors neutral in color in the main living areas, plush carpeting in the bedrooms, White shaker style cabinets , deco wrapped island ,quartz kitchen countertops & unique tile backsplash. This is showcasing a 4 bedroom & 3 baths, parlour,den & teen room. Den leads to a private courtyard~The Juniper features 8' interior doors, 10' ceilings, pendant prewires over the island, ceiling fan prewires in all bedrooms and great room, designer tile in the primary bathroom with an enlarged tile shower ~free standing tub~~upgraded plumbing and lighting fixtures. A coastal style design to the home. We also model the Juniper at Sultana at Madera

22837 E Alyssa Road, Queen Creek

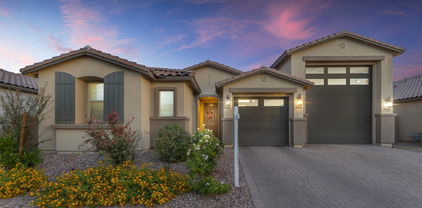
$745,000
6 Beds 5 Baths 6768161 MLS 4,083 SqFt.
Meticulously maintained Denali floor plan, built by Fulton Homes. Freshly painted exterior (11/2023) and enjoy the beautifully landscaped front and back yards with artificial turf and pavers. The home boasts thoughtful upgrades, including a newer 50-gallon gas water heater (03/2023), new carpet on the second floor (10/2024), and plantation shutters, ceiling fans, and lights in every room. The spacious kitchen features extended cabinetry. The dining room has been converted into a cozy den with French doors, and a bonus room provides extra living space. Upstairs, a Jack and Jill bathroom connects two bedrooms, and the master bath features a relaxing Jacuzzi tub. The laundry room has cabinets and sink. Bonus game room upstairs with tech center with cabinets. Plus a 4 car tandem garage.

18925 E Oriole Way, Queen Creek

$749,990
4 Beds 3 Baths 6767515 MLS 2,743 SqFt.
This stunning home will captivate you from the moment you step inside, with its soaring 10' ceilings, 8' doors, and luxurious upgrades throughout. The 4-bedroom, 3-bathroom layout features a versatile flex room, a 3-car garage, and an inviting Chef's kitchen equipped with quartz countertops, built-in cooktop, oven, and an oversized island. The spacious great room boasts shiplap paneling, while the owner's suite offers a spa-like experience with dual vanities, a soaking tub, and a separate shower. Step outside to your own private oasis, complete with an outdoor kitchen, travertine pavers, overhead lighting with misters, and multiple outdoor TVs. This expansive lot also includes an RV gate and room for your toys. Conveniently located near Queen Creek's bike trails, parks, and shopping, Love to be outside? Queen Creek has bike trails, parks and shopping all close to this beautiful home. Take the family on a bike ride to the heart of Queen Creek with new shopping areas, eating areas and plenty of things to do with three major parks within minutes.

20051 E Maya Road, Queen Creek

$724,990
3 Beds 3 Baths 6766970 MLS 3,162 SqFt.
Ready this Winter Juniper plan!Larger homesites for your new home.~~ Sultana at Madera allows for quiet living with convenient access to the 24 Freeway and Shopping while providing amazing community ammenities including a community pool, pickle ball, bocce ball, playgrounds, bbq's, and ramadas. Our lovely quick move in home features wood plank tile floors neutral in color in the main living areas, plush carpeting in the bedrooms, White shaker style cabinets ,~ quartz kitchen countertops & unique tile backsplash. This is showcasing a 3 bedroom & 2.5 baths, parlour,den & teen room. Den leads to a private courtyard~The Juniper features 8' interior doors, 10' ceilings, pendant prewires over the island, ceiling fan prewires in all bedrooms and great room, designer tile in the primary bathroom with an enlarged tile shower ~free standing tub~~upgraded plumbing and lighting fixtures. We also model the Juniper .

22898 E Alyssa Road, Queen Creek

$745,000
2 Beds 2 Baths 6765616 MLS 2,343 SqFt.
This stunning Chroma floorplan home is nestled on an oversized corner lot. Step inside through the custom front door to discover an inviting interior that boasts tile flooring throughout. This thoughtfully designed home includes a den with elegant French doors, a spacious bonus room, & a gourmet kitchen equipped with built-in appliances & a beverage fridge. The rolling wall of glass seamlessly connects indoor/outdoor living, allowing natural light to flood the space. The professionally landscaped yard is a true outdoor oasis, featuring a beautiful firepit, a serene water feature, & a built-in BBQ—perfect for entertaining or relaxing in your private retreat. With refinished cabinets and a host of additional features, this home combines style and functionality. AZ Living is Right here!

872 E Farmers Lane, Queen Creek

$750,586
4 Beds 3 Baths 6765459 MLS 2,661 SqFt.
MLS#6765459 New Construction -Ready Now! Step into the Ramsey at Legado and experience a thoughtfully designed floor plan that blends comfort and style. Just off the foyer, a private hallway leads to three secondary bedrooms and a full bath, offering a quiet retreat. As you continue, a spacious laundry room adds convenience before opening into the bright and airy main living space. The gourmet kitchen flows seamlessly into the gathering room and dining area, extending to the outdoor living space—perfect for entertaining. Tucked at the back of the home, the primary suite features a spa-like bath with dual vanities and a generous walk-in closet for ultimate relaxation. Structural options added include; 4th bedroom and gourmet kitchen.

21611 S 191st Place, Queen Creek

$689,990
3 Beds 3 Baths 6763682 MLS 2,451 SqFt.
Madera at Sultana , Aspen ~newest plan for Ashton Woods, Madera allows for quiet living with convenient access to the 24 Freeway and Shopping while providing amazing community ammenities. The Aspen Floor Plan gives you spacious living with an open concept that provides the much needed outside storage for your trailers, toys,shop area in the 4 car supersize garage with rear door. Tankless water heater, 4 panel SGD,double gate, den with doors,larger lot size in Madera. This home features a gourmet kitchen, deco wrapped island, GE built in appliances, 36'' gas cooktop, and beautiful shaker cabinetry and quartz counters in the kitchen. Neutral color palette throughout the home. The main living areas are styled with 8' interior doors, wood plank tile floors and upgraded carpet, oversized spacious bedrooms, and the primary bathroom features an enlarged tiled shower and separate free standing tub. The 4 car supersize with rear access door is a must see garage. Stop by to see the newest master plan community in Queen Creek and newest floor plan.

22861 E Alyssa Road, Queen Creek

$765,000
2 Beds 3 Baths 6760798 MLS 2,124 SqFt.
Nestled in the prestigious Encanterra neighborhood, this upscale home with a 3-car garage embodies luxury and community charm. Step into your private oasis, featuring a hot tub, gas fire pit, and grill area—perfect for entertaining or relaxing under the stars. With no homes behind, enjoy the tranquility and privacy of your outdoor space. Inside, discover 10 ft flat ceilings, a chef's kitchen that's a culinary haven, equipped with upgraded 42'' cabinets with above and under cabinet lighting, soft-close doors, 11 rollout drawers, White Alaska granite countertops, a custom backsplash, a built-in Advantium microwave oven, built-in electric oven, wine refrigerator, and warming drawer. Every detail has been meticulously crafted, including a stunning 9ft sliding barn door. All bathrooms are beautifully upgraded with exquisite tile designs reaching the ceiling, adding a touch of elegance throughout this masterpiece. With a thoughtfully designed layout, this home is a perfect blend of sophistication and comfort. Experience the best of luxury living in Encanterra!

234 E Orange Blossom Path, Queen Creek

$725,000
5 Beds 3 Baths 6760760 MLS 3,521 SqFt.
This home has all the right updates, and has been beautifully taken care of. It features luxury vinyl plank flooring, an open-concept kitchen, showcasing sleek white cabinets, gorgeous granite countertops, stainless steel appliances, and gas cooktop. Downstairs also has a secluded bedroom with a full bath off of it, making it convenient for guests. Upstairs you will find four good sized bedrooms that all offer ample space. This home has two lofts, one of which is a very fun and unique play area for the kids with a built-in indoor slide. Outside, your private paradise awaits! Dive into the sparkling pool, unwind in the soothing spa, or enjoy the warmth next to the built-in gas fire pit. Within walking distance is a large park. Neighborhood also features a community pool and splash pad.

18834 E Cardinal Way, Queen Creek

$758,000
3 Beds 3 Baths 6759852 MLS 2,294 SqFt.
Located on one of the largest homesites in the coveted Barney Farms community, this highly upgraded, original-owner Craftsman-style home offers luxurious family living with 3 bedrooms plus den/flex room and 3 baths in a spacious 2294 SqFt featuring a great room layout and split bedrooms. The gourmet kitchen will delight the home chef with an abundance of upgraded cabinetry (including 42'' uppers, upgraded drawers, hardware, and crown molding), Quartz countertops with upgraded thick edge, stainless GE appliances including a gas cooktop, convection and microwave wall ovens and dishwasher; designer tile backsplash, a large walk-in pantry, and an island with breakfast bar and pendant lighting. 16-foot atrium sliding glass doors lead out from the great room to your dream backyard! You'll love the 560-square foot pool (still under warranty) with Pebble Sheen finish, upgraded Pentair Heat/Cool pump, upgraded filter and commercial grade cover; professional landscaping including easy-care artificial turf for kids and pets to play on, and extended covered patio with ceiling fan and a gas stub for your BBQ. The primary bedroom has access to the backyard, a tray ceiling, and an en-suite bath with dual sink vanity, oversized Marbella spa shower with rain shower and bench, and a walk-in closet with mirrored doors. Other features of this spectacular home include upgraded luxury vinyl plank flooring throughout living areas and baths, upgraded carpet and padding in bedrooms, laundry room cabinets & sink, larger tubs in secondary baths, a water softener, security system, upgraded front door, upgraded lighting and ceiling fans throughout, and a 3 car tandem garage with epoxy floors, hot and cold water faucet, service door to the backyard, extended paver driveway and RV gate. The HVAC system has a parts & labor warranty that is transferable! Barney Farms is a beautiful master-planned community featuring a deep-water lake, acres of parks and green spaces, walking trails, a gigantic 12,293 SqFt surface area pool and clubhouse, play areas, sport courts (including pickleball!), and other great amenities!

23060 E Oriole Way, Queen Creek

$675,000
4 Beds 3 Baths 6759624 MLS 2,880 SqFt.
Welcome home! This 4 bed 2.5 bath has an open floor plan featuring two living spaces giving you amazing functionality with tall ceilings creating a grand but cozy atmosphere. Gourmet kitchen with pro series stainless GE Monogram appliances, granite counter tops offer plenty of space to entertain. This home is meticulously maintained and still shows like a new build. Perfect size primary bedroom and bathroom with a walk-in shower and massive closet. Huge investment in upgrades including extended patios, 22,000 watt Generac generator, all garage spaces are air conditioned with mini split units and a tankless water heater. Highly sought-after Ironwood Crossing amenities that bring fun to all. Parks, community pool and the Queen Creek Aquatic center nearby.

1324 W Dove Tree Avenue, Queen Creek

$775,000
4 Beds 3 Baths 6759250 MLS 3,013 SqFt.
Welcome to your personal oasis in the sought-after community of La Sentiero! From the moment you arrive, pride of ownership radiates from this meticulously maintained property. Step inside and be captivated by a light-filled, split floor plan designed for modern living and endless possibilities. The versatile flex space awaits your imagination—whether you dream of a high-end home theater, a game room for family fun, or a private fitness studio, the choice is yours. The gourmet kitchen is the heart of the home, equipped with gleaming stainless steel appliances, polished granite countertops, and an abundance of cabinetry, complemented by a spacious walk-in pantry. Seamless indoor-outdoor living is yours to enjoy with the breathtaking 20-foot folding glass door, inviting you to soak in the Arizona sunshine. Step outside to your own private retreat, complete with a heated pool for winter and the perfect place to cool off during the summer months. It's resort-style living, right in your backyard. This home spares no detail with state-of-the-art upgrades, including: Brand new, high-efficiency on-demand electric water heater New water softener and RO system for purified comfort High-efficiency pool heater for year-round enjoyment 3-zone HVAC system for ultimate climate control WiFi-enabled thermostat, smoke detectors, and smart doorbell for peace of mind Surround sound for the ultimate entertainment experience RV gate, storage shed, and newly painted interior/exterior for a move-in ready lifestyle This property is perfectly positioned to enjoy all that Queen Creek has to offer! Spend your weekends exploring the charm of the nearby Pecan Lake Entertainment district, indulging in artisanal delights at the Queen Creek Olive Mill, or enjoying family fun at the famous Schnepf Farmsall just minutes away. Don't miss the opportunity to own this stunning home that defines luxury, convenience, and the best of Arizona living!

22162 E Creekside Drive, Queen Creek

$700,000
3 Beds 3 Baths 6757064 MLS 2,423 SqFt.
Located in the highly sought after community of Spur Cross, close to everything Queen Creek has to offer! From the moment you arrive, you're sure to be impressed. Built in 2021, complete with an incredible floor plan and RV garage. Walking through the front door you'll immediately notice the pride of ownership and upgrades throughout, including beautiful tile plank flooring. The gourmet kitchen offers a gas range and double oven with a large walk-in pantry and the master retreat is the perfect place to unwind after a long day with a completely remodeled master bath. The layout offers a bonus space perfect for a game room or office and a huge mudroom. Outback you'll find a tropical oasis with large gazebo on pavers with passion fruit vines, citrus, mango and banana trees along with oth tropical plants, including grape trellis and vegetable garden. Not to mention, there is a massive garage complete with epoxy floors and a space for your RV! The beautiful community offers a pool, spa, children's playgrounds, and more. Don't miss this one!

22883 E Rosa Road, Queen Creek

$779,000
3 Beds 3 Baths 6756751 MLS 2,516 SqFt.
Model perfect 3 bedroom+ den/hobby room single level home with 3 car garage is gorgeous! The impressive custom iron entry door opens for you to see the pool views leading you into an expansive light & bright interior. Upgrades galore from neutral wood-look 112x46'' tile flooring, formal dining area, recessed lighting to the wall of glass looking out to the sparkling heated pool. This entertainer's dream offers expresso cabinets, crown molding, tile backsplash, granite counters, butler pantry, double wall oven, SS appliances, wine fridge & center island with breakfast bar. Main retreat , dual sinks & spacious walk in closet. Spend relaxing days enjoying the backyard with covered patio, oversized salt pool, no back neighbors! Seller willing to contribute to buyer concessions w strong offer Tranquility awaits in the serene backyard, showcasing a covered patio, artificial turf, & a shimmering pool ready to provide hours of fun & relief from the summer heat. Don't let this great opportunity pass you by!

19026 E Carriage Way, Queen Creek

$730,000
4 Beds 3 Baths 6756239 MLS 2,569 SqFt.
Two homes under one roof! Immaculate, like new single level, NextGen (IN-LAW SUITE) home, offers 4 bedrooms, 3-car garage. This open floor plan has 10' ceilings, huge sliding door onto a private patio. The highly upgraded gourmet kitchen features beautiful upgraded cabinets, 42'' Toffee color shaker style cabinets, subway tile backsplash, a walk-in pantry, stainless steel appliances, Corian countertops & 9-foot island. The spacious master bedroom features an incredible spa-like bathroom with dual sinks, granite tops, large mirrors, and an enormous glass-enclosed shower with a rain shower head. The Casita has a main bedroom, full kitchen, living room & washer/dryer. Entertain in this private tree lined backyard, saltwater pool, pergola, outdoor kitchen, fire pit & putting green. Furnished!

21491 E Sunset Drive, Queen Creek

$705,000
5 Beds 4 Baths 6755978 MLS 3,720 SqFt.
Rare, spacious BASEMENT home with 5bedrooms PLUS gameroom! Just needs new homeowners to enjoy. The comfortable courtyard greets you upon entrance. The spacious interior is perfect for large gatherings & making memories. Designer features include travertine flooring with stone detailing, plantation shutters, upgraded cabinetry & beautiful wood flooring. Spacious bedrooms & storage throughout. The basement includes 2 bedrooms, full bath & bonus room with wall mounted TV & custom built-in. Enjoy outdoor living under a large, covered patio overlooking an oversized lot, built-in BBQ & paver seating areas. Ample room for a pool. 3 car garage with storage cabinets. Located within steps to Queen Creek HS. Within minutes of the new Frontier Family Park & Pecan Lake Entertainment.

22319 E Pickett Court, Queen Creek

$800,000
4 Beds 3 Baths 6755928 MLS 3,250 SqFt.
Welcome Home to the Gated Community of Cielo Noche in Queen Creek, Beautiful 4 Bedroom, 2.5 Bath Plus an Office & Bonus Room, Large Corner Lot, Kitchen Area w/ Large Island, Granite Counters, New Wolf Gas Cooktop, Double Ovens, New 4 Door Refrigerator, New Dishwasher, New Microwave, Large Primary Bedroom, Primary Bath w/ Tiled Walk-in Shower, Garden Tub & 2 Walk-In Closets, NEW Pergo Flooring in Bedrooms, NEW Tiled Guest Bathroom Shower, Laundry Room w/ Sink, 3 Car Tandem Garage w/ Mini-Split HVAC System ($10K) & Ceiling Storage Racks, Tesla Powerwall Unit and OWNED Solar System ($37K), EV Charging Station, NEW North Side Dual Zone HVAC SYSTEM (2022), FRESHLY Painted Exterior , Large Backyard Space w/ Heated Pool & Spa and Extended Patio Area that is Great for Entertaining.

20489 S 199th Place, Queen Creek

$710,000
3 Beds 3 Baths 6749916 MLS 2,482 SqFt.
This stunning 3-bed, 3-bath Queen Creek home offers 2,482 sq ft of modern living with standout features! Enjoy 10' ceilings, wood-look tile flooring, and wide sliding glass doors leading to a backyard oasis with a heated pool and built-in BBQ. The gourmet kitchen boasts quartz counters, gas stove, stainless steel appliances, and white cabinets with crown molding. The split floor plan provides privacy with a secondary master suite and a den convertible to a 4th bedroom. Other features include plantation shutters, sun screens on all windows, solar panels to reduce electric bills, cabinets and storage loft in the garage, water softener, pigeon proofing, and prewired surround sound. Surrounded by single-story homes provide great privacy. Near Queen Creek Olive Mill & Schnepf Farms Serene backyard is made for entertaining! A covered patio, attached pergolas, built-in BBQ, storage shed, and a refreshing pool complete the picture. Hurry & make this one-of-a-kind home yours now!

22216 E Pecan Lane, Queen Creek

$745,000
5 Beds 4 Baths 6749504 MLS 4,125 SqFt.
Seller is offering $10,000 IN CONCESSIONS on this move-in ready high-efficiency HERS 53 dream home in Madera. *BONUSES*: (1.) LANDSCAPING COMPLETE (2.) Recent inspection by third party and BUILDER REPAIRS COMPLETE (3.) $60K+ in UPGRADES. This spacious two-story Diamond Model is an incredible VALUE! On the first level, you'll find two large offices or flex rooms, conveniently situated between the kitchen, family room, and a half bath. The second level features five generously sized bedrooms, three full bathrooms, and a spacious loft. Enjoy beautifully maturing landscaping in both the front and back yards. The home includes an electric vehicle charging outlet, soft-water pre-plumb, a $9,000 Wi-Fi-enabled water softener, 3-car tandem garage and an RV gate. Inside, you'll find an enlarged primary bathroom and walk-in closet, 10-foot ceilings on both floors, custom blinds in every room, tinted rear windows, and brand-new appliances, including a refrigerator upgrade, washer, and dryer. Additional upgrades include matte black cabinet handles and door hinges, new light fixtures, and a fresh coat of interior paint. Living in the Madera community means access to fantastic amenities like a sparkling pool, hot tub, pickleball and bocce ball courts, a basketball court, playgrounds, and more. Located in vibrant Queen Creek, this home is conveniently close to shopping, dining, Frontier Park, Pecan Lake Entertainment, Queen Creek Marketplace, and the Queen Creek Olive Mill. Plus, you'll have easy access to the 24 Freeway and Phoenix-Mesa Gateway Airport. Don't miss your chance to own this exceptional home!

20580 S 226th Street, Queen Creek

Copyright 2026 Arizona Regional Multiple Listing Service, All rights reserved. The data relating to real estate for sale on this website comes in part from the Arizona Regional Multiple Listing Service. All information deemed reliable but not guaranteed and should be independently verified. All properties are subject to prior sale, change or withdrawal. Neither listing broker(s) nor Arizona Regional Multiple Listing Service shall be responsible for any typographical errors, misinformation, misprints and shall be held totally harmless.