Refine Search
Sort by
$792,070
6 Beds 4 Baths 6728934 MLS 4,300 SqFt.
This spacious Denali floor plan was built by Fulton Homes. At over 4300sf this home has 6 bedrooms and 3.5 bathrooms with the additional bonus room upstairs and the home gym/flex space on the first floor. Travertine flooring is in all the right places. Shiplap and crown molding for an extra designer touch. The kitchen has tons of counter space, with granite countertops, white cabinets and gas range for cooking. One bedroom and bathroom on the first floor is great for guests and the master bedroom and 4 other bedrooms are upstairs. Master suite is large with a huge walk in closet, Plus the master bathroom was recently remodeled. Backyard has a newer pool and basketball court. The community has lots of great belts, playgrounds, pool and splash pad. Come see this home today!

18593 E Ryan Road, Queen Creek

$725,000
4 Beds 3 Baths 6727873 MLS 2,774 SqFt.
Barney Farms is one of the most amazing lake subdivisions in Queen Creek! The beautiful kitchen features white cabinets, nickel cabinet hardware, upgraded glass backsplash to ceiling, Monogram appliances including induction cooktop, microwave with convection, convection/air fry oven, chimney hood, Cafe refrigerator, pre-plumed for gas cooktop, under cabinet lights, quartz countertops, huge island, pendent lights and a custom glass door leading to the walk-in pantry. The living room is open to the kitchen and dining area and is wired for surround sound, custom quartz windowsills, and 16' atrium doors. The master suite has custom quartz windowsills, door to covered patio, large walk-in closet and a master bath featuring an oversized double sink quartz vanity, private toilet room, huge linen closet and a unlike any other custom-built double walk-in tile shower with rain shower, tray ceiling and a floating bench. There are 3 other bedrooms with upgraded carpet and two more full baths with upgraded quartzite countertops. There is also a den with tile flooring and double glass doors. The large laundry room features cabinets, utility sink and a hanging rack for clothes. The 3-car tandem garage has a highly upgraded epoxy floor, storage rack on ceiling, soft water and whole house filtration system, jack shaft garage door opener, must have recirculation pump on gas instant water heater and door to paver area on side yard. The front yard has an extended paver driveway, turf and a walkway leading to covered porch with paver veneer and a security camera prewire. The back yard has a must have covered patio with limestone pavers, extend limestone paver patio, turf, bbq stub and is surrounded with Cape Honeysuckle shrubs for privacy. Home has also been upgraded with 2 tone paint, 4" baseboards, 9" x 42" wood look porcelain tile, white blinds and upgraded ceiling fans. Additional 50K in upgrades on top of builder's upgrades. The amazing 22-acre lake community of Barney Farms is a true oasis in the desert. It offers a wealth of exciting amenities that elevate living to new heights. Some of the features include kayaking and canoeing adventures on the lake, fishing, expansive pool and aquatic center, sand volleyball, pickleball, cornhole, ping pong, check/chest tables and bocce ball courts offer endless entertainment. Children's zip lines, extensive walking trails, numerous parks, green spaces, and modern play areas complete the canvas of luxury living at Barney Farms. The club house is available for functions with a kitchen, gas outdoor fireplaces and hoa has monthly events. This community is more than just a place to reside; it's an unparalleled lifestyle experience waiting to be embraced.

22844 E Thornton Road, Queen Creek

$772,500
6 Beds 4 Baths 6727471 MLS 4,048 SqFt.
Gorgeous, Stunning and Impressive! Voted best home on the Queen Creek Broker tour! Located in the popular community of Cortina, this 6 bedroom/3.5 bath home has updates galore! You'll revel in the upgraded white shaker cabinets w/ Quartz kitchen countertops. Deep SS single basin kitchen sink. Built-in SS KitchenAid fridge. SS appliances. Wood plank tile. Shutters and cell shades throughout. Newer AC unit (2018). Newer water heater (2019). Brand new water softener (2024). New roof (2023) that includes synthetic skin underlayment with a 30 year warranty! And to top it all off, a top-of-the line, fully owned solar panel system (2023)! Don't forget the 4 car garage w/ 220v for tools or EV charger for all your toys! This is the right house in the right place for the right price!

18495 E Ranch Road, Queen Creek

$729,626
3 Beds 3 Baths 6726623 MLS 2,770 SqFt.
Welcome to this stunning home in Emblem at Oro Ridge, you will love the charming courtyard and 3 car tandem garage! Boasting 3 bedrooms, a hobby room, a den, and designer touches throughout this home is a dream. The Gourmet kitchen is gorgeous with Quartz countertops, stacked shaker cabinets, stainless steel gas appliances, under cabinet lighting, and upgraded waterfall kitchen island. Plus matte black fixtures, upgraded doors and baseboards, upgraded electrical and low voltage, and wood floors in main areas. The primary suite is spacious with a lavish ensuite featuring a dual sink vanity and a walk-in tiled shower. The backyard offers an expansive covered patio! Do not miss out on this home!

34284 N Sandpiper Trail, Queen Creek

$695,000
3 Beds 3 Baths 6726296 MLS 2,496 SqFt.
This stunning three-bedroom, 2.5-bathroom, 3-car garage house boasts 2,496sf of living space, and is built on an oversized lot - 14,596sf making it the perfect home for those who value spaciousness and comfort. The property features a den/flex room, which can be used as an office, a playroom, or a guest room. The property offers modern warm hardwood-looking tile flooring throughout the living area, which is well-lit and accented with great details, such as, 8' doors, wood shutters, 4'' baseboards, niche in the dining room area. The kitchen is a chef's dream, with abundant cabinetry, gas cooktop, sleek stainless-steel appliances, quartz counter tops, kitchen island with pendant lighting and a stylish backsplash. The bathrooms are spacious and well-appointed, with elegant vanities featuring granite countertops, the master bathroom offers a separate shower & tub. The property also features ample storage, making it easy to keep everything organized and tidy. The lush landscaping and inviting outdoor space provide the perfect backdrop for outdoor activities and relaxation. The spacious backyard features an inviting pool, a shaded pergola, electric shade awning, 1,900sf of grass, mature landscaping, view fence, and a paver patio, making it the perfect place to entertain guests or simply relax and enjoy the beautiful surroundings. The exterior of the property is well-maintained and features an attractive architectural design, including a court yard at the entrance. The spacious driveway provides ample parking space, and the RV gate. This home also features the Taexx Built in Pest Control System, which is used to treat for pest & termites, in addition there are epoxy floors in the garage, shelving in the third car garage, and a whole-house water filtration system. With so many features and amenities, this property is truly a must-see for anyone looking for a "ready to enjoy" spacious and comfortable home.

22027 E Escalante Road, Queen Creek

$729,000
5 Beds 5 Baths 6725728 MLS 4,058 SqFt.
Home now priced well below appraised value from June 2024. Great location, minutes to Mansel Carter Oasis Park, Los Colinas Golf Club, Phx Gateway Airport, shopping, dining, and more. Stunning 4 bedroom home with attached casita! Welcome to your dream home! This spacious property features a beautiful 4 bedroom, 3.5 bathroom main house with a bonus attached 1 bedroom, 1 bathroom, living room, full kitchen, and 1-car garage casita - perfect for guests, craft workshop, rental opportunity, whatever you can imagine!The main home boasts ample living space, modern amenities and design, and a comfortable atmosphere for you and your loved ones. Located in the desirable, gated community of Cielo Noche, this home offers the best of both worlds - privacy & convenience.

19674 E Strawberry Drive, Queen Creek

$780,000
4 Beds 4 Baths 6725198 MLS 2,881 SqFt.
Stunning move-in ready home features an RV gate and a 3-car tandem garage, perfect for car enthusiasts or those in need of extra storage space. Situated on a premium corner lot, this home backs and sides onto an open area, offering unparalleled privacy and scenic views. The backyard is a true oasis, featuring lush synthetic grass, a custom-built view deck, and an above-ground hot tub for ultimate relaxation. The extensive travertine patio and walkways add a touch of elegance, while the custom water feature with fire pit accents creates a serene ambiance for evening gatherings. Step inside to discover a highly upgraded interior that has been lightly lived in, showcasing the quality and condition that rivals any new construction.Be delighted by the open layout boasting a semi-open den, surround sound speakers & fireplace in the living area, durable tile flooring, & multi-sliders to the backyard to merge the indoor/outdoor activities. The kitchen has granite counters, walk-in pantry, cabinets w/crown moulding, tile backsplash, island w/breakfast bar, & SS appliances. Sizable main bedroom includes backyard access & ensuite w/large shower, dual sinks, & walk-in closet. Don't miss the bonus room ideal for game area or reading nook! Don't miss the opportunity to make this exceptional property your own.

20416 E Raven Drive, Queen Creek

$792,000
6 Beds 5 Baths 6723411 MLS 3,850 SqFt.
Located in the coveted Cortina neighborhood, this home is framed by picturesque tree-lined streets. The residence features six bedrooms and 4.5 bathrooms, with expansive open rooms and bespoke finishes. Upon entering, you are welcomed by soaring ceilings, custom tile flooring, and a cozy living room perfect for hosting. Adjacent to the foyer is a sizable office with French doors. Ascend the elegant open staircase to the master suite, which is adorned with a wall of windows and balcony access. The suite includes an expansive bathroom with a separate tub and shower, and a large walk-in closet. The upper level also houses four additional bedrooms, two full bathrooms, and a loft office space. The ground floor offers an extra bedroom and bathroom for guests The kitchen is a chef's delight, equipped with new high-end SS KitchenAid appliances, a gas stove-top, and a double oven. Ample storage and counter space are complemented by real wood cabinets with crown molding and a large island. The dining area is illuminated by two vast windows that also offer views of the stunning backyard. The great room features a niche for an entertainment center and French doors leading to the backyard oasis. The outdoor space includes a large covered patio, a pebble tec pool with water features, and a jumping wall. The backyard is adorned with travertine tile, a fire-pit, a designated spa area, and stepping stones to a basketball court, all complemented by a section of artificial turf.

18969 E Oriole Way, Queen Creek

$800,000
3 Beds 3 Baths 6723340 MLS 2,861 SqFt.
Back on Market 10/13 **PRICE REDUCED** Motivated Seller, bring an offer and let's get a deal done! NEW Privacy Fence ($6,000) just installed behind the pool. Sitting on a little over 3/4 of an acre lot just below the San Tan Mountain is this Beautiful single story home in the Goldmine Equestrian Estates. Not far from the city, escape to this little country community with great neighbors and trails for horseback riding, hiking and bike riding. Got horses?? Bring'em, home has a fenced in corral, stalls and tack room all ready for you. This home has a wonderful layout and open concept with large kitchen/island and great room, perfect for entertaining. It has 3 bedrooms, 2.5 baths and a large bonus room/game room(easily made into another bedroom) and or office...lots of possibilities!! Spacious Owners bedroom with large walk-in closet and renovated bathroom that offers a beautiful walk-in shower. It also has a 3 car garage with a rear garage door to the back yard. Lots of extra space to add a RV Garage, Casita, and or any kind of building you want to fit your needs. Priced below current comps and move-in-ready for its new Owners!! Put this on your list to see, you'll be glad you did!

8832 W Golddust Drive, Queen Creek

$710,000
3 Beds 2 Baths 6723058 MLS 2,068 SqFt.
Nestled in Goldmine Equestrian Mountain Estates, this home sits on an acre with mountain views and a bridle trail behind it. There's room for a horse stall. Inside, you'll find a great room floor plan with 3 bedrooms (including a large master suite), 2 baths, and a den. Both secondary bedrooms have walk-in closets. The 3-car garage has tandem doors for easy access. The house has neutral colors and is move-in ready. Enjoy sunsets over the mountains from the pebble tec pool with a waterfall. The interior backyard is fenced around the pool, while the property extends beyond with a white fence border. Trails for hiking, biking, and horseback riding are nearby, offering a country escape not far from the city.

9777 W Prospector Drive, Queen Creek

$760,000
5 Beds 3 Baths 6722630 MLS 3,507 SqFt.
Welcome to your dream home in Queen Creek, Arizona! This former model home is sure to impress with its luxurious features and amenities and so many upgrades in the home you will not want to miss a tour. Step into your own private backyard oasis with a sparkling pool, charming gazebo, and a built-in BBQ, perfect for entertaining friends and family year-round. This magnificent home boasts 5 bedrooms and 2.5 bathrooms, including a unique casita-style bedroom that adds a touch of elegance and versatility where you could use as a home office for privacy or a suite for a family member. Experience ultimate energy efficiency with solar panels that will save you money while being environmentally friendly. If you do love to cook you will fall in love with this Chefs Kitchen thats very open and with features of a double oven , stainless refrigerator, new microwave , upgraded dishwasher , gas cooktop , oversized island with quartz countertops that is sure to bring out the chef in you. ENERGY EFFICIENT HOME with SPRAY FOAM INSULATION IN THE ATTIC!! Insulated garage doors for the summer. Come see why Emperor Estates is one of the best-selling communities in Queen Creek, with A-rated schools, Maricopa County, and City services and just minutes to shopping and freeways .

19785 E Raven Drive, Queen Creek

$750,000
4 Beds 3 Baths 6722390 MLS 4,962 SqFt.
Welcome to your dream home in the prestigious Montelena community! This exquisite residence features elegant hardwood floors and a chef's kitchen with top-of-the-line gas appliances, built-in ovens, and granite countertops. The open-concept layout connects the kitchen to a spacious family room with custom built-in bookshelves and a cozy fireplace. The master suite is a true sanctuary, which offers dual walk-in closets and a luxurious master bath. Enjoy the expansive counter space, oversized jetted tub and walk-in glass shower, . Upstairs, you'll find a fantastic bonus/game room that's perfect for play or relaxation, while the lower level features a dedicated media room for movie nights and entertainment. Large backyard to enjoy activities and plenty of room to add a pool.

20312 E Via Del Rancho Road, Queen Creek

$775,000
4 Beds 3 Baths 6721917 MLS 3,705 SqFt.
Welcome to the beautiful Sossaman Estates community in Queen Creek, AZ. This spacious 4-bedroom, 2.5-bathroom home features 2 large living spaces and huge loft, formal dining room and separate den, a 3-car garage, RV gate and backyard oasis with sparkling pool. This property is positioned on a desirable corner lot over a 1/3 of an acre next to a cul-de-sac with no direct rear neighbors. Inside, you are greeted by the grandiose entrance with picturesque living room, tons of elegant windows bringing in natural light and a cozy fireplace. Enjoy the plantation shutters throughout the home and fresh new carpet in all the right places. Advance up the stairs to the formal dining room and open kitchen with granite countertops, upgraded appliances, large island and eat-in breakfast area... Step down into the perfect family room complete with surround sound system and den/office, half bath and large laundry room. Venture upstairs to the huge loft with upper patio access, the generously-sized, additional bedrooms and full bath. Relax in the expansive primary suite with double doors and spa-like bathroom with separate shower and soaking tub, dual vanities and large walk-in closet with custom cabinets and cedar plank ceiling. Step outside the back patio slider to your own outdoor retreat with stunning views, lush landscaping and built-in BBQ grill station. Dive into the refreshing pool or unwind under the covered, paver patio. This prime location boasts easy access to freeways, Mesa Gateway Airport, excellent schools, parks, shopping, dining and all the entertainment options both Queen Creek and Gilbert have to offer. Don't miss this amazing home!

21499 S 187th Way, Queen Creek

$767,500
5 Beds 4 Baths 6719622 MLS 4,119 SqFt.
The search stops here - YES this is THE ONE!! Nestled at the end of a welcoming, wide street tucked at the end of the cul-de-sac on a large lot with space between you & your neighbor. Beautiful low maintenance turf fills the front yard & the backyard boasts lush grass, covered patio, pavers, fruit tree & a sparkling gated swimming pool ready for those summer parties & a built-in firepit for the cool winter evenings. The huge covered back patio & added side pavers are ideal for all your entertaining needs. If the yard alone doesn't sell you on this gem, as soon as you walk into the entry with the soaring ceilings you'll be ready to make this one yours! Has formal front sitting area, double glass doors leading to den, 1 bedroom with private bath on primary level. Explore upstairs with either staircase (yes there are TWO staircases) PLUS the back staircase splits to a a huge bonus room with private door. Primary bedroom is giant and can be made into your own personal retreat. It boasts a full bathroom with separate shower, soaking tub and gigantic DOUBLE walk-in closets. Additional 3 bedrooms upstairs with large bathroom. Spacious hallway has built-in desk. Kitchen has BRAND NEW stainless steel appliances and oodles and oodles of cabinets and counterspace with large dining area. Family Room is made for spending quality time and has plenty of room for gatherings and making memories. 3 car tandem garage and LOADS of driveway parking.

21593 E Twin Acres Court, Queen Creek

$775,000
2 Beds 3 Baths 6717023 MLS 2,173 SqFt.
Enjoy the Encanterra Lifestyle & Living in this Popular Genova Model Masterpiece, METICULOUSLY maintained, situated on a N/S Exposure ''HARD TO FIND'' PREMIUM Corner Lot w/a LARGE lush landscaped common side area & a backyard that backs to a LARGE landscaped area offers a TREMENDOUS amount of PRIVACY! EMBELLISHED with upgrades & designer custom details (prior owner was a designer from Canada) this GORGEOUS home will be sure to check off all the boxes. Floorplan features 2 bedrooms, 2.5 baths + Den, Formal Dining Rm. w/2 sets of rolling walls of glass and coffered ceilings leading out to your very own resort style & VERY PRIVATE backyard. Added features & upgrades incl; covered patio, travertine pavers, putting green, gas fireplace, built in BBQ and a SPECTACULAR pool & spa, several outdoor areas for entertaining, truly AZ indoor/outdoor living at its finest. Chefs Kitchen w/LARGE center island, granite counters, 42'' staggered cabinets, dual ovens, wine chiller & stainless appliances. Additional features incl; real wood & travertine tiled floors, Built-in vac system, custom built-in cabinetry in Den, tiled showers, golf garage and so much more! Recent Upgrades/Updates completed; Wall to wall custom desk in Den, Guest Bathroom, Auto Outside Lighting, Front Door, Pool Pump, Storage Racks in Garage, Ext. Painting, Solar Replaced, Overflow Alarm on AC Drain Pan, Water Fliter & AC regularly inspected, New HIGH-Quality Carpet in both Bedrooms. Truly a MUST SEE! 1% FREE RATE BUYDOWN FOR 1st 12 Mos. w/PREFERRED LENDER, CRAIG CUSICK, Fairway Mtg. Ask for more details.

1453 E Vesper Trail, Queen Creek

$757,500
4 Beds 3 Baths 6715869 MLS 2,766 SqFt.
MOVE-IN-READY! You will definitely be impressed by the quality of this home as soon as you walk through the front door! This new build is unlike others with its higher end finishes like 10 foot ceilings, 8 foot doors, wood plank tile and upgraded carpet, chef's kitchen layout with stainless steel appliances and quartz countertops, with beach entry shower, and stand alone tub in in the primary suite just to name a few! But the highlight of this home is its HUGE lot, NO HOA, Room to build a casita or detached garage, but still has franchise water & paved access! But the icing on this one is the INCREDIBLE DESERT VIEWS!!! These photos do not do it justice, you MUST SEE this home in person!!! Homes with views like this don't exist very often in this price range. DON'T MISS THIS ONE!!

28488 N Tame Lane, Queen Creek
$775,000
2 Beds 3 Baths 6715425 MLS 2,618 SqFt.
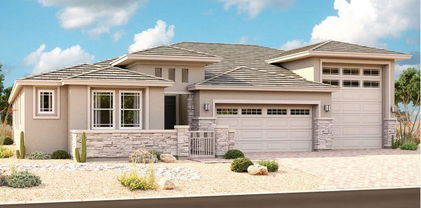
Truly GREAT home located on a premium lot bordering common area, PAID OFF SOLAR and 2 en-suites! With over 150k in upgrades and improvements, it is simply beautiful! Expansive kitchen with newer Viking stainless appliances, 2 large islands, walk-in pantry, granite counters & backsplash, make this kitchen not only functional, but perfect for entertaining with the attached side courtyard and cozy fireplace! Stunning wood beams enhance the kitchen and living areas, along with a custom entrainment wall! Spacious primary suite, with dual walk-in closets, elegant bath and hidden room for additional bonus room! The backyard is peaceful & private with a large water feature, fire pit, built-in outdoor kitchen complete w/grill and burners, built-in cooler, travertine surround & lush landscaping! There are so many extras in this home as well as a den, and dining area in addition to the secret bonus room off the primary! From multiple French doors accessing outdoor spaces, outdoor lighting, surround sound both inside and outdoors, custom walls, oversized garage with extension for plenty of storage, epoxy floor and built-in cabinetry! Exterior was just painted in 2023 as well! Highly maintained home!

1549 E Luminous Lane, Queen Creek

$795,000
4 Beds 4 Baths 6714857 MLS 2,881 SqFt.
Welcome to your dream home in Queen Creek Station. This highly upgraded, open concept, newly built (2019) residence offers the perfect blend of luxury and comfort. Featuring 4 bedrooms, 4 bathrooms, which includes a secondary suite for privacy, there's plenty of room for the whole family or guests. The inviting kitchen features white cabinetry, a massive quartz island, ceramic farmhouse sink, pot filler, custom pantry door, and GE Profile 'Smart' appliances including a drop-in flat top gas range, and oversized fridge. Step into the backyard oasis where you'll find a sparkling pool, a sunken-in pergola, and an adjustable pergola which extends the huge patio area providing a serene escape for relaxing. Whether you're hosting a gathering or relaxing with loved ones, this space is sure to impress. Please see extensive upgrade list in documents.

20243 E Mockingbird Drive, Queen Creek

$757,160
4 Beds 3 Baths 6714520 MLS 2,766 SqFt.
BRAND NEW Construction w/ Custom-Quality Upgrades! This beautiful Modern Farmhouse is located on a 1.25 ACRE of Horse Property. Gourmet Kitchen w/ WOLF Appliances, high-end Cabinets w/ 42'' uppers, White Quartz Countertops, 36'' Cooktop, Built-in Stainless-Steel Microwave & Oven, & Wood Plank Tile Floors. Stunning Master Bathroom w/ Freestanding Soaking Tub, Modern Glass Shower & Double Vanities. Exceptional Energy Efficient - boasting Spray Foam Insulation, Premium Trane AC units & High-end Windows. Superior Construction & Craftmanship includes Premium Roofing System, Premium Synthetic Stucco & much more! $5,000 to Buyer at Close of Escrow which shall be used towards Buyer installing a water filtration system. Estimated completion date Oct/Nov.

1858 W Lucky Lane, Queen Creek

$799,000
4 Beds 3 Baths 6714473 MLS 3,205 SqFt.
BRAND NEW Construction w/ Custom-Quality Upgrades! This beautiful Modern Farmhouse is located on a 1.25 ACRE of Horse Property. Gourmet Kitchen w/ WOLF Appliances, high-end Cabinets w/ 42'' uppers, White Quartz Countertops, 36'' Cooktop, Built-in Stainless-Steel Microwave & Oven, & Wood Plank Tile Floors. Stunning Master Bathroom w/ Freestanding Soaking Tub, Modern Glass Shower & Double Vanities. Exceptional Energy Efficient - boasting Spray Foam Insulation, Premium Trane AC units & High-end Windows. Superior Construction & Craftmanship includes Premium Roofing System, Premium Synthetic Stucco & much more! $5,000 to Buyer at Close of Escrow which shall be used towards Buyer installing a water filtration system. Estimated completion date Oct/Nov.

1908 W Lucky Lane, Queen Creek

$843,984
4 Beds 3 Baths 6714467 MLS 3,205 SqFt.
BRAND NEW Construction w/ Custom-Quality Upgrades! This beautiful Modern Farmhouse is located on a 1.25 ACRE of Horse Property. Gourmet Kitchen w/ WOLF Appliances, high-end Cabinets w/ 42'' uppers, White Quartz Countertops, 36'' Cooktop, Built-in Stainless-Steel Microwave & Oven, & Wood Plank Tile Floors. Stunning Master Bathroom w/ Freestanding Soaking Tub, Modern Glass Shower & Double Vanities. Exceptional Energy Efficient - boasting Spray Foam Insulation, Premium Trane AC units & High-end Windows. Superior Construction & Craftmanship includes Premium Roofing System, Premium Synthetic Stucco & much more! $5,000 to Buyer at Close of Escrow which shall be used towards Buyer installing a water filtration system. Estimated completion date Oct/Nov.

1958 W Lucky Lane, Queen Creek

$725,000
4 Beds 3 Baths 6714419 MLS 2,766 SqFt.
BRAND NEW Construction w/ Custom-Quality Upgrades! This beautiful Modern Farmhouse is located on a 1.25 ACRE of Horse Property. Gourmet Kitchen w/ WOLF Appliances, high-end Cabinets w/ 42'' uppers, White Quartz Countertops, 36'' Cooktop, Built-in Stainless-Steel Microwave & Oven, & Wood Plank Tile Floors. Stunning Master Bathroom w/ Freestanding Soaking Tub, Modern Glass Shower & Double Vanities. Exceptional Energy Efficient - boasting Spray Foam Insulation, Premium Trane AC units & High-end Windows. Superior Construction & Craftmanship includes Premium Roofing System, Premium Synthetic Stucco & much more! $5,000 to Buyer at Close of Escrow which shall be used towards Buyer installing a water filtration system. Estimated completion date Oct/Nov.

2008 W Lucky Lane, Queen Creek

$767,500
5 Beds 4 Baths 6714401 MLS 3,158 SqFt.
Be prepared to fall in love with your next home on Mayberry. This amazing location is in close proximity to everything that Queen Creek has to offer. The brand new Costco is right down the street as well as all the shopping and dining options at Queen Creek Station all while being located within an award winning school district. This thoughtfully designed home has the right upgrades in all the right places. This floor plan is very functional with the master bedroom downstairs along with an additional full bedroom and bath on the main level. The additional 3 bedrooms and 2 baths along with the loft are located upstairs which provides great separation for privacy. The upgraded kitchen is the heart of this home with higher end shaker cabinets with soft close drawers, tile backsplash, undercount lighting, stainless steel appliances, custom lighting, butlers pantry and walk-in pantry as well. Enjoy your beautiful kitchen while overlooking your great room and your backyard oasis. Step outside to your sparkling blue saltwater pool with in-ground cleaning and variable speed pump, surround sound speakers (inside and out), built-in bbq, artificial turf and a mister system. A few additional upgrades to consider are: tray ceilings in the kitchen/great room, mudroom, cabinetry in laundry, soft water loop/softener, Do not miss your opportunity to call this beauty your next home!

20963 E Mayberry Road, Queen Creek

$764,995
4 Beds 3 Baths 6712403 MLS 2,740 SqFt.
Entertaining is easy in the ranch-style Harley plan, which boasts a well-appointed gourmet kitchen with a spacious walk-in pantry, center island and breakfast nook. Beautiful quartz countertops enhance the space. The adjacent great room overlooks a relaxing covered patio. The spacious primary suite with attached bath, is a tranquil oasis, offering dual closets and a spa-inspired shower for indulgent relaxation and two extensive walk-in closets. The master is separated from three additional bedrooms and 2 full baths for privacy. Both a 2-car garage and an RV garage are included. With amenities such as a tankless water heater for efficiency and a charming paver driveway, this home seamlessly blends convenience with sophistication.

21739 E Bonanza Way, Queen Creek

$760,000
3 Beds 3 Baths 6710578 MLS 2,342 SqFt.
Nestled on a charming corner lot, this Chroma floorplan home offers a blend of elegance and practicality. Boasting 3 bedrooms and 2.5 bathrooms and outdoor living is made effortless with a heated pool, remote screens enclosing the patio, and a built-in BBQ for entertaining. Five newly planted ficus trees promise future privacy, while new artificial turf in the back yard adds a touch of greenery with minimal upkeep. Inside, the home impresses with modern upgrades, including a gourmet kitchen package with built-in appliances and upgraded soft-close warm grey cabinets. All-tile flooring throughout, complemented by large upgraded baseboards, enhances the home's aesthetic appeal. The master suite features a spacious bathroom, walk-in closet with custom organizing system, and a separate door leading to the backyard and pool area. Additionally, newly added French doors in the Den and closet in the 3rd bedroom offer versatility, while the large garage provides ample storage space with custom cabinets and epoxy flooring. Don't miss out on the opportunity to call this beautifully upgraded property home! Arizona Living is right here waiting for you!

149 E El Prado Drive, Queen Creek

$775,000
2 Beds 3 Baths 6710029 MLS 2,180 SqFt.
Curb appeal you would only see in magazines! This spacious corner homesite is just over 9,000 sq. ft. and it will make people slow down as they drive by your home. The front courtyard is pristine with mature trees and landscaping. Enter the home past the wrought iron front door and you'll be wowed by the chef's kitchen with a huge kitchen island, stainless steel appliances and tons of counter space. Step out back to an enclosed screened in patio with gas fireplace, expanded pavers and a sparkling pool with a rock waterfall. This will be the backyard you'll love to entertain your friends & family. The home comes equipped with a pre-paid Solar System, golf cart garage and tons of additional upgrades. The sellers are golf members and the membership can be transferred to the buyer!

36521 N Crucillo Drive, Queen Creek

Copyright 2026 Arizona Regional Multiple Listing Service, All rights reserved. The data relating to real estate for sale on this website comes in part from the Arizona Regional Multiple Listing Service. All information deemed reliable but not guaranteed and should be independently verified. All properties are subject to prior sale, change or withdrawal. Neither listing broker(s) nor Arizona Regional Multiple Listing Service shall be responsible for any typographical errors, misinformation, misprints and shall be held totally harmless.