Refine Search
Sort by
$900,546
5 Beds 4 Baths 6621501 MLS 4,517 SqFt.
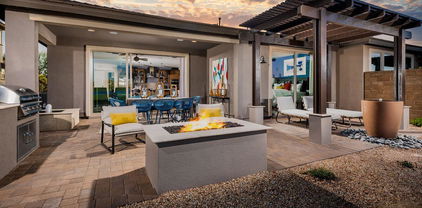
Up to 3% of total purchase price towards closing costs incentive offer. Additional eligibility and limited time restrictions apply. MLS#6621501 April 2024 Completion! The Acadia is a 2-story floor plan that comes standard with 4,517 sq. ft., 5 bedrooms, 3.5 bathrooms, 3-car split garage, dining room, study, and game room. This is the largest floor plan we offer at Ellsworth Ranch Voyage Collection. The foyer is the heart of the entrance with the dining room, study, laundry, winding staircase, and the open gathering room, kitchen, and casual dining area on either side. The primary suite is on the main level and features dual vanity sinks and double walk-in closets. Head upstairs, and that's where you can find the secondary bedrooms and and a large game area. Structural options include: media room in lieu of standard game room, gourmet kitchen, 42" uppers in kitchen, and water softener loop.

20462 E Via Del Jardin --, Queen Creek

$937,500
5 Beds 4 Baths 6621409 MLS 4,250 SqFt.
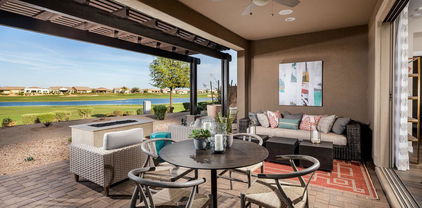
Immaculate 5-bedroom Model Home in Orchard at Madera. This extraordinary home includes all furnishings and décor. Enjoy the community pool, spa, tot lots, a pickleball court, bocce ball, and ½ a basketball court. Designer features throughout including an open and spacious kitchen with stacked cabinets and an oversized island with a waterfall edge. The great room windows overlook the covered patio and a fully landscaped backyard featuring a private pool with a water feature. Other amenities in the home include large bedrooms, a frameless walk-in shower with custom tile, and an upstairs laundry with cabinets, a sink, and a washer and dryer. Also featured is a Gen Suite with a kitchenette and separate entrance. Located ideally on a corner lot near shopping.

22506 E Stirrup Street, Queen Creek

$945,000
4 Beds 3 Baths 6619828 MLS 2,535 SqFt.
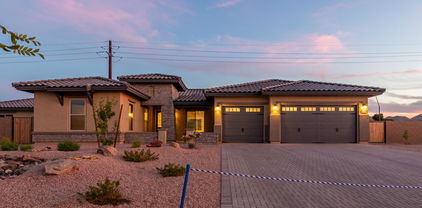
This stunning 4 bed/2.5 bath home is perfectly situated on a premium acre corner lot in an equestrian friendly subdivision with unlimited sunset views and access to a bridle path! This home features new interior and exterior paint, wood like plank tile flooring throughout, fully remodeled kitchen with stainless steel appliances, quartz counter tops, upgraded white cabinets with new hardware and soft close hinges, crown molding, a custom hood over the range and cabinet lighting above and below. Spacious primary suite boasts dual sinks and a large walk-in closet. Back yard has breathtaking sunset views, a remodeled pool with water feature, marble paver decking, artificial turf, view fencing, horse stalls with water and electric, and a Ramada. Close to the 38 acre Horseshoe Park & Equestrian Centre and trail access to the Sonoqui Wash Trail System! 3 car garage has built in cabinets and workbench.

24708 S 194th Street, Queen Creek

$999,000
3 Beds 4 Baths 6608568 MLS 2,731 SqFt.
Looking for that one of a kind homesite at Encanterra? This popular Alora plan is situated on a private homesite and has finishes that you would only see in magazines! Custom tile wood-plank flooring creates the feel of luxury. The gourmet kitchen offers a spacious island that is perfect for entertaining guests. Custom tile work & back splash can be found in all areas of this stunning home. Step out back past the huge rolling wall of glass and enjoy the private backyard with travertine pavers, turf grass, BBQ grill and a custom pool and spa. This home is a must see today and offers endless upgrades. Start enjoying the lifestyle that Encanterra offers you. World class amenities at your fingertips!

1302 E Corsia Lane, Queen Creek

$910,000
5 Beds 5 Baths 6608450 MLS 4,194 SqFt.
Stunning 5 bd/4.5 ba home in QC, bordering Gilbert, and situated along the QC Wash walking/bike trail in the newly built Taylor Morrison Legado community! This home is practically brand new. No need to wait on builder, landscaping, and window treatments. Its all done! Spanning 4194 sqft, it stands on a huge 0.30-acre CORNER lot! It's close to Downtown QC Marketplace & Mansel Carter Oasis Park and features an open floor plan with gorgeous wood-tile flooring on the lower level & carpet upstairs. The home boasts quartz countertops in both the kitchen and bathrooms. The beautiful modern kitchen is highlighted by an eat-in island, stainless steel appliances, a gas oven & range. Don't miss the office/bedroom and the huge bonus room w/its own bathroom, perfect for fabulous guest quarters! Make the holiday season special & memorable in your formal dining room featuring custom woodwork and chandelier. The master en-suite upstairs has marble surrounds for the tub and separate glass shower, as well as his-and-her sinks. Additional features include plantation shutters, walk-in closets, RO system, and tankless hot water heater. There are TONS of storage options, closets galore, and a 4-car garage. The giant backyard has been revamped with NEW landscaping, lights, an electrical system throughout the yard, artificial turf, a large covered patio, and a lovely gazebo with a TV, perfect for entertaining! And the TV conveys! Seriously, you've got to see this!

19023 E Apricot Lane, Queen Creek

$949,900
4 Beds 3 Baths 6605511 MLS 2,857 SqFt.
Welcome to this serene and coveted property located in Queen Creek, Arizona. This exceptional 4-bedroom, 3-bathroom home offers a spacious 2,856 square feet of living space on a sprawling 3.31-acre lot. As you enter this beautiful home, you'll immediately be captivated by its thoughtful design. The kitchen, adorned with granite countertops, is the heart of the home and perfect for both everyday living and entertaining. The master bedroom is a true sanctuary, boasting an attached ensuite bathroom and an expansive walk-in closet. This private retreat is designed for your comfort and convenience, offering a place to unwind and recharge. One of the unique highlights of this property is the detached shop, providing endless possibilities for hobbies and storage needs. Additionally, you'll discover two sizeable shipping containers on the property, each approximately 320 square feet in size. Equipped with wifi, power, and air conditioning, these versatile spaces can cater to your specific needs, whether it's a home office, workshop, or creative studio. Step outside and take in the breathtaking views of the majestic San Tan Mountains, providing a backdrop of natural beauty and tranquility. The property is graced with mature citrus and fruit trees, creating a charming ambiance and the opportunity to enjoy fresh, homegrown produce. For those with a green thumb and a love for fresh eggs, there's a convenient chicken coop on the property complete with water and electricity. This home has been meticulously maintained, with recent upgrades including a newly replaced roof and the installation of lush artificial turf, offering beauty and ease of maintenance. Situated in the non-HOA community of SanTan Ranches, you'll enjoy the freedom to personalize your living space according to your desires. Whether you have visions of a serene country retreat or an outdoor enthusiast's paradise, this property provides a canvas for your dreams to come to life. Don't miss this incredible opportunity to call 9228 W Dove Roost Rd your own!

9228 W Dove Roost Road, Queen Creek

$920,000
5 Beds 4 Baths 6605365 MLS 3,305 SqFt.
Discover this stunning 5-bedroom, 3.5 bathroom home spanning 3,305 sq ft, nestled on a generous .51-acre lot. The backyard is a true oasis, boasting expansive green spaces, a private garden adorned with citrus trees and a fig tree, and a uniquely shaped pool enveloped by verdant grass. Evening gatherings are elevated with a cozy fire pit. The yard is equipped with an RV gate and has ample space suitable for an RV garage. The home's 3-car garage ensures ample parking and storage. Step inside to find elegant wood-like tile flooring complemented by plush new carpeting. The office stands out with its custom-built desk, perfect for work-from-home days. The laundry room is both functional and stylish with full cabinetry. The heart of the home, a gourmet kitchen, features a vast 10x4 foot islan topped with pristine quartz countertops. Culinary enthusiasts will appreciate the gas range, making it a true chef's delight. The home's layout is thoughtfully designed with three bedrooms on the main floor, all fitted with new carpet. The primary suite is a haven, complete with double vanities in the ensuite bathroom and a spacious custom closet. The remaining two bedrooms on this level share a convenient jack-and-jill bathroom. Venture upstairs to find two additional bedrooms, a versatile flex space/game room loft, and a full bathroom. Located on a cul-de-sac with a large common area next to the side-yard, in a friendly neighborhood with bike paths, enjoy easy access to schools and local eateries via scenic bike paths. This home is a blend of luxury and comfort, waiting for its next owner.

18914 E Reins Road, Queen Creek

$980,000
4 Beds 4 Baths 6600126 MLS 3,472 SqFt.
SELLING BELOW APPRAISED VALUE! This stunning 4-bedroom, 3.5-bathroom oasis was built in 2019, situated on an oversized corner lot and is a masterpiece of modern luxury. The heart of the home is the kitchen, featuring 42-inch white staggered cabinets, a tile backsplash that extends from the counter to the ceiling, a 36-inch stainless steel cooktop, under counter lighting and granite countertops. Bedroom #4 has a full bath. This backyard is a private paradise. A brand new, oversized pebble-tec, salt water pool was just finished in July 2023! There is also turf and a large covered patio equipped with canned lighting and a television hook-up, making it the perfect for outdoor gatherings. 4th car garage was converted to a gym then an office with AC, Come see this one TODAY!!!!

23047 E Mccowan Court, Queen Creek

$957,500
4 Beds 4 Baths 6599429 MLS 3,194 SqFt.
This beautiful pool home is situated perfectly on a corner lot next to the park. The nicely landscaped front yard has an extended paver driveway with a 10' rv gate. There is a custom security door opening into the private partially covered courtyard. As you open the front door to the 12' tray ceiling foyer you are looking through to the gorgeous backyard. The great room features 12' ceilings, high end surround system, 16' atrium door to back patio, and is open to dining room and kitchen. The well-appointed kitchen features white cabinets with nickel cabinet hardware, soft close door and draws, light rail, under/over cabinet and under island lights, upgraded stainless Whirlpool appliances with double ovens, gas cooktop, refrigerator, upgraded oversized island with granite, granite composite sink, nickel faucet, large walk-in pantry, and door to covered patio. The master suite has custom shades, Berber carpet, tray ceiling with recess lights, and a door leading into the master bath. The master bath has a double sink vanity with granite countertops, tile shower and soaking tub with tile surround, private toilet room and spacious walk-in closet. The half bath has a pedestal sink and an upgraded mirror. The laundry room comes complete with front load washer and dryer with cabinets above, stub for gas, utility sink and cabinet and extensive storage. There are 3 other bedrooms with Berber carpet and ceiling fans, one of which has its own full bath and murphy bed. There is a large bonus room off the 4th bedroom which could be converted to a casita and has surround system, with sliding door to the courtyard. There is a guest bath with a double sink vanity with granite countertop and private toilet, tub/shower area. The low maintenance resort like backyard features a pebble pool with copper scuppers and spillway, in floor cleaning system must have oversized covered patio, extensive travertine patio, 8' x 15' shed, synthetic grass and BBQ stub. The garages have 8' insulated doors, insulated wall, epoxy floors, ceiling storage, soft water system, hot water recirculation, door to side yard with concrete pad to shed. This home has so many upgrades including 5" baseboards, 6" x 36" wood look porcelain tile, custom window casings and so much more! CHECK OUT THE SPECIAL FEATURES SHEET IN THE DOCUMENT TAB FOR ALL THE UPGRADES.

21275 S 221st Place, Queen Creek

$899,823
5 Beds 4 Baths 6595215 MLS 3,659 SqFt.
New single-story Modern Farmhouse with an Iron Entry door. Gourmet Kitchen: GE appliances, upgraded group 5 Aravalli Quartz countertops, and designer 2'' x 10'' staggered dal tile backsplash. and 12' ceilings in the great room, dining room, and kitchen. 42'' Portfolio collection 7 cabinets in Corban Painted Harbor with satin nickel knobs, tile surrounds at the separate tub and shower in the primary bathroom, bath fixtures in Matte black, and interior paint Snowbound and 5'' baseboards. Generation suite, undermount Blanco single bowl sink in White with upgraded matte black touch faucet, laundry sink with base cabinets, 2 panel square raised interior doors with matte black levers, and 2'' faux wood blinds.

22785 E Twin Acres Drive, Queen Creek

$910,000
4 Beds 3 Baths 6594902 MLS 3,162 SqFt.
Welcome to the highly sought-after Spur Cross gated community, where this exquisite home awaits. Boasting 4 bedrooms, including one with a charming barn door, a Teen room AND a versatile Flex room with French doors that lead to a serene side yard patio. As you enter through the front door, the expansive hallway offers a glimpse of the inviting backyard featuring a refreshing pool, commercial-grade misters, a pergola, lush turf and a play structure. This home is adorned with solar panels, multiple accent walls and custom built-ins, creating a unique and stylish ambiance. Enjoy modern amenities like a farmhouse sink, mud room, wood-plank tile flooring, remote control ceiling fans throughout and a triple glass slider that seamlessly connects indoor and outdoor living spaces. Channel your inner chef in the beautiful kitchen, equipped with stainless steel appliances that invite you to create delicious meals and culinary delights. The kitchen also offers a butler's pantry while the neighboring great room is equipped with automated drop-down shades and substantial built-ins. Indulge in the ultimate retreat within the primary bedroom, a haven of tranquility boasting a spacious walk-in closet and plenty of natural light. The en suite bathroom offers a touch of luxury with dual sinks, vanity, a sizable tub and separate shower. For your convenience, a 3-car tandem garage awaits, suited for larger vehicles or additional storage needs. Whether it's tools, toys, or cars, you'll find ample space for it all. The convenience of this home's location shines through with quick walks to school bus stops, the gated community pool, multiple playgrounds and sports courts including volleyball and basketball. Your search ends here - Embrace a lifestyle of luxury and comfort in this remarkable property.

22609 E Camacho Road, Queen Creek

$927,823
6 Beds 5 Baths 6582872 MLS 4,850 SqFt.
Beautiful two-story home featuring a gourmet GE kitchen with stainless steel appliances including a 36'' gas cooktop, double wall ovens and microwave, 42'' Portfolio Sonoma Duraform Linen cabinets w/ black bronze pulls and undercabinet lighting, Calcutta Jubilee quartz countertop with 4'' polished hexagon backsplash at kitchen, undermount Blanco single bowl sink in white, 8''x 48'' upgraded wood look tile at downstairs living area with carpet at flex area and bedrooms, 16' center pull slider at great room, 12' center pull slider at dining room / courtyard, upgraded tile surrounds at primary suite tub and shower, two-tone paint, 2'' faux wood blinds, and contemporary square drywall corners w/ 5'' baseboards.

22753 E Nightingale Road, Queen Creek

$970,850
4 Beds 2 Baths 6580003 MLS 2,927 SqFt.
Welcome to this breathtaking home located in the highly sought-after Circle G subdivision in Queen Creek. Prepare to be enchanted by its impeccable designer finishes and show-stopping charm. Don't miss out on this exceptional opportunity! As you enter, you'll immediately notice the spaciousness and elegance that defines this home. Nearly 1 acre lot boasts a private pool, perfect for refreshing dips on hot summer days, while the expansive grassy area invites outdoor activities and relaxation. The three-car garage features hobby room complete with a mini-split HVAC system. This versatile space can be tailored to your specific needs, whether it's a home office, a workshop, or fitness room. The timeless designer finishes throughout the home showcase exquisite attention to detail. The kitchen boasts sleek stainless steel appliances, a large island, and an open concept living space, creating an inviting atmosphere for entertaining guests or simply enjoying daily meals with your family. The master suite is a true sanctuary, featuring a dual vanity for added convenience, a luxurious soaking tub for relaxation, and a designer-tiled walk-in shower with dual shower heads that exude elegance and sophistication. Located in the esteemed Circle G Queen Creek neighborhood, this home offers not only exceptional amenities but also a prime location, with easy access to schools, shopping centers, dining options, and outdoor recreations. Don't let this opportunity pass you by! Embrace the luxurious lifestyle and make this exquisite home your very own. Welcome to your dream home in Circle G Queen Creek!

19885 E Via Del Rancho Street, Queen Creek

$889,000
3 Beds 4 Baths 6365596 MLS 3,574 SqFt.
Picturesque windows, a 16' sliding glass door and 10' ceilings allow for abundant natural light while designer appointed features and custom options create the 'wow' you'll hear from both family and friends. Culinary adventure awaits you in this gourmet kitchen, complete with oversize quartz island, accent lighting, upgraded cabinets, walk-in pantry and upgraded GE Monogram appliances + built-in refrigerator. Relaxing after a long day or simply entertaining guest is simple and convenient on the huge covered back patio with open access to the home through 16' glass doors - indoor/outdoor living at it's finest. Other features include: 2-tone paint, a spa-like owner's bath with gorgeous accent tiles, walk-in shower and soaking tub, 3 car garage and MUCH MORE

25780 S 229th Place, Queen Creek

Copyright 2026 Arizona Regional Multiple Listing Service, All rights reserved. The data relating to real estate for sale on this website comes in part from the Arizona Regional Multiple Listing Service. All information deemed reliable but not guaranteed and should be independently verified. All properties are subject to prior sale, change or withdrawal. Neither listing broker(s) nor Arizona Regional Multiple Listing Service shall be responsible for any typographical errors, misinformation, misprints and shall be held totally harmless.