Refine Search
Sort by
39170 N Kennedy Drive, Queen Creek
$1,190,000
3 Beds ⋅ 2 Baths ⋅ 6604707 MLS ⋅ 1,510 SqFt.
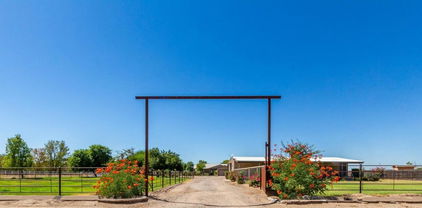
Buyer could not perform, house appraised twice at/above list price. 3.5 irrigated acre property offers 2 legal homes w/ seperate addresses & utilities. Multiple income opportunities via rentals of the mobile home, apartment in the shop, shop space, 2 full RV hookups, and 9 horse stalls. Horse amenities include irrigated pastures, covered stalls, tack rooms, separate feed rooms & arena (140x200). Wash adjacent to the property and just a few doors down is the the popular Queen Creek Wash Trail, perfect for miles of trail riding. Gorgeous views of the San Tan Mountain! Low power bills w/ OWNED Solar Panels. Here's the best part—it's a newer home, built in 2013, which means modern amenities & energy-efficient features throughout! Minutes to Horseshoe Park, downtown Queen Creek Gateway Airpor

39170 N Kennedy Drive, Queen Creek

7159 W Hombre Road, Queen Creek
$1,340,000
5 Beds ⋅ 3 Baths ⋅ 6600960 MLS ⋅ 3,040 SqFt.
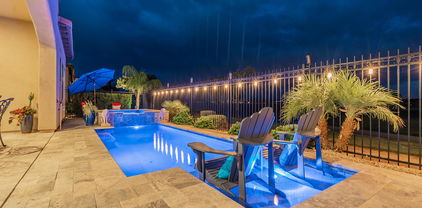
THE GRAND SLAM! This home gets an A++! Come see this custom home with speechless mountain views! Amazing Queen Creek location where you have your own ranch & only 10 minutes outside of town. Pride of ownership shows in every inch of this home & shows like a brand new home! The list of upgrades & features of this home go on for days! Some of the upgrades are: 5bed/3bath, 3 car garage with epoxy floors/garage cabinets, newer exterior paint, pool, outdoor bbq kitchen, huge 2500+sqft workshop w/water & electric (4th bathroom), newer artificial turf, basketball court, shy of 1.5 acres, tiny home/office & still has tons of room to add horses or a casita/guest home in SW back corner. Conveniently located 10 minutes from Queen Creek Market Place, Fry's, Schnepf Farms, Fat Cats & much more!

7159 W Hombre Road, Queen Creek

37013 N Stoneware Drive, Queen Creek
$950,000
3 Beds ⋅ 4 Baths ⋅ 6599719 MLS ⋅ 2,731 SqFt.
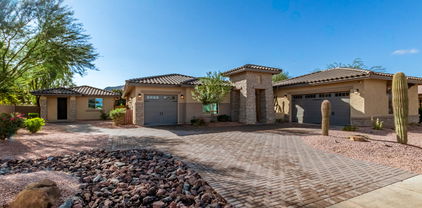
This Alora floorplan home embraces the qualities of inviting, spacious, open concept living as well as the low maintenance courtyard & backyard. The ideal resort lifestyle is right here & landscaped to maximize fun & minimize upkeep. From it's fully pavered courtyard, to it's backyard with heated pool & spa, travertine decking, firepit, built-in BBQ, and synthetic turf, it's ready for you to entertain or relax inside and out! Custom bar area with keg & bev fridge and quartz countertop combine function with luxury. The white kitchen is calling your name with it's expansive island, wall oven, gas cooktop, beverage fridge and large pantry/smartspace. And to top it off, there are 3 bedrooms all with ensuites. Did I mention 3-car garage?? Arizona Living is Right here waiting for you!

37013 N Stoneware Drive, Queen Creek

19403 E Via Del Rancho Road, Queen Creek
$1,200,000
5 Beds ⋅ 4 Baths ⋅ 6598625 MLS ⋅ 3,313 SqFt.
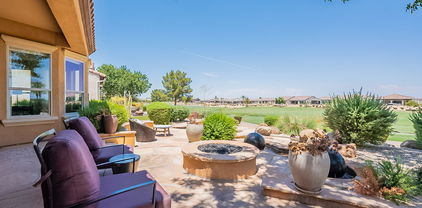
Looking for the perfect tranquil oasis? Look no further than this stunning home with luxurious amenities and upgrades throughout! Nestled on a spacious corner lot, this home offers a captivating blend of interior elegance and outdoor splendor! As you approach the home, you will appreciate its stunning and inviting curb appeal. You will enter through a set of gorgeous security doors into a grand entry that will introduce you to beautiful tile work that flows throughout the home, adding a touch of sophistication and style. The floor plan effortlessly combines the living, dining and kitchen area perfect for both entertaining and everyday living. The large Chef's kitchen provides a 48'' Wolf range with double gas ovens, 42'' custom cabinets and custom backsplash. The fifth bedroom is actually a guest retreat, complete with kitchenette, private bathroom and it's own garage. It is the perfect place for multi-generational living or visiting guests providing them with the utmost privacy and comfort. -Both the three car garage and single car garage are epoxied, the single car garage has been fully customized with tons of cabinets, work bench and still plenty of room to fit a vehicle, both garage doors are wifi/app connected and have key pad entry The spacious primary suite offers a large bedroom and spa-like bathroom with brick, stone and tile work in all the right places including a fully upgraded, designer closet and private door to the resort style backyard! Unwind and relax in the comfort of a true backyard oasis! Take a refreshing dip in the inviting pool or indulge in a soak in the spa under the stars. If backyard entertainment is your passion, look no further because this space has it all including built in BBQ, RV gate, gas firepit, custom stamped extended patio, garden and sunken, lit, grass area with beautiful shade and a few fruit trees for any type of entertaining you could imagine with your friends and loved ones. And to beat the heat, enjoy the convenience of a commercial grade, in ground misting system keeping you cool during those hot Arizona summer days! Every corner of this home exudes quality and attention to detail. From the upgraded fixtures to the high-end finishes, no expense has been spared in creating a luxurious space for its lucky occupants. Located in the highly sought-after Queen Creek Ranchettes III, this home offers both serenity and convenience. Nearby amenities such as shops, restaurants, San Tan Mountain, the Sonoqui multi-use path, Horseshoe park, Mansel Carter Oasis Park and much more. Do not miss the opportunity to own this breathtaking property that offers the very best in comfort, style, and sophistication! Additional Features: -Plantation shutters throughout -Nest thermostats - two 50 amp outlets

19403 E Via Del Rancho Road, Queen Creek

17973 E Bronco Drive, Queen Creek
$1,550,000
4 Beds ⋅ 5 Baths ⋅ 6598567 MLS ⋅ 5,168 SqFt.
Step into unparalleled luxury at 17973 E Bronco Drive in the gated Dorada Estates by Toll Brothers. With 5,168 sq ft of artful design, this residence features 4 spacious bedrooms, 5 opulent baths, and a game room ready to entertain. The open floor plan guides you effortlessly from the grand foyer to a kitchen designed for a chef—boasting two oversized islands, ideal for hosting. The elegance extends outdoors to a sprawling 34,307 sq ft lot. Revel in the custom pool, unwind in the spa, or dine al fresco with a built-in barbecue. Sharpen your golf skills on your personal putting green. The side yards offer limitless potential for your dreams.The home is equipped with an HD IP security camera system, surround sound system and outside speakers all controlled by smart system. high-end SS appliances w/wall ovens, a walk-in pantry, & a charming breakfast room. Private den w/built-in bookcase, generous size bedrooms, full bathrooms, & walk-in closets. Each room is a work of art! Oversized main bedroom features a private backyard exit & a lavish ensuite. Dual vanities w/a dedicated make-up area, a soaking tub, a glass enclosure rain shower, & a huge walk-in closet. Functionality is not compromised, as additional cabinets are strategically placed in the garage. Sprawling backyard enjoys a covered patio, putting green, two Ramadas, a built-in BBQ, a sparkling pool, a relaxing spa, & a low-care landscape. Don't miss the chance to call this gem your own!

17973 E Bronco Drive, Queen Creek

20646 E Pummelos Road, Queen Creek
$1,390,000
5 Beds ⋅ 4 Baths ⋅ 6597643 MLS ⋅ 4,227 SqFt.
STUNNING Desert Contemporary Style 5 bed, 3.5 bath property located in the quiet gated Toll Brothers community of Bridle Ranch! Attention to detail and designer touches begin as soon as you drive up to this beautifully landscaped home with stone accent walls and 3 car garage. Upon entry, a welcoming foyer sets the stage for a contemporary dream home with an open floorplan. Just off the foyer lies a spacious living room, where subtle design complements functionality, making it a perfect spot for relaxation. The great room is bathed in abundant natural light, complete w/a fireplace & sliding glass doors that seamlessly merge the indoors w/the outdoors. Cooking is a delight in the Chefs kitchen, highlighting a plethora of dark wood cabinets, high end SS appliances, featuring a 6-burner gas stove, black honed granite counters, a walk-in pantry, & a large island w/a breakfast bar. You'll love the expansive main bedroom, a perfect sanctuary w/an immaculate ensuite featuring dual vanities, a soaking tub, & a HUGE walk-in closet. There are 4 well-sized additional bedrooms and the Jack & Jill bathroom. Enjoy the oversized bonus room that can serve as an exercise room. There's also a den, inside laundry with storage, large double water heaters with advanced water softening system, upgraded air conditioning systems and too many designer features and upgrades to mention. The casita with additional exterior access has its own separate bedroom, bathroom and living room, ideal for guests, an expansive home office, mother in law suite, or NextGen families. The enormous backyard is an oasis retreat waiting for your special touch. Plenty of room to add any outdoor entertainment features you desire. Residents of Bridle Ranch enjoy a central community park with outdoor fireplace, outdoor kitchen, bocce ball, and community playground, all geared towards outdoor living and entertainment.

20646 E Pummelos Road, Queen Creek

33984 N Mirage Court, Queen Creek
$1,285,000
4 Beds ⋅ 4 Baths ⋅ 6592658 MLS ⋅ 3,373 SqFt.
360 DEGREE MOUNTAIN VIEWS & CITY LIGHTS at this gorgeous, single-story, PRIVATELY gated, custom estate on TWO ACRES at San Tan Mountain. Designed to capture a ''VIEW'' from every window! Elegantly appointed w/designer finishes & a functional split floorplan, this home makes for a great primary residence or second home. Giant rollaway doors combine indoor/outdoor living spaces w/endless views straight up the mtn side. Grassy back yard, outdoor ramada w/blt in BBQ & large covered patio space. This fully fenced & gated oasis boasts ''owned'' solar, full home H20 filtration system, an RV pad w/50 amp service, electric car charging station, & massive air conditioned garage, lined w/new cabinets. Owner's retreat w/sitting area, designer ''boutique'' his & her closets & luxury bath w/soaking tub overlooking the valley! (And more mtn views of the Superstitions!) Chefs will love this gourmet kitchen w/center island! Spending time in the kitchen will feel like a dream w/ the mountain view that is captured from the oversized window situated above the kitchen sink. Fourth bdrm currently used as office, has built-ins and on suite bath, w/french doors. This estate is the perfect home for those who love privacy, mountain views, city lights and acreage, all while living in the lap of luxury. Bring your toys, bring your animals, bring your camera, because there is a LOT to see! Come experience life at your own private, gated estate at the San Tan Mountain!

33984 N Mirage Court, Queen Creek

19651 E Country Meadows Drive, Queen Creek
$1,750,000
4 Beds ⋅ 4 Baths ⋅ 6588512 MLS ⋅ 4,250 SqFt.
Home, sweet home! Welcome to a property that exudes unparalleled elegance and sophistication, set amidst a landscape of manicured beauty. As you approach, the immaculately kept front lawn sets the tone for what's to come. The generous 4-car garage, alongside the RV gate, promises convenience for automotive enthusiasts and adventurers alike. This huge lot includes horse privileges, bridal path access to Horse Shoe Park which is less than a mile away, and an 8' privacy wall with room behind for a shaded horse turnout or dog run. Not to mention plenty of space to add a barn, RV Garage, or detached casita. The crowning jewel of the entryway is the tranquil courtyard, where the melodic sounds of a water feature provide a calming ambiance. The living room, designed with entertaining in mind, beckons guests to relax and revel in refined comfort. The great room stands out with its soaring high ceilings, recessed lighting, and cozy fireplace. An adjacent wet bar ensures every gathering is well-served. Celebratory dinners find their home in the formal dining room, while daily meals can be enjoyed in the breakfast nook within the kitchen. Culinary enthusiasts will be enchanted by the kitchen's quartz counters, tile backsplash, and roomy walk-in pantry. SS appliances gleam against custom cabinets adorned with crown moulding, and the central island with a breakfast bar is perfect for casual dining. A versatile den offers space for reading or working. Double doors herald the entrance to the main bedroom, a sanctuary bathed in abundant natural light. Direct backyard access from this room ensures the outdoors is always just a step away. The ensuite, with its dual sinks, provides a seamless morning routine, while the spacious walk-in closet handles all wardrobe needs. The backyard is where the true magic of this property lies. A covered patio offers shade for those sunny days, and the outdoor kitchen, complete with a built-in BBQ, is ready for any festivity. Soft artificial turf provides a lush green touch, contrasting beautifully with the azure waters of the pool. The pool is pre plumbed and ready to have an additional water feature added. As you lounge, swim, or dine al fresco, the majestic mountain views remind you of the natural beauty surrounding this magnificent property. Don't miss this gem!

19651 E Country Meadows Drive, Queen Creek

654 E Peach Tree Street, Queen Creek
$1,274,900
3 Beds ⋅ 3 Baths ⋅ 6582756 MLS ⋅ 3,364 SqFt.
Welcome to an exquisite home that exemplifies comfort and style, located on the stunning Encanterra Golf Course. This former model home is a true masterpiece, showcasing impeccable craftsmanship and sophisticated design elements throughout. The gourmet kitchen is a culinary haven, equipped with top-of-the-line stainless steel appliances, a large center island with a breakfast bar, premium granite countertops, and custom cabinetry. It is the perfect setting to entertain family and friends, creating lasting memories while indulging in delightful culinary creations. The primary bedroom is an inviting space that leads to a serene ensuite bathroom with a spa-like soaking tub, a separate shower, dual vanities, and an expansive walk-in closet. Discover the joy of living at Encanterra today!

654 E Peach Tree Street, Queen Creek

19673 E Country Meadows Drive, Queen Creek
$1,650,000
4 Beds ⋅ 5 Baths ⋅ 6582455 MLS ⋅ 3,582 SqFt.
Absolutely STUNNING Home that has it all - Grand Entry, Remodeled 2023, Huge Luxury Backyard with Pool, Spa, Putting Green, Mature Landscape, Turf Areas, and Pergola, Large 3 Car Garage, RV Garage/Shop, Lots of Parking, a Shed with Fenced Dog Area, and Solar. As you pull up to the home, you can park on the Circular Driveway or go through Electronic Double Gates to the Garage or RV Garage. The Beautiful Front is an A+++++ for Curb appeal. As you walk under the Portico to the New Iron Front door, you are surrounded by Lush Landscape. As you enter the home, you will see the Elegant Newly Cleaned and Sealed Polished Travertine, Gorgeous Chandeliers, as well as the open feel of the Living Room, Family Room with Fireplace, Dining Room, Nook, and Kitchen. All Windows in the home are New, and the Granite throughout the home is BREATH-TAKING. The Kitchen Appliances are GE Café, Offering not only an Updated look, but a GREAT Quality as well. The 48" Cooktop, Prep Sink, and Double Ovens are Wonderful for Cooking and Entertaining. The Owner's Suite has a Sitting Area, Door to Backyard, Gorgeous Bathroom with Sit Down Vanity, Custom Double Closets, Lots of Storage, and a Huge Shower with 2 Shower Heads. The 2 Additional Bedrooms are Large and have Walk In Closets and Full Baths. The 4th Bedroom has a Brand-New Built-In Office Valued at Over $30,000. This Office has a Separate Entrance, along with Custom Filing Cabinets, Huge Desk Area, and Lighted Cabinetry. (Closet Doors Are Available if desired and the office can be removed if 4th Bedroom is needed). Laundry Room Cabinetry is New as well, with a Sink, Front Loading Washer and Dryer on Pedestals, and Lots of Storage. As you exit to the Backyard, you will be Amazed to have your own Paradise! The Gorgeous Diving Pool includes a Spa, Color Changing Lights, Baja Benches, Bubbler, Sheer Decent Water Features, and A Jump Rock, not to mention the top-of-the-line Pentair Equipment and an Ozone/UV Water Purification System!! The Glass Tile and Stacked Stone on the Pool are Stunning, and the Massive Travertine Decking will Accommodate Lots of Patio Furniture. This Home would be Great For Entertaining or to simply RELAX in your own Paradise. The Covered Patio is Large with new Ceiling Fans, and to the Right is the Entrance to the RV Garage which includes a Bathroom, New Epoxy Floors, a New Fridge, and a Bar. This Amazing Home is ready for Someone to Move in and ENJOY!!

19673 E Country Meadows Drive, Queen Creek

21890 S 195th Street S, Queen Creek
$1,100,000
4 Beds ⋅ 2 Baths ⋅ 6575456 MLS ⋅ 2,878 SqFt.
Beautifully remodeled in 2022, has it all! No HOA. Small Neighborhood of Custom Homes. 1.25 Acre Lot with big shade trees. Parking for toys w/ Util. hookups, Double gate entry and covered work area. Really nice 8 stall barn with breezeway, large Tack and a pasture. Backyard with Waterfall Pool, Covered Patio and Entertainment Gazebo. Newly Remodeled Kitchen (2022). w/ huge island, all new Custom Cabs w/ slide out shelves, soft close doors, Large Built-in Ref/Freezer. All new Master Bath 2022 with BIG! walk in Shower, Gorgeous custom tile and High Quality Fixtures. Entire home has new plumbing. His/Hers Walkin closets w/ thoughtful pass through to Laundry. Cozy Family Room has a gas fireplace. Lots of parking on concrete slab. Large Office with private Entry. Much More!!

21890 S 195th Street S, Queen Creek

24579 S 199th Place, Queen Creek
$1,575,000
4 Beds ⋅ 5 Baths ⋅ 6574730 MLS ⋅ 4,445 SqFt.
This award-winning home design has upgraded features throughout. A welcoming entrance opens to luxurious finishes, the great room, and backyard. A chef's dream kitchen makes a statement with its premium finishes, upgraded cabinets with door hardware, huge center island, walk-in pantry, and upgraded stainless-steel appliances including a Sub-Zero refrigerator. The casual dining area is adjacent to the kitchen and provides a convenient and intimate setting. Soaring 14' ceilings, and an impressive 20' multi-panel pocket door in the great room allow for an abundance of natural light and space for indoor/outdoor living. A private study with ample natural light is perfect for working from home. The primary suite at the back of the home. Seller requests an extended closing to the end of August This award-winning home design has upgraded features throughout. A welcoming entrance offers views of luxurious finishes, the great room, and backyard beyond. A chef's dream kitchen makes a statement with its premium finishes, upgraded cabinets with door hardware, huge center island, walk-in pantry, and upgraded stainless-steel appliances including a Sub-Zero refrigerator. The casual dining area is adjacent to the kitchen and provides a convenient and intimate setting. Soaring 14' ceilings, tall windows, and an impressive 20' multi-panel pocket door in the great room allow for an abundance of natural light and space for indoor/outdoor living. A private study with ample natural light is perfect for working from home. The primary suite is in the back of the home for a more intimate, private setting. A luxurious primary bathroom boasts quartz countertops, split vanities, a massive walk-in shower, large soaking tub, linen closet, private toilet area, and huge walk-in closet. An impressive 20' multi-panel sliding pocket door leads to a luxury outdoor living space and enhances your outdoor experience. Additional highlights of this home include upgraded flooring throughout, upgraded door hardware throughout, a gas line to dryer, upgraded hot water heater, refrigerator water stub at laundry room, sound effects, alternate garage layout and more! Gorgeous designer finishes highlight every room in this home. The community is situated just minutes away from shopping, dining, and entertainment.

24579 S 199th Place, Queen Creek

19952 E Melissa Place, Queen Creek
$1,900,000
4 Beds ⋅ 5 Baths ⋅ 6574729 MLS ⋅ 4,907 SqFt.
An open courtyard leads to a beautiful covered entry in this open-concept floor plan with luxurious finishes. Located off the foyer is the living room and dining room with soaring 14' ceilings with a 12' multi-panel pocket door leading to an additional covered patio for outdoor living. The Chef's dream kitchen makes a statement with its dual-islands, upgraded cabinets with door hardware, beautiful countertops, upgraded appliances including a Sub-Zero 48'' refrigerator, walk-in pantry, and views of the great room and covered patio beyond. The casual dining area is adjacent to the kitchen and provides a convenient and intimate setting. Soaring 12' ceilings, tall windows, and sliding glass doors in the great room allow for an abundance of natural light and space. Home completion March '24 An open courtyard leads to a beautiful covered entry that offers views of an open-concept floor plan and luxurious finishes. Located off the foyer is the living room and dining room with soaring 14' ceilings with a 12' multi-panel pocket door that leads to an additional covered patio for outdoor living. The Chef's dream kitchen makes a statement with its dual-islands, upgraded cabinets with door hardware, beautiful countertops, upgraded appliances including a Sub-Zero 48" refrigerator, walk-in pantry, and views of the great room and covered patio beyond. The casual dining area is adjacent to the kitchen and provides a convenient and intimate setting. Soaring 12' ceilings, tall windows, and sliding glass doors in the great room allow for an abundance of natural light and space for entertaining. An attached guest casita with living area, ample closet space, private bath, and private entry access offers guest a private living space. The primary suite is in the back of the home for a more intimate, private setting. The primary bedroom is a true respite with its own private covered patio for outdoor living. A luxurious primary bathroom boasts split vanities, a massive walk-in shower, large soaking tub, private toilet area, and dual walk-in closets. An expansive bonus room on the split floor plan located off the secondary bedrooms provides additional space for entertaining and living. Highlights of this home include keyless entry for garage, upgraded electrical, upgraded flooring throughout, closet organizers, tankless hot water heater, gas line to dryer, upgraded doors and hardware, and more! The community is situated just minutes away from shopping, dining, and entertainment.

19952 E Melissa Place, Queen Creek

20480 E Camina Buena Vista, Queen Creek
$1,141,776
4 Beds ⋅ 5 Baths ⋅ 6567863 MLS ⋅ 4,377 SqFt.
Up to 3% of total purchase price towards closing costs incentive offer. Additional eligibility and limited time restrictions apply. MLS#6567863. November Completion! The Sierra at the Ellsworth Ranch Capstone Collection is a 1-story floorplan that is sure to impress with 4 bedrooms, 4.5 baths, 4-car garage, 2 dining areas, a flex room, and a media room. Great corner location on an oversized homesite! The open concept gathering room, dining, and kitchen area offers the perfect space for entertaining and making lasting memories with family and friends. The spacious primary suite is split from the secondary bedrooms, so you can be sure you will have the perfect place to retreat to. The primary bath features split vanities, soaking tub, separate walk-in shower, and 2 walk-in closets. Design highlights include Chef's kitchen with 48" range and hood, custom tile walls in all bathrooms, upgraded kitchen backsplash, whole house granite, double stacked white kitchen cabinets, and wood-look tile flooring. The master-planned community of Ellsworth Ranch will have a clubhouse with fitness center, pool, lighted pickleball courts, a lighted half basketball court, and more! Strucutural options include: double gate, media room with double doors, multi-slide door at great room, slider glass door at media room and primary bedroom, double doors at flex room, chef's kitchen, and double iron front doors.

20480 E Camina Buena Vista, Queen Creek

20698 E Marsh Road, Queen Creek
$1,575,000
5 Beds ⋅ 5 Baths ⋅ 6563485 MLS ⋅ 4,466 SqFt.
TEMPORARILY OFF MARKET. Changing all tile floors. Estimated completion mid January. Completed, new construction home, landscaped, pool is finished, and never lived in! Most mentionable upgrades are all of the beautiful kitchen details including the extra built in cabinetry, cabinets that go all the way to the cieling, extra discreet storange built into the island, and the beautiful Quartzite counter top, hand picked by the owners from Arizona Tile. Not to mention the 4 ft extension on both back bedrooms, bonus room turned into second master, and an attached casita with private entrance, just to name a few. This home site is fully landcaped and has a beautiful, heated pool and water feature. You will also get to enjoy Restoration Hardware light fixtures throughout. Third party inspection completed before one year builder's warranty expired. This home is ready to show.

20698 E Marsh Road, Queen Creek

19205 E Cloud Road, Queen Creek
$1,100,000
4 Beds ⋅ 4 Baths ⋅ 6561929 MLS ⋅ 3,000 SqFt.
Luxury with land and no HOA... look no further! This gorgeous custom home on just over an acre. 4 beds, 3 baths plus a den/office in a great room, split layout. The mountain views, no rear neighbors and luxury finishes make this the home of your dreams in the country yet close to everything you love! The kitchen features a grand island perfect for entertaining, quartz counters, soft close two-tone cabinets, wall ovens and dbl fridge plus two pantries for more than enough storage. Enjoy evenings in front of a fire in your great room & mtn views with a16 ft wall slider perfect for indoor/outdoor living. Primary suite is split from other beds & is the perfect getaway w/ wet room in the primary bath. Property backs to Town land designated for a park or green space.

19205 E Cloud Road, Queen Creek

20659 E Indiana Avenue, Queen Creek
$1,570,000
5 Beds ⋅ 4 Baths ⋅ 6554506 MLS ⋅ 4,430 SqFt.
Nestled within the esteemed Bridle Ranch community, this residence offers the added advantages of residing in a secure and exclusive gated neighborhood. The entrance boasts grandeur, instilling a feeling of both exclusivity and safety. Upon entering, you'll be greeted by meticulously manicured landscapes and an inviting open grassy space, ideal for families to come together and forge enduring moments. Embrace the splendor and sophistication of 20659 E Indiana Ave in Queen Creek, where the renowned builder Toll Brothers has skillfully fashioned a breathtaking dwelling that seamlessly blends luxury and refinement. This particular home showcases the exquisite Rio Verde model, spanning an impressive 4,227 square feet. With an additional 203 square feet totally at 4,430, this home offers a more spacious layout, particularly in the master suite, living area, and bonus room complete with a gas fireplace. As you step inside, you'll be greeted by a meticulously designed interior, featuring $275,000 worth of luxurious upgrades. The attention to detail is evident throughout the home. The kitchen in this home is a true masterpiece, showcasing meticulous attention to detail and catering to the needs of culinary enthusiasts. Equipped with a range of high-end appliances, it provides a haven for cooking and entertaining. One of the standout features in this kitchen is the Crush Ice machine, allowing you to effortlessly create refreshing beverages or add a touch of luxury to your cocktails. The double trash can provides convenience and helps keep the kitchen tidy, while the apron sink offers both functionality and a classic, timeless appeal. For coffee lovers, the Wolfe Coffee Maker is a dream come true. With its advanced brewing capabilities and sleek design, it ensures you can savor the perfect cup of coffee every morning. And to preserve your groceries and ingredients in optimal conditions, the Subzero 48" Refrigerator offers ample storage space and superior temperature control. The upgraded quartz waterfall island and countertops bring an undeniable touch of elegance to the kitchen. Not only are they visually stunning, but they also provide a durable and easy-to-clean surface for food preparation and dining. The sleek, smooth finish adds a touch of luxury to the overall aesthetic. Moreover, the upgraded kitchen cabinet lights and hardware enhance both functionality and aesthetics. Illuminating the workspace, these lights make it easier to navigate the kitchen and prepare meals with precision. The hardware not only adds a touch of sophistication but also ensures smooth operation of the cabinets and drawers. Overall, the kitchen in this home is a testament to thoughtful design and luxurious living. It combines high-end appliances with upgraded features and finishes to create a space that is both visually appealing and highly functional. Whether you're a passionate home cook or simply enjoy hosting gatherings, this kitchen will undoubtedly exceed your expectations. The interior walls have been repainted with Sherwin-Williams paint, showcasing a desirable 50/50% wall texture. The bathrooms are adorned with cultured marble finishes, adding a touch of sophistication. The upgraded steel front door and office doors enhance security and aesthetic appeal. Electrical upgrades include exterior cameras and floodlights, providing enhanced safety and peace of mind. Upgraded lighting fixtures have been installed throughout the home, illuminating each space beautifully. Custom woodwork can be found in the pantry, butler's pantry, and office cabinetry, adding a touch of elegance to these functional areas. Custom electric shades grace the windows, allowing for privacy and effortless light control. The garage features a 220-volt electrical outlet and upgraded lighting, catering to the needs of automotive enthusiasts and hobbyists. A water softener and RO system has been installed, ensuring a comfortable and pristine water supply. Step into the spacious master suite, where you'll immediately notice the grandeur of the room. With ample space to accommodate all your furniture needs, this bedroom truly allows you to create your own personal oasis. One of the standout features of this master suite is its convenient access to the backyard. Imagine waking up to breathtaking views and stepping outside to enjoy a morning cup of coffee or simply bask in the beauty of your private outdoor space. Adjacent to the master bedroom, you'll find a master bath that is nothing short of extraordinary. This expansive and open area is designed to provide a spa-like experience within the comforts of your own home. The centerpiece of the bathroom is the walk-in glass shower and tub, providing you with the perfect setting to unwind and rejuvenate after a long day. Adding to the allure of the master bath is the stylish barn door, adding a touch of rustic charm and elegance to the space. It effortlessly enhances the overall aesthetic and creates a sense of privacy when desired. The closets in this property are not only generously proportioned but also feature custom cabinetry. You'll find ample space to store and organize your wardrobe, making it effortless to keep everything in its place. The attention to detail in the design ensures that your storage needs are met with sophistication and functionality. Furthermore, this property boasts remote control blinds, allowing you to effortlessly adjust the natural light that fills the master bedroom and bath. With a simple touch of a button, you can create the perfect ambiance to suit your mood and preferences. Step into a breathtaking space that combines luxury, functionality, and natural beauty. This south facing backyard is an epitome of elegance and relaxation, offering a wide array of features that will make every day feel like a vacation.The centerpiece of this outdoor sanctuary is a large, brand new pool spa that invites you to dive into its crystal-clear waters. The pool is equipped with top-of-the-line Pentair pool equipment, ensuring optimal efficiency and maintenance. Whether you want to enjoy a refreshing swim or unwind in the soothing spa jets, this aquatic haven has you covered.For the furry members of your family, a spacious dog run has been thoughtfully incorporated into the design. Your pets can roam freely and safely, enjoying their own designated area for play and exercise. This ensures that your backyard accommodates the needs of every family member, including the four-legged ones.Entertaining guests is a breeze with the incredible amenities at your disposal. The built-in grill is a chef's dream, allowing you to showcase your culinary skills while enjoying the fresh air and beautiful surroundings. The grill is nestled under a stylish pergola, complete with recessed lighting, creating a warm and inviting atmosphere for evening gatherings. As you relax by the pool or entertain on the patio, you'll be mesmerized by the captivating sight of a waterfall that gracefully cascades into the pool while setting the ambiance with your built-in speakers. The waterfall is not only visually stunning but also features a gas fireplace, providing a cozy ambiance and a focal point for conversation and relaxation.To complete the luxurious aesthetic, the backyard is adorned with travertine pavers. These elegant and durable stone pavers add a touch of sophistication to the outdoor space, while also providing a practical and low-maintenance flooring option. Whether you're enjoying a tranquil evening by the pool, hosting a lively barbecue party, or simply unwinding with your furry companions, this backyard is the epitome of comfort, style, and serenity. Every detail has been meticulously designed to create an oasis where you can escape the stresses of daily life and immerse yourself in a world of beauty and relaxation.This property is a true masterpiece, where luxury upgrades and meticulous attention to detail combine to create a home that is both functional and visually stunning. Don't miss the opportunity to make this your own personal haven. Intro Video | My Reviews |

20659 E Indiana Avenue, Queen Creek

664 E Peach Tree Street, Queen Creek
$1,324,900
4 Beds ⋅ 5 Baths ⋅ 6517798 MLS ⋅ 4,125 SqFt.
Welcome to luxury living at its finest! This magnificent former model home is nestled on the picturesque Encanterra Golf Course, offering breathtaking views of the manicured greens and serene fairways. The gourmet kitchen is a true culinary delight, featuring top-of-the-line stainless steel appliances, a large center island with breakfast bar, premium granite countertops, and ample custom cabinetry. Entertain guests effortlessly as they gather around the kitchen. The primary suite is a private oasis located upstairs, offering the ultimate retreat after a long day. Step onto your private balcony and savor the breathtaking views of the golf course and surrounding natural beauty. Start living the Encanterra lifestyle today.

664 E Peach Tree Street, Queen Creek

Copyright 2026 Arizona Regional Multiple Listing Service, All rights reserved. The data relating to real estate for sale on this website comes in part from the Arizona Regional Multiple Listing Service. All information deemed reliable but not guaranteed and should be independently verified. All properties are subject to prior sale, change or withdrawal. Neither listing broker(s) nor Arizona Regional Multiple Listing Service shall be responsible for any typographical errors, misinformation, misprints and shall be held totally harmless.

How much is your home worth?

Get instant property value now!