Refine Search
Sort by
$1,170,000
4 Beds 4 Baths 6843030 MLS 4,131 SqFt.
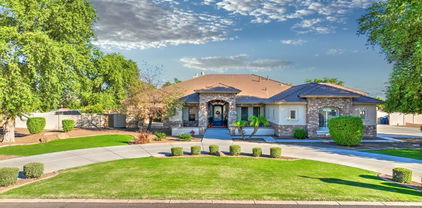
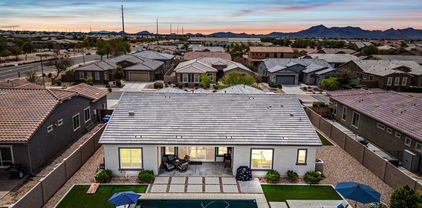
Stunning 2022-built home in the heart of Queen Creek! This expansive 4,131 sq ft residence features 4 bedrooms, 4 bathrooms, den, flex room, formal dining room plus a connected 4-car garage. The open layout includes a central interior courtyard that floods the home with natural light and offers a peaceful retreat. Located on a premium lot backing to a wash--enjoy privacy with no rear neighbors. The backyard is an entertainer's dream with a brand-new pool and low-maintenance turf, ideal for relaxing or hosting year-round. Inside, you'll find generous living spaces and thoughtful upgrades throughout. Community amenities include resort-style pool, kids' splash pad, BBQ grills, beach volleyball, table tennis, miles of walking trails and regular events like movies in the park and food trucks. All just minutes from local favorites like The Olive Mill and Schnepf Farms. Local employers include Intel, Boeing, Oldcastle, Metalcraft Technologies and Commercial Metals Company as well as businesses in the healthcare, education and retail sectors. Queen Creek is also home to several A-rated schools.

23145 E Via Las Brisas --, Queen Creek

$795,000
4 Beds 2 Baths 6842607 MLS 2,233 SqFt.
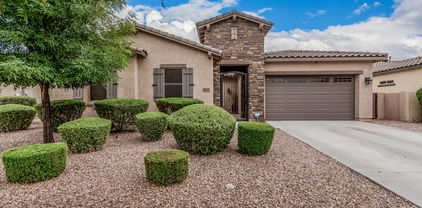
Horse property nestled within the coveted Circle G enclave, this residence offers the perfect proximity to schools, shopping, restaurants, theater, and still steps away from horse riding. The entrance is framed by a crafted iron door, unveiling an interior of refined craftsmanship. Four generous bedrooms, each with a walk-in closet from Classy Closets, and lustrous hardwood floors. Plantation shutters and intricate crown molding lending an air of timeless elegance. The two bathrooms have undergone updates, granite countertops and Kohler hardware. An open great room, warmed by a inviting fireplace, showcases raised panel maple cabinetry, a travertine tile backsplash, granite surfaces, and a hammered copper sink. The dining and living quarters are bathed in natural light, courtesy of an expansive bay window. Throughout the home, recently installed Anderson windows ensure both beauty and efficiency. Three-car garage is appointed with cabinetry and a sturdy workbench. The backyard, set up for gracious entertaining, features a swimming pool with pristine tile, a sunken fire pit, and a charming ramada complete with an island and grill. Equestrian enthusiasts will love the horse privileges, accompanied by a two-stall shade, pasture, and white picket fence. This is a Queen Creek gem!

23455 S 199th Place, Queen Creek

$590,000
3 Beds 2 Baths 6842525 MLS 2,061 SqFt.

Welcome to this beautifully updated 3-bedroom, 2-bath home in the heart of Queen Creek! Situated on a desirable corner lot, this home features updated flooring and a functional split floor plan. The spacious great room flows seamlessly into the kitchen, complete with a large island, espresso cabinets, gas range, and stainless-steel appliances. The primary suite is a true retreat, offering a separate shower and tub, a walk-in closet, and plenty of natural light. The laundry room is equipped with additional cabinets and storage space for added convenience. Step through the sliding back door to your private backyard oasis! Enjoy year-round outdoor living with a heated pool, an outdoor kitchen with a built-in BBQ, and a charming gazebo—perfect for relaxing or entertaining.

22511 E Silver Creek Lane, Queen Creek

$945,000
3 Beds 3 Baths 6841654 MLS 2,854 SqFt.
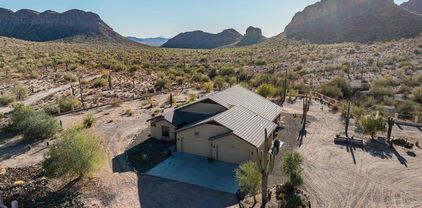
Private desert retreat sits on 2 acres at the base of San Tan Mtn Regional Park & borders state land.Panoramic mountain views from every part of the home.Open kitchen with ample cabinets,granite countertops & wet bar make entertaining easy.Master suite features walk-in-shower,large closet & private exit to pool.Secondary bedrooms are joined by jack & jill bathroom.The indoor heated pool is the perfect blend of fun & functionality with AC and windows that bring the outside in while allowing for easy maintenance.Huge laundry even has a dog wash.Four-car garage has built in cabinets & work bench...bring your toys!Outside features: chicken coop, garden bed, storage shed, and room for horses!100+ miles of trails is your backyard!Rural living with QC stores, restaurants & entertainment spots.

7593 W Vivian Place, Queen Creek

$1,760,000
5 Beds 6 Baths 6841612 MLS 5,061 SqFt.
Step into your dream oasis nestled within the prestigious Orchard Ranch Estates of Queen Creek. This magnificent home is a haven for those who relish outdoor adventures and luxury living. With 5 bedrooms and 6 bathrooms, including a basement, this estate offers an unparalleled level of comfort and space. As you arrive, you're greeted by a 3-car attached garage, perfect for storing your vehicles and outdoor gear. But that's just the beginning - the property boasts a 1,750 sqft insulated and cooled shop, complete with upgraded electrical service, ensuring ample space for all your outdoor toys and projects. Enter the grand great room, where a stunning fireplace serves as the centerpiece, accentuating the bright Mediterranean-inspired decor. The chef's kitchen is a culinary marvel, equipped w double drawer beverage refrigerator, built-in double tap kegerator, warming drawer, gas stove, and a generously sized walk-in pantry, ideal for hosting unforgettable gatherings. Retreat to the master suite, where luxury knows no bounds. Indulge in the spa-like shower, his & her walk-in closets, and a romantic fireplace, creating a serene sanctuary to unwind after a long day. Descend into the basement, where possibilities abound. Whether it's a large craft room for your hobbies or a wet bar in the rec room for entertaining guests, this space offers endless opportunities for relaxation and recreation. Step outside into the expansive backyard, where paradise awaits. Take a dip in the sparkling pool, gather around the firepit for cozy evenings under the stars, or cultivate your own garden oasis. This home offers modern conveniences abound, with features like central vacuum, Control4 automation, and a tankless water heater, ensuring that every aspect of your home is both efficient and luxurious. Pickleball fanatics, you'll Love the walled in concrete slab south of the Shop! Don't miss your chance to own this exceptional piece of paradise!!!

21470 E Orchard Lane, Queen Creek

$420,000
4 Beds 2 Baths 6840828 MLS 1,820 SqFt.
New Roof underlayment to be complete by close of escrow!! RARE FIND WITH A POOL IN SAN TAN! Welcome to your dream home—where charm meets modern convenience! This beautifully maintained home boasts an inviting security door entry, leading you into a space filled with thoughtful upgrades and stylish details. Vaulted ceilings create an airy ambiance, while tile flooring throughout ensures easy maintenance and timeless appeal. The heart of the home features a striking distressed shiplap accent wall behind the entertainment center, adding warmth and character. The kitchen is both functional and stylish, with Corian countertops, sleek white cabinetry, and stainless black appliances, including an oven with a built-in air fryer. A large single-basin sink adds to the kitchen's modern efficienc Step outside into your own private backyard oasisa sparkling pool with a waterfall feature, surrounded by a secure pool fence, lush grass area, and a covered patio with a built-in gas BBQperfect for entertaining! The master bathroom is a true retreat, featuring tile plank flooring, dual rain showerheads, and updated cosmetics for a spa-like experience. The guest bathroom is equally impressive, boasting a glass-enclosed shower with dual showerheads and a seating area. Additional features include shutter blinds throughout, a dedicated laundry room with extra shelving, an RV gate with a concrete pad extending to the back, and a bonus room off the frontcurrently used as a gym with specialty flooring and extra storage. For the active lifestyle, enjoy the permanent basketball hoop in the driveway, while pool maintenance is a breeze with a professional service scheduled weekly or bi-weekly. Plus, the pool filter was just replaced last week!

4407 E Meadow West Lane, Queen Creek

$615,000
3 Beds 2 Baths 6840444 MLS 2,236 SqFt.
Looking for a home that matches your Pinterest board, this meticulously maintained Queen Creek home does just that. Tranquil primary bedroom en suite. Separate office, eat in kitchen, SS appliances, clean gas oven/stove top, granite countertops, slider to the spacious backyard. Sun or shade outdoor lounging at it's finest. Pool with water feature is delightful, as is the built in BBQ. Sit and relax under the large, covered patio. This home is perfect for hosting that dinner party or after school hangout! 3rd car garage could be used as workshop or extra storage. New garage doors, updated bathrooms, updated kitchen, & newly painted. Solar to be paid off at closing making this home efficient & affordable. Top rated schools, restaurants, golf, shopping, & freeways access nearby.

19305 E Oriole Way, Queen Creek

$675,000
4 Beds 3 Baths 6839939 MLS 2,596 SqFt.
Discover this beautiful single-level home located in the heart of Queen Creek, offering unmatched convenience with easy access to shopping, dining, and freeway connections. This gorgeous home features a large master suite w/ a beautiful master bath and walk in closet attached to the laundry. Fabulous gourmet kitchen package with beautiful granite counter tops and large kitchen island. Gas appliances and double euro ovens. Built in Sonance surround system in the living room and Polk speakers built into the patio. Large sliding glass doors entering this amazing backyard w/ a stunning pool with waterfall, smart pool lights and gas firepit. Smart garage opener and key entry and deadbolt. Nest thermostats w/ 3 zones. Pro series Ring doorbell, security system and flood light camera.

19571 E Strawberry Drive, Queen Creek

$525,000
4 Beds 3 Baths 6839083 MLS 2,162 SqFt.
Beautifully upgraded 4-bed, 3-bath 2,162 sqft home offers a perfect blend of modern elegance & functional living. The heart of the home is the stunning kitchen, featuring all-new cabinets & luxurious quartz countertops, beautifully updated in 2020. Step outside to your personal paradise, where you'll find a sparkling pool, secure pool gate, lush artificial turf, & stylish pavers, all installed in 2022. Brand new vinyl flooring installed in 2023. The property also features a paver driveway extension completed in 2024, offering additional parking space. Recent updates include new mirrors and lighting in the master bathroom, as well as an upgraded vanity top and new sinks in the second bathroom, which boasts a double sink vanity. Don't miss out on this beautiful home before it's gone!

22336 E Via Del Palo --, Queen Creek

$1,300,000
4 Beds 4 Baths 6839068 MLS 3,625 SqFt.
Discover this thoughtful and custom designed home blending elegance and comfort in this stunning 4 bedroom, 3.5 bathroom home nestled in the heart of Queen Creek. Boasting 3,625 square feet of thoughtfully designed living space, this residence seamlessly combines style with functionality. As you step inside, you are greeted by a spacious open-concept layout that features a statement wine wall housing 420 bottles, embellished with ambient lighting. Mirroring your dedicated wine room is a custom designed built-in office, with quartz counters, hidden charging ports and floor to ceiling functional storage. Following down the hallway you first pass the walk in the pantry and coffee bar. Built with storage and aesthetics in mind, these are not only functional but perfect for those who appreciate dedicated spaces. Upon entering this custom designed kitchen you are welcomed with an 11 foot quartz island which is complimented by the floor to ceiling custom 'Highland' cabinetry. Elegance continues to grace this space with an 8 burner 'Ilve' gas stove placed as the focal point of the kitchen, with a range that extends to the ceiling. New appliances including a gold hardware dual faucet sink that discern this space from others you have seen before. Ambient under and overlighting accentuate the glass door displays and offers a comfortable and elegant atmosphere for winding down. Shared with the kitchen you will see the living room and formal dining. Dining is complimented with a wainscotting accent wall and distinguished chandelier which defines the space. The sizable living area offers a thoughtfully designed media wall and soaring 'Panoramic' doors showcasing your large outdoors patio and outdoors oasis. Marble 'Arctic White' patio tiles and automatic sun shades keep your patio cool and elegant while you enjoy your choice of music with your outdoor speakers. Take a dip in the pool or lounge with guests while entertaining under your built in shaded gazebo, your guests are sure to be impressed. Finish up with conversations by the built in fire pit while kids enjoy the yard and the dogs enjoy the dog run. Retreat to your primary suite secluded and complete with an electric fireplace and solid oak floors for optimal relaxation. Steps away is your primary bathroom finished with a stand alone soaking tub, dual sinks and walk in shower with dual shower heads. This space only gets better with the custom designed walk in closet with dedicated shoe wall and ample hanging space. Like most of the home, this space is embellished with warm underlighting that continues to bring elegance throughout. Each additional bedroom provides ample space and comfort for family and guests. Seperate from the primary suite, you can be sure of your privacy and their comfort. Don't miss the opportunity to make this exceptional custom designed property your own.

22881 E Via De Olivos --, Queen Creek

$640,000
5 Beds 3 Baths 6838543 MLS 2,527 SqFt.
Welcome to this stunning 5-bed, 3-bath home in Ocotillo Heights Phase 2. With over 2,500 sq. ft., it offers comfort, style, and functionality. Enjoy an open floor plan with a spacious living area, a kitchen with an electric range, oven, dishwasher, and an eat-in dining area. The master suite includes a full bath and walk-in closet. Outside, relax in the expansive backyard with an in-ground pool, water features, pool bar stools, fire bowls, sunk in covered grill area, and a fire pit- all hooked up to home natural gas. With a three-car garage and a prime location (no neighbors behind house) near top-rated schools, parks, Schnepf Farms (Great place for holiday celebrations), Pecan Lake Entertainment, The Olive Mill, Frontier Family Park, and great shopping, this home has it all!

22186 E Via Del Verde --, Queen Creek

$1,100,000
5 Beds 3 Baths 6837987 MLS 3,942 SqFt.
Welcome to your fabulous new home! This single-story stunner in Victoria Estates offers a resort-style backyard on almost half an acre. This home boasts 10-foot ceilings and nearly 4,000 square feet, featuring a split and open floor plan with five bedrooms, 2.5 baths, a home office, a teen-tech workstation overlooking the courtyard, a spacious bonus/workout room and a four-car garage (one tandem space). The location is ideal, with the Queen Creek Wash Trail at the end of the street, leading directly to Mansel Carter Oasis Park, which offers playgrounds, a splash pad, a skate park, a fishing lake, and more. This gorgeous home features an impressive rock front elevation with an expansive paver driveway, an inviting courtyard with a portico gate and water fountain, and lush, low-maintenance artificial turf in both the front and back yards. The backyard is an entertainer's dream, complete with a sparkling Pebble Tec play pool with a water feature, a large covered patio, a separate pergola with a fan and lighting, a relaxing gas fire pit, and extensive travertine pavers. Mature citrus trees (lime, orange, and grapefruit) are in the side yard. Inside, the home is professionally decorated with neutral paint tones, modern light fixtures and finishes, 20-inch tile and LVP flooring, faux wood blinds, and ceiling fans throughout. Additional features include a soft water system, reverse osmosis, and permanent holiday LED lighting. The gourmet kitchen is a highlight, featuring maple cabinetry, granite countertops, a large kitchen island, a stylish backsplash, a gas cooktop, double ovens, a convection microwave, an enormous walk-in pantry, and a separate pantry for small appliances. The primary bedroom suite offers a private backyard entry, double sinks, a large soaking tub, a separate shower with a heavy glass door, a private toilet room with bidet, a spacious walk-in closet, and an owner's retreat that can be used as a home gym or craft room. The large laundry room includes a utility sink, ample cabinetry for storage, and accommodates either a gas or electric dryer. The four-car garage is equipped with two electric vehicle charging ports and plenty of overhead storage. This home is also conveniently close to Queen Creek's best restaurants, shopping, and entertainment. This is a rare opportunity to own a home with all these amenities in such a prime location!

19888 E Russet Road, Queen Creek

$615,000
3 Beds 3 Baths 6837655 MLS 2,185 SqFt.
This stunning 3 bed + den, single level home with pool, located on prime corner lot in Gateway Quarter wont last last! Gorgeous open floor plan features a gourmet kitchen with white cabinetry, stainless steel appliances, beverage fridge, quartz countertops & walk in pantry. Wood look tile and shutters through-out! The master suite offers lg a walk-in closet, dual vanity, and a step-in shower with a rain head. Lots of extra storage in home including separate storage room next to laundry room! This private backyard features a sparkling pool with travertine pavers and turf area, perfect for relaxing or entertaining! Conveniently located just minutes from the freeway, shopping, restaurants & entertainment!

19305 S 209th Place, Queen Creek

$885,000
5 Beds 5 Baths 6837535 MLS 3,742 SqFt.
This exquisite home is a perfect blend of elegance and functionality. Featuring an open-concept design, the eat-in kitchen is equipped with high-end stainless steel appliances, huge walk-in pantry & built-in refrigerator. Enjoy seamless indoor-outdoor living with a multi-sliding glass door leading to the stunning backyard with pool, travertine decking, pergola & large covered patio. The first-floor owner's suite boasts serene pool views, a generous walk-in closet, dual vanities, & luxurious snail shower & tub. There are two large en-suites(downstairs & upstairs) plus large bonus room upstairs. Notable upgrades include a built-in entertainment center, stylish wood look tile and new carpet throughout & a custom mudroom adding convenience to the spacious laundry room. Simply Perfection!

19699 E Apricot Lane, Queen Creek

$570,000
3 Beds 3 Baths 6837479 MLS 2,701 SqFt.
SUPER-SIZED 4.5-car garage, PREMIUM LOT & the backyard is a slam dunk! Pool? Check. Basketball court? Yep. Extended poured concrete behind the RV gate? You got it. Perfect for a BBQ or just soaking in the views from your private balcony. Inside, the open-concept layout offers a spacious kitchen & great room combo that's perfect for gathering. The kitchen is a total game-changer, featuring staggered cabinets, subway travertine backsplash, s/s GE appliances, gas range, & center island. Home office w/ double doors. Game night? The family room is big enough for a pool table! The primary suite is a true champion, offering a private balcony w/ mountain & greenbelt views, an en suite w/ built-in vanity, & a massive closet. And the neighborhood is STACKED w/ top-tier amenities pickleball, sand volleyball, basketball courts, bocce ball, soccer field, & an 18-hole disc golf course, two pools, a splash pad, multiple parks, tot lots, ramada's & BBQ grills.

41213 N Linden Street, Queen Creek

$1,210,000
5 Beds 5 Baths 6836817 MLS 3,707 SqFt.
Welcome to Dorada Estates, an exclusive gated community with mature tree-lined streets with sidewalks and a greenbelt. Walk inside your spacious courtyard with a tall stone fireplace, but first enter the separate guest casita that is complete with a walk- in closet, full bath, and a small nook for a mini kitchenette. Features include tile wood like flooring open living space concept with a modern fireplace, built in blinds, and stackable slider. The kitchen is complete with two-toned cabinetry, a built-in fridge, two islands, and plenty of cabinet space. The primary bedroom has an accent wall, a generous walk in closet, stand-alone tub, and a sleek shower. The backyard paradise is complete with a play pool, spa, putting green, sunken fire pit, and big outdoor kitchen.

17756 E Colt Drive, Queen Creek

$850,000
6 Beds 5 Baths 6836632 MLS 3,153 SqFt.
Welcome to your dream home in the highly sought-after Meridian community of Queen Creek! This exquisite Toll Brothers residence offers unparalleled luxury and comfort, designed for both elegant entertaining and everyday living. Boasting a rare and highly desirable dual first-floor suite layout, this 6 bedroom & 4.5 bathroom home provides exceptional flexibility with a lavish primary suite and a private guest suite, perfect for multi-generational living or hosting visitors. Step inside to discover a meticulously maintained interior, highlighted by a stunning, updated gourmet kitchen. Featuring extended height cabinetry, sleek countertops, and top-of-the-line stainless steel appliances, this kitchen is a chef's delight. The open-concept design seamlessly flows into the spacious living areas, creating an ideal space for gatherings and relaxation. Escape to your own private backyard paradise! This home features a sparkling pool, perfect for cooling off on warm Arizona days, and an expansive full-length covered patio, providing ample shade and space for outdoor dining and lounging. Enjoy seamless indoor-outdoor living, ideal for entertaining friends and family.

22752 E Arroyo Verde Drive, Queen Creek

$850,000
5 Beds 4 Baths 6836356 MLS 3,173 SqFt.
CASITA ATTACHED!! Spacious and stunning, this 5-bed, 3.5-bath home in Queen Creek offers luxury and versatility! Seated on over 1/4 acre, the home features an attached casita with a private entrance, private yard, and private garage, perfect for guests, rental, or multi-gen living. The main home open-concept floor plan boasts a GOURMET kitchen with quartz countertops, GE Monogram appliances, double oven, and a large island with wine fridge. The primary suite is a retreat with a spa-like bath and walk-in closet. Enjoy seamless indoor-outdoor living with a sparkling pool, covered patio, lush low maintenance landscaping, and RV gate - plenty of room for your toys. Situated in a prime neighborhood near top schools, shopping, and dining. Don't miss this incredible home—book your tour today!

22372 E Duncan Street, Queen Creek

$3,425,000
5 Beds 7 Baths 6836201 MLS 5,636 SqFt.
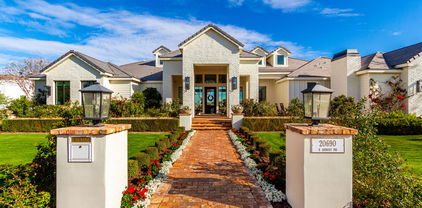
Luxury Living in Queen Creek's Most Prestigious Community! Don't miss your chance to own this EXTRAORDINARY MASTERPIECE!This home is an entertainer's paradise with unparalleled indoor-outdoor living as well as expansive living spaces designed for the ultimate family luxury lifestyle. adorned with top-tier appliances, lighting fixtures and finishes this home is a TRUE MUST SEE!! Come experience the elegance of modern luxury in this one-of-a-kind masterpiece nestled in Queen Creek's most prestigious community with the serenity of a Yellowstone style country backdrop. Awe Inspiring Landscaping and unmatched craftsmanship along with expansive indoor-outdoor living make this home truly without competition! Exceptional Features: Grand Family Room - A gigantic living space featuring a telescoping glass door that seamlessly extends your living area into a stunning 1,488 sq. ft. covered patio, ideal for entertaining. Inviting Front Patio - Spanning 441 sq. ft., this welcoming space boasts a cozy fireplace and inviting sitting area, perfect for relaxing evenings with family and neighbors. Oversized 4+ Car Garage - A car enthusiast's dream with 1,302 sq. ft. of space. Storage abounds: Master Suite has his and hers closets, plus every bedroom boasts walk-in closets not to mention 182 sq. ft. of air-conditioned storage rooms and a butlers pantry that will blow your mind! Breathtaking Setting - Enjoy the serene beauty of a Yellowstone Ranch style landscape. Offering an exclusive and tranquil atmosphere with immense open space and unobstructed mountain views. 2 private teen rooms, huge private gym, large office, massive pool, pickleball court, built-in tramp, exquisite oversized fire pit, luxurious outdoor kitchen with built-in smoker, gas grill, pizza oven, eat-at-bar, built-in fridge and so much more!!

20690 E Sunset Drive, Queen Creek

$630,000
3 Beds 3 Baths 6835883 MLS 2,442 SqFt.
Absolutely gorgeous split floorplan home with 3 bedrooms PLUS a den and 2.5 bathrooms in the highly sought after Meridian community on spacious corner lot. From you first step inside you'll be greeted with beautiful upgrades. Gorgeous wood plank tile flooring, installed in a herringbone pattered entry. Walk into the open great room and elegant kitchen featuring granite countertops, white mosaic herringbone tile backsplash, beautiful white cabinets with tasteful brass pulls a built-in wall oven with convection oven, five burner gas stove, and walk in pantry. The grand kitchen island with breakfast bar is accented with a navy finish and three modern pendant lights. Spacious open floor plan with a breathtaking pool and backyard. The large master bedroom leads you into the master bath retreat featuring elegant porcelain ceramic mosaic tile flooring, a large soaker bathtub, separate shower, his and hers vanity, private water closet, linen cabinet and an oversized walk-in closet. Amazing community with community parks, walking paths, ramadas and a community pool. Close to the Queen Creek Market Place and Las Colinas Golf Club with an abundance of shopping, dining and entertainment.

22744 E Stonecrest Drive, Queen Creek

$1,950,000
5 Beds 5 Baths 6835715 MLS 4,186 SqFt.
The highly anticipated release of the Caleda by Toll Brothers, Fiora turnkey Designer MODEL HOME WITH BASEMENT is here! This sits on an almost ¼ acre lot, with matured, lush landscaping and backyard finishes creating a breathtaking, private retreat. The outdoor living space is complete with a resort style pool, kitchen, firepit, expansive seating, and a covered patio. Making this home special, the finished basement is complete with a media/game room and 2 additional bedrooms and full bath! The Fiora Model home has every splendor you would expect from an award-winning luxury builder with opulent features such a chef's kitchen with flush Wolfe Appliances, top to bottom upgraded cabinets throughout, and designer features with jaw-dropping effects. Don't miss out on the opportunity!

24283 S 219th Way, Queen Creek

$644,000
3 Beds 2 Baths 6835567 MLS 1,800 SqFt.
Stunning Modern Home on a Prime Corner Lot! Step into this beautifully updated home where every detail is designed for modern comfort & style. Seller would consider seller carry. The elegant kitchen features new appliances, a wine fridge, stylish cabinetry, & stunning countertops perfect for cooking &entertaining. Both bathrooms shine with upgraded cabinetry, & a luxurious custom walk-in shower in primary suite. Fresh paint, new flooring, & modern lighting create a contemporary feel. Outside, enjoy updated Pebble Tec pool with electric heater, putting green, mature landscape, fruit trees, lush Astroturf, & elegant low-voltage lighting. Major upgrades include new AC, electrical, dual-pane windows, roof, and more. The community offers a fantastic equestrian center, & stables and boarding

20497 E Appaloosa Drive, Queen Creek

$635,000
5 Beds 3 Baths 6835281 MLS 2,632 SqFt.
Welcome to this beautifully designed, spacious home on a cul-de-sac lot offering 5 bedrooms and 3 baths in 2630 SqFt with an open great room layout and upstairs loft. The kitchen features maple cabinetry in a beautiful ebony finish, granite countertops, herringbone-style tile backsplash, stainless appliances including a gas range, an island with breakfast bar and pendant lighting, and a walk-in pantry. The great room has a custom feature wall with electric fireplace and wainscoting leading to the mud room/foyer. Center-meet sliding glass doors lead out to a fabulous backyard! You'll love the heated pool, easy-care artificial turf for kids and pets to play on, and a full-length covered patio with ceiling fans and paver floor. One bedroom and bath are on the main level, perfect for your overnight guests! The primary suite and 3 secondary bedrooms are upstairs along with the loft and laundry room. The primary has a private bath with dual sink vanity, newly tiled shower, and a very large walk-in closet. One other secondary bedroom also has a walk-in closet, and the upstairs bath has a dual sink vanity and tub/shower combo. Other features include tile and luxury vinyl plank flooring throughout (no carpet), a water softener, and an oversized 2 car garage with paver driveway and a service door to the backyard. Spur Cross community amenities include a pool, clubhouse, playground and sport courts! Seller has a current VA loan that is assumable by other VA buyers!

21512 S 225th Way, Queen Creek

$542,500
4 Beds 3 Baths 6834964 MLS 2,370 SqFt.
The search is over! This stunning 4-bedroom gem boasts a 2-car garage, an RV gate, tasteful stone accents, and an inviting front patio. You're welcomed by a captivating living room with high ceilings, recessed lighting, blinds, and tile flooring. The gourmet kitchen comes with granite counters, ample wood cabinetry with crown moulding, a striking tile backsplash, and SS appliances for a delightful cooking experience. Upstairs, you'll find a cozy loft that provides a versatile space for work or relaxation. The primary bedroom showcases soft carpeting, a bathroom with double sinks, and a walk-in closet. The enchanting backyard is the true highlight, boasting lovely gazebos, travertine pavers, pristine artificial turf, majestic sunset views, and a sparkling pool for hot days. Make it yours!

21784 E Puesta Del Sol --, Queen Creek

$500,000
3 Beds 3 Baths 6834136 MLS 2,054 SqFt.
Discover this beautifully designed 3-bedroom, 2.5-bathroom home, perfectly situated on a corner lot with open space behind for added privacy. The open-concept layout seamlessly connects the family room, dining area, and kitchen—featuring granite countertops, a breakfast bar, and additional counter space with cabinets in the attached dining room. A separate living room offers extra flexibility for entertaining or relaxing. Upstairs, a spacious loft provides a versatile bonus area, while the primary suite boasts an ensuite bathroom with dual sinks and two closets. The backyard is a private retreat with covered patio and a gated salt water pool featuring multiple water features, new filter system & salt cell. Brand new garage door/frame & opener w/video & app to open/close from anywhere! Pool has new filter system and salt cell. Brand new garage door/frame and opener which has video, and an app to open/shut from anywhere.

21402 E Alyssa Road, Queen Creek

$491,000
3 Beds 2 Baths 6833876 MLS 1,268 SqFt.
This stunning home is truly one of a kind! Featuring a custom vanity you won't find anywhere else, an entertainer's dream backyard, and impeccable upkeep throughout. Situated on a premium corner lot with only one neighbor, this 3-bedroom, 2-bath home is in the flourishing town of Queen Creek. The open-concept design boasts tile flooring throughout, while the chef's kitchen is a showstopper—complete with a gas stove and oven, stainless steel appliances, a custom barn door pantry, a tiled backsplash, a breakfast bar with pendant lighting, abundant natural wood cabinetry, and ample counter space. The primary suite is a private retreat, featuring a bay window, dual sinks, a luxurious marble-like walk-in shower, a spacious walk-in closet, and a one-of-a-kind custom vanity with elegant white raised sinks. Step out back to your own paradise! A full-length covered patio overlooks a sparkling heated pool and spa, all surrounded by meticulously designed landscaping with natural rock and turf. This incredible home backs to the greenbelt, offering both privacy and scenic views. Located just five minutes from Queen Creek Marketplace, Costco, and a variety of shopping and dining options. This home is a must-see!

21141 E Stirrup Street, Queen Creek

$1,050,000
5 Beds 5 Baths 6833439 MLS 4,102 SqFt.
This STUNNING single-level residence boasts 4,102 sqft of luxury living space, featuring 5 bedrooms and 4.5 baths, all nestled on a sprawling 15,210 sqft lot. Step inside and be captivated by the high ceilings and tile flooring that flows seamlessly throughout. The heart of the home is the gourmet kitchen - perfect for entertaining guests! Complete with upgraded cabinetry, custom backsplash, an oversized granite island, and a large walk-in pantry. But the real showstopper? Your own private oasis! Dive into the expansive 30K gallon pool, complete with fountains and a large baja step, or challenge friends to a game on your very own pickleball court. The attached guest suite, with its separate entrance, adds versatility for visitors or potential rental income. The luxurious primary suite features dual walk-in closets and convenient laundry access, while the outdoor spaces are perfect for gatherings. Enjoy two beautifully designed ramadas: one over the outdoor kitchen equipped with a gas grill and the other a cozy hangout area featuring a swing and firepit, ideal for relaxing evenings under the stars. The lush landscaping provides both shade and privacy, and the addition of artificial turf ensures a beautiful, low-maintenance lawn all year round. Plus, the exterior permanent lighting, controlled via an app, adds a magical touch for those evening gatherings and enhances the home's curb appeal. Located just minutes from Legacy Sports Facility, the new AZ State Route 24, and a variety of restaurants and shopping options, this home is not just a residence; it's a lifestyle!

21960 E Russet Road, Queen Creek

Copyright 2026 Arizona Regional Multiple Listing Service, All rights reserved. The data relating to real estate for sale on this website comes in part from the Arizona Regional Multiple Listing Service. All information deemed reliable but not guaranteed and should be independently verified. All properties are subject to prior sale, change or withdrawal. Neither listing broker(s) nor Arizona Regional Multiple Listing Service shall be responsible for any typographical errors, misinformation, misprints and shall be held totally harmless.