Refine Search
Sort by
$490,000
3 Beds 2 Baths 6664341 MLS 1,555 SqFt.
Beautifully updated throughout w/ neutral interior, open floor plan & move-in ready! The paradise perfect backyard is complete w/ a heated salt water pool w/ Baja ledge, artificial turf & covered patio. Open kitchen w/ 42'' cabinets, stainless steel appliances & sink, pendant lighting & gas cooking. The spacious primary bedroom has a custom barn door into the bathroom, big walk-in closet & multiple windows to provide plenty of natural light. Upgraded carpet in all 3 bedrooms, wood-look tile in common areas & 2'' white blinds. Attention paid to details inside & out including; solar panels ($25K), rain gutters w/ downspouts, pre-wired for surround sound, brick paver driveway/ path & water softener. Low energy bills! Located across from Gateway Quarter community park & basketball court.

20911 E Kingbird Drive, Queen Creek

$622,000
4 Beds 2 Baths 6664301 MLS 2,391 SqFt.
SELLERS ARE CONTRIBUTING 10K TO BUYER'S CLOSING COSTS!!! Come see this wonderful 4 bedroom, 2 bath home nestled in the sought after Cortina community on a large corner lot. The desirable split floor plan boasts a generous living/dining room, an open concept kitchen/family room, plantation shutters throughout and tons of natural light. The kitchen features updated white cabinetry, stainless steel appliances and a large island with seating The main retreat is bright and spacious with a private bath featuring dual sinks, separate tub and shower and a huge walk-in closet. Enjoy the sunsets from your backyard which includes a sparkling pool with a fun color changing light and an inviting spa. The oversized 2.5 car garage offers plenty of storage. Cortina provides biking/walking paths, a pool and spa, splash pad, plus multiple parks/playgrounds. Conveniently located near restaurants, shopping, 202 freeway and highly regarded schools. Walking distance to Cortina Elementary!

19604 S 189th Street, Queen Creek

$534,900
4 Beds 2 Baths 6664203 MLS 1,678 SqFt.
Discover this stunning 4-bedroom gem with an RV gate! Huge oversized corner lot. Backyard is an entertainers dream with a pool, party pad, yard lights ,large grass area and a garden! .Inside, you'll find an inviting interior with new paint adorned with wood-look floors and a great room featuring a sitting area by the window, perfect for relaxation. Culinary enthusiasts will be delighted by the sleek kitchen, boasting a wealth of white cabinets, stainless steel appliances, including a wine cooler, a tile backsplash, and a center island with a breakfast bar. Retire to the main bedroom, a serene sanctuary offering a peaceful night's sleep. Its ensuite is a haven of relaxation, featuring dual sinks, a soothing tub, and a walk-in closet. Garage is equipped with built-ins for extra storage. The sizable backyard is an outdoor paradise offering a covered patio, various seating areas, sheds for storage, a fenced-in pool, a hot tub, an expansive space perfect for outdoor activities, and breathtaking sunset views. Don't miss the chance to make this home yours!

20801 E Via Del Palo --, Queen Creek

$1,055,000
4 Beds 4 Baths 6662387 MLS 4,227 SqFt.
Discover your dream home in Queen Creek's Church Farm community! This modern 4-bed, 3.5-bath residence is now offered at a new, REDUCED price. Situated on a spacious 13,185 sf lot, there's ample room for large families. The community offers fantastic amenities for residents. Step inside to find an elegant design and attention to detail throughout. The chef's kitchen features a stylish tile backsplash, a generous island, and a gas cooktop with a built-in pot filler. Outside, the backyard oasis awaits with a newly installed heated pool, cascading waterfall, and baja step. This picture-perfect home is ready for you! With ample space for lounging and entertaining, your backyard oasis promises countless memories under the warm Arizona sun. Car enthusiasts will rejoice with the attached 4-car garage, providing ample space for all your vehicles and toys. And with soft water throughout the home, every shower feels like a rejuvenating spa experience. Don't miss your chance to call this contemporary masterpiece home.

22858 S 229th Way, Queen Creek

$418,500
3 Beds 2 Baths 6662107 MLS 1,722 SqFt.
Welcome Home! Perfect for a family or those that like to entertain. The paver-lined walkway invites you right in. Once inside you immediately see a large bay window allowing natural light. Working your way through the recently painted rooms, into the open concept living room-kitchen with pantry, you notice a large backyard, you are drawn to the Pebble tec pool with an enchanting waterfall and small beach, play around in the grass or have a fire in the fire pit. The primary bedroom hosts an ensuite full bath. Large walk-in closet with shelving. The two additional bedrooms are the same size. Flex room in between the bedrooms. NEW AC 2020 Black SS Appliances, Blinds on all windows, fans in all rooms. 2 car garage with designated 20 amp circuit, and completed landscaping this home has it all!

3699 E Rousay Drive, Queen Creek

$920,000
5 Beds 3 Baths 6661960 MLS 3,732 SqFt.
This stunning 3,732 Sq. Ft. single-level residence in the sought-after Ash Creek Estates community presents an extraordinary 5 bedroom, 3 bath home with an additional bonus/media room. Boasting a 4-car garage and nestled on a spacious lot. This home is a testament to luxurious living. Step into the warmth of a cozy great room featuring a fireplace & elegant wood floors, creating the perfect ambiance for relaxation. The gourmet kitchen is a chef's delight with two pantries,a sizable island, breakfast bar, granite countertops, custom cabinets & high profile stainless steel appliances, including a gas cook-top & wall oven. The formal dining area adds a touch of sophistication. The primary bedroom is a haven of tranquility with a French door entry, cont. a sitting room, & a full bath complete with a double vanity, separate shower and tub, and a walk-in closet with built-in shelves. Experience outdoor bliss in the idyllic backyard, adorned with easy maintenance and always green artificial turf, a large covered patio, and an outdoor gazebo. Enjoy the beautiful pool with beach entry just added in November 2019. Perfect backyard for enjoying family and guests. This Energy Star Home, features 2 x 6 construction, is not only a former model home but also incorporates cellulose in the walls and a radiant barrier on the roof, ensuring optimal energy savings. Numerous upgrades grace this home, adding to its allure and appeal. The attention to detail is evident throughout. Don't miss the chance to call this exquisite property your home.

21966 E Pickett Court, Queen Creek

$838,500
5 Beds 3 Baths 6661608 MLS 2,964 SqFt.
Welcome to this exquisite Lennar next gen home in Hastings Farms, a haven of refined living with a generous 2,964 square feet of space. This home is a testament to modern design, featuring a split floorplan that includes 4 spacious bedrooms and 2 well-appointed bathrooms plus a Casita. The heart of this home is the gourmet kitchen, equipped with stainless steel appliances, an impressive gas range, beverage/wine fridge, all centered around a large island that's perfect for entertaining. Primary suite boasts private access to the serene backyard and a walk-in closet that's sure to impress. Double sliding glass door provides a seamless transition to the resort-style backyard oasis, complete with a sparkling pool featuring a baja step and elegant water feature set amidst travertine tile, a built-in grilling station, cozy fire pit for evening relaxation. Situated on an oversized 13,327-square-foot lot with a view fence & no homes behind, privacy is paramount. Additional amenities include a casita with private access from the porch, 1 bedroom & 1 bathroom complete with a full kitchen, making it ideal for guests or multi-generational living. Practical elements haven't been overlooked, with a stackable washer & dryer. A two-car garage with a split unit AC for comfort, plus an additional single car garage. A water softener system and two sheds for extra storage complete this home's impressive offerings. Embrace living in this beautifully crafted home, where every detail caters to comfort & style.

21752 E Arroyo Verde Drive, Queen Creek

$500,500
3 Beds 2 Baths 6661433 MLS 1,595 SqFt.
Experience unparalleled living in this beautifully updated Queen Creek home that has just come available in this sought after Queenland Manor neighborhood. Features a split 3bd/2ba floor plan and 2.5 car garage with a resort like- highly upgraded yard with a new gorgeous, heated pool, travertine tile, pergola with BBQ and bar area, lush turf and full-length patio for entertaining or simply relaxing outside. Features high end flooring, butcher block and quartz counters, new cabinets and lighting, new accent walls and built-ins, and so much more. This home will not disappoint! (See list of upgrades). Located on a quiet cul de sac, close to shopping, restaurants, schools, 202 freeway and many other conveniences.

21163 E Saddle Way, Queen Creek

$822,000
3 Beds 4 Baths 6660303 MLS 3,267 SqFt.
STUNNING SPANISH RENAISSANCE FORMER ROSEWOOD HOMES MODEL REPLETE W CUSTOM UPGRADES GALORE ON A PREMIUM LOT IN GATED ROSEWOOD GROVE**Fabulous detailing includes: Custom Staircase, Disappearing Wall of Glass, Modern Fireplace & Gourmet Kitchen w/Large Island, Huge Walk In Pantry, Beautiful Countertops. Bosch & Thermador Appliances w/Pro Style Gas Range. AND MORE! 2nd BEDROOM overlooks park w/ RAPUNZEL BALCONY. Custom Elements include Dual Shower heads, Exposed Beams, Tongue & Groove Ceiling, Wainscoting, Crown Molding & Built-ins throughout! Water Softener. Electric Sun Shade in Primary Bedroom. Backyard Travertine Hardscape. PLUS!! Built in BBQ, Synthetic Turf & HEATED POOL w/water spouts! *Prime Lot FRONTS COMMON AREA PARK**4th BEDRM currently set up as an OFFICE* SELLER MAY CARRY!!**

18467 E Arrowhead Trail, Queen Creek

$1,500,000
4 Beds 3 Baths 6660024 MLS 3,714 SqFt.
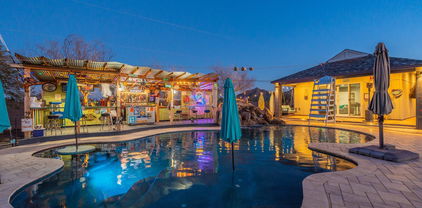
Welcome to paradise!, Dream oasis on this 1.034 ac culdesac retreat with NO HOA!! A 3050 sq ft main house haven awaits, featuring 4 BRs, plus office, 3 Ba and a sprawling open split floor plan blending kitchen, living and family spaces. AND a gorgeous 664 sq ft pool/guest house with full kitchen, full bath ! Luxurious main house updates incl stone counters, SS appliances, custom lighting, breakfast bar, and stunning spa like main bath w/lighted walk in shower! The outside features separate fenced grass area for pets and kids plus an oasis like pebble tech pool with rock slide/zip line and ''Key West'' inspired outdoor bar is the ultimate paradise...AND large horse arena with 3 large stalls! You MUST see this property to believe it! To see it is to love it!!!!

26206 S 198th Way, Queen Creek

$625,000
4 Beds 3 Baths 6658312 MLS 2,501 SqFt.
Expansive single-level home boasting four bedrooms, 2.5 baths, and a bonus double-door den/office for added flexibility. Entertain in style with a spacious formal dining area and custom built-in entertainment center designed for your flat screen over beautiful fireplace. Situated on a generous interior lot with scenic views and backing onto a serene greenbelt, this home offers both privacy and tranquility. The split three-car garage includes an air-conditioned third bay currently used as gym, office, but can be used for whatever suits your needs. Step outside to the backyard oasis featuring a covered patio with ceiling fans and an extended area perfect for outdoor gatherings while you enjoy your pool with slide.

19852 S 193rd Street, Queen Creek

$1,100,000
4 Beds 4 Baths 6656949 MLS 2,816 SqFt.
Magnificent single level custom corner lot home. Move in ready, no updates needed! This home lacks nothing w/ 4 bedrooms / 3.5 baths & beautiful pool on over an acre of irrigated horse property in the heart of Queen Creek Arizona. Circular driveway with side entry, 2.5 car garage w/ air conditioned workshop area + large detached garage & solar panels to reduce your utility bill. Kitchen - hickory cabinets, gas oven & cooktop with pot filler. House - Feel safe w/ hard wired security cameras & whole house fire sprinklers. Never worry about sound w/ the whole house speaker system. Master bathroom recently remodeled w/ freestanding tub, floor to ceiling title and custom paint. 2 Fireplaces. Envirotec water softener. & Central vac. Mother-in-law suite / playroom / office includes large window

21930 S 199th Way, Queen Creek

$615,000
3 Beds 3 Baths 6656628 MLS 2,337 SqFt.
This beautifully designed home in Queen Creek Station is an absolute gem that has been upgraded top to bottom. Newly built in 2020, the interior features stylish cabinetry, granite countertops, an upgraded gas stove and oven package in the open kitchen, gorgeous ceramic tile throughout the expansive living and dining areas, and carpet in the bedrooms and den. The dual master suites provide a garden tub, designer showers, dual sinks, and a large walk in closet. The lushly landscaped backyard with sparkling pool, a stunning water feature, comfortable pergola and patio lounge area will have you feeling the lap of luxury year round. Check out the community aquatic center. playgrounds and walkways, all right next to the best local shops and dining Queen Creek has to offer!

20469 E Thornton Court, Queen Creek

$1,350,000
5 Beds 5 Baths 6656042 MLS 4,002 SqFt.
Welcome to this breathtaking residence at 19753 E Poplar Dr, nestled in the prestigious La Jara Farms community of Queen Creek, AZ. This magnificent home spans an impressive 4,002 sqft and is perched on a sprawling 18,620 sqft lot, offering abundant space for luxury living and entertaining. As you step into this 5-bedroom, 4.5-bathroom masterpiece, you're greeted by an array of upscale amenities and custom details that set this home apart. The attached guest suite, complete with its own private entrance, offers comfort and privacy for your visitors or multi-generational living. The interior is a testament to refined elegance, featuring wood-look tile laid in an intricate herringbone pattern that adds a touch of sophistication to the space. Custom trim work graces the entire home, creating an atmosphere of bespoke luxury. Culinary enthusiasts will delight in the large chef's kitchen, equipped with top-of-the-line stainless steel appliances, perfect for creating gourmet meals and entertaining guests. Thoughtful touches like custom-built shelving in the mudroom, and bespoke trim and tile work in the laundry room enhance the home's unique charm and functionality. The full custom-built shelves and desk in the office create an ideal workspace, blending comfort with productivity. Step outside to your private oasis where leisure and entertainment options abound. The private pool and spa invite you to relax and unwind in style, while the expansive sport court is perfect for staying active and enjoying the Arizona sun. The RV gate provides additional flexibility for your lifestyle needs. Entertain or simply relax under the extended covered patio, complete with an alumiwood pergola, offering a serene retreat for outdoor dining and gatherings. As the sun sets, gather around the firepit for memorable evenings under the stars. This home's 4-car garage ensures ample space for vehicles and storage, completing the picture of this exquisite property. Embrace the opportunity to own this slice of paradise at 19753 E Poplar Dr, where luxury living meets comfort and style in the heart of Queen Creek's La Jara Farms community.

19753 E Poplar Drive, Queen Creek

$1,350,000
5 Beds 6 Baths 6655925 MLS 4,002 SqFt.
Indulge in opulence with this inviting 5-bedroom, 5.5-bathroom home in the heart of Queen Creek. The chef's dream kitchen boasts top-notch appliances and custom cabinets, adorned with easy-to-maintain ceramic tile flooring throughout, creating a seamless and luxurious ambiance. The master bathroom stands as a testament to luxury, offering an exceptionally large fully tiled space including a double shower head and a tub within, creating a spa-like retreat within your own home. Modern functionality perfectly connects the bathroom to the laundry room, adding an extra layer of convenience. Comfort meets luxury with his and her closets, ensuring ample storage space for all your wardrobe needs. A touch of magnificence is found in not one but two shiplap entertainment walls. (Over $24,000 installed) one features a cozy fireplace, adding warmth and character to the main living area. The other boasts new countertop-cabinets, creating a tasteful and functional space. Enjoy the seperate exterior access from the front of the home to a beautiful suite/casita. The attached 3-car garage offers convenient and secure parking, seamlessly connected to the house. Meanwhile, a separate structure houses the RV GARAGE, a haven for your recreational vehicles and beyond. This RV GARAGE features an RV gate leading up to a 14 ft door and is heated and cooled, going beyond mere functionality it has a fully built out bathroom, additional garage door entrance to the back yard, as well as a golf simulator. Indulge in the backyard oasis with a heated pool, a spa featuring a captivating water feature all controlled by an app on your phone, a putting green for a touch of golfing at home, and a sprawling covered patio with tile matching the interior flooring, an ideal spot for relaxation or hosting lavish gatherings. This residence is complemented by a scenic green belt to the west, providing a serene backdrop with maximum privacy. Centrally located in Queen Creek, this residence effortlessly combines city convenience with neighborhood tranquility, with schools and local attractions in proximity. Truly too many features to list and an absolute MUST SEE.

19834 E Cattle Drive, Queen Creek

$835,000
6 Beds 5 Baths 6655797 MLS 6,181 SqFt.
This is it! Enter into a world of elegance and modern charm with this stunning home in Crismon Heights! The grandeur begins at the entrance with a 3-car garage, RV gate, and stone accents. You'll definitely LOVE the appealing interior showcasing, tile & carpet flooring, chic light fixtures, archways, and a formal living room complemented by a floor-to-ceiling stone fireplace. The spacious great room with back patio access is designed for entertaining! Spotless kitchen displays stainless steel appliances, a handy pantry, granite counters, ample cabinetry, subway tile backsplash, and a center island with a breakfast bar. Discover the grand owner's retreat, highlighting wood-look floors, direct outdoor access, and an ensuite comprised of two vanities, a soaking tub, and a walk-in closet. One of the haven's standout attributes is its fantastic basement, boasting an oversized 2nd family room and a second master bedroom! Lastly, the serene backyard offers a covered patio, a pergola with a built-in BBQ, and a crystal-clear pool perfect for year-round enjoyment! Don't miss this gem that offers a lifestyle like no other!

21831 S 218th Street, Queen Creek

$1,540,000
4 Beds 4 Baths 6654451 MLS 4,007 SqFt.
Discover the epitome of luxury living in the prestigious Pecans gated community of Queen Creek, where this 4,007 sqft home sits on a large 30,062 sq ft lot. Nestled in a tranquil, tree-lined cul-de-sac, this residence boasts a meticulously maintained 4-bedroom, 3.5-bathroom layout. Step inside to find a welcoming ambiance, accentuated by soft, neutral tones and elegant wood-look tile flooring. The home's thoughtful design includes a sophisticated office with French double doors and a versatile bonus room, both offering serene views of the front porch. The heart of the home is the expansive great room, featuring wall-to-wall sliding glass doors that frame views of the sprawling backyard, creating an indoor-outdoor living experience. Culinary enthusiasts will be captivated by the chef-inspired kitchen, equipped with a six-burner gas cooktop, double ovens, a built-in double-door refrigerator, and an expansive island. Ample cabinetry ensures every culinary tool has its place. Adjacent to the kitchen, discover a bonus room that provides a secluded space, ideal for a game or teen room, and strategically positioned away from the primary suite and additional bedrooms. The luxurious primary suite includes a versatile flex space, perfect for a home office or a cozy reading nook. Indulge in the recently remodeled en-suite, featuring dual vanities, a makeup counter, a soaking tub, and a walk-in marble shower with dual shower heads. All secondary bedrooms are well-appointed, each with its own walk-in closet. Two of the bedrooms share a convenient Jack-and-Jill bathroom. The spacious laundry room is designed for functionality, offering additional storage and ample counter space for laundry tasks. Step outside to the backyard oasis, where entertainment and relaxation converge. The patio is an entertainer's dream, complete with a built-in BBQ, a gas-burning fireplace, and motorized shades for year-round comfort. The sparkling pebble-tec pool, complete with a baja deck and tranquil water feature, is the centerpiece of this outdoor haven. A large wooden pergola adds a touch of elegance to the space. The 4-car garage provides abundant room for vehicles and hobbies. Residents of this exclusive community enjoy access to a range of amenities, including walking and biking paths, children's playgrounds, basketball courts, a splash pad, a miniature golf course, and some of the most lush landscaping in Arizona. Welcome to your dream home at 20145 E Melissa Pl, Queen Creek, AZ - where luxury meets lifestyle.

20145 E Melissa Place, Queen Creek

$645,000
3 Beds 2 Baths 6653876 MLS 2,055 SqFt.
Welcome to your dream home in the desirable Terravella community! This stunning one-level residence, built in 2021, offers the perfect blend of modern elegance and practical comfort. With 3 bedrooms and 2 bathrooms, this home is thoughtfully designed to meet your every need. Step inside the modern farmhouse kitchen, a culinary masterpiece featuring a gas range, kitchen island, and a walk-in pantry. The open concept living area seamlessly connects the kitchen, creating a welcoming space for gatherings and everyday living. The Master Suite is a sanctuary of light and space, featuring a walk-in closet and an ensuite with a walk-in shower and dual sinks. This private retreat provides the perfect escape at the end of the day. Step outside to your backyard oasis---a covered patio overlooks a large saltwater pool with a removable child fence. Enjoy the luxury of color lighting, fountain water features, and an umbrella hole in the Baja shelf. Most impressively, control the various features of the pool effortlessly through an app on your phone, bringing convenience to the palm of your hand. Convenience meets luxury with this home's proximity to Costco and Aldi, ensuring your grocery needs are met with ease. The nearby Queen Creek Marketplace adds to the appeal, providing a variety of shopping and dining options. This residence, with its 2000 sqft of well-designed living space, is the epitome of comfort and style. Don't miss the chance to make this house your home. Come take a tour today and experience the exceptional features and amenities that await you in this Terravella gem!

21008 E Carriage Way, Queen Creek

$2,150,000
6 Beds 5 Baths 6652961 MLS 4,497 SqFt.
Welcome to your extraordinary dream home in the prestigious Pecans neighborhood of Queen Creek! This lavish 6-bedroom, 4.5-bathroom residence spans over 4,497 square feet and has undergone a stunning exterior remodel, embracing the charm of a modern farmhouse. Upon entering, you'll be captivated by the seamless flow of this home. The chef's kitchen, adorned with granite countertops and equipped with stainless steel appliances, is a culinary masterpiece. The elegant cabinetry offers ample storage for all your kitchen needs. The spacious family room opens up to the covered patio and the resort-style backyard. Here, you'll discover a sparkling pool, an inviting outdoor fireplace, a cozy firepit area, and a well-appointed outdoor kitchen. The convenience of the pool bathroom enhances your ability to host memorable pool parties and barbecues with ease. Retreat to the master suite, where luxury awaits. The spa-like master bathroom boasts a soaking tub, a separate shower, and dual vanities, creating a serene space to unwind. For car enthusiasts or those with a need for additional space, the property features a detached garage accommodating 6 cars, equipped with heating and cooling. This versatile space can be customized to suit your preferences, whether it be for vehicle storage, a workshop, or an additional entertainment area. In addition to the detached garage, the home includes a 4-car attached garage, providing ample space for your vehicles and storage requirements. This home exudes warmth and sophistication, complemented by the luxurious amenities and enviable location of The Pecans neighborhood in Queen Creek. Don't miss the chance to make this stunning property your own. Schedule your showing today and experience the unparalleled charm and comfort of this remarkable home!

20105 E Melissa Place, Queen Creek

$860,000
4 Beds 3 Baths 6652771 MLS 3,162 SqFt.
This is a gorgeous, super upgraded and move in ready home in the highly sought after gated community of Spur Cross! Featuring a great open floor plan with a spacious kitchen. The kitchen has whirlpool stainless steel appliances including a gas stove. The kitchen counters are a beautiful Silestone. White cast iron single basin apron front kitchen sink. Upgraded white shaker style/full-overlay cabinets with 42'' uppers. Wood plank tile throughout and upgraded carpet. Upgraded 5'' baseboards and a multi slider in the great room. Plantation shutters and triple glass slider provide a great indoor/outdoor living space. The backyard is beautiful with a sparkling, oversized pool, and artificial turf. Spacious master bedroom with large bath and walk in closet. Additional den and office!

22598 E Russet Road, Queen Creek

$825,000
5 Beds 4 Baths 6650761 MLS 3,173 SqFt.
Discover luxury living in this exquisite 5-bedroom, 3.5-bathroom Lennar NextGen® home, spanning 3100+ sqft. Features a private pool, spa, owned solar, Tesla charger, RV electrical hook-up and 2 separate patios for outdoor enjoyment. The built-in guest suite boasts its own entrances, kitchen, laundry, and garage. The Lennar NextGen® design encompasses a built-in guest suite with its own private front and back entrances, kitchen, laundry facilities, and garage access. Perfect for multi-generational living, hosting guests, or generating rental income while maintaining complete autonomy. The main house boasts a well-designed gourmet kitchen with top-of-the-line stainless steel appliances, elegant cabinetry, and granite countertops, creating a chef's haven for culinary delights and entertaining. The expansive living area seamlessly flows into the dining space, forming an ideal layout for hosting gatherings and creating memorable moments with loved ones. The primary suite is a private retreat, offering serenity and relaxation with a luxurious en-suite bathroom, complete with a massive dual head walk-in shower, as well as two walk-in closets. Escape to the outdoors, were the allure of the shimmering pool and soothing spa beckon on warm summer days. The dual patios provide multiple entertainment spaces, perfect for hosting BBQs, lounging with friends, or simply basking in the sun's embrace. Don't miss your opportunity to see this magnificent home!

22314 E Pickett Court, Queen Creek

$910,000
6 Beds 5 Baths 6649255 MLS 4,406 SqFt.
Welcome to your dream home in Queen Creek, Arizona! This stunning 6-bedroom, 4.5-bathroom home boasts of luxurious living space. With a charming curb appeal the 3 car tandem garage, 2 carport parking spaces, an RV gate, a private courtyard is just the start! Step into a beautifully updated kitchen that will inspire your inner chef, featuring modern appliances, quartz countertops, butcher block island, and a breakfast bar. Entertain with ease in the spacious living areas, which also includes two lofts and an office, offering versatile spaces. Unwind in the resort-style backyard for entertainers and relaxation enthusiasts. A covered patio, built-in BBQ, private pool, lush landscaping and immaculate mountain views! Don't miss this opportunity. Come experience the ultimate Arizona living!

21938 S 187th Way, Queen Creek

$955,000
3 Beds 4 Baths 6647780 MLS 3,398 SqFt.
Wonderful Gated Community Quail Creek! Beautiful single-level on a large homesite features 3 beds plus Flex room w/multi-slide doors to extended patio, 3.5 baths & a split 3-car garage home. You'll love the desirable great room and bonus room, ideal for work or play. Home is 2x6 construction. The gorgeous kitchen features Maple cabinets w/crown molding, GE Monogram Stainless Steel appliances, Granite countertops & a large island. Flooring includes 18X18 tile. Master tub/shower with tile surrounds & Granite vanities; This home has lots of windows and window sills. Home Technology prewired includes Security, satellite, surround sound & stereo prewires, Two-tone interior paint, soft water loop, gas stub for future BBQ, 2'' faux Wood blinds at all windows, plus more. Private pool/spa with varied height seats, heated salt water, in-floor cleaning, Pebble tec, 2 waterfalls, LED color lights, wireless phone app, and pool deck is Shell Lock. This gem has it all!

19353 E Pine Valley Drive, Queen Creek

$565,000
4 Beds 2 Baths 6647032 MLS 1,987 SqFt.
Welcome to this beautiful home in Emperor Estates! Displaying a 2-car garage, RV gate, & a desert landscape. Discover an open layout with wall cut-outs to create a more relaxed yet private feel! Elegant light fixtures, designer paint, and carpet & wood-look tile enhance the fabulous vibe. The gourmet kitchen boasts SS appliances, glass backsplash, a pantry, Brazilian marble counters, staggered cabinetry, a bay window, and an island w/breakfast bar. Main bedroom has outdoor access and an ensuite with dual sinks, separate tub/shower, & a walk-in closet. Enjoy the backyard oasis, offering a lush lawn, shade trees, storage shed, covered & open patios, travertine, and a sparkling pool w/waterfall! Community offers biking/walking trails & playgrounds. Near the Queen Creek Marketplace! Just WOW

19775 E Carriage Way, Queen Creek

$3,300,000
5 Beds 5 Baths 6646709 MLS 6,665 SqFt.
Nestled within the prestigious and highly sought-after gated community of The Pecan Lights in Queen Creek, this contemporary luxury estate stands as a rare gem, crafted by the renowned E&A Custom Homes. Spanning an impressive 6,665 square feet, this masterpiece is a testament to modern opulence and architectural brilliance. Step through the dramatic iron and glass entryway into a world of sophistication. The family room, adorned with soaring ceilings and an exquisite steel gas fireplace, sets the tone for the grandeur that awaits. Two distinct home offices, both featuring custom glass elements, provide an inspiring workspace, with one office offering a large window slider framing views of the enchanting courtyard and its intimate outdoor fireplace. Every detail in this home is curated for luxury living. Italian engineered hardwood floors grace the interior, setting a tone of timeless elegance. The gourmet kitchen is a culinary haven, boasting not one, but two islands adorned with rich Calacatta Laza Quartz countertops. The pristine white background with striking brown veining is complemented by sleek black seamless cabinets and a suite of SMART Dacor stainless steel appliances, including a 6-burner gas cooktop and a double built-in refrigerator. A water bottle refill station in the expansive walk-in pantry adds a touch of thoughtful convenience. Indulge in the epitome of luxury within the primary suite, where the master bathroom is adorned with striking bookmatched slabs that grace the expansive walk-in glass shower. This architectural detail elevates the shower experience to an art form, creating a visual symphony of meticulously matched patterns and textures. The bookmatched slabs not only serve as a stunning focal point but also amplify the sense of opulence within the master retreat. Every moment spent in this lavishly appointed space becomes a sensory experience, combining the soothing cascade of water with the visual allure of these meticulously chosen and precisely aligned slabs. This bespoke touch adds an extra layer of sophistication, ensuring that the master bathroom is not just a functional space but a true sanctuary of elegance and refinement. The spacious walk-in closet, complete with a private washer/dryer hookup, adds an extra layer of convenience and luxury. The uniqueness of this home extends to the secondary bathrooms, where one boasts a statement-making pink quartz counter, adding a touch of glamour and individuality. Meanwhile, the outdoor oasis is a true entertainer's paradise, featuring a 50,000-gallon pool with cascading waterfalls, a 25' fire strip, deck jets, and two oversized baja ledges with bubblers. The 16-person negative edge spa with a rain curtain waterfall offers a serene escape. This exclusive residence is more than a home; it's a rare find within The Pecans. The Lights in The Pecans community is known for its exclusivity and charm, and this property stands as a testament to that reputation. With tree-lined streets, parks, playgrounds, splash pads, and a putting green, The Pecans provides a lifestyle of unparalleled luxury. The attention to detail extends to the practical aspects, including a laundry room with two sets of washers/dryers and a 4-car garage with an extended driveway and private storage area, complete with its own AC system and a car charging station. This contemporary masterpiece is not just a residence; it's a statement of refined living in one of Queen Creek's most coveted communities. Prepare to be captivated by the rare and extraordinary allure of this exclusive estate in The Pecans.

24568 S 204th Way, Queen Creek
Copyright 2026 Arizona Regional Multiple Listing Service, All rights reserved. The data relating to real estate for sale on this website comes in part from the Arizona Regional Multiple Listing Service. All information deemed reliable but not guaranteed and should be independently verified. All properties are subject to prior sale, change or withdrawal. Neither listing broker(s) nor Arizona Regional Multiple Listing Service shall be responsible for any typographical errors, misinformation, misprints and shall be held totally harmless.