Refine Search
Sort by
7130 E Navarro Way, Scottsdale
$3,200,000
4 Beds ⋅ 4 Baths ⋅ 6861410 MLS ⋅ 4,861 SqFt.
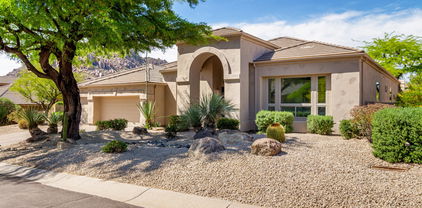
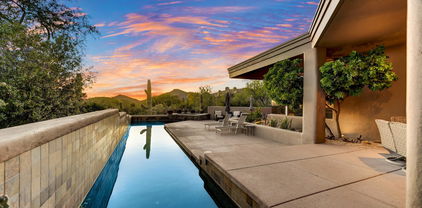
Welcome to your dream retreat on in one of Scottsdale's premier gated communities. This stunning custom home was designed for entertaining and comfort, inside and out. Step through a modern courtyard into a home that offers high-end finishes, wide open living spaces, and seamless indoor-outdoor flow. The heart of the home features a chef's kitchen with oversized island, top-tier stainless appliances, and custom cabinetry. The open-concept great room showcases an amazing fireplace, exposed beams, and collapsible doors that open to your personal oasis. Out back, enjoy a true resort setup with an oversized heated pool with a show stopping waterfall feature, putting green, and a full outdoor kitchen under custom steel and wood shade! Relax in the covered lounge area or by the firepit as the sun sets over the desert. Inside, each oversized guest bedroom includes its own private bathroom. The spacious primary suite features a spa-like bath with separate walk-in shower and soaker tub, plus a massive walk-in closet. A detached casita adds flexibility for guests, multigenerational living, or a private office. Additional features include a 4-car garage with storage space, a dedicated home office, and fully landscaped grounds. All located on a generous lot with desert views and plenty of privacy. This is high-end Scottsdale living with everything you need and more.

7130 E Navarro Way, Scottsdale

11662 E Parkview Lane, Scottsdale
$1,775,000
4 Beds ⋅ 4 Baths ⋅ 6861081 MLS ⋅ 3,367 SqFt.
Stunning redesigned home with incredible views! This beautifully updated home features a spacious split floorplan with two master suites, soaring 12' ceilings, Renewal by Anderson windows, 16' sliding glass door. and a smooth finish throughout. Enjoy elegant wood-look tile flooring and new 8' interior doors with modern trim. The gourmet kitchen impresses with a large island, custom shaker cabinets, quartz countertops, and stainless steel appliances. All bathrooms have been stylishly renovated with new cabinetry, quartz surfaces, and custom tile surrounds. Step outside to a very private backyard that backs to natural desert, offering unmatched tranquility & a refreshed pool with new PebbleTec and waterline tile—perfect for soaking in the breathtaking, unobstructed views of Troon Mountain

11662 E Parkview Lane, Scottsdale

13365 N 74th Street, Scottsdale
$2,075,000
4 Beds ⋅ 4 Baths ⋅ 6860974 MLS ⋅ 3,300 SqFt.
Welcome to your dream retreat in the heart of central Scottsdale—where luxury, location, & lifestyle converge. Perfectly positioned on an expansive corner lot spanning nearly an acre, this stunning single-level estate has just undergone a complete, high-end renovation. Nestled in a rapidly evolving neighborhood of custom new builds, the property offers a rare blend of privacy and proximity—just minutes from the upscale shopping, dining, and nightlife of Kierland Commons & Scottsdale Quarter. For families, the home is ideally situated within walking distance of Sonoran Sky Elementary & the Valley of the Sun Jewish Community Center. Step through a custom double French door entryway into a thoughtfully designed split floor plan featuring 4 spacious bedrooms & 3.5 beautifully (CONTINUED appointed bathrooms. Soaring vaulted ceilings and oversized sliding glass doors flood the interior with natural light and create a seamless connection to the spectacular backyard. At the heart of the home, a chef's kitchen is equipped with an all-new, top-of-the-line Wolf appliance package including a professional-grade 48" range and a Sub-Zero refrigerator. A walk-in pantry adds convenience, while sleek finishes and custom cabinetry deliver timeless elegance. The outdoor space is an entertainer's paradise. A resort-style backyard awaits with all-new landscaping, generous patio areas, and your very own pickleball court offering endless fun and relaxation in a lush, private setting. A grand circular driveway adds both style and function, welcoming guests with effortless ease. This is more than a home it's a lifestyle. Move-in ready and masterfully reimagined, this is Scottsdale luxury living at its finest.

13365 N 74th Street, Scottsdale

5112 E Cholla Street, Scottsdale
$2,300,000
6 Beds ⋅ 4 Baths ⋅ 6860918 MLS ⋅ 4,500 SqFt.
HUGE LOT & NO HOA?! Welcome to 5112 E Cholla St, an expansive 6-bedroom, 4-bathroom estate nestled on a generous 0.81-acre lot in the heart of Scottsdale's coveted 85254 zip code. Spanning approximately 4,500 sq ft, this single-level home offers a spacious and versatile floor plan, ideal for multi-generational living, entertaining, or investment opportunities .The residence features a thoughtfully designed split layout, providing privacy and comfort. The gourmet kitchen is equipped with modern appliances, ample cabinetry, and a large island, seamlessly connecting to the living and dining areas. The home features 2 master suites offering ultimate comfort and privacy throughout. The primary suite includes a luxurious private bathroom and a spacious walk-in closet. Step outside to your private backyard oasis, complete with a sparkling pool, mature landscaping, and ample space for outdoor activities or relaxation. Additional highlights include a 3-car garage, RV gate, and no HOA restrictions. Located minutes from premier shopping, dining, and top-rated schools, this property combines comfort, style, and convenience. Don't miss the opportunity to own this exceptional Scottsdale home. Professional pictures coming soon.

5112 E Cholla Street, Scottsdale

13238 N 78th Street, Scottsdale
$2,055,000
4 Beds ⋅ 4 Baths ⋅ 6860809 MLS ⋅ 4,497 SqFt.
**$100k Seller Credit Towards Casita Updates w/ Full Price Offer!* An incredible opportunity to own a fully remodeled home w/ casita at a great price! A North Scottsdale Estate on a .78 Acre Lot! Welcome to 13238 N 78th Street — a true standout in the heart of Scottsdale, offering unmatched versatility, designer finishes, and a layout ideal for both luxurious living and income potential. Located in the prestigious Paradise Valley Ranchos community, this fully reimagined estate features a 3,100+ sq ft main residence paired with a 1,390 sq ft Southwestern-style casita that features a FULL kitchen and 1B/1B layout w/ a large living room & fireplace. All surrounded by lush landscaping and resort-style amenities. Step into the fully renovated main home, where thoughtful design meets premium finishes. The open-concept living and kitchen space is centered around a massive concrete island with quartz countertops, complemented by over $60,000 in Monogram appliances, three dishwashers, filtered water bottle system and a panel-ready refrigerator/freezer system. A built-in Miele espresso maker and custom cabinetry complete this dream chef's kitchen. The home features all-new fixtures & luxury flooring throughout. The expansive primary suite boasts a floor-to-ceiling glass shower, double vanities, and serene pool views, creating a spa-like retreat. Across the beautifully landscaped courtyard is the charming guesthouse, complete with a full kitchen, private living space, 1 bed/1 bath layout, and pool views, perfect for multi-generational living, guest privacy, or generating income through short- or long-term rentals. In 2025, the exterior underwent a new transformation, now featuring new travertine hardscaping, an inviting courtyard with a wood-burning fireplace, and fresh finishes throughout. The natural grass backyard, heated pool, and multiple gathering areas make it an entertainer's paradise. This oversized lot offers unmatched flexibility, room to add an RV garage, pickleball court, or an additional guesthouse. With nearby new construction homes reaching $5M+, this property presents a rare opportunity to secure a unique compound in one of Scottsdale's most sought-after neighborhoods.

13238 N 78th Street, Scottsdale

7547 E Mary Sharon Drive, Scottsdale
$1,400,000
4 Beds ⋅ 4 Baths ⋅ 6860698 MLS ⋅ 2,589 SqFt.
Welcome to a captivating blend of character, desert charm, and contemporary luxury. From the moment you step through the private gated courtyard into this desert modern desert oasis, you'll be embraced by a sense of serene elegance. Meticulously updated with top-tier finishes, this charming North Scottsdale residence features wood-beamed ceilings, sleek marble flooring, and expansive retractable patio doors that offer indoor comfort and outdoor beauty—ideal for effortless entertaining or quiet relaxation. The thoughtfully designed floor plan includes a spacious primary suite with a secluded patio and an open-air shower for a true spa-like experience. Guests will enjoy the comfort of an en suite bedroom, while two additional bedrooms share a Jack-and-Jill bath, each with its own vanity for added privacy and convenience. Step outside to your personal resort-style sanctuary. The backyard is an entertainer's dream, boasting a private pool and spa, built-in barbecue, fireplace, and multiple lounge areas surrounded by lush landscaping. A separate putting green completes the ultimate outdoor living experience. Nestled within the exclusive gated community of Lone Mountain Vistas, this luxurious home offers privacy, sophistication, and the true essence of desert living.

7547 E Mary Sharon Drive, Scottsdale

12853 E Yucca Street, Scottsdale
$1,144,000
5 Beds ⋅ 4 Baths ⋅ 6860442 MLS ⋅ 3,509 SqFt.
Stunning & spacious home situated on one of the largest lots in Rio Montana, offering breathtaking mountain views from nearly every room. The dramatic entry showcases a winding staircase & soaring ceilings, setting the tone for the elegance throughout. The main level features polished travertine flooring and a full guest suite including a private bath and direct access to the backyard. The expansive kitchen boasts beautiful custom cabinetry, granite countertops, & stainless steel appliances—perfect for both everyday living and entertaining. The oversized master suite includes a private exit to a large balcony with incredible views. Step outside to an amazing multi-level backyard retreat featuring a huge covered patio, putting green, lush lawn play area, gazebo, & a generous play pool! Roof underlayment replaced 2021. Two AC units, 1 replaced in 2021, the other in 2013. New water heater 2025.

12853 E Yucca Street, Scottsdale

10800 E Cactus Road Unit 34, Scottsdale
$2,150,000
5 Beds ⋅ 4 Baths ⋅ 6860329 MLS ⋅ 4,254 SqFt.
Absolutely gorgeous single story custom home at Exclusive Cactus Gates. Great curb appeal with circular driveway, impeccably finished, beautifully landscaped & an amazing open floor plan. 4254 sqft, 5 bedrooms, 4 baths, 3 side entry garages and RV parking. Gourmet island kitchen includes a 48'' Sub-Zero, cook top, double ovens, microwave & granite counters. Open remarkably to a fabulous family room with wood ceilings, gas Fp & wet bar and a delightful formal dining-living room with soaring ceilings & stack-stone Gas Fp overlooking the lush grounds. Great primary suite with gas Fp, crown molding, french doors & a nicely appointed bath & 2 walk-in closets. The backyard oasis just takes your breath away, feature a heated pool/spa, large patio, awning & BBQ island. A Must See!

10800 E Cactus Road Unit 34, Scottsdale

7902 E Via Linda --, Scottsdale
$3,500,000
4 Beds ⋅ 4 Baths ⋅ 6860126 MLS ⋅ 3,340 SqFt.
Welcome to this idyllic Santa Barbara style home, nestled in the serene and highly desirable community of McCormick Ranch. Newly constructed in 2020 by Eagle Luxury Properties and masterfully designed by Candelaria Design, this residence offers a level of sophistication and thoughtful detail rarely found in new builds. As you approach the home, you're greeted by a curated landscape of specimen cacti and meticulously manicured desert flora, creating a striking pathway to the gated courtyard entrance. Step through the front door and you'll immediately notice the timeless elegance of the interior finishes—each element carefully selected to ensure lasting style and harmony. The family room is anchored by a dramatic fireplace and features large sliding doors that frame views of the lush, resort-style backyard. At the heart of the home, the chef's kitchen is a hub for entertaining, featuring a generous center island, top-tier Wolf and Sub-Zero appliances, and a seamless blend of beauty and function. Just beyond, you'll find an oversized walk-in pantry and a spacious laundry room with ample built-in storage. A secondary living area offers the perfect space for a media room or play area, conveniently situated near the guest bedrooms for privacy and versatility. The primary suite is a tranquil retreat, highlighted by a large sliding door that invites the vibrant greenery of the surrounding oleanders into the room. The spa-like primary bathroom is finished with light stonework, designer fixtures, a deep soaking tub, and an expansive walk-in shower, an inviting space for rest and rejuvenation. On the opposite side of the home, a junior primary suite provides guests or extended family with a private sanctuary complete with its own en-suite bath and walk-in closet. Two additional guest bedrooms share a stylish Jack & Jill bathroom, echoing the elegant finishes found throughout the home. Step outside to the entertainer's dream backyard, featuring a sparkling blue pool, low-maintenance artificial turf, multiple seating and dining areas, a covered patio with outdoor kitchen, and a privacy-enhancing perimeter of mature oleanders. The current owners have meticulously maintained the home to ensure it continues to feel like new construction. With fresh exterior paint last year, annual roof inspections, and routine servicing of all mechanical systems, the home not only looks pristine but functions flawlessly. This one-of-a-kind property blends luxury, comfort, and peace of mind, all in one of Scottsdale's most beloved neighborhoods. We look forward to welcoming you for a private showing.

7902 E Via Linda --, Scottsdale

8501 E Appaloosa Trail, Scottsdale
$3,000,000
4 Beds ⋅ 4 Baths ⋅ 6859524 MLS ⋅ 3,700 SqFt.
Skip the remodel. Start living. Brand-new, move-in ready, modern home-right in the heart of McCormick Ranch - one of Scottsdale's most established communities. Surrounded by lush greenbelts, scenic lakes, and miles of walking and biking paths, this home offers the lifestyle buyers love. The open-concept design features a spacious great room and a chef's kitchen with premium appliances and a large kitchen island. Oversized glass doors create seamless indoor-outdoor living to a private backyard retreat. Luxurious primary suite with spa-inspired bath and flexible space for office or guests. Minutes from Golf Courses, Hiking, Restaurants, Scottsdale Quarter and Kierland Commons. This home combines modern design with an unbeatable location.

8501 E Appaloosa Trail, Scottsdale

8514 E Country Club Trail, Scottsdale
$2,500,000
4 Beds ⋅ 4 Baths ⋅ 6859017 MLS ⋅ 4,341 SqFt.
Nestled behind the elegant oleander walls and the 24-hour manned guard gate of Pinnacle Peak Country Club, this lovingly rejuvenated and upgraded Hacienda-style home exudes warmth and character, complemented by custom features throughout. Surrounded by mature trees along the esteemed Pinnacle Peak Golf Course, it offers a feel reminiscent of the California foothills but when you relax on the back patio watching the sunset's reflection on Pinnacle Peak or on the rooftop deck gazing at the vibrant reds and yellows behind Camelback Mountain and the downtown skyline, you'll know you're truly in Arizona. The heart of this stunning home is the magnificent great room, featuring walnut hardwood floors, frameless windows and doors, and a gourmet kitchen with hand-carved custom cabinetry with spoon chiseled doors and high-end appliances. A Saltillo-tiled entertainment room, an artist studio filled with northern light, an office overlooking the backyard and golf course, and an attached casita with an exterior entrance provide personal spaces for everyone. The outdoor living areas are an entertainer's dream: flagstone front patio, rooftop deck, putting green, sport court, pool, spa, hot tub, and a spacious back patio with a fireplace create an outdoor oasis. The home's split floor plan offers walk-in closets in each generous bedroom, with a large primary suite featuring a fireplace and an adjacent private office space. A tumbled paver circular driveway, along with a separate driveway leading to the three-car garage, provides ample parking for family gatherings and parties. Situated just off the 13th hole, this home offers privacy rarely found with golf course living. Truly a special property, one you must see. Furniture is available on a separate bill of sale.

8514 E Country Club Trail, Scottsdale

14145 E Cavedale Drive, Scottsdale
$1,150,000
4 Beds ⋅ 4 Baths ⋅ 6858661 MLS ⋅ 3,116 SqFt.
Custom top of the line horse property steps from McDowell Mountain Park for miles of trail riding, biking, hiking-This beautifully designed home offers an attached Casita, courtyard, chef's kitchen, cherry cabinets, 6 burner gas stove, travertine counter tops, custom imported stone finishes, plantation shutters, 8 foot doors, 4 '' baseboards, primary bathroom has 16 foot ceilings, large walk in shower, soaking tub. From the living room Walk through the french doors to watch the sun set over the McDowell mountains, & the well planed horse amenities including: round pen, 6 stall mare motel, loping laser leveled sand arena, turn outs, auto waters, tack room, wash rack & stall grazer feeders, chicken coop. The 3 car Garage is framed high for a 2 car lift. Plenty of RV/trailer parking This home is newly painted, & very well cared for. The 4 shares on the well is only used by this home owner, otherwise delivered water is used 50% of the time- this property is signed up with Epcor for seamless water delivery projected to be available Dec 2025. There is plenty of room for horse trailer parking, easy access in and out of the property. The guest suit is conveniently located off the front fenced court yard. Plenty of areas to ride and steps from McDowell Mountain preserves or Toms Thumb recreation area. Flood zone only on the south side of the lot - not in the home footprint- the round pen is 44x44 the arena is 90x90, 3 turn outs:20x88, 55x60, 65x177

14145 E Cavedale Drive, Scottsdale

14045 E Geronimo Road, Scottsdale
$940,000
3 Beds ⋅ 4 Baths ⋅ 6858608 MLS ⋅ 2,708 SqFt.
Stunning 3-bedroom plus den (or office), 3.5 bath, single-level home on quiet Hidden Hills cul-de-sac featuring breathtaking 360-degree panoramas of Camelback Mountain, McDowells, and sparkling city lights. Soaring 10' ceilings throughout, open floor plan with ideal N/S exposure creates light, spacious living. Each bedroom features its own bathroom. Cozy gas fireplace warms both the living area and the den. Gourmet kitchen showcases gas cooktop, double ovens, and an oversized pantry. Private resort-style backyard oasis with gas-heated pool/spa, built-in BBQ island, putting green - perfect for entertaining. Less than 1 mile to popular Sunrise Trailhead, minutes to golf, and top-rated schools. Recent updates include a new roof and water heater (2023).

14045 E Geronimo Road, Scottsdale

10901 E Quarry Trail E, Scottsdale
$1,125,000
4 Beds ⋅ 4 Baths ⋅ 6858121 MLS ⋅ 2,976 SqFt.
Experience desert living in this stunning 4-bedroom home located in the private, guard-gated community of Candlewood Estates in Troon North. Tucked away in North Scottsdale, this residence offers both tranquility and access to world-class amenities. Situated within the master-planned community of Troon, you're just moments from Browns and Pinnacle Peak hiking trails, multiple award-winning golf courses, upscale dining, and high-end shopping. Whether you're hitting the links or the trails, the best of Scottsdale is at your fingertips. The home features a well-designed split floor plan with a spacious primary suite offering privacy and relaxation. Step outside to your personal oasis — a resort-style backyard complete with a sparkling pool and soothing spa, perfect for desert living.

10901 E Quarry Trail E, Scottsdale

24644 N 114th Street, Scottsdale
$1,720,000
4 Beds ⋅ 4 Baths ⋅ 6857376 MLS ⋅ 3,909 SqFt.
Nestled in the exclusive gated community of Troon Ridge Estates, this stunning 4-bedroom home is at the base of the iconic Troon Mountain. It offers ultimate privacy, breathtaking views, and luxurious desert living, all on a rare 1.6-acre lot featuring dramatic boulder outcroppings. The lush, mature desert landscape, 3-car garage, and elevated curb appeal create an unforgettable first impression. The fabulous interior showcases soaring ceilings, abundant natural light, a freshly painted neutral palette, and elegant travertine floors. The spacious open-concept living and dining area is ideal for entertaining, featuring exposed beams, a fireplace, surround sound, and a lavish wet bar—all opening to the outdoors through sliding glass doors. The gourmet kitchen boasts granite counters, a built-in desk, a large island with a breakfast bar, and high-end SS appliances, including a gas cooktop. The double-door primary bedroom includes direct access to the patio and a spa-like ensuite bathroom equipped with two vanities, a soaking tub, a separate shower, and a sizable walk-in closet. Two bedrooms share a Jack and Jill bathroom and an additional bedroom with a private ensuite bathroom. An extra room with French doors and a powder bath serves perfectly as an office or guest room. The home backs up to Troon Mountain, providing complete privacy and endless mountain views. Your private resort is carved into the hillside and features a custom-designed pool, spa, and tranquil boulder waterfall, creating the ideal relaxed atmosphere. Soak in the spa and enjoy evenings under the covered patio as fiery sunsets paint the mountain landscape with rugged elegance at every view. This gem is also conveniently close to the renowned Troon Country Club. Don't miss your chance to own this beautiful home.

24644 N 114th Street, Scottsdale

41590 N 108th Street, Scottsdale
$2,075,000
3 Beds ⋅ 4 Baths ⋅ 6857295 MLS ⋅ 3,325 SqFt.
Full Golf Membership Available! Considered one the best unobstructed views inside Cochise Ridge! This stunning home blends luxurious design with a warm, welcoming ambiance, perfect for those who appreciate both style and comfort. From the moment you step inside, you're greeted by a striking stacked stone entry wall that sets the tone for the rich natural elements found throughout. The open-concept living space features gleaming hickory wood floors and a cozy stacked stone fireplace, creating the perfect setting for both everyday living and entertaining. The chef's kitchen is a true showstopper, boasting beautifully crafted alder cabinets, high-end Viking appliances, and a built-in Sub-Zero refrigerator—ideal for the culinary enthusiast. Step outside into your private backyard retreat, where new professional landscaping surrounds a serene heated lap pool and spa. Unwind and entertain as you soak in breathtaking sunset views that make every evening feel like a getaway. This home effortlessly balances refined design with an inviting atmosphere.

41590 N 108th Street, Scottsdale

5111 E Cortez Drive, Scottsdale
$2,125,000
4 Beds ⋅ 4 Baths ⋅ 6857192 MLS ⋅ 3,511 SqFt.
Exceptional home with pool, wine display & pickleball court! Welcome to this stunning residence, sure to impress, nestled in an up-and-coming Scottsdale community! From its unique curb appeal and manicured landscaping to the curved driveway and 2-car garage, every detail is a flow of elegant design and connects indoor/outdoor living seamlessly. Step inside to soaring vaulted ceilings, skylights, and striking accents that fill the generous living and dining areas with natural light. The open layout is enhanced by high-end lighting, a cozy fireplace perfect for ambience and a sophisticated wine display that adds a touch of luxury. The gourmet kitchen is a chef's dream, boasting sleek quartzite countertops, stainless steel appliances, abundant cabinetry, a butler's pantry, and a large island with a breakfast bar illuminated by stylish pendant lighting. The expansive primary suite serves as a private retreat, featuring a separate exit to the backyard, a sizable walk-in closet, and a luxurious ensuite bath. Step outside and discover your own backyard paradise ideal for year-round entertaining! Enjoy the sparkling pool, relax under the covered patio, or gather with friends and family in the beautifully landscaped yard. Sports enthusiasts will love the private pickleball court, offering fun and fitness just steps from your door. Whether you're hosting unforgettable parties or enjoying quiet evenings, this home offers something for everyone. Don't miss the chance to make it yours!

5111 E Cortez Drive, Scottsdale

13051 N 70th Street, Scottsdale
$1,579,050
4 Beds ⋅ 4 Baths ⋅ 6857019 MLS ⋅ 3,586 SqFt.
Nestled in the coveted Desert Estates community, this inviting ranch-style home occupies a generous half-acre lot with eye-catching curb appeal. The lush desert landscaping and spacious front ramada create an ideal spot to unwind and enjoy vibrant evening sunsets. Inside, recent upgrades include fresh interior paint, new lighting, a modern kitchen with granite countertops, abundant cabinetry, a buffet bar, extra storage, and refreshed bathrooms. The open-concept living area flows effortlessly into the kitchen and family room, with large windows framing stunning backyard views and sunrise vistas. The primary suite offers a large walk-in closet, dual sinks, and direct access to the backyard retreat. The backyard is an entertainer's dream, boasting a covered patio, built-in BBQ, synthetic lawn, diving pool, fire pit, and striking desert landscaping. A convenient storage room sits on the property's south side. With no HOA and located in the top-rated Scottsdale school district (Sequoya, Cocopah, Chaparral), this home delivers exceptional value. It's close to premier shopping and dining at Kierland Commons and Scottsdale Quarter, as well as events like the Barrett-Jackson car auction and WM Phoenix Open. Quick access to the 101 and 51 freeways connects you to Sky Harbor Airport and Downtown Phoenix. Don't miss this move-in-ready desert gem!

13051 N 70th Street, Scottsdale

8210 E Del Cadena Drive, Scottsdale
$1,875,000
4 Beds ⋅ 4 Baths ⋅ 6856834 MLS ⋅ 3,471 SqFt.
Discover an exceptional waterfront opportunity to reside right on the enchanting Angela Lake in The Island. This stunning 4-bedroom plus office, 4-bathroom home, spanning 3,471 square feet, showcases the timeless elegance of Spanish Revival architecture. High vaulted ceilings with beautiful wood beams, rich Saltillo tiles lead you through the inviting spaces, where a fireplace adds cozy charm.The kitchen is a culinary dream, featuring stainless steel appliances, a butcher block island, double ovens, and two dishwashers. Enjoy breathtaking lake views from the floor-to-ceiling windows in the kitchen and dining nook. Outdoors, the home is equally impressive with a private pool, putting green and direct water access with space for a dock. Walking distance to dining, shopping and greenbelt!

8210 E Del Cadena Drive, Scottsdale

7438 E Visao Drive, Scottsdale
$1,275,000
4 Beds ⋅ 4 Baths ⋅ 6856722 MLS ⋅ 3,146 SqFt.
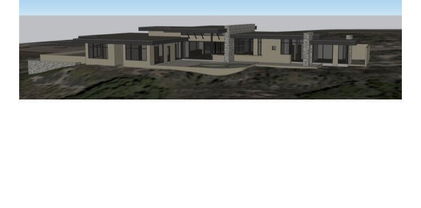
Discover elevated desert living in this meticulously updated luxury estate, ideally nestled within the prestigious guard-gated enclave of Bellesara. From the moment you enter the private front courtyard and step through the striking custom Art Deco-inspired wrought iron double doors, you'll be enveloped in a sense of timeless elegance & refined design. The expansive open-concept living space is bathed in natural light and anchored by neutral tile flooring that flows seamlessly throughout the home, creating a cohesive and sophisticated ambiance. At the heart of the residence lies a gourmet chef's kitchen, completely reimagined in 2021 to offer both beauty and function. Highlights include a gas cooktop, abundant shaker-style cabinetry, a generous center island, and extensive prep & storage areas ideal for entertaining or everyday luxury. The grand primary suite is a serene sanctuary, featuring a spa-inspired bath with dual vanities, a walk-in shower, and a large walk-in closet. Two additional guest suites are connected by a Jack and Jill bath, while the attached casita with en suite bath provides exceptional privacy for visitors or the perfect space for a home office or studio. Outdoors, the home is framed by professionally designed, low-maintenance desert landscaping in both the front and rear yards. The backyard retreat offers enhanced tranquility, as it backs to a natural desert wash, ensuring privacy & unobstructed views of the surrounding beauty. As a resident of Bellesara, you'll enjoy access to an array of upscale amenities, including a resort-style clubhouse with a library and fitness center, a heated pool and spa, and tennis, pickleball, and basketball courts all designed to complement a lifestyle of leisure and elegance. This property does NOT have a pool, a rendering is provided to show what the backyard would look like with a pool.

7438 E Visao Drive, Scottsdale

5430 E Shea Boulevard, Scottsdale
$1,825,000
4 Beds ⋅ 4 Baths ⋅ 6856122 MLS ⋅ 3,354 SqFt.
Nestled in a sought-after Scottsdale neighborhood, this remodeled masterpiece exudes elegance and warmth, offering a new construction feel while honoring its timeless surroundings. The heart of the home, a chef's kitchen with high end appliances invites culinary creativity and shared moments. The open floorplan flows effortlessly, anchored by a captivating floor-to-ceiling black limestone fireplace that adds boldness and luxury to the space. Picture yourself savoring a glass of wine from the bar, while gazing out of the 16' panoramic patio doors that seamlessly blend indoor and outdoor living. Step outside to your personal paradise: an outdoor kitchen complete with a pizza oven, grill, fridge, and more, set beside a refreshing pool with a diving board. Gather around the gazebo's outdoor fireplace, where the night comes alive with laughter and conversation. Two luxurious master suites offer sanctuary with spa-like bathrooms to relax at the end of a busy day. Each bedroom boasts spacious walk-in closets, with two in the primary suite. An elegant office provides an inspiring environment where productivity flows effortlessly, offering a perfect balance of focus and relaxation. A private circular drive with smart gates ensures your home remains a sanctuary. This isn't just a house - it's a place to make memories. Come experience the magic of this stunning Scottsdale gem.

5430 E Shea Boulevard, Scottsdale

4822 E Charleston Avenue, Scottsdale
$990,000
5 Beds ⋅ 4 Baths ⋅ 6855849 MLS ⋅ 2,973 SqFt.
This gorgeous 5 bedroom 3.5 bath property has a pool, 3 car garage and an in-law suite downstairs. This home boasts a state-of-the-art kitchen with top of the line appliances, granite countertops, mosaic backsplash and custom cabinets. The primary bedroom includes a private balcony, primary bath with dual sinks and separate tub/shower. The downstairs in-law suite includes a large walk-in closet on first floor and beautifully remodeled bathroom. The backyard is a hosts dream with a spectacular pool, BBQ grill, indoor/outdoor fireplace and outdoor kitchen covered by a solar sail. Close to both SR-51 and Loop 101, Mayo Clinic, Music Instrument Museum, Desert Ridge Marketplace and more!! Enjoy your privacy created by a green wall of oleanders planted by Moon Valley Nursey.

4822 E Charleston Avenue, Scottsdale

34096 N 87th Way, Scottsdale
$1,485,000
4 Beds ⋅ 4 Baths ⋅ 6855471 MLS ⋅ 3,644 SqFt.
Discover a true Boulder Ridge gem, featuring 4 split bedrooms and 4 baths, including 2 oversized primary suites designed for ultimate privacy and luxury. Located in a peaceful private cul-de-sac, this move-in ready home greets you with an expansive chef's kitchen and striking curb appeal. The open-concept floor plan ensures a smooth flow throughout the home, making it perfect for both everyday living and entertaining. Step outside to your personal retreat, where a glistening waterfall pool awaits, framed by spectacular desert views and mountain vistas, an ideal space for relaxation or hosting guests. With more than half an acre of land, this home offers the perfect combination of serene desert living and modern comfort.

34096 N 87th Way, Scottsdale

Copyright 2026 Arizona Regional Multiple Listing Service, All rights reserved. The data relating to real estate for sale on this website comes in part from the Arizona Regional Multiple Listing Service. All information deemed reliable but not guaranteed and should be independently verified. All properties are subject to prior sale, change or withdrawal. Neither listing broker(s) nor Arizona Regional Multiple Listing Service shall be responsible for any typographical errors, misinformation, misprints and shall be held totally harmless.

How much is your home worth?

Get instant property value now!