Refine Search
Sort by
$2,000,000
4 Beds 5 Baths 6794470 MLS 5,096 SqFt.
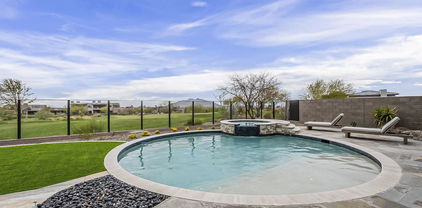
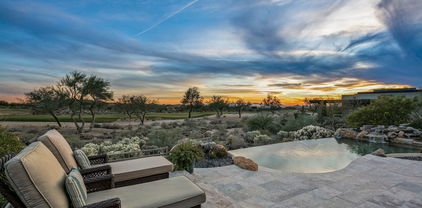
Discover the epitome of desert luxury living in the prestigious 24-hour guard-gated, custom home community of Sincuidados. This single level, territorial-style home with no interior steps sits on a secluded 1.68-acre estate lot, surrounded by NAOS for unparalleled privacy. Step into a dramatic open-concept great room, where hand-finished details and unique architectural elements come together under a wood-beamed ceiling. The space features a wet bar, a wood-burning fireplace and seamless access to both a serene atrium and a spacious covered patio with views of the pool and breathtaking vistas beyond. The kitchen is designed for both style and function, featuring a large island, granite countertops, pantry, high-end appliances and views of Pinnacle Peak from every window The primary suite is a true retreat, offering a gas fireplace, a soaking tub, a separate shower and two expansive walk-in closets with built-ins. Two large en-suite guest bedrooms, one with access to the atrium, provide comfort and privacy. An inviting guest house overlooks the pool and offers a mini-kitchen and full bathroom, ideal for extended stays or a private studio space. The opportunity to enjoy indoor/outdoor living is elevated with an expansive patio that includes both covered and uncovered areas, a large pool, a separate spa and a wood-burning fireplace perfect for cool desert evenings. Ascend to the view deck for breathtaking 360-degree panoramas of surrounding mountains and twinkling city lights. Recent updates include HVAC systems, hot water heaters, and a full roof replacement in 2021, ensuring peace of mind and modern efficiency. An oversized 3-car garage offers ample space for a lift or extended vehicles, while a versatile flex room off the garage, currently used as an office, provides a private exit to the outdoors. Enjoy a refined lifestyle with low HOA dues but rich community amenities such as tennis and pickleball courts, a clubhouse, and miles of private trails on Lone Mountain, all surrounded by a lush desert atmosphere dotted with saguaros and sweeping mountain views. If you are looking for the perfect desert oasis in North Scottsdale, this is it!

30600 N Pima Road Unit 64, Scottsdale

$1,340,000
5 Beds 5 Baths 6794440 MLS 3,000 SqFt.
Step into this beautifully renovated home that combines modern elegance with ultimate comfort! Featuring designer finishes throughout, this property is the perfect blend of style and functionality. Gorgeous New Kitchen with sleek quartz countertops, brand-new cabinetry, and high-end appliances - perfect for cooking and entertaining! Spacious Living Areas with stunning new wood flooring that adds warmth and sophistication to every room. Luxurious Bathrooms have been fully updated with contemporary fixtures and finishes for a spa-like experience. Private Backyard Oasis with a sparkling pool, offering the ideal retreat for relaxing or hosting summer gatherings. Don't miss out on this incredible opportunity to own a fully remodeled home with all of the upgrades you have been dreaming of!

8531 E San Miguel Avenue, Scottsdale

$4,500,000
4 Beds 5 Baths 6794432 MLS 4,788 SqFt.
This stunning home is designed for the most discerning buyer, offering an open-concept floorplan with zero steps. All bedrooms are en-suite, with a powder room for guests. The gourmet kitchen features elegant cabinetry, high-end appliances, a ''T''-shaped center island with seating, and an oversized walk-in pantry. The primary suite boasts oak floors, a linear fireplace, two spacious walk-in closets, and a spa-like bath. Outdoor living shines with multiple seating areas, a fireplace, fire pit, heated pool with a baja shelf and waterfall, built-in spa, and covered patio with heaters—all framed by mountain views and stunning sunsets. A full golf membership is available and furniture can be purchased on a separate bill of sale.

9277 E Happy Hollow Drive, Scottsdale

$2,100,000
4 Beds 5 Baths 6794428 MLS 4,340 SqFt.
Looking for a home in a quiet setting with rugged mountain and radiant sunset views? Here it is in Scottsdale's prestigious Desert Summit community-an unparalleled opportunity to own an exquisite, custom single-level home in the heart of North Scottsdale. Set within a gated enclave, this meticulously maintained property embodies elegance, privacy, and lifestyle. Step through a grand courtyard entry into a spacious and inviting great room, where a stunning fireplace and expansive glass slider seamlessly connect indoor and outdoor living. The south-facing backyard is an entertainer's dream, complete with a luxurious heated pool and spa, an expansive covered patio for year-round enjoyment, and lush desert landscaping that enhances the serene ambiance. Culinary enthusiasts will delight in the gourmet kitchen, featuring high-end appliances, a butler's pantry with Sub-Zero drawers, a large island, and a substantial walk-in pantry. The thoughtful split floor plan ensures optimal privacy, with all four bedrooms boasting ensuite baths, providing comfort and convenience for family and guests alike. Spanning 4,340 square feet, this home offers 4 bedrooms, 4.5 baths, and countless premium upgrades that must be seen to be appreciated. Beyond its doors, enjoy the best of North Scottsdale-renowned golf courses, upscale dining, and scenic hiking trails just minutes away. Don't miss your chance to experience this rare gem that epitomizes luxury living. Furnishings available with a separate bill of sale.

11209 E Cavedale Drive, Scottsdale

$2,928,335
4 Beds 5 Baths 6794311 MLS 4,546 SqFt.
Exceptional newly remodeled ranch estate with private entry guest residence is perfectly situated in the heart of North Scottsdale, nestled in the charming 23 home gated community of Toscana, this private one-story home community is a hidden gem. Fully remodeled with current designer finishes, including wide plank hardwood flooring, new kitchen cabinets and appliances, smart hidden pantry, sleek wine wall, with impressive wood base and wood wall/ceiling finishes. Desirable great room home plan offers seamless indoor-outdoor living with spacious open eat-in kitchen opening to courtyard and family room, dining, and wet bar, with nearby den opening to courtyard, ideal for entertaining. Enjoy McDowell Mountain views from the lux backyard with an eat-in ramada with BBQ and pizza oven, heated pool/spa, covered patio, turfed grass area and private outdoor shower. Convenient yet private detached guest house is fully equipped and stylishly finished with kitchenette and two bedrooms/office/exercise with private covered patio and access to backyard amenities. Prestige location immediately south of DC Ranch, conveniently located just minutes from Pima and 101, shopping and restaurants, and schools, yet removed from the hustle and bustle.

19198 N 95th Place, Scottsdale

$4,395,000
4 Beds 5 Baths 6793378 MLS 4,766 SqFt.
Prime location in exclusive Silverleaf! Located in the desirable Horseshoe Canyon gate, this stunning property is located just blocks from the clubhouse and guard gate, with easy access to all the neighborhood parks, sidewalks and trails. This 4766 sf Ranch Hacienda-style home is primarily situated on one level, with all but one bedroom on main floor. Move-in ready home with current design-styling and obvious attention to detail. Luxurious, updated interiors feature wide-plank oak flooring, vaulted ceilings, and custom window treatments. The kitchen is well-equipped with a new 60'' range, built-in coffee maker, and dramatic hood, while a newly added wine wall in the adjacent dining area adds a touch of style. Additional upgrades include Control 4 whole-house automation, an expanded pantry and prep area, and 3 fireplaces. Each guest bathroom offers unique décor, adding character to the home. Elegant primary retreat is bright and inviting, accented by French doors that lead out to the pool. It also includes a designer bathroom with marble flooring and vanity tops plus large walk-In closet that has direct access to laundry room. The creative floorplan wraps around the center courtyard, but also provides functionality with open concept great room/kitchen, three additional ensuite bedrooms plus an office, flex room and 3 car garage. Easy-maintenance outdoor living spaces are found on property, including a charming center courtyard with fireplace, TV, dining area, built in BBQ center and pizza oven. The front courtyard captures McDowell mountain views and features a recently refreshed pool/spool, fireplace, turf and covered space. Silverleaf is known for its timeless architecture, manicured parks, guard-gated privacy, award-winning clubhouse and private golf experience. It's picturesque setting against the backdrop of the McDowell Mountains is complemented by it's easy access to nearby schools, shopping, dining and the Loop 101.

10255 E Diamond Rim Drive, Scottsdale

$1,540,000
5 Beds 5 Baths 6791846 MLS 4,521 SqFt.
Stunning home in gated Mirabel Village boasts unobstructed mountain views with city lights while offering 4,520 square feet of living space with 5 bedrooms and 4.5 baths. The home features a spacious brilliantly thought-out split floor plan, abundant natural light, a neutral color palette, grand courtyard entry and a wonderful backyard for entertaining. The heart of the home centers around a gourmet kitchen with beautiful granite countertops, newer appliances (2023) in a great room concept with wooden beams and seamless access to the rear outdoor entertainment space. The home also has a formal dining room, formal living space and a den. The huge primary suite and large spa-like bathroom are a wonderful retreat at the end of the day. The property's exterior is equally impressive with a huge courtyard entry, featuring lush landscaping, and a lovely Southwestern architectural style. The expansive outdoor area includes an inviting patio, an outdoor fireplace, and patio seating, creating the ideal setting for entertaining or relaxing while taking in the breathtaking mountain views and city lights. Other features include a casita, a theatre room (easily converted back to an ensuite bedroom), oversized garages and solar panels, providing additional living and energy-efficient options. This house is ideal for those seeking a spacious and beautifully designed living space with abundant outdoor amenities and scenic views.

10737 E Scopa Trail, Scottsdale

$5,200,000
4 Beds 5 Baths 6791484 MLS 4,600 SqFt.
GOLF MEMBERSHIP AVAILABLE! This modern southwest contemporary by Salero Homes sits on a breathtaking view lot with unobstructed mountain and sunset views. Enjoy Sonoran Desert tranquility from every room through floor to ceiling glass and massive panel doors that bring the desert vistas indoors. With 4600sq.ft. livable, this split floor plan offers a perfect balance of flowing living spaces, en-suite rooms, bonus areas, and a separate full guest casita. Rift cut custom oak cabinets, rift oak interior doors, beautiful quartzite slabs, Western panel doors and T&G wood ceilings are just a few of the surfaces you'll notice throughout this exceptional home. Enjoy endless patio spaces while Sunsets and Cactus backdrop the negative edge pool. This home truly exudes the DM luxury lifestyle

9574 E Madera Drive, Scottsdale

$2,465,000
6 Beds 5 Baths 6791395 MLS 5,500 SqFt.
Discover this beautifully updated home nestled in the heart of Scottsdale's coveted Shea Corridor, within the exclusive gated Montana Ranch community. Surrounded by lush landscaping & breathtaking mountain views, this home offers an unparalleled combination of elegance and comfort. The home has been comprehensively updated, including: new floors, fully renovated chef's kitchen and primary bathroom, newly painted walls, owned solar power system, new roof, new Anderson windows and new HVAC units (plus many more updates!). The home is exceptionally bright throughout the day. Floor-to-ceiling windows in the living room fill the space with natural light. The open-concept family room flows seamlessly into the chef's kitchen, featuring stainless-steel appliances, custom cabinetry & quartzite countertops. The main level also has a spacious bedroom with an en-suite bath, a formal dining room, and a large office. Both the expansive laundry room and powder room boast marble countertops and vanities. Upstairs, the primary suite offers panoramic views of the meticulously landscaped grounds and surrounding mountains. The spa-like primary bath features a soaking tub, a dual shower, marble vanities, and a custom-designed walk-in closet. Additional upstairs spaces include 4 spacious bedrooms with walk-in closets, ensuite bathrooms and a bonus room. The spectacular backyard is a private resort-style oasis designed for entertaining and relaxation, featuring sprawling natural grass, a vegetable garden, citrus trees and a ramada with a BBQ grill. The home is ideally located near top-tier medical facilities, highly-rated schools, restaurants and premier shopping

10413 N 118th Place, Scottsdale

$2,300,000
4 Beds 5 Baths 6791369 MLS 5,153 SqFt.
Hacienda Style Horse Ranch on 5 Acres: A rare opportunity awaits you with this custom horse property that embodies the romantic beauty & simple elegance of Spanish Hacienda living. This is not just a home; it's a lifestyle. A unique blend of elegance, outdoor beauty & equestrian possibilities. Enter through the charming front courtyard w/ water feature, fireplace & separate casita, accommodating guests or serving as private retreat. Step into a world of Hacienda-style living, with Saltillo tile floors, wooden beams & stacked stone accents. Wide Open Floor Plan with Chef's Kitchen, Thermador appliances & beautiful fireplace. The large primary suite is a sanctuary of its own, with a spacious sitting area & private patio that offers sweeping views. The backyard features a lavish pool with a cascading waterfall, charming gazebo, expansive covered patio for relaxation & panoramic mountain views! The property boasts an extensive horse setup, complete with a large barn, very spacious stalls, tack & feed room, arena & round pen. There's room to expand, making this a horse lover's dream! Situated close to Scottsdale's finest shopping, dining, golf courses, hiking and biking trails, this property combines the best of both worlds - the tranquility of ranch living & the convenience of city amenities. Don't miss the chance to make this Spanish Hacienda-style ranch your own.

30316 N 139th Street, Scottsdale

$2,300,000
3 Beds 5 Baths 6791097 MLS 3,835 SqFt.
Welcome to a luxurious oasis built in 2020 where elegance meets expansive desert views. This impressive 3-bedroom, 5-bathroom estate with a spacious home office adjacent to the primary suite sits on a large 0.82-acre lot, offering 3,835 square feet of finely crafted living space. Every corner of this home showcases high ceilings and the highest quality custom details, thoughtfully designed to elevate both comfort and style. The grand entrance leads into an inviting foyer and a living room awash in natural light, highlighting the seamless flow to the heart of the home. The gourmet kitchen, equipped with state-of-the-art appliances and a charming butler's pantry, serves as a culinary masterpiece. Adjacent is a formal dining room ideal for entertaining, along with a custom wet .....bar for added convenience. The primary suite is a sanctuary of luxury, featuring a large, airy bedroom, an adjacent office for at-home productivity, and a spa-like bathroom with dual vanities, a dual head spa shower, and an expansive walk-in closet. Each additional bedroom is spacious and paired with an elegantly designed bathroom, maintaining a cohesive and upscale aesthetic throughout. Outside, a series of covered patios and meticulously landscaped grounds invite you to enjoy Arizona's beauty in comfort. Whether relaxing or entertaining, the backyard's picturesque desert views and private ambiance offer a peaceful escape tailored to an exquisite lifestyle. Check the documents tab to get a complete list of features and upgrades. Fantastically located close to shopping, restaurants, golf, & so much more! Make this dream home your reality!

8565 E Arroyo Seco Road, Scottsdale

$1,875,000
5 Beds 5 Baths 6790323 MLS 4,470 SqFt.
Your DREAM home is here in the gated Rancho Mirada! This stunning custom residence on an oversized corner lot of a cul-de-sac has all the bells & whistles. Displaying a sided 3-car garage w/attached cabinetry and a great curb appeal highlighted by a paver circular driveway & a mature landscape w/lush lawn. The home exudes elegance with a wrought iron front double-door entry, vaulted ceilings, plantation shutters, bay windows, architectural columns, stylish light fixtures, archways, designer paint, tile & soft carpet, and picture windows for abundant natural light throughout. You'll LOVE the formal living & dining rooms and a separate family room w/fireplace & wet bar! The gourmet kitchen boasts granite counters, mosaic tile backsplash, ample white cabinetry, and an island w/breakfast bar. The high-end SS appliances include double wall ovens & wine cooler! Enter the double-door main bedroom to find French doors to the back, a cozy fireplace, and an ensuite with a jetted tub, two vanities, & two walk-in closets. PLUS! Two secondary bedrooms have their own bathrooms, while the other two share a Jack & Jill bathroom. Laundry room with a shower & cabinetry. If entertaining is on your mind, the backyard oasis awaits you! This space is ready to impress, featuring a covered patio, firepit area, well-laid travertine, artificial turf, and a Gazebo w/kitchenette & BBQ grill. The in-ground spa and sparkling pool w/waterfall promises year-round enjoyment. Roof was changed completely 2021 with a 20 year transferrable warranty. All plants in backyard was planted in 2021 and 2022. No words can describe this beauty! What a RARE FIND!

9840 N 111th Place, Scottsdale

$6,300,000
6 Beds 5 Baths 6790233 MLS 8,100 SqFt.
SILVERLEAF GOLF MEMBERSHIP OPPORTUNITY! Experience unparalleled luxury in this stunning 8,100-square-foot estate, located in the coveted gated community of Arcadia Silverleaf. Situated on a premium cul-de-sac lot with picturesque McDowell Mountain views, this residence blends timeless design with modern functionality, offering an extraordinary lifestyle for families and entertainers alike. Step through the grand entryway and into a world of refined design. The formal living room greets you with soaring ceilings, a gorgeous limestone fireplace and exquisite architectural details. The expansive great room serves as the heart of the home, seamlessly connecting to a chef's kitchen outfitted with premium appliances, a generous island, and a sunlit breakfast nook. A chic wet bar with a custom zinc countertop and glass-enclosed wine room adds a stylish edge, ideal for entertaining in style. For movie enthusiasts, the home offers a private theater with eight-person seating, perfect for immersive viewing experiences with family and friends. Expansive sliding glass doors open to reveal an outdoor paradise. The backyard is a private retreat designed for endless enjoyment, featuring a sparkling resort-style pool with an impressive and thrilling water slide, a full-size sports court for pickleball or basketball, a putting green, and a fully equipped outdoor kitchen. Whether hosting large gatherings or enjoying quiet family evenings, this outdoor haven is unmatched. The main level features a luxurious primary suite, complete with spa-inspired dual vanities, dual walk-in closets with in-suite laundry, and private patio access. A secondary ensuite, currently utilized as a private gym, adds versatility to the layout. Upstairs, four additional bedrooms with two shared baths are complemented by a large bonus room ideal for a playroom, media area, or study and an expansive deck overlooking the backyard's resort-like amenities. Practical and spacious, the four-car garage provides ample room for vehicles and recreational gear, while the oversized laundry room ensures everyday convenience. This extraordinary property offers the perfect balance of luxury and lifestyle in one of North Scottsdale's most prestigious communities. Don't miss the opportunity to make this home your private oasis.

19149 N 99th Street, Scottsdale

$3,165,000
5 Beds 5 Baths 6790187 MLS 3,686 SqFt.
Thomas James Homes proudly presents this stunning pre-construction residence, offering you the rare opportunity to personalize select interior finishes during the early stages of construction! This 5-bedroom, 4.5 bath one level home boasts a striking Scandinavian-inspired elevation, blending clean lines and timeless design. With 3,686 sq. ft. of beautifully curated living space, every detail has been thoughtfully planned to exude sophistication and modern comfort. Attached casita and a 3 car garage! The interior features light oak wood flooring, creating a warm, inviting atmosphere throughout. The heart of the home is a chef's kitchen, designed for culinary enthusiasts, complete with premium appliances and sleek finishes. Step outside to your professionally designed backyard oasis, featuring lush landscaping and a sparkling pool, perfect for entertaining or unwinding in style. A 3-car garage provides ample space for vehicles and storage. Nestled in Scottsdale, this home offers a perfect blend of luxury and convenience. Completion is estimated for Fall 2025, making now the perfect time to envision your future in this exceptional home.

6125 E Corrine Drive, Scottsdale

$3,200,000
4 Beds 5 Baths 6789978 MLS 4,354 SqFt.
Introducing an exquisite new build that perfectly captures the essence of contemporary desert living in the prestigious Troon North, Scottsdale. Set on a sprawling 3+ acre lot with breathtaking, unobstructed views of Pinnacle Peak, this 4,354 sq. ft. home has been constructed to harmoniously blend modern elegance with serene natural beauty. Featuring a thoughtful split floorplan that incorporates 4 en suite bedrooms, a versatile flex room, and a gourmet kitchen with top-of-the-line appliances, this home is designed for the ease of modern living. The open layout flows seamlessly, enhancing the indoor-outdoor experience with expansive glass doors leading to a stunning pool and spa area, ideal for both relaxation and entertaining.

28171 N 95th Street, Scottsdale

$2,500,000
4 Beds 5 Baths 6789957 MLS 4,533 SqFt.
Indulge in luxury as this exquisite home welcomes you. The split floor plan blends entertainment spaces with private retreats. The primary suite offers a cozy fireplace, spacious shower, makeup vanity, and expansive closet. Two ensuite bedrooms and a versatile flex room provide comfort and flexibility. The open-concept kitchen, dining, and living areas, with a well-appointed pantry, are perfect for seamless entertaining. Two walls of pocket doors open to a stunning outdoor space, featuring water features, dual fireplaces, and an outdoor kitchen. A separate 300+ sqft casita with a kitchenette offers guests a serene getaway. Ready when you are, this home invites you to start living the dream today. Adjacent lot also available separately.

7262 E Lower Wash Pass, Scottsdale

$1,995,000
5 Beds 5 Baths 6789209 MLS 5,039 SqFt.
Just updated! Stunning 5 bedroom 4.5 bath plus office & bonus room in gated Montana Ranch. Lovely entry with winding staircase, soaring ceilings make a great first impression!Private formal living & dining rooms. Large family room w/fireplace, wet bar, overlooks expansive kitchen w/granite counters new stainless steel double ovens, microwave, dishwasher & refrigerator.Primary suite includes sitting area, fireplace, wet bar, spacious bath, & huge walk-in closet. New wood plank flooring & baseboards. Laundry room w/sink.Lush lot .86 acres w/gorgeous sunsets await you! Enjoy the beautiful Pebbletec pool, waterfall, large covered patio. Clubhouse w/pool & spa, tennis, basketball/pickle ball, & sand volleyball. Playground too! Wonderful location, Basis, Mayo Clinic, Hiking Trails minutes away!

9948 N 119th Place, Scottsdale

$3,875,000
4 Beds 5 Baths 6789046 MLS 4,600 SqFt.
Welcome to White Horse, one of North Scottsdale's most sought-after private, gated communities. Built by Camelot Homes in 2020, this true modern farmhouse combines luxury and comfort, featuring 4 bedrooms, 4.5 bathrooms, a flex room, and a private office. The entry makes a stunning first impression with a serene courtyard water feature, offering the perfect backdrop for breathtaking sunsets. Inside, soaring ceilings and white oak flooring set the stage, while carefully chosen design elements reflect the high-quality craftsmanship Camelot Homes is known for. The home also includes custom lighting designed by Hinkley's Lighting, adding a sophisticated touch to every room. The gourmet kitchen is a culinary dream with Wolf and Sub-Zero appliances, white shaker cabinets, quartzite + soapstone countertops, plus a dedicated wet bar equipped with a wine fridge and ice maker, perfect for entertaining. The spacious primary suite offers a spa-like retreat with modern fixtures, a soaking tub, marble countertops, and a custom walk-in closet. The rare Etalon floorplan features a split layout, with two guest bedrooms and en-suite bathrooms plus a versatile flex room. An additional guest bedroom with an en-suite bathroom is located on the opposite side of the home, along with a private office with access to the private courtyard. Technology and design seamlessly integrate throughout this home, with AV enhancements by Cyber Sound and custom window treatments installed throughout. The 4-car garage is designed with built-in cabinetry and temperature-controlled air conditioning, making it both functional and versatile. Step outside to a resort-style backyard with McDowell Mountain views to the east. The north-facing yard includes a sparkling pool and spa by Presidential Pools, a cozy fire pit for chilly Arizona evenings, and a mini sport court that can be used for bocce, putting or even cornhole. Also featuring a built-in BBQ for the outdoor chef, while the lush landscaping creates an inviting outdoor oasis. Located in the heart of North Scottsdale with A+ schools, this home is just five minutes from the Loop 101 offering easy access to everything Scottsdale has to offer, including world-class golf courses, and shopping and dining destinations like Kierland Commons and Scottsdale Quarter. Living in a meticulously crafted White Horse home truly offers everything you need to experience and explore one of the most desirable areas of the Valley.

8848 E Via Del Sol Drive, Scottsdale

$1,200,000
4 Beds 5 Baths 6788378 MLS 3,287 SqFt.
Why wait for interest rates to come down, interest only owner financing as low as 5%. Located in a cul-de-sac, backs to the open desert, very short walk to a hiking trailhead. Enter thru a charming courtyard, the spacious & versatile floorplan includes 4 ensuite bedrooms, high ceilings & tall windows throughout. Upgrades include floor-to-ceiling office built-ins, Pella windows & doors, plantation shutters, stone flooring, 8' solid core doors, granite counters in bathrooms, and recently updated & upgraded cabinetry. Close to internationally renowned Basis School and Scottsdale Schools, Mayo Clinic, golf courses, hiking trails, top valley restaurants and spectacular natural scenery. This home is a must-see!

12000 N 144th Way, Scottsdale

$4,200,000
4 Beds 5 Baths 6788274 MLS 3,951 SqFt.
THIS EMERALD OASIS BY CULLUM HOMES COMES FULLY FURNISHED AND TURNKEY READY! FULL DESERT MOUNTAIN GOLF MEMBERSHIP AVAILABLE! ENTERING THE GATED ENTRANCE TO THIS EMERALD OASIS, WELCOMES YOU TO A QUAINT LANDSCAPED COURTYARD WITH GUEST CASITA AND TOWERING GLASS FRONT DOOR. UPON ENTERING THE MAIN HOME YOU WILL NOTICE THE VIEW STRAIGHT THROUGH THE HOME OF THE SEVEN GOLF COURSE WITH ITS GREEN FAIRWAY. THE CHEF'S KITCHEN ADORNED WITH SUB ZERO REFRIGERATOR AND WINE STORAGE WITH CABINET OVERLAY, WOLF COOK TOP, OVENS AND COVE DISHWASHER ALL OVERLOOK THE LIVING AND ENTERTAINING SPACE. THE DINING AND GREAT ROOM WITH HIGH CEILING, FIREPLACE WITH BUILT IN SHELVING AND WALL OF GLASS OPEN ONTO THE ENTERTAINERS DREAM BACKYARD. THE ROUND SWIMMING POOL, SPA, BUILT IN BBQ, FIRE PIT AND LARGE COVERED PATIO HAVE AN AMAZING VIEW OVER THE SEVEN COURSE AND MOUNTAIN IN THE DISTANCE. THIS IS A GREAT PLACE TO ENJOY THE WINTER SUN. THE PRIMARY SUITE HAS A DESIGNER TOUCH WITH A STONE WALL ACCENT BRINGING THAT BACKYARD IN. THE LARGE BATH WITH SEPARATE SINKS, SHOWER, SOAKING TUB AND CUSTOM CLOSET TO GET READY IN. TWO EN-SUITE BEDROOMS THAT ACCOMMODATE KING SIZE BEDS ARE ALL SEPARATE FROM EACH OTHER WITH ONE OPENING INTO THE PRIVATE COURTYARD. THE LARGE OFFICE WITH COURTYARD VIEW, LAUNDRY AND POWDER BATH COMPLETES THIS SINGLE LEVEL LIVING HOME. GUESTS WILL NEVER WANT TO LEAVE IN THEIR OWN CASITA WITH LARGE BATH AND KITCHENETTE. THE OVERSIZED 3 CAR GARAGE WITH EPOXY FLOORING IS LARGE ENOUGH TO STORE THAT GOLF CART. THIS HOME WILL BE MOVE IN READY BY YEARS END JUST IN TIME TO ENJOY ALL THAT DESERT MOUNTAIN HAS TO OFFER! BRING YOUR CLUBS AND GET ON ALL OF THE SEVEN COURSES!

37200 N Cave Creek Road Unit 1023, Scottsdale

$2,675,000
4 Beds 5 Baths 6787825 MLS 5,038 SqFt.
Nestled within the exclusive gated community of Windy Walk Estates at Troon Village, this exceptional home offers a rare and sought-after location custom-built by Shiloh Homes and designed by Lee Hutchinson. Situated on the 8th tee box of Troon Country Club's private course, this property boasts breathtaking city light, Pinnacle Peak, and double fairway views from the backyard, while the front showcases the majestic Troon Mountain. The positioning of the home has been thoughtfully designed to provide an idyllic setting for both relaxation and entertainment. The outdoor oasis is a true haven, featuring an elevated covered patio with a charming fire pit, a sparkling pool adorned with a rock waterfall, a rejuvenating spa, and flagstone hardscape that adds a touch of sophistication. A Kiva fireplace and a built-in barbecue complement the outdoor space, creating an inviting atmosphere. The low-maintenance desert landscaping enhances the property's allure, ensuring a perfect blend of natural beauty and convenience. Step inside, and you'll discover a home that has undergone a complete transformation. Meticulously remodeled to open up spaces within, the interior boasts tasteful finishes and a modern design. The custom kitchen is a chef's dream, with a large center island, designer touches, and top-of-the-line appliances, including a Subzero fridge with arched wood and iron cladding, and Wolf gas stove. The kitchen seamlessly connects to the family room, where a stone-clad fireplace becomes the centerpiece, offering valley views through dual double doors. The living room features beamed ceilings, another stone-clad fireplace, a built-in wood display unit, and even more view windows! The well-designed floor plan encompasses four ensuite bedrooms and a private office, providing ample space. The primary suite, located on the main level, offers exterior patio access and a luxurious bath retreat with custom cabinetry, dual vanities, a large soaking tub with a picture window, a private steam shower, and an oversized walk-in closet with enough room for an exercise area. The office is adjacent to the primary bedroom and has a built-in desk and shelving. The two other ensuite bedrooms on the main level are split from the primary and office. The upper level hosts the fourth bedroom with a private balcony that captures breathtaking views. Additional features include a formal dining room, a spacious laundry room, and a private powder room for guests. The warm contemporary Southwestern architecture, three-bay garage with attached cabinets and storage room, and impressive cacti accents complete the picture of this stunning residence, making it a truly exceptional place to call home.

10652 E Yearling Drive, Scottsdale

$5,750,000
4 Beds 5 Baths 6787569 MLS 4,604 SqFt.
Bring Your Buyer's Offer! The One & Only Move-In Ready Now with Unobstructed Views Of Camelback Mountain! New Construction & Never Occupied! This magnificent property showcases the finest custom finishes & details throughout! This home features 4 bedrooms, 2 den, 4.5 baths, 4,604 SF, including a 3-car tandem garage. Walls of glass and exquisite lighting exhibit the beauty of all the rooms of this stunning home. The impressive entry provides both an elevator and stairwell leading you to the upper levels. While on the main living level, take in the captivating city views. The living room encompasses style and comfort with an exceptional sleek design fireplace, accompanied with glass shelves for your favorite accessories. The main kitchen provides custom cabinetry with ample storage, an additional hidden prep sink, top of the line appliances, invisacook induction cooktop which is seamlessly built in the kitchen island, and a substantial walk-in pantry. Adjacent is a private dining room with views to a beautiful outdoor water feature on one side and the other side displaying a 366-wine bottle (temperature controlled) illuminated custom glass cabinet. Enjoy your private moments and entertaining times from multiple patio areas on all the levels of this stunning and one-of-a-kind custom home. Each of the rooms feature a special view. The primary bedroom provides a wonderful bath area, two separate commode rooms, a large walk-in closet with its own washer/dryer/steamer and secret/safe room. From the main bedroom you have a dramatic, unobstructed backdrop of Camelback Mountain. This is the only home of its floor plan featuring two additional rooms as a den/office, meditation or speak easy room. Don't miss the opportunity to own this one and only, move-in ready (furnished or unfurnished), prime location and premium lot... located within the Iconic Phoenician Resort at The Estates at Ascent!

5008 N Ascent Drive, Scottsdale

$4,100,000
4 Beds 5 Baths 6786804 MLS 4,802 SqFt.
IMMEDIATE MIRABEL GOLF MEMBERSHIP AVAILABLE! Discover refined luxury and exceptional craftsmanship in this newly completed, never-occupied 4,802 sq. ft. modern estate located in the prestigious, guard-gated Mirabel Golf Club, an exclusive community known for its Tom Fazio-designed championship golf course, world-class clubhouse, spa, fitness center, tennis, and fine dining. The home features 4 bedrooms, 4.5 baths, a flexible den/office, and a 3-car garage. Expansive glass doors frame panoramic mountain and desert views, blending indoor and outdoor living. The chef's kitchen impresses with top-tier appliances and an oversized island for gathering. The resort-style backyard offers a heated infinity-edge pool and spa, covered patio, and fully equipped outdoor kitchen, ideal for entertaining. Built by MDF Development, one of the most respected luxury builders in the Valley, and led by renowned developer Frank DiMaggio, known for delivering homes of unmatched quality, design, and attention to detail. Every element of this single-level residence reflects superior craftsmanship and thoughtful design. Situated on a quiet cul-de-sac among other newly constructed luxury homes, this is a rare opportunity to experience North Scottsdale's best lifestyle, with fine dining, shopping, and outdoor recreation just moments away.

9940 E Aleka Way, Scottsdale

$1,900,000
5 Beds 5 Baths 6786418 MLS 5,320 SqFt.
Welcome to Trovia! This expansive residence, offers 5320 square feet of beautifully designed living space located in North Scottsdale. The thoughtfully planned split floor plan ensures both privacy and functionality. 5 spacious bedrooms, including 2 with private en-suite bathrooms and 2 with a shared bathroom. A central flex space connects the guest bedrooms, perfect for a playroom, lounge, or office. Oversized and luxurious private primary bedroom, a formal dining room and a cozy den for added versatility. The spacious and well-equipped kitchen seamlessly flowing into the main living areas for ease of entertaining.The backyard offers endless possibilities, with a private escape for the primary suite and plenty of room to create your ideal oasis. This home combines style and comfort!

7377 E Alta Sierra Drive, Scottsdale

$5,400,000
5 Beds 5 Baths 6785079 MLS 5,411 SqFt.
DM Golf Membership included-An extraordinary architectural vision emerges from the Sonoran landscape - designed by Beau Graffin and built by Black Stone Development. The home is sculpted by dynamic rooflines, organic stone, steel, and sweeping walls of glass that dissolve the boundary between indoors and out. From every elevation, the interplay of natural light and desert sky creates a living glow that shifts with the sun, making this home feel perpetually, breathtakingly alive. The gated courtyard entry announces itself with quiet authority -- and the illuminated interior beyond stops you in your tracks. The main-level great room is an architectural statement in its own right: soaring ceilings, a freestanding floor-to-ceiling fireplace, and a seamless wall of glass opening to the covered, heated outdoor living and dining terrace. The kitchen is a chef's dream -- a dramatic 6' × 10' island, three walls of under-lit cabinetry, and a full suite of Wolf, Cove, and Sub-Zero appliances, anchored by a generous walk-in pantry and a back kitchen with coffee station and wine refrigerator for effortless entertaining. Three distinct outdoor spaces unfold across the property. The main terrace offers covered and heated living, dining, a pool, spa, and grilling area. A second courtyard invites with a 4-hole putting green and a linear fireplace ideal for stargazing. The upper-level patio -- warmed by its own fireplace and television beneath a stacked stone wall -- completes the picture. The main level primary suite is a sanctuary: a floor-to-ceiling fireplace, a luxurious spa bath, and a designer walk-in closet curated to impress. Two additional ensuite guest bedrooms, a powder room, and a designer laundry complete the main level in style. A statement underlit staircase -- framed by magnificent windows at every turn -- ascends to the upper level, where a guest bedroom, full bath, and a den or media room offer total privacy and relaxation. At the corridor's end, a flexible studio, fitness room, or additional bedroom is wrapped on three sides by windows framing the untouched desert beyond. The color palette presents light wood plank flooring, white walls and tile accents, beiges and greys with black fixtures, hardware and details. Situated within one of Arizona's most coveted addresses, Desert Mountain offers seven championship golf courses, seven architecturally distinctive clubhouses, world-class dining, and over 20 miles of private trails bordering Tonto National Forest. This mid-mountain location balances total privacy with easy access to Scottsdale's cultural scene, upscale shopping, and Phoenix Sky Harbor International Airport. This is not simply a residence -- it is an invitation to live exceptionally, where architectural integrity meets the majesty of the Sonoran Desert. A membership is available at an extra cost.

10023 E Filaree Lane, Scottsdale

Copyright 2026 Arizona Regional Multiple Listing Service, All rights reserved. The data relating to real estate for sale on this website comes in part from the Arizona Regional Multiple Listing Service. All information deemed reliable but not guaranteed and should be independently verified. All properties are subject to prior sale, change or withdrawal. Neither listing broker(s) nor Arizona Regional Multiple Listing Service shall be responsible for any typographical errors, misinformation, misprints and shall be held totally harmless.