Refine Search
Sort by
$3,800,000
6 Beds 6 Baths 6847148 MLS 5,111 SqFt.
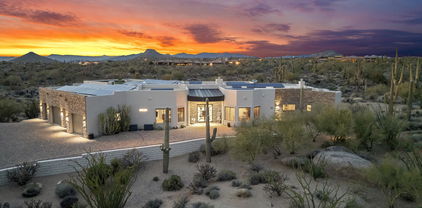
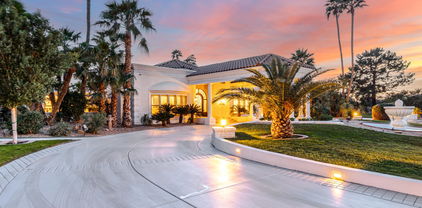
Oops, we did it again...check out this stunning remodel in the desirable gated Cactus Gates community! You will be floored by the McDowell Mountain views, elegant and luxurious finishes, 6 bedrooms, 6 bathrooms, detached guest casita, beautiful backyard, butler pantry, 3 fireplaces, sparkling pool & spa, multiple covered patios, putting green, great room, formal dining, 2 chilled wine displays, HUGE t-shaped island and so much more. From the wood plank floors to the new roof, nothing was missed - Thermador appliances, Quartzsite counter tops, custom cabinets, light fixtures from Valley Light Gallery, wiring for an EV charger in the garage, custom exterior shade awnings, custom cooled wine displays, slider doors and in your primary ensuite - gorgeous 6' fireplace, closet by California Closets, luxurious soaking tub, oversized walk-in shower, custom backlit mirror, and a 13' long vanity. The kitchen features the winning combination of functionality and contemporary style. Created with effortless entertaining in mind, the great room will be the hub of all gatherings with the indoor living areas seamlessly flowing out to the rear yard. Are you ready to impress? If so, you have just found your new Arizona home.

10800 E Cactus Road Unit 46, Scottsdale

$2,600,000
6 Beds 6 Baths 6846814 MLS 4,573 SqFt.
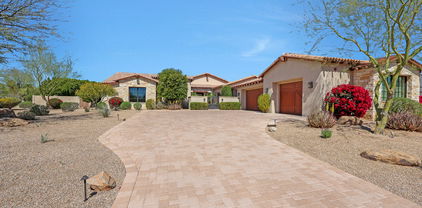
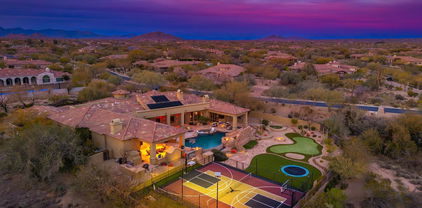
Stunning Modern Estate situated in the highly desirable Scottsdale zip code of 85254 - Minutes from Kierland Commons and proximity to Scottsdale's finest shopping, dining, golf courses, and top-rated schools. Experience a perfect blend of luxury, comfort, and entertainment in this exquisitely remodeled property. This expansive home offers 4,773 square feet of elegantly designed living space, including a brand-new casita and fitness/office building.The main house, spanning 3,574 square feet, boasts an open-concept design ideal for entertaining. A new accordion door seamlessly blends indoor and outdoor living, creating a bright and inviting atmosphere. The well designed modern kitchen is functional and aesthetically pleasing featuring custom cabinetry, a massive waterfall island, an abundance of counter space, and a walk-in pantry. Outfitted with high-end KitchenAid appliances, including an induction cooktop, 42-inch refrigerator and microwave drawer, the kitchen is accented by stunning Quartzite countertops. Adjacent to the kitchen, a sleek wet bar with a granite countertop and a premium wine/beverage refrigerator offers the perfect space for hosting. The luxurious primary suite serves as a private retreat, showcasing 10-foot ceilings, an oversized dream closet, and a spa-like bathroom adorned with Quartzite countertops. Natural light pours in through all-new windows, creating a serene and relaxing ambiance. On the opposite wing, the junior primary suite offers a spacious closet and a spa-inspired bath with granite countertops, providing a perfect space for guests or multi-generational living. Two additional secondary bedrooms offer comfortable accommodations. The home also features a convenient powder room and a newly added laundry room with granite countertops and ample storage. The three-car garage has been upgraded with new doors and epoxy flooring, offering both functionality and a polished aesthetic. The detached casita, spanning 999 square feet, offers luxurious privacy with two bedrooms, each featuring its own ensuite bath and walk-in closet. French doors from both bedrooms and the central living area open to the resort-style backyard, creating a seamless indoor-outdoor flow. The casita also includes a fully equipped kitchenette and laundry hookups, making it perfect for long-term guests or rental income. A separate, 200-square-foot Cabana provides a versatile area for a private home office or gym, complete with its own half bath. The backyard is nothing short of a private oasis, designed for year-round enjoyment. The brand-new Pebble Tec pool, finished with sleek universal white cement and custom Travertine, includes a baja shelf for sun-soaked relaxation. At one end, a large spa with an infinity waterfall comfortably seats eight or more people. The sunken firepit offers a cozy gathering space for cool desert evenings, while the outdoor kitchen, complete with a new gas grill, is perfect for alfresco dining. For sports enthusiasts, the property features a sport court with a basketball hoop that can easily convert into a pickleball court and plenty of room for RV parking. Additional upgrades include custom iron gates, all new electrical supply system, and new exterior lighting, enhancing both security and ambiance. The main living area features a beautifully refurbished fireplace, adding warmth and character to the space. This extraordinary estate offers an unbeatable combination of luxury, space, and location, making it the perfect home for families, entertainers, and those seeking a private retreat. Don't miss the chance to own this one-of-a-kind property.

12620 N 70th Street, Scottsdale

$8,350,000
5 Beds 6 Baths 6845379 MLS 1,527 SqFt.
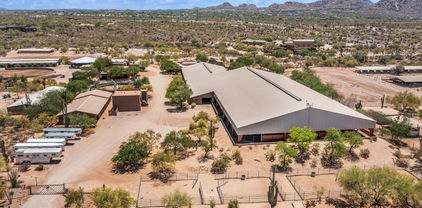
Set on 15 acres, this premier equestrian training and boarding facility has been thoughtfully updated to meet the highest standards. Highlights include a 34-stall main barn with an expansive 120x240 attached covered arena, a 13-stall junior barn, a 16-stall mare motel, and 3 custom horse casitas. The property also features a 150x300 outdoor arena, 15 turnouts, a round pen, 6-horse hot walker, air-conditioned lounge, vet lab, and multiple tack rooms. Accommodations include a luxurious, redesigned 2-bed/2.5-bath guest house with custom Italian finishes, a barn office/guest house with a backyard & rooftop deck, and a staff duplex with two 2-bed/1-bath units. Easy access to trails & stunning views of Pinnacle Peak, this property offers both exceptional facilities and a prime location.

28475 N 84th Street, Scottsdale

$2,900,000
5 Beds 6 Baths 6842705 MLS 5,110 SqFt.
Outstanding value in N. Scottsdale! Upscale luxury meets desert serenity at this 5,110 sq. ft. custom Scottsdale estate on 2.98 elevated acres with sweeping mountain views. A show-stopping 5-car glass-door garage welcomes car lovers. Inside: five ensuite bedrooms offer sanctuary and seclusion, each with private patios and curated views, a chef's kitchen flowing to a spectacular signature living area with 16-ft sliding glass wall, opening to a south-facing yard with infinity pool, spa, misting system, putting green and outdoor kitchen. Enjoy a professional grade home theater and commercial-grade internet. Minutes to Scottsdale National and the Four Seasons. The best of Scottsdale living. Where luxury meets the desert sky. 27411 N. 120th St. 2023-2025 Home Upgrades and Enhancements Exterior 120th Street was privately paved in 2024 by homeowner from Dynamite Blvd. to the driveway-note that Google Maps may not yet reflect this. Backyard & Pool/Spa Renovation: Automated pool equipment and plumbing; Pool resurfaced with PebbleTec finish; Full outdoor kitchen with built-in BBQ, smoker, and sink; Wraparound misting system on terrace; Cool deck pavers installed throughout backyard; Artificial turf with custom putting green; Outdoor lighting system around the entire property; Renovated irrigation system; Front flagpole added along with a second putting green; and, Full exterior stucco painting. Interior Upgrades 16-ft. folding glass door system with retractable screen in great room; Professional Home Theater System; Projector and surround sound system integrated into walls and ceiling (media room); Equipment housed discreetly in media room closet; Epoxy-coated floors in garage sized to accommodate a sports car lift; Three new full-view glass garage doors installed; Designer chandeliers and sconces throughout; Dining room detailed with grasscloth wallpaper; and, Remodeled powder room with updated finishes. Technology & Electronics Exterior surveillance camera system; Commercial-grade wired internet; and, Whole-home Sonos sound system.

27411 N 120th Street, Scottsdale

$4,800,000
5 Beds 8 Baths 6842672 MLS 10,583 SqFt.
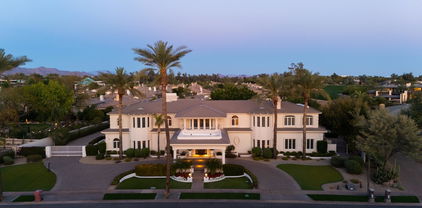
Prepare to be wowed. Welcome to an extraordinary residence in the beautiful Vaquero Drive community of Gainey Ranch, a private gated enclave nestled in the heart of Scottsdale. This estate spans over 10,000 square feet of refined elegance, offering a lifestyle of grandeur and privacy. Upon arrival, the motor court and stately porte-cochere set the tone for an unparalleled living experience designed for both lavish entertaining and intimate family living. The home showcases timeless architecture, soaring ceilings and masterful craftsmanship throughout. The expansive floor plan includes four luxurious en suite bedrooms, a family den, an elegant formal dining room with a wine cave, a chef-loving kitchen with double islands and a serene morning room that captures the soft desert light. The richly appointed library invites quiet reflection. A commercial elevator offers seamless access to both levels of the home although the grand dual staircases are a pleasure to ascend There is a coach house above one garage which has a private entrance and offers the perfect living space for a caregiver or hired help. This private estate boasts of resort style amenities: Colorful floral beds, manicured lawns, an inviting pool, a private tennis and pickleball court and a ramada offering sun protection. As a special benefit, you will have your very own orchard of peach, apricot and apple trees among 9 citrus trees. For the automobile enthusiast, there are three two-car garages of which one is extended length and over-height. These garages will easily accommodate six or more vehicles, including an RV or boat and still have ample space for storage and equipment. For the frequent traveler, the address offers the convenience of an approximate 12-minute ride to the Scottsdale Airport and a 25-minute ride to the Phoenix Sky Harbor International Airport. This exceptional estate is truly a rare opportunity; it has never before been on market and is one of the area's most distinctive properties.

7630 E Vaquero Drive, Scottsdale

$1,801,000
6 Beds 6 Baths 6842060 MLS 6,583 SqFt.
FOREVER VIEWS, LARGE CUSTOM ESTATE, & ENDLESS OPPORTUNITIES ON OVER AN ACRE! This home is designed to impress with soaring ceilings, elegant travertine flooring, and endless opportunities as a LUXURY INVESTMENT VACATION HOME or GOLF RETREAT near Troon, all complemented by 360-degree panoramic views of the mountains and city. Natural light, open-concept design, top-of-the-line appliances, custom cabinetry, a walk-in pantry, refrigerated wine cooler, a massive granite island with multiple prep stations, custom doors & rustic wood columns adorn the upstairs main living space. The fully finished basement is a true extension of the home, with two additional bedrooms, private patio access, a new home theater, a private poker room, snack bar, and a full bathroom perfect for guests and entertainment. The BEST yet, outside is your own private desert oasis, where the resort-style backyard features a sparkling pool, two waterfalls, a waterslide, rooftop terrace, spiral staircase, and 360-degree panoramic views of the stunning surroundings. The tandem 4-car garage includes a dedicated work area and space for 5 vehicles, plus a brand-new gate motor has been added for convenience/privacy. This estate is more than just a luxury home, it's an exceptional investment opportunity providing significant gross revenue - reach out for cash flowing numbers. Other upgrades include theater buildout, pool equipment upgrades, new gate motor, plumbing upgrades, brand new commercial washer/driers, new landscaping with dripline system, landscaping lighting, & water softener system. Home is also selling fully furnished. Whether you're looking for a primary residence, vacation home, or high-performing rental, this property delivers exceptional returns.

30505 N 136th Street, Scottsdale

$3,395,000
7 Beds 7 Baths 6842050 MLS 6,554 SqFt.
''Nestled in the McDowell Mountain range , this privately gated desert-modern sanctuary offers luxury, privacy, and breathtaking Pinnacle Peak and city lights views. The open-concept chef's kitchen, with seating for 12, seamlessly connects to the resort-style backyard featuring a waterfall pool, large new putting green, and stunning city lights. This home offers a total of 7 bedrooms and 6.5 baths. The configuration of the rooms and baths creates a magnificent opportunity for many lifestyles. A striking mix of concrete block, a standing-seam metal roof, and a marble slab fireplace create a modern yet timeless aesthetic. With a four-car garage, additional carport, and over two acres of pristine desert landscape, this home is a rare Scottsdale gem.'' with no HOA.

9525 E Buckskin Trail, Scottsdale

$2,650,000
4 Beds 6 Baths 6842002 MLS 4,215 SqFt.
Welcome to luxury living in the prestigious gated community of Troon Verde in North Scottsdale. Situated on a sprawling 2.12-acre corner lot, this immaculate custom estate offers unparalleled privacy and stunning panoramic views. The property features a 4-car garage equipped with high-end car lifts, allowing you to store up to 8 vehicles. Additional highlights include a new roof, a fully owned solar system, new HVACs, a newly renovated pool and pool equipment, and an outdoor bathroom. Entertain in style with a dedicated movie theater room, perfect for family movie nights or hosting friends. Enjoy your favorite vintages in the elegant wine room, designed for the connoisseur. Plus, there's convenient side RV parking for your adventurous getaways. This estate truly encompasses the ultimate in luxury living, with exceptional features that cater to all your desires.This one-of-a-kind, perfectly sized custom home with a eight-car garage on this acreage is hard to find and even harder to duplicate. Do not miss out on the chance to own this unique property!

11366 E Southwind Lane, Scottsdale

$2,800,000
4 Beds 6 Baths 6841979 MLS 3,619 SqFt.
READY NOW!! Located in the highly sought-after 85254 zip code, this exceptional new construction by Thomas James Homes showcases modern design, clean architectural lines, and a thoughtfully crafted open-concept layout that blends comfort with luxury. The gourmet chef's kitchen is a true centerpiece, featuring premium Wolf and Sub-Zero appliances, sleek contemporary finishes, and ample space for both everyday living and effortless entertaining. Designed for versatility, the home includes a dedicated game room--perfect for hosting guests, relaxing, or creating a personalized retreat. Step outside to a beautifully landscaped backyard oasis complete with a sparkling pool, outdoor kitchen & firepite offering the ideal setting for outdoor living and year-round enjoyment. Additional highlights include a spacious 3-car garage providing abundant storage and convenience, along with a striking modern elevation that enhances curb appeal. Every detail of this home has been carefully curated for style, functionality, and ease--presenting a rare opportunity to own a stunning, move-in-ready new build in one of Scottsdale's most desirable areas.

5439 E Bloomfield Road, Scottsdale

$2,395,000
5 Beds 6 Baths 6840800 MLS 4,929 SqFt.
This is a breathtaking home situated in the prestigious Scottsdale Mountain. The property offers sweeping mountain and city views, capturing Arizona's most spectacular sunsets. Step out back and be amazed by the pool, spa and covered patio overlooking Camelback Mountain and the night lights. The living room has a sophisticated custom wet bar adding a touch of opulence. The kitchen is a gourmet chef's dream equipped with a Sub-Zero fridge/freezer, granite countertops, gas cooktop, double ovens, huge breakfast bar and walk-in pantry. This special home enjoys a sought after private location that is quiet, yet comfortably close to shopping, dining, entertainment, golf courses and has easy access to the 101 freeway.

12926 E Corrine Drive, Scottsdale

$2,985,000
4 Beds 7 Baths 6840749 MLS 8,143 SqFt.
Discover the pinnacle of luxury in the gated enclave of The Estates at Scottsdale Ranch. Priced well under the recent appraised value, this 8,143 sq ft masterpiece rests on a prized 1.3-acre cul-de-sac lot. Offering four bedrooms plus office or three bedrooms with two offices, each served by seven baths, this residence exudes timeless elegance. Over 5,000 sq ft of Canterra stone, complemented by wood-like flooring, natural light, and an energy-efficient solar system, highlight modern sophistication. The resort-style backyard is an entertainer's dream with an oversized cabana featuring a BBQ, a mesmerizing pool and spa crowned by four waterfalls, and a striking catwalk to the spa's center. Impeccable craftsmanship and modern functionality define this estate, offering epitome of Scottsdale.

10404 N 106th Place, Scottsdale

$2,000,000
5 Beds 6 Baths 6838771 MLS 3,673 SqFt.
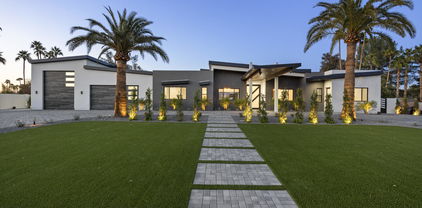
Experience ultimate luxury in this 2025 new construction masterpiece - modern elegance and sophisticated design. Upon arrival, the striking contemporary architecture and meticulously landscaped front yard set the stage for an unparalleled living experience. Inside, an expansive open-concept layout seamlessly unites an oversized great room, an elegant dining room, and a stylish seating area. The gourmet kitchen, features custom cabinetry, designer fixtures, dual sink areas, top-of-the-line appliances, and an oversized walk-in pantry, serves as a culinary heaven where style meets functionality. Expansive wall-to-wall sliders usher you to a resort-style backyard designed for exceptional indoor/outdoor living.

2642 N Fiesta Street, Scottsdale

$5,500,000
5 Beds 6 Baths 6838031 MLS 5,543 SqFt.
Silverleaf Club membership available with this stunning modern estate with charming drive-up appeal, desirably located facing neighborhood park in the exclusive guard gated community of Silverleaf Arcadia. Architecture rich in style and full of grace this well-designed masterpiece focused on deliberate detail maximizing seamless indoor/outdoor living and functionality. Chic modern character is distinct in this great room plan with five bedrooms including attached guest casita, plus office, exercise/flex room, plus den/bonus living area off secondary bedrooms. The seamless indoor/outdoor living in this estate is unparallel, from the courtyard sitting area and fireplace overlooking the park, to the expansive great room that opens with pocket doors to the spacious covered living area with firepit, with oversized grass area in backyard, plus a putting green pool and spa, Arizona living at its finest. Exquisite finishes and details are abound, with a refined appeal. Arcadia at Silverleaf is located at the base of the McDowell Mountain Range in North Scottsdale, Arizona. Full of character this charming 130 home neighborhood is postcard worthy with tree lined streets and three lush parks within an exclusive guard-gate. Located in the heart of North Scottsdale, with convenience and amenities, this extraordinarily refined estate is picture perfect for the most discerning clients.

18916 N 98th Street Unit 3709, Scottsdale

$3,600,000
5 Beds 6 Baths 6837864 MLS 5,802 SqFt.
Welcome to Gary Road, a one-of-a-kind estate that seamlessly blends the timeless elegance of the Hamptons with the beauty of Arizona's landscape. Situated on a lushly designed one-acre lot in the highly coveted Shea-Cactus Corridor, this extraordinary property offers an unparalleled living experience. From the moment you arrive, the sense of privacy and sophistication is undeniable. The entire perimeter is hedged with mature ficus and vibrant sour orange trees, creating a dramatic yet serene retreat. A canopy of towering trees leads you to the gated courtyard and front patio, setting the stage for the refined charm that awaits inside. Upon entering, you are immediately captivated by the craftsmanship and attention to detail. Hardwood flooring, exquisite wainscoting, and architectural accents lend warmth and character throughout the home. Designed for both grand entertaining and intimate gatherings, the main living spaces include a formal living room, a moody yet inviting dining room, and an oversized family room that seamlessly connects to the breakfast nook and chef's kitchen. The west wing of the residence is thoughtfully designed to provide both comfort and functionality, featuring a luxurious primary suite with serene garden views, rich wood detailing, and soft textured wallpaper that enhances the sense of retreat. Adjacent to the suite, a spacious executive office offers inspiring views of the backyard. This wing also includes two en-suite bedrooms, an additional guest bedroom, a stylish hall bathroom, and a versatile secondary family room that can serve as a den, playroom, or media space. The backyard is an entertainer's dream, offering the perfect balance of recreation and relaxation. Mature landscaping provides ultimate privacy while framing a full sport court, a beautifully designed swimming pool, and a charming one-bedroom guest house. Ideal for both short and long-term stays, the guest house features a full kitchen, a spacious family room, an oversized bedroom, and a private bath. Beyond the guest house, car enthusiasts and hobbyists will revel in the exceptional garage space, air-conditioned, 18-foot RV garage with a workshop and the capacity to house up to 18 cars with lifts. For those who aren't collectors, this versatile space presents endless possibilities, whether transformed into a state-of-the-art home gym, private batting cage, or golf simulator. Perfectly positioned within the sought-after 3 C's School District - Cochise, Cocopah, and Chaparral. This home offers not only luxury but also access to some of the best educational opportunities in the area. If you're searching for a residence that truly checks every box, look no further. Experience the elegance, versatility, and sophistication of this extraordinary estate. Schedule your private showing today.

8602 E Gary Road, Scottsdale

$15,000,000
5 Beds 6 Baths 6837724 MLS 8,979 SqFt.
Golf Membership available from seller. One of a kind Contemporary estate located in the world class community of Desert Mountain in North Scottsdale, Arizona. Designed and built by one of the top design build firms-JK Properties-Justin Kilbane. Situated on 4.7 acres at the top of the Desert Mountain community and overlooking the valley of the sun, this setting is arguably one of the best in all of North Scottsdale. With 3,000 acres of open space that parallels the home as well as the Tonto National Forest just to the north, this extremely private setting is unmatched. As you enter the private gated driveway, you will be awed by the striking design of this home. Once inside the one level open great room floor plan leads to an expansive outdoor living area complete with spectacular views in every direction. Enjoy the dual sided fire feature as you take in the panoramic desert and mountain views. The seamless connection between the indoor and outdoor spaces allows for the perfect environment to entertain guests or unwind in solitude. The design incorporates floor-to-ceiling glass walls that flood the space with natural light, while also offering unparalleled privacy. The home boasts high-end finishes and state-of-the-art appliances throughout. The gourmet kitchen is equipped with top-of-the-line appliances, a large center island, and custom cabinetry that perfectly complements the sleek design of the home. The primary suite is a private retreat, complete with a spa-like bathroom featuring a soaking tub, sauna, a spacious walk-in shower, outdoor shower with views of the mountains and dual vanities. In addition, the home also features four guest suites and beautiful study with dramatic mountain views. Two of the guest suites are located in the "in house" casita complete with sitting area, kitchenette and fireplace. Outside, the property continues to impress with its resort-style amenities, including a negative-edge pool, spa, outdoor kitchen, and ample lounging areas. The combination of luxury, modern design, and the unparalleled natural beauty of Desert Mountain make this estate an extraordinary living experience. With access to the world-renowned Desert Mountain Golf Club, fine dining, and a variety of outdoor activities, this estate offers the perfect balance of tranquility, beautiful design and high-end living. Whether you're seeking a private retreat or a space to host guests, this home offers the best of both worlds. This home sits on two lots that were combined into one homesite. There is ample space left to add an additional structure if one would choose to do so. Justin Kilbane is available to discuss design options for additional garage and structure space. Lot 357A-9607 E Cintarosa Pass, Scottsdale , AZ 85262, the lot next door is available from the seller for $2,750,000 with a Lifestyle Membership available from seller. Home is being offered furnished with several exceptions. Also, the only art that would convey would be two pieces - the large piece in the dining room as well as the large piece in the "in house" casita.

9643 E Cintarosa Pass, Scottsdale

$5,475,000
4 Beds 6 Baths 6837700 MLS 4,257 SqFt.
Featured in Luxe Magazine and beautifully renovated by Turner Martin Design, this Desert Mountain home is a true masterpiece. Offering the perfect open floor plan, this home is exactly what today's buyers are searching for. The split layout includes four spacious bedrooms, each with its own ensuite bath, plus a study with an adjacent full bath for added convenience. Designed for effortless indoor-outdoor living, this home is an entertainer's paradise. The large, stone-floored patio features a cozy outdoor family room, a pristine pool and spa, a stylish pool bath with an outdoor shower, a custom fire pit, a putting green, and a BBQ area complete with a sink, refrigerator, and ice bin. Located in a rare lower village at Desert Mountain, this home offers stunning views of the valley city lights and the majestic mountains beyond. Enjoy spectacular sunsets from this one-of-a-kind setting. Golf membership is available from the seller. Home is being offered turn key with some minor exceptions.

9602 E Taos Drive, Scottsdale

$3,595,000
6 Beds 8 Baths 6837525 MLS 7,740 SqFt.
Fall in love with this exquisite home, beautifully situated on 2 acres of prime real estate with mountain, lush desert, and sunset views. The resort style estate features an infinity edge heated pool with waterfall-grotto, water slide, a bubbling spa, and a PEP Solar Pool Heating System keeping the pool at a comfortable 72 degrees. The expansive outdoor areas include a pickleball and sports court, a large putting green with an elevated chipping box and sand trap, a rock climbing wall, and an in-ground trampoline. The expansive covered patio and dining area provides a cozy gas fireplace that seats up to 12 guests comfortably and is equipped with an outdoor kitchen, gas BBQ grill, modern pizza oven, 4 infrared ceiling heaters, premium outdoor surround sound and a powerful misting system to cool off during those warm summer evenings. This private, gated residence in the master plan community of Saguaro Estates has been tastefully updated and provides a grand entry courtyard, soothing water feature, impressive living and dining areas that feature soaring ceilings, dramatic wood beams, Cantera fireplace, hardwood flooring, and a temperature-controlled wine room with limestone accents and wine barrel floors. The gourmet kitchen is an entertainer's delight with high-end appliances, granite countertops, walnut natural-wood cabinetry, a spacious breakfast nook, opening to the elegant family room with coffered wood ceiling, cozy fireplace, and a wet bar complete with a 150-bottle Sub-Zero wine fridge, refrigerator drawers, and ice maker. The large pantry supports all your family's needs with ample storage and a second full-size Viking refrigerator/freezer set. The owner's suite is a true retreat, featuring an office, an in-home workout space, and a relaxation area with a kitchenette. A two-way fireplace separates the spacious bedroom, which offers French doors that open onto the patio. The spa-like bathroom includes a soaker tub, a multi shower head walk-in, dual vanities, his & her closets, and separate commodes. The guest wing includes a media/lounge area and kitchenette; along with four guest bedrooms and bathrooms. The guest casita, with its own entrance, features a full kitchen, living room, dining area, patio, bedroom, and bathroom. A well-appointed powder room and a large laundry room with two sets of LG ThinQ machines complete the sprawling floor plan. This home is conveniently located just a short drive from the popular restaurant and entertainment districts of Market Street at DC Ranch, the town of Cave Creek, The Summit, Kierland Commons, and Scottsdale Quarter; as well as Westworld (host of the annual Barrett-Jackson Car Auction and Arabian Horse Show), TPC Golf Course (host of the WM Phoenix Open), Salt River Fields (host of Spring Training), and the world-renowned Mayo Clinic. With convenient access to the Loop 101 and 51 freeways, traveling around the greater Scottsdale and Phoenix areas is a breeze.

27632 N 68th Place, Scottsdale

$3,460,000
5 Beds 7 Baths 6835593 MLS 7,707 SqFt.
Troon Golf course Estate w/ unobstructed views of Troon Mountain, the 18th Green of private Troon CC, Pinnacle Peak & captivating city lights with guard gated access. This stunning home features First-Floor Primary bedroom, open kitchen, Great room, office and private den & 2 additional ensuite bedrooms downstairs & 2 large ensuite bedrooms upstairs. Natural stone, hardwood, travertine floors adorn this 7000+ sq/ft home that lives comfortably w/ 2 large rooms upstairs and a total of 5 fireplaces throughout, pool bath, 4 car garage, 1,000+ bottle wine cellar. Backyard oasis w/ large-covered patio, private pool, fire pits & is perfect place to watch the sunsets on the Mountain & the golf course! Enjoy this Troon Village prestigious community, almost walking distance to the country club!

10801 E Happy Valley Road Unit 86, Scottsdale

$5,700,000
5 Beds 6 Baths 6834959 MLS 6,461 SqFt.
Nestled in the gated White Horse community in North Scottsdale, this stunning single-level residence blends contemporary elegance with sophisticated design. The open great room and dining area feature full sliders connecting to multiple outdoor spaces, enhanced by three fireplaces and water features. A chef's kitchen includes top-of-the-line Wolf appliances, a massive island with bar seating for 8, two Asko dishwashers, a Sub-Zero fridge, and a walk-in pantry with an additional refrigerator. A cozy sitting area and a bar with display cabinets elevate the space. Located off two private courtyards, the luxurious primary suite includes a coffee bar with Miele appliances, dual walk-in closets, and a spa-like bath with a freestanding tub, walk-in shower, and makeup area. Sliders open to a serene patio with dramatic water feature. Four ensuite guest bedrooms and a formal dining room with a climate-controlled wine wall provide ample space for family and guests. A dedicated Media room/den features three TVs, two desk areas with beautiful built in cabinetry and wall millwork. A separate guest casita is located behind the pool and contains a bedroom/bathroom and living space with kitchenette/bar, fireplace and sliding doors opening to the pool. The backyard is designed for relaxation and entertainment with a massive zero-edge pool and spa, with a dramatic sunken fire pit in the middle of the pool. Two built-in BBQs, a putting green, a separate turf dog run area, a spacious covered patio with TV, fireplace, and swing couch complete the outdoor living. A gated, tree-lined driveway with paver accents add to the outdoor appeal. Equipped with a Savant smart home system, speakers throughout, programmable thermostats, and a security camera system, this home offers the best in modern technology. Three tankless water heaters, 4 Trane HVAC units, and a recently coated roof with a 5-year warranty make this home move-in ready! Two separate 2-car garages with built-in storage, epoxy floors, and an EV charger provide ample space. The versatile detached 3rd/4th garage space can be used as a workout room, opening to the pool with sliding side doors. This exceptional home offers a refined lifestyle with easy access to nearby shopping and dining with both Market Street and Pinnacle Peak shops just 1 mile away. Additionally, hiking, golf and the Loop 101 are all accessible, making this the near perfect location in North Scottsdale.

8860 E Via Montoya --, Scottsdale

$2,400,000
4 Beds 6 Baths 6832285 MLS 5,000 SqFt.
Experience this high-quality custom residence in exclusive LOS DIAMANTES gated community, minutes to BASIS Private School, Mayo Clinic, This 5000 sf. custom home boasts expansive floor plan offers 4 bed, plus office 5.5 bath. 3 fireplaces, beautiful faux finishes. Gourmet kitchen boasts Sub Zero, double dishwashers, large center island with veg-sink, custom cabinets, butler s pantry. Resort-style multi tiered backyard with pebble tech negative edge pool with double rock water features, spa, fire pit, and large pillared covered patio with gorgeous mountain/sunrise views from all areas of the home. If you are looking for privacy and tranquility this home is a haven for relaxation offering plenty of room for small gatherings or large celebrations. Oversized 4 car garage car enthusiast dream!

9513 N 129th Place, Scottsdale

$5,250,000
6 Beds 8 Baths 6830685 MLS 5,957 SqFt.
STUNNING, new construction where modern elegance meets thoughtful design. Nestled in the highly desirable Cactus Corridor, you are welcomed into this pristine, 5,957 sqft estate with a custom, oversized door. Featuring 6 spacious bedrooms, each complete with custom walk-in closets, 7.5 tranquil bathrooms, and endless high-end luxury finishings. Premium engineered European oak hardwood floors, and Furgeson light fixtures spanning throughout the home. Incorporated into the living area is a Napolean 72'' gas fireplace, surrounded by built in cabinetry with recessed lighting. The Gourmet chef's kitchen is equipped with superior stained oak cabinets, an expansive island, Calacatta Doria countertops, a gas 48'' wolf stovetop, Butler's pantry, and a wet bar. ...continued in more. The primary bedroom boasts a massive his and hers walk in closet, incorporating more recessed lighting throughout, a dual walk-through shower, and a woodbridge freestanding tub. Additionally, an en-suite Casita has its own private entrance, perfect for guests or a private office space. Paver patios from the front to backyard, your beautiful outdoor retreat includes a captivating travertine pool with an infinity edge spa, gas BBQ pit, built in BBQ, mini fridge, pizza oven, equipped for an outdoor TV, making it a perfect space for entertaining. Furthermore, TnG outdoor patio custom ceiling, with a rain curtain over a baja style swim up seating area, and your very own putting green. The laundry room provides you with dual washers and dryers, leading you into a car collectors' dream garage. A tour bus (larger than RV) sized space, and additional room for 4 cars, giving you a total of 1,995 sqft air-conditioned garage space. This home is fully stocked with a total of 4 HVAC's, pre-wired for AV and cat 6. Don't miss out on seeing this lavish, modern-contemporary style home!

8040 E Carol Way, Scottsdale

$3,300,000
5 Beds 7 Baths 6830328 MLS 6,762 SqFt.
Exceptional Pinnacle Peak Vista estate in the heart of North Scottsdale with separate guest house. Exclusively situated on a 1.5 acre lot surrounded by natural preserve with a unique prestigious arrival via a private gated drive. Boasting extraordinary mountain vistas of Pinnacle Peak, the McDowells and south mountain ranges with spectacular city light views. Greeted by a lush mature landscaped courtyard and expansive paved entry, this functional great room home plan is bursting with character and personality. With the main home living space at 4,914 sf, plus an 1,848 sf detached private guest house with living room, two bedrooms, kitchenette, 2 car garage, covered patio and backyard party grill. Spacious great room with eye-catching log wood ceiling features an oversized wet bar with weathered leather granite countertops, generous serve top seating, ice maker, sink, wine and beverage fridges and seamlessly opens with 16' glass Nano doors to outdoor living. Modern wide plank hard wood flooring flows throughout. State of the art kitchen opens to outdoor kitchen and seated serve top with large accordion window, and features a commercial grade stainless steel Imperial range with 6 burner, double oven and griddle. Generous island with underlit granite top, stainless-steel Sub-Zero side by side fridge/freezer, and two Bosch dishwashers. Peaceful master retreat offers amazing views, fireplace, dual balcony access and sauna. Picturesque panoramic mountain and city views from vast balcony with access from upstairs loft, master and back yard full size staircase. Resort style backyard with expansive covered patios with ceiling heaters, outdoor kitchen, heated pool, large grass areas, fireplace and full pool bath. Six car garage with 3 car garage with 4th tandem in main house and 2 car in guest house. Premier AZ Sonoran living with convenience to North Scottsdale amenities.

22500 N 97th Street, Scottsdale

$3,565,000
5 Beds 6 Baths 6829726 MLS 5,071 SqFt.
NEW from Thomas James Homes with an opportunity to select some interior finishes during early stages of construction! This house has a great address, great schools and great views. Sitting in the highly desirable Scottsdale neighborhood, this beautiful 5 bedroom, 5.5 bathroom is the definition of exceptional design. Wide plank wood flooring, decorative ceiling and wall treatments, including beams and wood paneling, impressive custom lighting, outstanding millwork, stone and tile accents, a gorgeous floor to ceiling fireplace, shaker cabinetry and a 4-car garage are just a sampling of the outstanding finishes going into the home. The large single story open concept floorplan is expertly crafted with a large interior courtyard leading to the home's entrance.

11841 N 65th Place, Scottsdale

$2,550,000
5 Beds 6 Baths 6828541 MLS 4,975 SqFt.
Stunning property on over 14,000 sq ft of land in the desirable gated community of Madrid! This amazing 5 bedroom home showcases a stone accented facade, a lush landscape, with extended paver driveway. The exquisitely remodeled interior boasts sheer beauty & elegance w/ pristine attention to detail, elevating this modern yet elegant design. High custom inlay ceilings, beautiful chandeliers, hardwood floors, and a soft grey palette are features that can't be left unsaid. The fabulous living/dining room offers a soaring, coffered ceiling, a Grand fireplace, and a dry bar with built-in temp. controlled wine cellar. Multi-slider glass doors connect the indoors with the outdoors, allowing a seamless transition for easy entertaining. The large & airy family room has a gorgeous fireplace and is open to the kitchen promoting a greater traffic flow for entertaining. Outfitted with staggered cabinets, subway tile backsplash, marble counters, SS appliances, a 6-burner Dacor gas cooktop, a commercial-grade side-by-side refrigerator, and two islands, The sophisticated kitchen is a chef's dream! The huge owner's suite hosts a lavish ensuite with two sinks, a make-up vanity, a freestanding tub, and a glass shower with bench. The custom walk-in closet offers built-in shelves & a glass-top organizer island. In addition, discover a coveted custom crafted cinema room with ceiling-wired projector. The Outdoor oasis offers resort-like amenities with multiple covered patios, artificial turf, a Ramada with fire place, a sparkling newly remodeled pool, and a spa. No expenses were spared transforming this abode into a functional & stylish sanctuary! Words do not give this gem justice. You must see it!

9834 E Voltaire Drive, Scottsdale

$7,000,000
4 Beds 7 Baths 6828429 MLS 7,176 SqFt.
Desert Mountain Golf Membership available. Make this secluded Desert Contemporary Estate your own private paradise. This masterpiece is strategically sited on 5-acre ridge-line built in linear fashion to take full advantage of the southern exposure providing breathtaking Mountain, Valley & City Light Views from every room. Magnificent entertaining spaces flow seamlessly throughout the main level and exterior living spaces showcasing a large pool shaped like grand piano. Unparalleled attention to detail throughout from custom entry door to the wood & copper ceilings, copper hearth, indigenous stone, & creative lighting fixtures. Original Architect was Terry Kilbane with Manship Builders. In 2022 completely re-imagined by Architect & Builder Justin Kilbane. MLS#6962124 for 10-acre available

42690 N 98th Place, Scottsdale

$3,750,000
5 Beds 7 Baths 6828371 MLS 6,151 SqFt.
This brand new home showcases an exquisite combination of fresh design elements and natural hues creating a soft modern atmosphere with a serene, yet sophisticated vibe. The sprawling floor plan incorporates a magnificent kitchen with a produce sink, touch to open ovens, and top of the line Wolf, Miele & Sub-Zero appliances, a luxurious dining room, sleek glass enclosed temperature-controlled wine room, contemporary, yet comfortable living spaces, a home office, exercise room, and five bedrooms plus seven baths, including a stunning resort style primary suite. The spectacular grounds feature an extra-large entertaining area that is particularly special as it's big enough for large scale entertaining with louvered shading at the touch of a button. Heated Pool, Spa and Putting Green! The meticulous design and impressive finishes create a truly inspired residence!

12201 N 65th Street, Scottsdale

Copyright 2026 Arizona Regional Multiple Listing Service, All rights reserved. The data relating to real estate for sale on this website comes in part from the Arizona Regional Multiple Listing Service. All information deemed reliable but not guaranteed and should be independently verified. All properties are subject to prior sale, change or withdrawal. Neither listing broker(s) nor Arizona Regional Multiple Listing Service shall be responsible for any typographical errors, misinformation, misprints and shall be held totally harmless.