Refine Search
Sort by
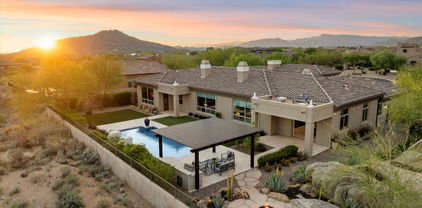
$2,600,000
4 Beds ⋅ 5 Baths ⋅ 6975316 MLS ⋅ 5,070 SqFt.
Tucked within a quiet, gated community, this stunning desert retreat offers privacy, views, and effortless luxury. The thoughtfully designed floor plan features four spacious bedrooms, all with ensuite baths, plus a stylish powder room, private den, and formal dining ideal for entertaining. The chef's kitchen boasts gas cooking and flows seamlessly into inviting living spaces. Outdoors, enjoy a charming courtyard with gas fireplace, perfect for intimate evenings, and a resort-style backyard complete with sparkling pool, ramada, and BBQ island. Framed by serene desert surroundings and views of Black Mountain, this home delivers the ultimate Arizona lifestyle. Complete with a 3-car garage, peaceful setting, and unmatched privacy, this home isn't just a place to live but a place to arrive

8568 E Old Paint Trail, Scottsdale

$2,025,000
5 Beds ⋅ 5 Baths ⋅ 6974991 MLS ⋅ 4,517 SqFt.
Experience refined desert living in this stunning 5-bedroom, 5-bath luxury estate spanning 4,517 sq ft including a casita on over an acre in the prestigious guard-gated community of Sincuidados. Extensively upgraded in 2024-2025, this move-in-ready home blends modern sophistication and timeless design. The fully reimagined chef's kitchen features Wolf and Sub-Zero appliances, an expansive 5'x10' quartz island, soft close cabinetry & ceiling-height backsplash. The kitchen opens seamlessly to the family room, highlighted by a dramatic floor-to-ceiling stacked stone fireplace surrounded by custom built-in cabinetry. Elegant finishes throughout include gleaming hardwood floors complemented by 32'' x 32'' marble-look polished porcelain tile. Six-inch crown molding and baseboards add timeless architectural detail. The primary suite serves as a tranquil retreat designed for ultimate relaxation. The spa-inspired bathroom features an oversized travertine steam shower with multi-spray system and curbless entry. A jetted soaking tub, dual wood vanities with granite countertops, a private toilet room with bidet, and two expansive custom walk-in closets each equipped with secure built-in safes. A standout feature of the property is the detached 615-square-foot, two-room casita, offering remarkable versatility for modern living needs. Complete with a kitchenette and full bathroom featuring a walk-in shower, ideal for guests, multigenerational living, a home office, studio, or fitness retreat. Within the main home, three additional bedrooms offer ensuite bathrooms, while a fourth bedroom is conveniently positioned near a full bathroom. Step outside and discover an unmatched backyard retreat designed for entertaining under Arizona's starlit skies and Sincuidados dark sky program The heated pool and spa create a resort-like ambiance, surrounded by stone paver patios, an outdoor shower and an in-ground firepit. Enjoy the beauty of surrounding mountain views and the peaceful privacy this lot affords. Recent landscape improvements include 35 tons of decorative rock, professional lighting, a redesigned fountain with updated piping, and lush new desert plantings creating a serene private oasis. Comprehensive recent upgrades provide long-term peace of mind and exceptional value. These include a new A/C unit, both water heaters replaced within two years, elastomeric roof recoating, three new garage doors, fresh interior and exterior paint and all new ceiling fans. A transferable home warranty valid through March 28, 2028, provides extra assurance for a future homeowner. The three-car garage features built-in cabinetry, epoxy flooring and a 60-bottle wine cooler, A well-appointed laundry room includes a sink, storage cabinetry, and washer/dryer. Solid wood doors throughout, a wet bar in the formal dining room, and a stone paver driveway enhance the overall sense of refinement. Sincuidados is a low-density guard-gated community on nearly 600 acres of private, pristine and protected Sonoran Desert. The community owns a 100-acre nature preserve encompassing most of Loan Mountain with private hiking trails for residents and their guests to enjoy. Additional amenities include private streets for jogging, walking or biking, tennis and pickleball courts, a basketball hoop, a clubhouse and just across from the front entrance is direct access to hiking horseback riding and mountain biking in the Scottsdale desert preserve of over 25,000 acres, the largest urban preserve in the nation. There is a social committee that plans many community events some of which are monthly.

30600 N Pima Road Unit 81, Scottsdale

$2,375,000
4 Beds ⋅ 4 Baths ⋅ 6974800 MLS ⋅ 3,971 SqFt.
Located within the guard-gated community of the DC Ranch Country Club neighborhood, this elegant Monterey Homes residence offers a refined blend of timeless architecture, thoughtful design, views and walkability to amenities. Set on a generously sized lot overlooking the 7th green, the home offers scenic mountain, golf course and sunset views, and is located just a 1/4 mile walk along the community walking path to Market Street at DC Ranch. Spanning approximately 3,971 square feet, the well-planned split floor plan includes four bedrooms plus a den, three and a half bathrooms, and multiple living spaces designed for both everyday comfort and entertaining. The light-filled interior features soaring ceilings, large windows, and neutral finishes that complement the home's warm architectural detail. The kitchen is a central gathering space, featuring ample cabinetry, a large island with seating, granite countertops, gas cooktop, double ovens, and a walk-in pantry. It opens seamlessly to the family room and casual dining area, creating a natural flow for hosting or daily living. The spacious primary suite is privately situated and offers a tranquil retreat with a generous sitting area, dual vanities, soaking tub, glass block walk-in shower, and large walk-in closet. Guest bedrooms are thoughtfully placed and provide flexible living options ideal for visitors, an office, or hobby space. Outdoor living is a highlight of the property. The covered patio and expansive pavered entertaining area overlook mature desert landscaping and the golf course beyond, offering a peaceful setting for dining, relaxing, or enjoying Arizona sunsets. Additional features include a 2-car garage, laundry room with storage, and access to DC Ranch's community amenities, including scenic walking paths, parks, and proximity to the Desert Camp Community Center. This residence presents a rare opportunity to enjoy privacy, views, and timeless design in one of North Scottsdale's most sought-after communities.

9290 E Thompson Peak Parkway Unit 255, Scottsdale

$2,150,000
4 Beds ⋅ 5 Baths ⋅ 6974646 MLS ⋅ 3,914 SqFt.
Exquisite Scottsdale Ranch Estate! Discover an exceptional blend of custom design, luxury finishes, and indoor-outdoor living in this stunning Scottsdale Ranch residence Perfectly positioned on a .26 acre lot this beautifully renovated home offers nearly 4000 square feet of timeless elegance and thoughtful living spaces. As you arrive a private courtyard entrance with a tranquil fountain sets the tone for relaxed Arizona living. Step through the dramatic iron and glass doors into a grand entry with soaring 15 foot wood beam ceilings and custom light fixtures. The heart of this home is the gourmet kitchen featuring 2 islands, premium appliances, dual refrigerators and sinks, a walk in pantry,wine fridge, ice maker and bar area. This single level floor plan offers a coveted layout with an impressive primary suite plus 3 junior suites. The interiors are rich with upscale details including stone and wood flooring,vaulted ceilings,granite counters, central vac and soft water loop. Enjoy seamless indoor-outdoor living with multiple patios, glass tiled pool and heated spa. Built in BBQ area with TV, and beautiful fireplace. Scottsdale living at its finest!

9859 E Topaz Drive, Scottsdale

$3,000,000
5 Beds ⋅ 4 Baths ⋅ 6974601 MLS ⋅ 3,933 SqFt.
Situated on one of the premier lots in Sonoran Estates II, this home offers exceptional curb appeal with a welcoming front courtyard and built-in firepit. Sweeping canyon and mountain views and breathtaking sunsets create a striking first impression as you enter the formal living and dining rooms. A recent remodel showcases a stunning kitchen with all new appliances, a large quartz-slab center island, and a built-in Sub-Zero refrigerator. The kitchen flows seamlessly into the breakfast nook and great room, where walls of windows frame the backyard and surrounding mountain ranges. The outdoor living space is designed for year-round entertaining, featuring telescoping doors that open to a deep covered patio, resort-style pool and spa, and a fully equipped outdoor kitchen with gas grill, griddle, beverage station, lighting, and surround sound. An elevated seating area with a firepit overlooks the canyon, offering a perfect setting to take in sunset views. The primary suite is a private retreat with direct backyard access, a spacious walk-in closet, and a newly remodeled spa-style bath with an oversized shower and steam room. An en-suite guest bedroom with private bath and walk-in closet is located on the opposite wing, while three additional generously sized bedrooms and a bath are thoughtfully positioned nearby. Set on nearly one acre, the property offers exceptional privacy and dramatic desert surroundings.

11368 E Winchcomb Drive, Scottsdale

$2,700,000
5 Beds ⋅ 6 Baths ⋅ 6974327 MLS ⋅ 4,868 SqFt.
Modern New-Build Luxury in the Heart of Old Town Scottsdale... Situated in one of Scottsdale's most desirable locations and designed by an award-winning design firm, this brand-new 4,868 SF custom-build delivers the ultimate in contemporary design and refined living. From its bold, clean-lined exterior to the high-end finishes and smart home features throughout, every detail of this 5-bedroom, 6- bathroom residence has been thoughtfully crafted to offer both luxury and livability. The open-concept great room is an entertainer's dream, pre-wired for sound. The incredible custom kitchen features professional-grade Thermador appliances, a gas range, custom lighting, and thoughtfully curated design details throughout. Step outside to your private resort-style backyard featuring outdoor kitchen with gas grill, heated pool with water feature and spa, and low-maintenance artificial turf in the front yard. Located just minutes from the vibrant dining, shopping, and nightlife of Old Town Scottsdale, this home offers the ultimate in luxury and location. Additional highlights include: " Three-car tandem garage with electric car charger, fully insulated with Wi-Fi-enabled garage door " Two gas tankless water heaters and dual Trane HVAC systems (5-ton, 14 SEER) with Wi-Fi thermostats and sensors " Dual laundry rooms upstairs and downstairs with LG washer/dryer units on the lower level. " Foam roof and spray insulation for energy efficiency " Retractable window screens

6829 E 6th Street, Scottsdale

$2,100,000
5 Beds ⋅ 4 Baths ⋅ 6974146 MLS ⋅ 4,449 SqFt.
An extraordinary chance to create something truly special in one of the areas most coveted golf-course enclaves. An intimate setting, only 120 homes, this private estate- 1.1 acres sits on the 6th fairway and invites a life of space, serenity and connection. The single level ranch home offers five bedrooms , including two primary suites-perfect for multigenerational living or hosting with ease. Outdoors, resort style grounds unfold with a sport court ( pickleball, tennis, basketball), diving pool and expansive entertaining area designed for summer days and unforgettable evenings. Community is surrounded by beautifully renovated and newly built Estates valued between $ 5-$7 million dollars . This property offers not just a home , but a RARE canvas . Your opportunity to reimagine, redesign or build the dream home you have always imaged. Only 120 lots , this is your chance to own in this neighborhood NOW! Close to everything. The 51 fwy- downtown. Scottsdale School district. Don't miss out!

11620 N 60th Street, Scottsdale

$2,350,000
5 Beds ⋅ 4 Baths ⋅ 6973887 MLS ⋅ 3,421 SqFt.
On a generous acre+ lot in the Cactus Corridor, this stunning rustic estate delivers privacy, functionality, and undeniable charm. With a fully equipped casita, expansive outdoor amenities, 20kw solar with battery back- up, and an additional RV/Toy garage space, this home offers everything needed for elevated Arizona living. The main residence offers approximately 2,973 square feet with 3 bedrooms and 2.5 bathrooms, complemented by a 682 square foot guest house built in 2016 with kitchen, living area, bedroom, and bathroom. Ideal for guests, extended family, or a private office. The kitchen features a 48-inch Thermador gas range with dual ovens, pot filler, veggie sink, wine fridge, and open flow to the family room. The backyard is designed for outdoor living with a pool, spa, sauna, covered patios, built-in barbecue, fire pit, wood fired pizza oven, wood fired wok, raised garden beds, and mature citrus and fruit trees. The primary suite includes a fireplace, sitting area, in-suite laundry, custom shoe closets, dual vanities, soaking tub, sauna, outdoor shower, and private patio access.

11602 N Sundown Drive, Scottsdale

$2,175,000
4 Beds ⋅ 4 Baths ⋅ 6973835 MLS ⋅ 4,550 SqFt.
Prime Scottsdale location just off the Loop 101 & Cactus offering the rare combination of an incredible 1-acre lot, an updated home, north-south exposure, and no HOA. Exceptional 4-bedroom floorplan with a dedicated office, large bonus room, and additional flex room. Located in the highly desirable Sundown Manor neighborhood, this is a true ''best of Scottsdale'' setting—just minutes to the Loop 101 and approximately three blocks to a nearby city park with grassy meadows, plus bridle paths and extensive walking trails. Homes in Sundown Manor are tightly held and seldom available, making this a rare opportunity in one of North Scottsdale's most sought-after no-HOA neighborhoods. Enjoy true resort-style living with a private backyard featuring a heated sparkling pool with slide, heated spa, full-size multi-use sport court with basketball hoop, mature landscaping with fruit trees, and an expansive covered entertaining patio with fireplace, flat-screen TV, and built-in barbecue with griddle - plus a custom, all-cedar treehouse-style play structure, thoughtfully designed as a true backyard amenity. Ideal for year-round outdoor living. A standout for auto enthusiasts and hobbyists with a tandem garage and an enormous attached workshop area, along with an RV gate and 2,000+ sq ft of paver-lined additional parking and turnaround space- ideal for guests, toys, trailers, and extra vehicles. Inside, the home offers a highly functional layout with 5 bedrooms plus a large bonus/flex room and dedicated office. Open-concept living centers around the kitchen and family room with a wet bar. The kitchen features granite countertops and extensive storage, complemented by custom Bridgewood cabinetry throughout. Additional upgrades include updated flooring throughout and three A/C units. The spacious primary suite opens directly to the backyard for seamless indoor/outdoor living. Conveniently located just 20 minutes to Sky Harbor and close to Scottsdale's premier dining, golf, and amenities, as well as top-rated schools including BASIS, Notre Dame Prep, and Scottsdale Prep, with quick access to Mayo Clinic and HonorHealth Scottsdale Shea.

8551 E Wood Drive E, Scottsdale

$2,944,546
4 Beds ⋅ 5 Baths ⋅ 6973766 MLS ⋅ 4,124 SqFt.
Choose Your Own Options! Spec-home to be constructed. This luxury home CAN feature an Iron entry door, Island kitchen with Wolf/Subzero appliance package- 48'' gas range, micro drawer and built-in 48'' refrigerator. Property includes a paver driveway, oversized three-car tandem garage, and 49' RV garage, ideal for car collectors and RV enthusiasts. The plan includes four bedrooms plus an office, 4.5 bathrooms, a grand guest suite with its own living area, and an upscale owner's suite with a freestanding tub, walk-through double shower, and oversized walk-in closet. Details such as 90/10 smooth contemporary wall finish, 8' doors, elevated ceilings, 2x6 ext. walls, post tension foundation, spray foam insulation exemplify upscale living. Features, Photos & options are from a completed model.

6888 E Davis Road, Scottsdale

$2,499,000
4 Beds ⋅ 3 Baths ⋅ 6973548 MLS ⋅ 4,161 SqFt.
Discover a private desert sanctuary in the heart of Pinnacle Peak. Set on nearly three acres, this expansive Spanish-style estate captures the timeless charm of Arizona living while offering exceptional space, comfort, and panoramic natural beauty. A welcoming courtyard entry sets an elegant tone, leading into a thoughtfully designed floor plan featuring three guest bedrooms, a generous primary suite with fireplace and intimate seating area, formal living and dining spaces, and an expansive family and game room ideal for entertaining. The backyard is a true highlight designed as a personal retreat with a resort-style pool, expansive covered patio, and unobstructed views of iconic Pinnacle Peak. The expansive lot provides abundant opportunity for future enhancements, whether a guest casita, sport court, or custom outdoor amenities to suit your lifestyle. Pinnacle Paradise is experiencing a renaissance, with significant investment through luxury remodels and new custom builds on acre plus lots underscoring the area's commitment to privacy, open space, and long-term value. This quintessential Pinnacle Peak residence offers rare flexibility, enduring appeal, and limitless potential to create your dream desert estate. Furniture may be purchased on a Separate Bill of Sale

23660 N 84th Place, Scottsdale

$2,875,000
4 Beds ⋅ 4 Baths ⋅ 6973459 MLS ⋅ 3,580 SqFt.
Unobstructed views of McDowell Mountain await at this newly remodeled, single-level DC Ranch home, perfectly situated at the end of a cul-de-sac in the gated Desert Haciendas neighborhood. This stunning Spanish Modern residence features 4 bedrooms plus a den, 3 ½ bathrooms, and underwent a COMPLETE interior renovation in 2023-2024. Upgrades include brand new wood flooring throughout, wood ceiling details, Sub-Zero and Wolf kitchen appliances and new cabinetry, remodeled bathrooms with updated cabinets, countertops, and fixtures, a new fireplace, and a coffee bar. The spacious primary bedroom boasts coffered ceilings, newly renovated closets, a large walk-in shower, and a separate soaking tub.

17967 N 95th Street, Scottsdale

$2,000,000
5 Beds ⋅ 4 Baths ⋅ 6973161 MLS ⋅ 3,871 SqFt.
JUST RENOVATED w/ Brand New Pool & Spa- A Total MOVE-IN Ready STUNNER!!! Cul-de-Sac VIEW LOT in INCREDIBLE LOCATION (Gated Community, Close to Everything)!! COMPLETELY Re-imagined & Absolutely GORGEOUS! Featuring an Inviting Flowing Floorplan, an (Entirely New) MASSIVE Kitchen & Bar space w/ Chef-worthy Appliance Ensemble, Crisp Cabinetry w/ Open shelving Throughout, Sleek Counters & Designer Backsplashes, (Fully-equipped) Butler's Pantry, Mud-space, Custom Patio Sliders, Decked-out Laundry area w/ Top-of-the-line Washer/ Dryer (including Steamer closet), Bonus Loft area, HUGE Primary Bedroom/Bath (Outfitted to the Nines), En-Suite Secondary Bedrooms, Den, Plenty of Privacy, Green space/ Fireplace & BBQ (areas), Extra large Storage room off Courtyard & JUST (Way) TOO MUCH MORE TO LIST!!!

9782 E South Bend Drive, Scottsdale

$2,350,000
2 Beds ⋅ 2 Baths ⋅ 6973067 MLS ⋅ 2,777 SqFt.
1.25+ Acre Dream on a Street of 7M+ Estates. The Cactus Corridor has become a corridor of epic homes and this price allows for the NEXT ONE. Whether you're an end user looking for a footprint to build upon with high ceilings and large rooms or a developer looking for the next site as a platform for your newest marquee offering, this is the site. North/South Lot with Mountain Views, immediate sewer connect available and accessible natural gas. If you can dream it then this can host it along with a pool that's already estate sized. Horse and Donkey Privileges remain. Lots this size don't come available often on streets already earning large price tags and the inventory of opportunity is shrinking in the area. Don't hesitate to visit and consider this incredible offering before it's gone.

9851 E Charter Oak Road, Scottsdale

$2,100,000
3 Beds ⋅ 4 Baths ⋅ 6973042 MLS ⋅ 3,869 SqFt.
Discover serene lakefront living in the guard-gated community of the sought after Las Palomas. This distinctive residence sits on one of the neighborhood's most coveted lots, offering rare, unobstructed views of Lake Marguerite and Camelback Mountain, a perspective only a select few homes enjoy. The home features a fully remodeled kitchen and primary bathroom, blending modern comfort with timeless style, while the remaining spaces provide an excellent opportunity for personalization. A brand-new roof installed in 2024 adds peace of mind and long-term value, and owned solar enhances energy efficiency and long-term savings. Natural light fills the interior, drawing the eye toward the tranquil waterfront setting that defines the home's character and creates a calm, resort-style atmosphere ideal for both everyday living and entertaining. Residents of Las Palomas enjoy guard-gated security and resort-style amenities including a community pool and spa, tennis and pickleball courts, and scenic walking paths throughout McCormick Ranch. Just minutes from premier dining, shopping, golf, and outdoor recreation, this is a rare opportunity to own a lakefront property with iconic views and exceptional potential in one of Scottsdale's most desirable communities.

8407 E Del Camino Drive, Scottsdale

$2,765,000
3 Beds ⋅ 5 Baths ⋅ 6973039 MLS ⋅ 3,867 SqFt.
GOLF MEMBERSHIP AVAILABLE. Single-level Southwest-style residence on an elevated 1.5 acre lot on the 18th fairway of the Renegade Golf Course with expansive golf course, mountain & sunset views. Functional floorplan with large floor-to-ceiling windows in living room that capture massive mountain views and natural light. Cozy but spacious family room off kitchen with fireplace. Upgraded kitchen with Wolf & SubZero appliances. Home features 3BRs & 4.5BAs with a large island kitchen, Brazilian granite counters, custom cabinetry & wood floors. Spacious primary suite has his & hers full bathrooms & closets. Very private setting with pool, spa & mature desert landscaping. A rare fairway property combining a full golf membership, acreage, elevation & single-level living in North Scottsdale. New roof, recently painted inside & out. See documents for upgrades & updates. Furnishings available by separate bill of sale. 2 of the 4.5 Baths are in the Primary Suite.

9670 E Rising Sun Drive, Scottsdale

$2,300,000
5 Beds ⋅ 3 Baths ⋅ 6973017 MLS ⋅ 4,014 SqFt.
Sophisticated Luxury in the Heart of McCormick Ranch. This impeccably remodeled estate offers over 4,000 sq ft of refined living, reimagined in 2022 with timeless design and elevated modern finishes. Located in one of Scottsdale's most coveted communities, the home delivers an exceptional blend of style, comfort, and resort level amenities. A chef's kitchen anchors the home with dual Brazilian quartz waterfall islands, WOLF and SUB ZERO appliances, and seamless flow into elegant living and dining areas. The grand family room impresses with vaulted, beam-accented ceilings, a striking fireplace, and the Restoration Hardware Chiara chandelier. Expansive sliders open to the backyard, creating effortless indoor-outdoor living. The private backyard oasis features a sparkling pool, covered patio with built in BBQ, outdoor fireplace, and a pergola with electric fireplace and TV. Lush, low maintenance turf and mature citrus trees complete the retreat. A spacious upstairs loft offers panoramic mountain views - ideal as a game room, media lounge, or kids' space. The split floor plan includes five bedrooms across two wings. The primary suite is a sanctuary with outdoor access, a spa-inspired bath, and a newly added custom dream closet with integrated clothes steamer. A dedicated office and additional bedrooms provide exceptional flexibility. Three car garage with storage, custom Shade Store window treatments, and close proximity to A rated schools, the Greenbelt, fine dining, shopping, and premier Scottsdale recreation. A rare opportunity to own a truly turnkey luxury residence in McCormick Ranch. Schedule your private tour today and experience this dream home for yourself!

9850 N 83rd Place, Scottsdale

$2,350,000
5 Beds ⋅ 5 Baths ⋅ 6973015 MLS ⋅ 4,880 SqFt.
NEW PRICE UNDER APPRAISED VALUE! This 2025 renovated home has it all! Nestled in the prestigious gated community of Sabino Estates, this updated single-level residence captures breathtaking McDowell Mountain panoramas and twinkling city lights, backing to an expansive canyon wash for exceptional privacy on a premium homesite with pool, spa and southern exposure. Inside you get timeless finishes - highlighted by rare Italian Calacatta marble and engineered wide-plank wood flooring - complement an open, light-filled interior with soaring 12ft ceilings and expansive tinted windows that frame serene desert vistas. The gourmet kitchen centered around a striking oversized Ljen Blue quartzite island with seating, and paired with professional-grade Miele appliances .Sabino Estates at its best! effortless entertaining. The primary suite is a true retreat, featuring a sitting room and private fireplace, gracefully framed by a wall of windows that invites you to savor the views. Outside, experience resort-style living designed for both entertaining and everyday unwinding. A sparkling heated pool anchors the space, paired with an integrated spa featuring a soothing spillover and natural boulder accents that bring a relaxed, desert-luxe ambiance. Expansive cool-deck, grass and desert landscaping wraps gracefully around the water, creating multiple destinations for loungers, conversation seating, and sunset cocktails under wide open desert skies. Perfectly positioned just minutes from McDowell preserve trailheads and a short drive to Mayo Clinic, BASIS and Cheyenne Traditional schools, and the best Scottsdale offers with world-class entertainment, dining and shopping, this home delivers a rare blend of luxury, privacy and an unforgettable lifestyle - tranquil, refined and made to impress.

12869 E Altadena Drive, Scottsdale

$2,000,000
4 Beds ⋅ 4 Baths ⋅ 6972966 MLS ⋅ 4,954 SqFt.
Welcome to North Scottsdale's best-kept secret: a luxurious private gated community that perfectly blends elegance and tranquility. This stunning custom home features a coveted floor plan with a split master suite and a separate casita, providing ample space and privacy for you and your guests. Inside, you'll find three spacious bedrooms, each with en-suite baths, plus a bonus room and den in the main home. The primary suite is a true retreat, boasting a cozy fireplace, sitting area, and a spa-like bathroom with dual vanities, a makeup vanity, a walk-in shower, and a soaking tub. Enjoy high-end finishes throughout, including granite countertops in the chef's kitchen and plantation shutters, complemented by a dedicated bar space for entertaining. Step outside to experience Arizona living at its finest with a heated negative edge pool and spa, gas BBQ, and firepit, all set against breathtaking, unobstructed, mountain views. The outdoor kitchen and expansive patio create the perfect setting for gatherings or serene evenings under the stars, with a gently sloped path leading up from the patio to the negative edge pool for easy access. The layout includes multiple flex spaces and two living rooms, ideal for both relaxation and entertainment, while the bonus room is perfect for kids or a home office, featuring a built-in desk. A charming studio casita off the front courtyard serves as an ideal space for a home office, workout area, or art studio. A spiral staircase leads to a rooftop terrace, providing an unparalleled vantage point for enjoying the gorgeous North Scottsdale sunsets. In addition there is owned solar that transfers to the buyer for added savings on all utilities! This exquisite home offers a rare opportunity for discerning buyers seeking privacy and comfort in a serene setting. Don't miss your chance to experience luxury living in this prestigious, private community.

8392 E Eagle Feather Road, Scottsdale

$2,367,000
5 Beds ⋅ 6 Baths ⋅ 6972747 MLS ⋅ 4,462 SqFt.
Set behind the gates of Bocara, this exceptional Camelot residence offers refined design, extensive upgrades, and a true resort-style outdoor experience across nearly 4500 sq ft of thoughtfully designed living space. A tranquil courtyard welcomes you through a custom Cantera wrought-iron and glass front door into interiors featuring real maple hardwood flooring throughout, solid wood doors, and upgraded base, case & window trim. The expansive great room is anchored by a dramatic custom stone Isokern gas fireplace and framed by walls of glass that seamlessly connect to the backyard. The chef's kitchen is designed for both everyday living and entertaining with upgraded Thermador appliances, including a wine refrigerator, quartz countertops, extended custom cabinetry with crown molding, under-cabinet lighting, a walk-in pantry, and an additional storage. Extensive lighting upgrades, built-in surround sound, and Control4 home automation enhance comfort throughout. All bedrooms are en suite, including an expanded main-level primary suite with a sitting area, custom closet, and a spa-inspired bath with a steam-ready shower. A refined office/library features custom built-in cabinetry. The upgraded upstairs living area offers a loft, bedroom, full bath, and additional storage. A detached casita with en suite bath provides flexible guest or office space. The backyard is designed as a private resort with a heated and chilled pool featuring both gas heat and electric heater/chiller, a misting system, putting green, firepit, built-in BBQ, and expansive travertine patios with remote-controlled outdoor roller shades. Additional highlights include a three-car tandem garage with epoxy floors and built-in cabinets, water softener, custom window treatments including Pirouette shades and wood shutters, and abundant storage. Located within a boutique gated community of just 50 homes, this move-in-ready residence offers privacy, luxury, and proximity to Scottsdale's premier dining, shopping, golf, and outdoor recreation.

24404 N 73rd Street, Scottsdale

$2,575,000
4 Beds ⋅ 4 Baths ⋅ 6972263 MLS ⋅ 3,078 SqFt.
Stunning home on the Golf Course in North Scottsdale with some of the best views in all of 85255. Positioned on an expansive, premium lot with panoramic views of the Majestic McDowell Mountains, Pinnacle Peak, Tom's Thumb, and the 14th tee box of Grayhawk's Talon Course. This is a rare opportunity to purchase in the guard-gated Talon Retreat at Grayhawk. Located just a few homes from the end of a tranquil cul-de-sac, this residence has been remodeled and is a rare find in Scottsdale. The east-facing backyard provides stunning morning light and expansive golf course and mountain views enhanced by a floor to ceiling slider providing an incredible indoor outdoor entertainers dream. A built-in barbecue kitchen invites alfresco dining, while the gas firepit sets the mood for cozy evenings The pool features a tranquil waterfall, an in-ground cleaning system, auto refill, and aerator. Artificial turf and a lighted saguaro cactus further enhance the beauty of this resort-style retreat. Home features a chef's dream kitchen! The gourmet kitchen seamlessly opens to the family room, creating the perfect space for gatherings. Featuring a stylish gas cooktop/oven, a Sub-Zero refrigerator and a built in drawer microwave, this space is designed for both function and beauty. The porcelain countertops, backsplash, and custom under-cabinet lighting enhance the luxurious aesthetic. Thoughtful additions such as built in bar and wine fridge provide the perfect combination of convenience and sophistication. Elegant interior & thoughtful upgrades with 12-foot ceilings and solid interior doors throughout, this home exudes grandeur. The primary suite is a tranquil retreat, featuring a private sitting area, French Doors to the patio, a redesigned spa-like bathroom with an luxurious soaking tub, accented by a huge serenity providing picture window. Additional highlights include: New hardwood floors, new tankless hot water heater with built-in recirculation pump (2023), two newer HVAC systems and furnaces (2016/2017), roof replacement (2011), oversized garage with built-in cabinets, epoxy floors, extra insulation, new garage door opener with a camera & keypad, and a 20-amp outlet for added versatility. The home's exterior has been freshly painted (2017) with premium finishes, and all Regal View Low-E windows enhance energy efficiency. About Grayhawk: A Premier Master-Planned Community Located in the heart of North Scottsdale, Grayhawk is one of the Valley's most sought-after luxury communities, offering an unmatched lifestyle with award-winning golf courses, walking and biking trails, community pools, tennis courts, social events, and exclusive homeowner amenities. The Retreat at Grayhawk also provides access to The Grayhawk Buzz e-blast, keeping residents informed about events and community news. Just minutes from world-class shopping, dining, and top-rated schools, this home is ideally positioned for those seeking a blend of privacy, convenience, and resort-style living. This stunning home is a true gem in North Scottsdale's luxury market. Experience the best of golf course living in Grayhawk's exclusive Retreat community!

19771 N 84th Way, Scottsdale

$2,350,000
6 Beds ⋅ 5 Baths ⋅ 6972232 MLS ⋅ 4,032 SqFt.
Builder's model, never lived-in, highly upgraded with detached 2/1 guest house, showcasing contemporary luxury on 1.75 acres. Home is an open-concept design, complemented by a resort-style pool and spa with travertine hardscape, turf, fire pit, and view fencing for seamless indoor-outdoor enjoyment. Island kitchen offers a Wolf and Sub-Zero appliance package, quartz waterfall countertop, shaker cabinetry, and designer lighting. Main residence includes 4 bedrooms plus office, 3.5 baths, 12' ceilings in great room, 8' interior doors, 90/10 smooth wall finish, and a refined owner's suite with freestanding soaking tub, oversized shower, and walk-in closet. Two-car garage plus RV garage with 12'x14' front and rear overhead doors, and RV gate. Detached guest house includes 2 bedrooms and 1 bath

7171 E Wildcat Drive, Scottsdale

$1,975,000
5 Beds ⋅ 3 Baths ⋅ 6972146 MLS ⋅ 3,934 SqFt.
Beautifully renovated single-level residence in the heart of Scottsdale's highly sought-after Cactus Corridor, showcasing unobstructed views of the McDowell Mountains. This 5-bedroom plus den, 3-bath home has been professionally designed with every material thoughtfully selected, delivering a cohesive and elevated finish throughout. Vaulted ceilings with exposed beams create a bright, open feel, complemented by 24''x48'' tile flooring throughout with no carpet. The stunning kitchen features quartz countertops, custom cabinetry, and seamless flow into the family room, ideal for both everyday living and entertaining. Spacious living areas and a dedicated den offer flexibility for a home office, gym, or media room. The resort-style backyard is designed for year-round enjoyment with a pebble-finish pool and spa, sport court, bocce and horseshoe courts, RV gate, and expansive mountain views that provide a rare sense of privacy and serenity. Additional highlights include a 3-car garage with ample storage and a prime location close to golf, hiking, dining, and shopping. Perfect as a move-in-ready family home or a turnkey vacation rental, this property offers exceptional lifestyle, location, and versatility in one of Scottsdale's most desirable neighborhoods.

10484 E Corrine Drive, Scottsdale

$2,500,000
4 Beds ⋅ 5 Baths ⋅ 6971704 MLS ⋅ 4,498 SqFt.
Nestled in the heart of Desert Mountain, this exceptional 4-bedroom, 4.5-bath residence offers 4,498 square feet of refined desert luxury, privacy, and breathtaking natural beauty. Thoughtfully designed to embrace its serene surroundings, the home showcases an open, light-filled floor plan ideal for both relaxed living and elegant entertaining. The great room is a showpiece, featuring floor-to-ceiling windows that frame stunning desert landscapes, city lights and dramatic sunset views, seamlessly blending indoor and outdoor living. The spacious living, dining, and kitchen areas flow effortlessly to an expansive patio, creating an inviting environment for gatherings large or small. Outdoors, enjoy a beautifully designed heated pool and spa with a tranquil waterfall feature and a dedicated sun patio, surrounded by generous seating areasperfect for entertaining, relaxing, or simply soaking in the peaceful desert ambiance. The setting is exceptionally private and serene, offering a true retreat from everyday life. The well-appointed primary suite is a private sanctuary, complemented by two additional guest suites, including a flexible office or fourth bedroom, ideal for today's work-from-home lifestyle. A large garage with abundant storage adds practicality without compromising style. This remarkable home offers the opportunity to enjoy the world-class lifestyle of Desert Mountain. Membership to the Desert Mountain Club is available through the Club; waitlist applies. A rare combination of privacy, views, and timeless desert elegancethis is luxury living at its finest.

9760 E Skyline Court, Scottsdale

$2,395,000
4 Beds ⋅ 4 Baths ⋅ 6971143 MLS ⋅ 2,804 SqFt.
Welcome to The Dreyfus, a striking modern luxury villa in the heart of Scottsdale, just minutes from Scottsdale Quarter, Kierland Commons, Old Town, and Barrett-Jackson. Designed by Candice Quinn of London Pierce Design and featured in Phoenix Home & Garden as a ''Stunning Sonoran Desert Escape,'' this residence offers architectural distinction, refined desert living, and proven short-term rental appeal. The Residence A private courtyard entry opens to a dramatic, light-filled interior with soaring ceilings, curated designer lighting, and boutique furnishings throughout. A show-stopping 30-foot glass wall, engineered to meet pool safety standards, creates a seamless indoor-outdoor connection while framing serene views of the resort-style grounds.The open-concept floor plan is ideal for both everyday living and upscale entertaining. Each bedroom features direct outdoor access, enhancing the home's signature desert-modern flow. The primary and junior primary suites offer spa-inspired baths with private indoor/outdoor showers, delivering a true resort-caliber experience. At the center of the home, the chef's kitchen is a culinary showpiece with luxury appliances including a commercial-grade range, double ovens, and a dedicated coffee bar. Outdoor Living The backyard functions as a private resort, featuring a modern swimming pool and spa with water features, Baja shelf with loungers, shaded cabana seating, firepit lounge, and built-in BBQ. Specialized cooler-touch tile enhances comfort during Arizona's warmest months, while the tranquil sound of water completes the experience. Luxury Short-Term Rental Opportunity In addition to serving as an exceptional primary or secondary residence, The Dreyfus is a highly desirable, income-producing short-term rental property located in one of Scottsdale's most in-demand corridors. Its architectural pedigree, resort-style amenities, flexible sleeping arrangements, and proximity to premier dining, shopping, and events make it especially attractive to luxury rental clientele. (Buyer to verify all use, zoning, and permitting requirements.) Sleeping Quarters Primary Suite: King Junior Primary Suite: King Bedroom 3: Queen Bedroom 4: King Office / Bedroom 5: Queen Murphy bed Bathrooms Primary Ensuite: Wet room with soaking tub, shower & outdoor shower access Junior Primary Ensuite: Wet room with shower & outdoor shower access Bathroom 3: Walk-in shower Bedroom 3 Ensuite: Walk-in rainfall shower Property Highlights Two private outdoor showers Heated pool with water feature Spa with waterfall Pool cabana Fire pit with seating Built-in propane BBQ Gas fireplace Chef's kitchen with coffee bar 40-amp EV charger The Dreyfus represents a rare opportunity to own a luxury Scottsdale residence that seamlessly blends lifestyle, design, and short-term rental demand in a premier location.

6511 E Dreyfus Avenue, Scottsdale

$2,999,000
4 Beds ⋅ 5 Baths ⋅ 6970808 MLS ⋅ 4,033 SqFt.
Fabulous remodel showcasing ''sophisticated swank'' off 7th green of Apache course at Desert Mountain-- a striking single-level residence (ZERO Steps) that has been completely reimagined from the bare bones up. The home features a fully opened, flowing split floor plan with three interior ensuite bedrooms plus a detached courtyard casita, offering exceptional flexibility, privacy, and style. Thoughtfully rebuilt with today's neutral yet edgy design palette, the finishes appeal to refined tastes while creating an effortless lifestyle centered on comfort and joy. Designed to embrace the beauty of the outdoors, walls of windows at every turn flood the interiors with natural light and frame breathtaking vistas. Privately sited on the golf course, the home captures spectacular mountain backdrops, dazzling sunsets, shimmering city lights, and pristine dark skies perfect for evening star gazing. This is Arizona indoor-outdoor living at its finest, enhanced by the ideal solar orientation with sun on the pool all day long. Architectural drama meets relaxed elegance with soaring and vaulted wood-plank ceilings accented by geometric clerestory windows, creating an atmosphere of airy sophistication and calm. The aesthetic is bold yet timeless clean lines, black fixtures, natural wood doors and cabinetry, oversized tile flooring, and Quartz countertops and vanities, deliver a polished, cohesive look throughout. Open and inviting living spaces include a generous great room, chef's kitchen, conversation or secondary dining area, and a stylish wet bar perfectly sized for lively gatherings while remaining intimate enough for everyday enjoyment. Four ensuite bedrooms, including the casita, provide luxury, comfort, and privacy for owners and guests alike. Begin your mornings with coffee in the serene courtyard patio and unwind in the evenings with a glass of wine on the back patio, taking in glowing city lights and ever-changing desert skies. Whether seeking an easy lock-and-leave retreat or a delightful full-time residence, this home delivers on every level. Ideally located mid-mountain in highly sought-after Desert Mountain, just minutes from the back gate for convenient access to town, while also enjoying the world-class amenities of the community: seven championship golf courses, seven clubhouses including a world class fitness and spa, private hiking trails, and an unparalleled desert lifestyle. An exceptional opportunity to own a truly turn-key, architecturally captivating home where refined design, breathtaking views, and the unparalleled Desert Mountain lifestyle come together in perfect harmony.

39565 N 107th Way, Scottsdale

$2,000,000
3 Beds ⋅ 4 Baths ⋅ 6970754 MLS ⋅ 3,563 SqFt.
RARE opportunity to own a ONE-OF-A-KIND semi-custom in guard-gated Winfield, backing directly to Winfield Mountain for premier privacy & views. Original owners, impeccably maintained & thoughtfully enhanced. Split floor plan, custom front door, soaring 20-foot tray ceilings and a striking great room w/ expansive windows & architectural niches. The chef's kitchen showcases Viking appliances, cherry cabinetry, island & breakfast bar. The primary suite impresses w/ fireplace & spa-style bath, plus a dedicated den/office. Resort-caliber outdoor living includes a heated pool w/ negative-edge spa, waterfall, outdoor kitchen, fireplace, gazebo & a front view deck capturing sweeping city lights. Winfield offers tennis & pickleball, fitness center, café, clubhouse & year-round social activities.

7675 E Soaring Eagle Way, Scottsdale

Copyright 2026 Arizona Regional Multiple Listing Service, All rights reserved. The data relating to real estate for sale on this website comes in part from the Arizona Regional Multiple Listing Service. All information deemed reliable but not guaranteed and should be independently verified. All properties are subject to prior sale, change or withdrawal. Neither listing broker(s) nor Arizona Regional Multiple Listing Service shall be responsible for any typographical errors, misinformation, misprints and shall be held totally harmless.