Refine Search
Sort by
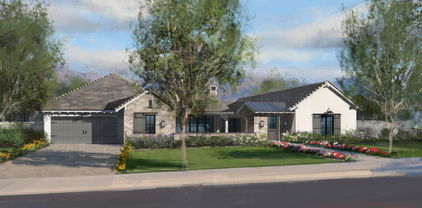
$4,295,000
5 Beds 6 Baths 6759174 MLS 5,255 SqFt.
Welcome to this stunning new build by Marigold Home Builders, located just minutes from Kierland and Scottsdale Quarter. This exquisite 5,255 sqft residence offers 5 spacious bedrooms, 5.5 luxurious bathrooms, a dedicated home office, and a game room for all your entertainment needs. Situated on a sprawling .81-acre lot, this property features ample space, including horse privileges if desired. The backyard is an entertainer's dream, boasting a pool, spa, expansive patio space, and a fully equipped outdoor kitchen. Additionally, the pool house offers a perfect retreat for guests or family. Step inside to find hardwood floors throughout, complemented by upgraded tile in the bathrooms. The grand great room is adorned with wood-beamed 16' ceilings and flows seamlessly into the outdoor living area with glass stacking doors, perfect for Arizona indoor-outdoor living. The chef's kitchen is nothing short of impressive, featuring a butler's pantry, an oversized pantry with prep area, and top-of-the-line appliances. Wine enthusiasts will love the chilled wine room with a 150-bottle capacity in the formal dining room. The master suite is a true sanctuary, offering a vaulted ceiling, and a serene atmosphere. This home is the ultimate blend of luxury, functionality, and Arizona living at its finest. Don't miss the opportunity to own this incredible propertyyour dream home awaits!

13414 N 79th Street, Scottsdale

$4,770,000
4 Beds 5 Baths 6758590 MLS 6,972 SqFt.
SILVERLEAF CLUB GOLF MEMBERSHIP AVAILABLE! Nestled next to the tranquil waters of the private lake at Desert Springs Park, this home in Silverleaf embodies the timeless allure of Spanish Colonial architecture, offering a perfect blend of elegance, comfort, and charm for discerning homeowners seeking a sanctuary in the heart of Scottsdale's most exclusive community. As you approach from the private, tree lined street, your first glimpse of the home is nothing short of captivating, exuding curb appeal with its stately presence and lush, meticulously manicured landscaping. Step inside and you are delighted by interior spaces that are designed to be both welcoming and intimate, with cozy alcoves for quiet moments and larger gathering areas perfect for entertaining.

19946 N 103rd Street, Scottsdale

$4,525,000
4 Beds 5 Baths 6754344 MLS 4,519 SqFt.
Estancia Golf Membership available * Completely remodeled in 2023 * Elegant residence in the guard-gated community of Estancia with timeless architectural details * The exterior details include an organic composition of dry-stacked stone, stucco and glass with a new concrete tile roof * Sited on an elevated lot with panoramic views of Pinnacle Peak * Split floor plan with a living room, family room that connects to an open kitchen, two guest suites and a dedicated office with full bath providing the flexibility for a fourth bedroom * Interior details include wood plank flooring, granite and quartz countertops, custom-crafted cabinetry, all new custom lighting and dry-stacked stone fireplace surrounds * The resort-style outdoor living space offers a large covered patio, heated pool and spa built-in BBQ station and a gas fireplace *

10184 E Peak Circle, Scottsdale

$4,900,000
5 Beds 7 Baths 6753464 MLS 5,750 SqFt.
Stunning Desert Mountain contemporary home on a terrific lot. Built by leading luxury home builder - Black Stone Custom Homes, this gem is located in the 2nd closest village to the front gate of the Desert Mountain community and an easy walk to the brand new Renegade Clubhouse and practice park. Less than one-year new, this home offers a great room floor plan, 5 suites, one of which is a detached casita, outstanding outdoor living space with two fireplaces, fire feature, 7 outdoor Infrateck ceiling heaters and 3.5 car air conditioned garage. Built with outdoor living in mind and to capture the Continental Mountains and sunset views, the retractable walls of glass allow the outdoors in. Some of the updated features include: 1) Crestron automation system throughout the entire home controlling music and lighting, 2) upgraded "Awake" windows featuring larger glass size, thinner profiles, heavy duty rollers for easy retractable open and close, enhanced R values, 3) entire home water purifying system, 4) additional full size refrigerator in pantry, 4) DCS 48" Evolution Built in Grill, and 5) automated shades throughout the home. This home was designed by one of the leading home designers in Desert Mountain - Graffin Design. See Document tab for Update list

9877 E Miramonte Drive Unit 280, Scottsdale

$4,200,000
4 Beds 4 Baths 6752109 MLS 4,028 SqFt.
This stunning custom-built modern Arcadia Estate by Blue Sky Homes offers award winning energy efficient and smart home features while situated on a lush green half acre. This home was purposely designed for entertainment in mind with 4 bedrooms, 3.5 baths, a dedicated office, fire place, wine wall, and a rooftop deck with outdoor living rooms in various areas that will exceed the expectations of anyone with the most discerning of taste. Whether you want to entertain inside of the awe-inspiring great room, under the expansive covered patio, under the ramada adjacent to the bluest of blue swimming pools or atop the roof deck with 360° views of Camelback Mountain, Downtown Phoenix and Papago, you've got choices.

6201 E Calle Redonda --, Scottsdale

$4,750,000
4 Beds 5 Baths 6752070 MLS 5,738 SqFt.
GOLF MEMBERSHIP AVAILABLE PER THE CLUB BYLAWS. Spectacular Santa Barbara style home located on the 13th hole of the Mirabel Club. Unobstructed views of the golf course on both sides of the home, plus Pinnacle Peak, & the McDowell Mountains, city lights & sunsets. Very open great room floor plan with gigantic, automated pocket doors that opens the entire home up to the gorgeous back patio complete w/ pool, multiple water features, spa, built-in barbeque, firepit, large-covered patio, and bocce ball court. The travertine flooring seamlessly carries out to the back patio making the space feel like one large entertainer's dream. The kitchen is fabulous w/ updated countertops, double islands, natural stone stove/oven surround, double dishwasher & side by side 48'' subzero refrigerator/freezer. Most furnishings can be purchased under separate bill of sale. The home is not on lockbox so listing agent must be present for all tours. Truly one of the best view lots in all of the highly acclaimed Mirabel Club community. Having access to a golf membership subject to club approval, payment of the initiation fee and the bylaws is a huge benefit as there is a substantial wait list for a golf membership currently. Mirabel is limited to 275 golf members and boasts a Highly Ranked Tom Fazio designed golf course and a stunning clubhouse complete with multiple dining location options, fitness center, spa treatment facilities, pool, spa, tennis, pickleball and bocce ball courts. The home is stunning and shows better in person than the beautiful photos. A must see for anyone looking to purchase a home in one of the top tier private golf clubs in north Scottsdale.

10433 E Mirabel Club Drive, Scottsdale

$4,500,000
5 Beds 6 Baths 6751540 MLS 6,071 SqFt.
The VIEWS from every room in this home are simply breathtaking. Don't take my word for it, come see for yourselves! This offering encompasses all the essential criteria requested by the most discriminating Buyers, starting with the views which are unique to this hillside site. This contemporary southwest design by Taliesin inspired architect Bing Hu is a work of art. Featuring four ensuites and five and a half baths plus an office with a dedicated Bath (5th Bedroom), a free-standing guest house with living quarters then add a home theater, game room and 4 car garage. This home serves beautifully as a year-round residence or a second home where you can entertain friends and family in style. Furnishings available. golf course lot, mountain, sunset and Valley lights views. This one of a kind residence in its unique setting is the quintessential union of art and function. Golf Memberships are available through the Desert Mountain Club and interim social membership privileges are extended to approved applicants on the waitlist. Contact the Desert Mountain Membership office for further details.

10116 E Relic Rock Road, Scottsdale

$3,900,000
5 Beds 6 Baths 6749308 MLS 6,125 SqFt.
VIEWS AND PRIVACY!!! Spectacular Custom Home in McDowell Mountain Ranch's 100 Hills Perfectly situated on a premium 2.3-acre lot, this stunning custom residence offers unmatched privacy and breathtaking views, backing up to endless acres of protected NAOS within the McDowell Mountains. With sweeping vistas of Camelback Mountain and the sparkling city lights, this home showcases extraordinary craftsmanship and high-end luxury finishes throughout, creating the ultimate in refined living. Step into the spacious living and dining areas with soaring 14-foot ceilings, a Cantera stone fireplace, and a wet bar, perfect for hosting both intimate gatherings and grand events. The gourmet kitchen is a culinary enthusiast's dream, equipped with top-tier Sub-Zero and Wolf appliances, custom alder cabinetry, sealed concrete countertops, and a generous walk-in pantry, all under a striking tongue-and-groove ceiling. The charming breakfast nook offers picturesque views of the lush backyard and the majestic mountains, providing the perfect space for daily dining. The expansive family room, centered around a stone fireplace, exudes warmth and comfort, while framing stunning views of the city below. The luxurious primary suite is a private retreat, complete with a dual-sided fireplace, seating area, and access to a covered patio with panoramic mountain views. The spa-like ensuite bath features a jetted soaking tub, dual-entry steam shower, his and her water closets, and two expansive wardrobe closets. A dedicated office with elegant ceiling details, custom wallpaper, and a walk-in closet offers a refined space for work or study. On the lower level, three spacious guest rooms include two with ensuite baths and one with a nearby full bath. The main garage offers room for up to three cars with epoxy flooring and abundant storage. The property also includes a guest casita, featuring a full kitchen, living room, ensuite bedroom, and a private single-bay garage - ideal for guests or extended family. Outdoor living spaces are equally impressive, with a grand T&G-covered balcony, freshly resealed decking, and a backyard oasis featuring a glass-tiled pool, spa, flagstone decking, a gazebo, and an exterior fireplace. Upgrades include new lighting, newer HVAC units, tankless water heaters, automated Pella doors and windows, a Crestron home automation system, and enhanced landscaping. Residents enjoy access to community amenities, including heated pools, tennis and pickleball courts, hiking and biking trails, and proximity to the MMR Golf Club and Aquatic Center. This one-of-a-kind residence offers an unparalleled luxury lifestyle in The Retreat at 100 Hills.

16229 N 115th Place, Scottsdale

$4,350,000
5 Beds 5 Baths 6749089 MLS 4,739 SqFt.
Introducing an exceptional 2023 Platinum Homes custom built property, set within prestigious, guard-gated Whisper Rock Estates community. This sophisticated and luxurious contemporary residence embodies the pinnacle of elegance and offers an unparalleled lifestyle for the discerning buyer. With meticulously curated premium finishes throughout, this home is a true masterpiece redefining the standards of stunning design. The residence features a versatile 5-car garage thoughtfully designed to double as a gym. It also boasts advanced solar technology, ensuring both energy efficiency and sustainability. The seamless indoor/outdoor living spaces capture the essence of sublime desert living, creating an idyllic environment for relaxation and entertainment. This is more than just a home, it's a statement of luxury and distinction.

33371 N Vanishing Trail, Scottsdale

$4,350,000
4 Beds 5 Baths 6745561 MLS 4,502 SqFt.
Luxury Custom New Construction, Move-in-Ready! Welcome to the Artesano Custom Estate, an exquisite masterpiece of architectural design and luxurious living. This home sets the standard for elegance and sophistication. Nestled in the prestigious neighborhood of Artesano at Troon Canyon, this property offers unparalleled craftsmanship and attention to detail, creating an extraordinary living experience for the most discerning homeowner. Featured in Architectural Digest, Landmark Luxury Group, a distinguished Chicago & Scottsdale-based build, architectural, and design firm, bring experience, design range, and excellence for the things both seen and unseen in new construction. This luxury home also boasts Sub-Zero and Wolf appliances.

24892 N 107th Street, Scottsdale

$4,350,000
6 Beds 8 Baths 6741624 MLS 5,674 SqFt.
Located in the coveted enclave of Cactus Acres in North Scottsdale, this private estate offers a modern lifestyle of unparalleled comfort, privacy and convenience. Thoughtfully designed, this residence fosters both relaxation and pure fun. Whether a gathering or a quiet evening, multiple vignettes flow seamlessly from the living areas to the outdoor spaces. Complementing the main residence is a fully-equipped guest house, perfect for extended stays with family or friends. It mirrors the main home's style ensuring that your guests experience the same level of comfort you enjoy daily. The outdoor spaces resemble an intimate resort with a pool and spa, covered ramada, fire pit and built-in BBQ. This private sanctuary is moments away from award-winning shopping, dining and entertainment.

10004 E Cholla Street, Scottsdale

$4,050,000
6 Beds 6 Baths 6736397 MLS 4,899 SqFt.
This custom Cactus Corridor estate impeccably blends luxury with functionality. Nestled on an impressive 1+ acre cul de sac street with no HOA, this transitional-style masterpiece, completed in 2017, offers stunning curb appeal and an expansive, open floor plan with large-scale living areas that connect seamlessly for entertaining and your family gatherings. Equipped with a state-of-the-art Smart Home Control 4 System, you can effortlessly monitor music and TVs settings to suit your lifestyle. The gourmet kitchen is a chef's dream, boasting high-end Thermador appliances, a stunning combination of quartz countertop materials, two large islands, a fruit sink, walk-in pantry, deluxe butler's pantry, and thoughtfully designed custom cabinetry throughout for optimal organization. Family room has 16-foot soaring ceilings, 20 ft. & 8 ft. sliding pocket doors, an 8-foot linear fireplace, and a floor-to-ceiling accent wall. Formal dining room includes a bar niche with beverage refrigerator, sink, and wine glass display. The primary suite is a luxurious retreat featuring a spa-style bathroom with a freestanding tub, an oversized shower with body shower heads and a rainfall showerhead, and two separate closets complete with an additional washer and dryer. Adjacent to the master suite is a spacious office with floor-to-ceiling windows and a walk-in closet. All 4 secondary bedrooms are en-suites with custom walk-in closets, providing ample privacy and comfort. Additional highlights include a large laundry and utility room, a drop zone with shelving leading from the garage. Automated blinds throughout the home. 3.5 extended car garage with an epoxy floor. The resort-style backyard is an entertainer's paradise, featuring a sparkling swimming pool and spa, spacious patios, and an outdoor living room complete with a covered seating area and bar/BBQ island. The expansive lot, with lush grass and sprawling travertine-tiled patio and pool area, brings a resort feel right to you. There's plenty of space to add a guest retreat or a sport pickleball court. This home puts the "fun" in functional and perfectly blends tranquility and modern sophistication in one of Scottsdale's most sought-after neighborhoods. Conveniently located near premier shopping, dining, and entertainment destinations and just minutes from the 101 freeway. and less than 10 minutes from Scottsdale HonorHealth and the Mayo Clinic. Cactus Corridor is desired for its easy access to shopping, hiking and bike trails, and all the amenities Scottsdale has to offer. This property offers the ideal balance of privacy and accessibility. With its stunning design and prime location, your dream home awaits and is ready for you to move right in. Refer to supplement for more details.

10867 E Laurel Lane, Scottsdale

$4,100,000
5 Beds 6 Baths 6726500 MLS 7,502 SqFt.
Indulge in the epitome of luxury living with this remarkable estate in Whisper Rock, rated one of the top golf courses in Scottsdale. Step into the grand foyer to experience elegance and impeccable craftsmanship. Meticulously curated custom finishes flow seamlessly from room to room. The expansive living spaces feature formal and informal great rooms, a stunning dining room, and a custom study/office for productivity and comfort. Whisper Rock Estates provides 24-hour guard-gated security and boasts exceptional amenities, including a fitness center with locker rooms, a heated lap pool and spa, multiple sport courts for tennis, pickleball, and basketball, a 3-acre resident park, and a dedicated full-time residential services coordinator.

7798 E Whisper Rock Trail, Scottsdale

$4,700,000
5 Beds 5 Baths 6726493 MLS 5,449 SqFt.
Nestled within the charming Parks neighborhood of Silverleaf, discover this exquisite Verandah home offering unparalleled luxury and privacy. Positioned on an enviable corner lot, this residence enjoys a serene setting directly across from a tranquil park, providing a picturesque backdrop for daily living. Boasting 5 bedrooms, including a flexible 5th bedroom/bonus room, alongside a den and 4.5 bathrooms, this light-filled abode offers ample space for both relaxation and entertainment. The heart of the home is the gourmet kitchen, featuring dual granite islands, Viking appliances, a butler's pantry, and a delightful breakfast room, seamlessly flowing into the spacious family room adorned with a cozy 2-way fireplace. Ascend to the primary suite, where a spacious sitting area and a dual-sided fireplace await, offering sweeping city light views to complement the luxurious ambiance. Outside, the serene outdoor living areas beckon with a glass-tiled pool, rejuvenating spa, built-in BBQ, and a gas fireplace, creating the perfect setting for gatherings and enjoying the quintessential Arizona lifestyle.

20653 N 101st Street, Scottsdale

$4,100,000
4 Beds 5 Baths 6724314 MLS 4,639 SqFt.
This gorgeous home featured in LUXE Interiors Magazine, was designed by a nationally recognized designer in the highly desirable Desert Highlands Golf & Country Club! Immediate golf membership when you close at one of the top golf courses in AZ. This renovation was completed in 2020 and includes luxury features throughout including wide plank white oak floors, quartzite surfaces, black steel doors, Brizo plumbing, a gourmet kitchen with high-end appliances and a hideaway pantry. There are 2 owner suites, 2 additional guest bedrooms, and 4 wood burning fire places throughout. Watch the sunset on the travertine patio next to the sparkling pool in this resort style backyard with views of Pinnacle Peak. All designer custom furnishings available through a separate bill of sale.

10040 E Happy Valley Road Unit 455, Scottsdale

$4,675,000
5 Beds 5 Baths 6721789 MLS 5,235 SqFt.
If you appreciate timeless design, a fun, yet inviting space with a great feel, then this home is for you. Located in a prime Arcadia neighborhood with Camelback Mountain Views in a private location, this custom build by Bolte Homes ticks all the boxes. The floor plan is ideal, with 5235 total sq ft. 3484 sq ft on the main level, which features a stunning great room, gourmet kitchen with butlers pantry, spacious primary suite and separate wellness room. The 1751 sq ft basement features two bedrooms, one and half baths, game room, wet bar and theatre room. The backyard is a dream, low maintenance and features a sparkling pool with swim up bar, spa, huge covered ramada with grill, outdoor kitchen and lounge seating. Turnkey, move in ready and a wonderful opportunity.

6044 E Calle Del Paisano --, Scottsdale

$4,250,000
5 Beds 8 Baths 6719813 MLS 6,657 SqFt.
Immaculately remodeled and upgraded in 2022 to embody the finest elements in today's trends, this 6,650+ square foot cul-de-sac home is spread over 1.3 acres, with an open NAOS space and mountain views - making this your very own expansive and private compound . Breathtaking Desert Contemporary AZ Estate, (AVAILABLE TURN KEY FURNISHED) combines modern elegance with the highest standards of sophisticated living. Designer Details flourish both inside/out, peaking in architectural accomplishment, blending modernity with the natural aspects that surround it. A heated pool/spa, expansive covered lanai built with entertainment in mind - w/space for over 100 people, full outdoor kitchen that redefines luxury lifestyle in every way. This 5 bed/8 bath interior exudes a luxury resort ambiance. With volume ceilings, hardwood floors, and dramatic wall and ceiling details that flow harmoniously throughout the main living areas. The exquisite quartz stone countertops complement the expansive executive chef's kitchen custom island, cabinetry, and Wolf appliances - which include a double fridge and freezer, and 60-inch range, with multi addition overs. 2 primary en-suites in addition to all bedroom en-suites, primary includes a private paradise featuring separate his/her baths, 10-foot walk-in shower and huge h/h closets and dramatic bathroom finishes, a freestanding tub, and morning bar. Additional features include Media/theatre with full quartz countertops, Wet bar and wine refrigerator, additional space for 25x25 casita, 3 fireplaces, oversized 6-car garage. Come see for yourself and enjoy this indoor/outdoor luxury experience in the heart of Scottsdale. NO HOA!

12312 E Shangri La Road, Scottsdale

$4,325,000
5 Beds 6 Baths 6711452 MLS 4,805 SqFt.
Nestled in the serene enclave of Arcadia at Silverleaf, this exquisite single-level residence exudes a blend of timeless elegance and modern comfort. Boasting five bedrooms, including a charming guest casita, and 5.5 bathrooms, this home offers an inviting sanctuary for both relaxation and entertaining. Step through the welcoming front courtyard into a thoughtfully designed foyer, offering a tantalizing glimpse of the resort-style pool area beyond. A harmonious flow awaits as you enter the great room, where the family room, dining area, and kitchen seamlessly converge, creating an ideal space for gatherings of all kinds. Entertain with flair in the formal dining room, replete with a temperature-controlled wine room and a striking brick groin vault ceiling. The spacious family room beckons with its dramatic stacked stone fireplace and expansive doors leading to the poolside oasis. The chef's kitchen is a culinary delight, boasting custom cabinetry, a generous island, and top-of-the-line Thermador appliances, including a 6-burner gas range and double ovens. A built-in Miele coffee system adds a touch of luxury, while a walk-in butler's pantry ensures effortless organization. Retreat to the opulent primary suite, tucked away for ultimate privacy and featuring a cozy gas fireplace, a serene sitting area, and a spa-like primary bath with dual vanities, a walk-through shower, and a sumptuous soaking tub. Three additional spacious bedrooms, each with its own private bath, offer comfort and convenience, while a media room with a wet bar provides the perfect space for relaxation and entertainment. For guests seeking their own haven, the private casita awaits, complete with a kitchenette and ensuite bathroom. Outside, the backyard paradise awaits, offering a sprawling covered patio, a soothing gas fireplace, and a heated saltwater pool with a cascading waterfall and spa. Surrounded by low-maintenance desert landscaping and a lush grassy play area, this outdoor retreat is perfect for enjoying the Arizona sunshine in style. Located in the prestigious community of DC Ranch, residents enjoy access to a wealth of amenities, including miles of scenic trails, community parks, and nearby shopping and dining destinations. Experience the luxury living in this meticulously crafted home, where every detail has been thoughtfully curated for the discerning homeowner.

18931 N 97th Place, Scottsdale

$3,500,000
4 Beds 6 Baths 6710270 MLS 7,587 SqFt.
Discover your desert oasis within the gates of Estancia. This luxurious residence features block construction and southwest architecture that blends seamlessly with the stunning natural surroundings. The spacious interior boasts high ceilings, gourmet kitchen, and a serene primary suite with a spa-like bathroom. The large outdoor living space offers privacy and features a covered patio, built-in BBQ, and a sparkling pool and spa, Located in an exclusive neighborhood with easy access to golf courses, hiking trails and Scottsdale's vibrant amenities, this home offers the perfect blend of luxury and tranquility. Membership to the Estancia Club is separate and subject to application and approval. Approved applicants will likely be subject to a waitlist.

27184 N 97th Place, Scottsdale

$4,000,000
3 Beds 5 Baths 6709908 MLS 4,154 SqFt.
Step into the epitome of desert luxury living. Residing within the exclusive guard-gated community of Windy Walk Estates at Troon Village, this home offers an oasis of tranquility and prestige. Built in 2018, this modern and elegant residence was situated to showcase mountain views from every room. Upon entering, you are greeted by floor-to-ceiling windows and doors that accentuate the natural light illuminating the family room and kitchen.Designed to embrace its breathtaking surroundings, the residence features steel-framed entry glass doors and custom windows, flooding the great room with natural light. Unwind beside the custom gas fireplace, boasting a captivating floor-to-ceiling tile surround and elegant stone mantle, seamlessly blending with the wide plank French oak floors. The heart of the home, the kitchen, is an entertainer's dream with easy access to both interior and exterior dining spaces. Enjoy top-of-the-line appliances, including a Subzero side-by-side fridge and freezer, Wolf appliances, a 48" gas range, steam wall oven, and convection wall oven. A 24" French door wine fridge and large center island complete the space, ensuring every meal is prepared with style and functionality. The dining room offers direct access to the outdoor living area, where you will find a wonderful covered patio with Troon Mountain as your backdrop. This space is perfect for entertaining, with mister fans, electronic sunshades, a heated pool, fire pots, and a gas BBQ. Entertain in style in the well-designed backyard oasis, featuring a pebble finish pool and spa, gas fire pit columns, built-in barbecue, and misting breeze fans. The home boasts three bedrooms, including a primary suite with direct access to the outdoors. The primary bathroom has recently undergone an impeccable, fully elaborate remodel featuring heated marble flooring, a 6-foot custom glass wall voice-activated steam shower, a freestanding soaking tub with mountain views, and impeccable finishes. Accommodating guests is effortless with two additional en-suite guest rooms, each offering modern bathroom amenities and refined comfort. A versatile sitting room presents the opportunity for easy conversion into a fourth bedroom or an additional family room.Additionally, there is a fully air-conditioned private office off the garage with views of Pinnacle Peak. This space can be transformed into a private flex room or gym. Recent upgrades such as all-new custom interior and exterior painting, updated lighting, and a patio motorized sunshade add to the home's convenience and comfort. The three-car garage, featuring epoxy flooring and built-in cabinets, also offers an additional air-conditioned space with a view of Pinnacle Peak, ideally suited for a home office or gym. Experience the pinnacle of desert living in this remarkable home, where luxury meets serenity in perfect harmony. This exceptional property is designed for those who appreciate modern elegance and functionality, all set against the stunning backdrop of Arizona's natural beauty. Welcome to your modern oasis.

10667 E Yearling Drive, Scottsdale

$3,954,750
5 Beds 5 Baths 6703558 MLS 5,063 SqFt.
SELLER OFFERING 5.75% FINANCING RATE FOR 30 DAYS. - Blue Sky Homes are 50% MORE energy efficient than a standard new build and Energy Star / Indoor AirPlus Certified for cost savings and a significantly healthier home for you and your family. This *SMART *GREEN *TECH SAVVY DREAM HOME is finally to market! NEW CONSTRUCTION *** Welcome to Paradise! Blue Sky Luxe Homes proudly presents their latest MODERN MASTERPIECE nestled on a sprawling corner lot in the highly sought after 3 C's school district.. Every feature from inception to delivery has been mindfully crafted to bring to market one of the finest MODERN ESTATES we'll see this year. 5 bedroom + office + flex room / 4.5 baths / spacious island perfect for entertaining / custom cabinetry + guest house over looking a resort style back yard / sparkling pool + heated spa ideal for year round al fresco living / built in BBQ / pickle ball court / enclosed rooftop deck with outdoor fire place and 360 views of Camelback Mountain. Mummy Mountain, Four Peaks ... etc. Comfortably walk or bicycle to nearby restaurants, coffee shops, parks or other attractions. Blue Sky Homes believes the strength of a society lies within sharing, 5% of our profits are directed toward helping people in need within our community. Live Smarter. Live Healthier. Live happier.

6602 E Cholla Street, Scottsdale

Copyright 2026 Arizona Regional Multiple Listing Service, All rights reserved. The data relating to real estate for sale on this website comes in part from the Arizona Regional Multiple Listing Service. All information deemed reliable but not guaranteed and should be independently verified. All properties are subject to prior sale, change or withdrawal. Neither listing broker(s) nor Arizona Regional Multiple Listing Service shall be responsible for any typographical errors, misinformation, misprints and shall be held totally harmless.