Refine Search
Sort by
$11,466,089
4 Beds 5 Baths 6851225 MLS 8,000 SqFt.
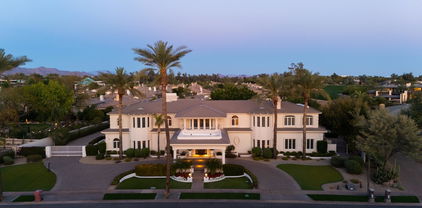
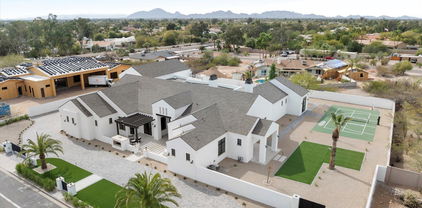
Brand new construction by Cullum Homes! Tucked in the base of Camelback Mountain, The Estates at the Ascent at the Phoenician boasts expansive views and with the world-famous Phoenician® Resort at your doorstep. This Stratus A floor plan will span 2 lots and feature 8,000 SF of luxurious living space with 4 beds, 4.5 bath and 3-car garage. A private office, wellness suite and car-bar display basement round out the amazing living areas of this home. All bedrooms have en-suite baths and walk-in closets. Chef's kitchen with eat-up bar seating at the island, 48'' sub-zero side-by-side fridge/freezer, all wolf stainless-steel appliances, and a walk-in pantry. The primary bedroom has a separate exit outside. Large primary bath with dual vanities, both both a walk-in shower inside and outdoor shower, and soaking tub. Outdoor dining on the desk and patio area with exquisite views of the golf course and surrounding mountains. Enjoy a plethora of community features such as the pool/spa, fitness center, and social spaces that offer an intimate gathering place for wellness, socializing and relaxation. All residents have the option to also join the Phoenician® Amenity Access Program, with discounts on all kinds of activities at the Phoenician® Resort plus their new athletic club, tennis facility and spa. Located just minutes to Phoenix and Scottsdale airports, Biltmore and Camelback Fashion Square shopping and dining, and downtown Phoenix entertainment. The community is guard-gated 24/7 providing you with the best lock-n-leave lifestyle there is!

5059 N Ascent Drive, Scottsdale

$6,000,000
5 Beds 7 Baths 6850918 MLS 7,012 SqFt.
Exquisite Silverleaf Estate: A Desert Oasis of Elegance and Serenity nestled in the heart of the prestigious Silverleaf community oF Scottsdale.This newly-listed luxury estate is a rare gem that masterfully blends architectural sophistication with the breathtaking beauty of the Sonoran Desert. Spanning over 7000 square feet, this impeccably designed residence offers the ultimate in privacy,tranquility and upscale living- An outstanding Estate situated between a peaceful lake and green parks. Views of the surrounding McDowell Mountains are breathtaking and can be enjoyed from any of the private patios on all sides of this home. The lush landscaping and mature trees create a perfect indoor/outdoor entertaining space. The lower yard off the pool area has a Bocce Court and putting green. Step through the custom iron front doors into a spacious, light-filled interior that immediately captivates with its soaring ceilings, custom woodwork and rich wood flooring.At the heart of the home lies a gourmet chef's kitchen and a massive center island perfect for gatherings. There is a formal Dining room off the Kitchen and an open office or computer station. The primary bedroom is a true retreat, featuring a sitting area and direct access to one of the many outdoor courtyards.. There is also a soaking tub overlooking a garden and a large walk-in closet. All guest bedrooms are ensuite and have mountain views. What truly sets this estate apart are its extraordinary outdoor living spaces, including a putting green, bocce ball court,outdoor grill with bar seating,covered patio with a fireplace, pool and a spa. There is also a guest casita with a private entrance. Come experience this stunning home that will deliver a lifestyle of beauty,comfort and prestige.

20084 N 103rd Street, Scottsdale

$8,000,000
6 Beds 7 Baths 6849855 MLS 9,146 SqFt.
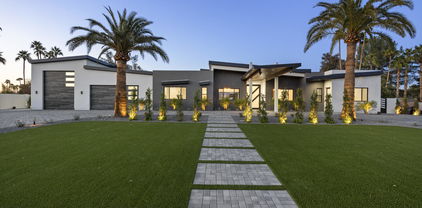
JUST COMPLETED 11/9/25! Don't miss this breathtaking contemporary estate built by Patterson Homes. This masterpiece has 9146 sq.ft., 6 bedrooms, 6.5 bathrooms, 4 car garage at the main house, and a poolside 889 sq.ft. guest house attached to a 58 ft. RV garage. The RV garage includes a side entry garage door perfect for your golf cart and all-terrain vehicles. This is truly a work of art combining elegance, sophistication, class as it showcases an expansive pool area, game room with fully equipped bar, and a formal dining room with wine wall and fireplace. The great room features wall to wall glass doors overlooking the pool area in all its serenity and impeccably designed modern fireplace. Don't forget the gourmet kitchen which is sure to satisfy your inner chef, boasting an inviting island, top of the line stainless appliances, and butler's pantry with prep kitchen in addition to the walk in pantry. With a primary suite this inviting and spacious you may never want to leave. Get ready for pure comfort in this extravagant suite that offers a floor to ceiling stone fireplace, sprawling custom walk-in closet, Brizo plumbing fixtures, and a sizable therapeutic shower. The guest suite and all additional bedrooms are ensuite with walk-in closets for maximum comfort. All this and more situated on 1.09 acres. Your Dream Home awaits. SPEC BOOK under Documents

7001 E Paradise Drive, Scottsdale

$5,000,000
4 Beds 8 Baths 6849463 MLS 10,871 SqFt.
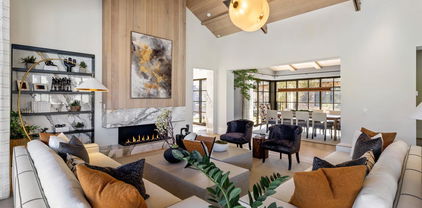
Welcome to refined living in this custom-built 10,871 square foot estate, perfectly situated on nearly an acre in the prestigious Cactus Corridor. The gourmet kitchen shines with Wolf and Sub-Zero appliances, a built-in Miele coffee maker, dual farmhouse sinks, three dishwashers, and a generous marble island-ideal for entertaining or cozy evenings at home. A sleek powered pocket door unveils a resort-style backyard, complete with a pool, spa, firepit, and vibrant landscaping featuring citrus trees and low-maintenance turf, effortlessly uniting indoor elegance with outdoor allure. Monarch plank European oak floors, travertine touches, and lofty vaulted ceilings lend a welcoming yet upscale ambiance, complemented by a sophisticated wood-detailed office-all supported by a 28.8 kW solar system keeping the average monthly bill at a remarkable $205.89. For a playful twist, enjoy an indoor basketball court paired with a adaptable bonus room, ready to become your gym, home theater, or gaming retreat. Four roomy bedrooms offer restful sanctuaries, alongside a teen room, two offices, and spacious living, dining, and family areas tailored to every lifestyle. Car aficionados will revel in the temperature-controlled six-car garage with ample storage, perfect for prized vehicles or hobbies. A Control4 automation system streamlines lighting, music, and temperature control, enhancing the home's contemporary flair. Nearly an acre of secluded grounds and a covered patio round out this remarkable estate, blending sophistication, comfort, and sustainable design in one extraordinary property.

8515 E Sutton Drive, Scottsdale

$5,700,000
5 Beds 6 Baths 6847805 MLS 5,240 SqFt.
Crafted by renowned Tate Studios and featuring sophisticated interiors by Ownby Design, this residence is an architectural gem, blending glass, steel, and natural stone to create timeless elegance. Open floor plan with seamless kitchen/great room, primary bedroom and 3 guest suites on the main level with no interior steps. A 5th bedroom or office is situated upstairs, offering flexibility and sweeping views. Set on a south-facing lot to provide winter sun on the pool and outdoor living area plus Pinnacle Peak views. Outdoor living includes a large covered patio, outdoor kitchen and bar area, fire place, heated pool/spa and detailed landscaping. A spacious 4-car garage complements the residence, and as a rare bonus, the property includes half-ownership of the adjacent lot to the south, ensuring complete privacy.

10283 E Running Deer Trail, Scottsdale

$8,350,000
5 Beds 6 Baths 6845379 MLS 1,527 SqFt.
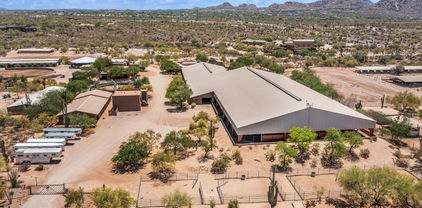
Set on 15 acres, this premier equestrian training and boarding facility has been thoughtfully updated to meet the highest standards. Highlights include a 34-stall main barn with an expansive 120x240 attached covered arena, a 13-stall junior barn, a 16-stall mare motel, and 3 custom horse casitas. The property also features a 150x300 outdoor arena, 15 turnouts, a round pen, 6-horse hot walker, air-conditioned lounge, vet lab, and multiple tack rooms. Accommodations include a luxurious, redesigned 2-bed/2.5-bath guest house with custom Italian finishes, a barn office/guest house with a backyard & rooftop deck, and a staff duplex with two 2-bed/1-bath units. Easy access to trails & stunning views of Pinnacle Peak, this property offers both exceptional facilities and a prime location.

28475 N 84th Street, Scottsdale

$4,800,000
5 Beds 8 Baths 6842672 MLS 10,583 SqFt.
Prepare to be wowed. Welcome to an extraordinary residence in the beautiful Vaquero Drive community of Gainey Ranch, a private gated enclave nestled in the heart of Scottsdale. This estate spans over 10,000 square feet of refined elegance, offering a lifestyle of grandeur and privacy. Upon arrival, the motor court and stately porte-cochere set the tone for an unparalleled living experience designed for both lavish entertaining and intimate family living. The home showcases timeless architecture, soaring ceilings and masterful craftsmanship throughout. The expansive floor plan includes four luxurious en suite bedrooms, a family den, an elegant formal dining room with a wine cave, a chef-loving kitchen with double islands and a serene morning room that captures the soft desert light. The richly appointed library invites quiet reflection. A commercial elevator offers seamless access to both levels of the home although the grand dual staircases are a pleasure to ascend There is a coach house above one garage which has a private entrance and offers the perfect living space for a caregiver or hired help. This private estate boasts of resort style amenities: Colorful floral beds, manicured lawns, an inviting pool, a private tennis and pickleball court and a ramada offering sun protection. As a special benefit, you will have your very own orchard of peach, apricot and apple trees among 9 citrus trees. For the automobile enthusiast, there are three two-car garages of which one is extended length and over-height. These garages will easily accommodate six or more vehicles, including an RV or boat and still have ample space for storage and equipment. For the frequent traveler, the address offers the convenience of an approximate 12-minute ride to the Scottsdale Airport and a 25-minute ride to the Phoenix Sky Harbor International Airport. This exceptional estate is truly a rare opportunity; it has never before been on market and is one of the area's most distinctive properties.

7630 E Vaquero Drive, Scottsdale

$7,000,000
6842561 MLS
Welcome to Desert Mountain, a premier golf and outdoor recreation-based community in north Scottsdale, AZ. This lot, one of very few left in all of DM and high (+- 3,350') in one of its highest villages (indeed, in all Maricopa County), offers: southern exposure; panoramic city light, McDowell Mountain, and winter sunset views; no extraordinary construction costs; and no noise from major internal roads, Cave Creek Road, or golfers or golf course maintenance equipment. Effectively over 107,000 square feet in size due to an adjacent HOA-owned parcel. Advantageous building envelope and lot access. No immediate access to a Desert Mountain Club Full Golf Membership, available via a wait-list, with full access in the meantime to all other activities. Read ''More'' for further insights. Lost Star 36 presents a rare opportunity for a sophisticated, forward-thinking investor to secure a premium homesite in Desert Mountain, perhaps the premier community of its type in the United States. Ideal Buyer Profile: A discerning individual who: - May not be interested in golf but sees long-term value in HOA restriction protected, gated, recreational and lifestyle-oriented property. - Might represent a family office focused on generational wealth and memory-rich investments. - Understands there are many more non-golfers in the world than golfers, and that this market segment knows and appreciates that private, gated golf communities typically have real estate more valuable than non-golf course community real estate. - Understands global real estate trends, especially what happens when supply completely stops, and demand keeps growing, as is the case for this caliber of lot in Desert Mountain. - Desires to preserve and grow wealth through assets valued for lifestyle return as much as financial performance. - Is focused on high-quality U.S. real estate, particularly in scenic Arizona, and in one of its most affluent developments. - Appreciates an opportunity to build a home in an area not known for fires, hurricanes, tornadoes, earthquakes, or other natural disasters. Why Desert Mountain? Buyers will recognize Desert Mountain as superior among gated communities due to: - High elevation, clean air, and breathtaking views. - Robust community features: social, recreational, and year-round engagement. - Access to elite healthcare and private air travel. - Limited supply: no additional land to develop, meaning rising long-term value. - Optional access to a private club ranked in the top ten in the country. The most valuable homesites in Desert Mountain typically include: - Privacy (either through size or topography). - No risk of noise from road traffic, or people or equipment on golf courses - Expansive views, and no risk of losing them due to future construction. - South-facing exposure, for winter sun and panoramic views (city lights, mountain ranges, sunsets). - Buildable land with gentle slope and no construction obstacles. - One-level living potential, large building envelope. - Central, elevated location, yet close to clubhouses and gates. Lost Star 36 excels on all these fronts. Site Details: - Size: 31,260 sq. ft., north of and adjacent to a 76,110 sq. ft. undevelopable HOA parcel. - Combined Privacy Buffer: 107,370 sq. ft. (2.46 acres). - Elevation: ~3,350' ASL ideal for year-round enjoyment with cooler summers and mild winters. - Building Envelope: 18,272 sq. ft., suitable for a 6,000+ sq. ft. single-level home. - Driveway Access: Ideal NW entry point allows for functional design - visitor parking to the north, garage to NE, kitchen and family rooms to the sunny E and SE. - Protected Views: 100% protected southern views; southeast views to the McDowell Mountains are also protected: these views are over a currently undeveloped lot, but that lot is owned by a neighbor for downhill view protection and not likely to be sold separately. If it were sold separately, the views would remain unobstructed in any event due to parapet height restrictions. - Noise Buffer: ~395 yards from Desert Mountain Parkway; well-removed from potential road noise. Community Benefits: Desert Mountain Club: - Membership-optional private club renowned for golf and outdoor recreation. - 7 clubhouses, 9 dining venues, 6 Jack Nicklaus Signature courses, 4 practice ranges, and an eighteen-hole par-3 course, rated for handicap purposes. - The Sonoran Clubhouse supports health, wellness, and family-friendly social life. - 25+ miles of private trails, with elevations up to 4,890' for hiking, biking, and horseback riding. - Dynamic social opportunities, or privacy if preferred - balance your lifestyle. Nearby Amenities: - 10 minutes to Carefree and Cave Creek shops and restaurants. - 16-minute radius includes 70+ dining spots. - Less than 45 minutes to Sky Harbor or Scottsdale private airports. - World-class shopping, sports, and culture in Phoenix/Scottsdale metro. - 2.5 hours to Flagstaff skiing; easy access to San Diego and Las Vegas; Grand Canyon and Utah's "Mighty Five" national parks also within easy driving distance. Weather & Environment: - Dry, mild Mediterranean climate. - Fewer than 12 days annually above 100°F; 15-20° nighttime cooling even in summer. - Very low humidity and low natural disaster risk. - Clear skies, brilliant stars, and clean air. Medical Care Access: - World-class institutions like Mayo Clinic and Barrows Neurological Institute are nearby. Investment Outlook: - Over 2,000 homes built; 60 more under construction, fewer than 200 lots remain; of these typically only 20 to 30 are listed for sale; most of these lack locational or view advantages. - Most high-quality remaining lots are owned for privacy/view protection - not for sale. - Future buyers may have to buy and demolish existing homes to obtain top-tier locations and views similar to those offered by Lost Star 36. Club Membership Notes: Lost Star 36 is offered without immediate access to any membership in the Desert Mountain Club. If one is desired, the Buyer will need to apply and wait for availability (likely a shorter period than what would be required to design and build). However, the Club currently offers "Lifestyle" (non-golf, but everything else) memberships (upgradable to Full Golf upon availability) to homesite buyers evidencing intent to build, subject to approval and applicable fees. Summary: - Premier position in one of Desert Mountain's most desirable villages. - Southerly exposure with expansive, permanent views. - Exceptional privacy and minimal development risk around the lot. - High-elevation, central locationcooler temps, scenic beauty. - Build-ready site, optimized for one-level luxury living. - Unique driveway access enhances design flexibility and function. As of mid-April 2025, Lost Star 36 was the only lot for sale in the four "Penthouse" villages in Desert Mountain (Apache Peak, Lost Star, Seven Arrows, or Sunset Canyon), to offer a S our SW orientation, and strong, protected views of the McDowell Mountains, the valley floor (for dazzling "city light" views after dark), and winter sunsets. Furthermore, only one homesite remains in these elevated villages that is not owned by a neighbor to protect their view or privacy that offers views and site characteristics similar to Lost Start 36. That lot is Apache Peak 111. It has been owned since 1998 by a very wealthy family whose Family Office Manager has informed me that it will pass to a son after his mother passes. So, very likely, this is the last lot left in Desert Mountain with these characteristics that one could buy. For the refined buyer who understands the uniqueness of this opportunity, Lost Star 36 is more than land - it's a long-term legacy asset that combines beauty, privacy, and lifestyle. If this sounds like an opportunity you'd like to explore further, we hope to hear from you!

42143 N 108th Place Unit 36, Scottsdale

$5,500,000
5 Beds 6 Baths 6838031 MLS 5,543 SqFt.
Silverleaf Club membership available with this stunning modern estate with charming drive-up appeal, desirably located facing neighborhood park in the exclusive guard gated community of Silverleaf Arcadia. Architecture rich in style and full of grace this well-designed masterpiece focused on deliberate detail maximizing seamless indoor/outdoor living and functionality. Chic modern character is distinct in this great room plan with five bedrooms including attached guest casita, plus office, exercise/flex room, plus den/bonus living area off secondary bedrooms. The seamless indoor/outdoor living in this estate is unparallel, from the courtyard sitting area and fireplace overlooking the park, to the expansive great room that opens with pocket doors to the spacious covered living area with firepit, with oversized grass area in backyard, plus a putting green pool and spa, Arizona living at its finest. Exquisite finishes and details are abound, with a refined appeal. Arcadia at Silverleaf is located at the base of the McDowell Mountain Range in North Scottsdale, Arizona. Full of character this charming 130 home neighborhood is postcard worthy with tree lined streets and three lush parks within an exclusive guard-gate. Located in the heart of North Scottsdale, with convenience and amenities, this extraordinarily refined estate is picture perfect for the most discerning clients.

18916 N 98th Street Unit 3709, Scottsdale

$15,000,000
5 Beds 6 Baths 6837724 MLS 8,979 SqFt.
Golf Membership available from seller. One of a kind Contemporary estate located in the world class community of Desert Mountain in North Scottsdale, Arizona. Designed and built by one of the top design build firms-JK Properties-Justin Kilbane. Situated on 4.7 acres at the top of the Desert Mountain community and overlooking the valley of the sun, this setting is arguably one of the best in all of North Scottsdale. With 3,000 acres of open space that parallels the home as well as the Tonto National Forest just to the north, this extremely private setting is unmatched. As you enter the private gated driveway, you will be awed by the striking design of this home. Once inside the one level open great room floor plan leads to an expansive outdoor living area complete with spectacular views in every direction. Enjoy the dual sided fire feature as you take in the panoramic desert and mountain views. The seamless connection between the indoor and outdoor spaces allows for the perfect environment to entertain guests or unwind in solitude. The design incorporates floor-to-ceiling glass walls that flood the space with natural light, while also offering unparalleled privacy. The home boasts high-end finishes and state-of-the-art appliances throughout. The gourmet kitchen is equipped with top-of-the-line appliances, a large center island, and custom cabinetry that perfectly complements the sleek design of the home. The primary suite is a private retreat, complete with a spa-like bathroom featuring a soaking tub, sauna, a spacious walk-in shower, outdoor shower with views of the mountains and dual vanities. In addition, the home also features four guest suites and beautiful study with dramatic mountain views. Two of the guest suites are located in the "in house" casita complete with sitting area, kitchenette and fireplace. Outside, the property continues to impress with its resort-style amenities, including a negative-edge pool, spa, outdoor kitchen, and ample lounging areas. The combination of luxury, modern design, and the unparalleled natural beauty of Desert Mountain make this estate an extraordinary living experience. With access to the world-renowned Desert Mountain Golf Club, fine dining, and a variety of outdoor activities, this estate offers the perfect balance of tranquility, beautiful design and high-end living. Whether you're seeking a private retreat or a space to host guests, this home offers the best of both worlds. This home sits on two lots that were combined into one homesite. There is ample space left to add an additional structure if one would choose to do so. Justin Kilbane is available to discuss design options for additional garage and structure space. Lot 357A-9607 E Cintarosa Pass, Scottsdale , AZ 85262, the lot next door is available from the seller for $2,750,000 with a Lifestyle Membership available from seller. Home is being offered furnished with several exceptions. Also, the only art that would convey would be two pieces - the large piece in the dining room as well as the large piece in the "in house" casita.

9643 E Cintarosa Pass, Scottsdale

$5,475,000
4 Beds 6 Baths 6837700 MLS 4,257 SqFt.
Featured in Luxe Magazine and beautifully renovated by Turner Martin Design, this Desert Mountain home is a true masterpiece. Offering the perfect open floor plan, this home is exactly what today's buyers are searching for. The split layout includes four spacious bedrooms, each with its own ensuite bath, plus a study with an adjacent full bath for added convenience. Designed for effortless indoor-outdoor living, this home is an entertainer's paradise. The large, stone-floored patio features a cozy outdoor family room, a pristine pool and spa, a stylish pool bath with an outdoor shower, a custom fire pit, a putting green, and a BBQ area complete with a sink, refrigerator, and ice bin. Located in a rare lower village at Desert Mountain, this home offers stunning views of the valley city lights and the majestic mountains beyond. Enjoy spectacular sunsets from this one-of-a-kind setting. Golf membership is available from the seller. Home is being offered turn key with some minor exceptions.

9602 E Taos Drive, Scottsdale

$5,700,000
5 Beds 6 Baths 6834959 MLS 6,461 SqFt.
Nestled in the gated White Horse community in North Scottsdale, this stunning single-level residence blends contemporary elegance with sophisticated design. The open great room and dining area feature full sliders connecting to multiple outdoor spaces, enhanced by three fireplaces and water features. A chef's kitchen includes top-of-the-line Wolf appliances, a massive island with bar seating for 8, two Asko dishwashers, a Sub-Zero fridge, and a walk-in pantry with an additional refrigerator. A cozy sitting area and a bar with display cabinets elevate the space. Located off two private courtyards, the luxurious primary suite includes a coffee bar with Miele appliances, dual walk-in closets, and a spa-like bath with a freestanding tub, walk-in shower, and makeup area. Sliders open to a serene patio with dramatic water feature. Four ensuite guest bedrooms and a formal dining room with a climate-controlled wine wall provide ample space for family and guests. A dedicated Media room/den features three TVs, two desk areas with beautiful built in cabinetry and wall millwork. A separate guest casita is located behind the pool and contains a bedroom/bathroom and living space with kitchenette/bar, fireplace and sliding doors opening to the pool. The backyard is designed for relaxation and entertainment with a massive zero-edge pool and spa, with a dramatic sunken fire pit in the middle of the pool. Two built-in BBQs, a putting green, a separate turf dog run area, a spacious covered patio with TV, fireplace, and swing couch complete the outdoor living. A gated, tree-lined driveway with paver accents add to the outdoor appeal. Equipped with a Savant smart home system, speakers throughout, programmable thermostats, and a security camera system, this home offers the best in modern technology. Three tankless water heaters, 4 Trane HVAC units, and a recently coated roof with a 5-year warranty make this home move-in ready! Two separate 2-car garages with built-in storage, epoxy floors, and an EV charger provide ample space. The versatile detached 3rd/4th garage space can be used as a workout room, opening to the pool with sliding side doors. This exceptional home offers a refined lifestyle with easy access to nearby shopping and dining with both Market Street and Pinnacle Peak shops just 1 mile away. Additionally, hiking, golf and the Loop 101 are all accessible, making this the near perfect location in North Scottsdale.

8860 E Via Montoya --, Scottsdale

$5,250,000
6 Beds 8 Baths 6830685 MLS 5,957 SqFt.
STUNNING, new construction where modern elegance meets thoughtful design. Nestled in the highly desirable Cactus Corridor, you are welcomed into this pristine, 5,957 sqft estate with a custom, oversized door. Featuring 6 spacious bedrooms, each complete with custom walk-in closets, 7.5 tranquil bathrooms, and endless high-end luxury finishings. Premium engineered European oak hardwood floors, and Furgeson light fixtures spanning throughout the home. Incorporated into the living area is a Napolean 72'' gas fireplace, surrounded by built in cabinetry with recessed lighting. The Gourmet chef's kitchen is equipped with superior stained oak cabinets, an expansive island, Calacatta Doria countertops, a gas 48'' wolf stovetop, Butler's pantry, and a wet bar. ...continued in more. The primary bedroom boasts a massive his and hers walk in closet, incorporating more recessed lighting throughout, a dual walk-through shower, and a woodbridge freestanding tub. Additionally, an en-suite Casita has its own private entrance, perfect for guests or a private office space. Paver patios from the front to backyard, your beautiful outdoor retreat includes a captivating travertine pool with an infinity edge spa, gas BBQ pit, built in BBQ, mini fridge, pizza oven, equipped for an outdoor TV, making it a perfect space for entertaining. Furthermore, TnG outdoor patio custom ceiling, with a rain curtain over a baja style swim up seating area, and your very own putting green. The laundry room provides you with dual washers and dryers, leading you into a car collectors' dream garage. A tour bus (larger than RV) sized space, and additional room for 4 cars, giving you a total of 1,995 sqft air-conditioned garage space. This home is fully stocked with a total of 4 HVAC's, pre-wired for AV and cat 6. Don't miss out on seeing this lavish, modern-contemporary style home!

8040 E Carol Way, Scottsdale

$7,000,000
4 Beds 7 Baths 6828429 MLS 7,176 SqFt.
Desert Mountain Golf Membership available. Make this secluded Desert Contemporary Estate your own private paradise. This masterpiece is strategically sited on 5-acre ridge-line built in linear fashion to take full advantage of the southern exposure providing breathtaking Mountain, Valley & City Light Views from every room. Magnificent entertaining spaces flow seamlessly throughout the main level and exterior living spaces showcasing a large pool shaped like grand piano. Unparalleled attention to detail throughout from custom entry door to the wood & copper ceilings, copper hearth, indigenous stone, & creative lighting fixtures. Original Architect was Terry Kilbane with Manship Builders. In 2022 completely re-imagined by Architect & Builder Justin Kilbane. MLS#6962124 for 10-acre available

42690 N 98th Place, Scottsdale

$5,400,000
4 Beds 5 Baths 6827192 MLS 5,547 SqFt.
GOLF MEMBERSHIP AVAILABLE for transfer. A One-of-a-Kind architectural statement in Desert Mountain. Designed by the renowned Jaque Bethke, this 5,991 sq. ft. masterpiece in the Village of Sunrise at Desert Mountain is a true work of art, where bold design, vibrant style, and impeccable craftsmanship come together in a way that simply cannot be duplicated. Every room in this residence has been expertly curated to exude luxury, creativity, and unparalleled quality. The vision behind this full rebuild was to create a home that isn't just lived in—it's experienced. From custom finishes to architectural details that push the boundaries of design, this home is for those who appreciate one-of-a-kind artistry in a luxury setting. The interiors are an extraordinary blend of vibrant, daring aesthetics and refined sophistication. The open living spaces flow seamlessly, offering both dramatic impact and functional elegance. The primary suite is a retreat like no other, and each additional bedroom is its own individual design statement, ensuring no two spaces feel the same. Beyond the walls, the meticulously designed backyard mirrors the home's architectural brilliance. A stunning pool, spa, and water feature anchor the outdoor space, while the covered patio with a full outdoor kitchen, lush turf, and a perfectly integrated putting green create an entertainer's dream with an unmistakable presence. This home is not just about designit also delivers on state-of-the-art technology and modern luxury. A Josh AI smart home system, a vented flex room off the three-car garage, and elevated ceilings in the third bay provide both form and function. Plus, with a Golf Membership available for transfer, this home offers the rare chance to own a truly unparalleled property in one of North Scottsdale's most exclusive communities. This home is for those who seek something different, something bold, something that sets a new standard for luxury living in Desert Mountain.

37975 N 98th Place, Scottsdale

$7,300,000
7 Beds 9 Baths 6826973 MLS 9,449 SqFt.
Complete Remodel on this 4.3 acre European style estate located in the gated community of Prado where every home has large separation and privacy from its neighbors. Quality and extravagant features abound in this home including new kitchen, updated baths, exposed beams ceilings, stone fireplaces and new wood floors. The grand entrance foyer leads into a formal living room with views of the sparkling pool. The formal dining room is stunning. The family room opens to the new kitchen and breakfast room. The estates has a total of 9,449/sf of including the 8,153/sf five bedroom main house and a spacious 1,296/sf two bedroom guest house with living area & fireplace. The lighted tennis court, putting green and sparkling pool, spa & cabana highlight the grounds. 5 car garage with room for more

23779 N 91st Street, Scottsdale

$6,575,000
5 Beds 6 Baths 6826715 MLS 6,291 SqFt.
Nestled in the prestigious guard-gated Silverleaf Arcadia community of North Scottsdale, this stunning single-level custom home offers an unparalleled blend of luxury, comfort, and serenity. Spanning 6,291 square feet, this recently remodeled masterpiece boasts 5 spacious bedrooms and 5.5 beautifully appointed bathrooms, designed with a functional floor plan that caters to modern living. Backing to an expansive desert wash, this prime lot provides a rare sense of privacy and tranquility, with breathtaking views that stretch across the horizon, creating the illusion of a 50-acre estate.Step inside to discover a light-filled, refined interior featuring high-end finishes and an open great room that seamlessly connects to an inviting outdoor oasis—complete with a sparkling pool perfect for relaxation or entertaining. Situated at the end of a quiet cul-de-sac, the home offers ample guest parking along the expansive driveway, with room to expand if desired. The 3.5-car garage provides plenty of space for vehicles and storage. Located within the renowned Scottsdale Unified District, this residence is part of Silverleaf, a community celebrated for its luxurious estates, exclusive golf course, private club amenities, and striking desert landscapes. Available furnished via a separate bill of sale, this is a unique opportunity to own a move-in-ready retreat on one of the finest lots in North Scottsdale. Experience the ultimate in desert livingwhere elegance meets solitude

19494 N 98th Place, Scottsdale

$7,075,000
5 Beds 6 Baths 6825907 MLS 6,088 SqFt.
AUCTION - BIDDING OPENED: Bidding ends March 27th. Previously listed $12.5M. Current high bid $6.175M. Perched high above the guard-gated community of DC Ranch, this single-level estate spans 2.7 acres, offering unobstructed panoramic views of Arizona's mountain vistas and city lights. Forged into the McDowell Mountains Greens on a private cul-de-sac lot adjoining Silverleaf, the residence provides ultimate privacy, surrounded by the preserve with no neighboring homes. Designed for seamless living, the property features soaring 24-foot ceilings and sliding glass doors that perfectly frame the sprawling views from every room. The lightly lived-in spaces are both comfortable and elegant, ideal for entertaining. The chef's kitchen opens to the main living area, complemented by two spacious and well-appointed primary retreats, an additional generously sized en suite guest bedroom, a boardroom/office, and a flex space. A two-bedroom guest house is conveniently positioned off the motor court garage. Outdoor amenities include a sparkling pool and spa, multiple patios capturing an expansive golf course, city light, and mountain views, as well as green spaces and a well-appointed BBQ area. This home is a signature property for the discerning buyer seeking unrivaled 360-degree views and ultimate privacy. Paddles UP

9820 E Thompson Peak Parkway Unit 629, Scottsdale

$7,800,000
5 Beds 7 Baths 6821330 MLS 9,148 SqFt.
Golf Membership Available - Perched High on The Reserve at Apache Peak, this stunning 9,148 sq. ft. Santa Barbara estate with Tuscan charm, spans over 3 acres designed by renowned architect Jim Carson and built by Stonehenge offers panoramic scenery overlooking all of North Scottsdale for endless miles! Crafted to embrace the surrounding vistas, featuring sensational sunsets and city lights, all on one level, the home encapsulates a chef's kitchen, wine room, spacious island, well-appointed casita and abundant storage add both style and functionality. A striking 25-foot glass door seamlessly connects the great room to the expansive outdoor living space, where an infinity pool with a swim-up bar invites relaxation.The fully equipped outdoor kitchen completes the perfect setting for al fresco dining and entertaining. A meticulous blend of desert-friendly and garden landscaping enhances the property's allure. A lengthy circular driveway and expansive motor court lead to a spacious four-car garage.

42613 N 111th Place, Scottsdale

$5,950,000
3 Beds 4 Baths 6820479 MLS 3,990 SqFt.
This is a rare opportunity to own the condo of your dreams. This is a one of a kind! Penthouse condo is nestled up against Camelback Mountain, with amazing mountain views from every window and balcony. The city views are mesmerizing along with the tranquil pool and horizon views for miles. This brand new 3 bedroom 3.5 bath condo has a bonus room w/fireplace and back kitchen. Has been upgraded with a Bulthaup custom kitchen, 2 SubZero fridges, Wolf induction cooktop, oven, and microwave. 200 bottle SubZero wine fridge, 2 dishwashers, and front loading washer and dryer. Upgraded Creston lighting, shades, thermostat and more. Don't forget the endless amenities. Concierge service, mountainside clubhouse, pool, hot tub, state of art work out facilities and steps away from the famous Phoenician

5000 N Camelback Ridge Drive Unit 409, Scottsdale

$5,550,000
4 Beds 5 Baths 6817801 MLS 4,047 SqFt.
Welcome to your dream luxury residence, where modern elegance meets effortless indoor-outdoor living. This newly constructed home is a sanctuary of sophistication, designed to blend the beauty of nature with exquisite architectural detail. Boasting 3 spacious bedrooms, 3.5 impeccably designed bathrooms, a versatile den, and a casita, every inch of this home is crafted for comfort, style, and seamless open-air living. Step through a private enclosed courtyard and be greeted by stunning pivot doors that dissolve the boundaries between inside and out. Expansive sliding glass doors open effortlessly to multiple outdoor spaces, inviting in natural light and a refreshing connection to the outdoors. The serene courtyard and lush backyard oasis feature a resort-style pool and a fully equipped cooking ramada, perfect for al fresco dining and entertaining with sneak peek views of Camelback Mountain under the Arizona sky. Inside, marble-encased walkways lead you through the grandeur within. The heart of the home is the great room complete with white oak vaulted ceilings and a custom-designed chef's kitchen, a masterpiece of form and function. Outfitted with state-of-the-art appliances, sleek European cabinetry, and a striking waterfall-edge island, it invites culinary creativity while serving as a stunning focal point. Adjacent, the elegant dining room is anchored by a dramatic climate-controlled wine wall, showcasing your finest vintages in a statement-worthy display. The primary suite is a true private retreat, featuring sliding glass doors that open directly to the tranquil backyard. The spa-inspired ensuite exudes luxury with marble finishes, a walk-in shower, freestanding soaking tub, and an expansive custom walk-in closet. Each additional bedroom boasts its own en-suite bath, ensuring privacy and comfort for family and guests alike. The casita, with its private entrance, offers endless possibilitiesa sophisticated guest retreat or a private office. This architectural gem seamlessly blends cutting-edge design with effortless livability, creating a home that is as breathtaking as it is functional. With every detail meticulously curated for luxury, innovation, and tranquility, this residence is more than a homeit's an elevated way of living. Welcome Home.

7508 E Laredo Lane, Scottsdale

$5,350,000
6 Beds 8 Baths 6816757 MLS 6,434 SqFt.
Exceptional Luxury in Scottsdale's Cactus Corridor. This brand-new 2025 transitional estate, crafted by award-winning INTEGRITY LUXURY HOMES, offers unmatched luxury on a 0.9-acre lot in Scottsdale's prestigious Cactus Corridor. With 6,434 sq. of living space, this stunning home features 6 bedrooms, 7 1/2 baths, and impeccable design throughout. The home welcomes you through a gated circular driveway and into an 18-foot grand foyer with soaring ceilings and natural light from automated 15' pocket doors. The open floor plan seamlessly connects the indoor and outdoor living spaces. A true chef's paradise, the gourmet kitchen boasts Sub-Zero and Wolf appliances, a scullery kitchen, and an outdoor kitchen perfect for entertaining. The great room, with stained beams and a 60" fireplace, offers an elegant space to relax. Additional features include a formal dining room, game room, and an attached casita with a kitchen and ADA-accessible shower. The luxury primary suite provides a private sanctuary with a sitting area, fireplace, spa inspired bath with heated floors, and a private bonus room. Outdoors, enjoy a saltwater heated pool and spa, pickleball court, and fire pit in the resort style backyard. The 4-car garage and fully air-conditioned RV garage provide ample parking for up to 15 vehicles. With hardwood floors, quartz finishes, and more this home offers the ultimate in luxury living.This gorgeous estate offers a true sanctuary of comfort, sophistication, and grandeur, this home is a must-see for those seeking the ultimate luxury lifestyle. Don't miss this exceptional opportunity in Scottsdale.

12218 N 104th Street, Scottsdale

$6,350,000
4 Beds 5 Baths 6816348 MLS 6,252 SqFt.
The award winning team of Salcito Custom Homes and Dale Gardon Design collaborated to create a modern masterpiece in Estancia * This architectural gem is sited on a dramatic lot with unique boulder outcroppings and has commanding views of Pinnacle Peak, creating a true desert oasis * Only the finest materials and finishes were chosen: Bulthaup cabinetry, white oak wood floors, marble slab surfaces, custom lighting, a multitude of Wolf & Sub Zero appliances, home automation system, and natural stone accents throughout * The modern floor plan is light and bright with a massive, open great room and floor-to-ceiling windows and pocket doors * Design details include a dedicated office, media room, elevator to the 2nd level suite, private/separate entrance casita, and an indoor/outdoor bar * The back patio is a seamless extension of the home with living and dining spaces, in-ceiling heaters, multiple fire features and TV * 3-car Garage with lift opportunities *

27951 N 96th Place, Scottsdale

$5,570,000
5 Beds 6 Baths 6816172 MLS 6,700 SqFt.
Stunning rare new build on just shy 1 acre in desirable Scottsdale neighborhood! Ready June '25. 5,900 sf Main house 4 bed/5 ba + Office (or 5th bed/gym) and a detached 800sf 1 bd/1ba Casita. Elevated designer finishes by Janet Brooks Design. Rift cut oak cabinetry, large format soft beige tile, pecan colored wood floors - perfectly coordinated with ''wow'' features, + 200 bottle glass wine refrig. Separate kids living area & bedrooms. Backyard with Ramada + Fireplace overlooking the extended pool. Cook's kitchen with private back kitchen for storage. Laundry room of dreams with island, 2 W/D units and dog wash. Primary Suite & Office located on own side of house. Luxury primary bath has tub, shower & spacious closet with double doors. Office has own front entrance and patio. Won't last!

8226 E Davenport Drive, Scottsdale

$6,000,000
5 Beds 6 Baths 6816128 MLS 6,491 SqFt.
This amazing, gated community brings together vibrant, and award-winning contemporary design with seamless indoor-outdoor living. Explore the stunning desert surroundings just minutes from north Scottsdale's finest dining and shopping destinations. This incredible contemporary home offers timeless indoor-outdoor appeal, all in a highly desirable location, with beautiful city & mountain views. Enter the porte-cochere and bring you and your guests into this inviting and unique courtyard, with a massive stone gas fireplace, lush landscaping, 10' long granite counter bar, with bi-folding Andersen steel & glass windows that open to the interior kitchen for an amazing outdoor entertainment at its best. Imagine yourself relaxing or entertaining guests in this gorgeous courtyard, with your favorite music playing....Pretty cool experience. Stone, steel, glass, and stucco complement the impressive single level luxury builder model home. From the courtyard, enter the keyless entry into this 6491 Square foot amazing residence. Nothing was spared in this home, with the best of high end luxury at your convenience, from Wolf, Subzero, 400 bottle+ temp controlled wine room, gorgeous cabinetry, 17 foot massive granite waterfall island in the kitchen, 4 floor to ceiling stone gas fireplaces, very impressive wood ceiling beams, three main house interior bedrooms, with in suite bathrooms, and an amazing office from its impressive entrance to its wall wood walls, that features the 400 bottle+ glass wine room and an in suite bathroom. This home is truly a dream, bring the indoors to outdoors with 3 sets of opening glass wall doors, from the dining room, the great room, and the kitchen. What an amazing feel! The master suite is what dreams are made of. Two beautiful steel/glass French doors open to the courtyard on one side and the others open to a large outdoor gas fire pit. High ceilings, wall features, and one of 4 massive floor-to-ceiling stone gas fireplaces feels this suite with warmth. A beverage-coffee -refrigerator center greets you as you enter the master bath featuring floor-to-ceiling stone walls, complete with a gorgeous soaking tub, a huge walk-in shower, his & hers dressing rooms, and a wall of glass stacked doors with an outdoor shower for those days when you dare to bare it all. The laundry room features dual stacked washer & dryers, beautiful cabinetry, and a gorgeous large stone top island. The large flex/media room, just down the expansive hallway has beautiful multiple floor-to-ceiling wall features, great for the kids the hangout. In the pantry you'll find plenty of space and an additional 36" subzero refrigerator. Wow!, resort living at its finest in this amazing entertaining backyard, with another floor-to-ceiling stone gas fireplace surrounded by gorgeous outdoor living, complete with a stone wall pool with water features, a built-in wolf grill and refrigerator area, luscious and manicured landscaping, a separate stone spa with water feature overlooking the remarkable city lights & mountain views. What a great place to entertain. Let's not forget the nearly 866sf guest house with all its luxury features from the great room's with its entertainment wall feature, beautiful kitchenette, large bedroom, and gorgeous bathroom, and what would a guest house be without its own full size stacked washer & dryer. Great place for your guests. Lastly the automatic wood & steel privacy gates meet you as you pull up the long driveway to your 2/2 car garages (one garage attached to the home & one garage detached) with an amazing set of automatic barn doors that open to your resort backyard. Detached garage is also air conditioned. Great feature for your cars!

8881 E Via Del Sol Drive, Scottsdale

$6,900,000
5 Beds 6 Baths 6814978 MLS 7,147 SqFt.
Designed by Award-winning architect C.P. Drewett this seamlessly crafted modern home in north Scottsdale's Estancia Golf Community is jaw dropping. With a nod toward Mid-Century Modernism—characterized by its boxy architecture, straight lines and minimalist nature—the home's design takes full advantage of its stunning setting. Pocketing doors slide open to allow indoor/outdoor living, creating a pavilion-like ambience where the spaces meld into one another. A palette of materials includes hemlock, bronze, and textured limestone inside and out. The organic work of modern architecture is a perfect example of how a well-executed design can so effortlessly respond to the true essence of its site. The modern kitchen is beautifully designed complete with Wolf convection steam oven, speed oven, induction cooktop, gas cooktop, coffee system and a hidden pantry with appliance garage, wall oven and ice machine. Continue through the home to find a split primary suite, two guest suites, an office in the main house, and a detached guest casita with a bedroom suite and sitting area. A 1,322-square-foot luxury car lounge provides the perfect setting to showcase your auto collection while entertaining. Estancia is a luxury residential community centered around golf and located at the base of Pinnacle Peak in north Scottsdale, Arizona. The community offers a private, members-only golf club with an 18-hole championship course designed by Tom Fazio. The clubhouse amenities include dining, a fitness center, tennis, pickleball and basketball courts, and a swimming pool. Residents enjoy views of Scottsdale's landmark Pinnacle Peak and a serene desert setting just minutes from world-class dining, shopping and entertainment.

28110 N 96th Place, Scottsdale

$5,100,000
5 Beds 5 Baths 6814839 MLS 5,449 SqFt.
Tucked away in the desirable Parks neighborhood of Silverleaf, this stunning Verandah home offers unmatched luxury and privacy. Set on a prime corner lot, it enjoys a peaceful location directly across from a tranquil park, providing a serene backdrop for everyday life. The home features 5 bedrooms, including a versatile 5th bedroom/bonus room, plus a den and 4.5 bathrooms, offering abundant space for both relaxation and entertaining. The gourmet kitchen is exceptional, with dual islands, Wolf/Subzero appliances, a butler's pantry, and a charming breakfast room that flows seamlessly into the spacious family room, complete with a cozy 2-way fireplace. The expansive primary suite offers a fireplace and sweeping views of the city lights to enhance the luxurious atmosphere. The outdoor living spaces are equally impressive, featuring a glass-tiled pool, a rejuvenating spa, built-in BBQ, and a gas fireplace perfect for entertaining and enjoying the best of Arizona living. Furniture Available via Separate Bill of Sale.

20653 N 101st Street, Scottsdale

Copyright 2026 Arizona Regional Multiple Listing Service, All rights reserved. The data relating to real estate for sale on this website comes in part from the Arizona Regional Multiple Listing Service. All information deemed reliable but not guaranteed and should be independently verified. All properties are subject to prior sale, change or withdrawal. Neither listing broker(s) nor Arizona Regional Multiple Listing Service shall be responsible for any typographical errors, misinformation, misprints and shall be held totally harmless.