Refine Search
Sort by
$1,075,000
3 Beds 4 Baths 6848745 MLS 3,635 SqFt.
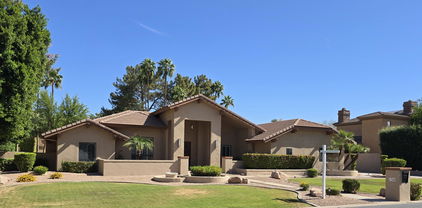
Located in the dynamic subdivision of Carver Ranch Estates, this custom home offers convenient access to premier dining, cultural attractions, and the vibrant Tempe city life, all within the privacy of a gated community with natural charm. A beautiful entry framed by colorful flowers sets the tone for what awaits inside. The expansive interior floor plan is bathed in natural light and thoughtfully designed for entertaining, featuring a split layout and an updated primary bathroom. The kitchen boasts a center island perfect for gatherings and meal prep. Step outside to a resort-style backyard complete with a sparkling pool and soothing waterfall, built-in BBQ, and a spacious patio ideal for relaxing or hosting guests.

8272 S Pecan Grove Circle, Tempe

$1,800,000
5 Beds 4 Baths 6846595 MLS 5,034 SqFt.
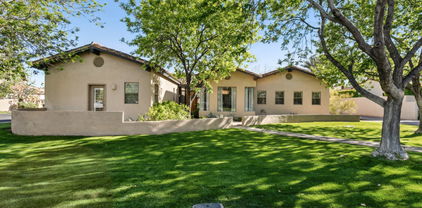
Coming Soon! And they dont come along very often in this neighborhood! This Beautiful home located in the exclusive Warner Estates neighborhood of Tempe. This open floor plan boasts spacious living with over 5000 sq/ft, 5 bedrooms 4 baths, private office off the master, basement, & large 3 car garage on a 20390 sq/ft lot. This home offers gourmet kitchen, with high end appliances including an urban herb cultivator, quartz counters, & modern style cabinets. Stunning Brazilian Pecan Wood floors thru-out. Huge basement with 2 beds, 1 bath, office, & bonus room. Nice backyard with sparkling pool, gazebo with fireplace, & lighted sport court for those pickle ball tournaments. Warner Estates has no HOA but does have a private neighborhood community association. This home will go fast.

1348 E Los Arboles Drive, Tempe

$655,000
4 Beds 4 Baths 6845443 MLS 2,464 SqFt.
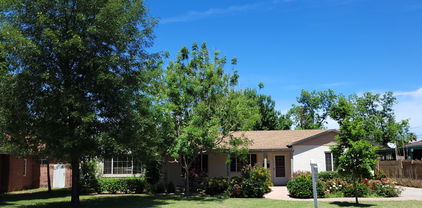
Discover this spacious 4-bedroom, 3.5-bathroom home in the highly sought-after Shalimar community, nestled on a private cul-de-sac street with no HOA. This 2,464 sq. ft. home offers a versatile layout featuring a living room, family room, and den, plus a private en-suite second bedroom—perfect for guests or multigenerational living. Step outside to your private pool, complete with natural gas plumbing, allowing for the easy addition of a pool heater for year-round enjoyment. Ideally located just 10 minutes from Scottsdale, Chandler, and Mesa, with quick access to I-101 & I-60 freeways. Close to top-rated schools, shopping, dining, and services. A fantastic investment opportunity, this property is bursting with potential. A must-see!

2120 E Huntington Drive, Tempe

$1,075,000
5 Beds 4 Baths 6842180 MLS 3,674 SqFt.
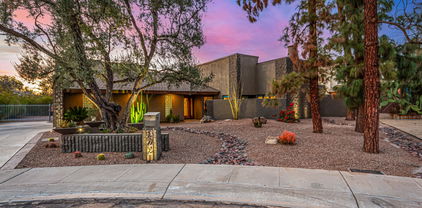
What a RARE find! Located just 15 minutes from Arizona State University in South Tempe's premier gated community, this stunning basement home offers unbeatable convenience for students, faculty, and families alike. A direct bus route from the front gate to campus makes commuting a breeze and eliminates the hassle of campus parking. Nestled on a quiet cul-de-sac, this property features 5 bedrooms, 3.5 bathrooms, a 4-car garage, RV gate, mature landscaping, and fantastic curb appeal. The interior exudes elegance with high-vaulted ceilings, abundant natural light, a movie room, office with murphy bed, and tasteful flooring - tile & soft carpet in all the right places. The combined living & dining room is perfect for receiving guests! You'll love the separate family room paired with a media niche & sliding doors to the back. The impressive kitchen boasts built-in appliances, granite counters, travertine backsplash, a plethora of cabinetry, see-thru cupboards, a built-in desk, a center island, and an extra eating area. The large main bedroom has an ensuite with dual vessel sinks, a jet tub, a glass-enclosed shower, & a custom walk-in closet. But wait, there's MORE! The finished basement includes two bedrooms and a full bathroom. One bedroom even features a built-in dual-station desk and a Murphy bed - perfect for guests or a home office setup! Featuring a theater room with a screen & equipment, this home is an entertainer's delight. The HUGE backyard provides an extended flagstone-covered patio, a fire pit, natural grass, five fruit trees, and a tranquil pond w/waterfall. What's not to like? See it! Love it! Live it!

427 W Louis Way, Tempe

$487,500
4 Beds 4 Baths 6842128 MLS 1,853 SqFt.
This spacious 1,850 sq ft townhouse offers 4 bedrooms and 3.5 bathrooms, including two master suites with walk-in closets and private baths—one upstairs and one on the ground floor. Featuring stainless steel appliances, new paint, flooring, and quartz countertops this home is move-in ready. Enjoy smart features, a water filtration descaler, and a wall safe. This home comes with a 2 car garage and 2 permited parking spaces. With no yard and low maintenance, just lock it and leave it! The unit is adjacent to a greenbelt with no neighbor on one side and offers views of the Pool and community areas. Enjoy community amenities including a heated pool and spa. The Cubs Spring Training facitily is across the street. Close to freeways. Perfect for Arizona residents, snowbirds, and baseball fan

2402 E 5th Street Unit 1564, Tempe

$1,250,000
4 Beds 4 Baths 6838876 MLS 3,699 SqFt.
A distinguished, custom 3,699 square foot 4 bedroom + den/office, 3.5 bath sanctuary awaits you in Homestead---a gated enclave of 28 exceptional residences in South Tempe. This single-level home is impressive upon approach, sited on a cul-de-sac lot with sprawling front elevation, lush lawn and mature trees. From the moment you walk through the courtyard entry, you immediately feel the character and craftsmanship of this exceptional property. Welcome to a thoughtful remodel with unmatched attention to detail in both design and materials. The home unfolds first into the sumptuous living room which features hand-scraped hardwood floors, a gorgeous picture window + architectural corner-butted windows and the jewelry of the space, a modern crystal chandelier. Across the living room sits an atrium which offers a huge central gathering space. Nurturing an elevated indoor/outdoor connection, the atrium opens up to the dining room and living room with multi-panel sliders. Toss an outdoor dining set and string up some bistro lights to create a romantic open air dining room. A shiplap bench seat in the hallway offers cubby wall built-ins and you'll also find a huge storage closet previously used as a 300 bottle wine closet. Details make every room. As you move through the interior, you will find the overall design to be inspired and elegant. The natural, comfortable elements in the family room and formal dining room welcome many interior design styles. Whether you fancy modern or traditional design, there is something for everyone to love. The architectural details set this home apart. Vaulted wood ceilings that extend from the family room to the formal dining room, bring natural hues and textural interest to the spaces. The dining room overlooks the central atrium and features a timeless crystal chandelier. A cozy propane fireplace offers ambiance with stone surround and bench seat. Rich, hand-scraped wood floors flow throughout, with tile flooring in the bathrooms. Unique diamond-paned stained glass-style French doors open up the family room to the rear patio. The kitchen quality and scale make it ideal for both culinary enthusiasts and entertainers. Exceptional amenities include all new custom cabinetry with soft close doors/drawers, marble-inspired quartz counters, KitchenAid stainless steel appliance package including 5 burner propane cooktop, dishwasher, wall oven + microwave/convection oven and French door refrigerator. Additional highlights include trash/recycle pullouts, 2 spice pullouts, cookie sheet cabinet, apron sink, pots and pans drawers, pantry, prep island, breakfast bar and dining banquet for everyday dining. Relax and rejuvenate in the luxurious primary suite. The chic bath was completely refreshed in 2022 with all new high-end finishes and designer details. Features include all new shower, custom Wetherburn's Blue vanity cabinetry, quartz counters, dual sinks and private toilet room. The frameless glass enclosed shower is lined with designer tile, complete with product niche and beauty bench. A spacious walk-in closet offers a skylight for day lighting. Multiple windows and a French door open to the rear patio. Endlessly flexible rooms in thoughtful sizes can accommodate many different needs. For example, the spacious den/office with double door entry could become a split 5th bedroom, with the simple addition of a closet or wardrobe. The split den/office is positioned to ensure privacy and focus. 2 bedrooms share a Jack and Jill bath with both of the rooms having window seats and hand-scraped hardwood floors. The shared bath has a new double vanity with quartz counters, patterned cement tile flooring and a classic white subway tiled tub/shower. The 4th bedroom is ensuite with a walk-in closet and it has a French door leading to a front courtyard. The attached bath is fully remodeled with floor to ceiling subway-tiled walls, deep gray porcelain tile floors, modern vanity and champagne bronze fixtures. The powder room is oh so charming with hex mosaic tile floors in a flower pattern, chair rail detailing on the walls and a new vanity with marble counter. Talk about chic---this laundry room will surely make wash days extra cheery! Gorgeous details include all new Heritage Blue custom cabinetry including a built-in desk area, quartz counters, crystal knobs and marble-inspired porcelain floors. Additional interior features include plantation shutters on most windows and doors, strategically placed skylights, 6 panel interior doors with crystal Emtek door knobs, recessed lighting, etc. Whether you are looking for rest + relaxation or amenities for celebration + hosting, the rear yard promises endless hours of enjoyment. The covered and tiled rear patio extends almost the entire length of home. A vaulted wood ceiling adorns a portion of the rear patio adding architectural interest. If you are looking for a private pool, bring your ideas, as the yard can accommodate a pool/spa. The yard features block fencing for privacy and a sprawling lawn area. The 578 square foot 3 car garage with epoxy flooring is tucked down a ~75' long driveway for privacy. Both the driveway and street provide ample parking for guests. Unparalleled craftsmanship, the finest finishes, and an array of exceptional amenities converge to create a home this special. Homestead is a beautifully- designed and maintained community of just 28 homes, all sited on cul-de-sacs. The ideal location is walkable to the best of South Tempe. Nearby Postino, Picazzo's, Ghost Ranch, Feta Cowboy, Whole Foods, Trader Joe's, Costco, Lifetime Fitness, Tempe Sports Complex, ASU main campus and ASU Research Park, Home Depot, Chandler Fashion Center, Sam's Club and more. Outdoor enthusiasts will love the proximity to nearby trailheads, Kyrene canal walking path, parks and golf courses (Ken McDonald public course is super close).

8336 S Homestead Lane, Tempe

$580,000
4 Beds 4 Baths 6835731 MLS 2,320 SqFt.
*Seller offering concession for pool updates* This popular 4 bedroom 3.5 bath Tri-level home in a great Tempe location with no HOA has convenient access to freeways, ASU and shopping. With its spacious updated kitchen, living and dining rooms, its an entertainer's delight. Downstairs you'll find a large family room with fireplace, a bedroom, bath, plus bonus room perfect for an office or craft space. This level would also make an excellent in-law suite. The primary bedroom and bath, along with two additional bedrooms and bath upstairs complete the fantastic floorplan. An expansive front courtyard and inviting diving and lap pool in back provide wonderful outdoor living spaces for family and friends to gather.

6847 S Willow Drive, Tempe

$1,120,000
4 Beds 4 Baths 6834340 MLS 3,072 SqFt.
Spectacular Contemporary Masterpiece with Guest Casita, Heated Pool & Owned Solar! Step into stunning modern elegance with this architecturally striking home, featuring beautiful lines, soaring ceilings, and sleek contemporary elements. High-end Thermador appliances, polished concrete floors throughout, and an elevated wood ceiling create a luxurious ambiance. Designed for seamless entertaining, enjoy a new heated pool & spa, built-in grill, and an open flow between indoor and outdoor spaces. Wake up to breathtaking views from the primary bedroom, which boasts sliding glass doors leading directly to the pool and backyard—a true retreat! A large flexible bonus room is perfect for an art studio or fitness space, and the attached guest house/casita with a private entrance offers income potential or multi-generational living. This home also features an owned outright solar system, providing energy efficiency and long-term savings. This is contemporary living at its finestdon't miss this rare opportunity!

31 E Bishop Drive, Tempe

$2,475,000
5 Beds 4 Baths 6831528 MLS 5,766 SqFt.
A RARE FIND, AN ABSOLUTELY STUNNING HOME IN TEMPE'S PREMIER CIRCLE G RANCHES, PRICED TO SELL! QUALITY GALORE! 5 BEDROOOMS, 4 BATHROOMS, DEN, OVERSIZED & EXTENDED 3+ GARAGE, EPOXY FLOORING, RV GATE, BASEMENT, TONS OF STORAGE, CLASSY CLOSETS T/O, SOLID OAK FLOORS, SOLID CORE DOORS T/O, DIVING POOL,SPA, WATERFALL, FIRE PIT, WROUGHT IRON FENCING, SPORT COURT, STORAGE SHEDS, LUSH GREEN LANDSCAPING TO THE MAX, HUGE PATIO W/ PREMIUM MISTING SYSTEM, BUILT IN BARBEQUE W/SINK, 250 GALLON UNDERGROUND PROPANE TANK. PREMIUM KITCHEN CABINETRY, SUB-ZERO FRIDGE, ISLAND, BOSCH 5 BURNER COOKTOP & DISHWASHER, T & G WOOD CEILING BREAKFAST ROOM, QUARTZ & GRANITE COUNTERTOPS, DOUBLE OVENS, BLT IN MICRO, LARGE WALK IN PANTRY. CLOSE TO TENNIS, PICKLEBALL, PARK & MORE!

2170 E Caroline Lane, Tempe

$1,205,000
4 Beds 4 Baths 6827626 MLS 3,708 SqFt.
Nestled in one of South Tempe's premier gated communities, this stunning home in Graystone sits on an expansive 0.49-acre lot—one of the largest in the neighborhood. The primary suite is located on the first floor and offers a spacious sitting area that perfect for a home office, workout space, or retreat. The en-suite bathroom features a jetted tub, a large walk-in shower, and dual his-and-hers closets. One of the three bedrooms upstairs has an en-suite bathroom while the other two bedrooms share a Jack-n-Jill bathroom. All three bedrooms have walk-in closets. The inviting open-concept layout downstairs creates a seamless flow between living areas, leading to a large-covered patio and the expansive backyard. The outdoor space is perfect for entertaining with a saltwater pool that includes 3 water features and color-changeable LED lighting surrounded by mature trees and meticulously maintained landscaping, The pool deck area will delight your guests with travertine stone pavers, a built-in 4-burner BBQ, beverage refrigerator and Bose outdoor speakers. Major updates include: new roof underlayment (2022), updated HVAC systems (2017 & 2025), new pool pump (2024), fresh sod in both front and back yards (2024), and updated windows (excluding windows at entry). This home perfectly balances space, comfort, and modern updatesdon't miss the opportunity to make it yours!

8373 S Forest Avenue, Tempe

$925,000
4 Beds 4 Baths 6827460 MLS 2,803 SqFt.
Welcome to the highly sought after University Park neighborhood. Steps away from ASU, Gammage theater, and downtown Tempe. This home has been meticulously maintained, a perfect blend of historic charm and modern updates. Gorgeous flood irrigated lot with shady trees. Large guest house above the big 2 car garage, includes modern features and great views. Main house is 2205 sf, guest house is 598 sf. Primary bedroom includes tall ceilings, large en suite, and a walk-in closet. Modern kitchen, with floor to ceiling windows, porcelain tile, ample storage, and attached pantry/laundry room. Charming office with views of the large lush lot. Guest bath has a vintage claw foot tub and marble tile. Separate workshop. A bathroom for every bedroom and a split floor plan. Come see this gem!

32 E 14th Street, Tempe

$1,560,000
5 Beds 4 Baths 6819927 MLS 4,105 SqFt.
Here's an amazing opportunity to own this beautiful custom-built Warner Estates home. Warner Estates is one of the most sought after communities in South Tempe. You will love this split floor plan home that boosts a full basement! The main level of this gorgeous estate features 4 bedrooms and 2.5 bathrooms. In the basement, you'll find another bedroom and bathroom, as well as a large open space. It's perfect for a game room or another living space, etc. The large island kitchen is fantastic for entertaining. It's beautiful AND functional! Tons of counter and cabinet space, and it has a breakfast room with beautiful views of the back yard. There's also a huge master suite with a fireplace, beautiful cabinetry, walk-in shower, huge closet and a private courtyard. A 30,030 square foot lot!

8649 S Willow Drive, Tempe

$1,300,000
4 Beds 4 Baths 6819550 MLS 3,770 SqFt.
Prepare to be amazed! Truly a high end custom home in the coveted Alameda Estates. Stunning facade w/stone & copper accents and a manicured desert landscape. Check out this fantastic 4 bed, 3.5 bath residence nestled on a premium cul-de-sac lot. Features split floor plan with two ensuite primary bedrooms. Contemporary design showcases all the upgrades. See list in document section. Discover a spacious dining & living area w/soaring ceilings, exposed wood beams, elegant wood flooring, modern light fixtures, and modern design throughout. You'll love the gorgeous kitchen, with new induction stove top, high end appliances, wood cabinetry w/granite counters,and several pantries. Recently upgraded floors, remodeled landscaping, lighting/fan, and high end flooring. Must see this custom home! The primary bedroom showcases a private sitting area w/a 2nd fireplace, direct outdoor access, a walk-in closet, and a lavish ensuite w/dual vanities & a garden tub. Double doors open up to a cozy den w/built-in bookshelves & desks, perfect for a home office. Lastly, the wonderful backyard includes a covered patio, extended seating area, and a sparkling blue pool! Your new home is waiting for you, hurry and act now!

122 E Loma Vista Drive, Tempe

$1,275,000
4 Beds 4 Baths 6808542 MLS 3,675 SqFt.
This gorgeous home is found in the The Homestead gated community in Tempe. There are 28 homes in this community and all are on a Cul D Sac Lots. Located in the prestigious South Tempe and only minutes away from all freeways. This 4BR 4BA home + an office features exquisite updates tastefully complimenting the architecture. Flooring consists of tile in the bathrooms, and rich hardwood throughout. Plantation shutters additionally are featured throughout much of the home. The oversized kitchen includes multiple stainless steel ovens, microwave, dishwasher, and an electric cook top. granite counter tops, beautifully tiled backsplash. The rear yard has a sparkling play pool and is beautifully landscaped. Top of the line appliances, SubZero fridge. There are two fireplaces that are propane.

8300 S Homestead Lane, Tempe

$825,000
5 Beds 4 Baths 6807874 MLS 2,333 SqFt.
Originally 1,040 sq. ft., this stunning home has been expanded to 2,333 sq. ft., featuring a brand-new addition completed in 2025. Located just 8 minutes from ASU and Tempe Marketplace, 10 minutes from Tempe Town Lake and Mill Avenue, and 4 minutes from McClintock High School, this home offers unbeatable convenience. With 5 bedrooms, 4 baths, and modern upgrades like a tankless gas water heater, spray foam insulation, and engineered hardwood floors, it blends contemporary design with energy efficiency. The sleek kitchen boasts quartz countertops and a waterfall island, while the backyard is perfect for entertaining. Ideal for families, Airbnb, or student housing, this home delivers flexibility and style in a prime location.

2129 S Los Feliz Drive, Tempe

$1,010,000
5 Beds 4 Baths 6803419 MLS 3,586 SqFt.
This stunning BASEMENT home in Tempe offers a perfect blend of luxury and functionality. With a 3-way split floorplan featuring 5 bedrooms and 3.5 bathrooms, it provides a space for everyone! The main level welcomes you with a majestic foyer into the formal living and dining area. Included on the main level you will find 3 bedrooms and 2.5 baths, with the Main Bedroom and ensuite on one side and 2 bedrooms and a full bathroom on the other side. The large backyard backs up to the corner of two other oversized lots providing tremendous privacy! The main bedroom features its own access to the backyard and luxurious remodeled master ensuite featuring an oversized jetted tub with built-in TV, a walk-in shower with dual full-flow shower heads, double sinks, a separate vanity area, private. toilet room and lots of extra storage with the cabinets. On the other side of the main level, you will find two bedrooms and a full bath that includes double sinks and a new shower surround. The fully remodeled kitchen boasts upgraded stainless steel appliances, including a brand-new dishwasher installed in 2025, along with granite countertops, high-end cabinets, and a large island. A gas stove completes the space, which overlooks a family room with built-in area for your media needs, and a view of the stunning backyard oasis. The outdoor space is perfect for entertaining with over a 12,000 sq foot lot featuring a Pebble Tec HEATED pool with in-floor cleaning system (pop-up heads, no unsightly hoses) and a rock waterfall, a built-in BBQ, a cozy fire pit, a covered patio, mature trees, and a large grassy area for relaxation or play. The basement level offers an oversized room with surround sound and media wiring for all your entertainment needs. You will find 2 additional bedrooms next to a full bathroom with double sinks making it a private retreat or guest space. All the window wells have recently been updated for added safety and convenience. Make sure you find all the extra storage under the stairs and in the hallway. This home has no shortage of storage. Extra features include wired ethernet throughout this large home to support pristine wi-fi or hard-wired internet connections anywhere you want it, in-ceiling speakers throughout for whole home audio, surround sound home theater speakers in multiple locations, a 3-car over-height garage with a TESLA CHARGING STATION installed in 2024, attached garage cabinets for storage, water softener, plus a 2.5 year-old tankless hot water heater for unlimited hot water (everyone gets hot showers even after filling the gigantic tub in the master bath)! This impeccably maintained home is move-in ready with a new roof installed in 2021, exterior paint refreshed in 2023, all three AC units were recently updated in 2017 and 2018 and new window wells in 2022. This exceptional property is a rare find in Tempe, offering upgrades and thoughtful design to suit any lifestyle.

7893 S Stephanie Lane, Tempe

$1,515,000
6 Beds 4 Baths 6799432 MLS 4,800 SqFt.
In the heart of the east valley, this Tempe oasis stands out for its sprawling main house and separate guest house, nestled amongst an entertainer's dream backyard on nearly an acre of lush, irrigated land. These equestrian privileged estates infrequently come on the market, so don't pass up this gem that has been updated with modern and unique touches, while preserving the original charm of its pristine ranch-style character. The main house has a split floor plan with a vast kitchen, including an oversized island and double sinks, with one faucet dedicated to filtered, sparkling, or still chilled water at the touch of a button. Appliances include a newer Thermador dishwasher, a Gaggenau induction cooktop and SKS refrigerator freezer with regular and cocktail ice ball maker. The kitchen is open to the large family room, with views of the pool and backyard, and is adjacent to the formal, sunken dining room. The cozy and inviting formal living room features the original stone wood-burning fireplace and raised rock planter as guests enter the home. There are 2 primary suites, with one boasting a wet-shower room that includes a whirlpool tub, custom faucets and a TOTO Neorest bidet toilet. The additional primary has an enormous walk-in closet, renovated bathroom, and back patio access. There are two additional secondary bedrooms that share a remodeled bathroom which also exits to the backyard. There is a separate private office/den with built-in shelves, as well as a laundry room with newer LG front load washer and steam dryer, plus an additional small washer, that is perfect for delicates. The detached guest house is a perfect retreat, with a wraparound verandah overlooking the expansive property that is perfect for your in-laws, guests, or a studio away from the family. The guest house features soaring ceilings, a full kitchen, bathroom, living room, washer and dryer, and 2 bedrooms, one which is currently used as a full gym, but could also be a workshop, as the backyard has vehicle access. The front yard features a 45 year old olive tree at the center, surrounded by the recently renovated, easy to maintain, desert landscaping with decorative lighting, plus a peaceful front entry fountain. The 3 car garage is extremely oversized making it perfect for someone who likes to putt around with various hobbies, and includes chargers set up for 2 electric vehicles. The backyard is the jewel of the estate, with a recently updated play pool, perfect for volleyball or relaxing on a summer day. Behind the guest house is an enclosed chicken run and coop for farm fresh eggs. There is also a stone fire pit for family and friends to surround while making s'mores, a rose garden, and a desert garden with a formal fountain that can be enjoyed from nearly every view on the property. The ramada between the two homes has been transformed into a custom outdoor kitchen, with stone countertops, undercounter refrigerator, EVO griddle, custom blue Hestan rotisserie grill with a separate double side burner. The kitchen sink and integrated cutting board on stone countertops are perfect to juice or cut up fruit from the wide variety of trees, including 2 types of oranges, lemon, grapefruit, pomegranate, peach, asian pear, persimmon, guava, apricot, plum, fig, pecan and almond. There is a bridal path behind the home that stretches throughout the neighborhood and into the rest of the city block, which makes for beautiful walks to visit other neighbors and their many animals such as donkeys, sheep and goats to name a few. There is a lovely park at the end of the street with new playground equipment, and the local elementary and junior high that are a part of the highly rated Kyrene School District. Convenient access to US 60 and Loop 101 makes this home your perfect rural paradise in the midst of the Valley's urban jungle.

1440 E Secretariat Drive, Tempe

$2,365,000
5 Beds 4 Baths 6795794 MLS 6,039 SqFt.
Welcome to Circle G Ranches, a premier equestrian community where elegance and exclusivity meet unparalleled tranquility. This custom-built brick home known as the Iris Estate is a stunning embodiment of sophisticated design, situated on a spacious lot with a circular driveway and recently updated landscaping in front and back that radiates grandeur. Offering 5 bedrooms, 4 bathrooms, 2 offices, and a 3-car epoxy-finished garage, this residence is a sanctuary for those seeking luxury, comfort, and privacy. Step through the grand entrance and be captivated by the open-concept layout, where expansive grey tile flooring flows seamlessly into soaring living spaces adorned with vaulted wood ceilings. At the heart of the home lies the gourmet kitchen, a culinary masterpiece equipped with a built-in Sub-Zero refrigerator, a Wolf induction cooktop, and a reverse osmosis system, perfectly blending practicality with high-end style. This space is tailor-made for hosting lavish gatherings or creating intimate family memories. The home's two primary suites redefine opulence, featuring spa-like bathrooms adorned with premium finishes, walk-in showers, and a luxurious soaking tub in one. These private retreats exude comfort and elegance, offering the perfect escape at the end of the day. The additional bedrooms are thoughtfully designed, providing generous space for family or guests. A barn-door-enclosed office adds a touch of rustic charm to a modern, functional workspace. With cutting-edge and Cat6 networking, the home ensures seamless connectivity for remote work, streaming, or smart-home integrations. Step outside to your personal oasisan entertainer's dream with no neighbors behind for enhanced privacy. The expansive backyard boasts a sparkling resort-style pool, manicured lawns, and raised garden beds, ideal for cultivating fresh produce or flowers. A sport court caters to recreational activities, while the extended patio offers a luxurious setting for al fresco dining or unwinding under the stars. This estate is more than a home; it's a statement of refined living. Experience unparalleled luxury and serenity in the highly sought-after Circle G Ranches.

2031 E La Vieve Lane, Tempe

$1,190,000
5 Beds 4 Baths 6794741 MLS 3,674 SqFt.
Outstanding single-level w/ basement nestled on a PRIME cul-de-sac, in gated ALISANOS!! Money was not spared in making the backyard EPIC, this house is packed w/features you're sure to love. Starting w/a 4-car garage, RV gate, classic brick accents, & a cozy front patio. Enter to find a large living & dining room & a family room perfect for everyday living & entertaining! Highlights include wood-look flooring, fresh neutral paint, archways, & vaulted ceilings, enhancing the airy ambiance. Well-appointed kitchen is a culinary haven, fully equipped w/recessed lighting, a walk-in pantry, tile backsplash, an island w/a breakfast bar, abundant cabinets adorned w/crown moulding, desk area, quartz counters, & state-of-the-art stainless steel appliances such as a double wall oven & cooktop gas. Tens of Thousands spent in backyard w/ amazing Pebble Tech pool w/water feature, 2 covered patios, plus gazebo. 1 of the covered patios complete w/ outdoor entertainment area w/ Built in BBQ, granite counter top bar area and TV!!! Artificial Turf through out the entire backyard and NO NEIGHBORS BEHIND YOU!!!! Putting green, small court area, RV Gate and the Southeast side of Backyard is preplumbed if a Casita is to be built!!! This is a must see!

7953 S Dateland Drive, Tempe

$1,200,000
7 Beds 4 Baths 6794411 MLS 3,610 SqFt.
Experience the best of South Tempe living with this incredible 4,000+ sqft ranch-style home featuring a detached casita, all set on 1.44 acres with horse privileges. The impressive 2,796 sqft garage offers space for up to 10 vehicles, plus room for RVs, boats, or your dream workshop. Inside the main home, you'll love the open floor plan, updated flooring, and a gourmet kitchen with granite countertops, stainless steel appliances, and a walk-in pantry. The primary suite includes a private patio exit, walk-in closet, and an upgraded bath with a soaking tub and shower. A versatile bonus room adds space for recreation, workouts, or entertaining. The casita provides a cozy retreat with its own living room, kitchenette, bedroom, and laundry. Endless possibilities await in the oversized backyard

850 E Knox Road, Tempe

$985,000
4 Beds 4 Baths 6793272 MLS 3,172 SqFt.
COMING SOON! One of a kind semi custom, single level home nestled on a quiet interior lot in the beautiful Alisanos Gated Community of Tempe. 4 bedrms + office & 3.5 bathrms. Spacious living areas in & out offers a perfect setting for both relaxation & entertaining. The kitchen being the main hub of the home & sleeping areas tucked away in separate wings. Multiple walk-in storage pantry closets to keep you organized. Backyard paradise! Lagoon style pool & spa, spacious covered patio, multiple sitting areas complete w/pavers, mature lush landscaping & a large grassy area for your 2 & 4 legged family members to enjoy. Ideal location within minutes to restaurants, shopping, parks, golf courses & canal walking/biking paths. Close to freeways for EZ access around town.Hurry this one wont last!

7868 S Dateland Drive, Tempe

$918,000
4 Beds 4 Baths 6791394 MLS 3,674 SqFt.
WOW! Stunning basement home located in Alisanos, one of the most prestigious gated neighborhoods in Tempe. This beautiful home features 4 bedrooms plus office and 3.5 baths. It is a split floor plan with Primary Suite, 1 guest bedroom and office on the main level and 2 additional bedrooms downstairs with an additional family/game room. Owner has recently installed faux wood tile flooring through the main areas. The kitchen has been totally remodeled with upgraded white cabinets with some glass fronts, quartz counter tops, high end appliances including an ILIVE Majestic free standing gas oven/range and a wall Bosch cappuccino machine. The kitchen also boast a custom vent hood, large island with seating and chandeliers. Kitchen is open to large family room. Synthetic grass front and rear. The rear yard has a pool and spa, covered patio, built -in BBQ

8054 S Stephanie Lane, Tempe

$1,265,000
4 Beds 4 Baths 6789828 MLS 2,949 SqFt.
Your dream home is finally here! This home has been completely renovated with no expense spared. Every detail has been meticulously designed to offer the best in luxury and comfort. The bright & airy living room, where exposed ceiling beams accentuate the vaulted ceilings, and a wall-mounted fireplace adds warmth and sophistication. You'll also have a formal dining room ideal for hosting special occasions. The stunning kitchen will impress you with exquisite Taj Mahal countertops, a center island, a breakfast bar, abundant white cabinetry with crown moulding, and top-of-the-line stainless steel appliances. The incredible master suite boasts a cozy fireplace, direct outdoor access, a spa-like ensuite with dual sinks, make-up desk, garden tub, and two large closets. In addition to the master suite, this haven includes a dedicated office, two additional bedrooms, and three full bathrooms. Step outside to find 3,500 sqft of elegant Silver Latte travertine, complemented by over 2,500 sqft of lush turf, complete with your own private putting green  ideal for relaxation and recreation. Be the first to experience this exceptional property!

6425 S Rockford Drive, Tempe

$695,000
4 Beds 4 Baths 6783161 MLS 2,356 SqFt.
Welcome to this beautifully upgraded tri-level home, where modern amenities meet timeless charm. Recently renovated just 3 years ago, this home boasts a wealth of thoughtful improvements that make it move-in ready. As you step inside, you'll immediately notice the stylish entryway doors that set the tone for the rest of the home. The heart of the home is the spacious kitchen, featuring sleek quartz countertops, two generously sized pantries for ample storage, and new tile flooring that flows throughout. The fresh carpet in the living areas adds warmth and comfort, while the new windows invite an abundance of natural light, creating a bright and welcoming atmosphere. The master bathroom is a true retreat, showcasing a stunning updated design with quartz countertops and modern fixtures, offering the perfect space to unwind. Additionally, the home includes updated baths throughout, adding to the overall elegance and appeal. For those who work from home or need a little extra organization, the living area features a built-in office desk space, perfect for productivity and convenience. Step outside to your private oasis. In 2019, an above-ground spa was added, offering relaxation under the stars and out of the view of neighbors. A brand new cover was installed in 2024 for added protection and convenience. The expansive backyard features an RV gate, providing easy access for your toys or additional vehicles, and plenty of space for a storage shed, ramada BBQ area, or whatever your dream backyard looks like. Don't miss out on this incredible find!

1502 E Hermosa Drive, Tempe

$1,650,000
4 Beds 4 Baths 6779715 MLS 4,870 SqFt.
PRICE REDUCED BELOW APPRAISAL! Located in the premier neighborhood of Circle G Ranches in South Tempe! A one-of-a-kind, traditional, architect-designed home on a private oversized (approximately 2/3rd acre) lot. The home features 4 bedrooms, 4 1/2 bathrooms and a large basement with a separate 4 car+ garage and a port-cochere side entrance. As you walk up to this classic design you will be impressed by the beautiful large oak front door. The foyer opens to a high octagonal rotunda ceiling with a grand chandelier. There are soaring 12f feet+ high ceilings throughout the entire house. The kitchen has lots of cabinets space and granite countertops, and a Subzero refrigerator overlooking the massive diving pool The family room has vaulted ceilings and French doors with transom windows that open to the backyard. The owners suite also has a fireplace and lovely french doors that look out on the backyard. Just adjacent to the suite is an indoor spa room and exercise area. The basement has natural light coming from the walk out patio. Everything was built with the highest of quality including the basement which has a poured cement ceiling and walls. There are three brick propane fireplaces, and three oak built-in desks in the home. The bedrooms are very spacious and all have walk in closets. There are many additional closets for extra storage. The backyard is designed to entertain with a large patio and a huge pebble tec diving pool with a soothing rock waterfall and "diving rock" featuring mature, lush landscaping including citrus trees. There is also a built in stainless Barbeque. There is also a 1,500 square foot, heated 4-car garage which has room for an RV or high enough ceilings for a car lift. There is also a separate interior workshop. The garage has many cabinets for all the items the buyer wishes to store or create. The home has been extremely well-cared and is often described as a comfortable home by guests. The exterior of the house and the garage interior were recently painted. Repairs and updating have been made over the years. This is a home you MUST SEE!!! As you enter Circle G there is a tree-lined entrance to the private park which houses a children's play area, tennis courts and riding arena - the community is truly special. Incredible location near highly rated schools, tech corridor, restaurants, freeway access and all that Tempe has to offer!

2166 E Caroline Lane, Tempe

$1,821,820
7 Beds 4 Baths 6767845 MLS 5,076 SqFt.
Discover this extraordinary 7-bedroom, 4-bath home in the sought-after Warner Estates, offering luxurious living both indoors and out. The grand entrance welcomes you with a serene fountain, setting a tone of opulence from the moment you arrive. Inside, the formal living and dining rooms feature exposed wood beams and a striking dual-sided fireplace, creating a warm, inviting atmosphere perfect for intimate gatherings or larger celebrations. Or entertain outside with an oversized negative edge pool spa putting green sport court and a oversized outdoor kitchen. Inside is an expansive gourmet kitchen designed for both style and functionality. A large central island makes it ideal for entertaining, while the oversized walk-in pantry. this kitchen elevates every culinary experience. The luxurious feel extends throughout the private living quarters, where each of the seven bedrooms offers privacy and comfort. The primary suite is a true retreat, featuring elegant finishes, natural light, and a spa-like en suite bathroom with a soaking tub and walk-in shower. The additional bedrooms provide ample space for family, guests, or even a home office or fitness room. Outside, the backyard is an entertainer's paradise. The expansive covered patio is perfect for outdoor dining, complemented by a luxurious outdoor kitchen and entertainment gazebo with ample seating and stunning views. A dedicated sports court is ideal for recreation, while the heated spa offers year-round relaxation. The centerpiece is a sparkling infinity pool with an oversized seating area, making this outdoor retreat perfect for lounging and hosting gatherings. This home masterfully blends practicality with luxury, offering a flexible layout for ease of living. With no HOA fees, you can enjoy the beauty and exclusivity of Warner Estates without added costs. A rare find, this residence combines luxurious living spaces, exquisite outdoor amenities, and a prime location in one of the area's most desirable neighborhoods. Homes like this in Warner Estates are truly uniquedon't miss your chance to own this exceptional property!

1325 E Palomino Drive, Tempe

$530,000
2 Beds 4 Baths 6763621 MLS 1,682 SqFt.
360 Views from the 4th floor deck. This property is perfect for those looking for something unique and inspiring and has all the current finishes and styling that people are looking for. For Sunset lovers, it was a rooftop iconic Arizona Sunset that was the back ground where the current Owner proposed to his now wife. 3 interior stories of living space featuring a studio at the courtyard and garage entries with its own full bath, an open floor plan Family Room, Kitchen with gas range and Dining Room with an exterior patio on the second floor and 2 Primary Bedrooms on the 3rd floor. This property is located near the Hayden Greenbelt and only est 4.1 miles to Old Town Scottsdale to the north and est 2.9 miles from ASU. Tempe Town Lakes is a short bike ride from the Newport community This home is also for Lease. Orignial List Price is a typo and will be corrected through ARMLS on Monday September 29th

1106 E Weber Drive Unit 1016, Tempe

Copyright 2026 Arizona Regional Multiple Listing Service, All rights reserved. The data relating to real estate for sale on this website comes in part from the Arizona Regional Multiple Listing Service. All information deemed reliable but not guaranteed and should be independently verified. All properties are subject to prior sale, change or withdrawal. Neither listing broker(s) nor Arizona Regional Multiple Listing Service shall be responsible for any typographical errors, misinformation, misprints and shall be held totally harmless.