Refine Search
Sort by
$625,000
4 Beds 3 Baths 6844395 MLS 2,467 SqFt.
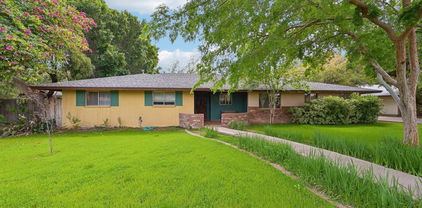
Discover modern living in this 4-bedroom, 2-bathroom home situated at the top of a cul de sac. Well located near ASU campus, freeways and shopping. The main house features a stylish kitchen with newer cabinets, a formal dining room, and a formal living room—ideal for entertaining. A versatile attached space provides endless possibilities—utilize it as a private office with an attached 1-car garage, or convert it into a 2-room guest suite, complete with a restroom, kitchen and laundry area. Adding to the charm, a detached building sits across the entry breezeway, currently serving as a home office. Step outside to a beautiful backyard oasis with mature landscaping, an extended patio, and a sparkling pool—perfect for relaxation and entertaining.

3328 S Stanley Place, Tempe

$1,075,000
5 Beds 4 Baths 6842180 MLS 3,674 SqFt.
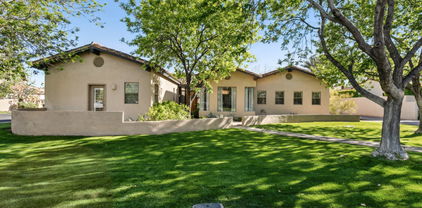
What a RARE find! Located just 15 minutes from Arizona State University in South Tempe's premier gated community, this stunning basement home offers unbeatable convenience for students, faculty, and families alike. A direct bus route from the front gate to campus makes commuting a breeze and eliminates the hassle of campus parking. Nestled on a quiet cul-de-sac, this property features 5 bedrooms, 3.5 bathrooms, a 4-car garage, RV gate, mature landscaping, and fantastic curb appeal. The interior exudes elegance with high-vaulted ceilings, abundant natural light, a movie room, office with murphy bed, and tasteful flooring - tile & soft carpet in all the right places. The combined living & dining room is perfect for receiving guests! You'll love the separate family room paired with a media niche & sliding doors to the back. The impressive kitchen boasts built-in appliances, granite counters, travertine backsplash, a plethora of cabinetry, see-thru cupboards, a built-in desk, a center island, and an extra eating area. The large main bedroom has an ensuite with dual vessel sinks, a jet tub, a glass-enclosed shower, & a custom walk-in closet. But wait, there's MORE! The finished basement includes two bedrooms and a full bathroom. One bedroom even features a built-in dual-station desk and a Murphy bed - perfect for guests or a home office setup! Featuring a theater room with a screen & equipment, this home is an entertainer's delight. The HUGE backyard provides an extended flagstone-covered patio, a fire pit, natural grass, five fruit trees, and a tranquil pond w/waterfall. What's not to like? See it! Love it! Live it!

427 W Louis Way, Tempe

$758,000
4 Beds 3 Baths 6842085 MLS 2,777 SqFt.
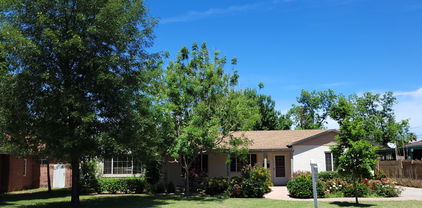
Welcome to Tempe's greenest neighborhood. Flood irrigation provides lush landscapes, shade trees and flowers. One of the larger homes in the area, this home features a split floor plan with the primary away from the guest bedrooms. One of the bedrooms is a suite with separate entrance off the side, Perfect for a college student, office, or multi generational. Giant primary bedroom and bath has two large walk-in closets, separate bath and shower, double sinks, and a lovely french door to the backyard with a sparkling pool and covered patio. Beautiful wood flooring throughout the large living spaces. Nice plank tile in the kitchen. Gorgeous wood frame windows for part of the home. Pool has been remodeled with pebble sheen. Blocks from ASU, downtown Tempe, and excelling schools

325 E Broadmor Drive, Tempe

$1,250,000
4 Beds 4 Baths 6838876 MLS 3,699 SqFt.
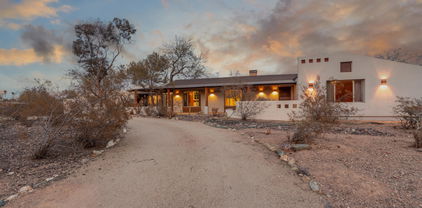
A distinguished, custom 3,699 square foot 4 bedroom + den/office, 3.5 bath sanctuary awaits you in Homestead---a gated enclave of 28 exceptional residences in South Tempe. This single-level home is impressive upon approach, sited on a cul-de-sac lot with sprawling front elevation, lush lawn and mature trees. From the moment you walk through the courtyard entry, you immediately feel the character and craftsmanship of this exceptional property. Welcome to a thoughtful remodel with unmatched attention to detail in both design and materials. The home unfolds first into the sumptuous living room which features hand-scraped hardwood floors, a gorgeous picture window + architectural corner-butted windows and the jewelry of the space, a modern crystal chandelier. Across the living room sits an atrium which offers a huge central gathering space. Nurturing an elevated indoor/outdoor connection, the atrium opens up to the dining room and living room with multi-panel sliders. Toss an outdoor dining set and string up some bistro lights to create a romantic open air dining room. A shiplap bench seat in the hallway offers cubby wall built-ins and you'll also find a huge storage closet previously used as a 300 bottle wine closet. Details make every room. As you move through the interior, you will find the overall design to be inspired and elegant. The natural, comfortable elements in the family room and formal dining room welcome many interior design styles. Whether you fancy modern or traditional design, there is something for everyone to love. The architectural details set this home apart. Vaulted wood ceilings that extend from the family room to the formal dining room, bring natural hues and textural interest to the spaces. The dining room overlooks the central atrium and features a timeless crystal chandelier. A cozy propane fireplace offers ambiance with stone surround and bench seat. Rich, hand-scraped wood floors flow throughout, with tile flooring in the bathrooms. Unique diamond-paned stained glass-style French doors open up the family room to the rear patio. The kitchen quality and scale make it ideal for both culinary enthusiasts and entertainers. Exceptional amenities include all new custom cabinetry with soft close doors/drawers, marble-inspired quartz counters, KitchenAid stainless steel appliance package including 5 burner propane cooktop, dishwasher, wall oven + microwave/convection oven and French door refrigerator. Additional highlights include trash/recycle pullouts, 2 spice pullouts, cookie sheet cabinet, apron sink, pots and pans drawers, pantry, prep island, breakfast bar and dining banquet for everyday dining. Relax and rejuvenate in the luxurious primary suite. The chic bath was completely refreshed in 2022 with all new high-end finishes and designer details. Features include all new shower, custom Wetherburn's Blue vanity cabinetry, quartz counters, dual sinks and private toilet room. The frameless glass enclosed shower is lined with designer tile, complete with product niche and beauty bench. A spacious walk-in closet offers a skylight for day lighting. Multiple windows and a French door open to the rear patio. Endlessly flexible rooms in thoughtful sizes can accommodate many different needs. For example, the spacious den/office with double door entry could become a split 5th bedroom, with the simple addition of a closet or wardrobe. The split den/office is positioned to ensure privacy and focus. 2 bedrooms share a Jack and Jill bath with both of the rooms having window seats and hand-scraped hardwood floors. The shared bath has a new double vanity with quartz counters, patterned cement tile flooring and a classic white subway tiled tub/shower. The 4th bedroom is ensuite with a walk-in closet and it has a French door leading to a front courtyard. The attached bath is fully remodeled with floor to ceiling subway-tiled walls, deep gray porcelain tile floors, modern vanity and champagne bronze fixtures. The powder room is oh so charming with hex mosaic tile floors in a flower pattern, chair rail detailing on the walls and a new vanity with marble counter. Talk about chic---this laundry room will surely make wash days extra cheery! Gorgeous details include all new Heritage Blue custom cabinetry including a built-in desk area, quartz counters, crystal knobs and marble-inspired porcelain floors. Additional interior features include plantation shutters on most windows and doors, strategically placed skylights, 6 panel interior doors with crystal Emtek door knobs, recessed lighting, etc. Whether you are looking for rest + relaxation or amenities for celebration + hosting, the rear yard promises endless hours of enjoyment. The covered and tiled rear patio extends almost the entire length of home. A vaulted wood ceiling adorns a portion of the rear patio adding architectural interest. If you are looking for a private pool, bring your ideas, as the yard can accommodate a pool/spa. The yard features block fencing for privacy and a sprawling lawn area. The 578 square foot 3 car garage with epoxy flooring is tucked down a ~75' long driveway for privacy. Both the driveway and street provide ample parking for guests. Unparalleled craftsmanship, the finest finishes, and an array of exceptional amenities converge to create a home this special. Homestead is a beautifully- designed and maintained community of just 28 homes, all sited on cul-de-sacs. The ideal location is walkable to the best of South Tempe. Nearby Postino, Picazzo's, Ghost Ranch, Feta Cowboy, Whole Foods, Trader Joe's, Costco, Lifetime Fitness, Tempe Sports Complex, ASU main campus and ASU Research Park, Home Depot, Chandler Fashion Center, Sam's Club and more. Outdoor enthusiasts will love the proximity to nearby trailheads, Kyrene canal walking path, parks and golf courses (Ken McDonald public course is super close).

8336 S Homestead Lane, Tempe

$750,000
5 Beds 3 Baths 6838307 MLS 2,983 SqFt.
Welcome to this stunning 5 bed, 3bath home located in the sought- after Pecan Groves Estates. Situated on a corner cul-de-sac lot, this property boasts numerous upgrades and features that make it a must see. Recent upgrades include, a remodeled upstairs bathroom, a new HVAC system, a new water heater, and a new water softener system. The gourmet kitchen features granite counter tops, double wall ovens and breakfast bar. Retreat to the spacious master suite with large bathroom, dual sinks, soaking tub and walk-in shower. The backyard is a private oasis, perfect for entertainers, featuring a built-in BBQ, sparkling pool and cozy fire pit. This home is conveniently located near freeway access, restaurants, shopping and top-rated schools.

53 W Pecan Place, Tempe

$1,050,000
4 Beds 3 Baths 6837755 MLS 3,962 SqFt.
Situated on over 1/3 acre private corner lot in the desirable community of Corona Del Sol Estates,this home has something for everyone!Refreshing pool with water feature,sport court & putting green are surrounded by large covered patio,lush,mature landscaping & fireplace.Large family room & kitchen have views of the backyard oasis from oversized window & french doors.Wood burning fireplace & wet bar with beverage refrig for easy entertaining in family room.Kitchen boasts custom solid alder cabinetry,granite,island,double ovens & subzero.Large dining room & living room have soaring ceilings with light & bright open space.Primary suite includes fireplace,doors to backyard paradise,sauna,excercise room(large bonus room)with separate entrance &spiral staircase to a loft office space.Two secondary bedrooms & a bath are conveniently located on the primary bedroom side.A double door bedroom with ensuite bathroom,currently used as media room with wood flooring & cork ceiling,is located on other side of home near laundry room.2 car garage&extended driveway with extra parking &RV gates.No HOA!Home is single level with an office loft.AC's replaced in 2021 & 2022.Exterior paint 2024.Close to all the South Tempe has to offer:Top rated schools,freeway access,tech corridor,Sky Harbor,restaurants & shopping. Welcome Home!

1530 E Jeanine Drive, Tempe

$790,000
3 Beds 2 Baths 6836383 MLS 2,616 SqFt.
Welcome to this stunning single-story UDC home in the highly sought-after Warner Ranch Estates. A short walk to top-rated Kyrene schools & minutes from shopping, dining & freeways, this beautiful home offers the perfect blend of comfort & convenience. Step inside to soaring ceilings & panoramic windows that flood the space with natural light. The spacious family room boasts a wet bar & cozy fireplace, perfect for entertaining. Adjacent is the formal dining area, a large living room & spacious office/den. The remodeled eat-in kitchen features stunning shaker style cabinets, premium quartz center island & countertops, & newer appliances. The master suite includes lush backyard views, a spa-like bathroom with a subway-tiled shower, soaking tub, dual sink vanity, & a private exit... to the backyard. Two additional guest bedrooms & updated full guest bathroom. The laundry room is outfitted with custom cabinetry for added convenience. Outside, enjoy an extended patio, mature trees, & lush green grass  an ideal space for relaxing or hosting family & friends. The front yard has been freshly landscaped, while the 3-car garage features custom cabinets and epoxy floors. Newer HVAC system & water heater, too! Don't miss the opportunity to own this meticulously maintained gem in the heart of Tempe!

76 W Stacey Lane, Tempe

$580,000
4 Beds 4 Baths 6835731 MLS 2,320 SqFt.
*Seller offering concession for pool updates* This popular 4 bedroom 3.5 bath Tri-level home in a great Tempe location with no HOA has convenient access to freeways, ASU and shopping. With its spacious updated kitchen, living and dining rooms, its an entertainer's delight. Downstairs you'll find a large family room with fireplace, a bedroom, bath, plus bonus room perfect for an office or craft space. This level would also make an excellent in-law suite. The primary bedroom and bath, along with two additional bedrooms and bath upstairs complete the fantastic floorplan. An expansive front courtyard and inviting diving and lap pool in back provide wonderful outdoor living spaces for family and friends to gather.

6847 S Willow Drive, Tempe

$555,000
4 Beds 3 Baths 6835454 MLS 2,345 SqFt.
Prime Location! This stunning 3-bedroom + den, 3-bathroom home is situated in the highly sought-after Warner Ranch Manor. Featuring an open floor plan with abundant natural light, this home boasts brand-new carpet and tile throughout. The spacious master suite includes an upgraded en-suite bathroom and dual closets, while all bedrooms offer generous space and ample storage. The kitchen is beautifully updated with stainless steel appliances, granite countertops, and a pantry. The downstairs den can easily be converted into a fourth bedroom. Enjoy cozy evenings by the fireplace in the living area or step through the French doors to a private backyard with mature landscaping. Don't miss this incredible opportunity—priced to sell!

73 E Caroline Lane, Tempe

$1,120,000
4 Beds 4 Baths 6834340 MLS 3,072 SqFt.
Spectacular Contemporary Masterpiece with Guest Casita, Heated Pool & Owned Solar! Step into stunning modern elegance with this architecturally striking home, featuring beautiful lines, soaring ceilings, and sleek contemporary elements. High-end Thermador appliances, polished concrete floors throughout, and an elevated wood ceiling create a luxurious ambiance. Designed for seamless entertaining, enjoy a new heated pool & spa, built-in grill, and an open flow between indoor and outdoor spaces. Wake up to breathtaking views from the primary bedroom, which boasts sliding glass doors leading directly to the pool and backyard—a true retreat! A large flexible bonus room is perfect for an art studio or fitness space, and the attached guest house/casita with a private entrance offers income potential or multi-generational living. This home also features an owned outright solar system, providing energy efficiency and long-term savings. This is contemporary living at its finestdon't miss this rare opportunity!

31 E Bishop Drive, Tempe

$625,000
4 Beds 2 Baths 6834214 MLS 2,364 SqFt.
Welcome to your oasis at the prestigious community of The Lakes of Tempe! Discover this beautifully remodeled 4-bedroom, 2-bathroom, 2,364 sq. ft. home, ideally located near the tranquil lake, flowing stream, and all the amenities of The Lakes Clubhouse! This home showcases elegant wood plank tile flooring, stylish Shaker-style cabinetry, a whole house water filtration system and gleaming granite countertops in both the kitchen and bathrooms. Enjoy your luxurious tiled showers, plantation shutters on all windows, a striking stone fireplace and recessed lighting, Vaulted ceilings create an inviting and airy ambiance the moment you step inside. The low-maintenance backyard is an entertainer's dream, featuring a covered patio, an extended travertine deck, and a private putting green.

5618 S Sailors Reef Road, Tempe

$830,000
4 Beds 2 Baths 6833918 MLS 2,340 SqFt.
Your DREAM home is here in the sought-after Pecan Grove Estates! Nestled on a cul-de-sac, this stunning single story residence with POOL has all the bells & whistles. Displaying a 2 car garage and a great curb appeal with a grassy front yard. The home exudes elegance with plantation shutters, stylish light fixtures, abundant natural light, a neutral palette, wood-look tile flooring throughout, and vaulted ceilings that add to the airy feel. The combined living & dining room is sure to impress! You'll love the inviting family room paired with a fireplace and sliding doors merging the inside & outside activities. The gourmet kitchen is a cook's delight! Boasting black SS appliances, designer tile backsplash, sleek quartz counters, gray shaker cabinetry w/crown molding, and a peninsula w/breakfast bar. Enter the double-door main bedroom to find outdoor access and a lavish ensuite with dual vessel sinks, a soaking tub, a glass-enclosed shower, & a walk-in closet. 4th bedroom, with a French double-door, is ideal for an office. The outdoor oasis is an entertainer's delight! The spacious backyard promises year-round enjoyment with a sparkling pool, a covered patio, synthetic lawns, well-laid pavers, a built-in BBQ, a fire pit, a water feature, and a built-in seat. You will be near some top-rated public schools include BASIS Ahwatukee, BASIS Chandler, Great Hearts Academies - Archway Lincoln, Tempe Preparatory Academy, and Arizona College Prep High School. Kyrene School district is always one of the more coveted districts to be in! Come see it today

21 W Pecan Place, Tempe

$770,000
4 Beds 3 Baths 6831555 MLS 2,619 SqFt.
***COMPLETELY REMODELED HOME WITH LUXURY FINISHES JUST MINUTES FROM ASU & OLD TOWN SCOTTSDALE!** This Gem Features: Awesome Open Layout, 4 Large Bedrooms(2 master suites)/ 3 Baths with Amazing Tile Work & Vanities, Master Bath features Free-Standing Tub, Oversized Walk-in Shower, Wood Plank Tile Flooring in all living areas, Newer Dual Pane Windows, Newer Roof, Newer Plumbing and Lighting Fixtures, Chef's Dream Kitchen w/ Stunning Quartz Countertops, Backsplash Pendant Lighting, Custom Cabinetry, Huge Island, Newer SS Appliances (Fridge Included), Giant Great Room w/Fireplace, Bedroom 4/Flex (Perfect Office or Home Theater), Fenced Yard in front and back, Additional Detached 12x9 Office/Flex Room in backyard with insulation, laminate flooring, in room AC & dedicated fuse box......... This home is perfect for VRBO, College Students, Growing Family or Young Professionals looking to have instant access downtown Tempe or Old Town Scottsdale. Tempe Marketplace is a couple miles away! The best in Entertainment and Dining is surrounding you! This home is much bigger than other homes in the area so you've got a ton of living space... Come See it before it Goes!!!

114 E Garfield Street, Tempe

$2,475,000
5 Beds 4 Baths 6831528 MLS 5,766 SqFt.
A RARE FIND, AN ABSOLUTELY STUNNING HOME IN TEMPE'S PREMIER CIRCLE G RANCHES, PRICED TO SELL! QUALITY GALORE! 5 BEDROOOMS, 4 BATHROOMS, DEN, OVERSIZED & EXTENDED 3+ GARAGE, EPOXY FLOORING, RV GATE, BASEMENT, TONS OF STORAGE, CLASSY CLOSETS T/O, SOLID OAK FLOORS, SOLID CORE DOORS T/O, DIVING POOL,SPA, WATERFALL, FIRE PIT, WROUGHT IRON FENCING, SPORT COURT, STORAGE SHEDS, LUSH GREEN LANDSCAPING TO THE MAX, HUGE PATIO W/ PREMIUM MISTING SYSTEM, BUILT IN BARBEQUE W/SINK, 250 GALLON UNDERGROUND PROPANE TANK. PREMIUM KITCHEN CABINETRY, SUB-ZERO FRIDGE, ISLAND, BOSCH 5 BURNER COOKTOP & DISHWASHER, T & G WOOD CEILING BREAKFAST ROOM, QUARTZ & GRANITE COUNTERTOPS, DOUBLE OVENS, BLT IN MICRO, LARGE WALK IN PANTRY. CLOSE TO TENNIS, PICKLEBALL, PARK & MORE!

2170 E Caroline Lane, Tempe

$1,205,000
4 Beds 4 Baths 6827626 MLS 3,708 SqFt.
Nestled in one of South Tempe's premier gated communities, this stunning home in Graystone sits on an expansive 0.49-acre lot—one of the largest in the neighborhood. The primary suite is located on the first floor and offers a spacious sitting area that perfect for a home office, workout space, or retreat. The en-suite bathroom features a jetted tub, a large walk-in shower, and dual his-and-hers closets. One of the three bedrooms upstairs has an en-suite bathroom while the other two bedrooms share a Jack-n-Jill bathroom. All three bedrooms have walk-in closets. The inviting open-concept layout downstairs creates a seamless flow between living areas, leading to a large-covered patio and the expansive backyard. The outdoor space is perfect for entertaining with a saltwater pool that includes 3 water features and color-changeable LED lighting surrounded by mature trees and meticulously maintained landscaping, The pool deck area will delight your guests with travertine stone pavers, a built-in 4-burner BBQ, beverage refrigerator and Bose outdoor speakers. Major updates include: new roof underlayment (2022), updated HVAC systems (2017 & 2025), new pool pump (2024), fresh sod in both front and back yards (2024), and updated windows (excluding windows at entry). This home perfectly balances space, comfort, and modern updatesdon't miss the opportunity to make it yours!

8373 S Forest Avenue, Tempe

$925,000
4 Beds 4 Baths 6827460 MLS 2,803 SqFt.
Welcome to the highly sought after University Park neighborhood. Steps away from ASU, Gammage theater, and downtown Tempe. This home has been meticulously maintained, a perfect blend of historic charm and modern updates. Gorgeous flood irrigated lot with shady trees. Large guest house above the big 2 car garage, includes modern features and great views. Main house is 2205 sf, guest house is 598 sf. Primary bedroom includes tall ceilings, large en suite, and a walk-in closet. Modern kitchen, with floor to ceiling windows, porcelain tile, ample storage, and attached pantry/laundry room. Charming office with views of the large lush lot. Guest bath has a vintage claw foot tub and marble tile. Separate workshop. A bathroom for every bedroom and a split floor plan. Come see this gem!

32 E 14th Street, Tempe

$915,000
4 Beds 3 Baths 6827042 MLS 2,987 SqFt.
Welcome to Coventry Tempe, a gated community. This stunning 4-bedroom, 2.5-bath home radiates warmth and elegance. Upon entering, the grand foyer with soaring ceilings leads to spacious, sun-filled rooms. The main living areas feature newly laid travertine floors, and the upgraded kitchen offers beautiful white cabinetry, perfect for both beauty and practicality. The family room, complete with a newly upgraded fireplace, makes for an inviting space for cozy nights or entertaining guests. The oversized owner's suite serves as a peaceful retreat with direct access to the backyard, offering a sitting area and an impressive walk-in closet with floor-to-ceiling storage. The en-suite bathroom includes a separate tub and shower for ultimate relaxation. The home features a split floor plan, providing privacy for the other three bedrooms. One of these rooms has been thoughtfully transformed into a home office with built-in bookshelves. Outside, a spacious covered patio, lush green grass, and a resurfaced pool with new heat pumps create a relaxing oasis perfect for unwinding. The Coventry Tempe community offers a variety of amenities, including a children's play area, tennis and basketball courts, and a BBQ area for family gatherings. Located just minutes from Tempe Town Lake, residents have access to outdoor activities like cycling, kayaking, and paddleboarding. The community is also part of a top-rated school district, offering both public and private educational options. This home not only provides a peaceful living space but also an active lifestyle with endless opportunities for exploration and recreation.

7686 S Myrtle Avenue, Tempe

$622,526
3 Beds 2 Baths 6826835 MLS 2,281 SqFt.
A perfect blend of space and flexibility in this conveniently located North Tempe home, just half a mile from ASU, and excelling schools. Originally a 4 bedroom, this home has been converted into a 3-bedroom with an office, with the potential to revert back to four bedrooms. Extra large primary bedroom with access to a large backyard with a garden and pool. Enjoy a prime location just minutes from downtown Tempe, restaurants, shopping, and entertainment. Whether you're strolling along Mill Avenue, catching a game at Sun Devil Stadium, or exploring Tempe Town Lake, everything you need is right here. Plus, with Sky Harbor Airport, downtown Phoenix, and Old Town Scottsdale just a short drive away. New AC and furnace 2019, New sewer line 2021, insulation added in 2018, New pool filter 2021

348 E Cairo Drive, Tempe

$750,000
4 Beds 2 Baths 6824898 MLS 2,406 SqFt.
Your NEW HOME awaits you! Completely remodeled in 2022! PRICED BELOW APPRAISAL! This 2400 s.f. home features a large kitchen, boasting a granite island, countertops & backsplash. S.S. Appliances. Primary bedroom is en-suite & features a spacious walk-in closet, easy step in all tile shower, dual vanities, gorgeous granite counters, with beautiful tile flooring. Non-smoking home, beautifully painted interior/exterior with bright light fixtures & fans. Open concept living with fireplace. Large lot features low maint. landscaping. LVP Floors, Roof, water softener/ filtration system & water heater in 2022. High quality LG washer/dryer. The sparkling pool has been remodeled with high efficiency equipment and filtration. Spacious 3-car garage features coated flooring. NO HOA. High Demand area

1915 E Citation Lane, Tempe

$1,056,000
4 Beds 3 Baths 6824609 MLS 2,831 SqFt.
Our house was built in 1940-41 as one of the original seven homes in this subdivision. Over the years, six more homes were added to complete the neighborhood as it stands today. In 1971, while I was still a student at ASU, a friend gave me a tour of the coolest spots in Tempe. He drove me to Campo Alegre (it was spelled with one ''l'' back then), and I instantly fell in love with the natural desert landscape, the expansive views, the open spaces, and the dirt road. It felt secluded and private, yet it was only a few minutes' drive to shopping, school, and work. I showed it to my wife, and we both agreed it would be a wonderful place to live someday. From that moment on, every time I found myself nearby, I'd drive through to see if a house was for sale. After eight years of checking, in 1979 I was thrilled to finally see a "For Sale" sign in front of this house. My wife was equally excited. We put down a deposit, sold our home near Daley Park, and moved in with our three young boys later that year. Set on over 1.6 acres of land, this house became the perfect place to raise our family. Shortly after moving in, we started making improvements to tailor the home to our needs and interests. Our first project was to open up the dining room to the living room and create a conversation pit around the fireplace. Over the years, we added a workshop, a garage, and bike storage. The kids built a fort and a half-pipe for skateboarding, and we put in a basketball hoop and a sand volleyball court. After the kids moved out, the volleyball court was transformed into a vegetable garden and meditation space for my wife. As we approached retirement, we each added private studies, and I created a music room. But the joy of living here wasn't just about the houseit was about the lifestyle. We could walk, run, or bike right from our front door and explore miles of beautiful desert without ever crossing a street. We often found ourselves stopping by the zoo or the Desert Botanical Garden along the way. A small lake just a five minute walk away became a favorite spot for walks with our dog. But the real magic of living here was the sense of community. We were fortunate to have 12 wonderful neighbors who shared a deep care for each other and the natural environment. It was a place of privacy and peacewhere I could practice the saxophone late at night without worrying about disturbing anyone (except my wife, of course). And it was the simple joy of sipping a glass of wine before dinner, and watching the sun set behind the boulders of the zoo. Seller financing option available!

2107 N Campo Allegre Drive, Tempe

$799,000
5 Beds 3 Baths 6824286 MLS 2,606 SqFt.
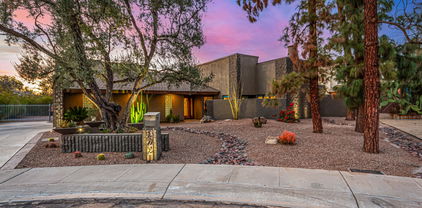
Amazing Mid-century modern home in Cavalier Campus neighborhood close to ASU! Iconic front elevation with sandblasted block exterior, low sloping roofline, clerestory windows, breeze block accent wall, metal siding and recessed entryway. The main house is 2,286 sqft with 4 large bedrooms and 2 bathrooms and the guest house is 320 sqft with its own bathroom, kitchen and laundry hookups. Concrete floors throughout, vaulted ceilings, recessed canned lighting, fireplace, fully remodeled kitchen with oversized island and remodeled bathrooms. Primary suite has its own private patio off the front of the home. Home sits on a large lot tucked into the back of a cul-de-sac with a beautiful pool, covered patio, and storage shed. Great location, two car garage, owned solar and so much more!

802 E Campus Drive, Tempe

$720,000
4 Beds 2 Baths 6823794 MLS 2,312 SqFt.
Charming 4-bedroom home located in Alta Mira is now on the market! Displaying 2-car garage & low-care landscape. The interior boasts a bright living room, a neutral palette, abundant natural light, a cozy fireplace & tile flooring in high-traffic areas. The great room includes a stone accent fireplace and a direct backyard access. The eat-in kitchen showcases wood cabinetry, built-in appliances, granite counters, & an island w/ a breakfast bar. The main bedroom has direct backyard access, a private bathroom w/ dual sinks & a walk-in closet. Soothe yourself in the large backyard showcasing a covered patio, a sparkling pool, artificial turf, & mature trees—an ideal setting for gatherings or peaceful moments of solitude. No HOA. Walking distance to many restaurants and A rated schools.

1938 E Myrna Lane, Tempe

$1,560,000
5 Beds 4 Baths 6819927 MLS 4,105 SqFt.
Here's an amazing opportunity to own this beautiful custom-built Warner Estates home. Warner Estates is one of the most sought after communities in South Tempe. You will love this split floor plan home that boosts a full basement! The main level of this gorgeous estate features 4 bedrooms and 2.5 bathrooms. In the basement, you'll find another bedroom and bathroom, as well as a large open space. It's perfect for a game room or another living space, etc. The large island kitchen is fantastic for entertaining. It's beautiful AND functional! Tons of counter and cabinet space, and it has a breakfast room with beautiful views of the back yard. There's also a huge master suite with a fireplace, beautiful cabinetry, walk-in shower, huge closet and a private courtyard. A 30,030 square foot lot!

8649 S Willow Drive, Tempe

$675,000
4 Beds 2 Baths 6819659 MLS 2,513 SqFt.
Situated in the heart of Tempe, this unique 4-bedroom semi-custom home is a true gem, set on over a third of an acre. The spacious backyard features palm trees, citrus, along with a recently resurfaced oversized Pebble Tec diving pool. The home seamlessly blends modern upgrades with distinctive architectural charm. Imagine sipping your morning coffee while watching the sunrise on the inviting front patio, which boasts Flagstone and a Santa Fe-style pergola. Inside, you'll find natural hardwood and Travertine floors, Taj Mahal Quartzite and American Walnut countertops in the gourmet galley kitchen. The kitchen offers cabinets galore, a quartz sink, and a no-touch faucet. Newly painted and carpeted, primary bedroom w/ multiple french doors. This home is a gateway to a dynamic lifestyle.

4626 S Kachina Drive, Tempe

$1,300,000
4 Beds 4 Baths 6819550 MLS 3,770 SqFt.
Prepare to be amazed! Truly a high end custom home in the coveted Alameda Estates. Stunning facade w/stone & copper accents and a manicured desert landscape. Check out this fantastic 4 bed, 3.5 bath residence nestled on a premium cul-de-sac lot. Features split floor plan with two ensuite primary bedrooms. Contemporary design showcases all the upgrades. See list in document section. Discover a spacious dining & living area w/soaring ceilings, exposed wood beams, elegant wood flooring, modern light fixtures, and modern design throughout. You'll love the gorgeous kitchen, with new induction stove top, high end appliances, wood cabinetry w/granite counters,and several pantries. Recently upgraded floors, remodeled landscaping, lighting/fan, and high end flooring. Must see this custom home! The primary bedroom showcases a private sitting area w/a 2nd fireplace, direct outdoor access, a walk-in closet, and a lavish ensuite w/dual vanities & a garden tub. Double doors open up to a cozy den w/built-in bookshelves & desks, perfect for a home office. Lastly, the wonderful backyard includes a covered patio, extended seating area, and a sparkling blue pool! Your new home is waiting for you, hurry and act now!

122 E Loma Vista Drive, Tempe

Copyright 2026 Arizona Regional Multiple Listing Service, All rights reserved. The data relating to real estate for sale on this website comes in part from the Arizona Regional Multiple Listing Service. All information deemed reliable but not guaranteed and should be independently verified. All properties are subject to prior sale, change or withdrawal. Neither listing broker(s) nor Arizona Regional Multiple Listing Service shall be responsible for any typographical errors, misinformation, misprints and shall be held totally harmless.