Refine Search
Sort by
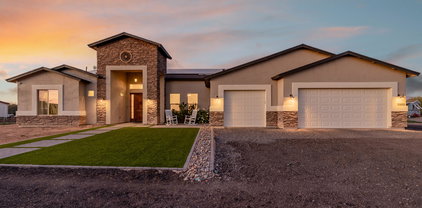
8219 E Tesoro Circle, Mesa
$1,095,000
5 Beds ⋅ 4 Baths ⋅ 7085485 MLS ⋅ 4,275 SqFt.
GENEROUS SELLER CONCESSIONS AVAILABLE!! Enjoy breathtaking mountain views in every direction and sparkling city lights from the private balcony off the primary suite. This exceptional Blandford floor plan offers spacious bedrooms, walk-in closets, and expansive living areas, creating a perfect blend of comfort and elegance. Five-bedroom, four-bathroom residence, ideally situated on a coveted cul-de-sac lot. Offering 4,275 square feet of refined living space, this stunning home features new flooring throughout and freshly painted interior and exterior spaces. Soaring ceilings create an impressive sense of openness, while the gourmet kitchen showcases quartz countertops, premium appliances, and an oversized island--perfect for entertainin Step outside to your own private resort, complete with a heated PebbleTec pool, putting green, built-in BBQ, and covered patio. Surrounded by beautifully landscaped grounds and framed by sweeping mountain and city views, this outdoor oasis is ideal for relaxing or entertaining year-round. A three-car garage completes this exceptional luxury retreat.

8219 E Tesoro Circle, Mesa

8721 E Nance Street, Mesa
$1,095,000
4 Beds ⋅ 3 Baths ⋅ 7067175 MLS ⋅ 2,780 SqFt.
SELLER CONCESSIONS AVAIL.2 NEW HVAC's & NEW ROOF both under warranty as of 4/26. NE Mesa community of Madrid, nestled on a generous 1/2 acre lot, offering privacy, beautiful mountain & city-light views, exceptional outdoor living. This spacious 4-bedroom, 3-bath w/ Den home features an open and inviting floor plan w/ quality finishes & an abundance of natural light. Kitchen showcases granite countertops, beautiful cabinetry, SS appliances & a gas cooktop, making it ideal for both everyday living & entertaining. The expansive primary suite offers a peaceful retreat, while the additional bedrooms provide plenty of space for family/guests. Step outside to your own private oasis featuring a heated sparkling pool, covered patio, water features, fire place, BBQ, fire pit. NO SHARED WALLS, PRIVAT

8721 E Nance Street, Mesa

22930 E Galveston Street, Mesa
$1,095,000
4 Beds ⋅ 4 Baths ⋅ 6986899 MLS ⋅ 3,746 SqFt.
Stunning single-story home on a generous lot of a private cul-de-sac on a county island with NO HOA! You'll love the OWNED solar panels for energy efficiency! Exceptional curb appeal welcomes you with new paint inside and out, stone accents, paver seating areas, synthetic grass, & 3-car garage. A desirable split floor plan showcases tile floors, elegant light fixtures, & thoughtfully designed living spaces throughout. Entertain with ease in the formal dining room or relax in the expansive great room featuring vaulted ceilings, fireplace, recessed lighting, pre-wired surround sound, & a dramatic 4-panel sliding pocket door. A carpeted den with French glass doors offers the perfect flex space for a media room! Open-concept kitchen has a two-tier island breakfast bar, wood cabinets with crown moulding, SS appliances, pot filler, stylish backsplash, granite counters, walk-in pantry, & a butler's service area. The romantic main bedroom enjoys private backyard access, walk-in closet, & spa-like bath complete with dual sinks, modern tub, rain shower, & direct access to the laundry room. Each secondary bedroom features its own private bathroom! Oversized backyard comprises green grass, playground, covered patio, fenced pool with slide, waterfall, & trampoline, a rooftop with mountain views, & a wide-open space for animals to roam, entertaining, or creating whatever outdoor lifestyle you envision. This home truly has it all!

22930 E Galveston Street, Mesa

2550 E Preston Street, Mesa
$1,089,950
4 Beds ⋅ 5 Baths ⋅ 7101035 MLS ⋅ 3,177 SqFt.
✨ Special Financing Incentive -- Rates as low as 4.99%! ✨ This stunning Mesa home is a must-see! From the moment you enter the charming private courtyard and open the beautiful iron front door, you'll be greeted by an impressive sense of space, highlighted by 12-foot ceilings. The gourmet kitchen is truly a showstopper, featuring White cabinets, gorgeous quartz countertops and a stunning brick backsplash extending all the way to the ceiling. Every detail has been thoughtfully designed, with high-end finishes and upgrades throughout. Additional features include a paver driveway and walkway, spacious 3-car garage, and so much more. Why spend your time sitting in traffic when you can skip the long commute and enjoy the lifestyle you deserve--right here in Mesa!

2550 E Preston Street, Mesa

4049 E Emelita Avenue, Mesa
$1,080,000
4 Beds ⋅ 3 Baths ⋅ 7031337 MLS ⋅ 2,874 SqFt.
This gorgeous, spacious home sits on a desirable corner lot with north/south exposure and nearly a full acre (.99 acres) of land. This home offers endless possibilities with no HOA, an RV gate, and a large workshop shed and a brand new 2026 roof. With ample space to expand, there is even potential to add a detached workshop or RV garage, making it ideal for those seeking room to grow, work, and play. The open-concept chef's kitchen provides connectivity to the dinning room and family room with prime access to the large patio. The appealing primary bedroom suite boasts a lavish and modern bathroom. Convenient everyday entry equipped with a great laundry room and powder room helps with the daily routine. Near the US60 freeway, shopping & schools

4049 E Emelita Avenue, Mesa

1730 N Berrett --, Mesa
$1,075,000
3 Beds ⋅ 3 Baths ⋅ 7074127 MLS ⋅ 2,323 SqFt.
Welcome to 1730 N. Berrett, a beautifully updated single-level home on a premium corner lot in the exclusive gated community of Whisper Mountain. This 3-bedroom, 2-bath residence offers approximately 2,323 sq. ft., four garage spaces and an approximately 660 sq. ft. climate-controlled detached workshop. Inside, enjoy dramatic 12- to 15-foot ceilings, new large-format stone/slate-style tile flooring, recessed lighting and a completely remodeled kitchen with quartz countertops, shaker cabinetry, stainless-steel appliances, gas range, statement vent hood and walk-in pantry. A custom entertainment bar with stone countertops and stacked-stone accents complements the stone-surround electric fireplace. The primary suite features direct backyard access and a remodeled spa-style bath with a freestanding soaking tub, frameless walk-in shower, multiple showerheads, built-in bench and quartz vanity. The secondary bedrooms share an upgraded Jack-and-Jill-style bath with separate vanity areas.The resort-style backyard includes a Pebble Tec pool, raised spa, cascading water features, travertine decking, artificial turf and an expansive covered patio with motorized roll-down solar screens, Precision Mist system, outdoor speakers and recessed lighting.Additional highlights include an oversized height garage bay, epoxy garage floors, extended driveway, overhead storage and a fully equipped detached workshop with mini-split HVAC, insulation, 220V power, hot/cold water and gas plumbing. A truly unique Northeast Mesa property combining luxury, entertaining space and exceptional garage/workshop functionality.

1730 N Berrett --, Mesa

3064 E Huber Street, Mesa
$1,050,000
5 Beds ⋅ 4 Baths ⋅ 7083309 MLS ⋅ 4,173 SqFt.
Stunning 5 bed/3.5 bath home in the popular Kensington Groves community! With 3 separate garages, including 2 car garage, a single car garage, and a 30' pull-through utility/RV garage with 8ft doors, a sparkling pool with travertine water feature, and a downstairs primary bedroom, this home is waiting for you! From the iron entry door you have extra tall ceilings throughout the entryway and living room, travertine tiled floors, warm maple kitchen cabinets, stainless steel appliances, and a massive granite island. Relax in the downstairs primary bedroom overlooking your backyard oasis or have a soak in the tub in the extra large attached bathroom. Upstairs you'll find 4 more bedrooms and 2 more attached baths. Ideally situated right next to the Kensington Groves park, this home won't last!

3064 E Huber Street, Mesa

8540 E Mcdowell Road Unit 46, Mesa
$1,050,000
4 Beds ⋅ 3 Baths ⋅ 7078882 MLS ⋅ 3,221 SqFt.
Welcome to Thunder Mountain, a prestigious gated community where breathtaking views and peaceful living come together. Perched on just under an acre, this warm and welcoming 4-bedroom, 3-bathroom home offers stunning mountain vistas and sweeping views across the entire Southeast Valley. Thoughtfully designed with a cozy, peaceful feel, the home features oversized rooms and hallways, creating an inviting sense of space and comfort throughout. The well-laid-out kitchen is designed to bring everyone together, offering plenty of room for family and friends while making hosting and entertaining effortless. Multiple living spaces provide plenty of room to relax, gather, and entertain, while the large office offers the flexibility to accommodate a dedicated professional workspace or create a fourth bedroom. A spacious laundry room adds everyday convenience with a utility sink, and the 3-car garage provides ample room for vehicles, storage, and all of life's extras. The fully fenced backyard provides privacy and an expansive blank canvas with endless possibilities to create your own dream outdoor retreat. Whether you envision quiet mornings taking in the mountain views, entertaining under the stars, or designing a backyard oasis uniquely your own, this property offers the space and setting to make it happen.

8540 E Mcdowell Road Unit 46, Mesa

7926 E Saddleback Circle, Mesa
$1,050,000
5 Beds ⋅ 3 Baths ⋅ 7078353 MLS ⋅ 3,363 SqFt.
Freshly remodeled, new baths, chefs kitchen, freshly painted & new carpet! Move-In tomorrow and own a stunning over a quarter-acre property with distant mountain views. Tucked on a peaceful cul-de-sac in the prestigious Eagle Feather at Las Sendas! This 5-bedroom residence (two rooms adjoined for excellent in-law or teen quarters). Split floorplan providing privacy, while soaring ceilings create a spacious, airy ambiance. The bright great room showcases tile flooring and plantation shutters, with an open design that seamlessly flows for easy entertaining. The kitchen features Stainless & Kitchen Aid appliances, warm beige cabinetry, tile backsplash, quartzite Taj Mahal countertops. Unwind in the newly remodeled primary soaking tub w/ oversized shower, expanded from original floorplan. The expansive owner's suite offers a bright sitting area, a bay window, outdoor access, and a spa-inspired ensuite with dual sinks, Quartzite (top of the line) counters, freestanding tub, expanded tile/glass shower, and a two walk-in closet. Additionally, a secondary main suite features an adjacent bonus room, ideal for an office or inlaws or teen quarters with private access to a full hall bathroom. The 3-car garage includes built-in cabinetry for extra storage, expansive driveway for extra guest parking a plus. The backyard oasis offers a covered patio, space for sunbathing, a sparkling pool with rock waterfall, and a relaxing spa. Enjoy resort-style amenities of this award-winning community including pool, spa, tennis courts, pickle ball, parks, recreation center, and golf course. Experience the perfect blend of comfort, luxury, and active living!

7926 E Saddleback Circle, Mesa

3109 N Gilbert Road, Mesa
$1,049,000
5 Beds ⋅ 3 Baths ⋅ 7071406 MLS ⋅ 2,900 SqFt.
Upscale Country Living on a Private Walled Acre...A Turnkey Working Homestead! Experience the best of both worlds at this truly one-of-a-kind 1-acre homestead in Mesa's historic Lehi Heritage neighborhood, where rural tranquility meets beautifully remodeled living with convenient city access. Priced at Value - Sellers are offering $20,000 in concessions to help reduce out-of-pocket expenses! Funds may be applied toward closing costs, a rate buy-down, or allowable repairs and must be used as part of the transaction (not as a price reduction). Approximately $100,000 has been invested in the interior, and another $50,000 in exterior improvements, creating a remarkable opportunity for the next owner to enjoy a property where significant improvements are already complete. Enclosed by 8 to 9.5 foot walls and multiple gates, this remarkable property offers privacy, space, and a fully established homestead that is already producing. Remodeled inside in 2020 and enhanced outdoors in 2023, this 2,900 sq ft single-story home features 5 bedrooms 2.5 baths, with the convenient half bath incorporated into a functional mudroom. The inviting open-concept kitchen, dining, and living areas create a warm, connected environment designed equally well for everyday living and entertaining. The bright and cheerful kitchen is truly the heart of the home, featuring an impressive 10.5-foot island, quartz countertops, crisp white cabinetry, built-in appliances, walk-in pantry, reverse osmosis system, and built-in coffee/wet bar. Ceramic tile and wood-look flooring, recessed lighting, crown molding, and beautiful stone accents add character, warmth, and distinctive style throughout the home. The spacious primary suite provides a peaceful retreat with his-and-hers walk-in closets and a private, updated Jacuzzi-style bath with jets. 3 guest bedrooms and a guest bathroom complete this side of the home. On the other side of the family room, a private bedroom offers added flexibility for guests, a home office, or multigenerational living. Step outside and discover a genuine working homestead, complete with a 22-tree fruit orchard, six raised garden beds ready for planting, and an automated chicken coop with 12 laying hens. The thoughtfully designed watering system includes an impressive 870-gallon rainwater catchment system and a fully mapped, automated 16-valve Rachio irrigation system, with three additional open valves available for future expansion. The system automatically adjusts for seasonal conditions and efficiently manages both collected rainwater and city water. A comprehensive binder detailing the operation of the homestead and home is also included and available to view at a tour, providing helpful information and answering many questions about how everything is maintained and operated. The system is automated and can be kept scaled back or converted to a standard yard. The expansive backyard offers plenty of room to relax, gather, and entertain, with a large, covered deck, lush grass, fire pit and wood stack, storage shed, and fenced 10-foot-deep diving pool complete with a diving board, newer pump, sand filter, and cleaner. An in-ground trampoline, hidden "secret garden," and concrete path circling the property create a truly special outdoor environment for children and the entire family to enjoy. One of the property's most exciting features is the 60' X 60' build-ready lot, bordered by an edible cactus wall and offering rare room to expand. The possibilities are extensive, from a guest or rental casita and multigenerational living space to a toy or RV garage, sport court, animal pens, or whatever best suits your lifestyle. Additional features include owned solar, offering the potential for significant savings on monthly electric bills. The past 12 months' electricity totaled $2,150 (about $179/month). A full utility summary is available. The new owner has the added benefit of walking into a home with a solar system that is already paid for, a large commercial-grade A/C unit that efficiently cools the home with ease, with the upkeep consisting of rinsing its washable stainless-steel filters, interior sewer lines replaced in 2020, and two water heaters, including one brand-new unit. Parking and functionality are equally impressive, with a 3.5-car garage with EV capability, extended driveway, covered parking, 20+ additional parking spaces, RV gate, and RV hookup, providing plenty of room for vehicles, recreational equipment, hobbies, projects, and entertaining. Located just minutes from Red Mountain 202 Loop, Phoenix Sky Harbor, downtown, shopping, dining, and entertainment, this rare property delivers the space, privacy, and character of country living while keeping the conveniences of the city close at hand. A private acre. A producing orchard. Raised gardens. Chickens. $150,000 in improvements. Paid-for solar. A diving pool. A build-ready 60' X 60' lot. Abundant parking. A beautifully remodeled home. Every known issue addressed + septic gets its Arizona-required transfer inspection and pumping before closing. This isn't simply a home; it's an established lifestyle with room to grow, ready for its next owner.

3109 N Gilbert Road, Mesa

3650 N Ambrosa --, Mesa
$1,049,000
5 Beds ⋅ 5 Baths ⋅ 7064364 MLS ⋅ 3,211 SqFt.
An entertainer's dream! $150K invested in this resort-style backyard featuring mountain views, mature landscaping, a sparkling pool with Baja deck & tequila table, an above-ground spa Property backs to open space along much of the lot line for exceptional privacy. Inside, this 2023-built 5-bedroom, 4.5-bath home on a nearly 11,000 sq ft lot in a sought-after gated community offers upgraded flooring throughout, an oversized primary suite with upgraded stone in the bath, and a beautifully appointed kitchen with KitchenAid appliances, gas range, R/O, & whole-house water filtration. The 3-car tandem garage adds ample parking and storage. Community amenities include walking trails, pool, gym, & pickleball courts, with easy access to the 202 freeway and just 10 minutes to the 101. Finally, the oversized backyard continues to impress, highlighted by a covered patio, pergola, and a sparkling pool. This rare find has it all. Hurry!

3650 N Ambrosa --, Mesa

10611 E Tumbleweed Avenue, Mesa
$1,024,900
5 Beds ⋅ 5 Baths ⋅ 7011943 MLS ⋅ 4,079 SqFt.
Curb appeal shines from the moment you arrive with lush artificial turf, stone accents, and a welcoming presence tucked inside the gated and highly sought after Estates at Eastmark. Step inside to a thoughtfully designed interior with no carpet throughout, a central vacuum system, and owned solar panels for added efficiency. The gourmet kitchen is truly the heart of the home, featuring rich espresso cabinets with soft close drawers, dedicated pots and pans storage, double ovens, granite countertops, a subway tile backsplash, and a large island topped with stunning pendant lighting. A massive walk in pantry complete with a library ladder adds both function and character. The kitchen opens seamlessly to the main living space, where natural light pours in through expansive multi slider doors, creating a bright and inviting atmosphere perfect for everyday living and entertaining. The primary suite is generously sized and offers a spa like bathroom with dual sinks separated by a dedicated vanity space, granite countertops, a walk in shower, and dual closets. Each secondary bedroom includes its own walk in closet, with one featuring a private ensuite bathroom for added flexibility. You will also appreciate the additional flex space and dedicated office, along with a spacious laundry room complete with upper and lower cabinets and a built in sink. The 3.5 car garage is a standout feature with epoxy flooring, extensive cabinet storage, and an air conditioned storage room. Step outside to a backyard designed for Arizona living with artificial turf, a tranquil water feature, a built in BBQ with natural gas grill and fridge, and a hot tub that conveys with the home. Located in a resort style community, residents enjoy access to a saltwater pool, fitness center, parks, and a calendar full of events, concerts, and seasonal celebrations. With high end upgrades, thoughtful design, and an unbeatable setting, this home is one you do not want to miss.

10611 E Tumbleweed Avenue, Mesa

4912 S Centric Way, Mesa
$999,999
5 Beds ⋅ 5 Baths ⋅ 7066619 MLS ⋅ 4,380 SqFt.
Freshly painted inside and out, this 2017 Meritage home in Eastmark with a heated diving pool and two separate two-car garages. 5 bedrooms, 4.5 baths, and 4,380 sq ft, including a main-level primary suite, guest suite, and dedicated office. The chef's kitchen opens to the great room with a large island, gas cooktop, double ovens, and generous pantry. Upstairs, a game room and loft workspace give everyone room to spread out. Out back: covered patio, misting system, heated diving pool, and landscape lighting wrapping the entire home. Built-in Sonos in-ceiling speakers, a brand-new water heater with warranty, and spray foam insulation that keeps summer bills down. Garages feature epoxy floors and an EV charger.

4912 S Centric Way, Mesa

5345 E Mclellan Road Unit 107, Mesa
$997,289
4 Beds ⋅ 3 Baths ⋅ 7012964 MLS ⋅ 3,567 SqFt.
This one-of-a-kind, 4 bed 3 bath home is beautiful, modern, and move-in ready! The home features an open floorplan with soaring 18' ceilings, bold design, and attention to detail throughout. The custom kitchen has new cabinets and includes iron shelving, a built-in island/table combo for eat- in convenience, and stainless appliances. The fabulous primary suite feels like being at a resort with a fireplace and a bath worthy of being at the spa. Three additional large bedrooms and large laundry room add all the extras to round out this exceptional home. The backyard continues the feeling of being at a resort with a covered patio, Pebble Tec pool, and low-maintenance turf. Don't miss this rare opportunity to own a spectacular home in Mesa's Alta Mesa Estates!

5345 E Mclellan Road Unit 107, Mesa

9138 E Dennis Street, Mesa
$995,000
11 Beds ⋅ 7 Baths ⋅ 7062511 MLS ⋅ 6,343 SqFt.
Exceptional Investment & Multi-Generational Living Opportunity! Rare 1.3-acre property with no HOA at ~$173/SF. This ~6,300 SF Fully Furnished property offers versatile living, ideal for a large family, multi-generational living, or an income-producing investment. Multiple fully independent living areas include: Upper Level - 7 Bed/5 Bath, ~3,800 SF; Basement - 3 Bed/1 Bath, ~2,000 SF, full kitchen, separate exterior entrance; Casita - private living space with its own bath. Abundant parking with quick 202 freeway access. Previously licensed as a behavioral health group home, attractive for assisted living, sober living, or group-home use (buyer to verify zoning/licensing). Furnishings may be included with an acceptable offer.

9138 E Dennis Street, Mesa

1443 E Leland Street, Mesa
$990,000
5 Beds ⋅ 4 Baths ⋅ 7074326 MLS ⋅ 4,864 SqFt.
NO HOA and truly turnkey. Lovingly maintained and move-in ready, with a brand-new roof (June), appliances (June) and water heater (August). This home offers room to live, entertain and unwind. The large great room features a dramatic floor-to-ceiling stone fireplace overlooking the backyard oasis. The upgraded kitchen includes granite counters, custom cabinetry, double ovens and plenty of gathering space in the adjacent dining area. The spacious primary suite offers a remodeled spa-like bath, two walk-in closets and a sunroom/office with separate A/C and pool access. The 2,200+ sq. ft. basement is ready to enjoy, with an amazing game room, exercise area, and TV/family gathering space with new flooring and a fireplace, plus 2 large bedrooms with walk-in closets, a full bath, and potential for a second kitchen in the large laundry and storage room. Outside, relax around the heated fenced pool, lawn, mature trees, garden, 3 covered seating areas and pool bath. A 3-car garage with custom cabinets, wide RV gate, ample parking and large shed complete this rare mix of space, flexibility and privacy.

1443 E Leland Street, Mesa

9921 E Jaeger Street, Mesa
$989,900
4 Beds ⋅ 3.5 Baths ⋅ 6987397 MLS ⋅ 3,015 SqFt.
This 4-bedroom property sits on a premium lot in the exclusive Granite Ridge community, across the road from Usery Mountain Regional Park in NE Mesa with breathtaking views of the Superstition Mountains. You're welcomed with a paver driveway, covered portico, an inviting courtyard, and 3-car garage. The interior showcases vaulted ceilings, crown moulding, abundant natural light, and hardwood flooring. The formal dining room is perfect for hosting, and the stunning chef's kitchen is equipped with granite counters, crisp white cabinetry, a subway tile backsplash, pendant lighting, stainless steel appliances including double oven, a walk-in pantry plus butler's pantry, and a large island with breakfast bar. Custom double french doors lead to a versatile den, ideal for an office/study. The luxurious primary bedroom features a lavish ensuite with double vanities and a convenient walk-in closet. Enjoy enchanting sunsets in the backyard, boasting a covered patio, a warm fire pit for evenings under the stars, pristine artificial turf, and breathtaking mountain views that provide a picturesque backdrop. Make this incredible gem yours today!

9921 E Jaeger Street, Mesa

963 E Kramer Street, Mesa
$985,000
4 Beds ⋅ 2 Baths ⋅ 7097860 MLS ⋅ 2,378 SqFt.
Welcome home! This half-acre oasis in the desert offers gorgeous indoor and outdoor living spaces and includes a large RV garage for all your toys. Front yard has artificial turf, large shade trees, and beautiful landscaping. Step inside to a large open formal living and dining room with laminate wood flooring, plantation shutters, and vaulted ceilings. 4th bedroom with double doors is perfect for your home office. Upgraded kitchen showcases GE Profile stainless steel appliances including induction stove top, built-in wine fridge, microwave that doubles as a second convection oven and French-door refrigerator. Granite countertops, tankless RO system, walk-in pantry, and lots of cabinet space. Family room has a gas fireplace with floor-to-ceiling stone surround. Primary bedroom with recently remodeled spa-like bathroom that includes a spacious marble shower, freestanding soaking tub, double vanity with marble counters and recessed medicine cabinets. Walk-in closet with extensive built-in storage. Spacious guest bedrooms and fully remodeled guest bathroom. Backyard paradise features covered patios, a resort-like pool area with shaded pergola and removable safety fence. Expansive lawn area with trees and plenty of room for outdoor activities, a dedicated kids' play area with an adjacent tree-shaded paver patio, and a storage shed. Massive 50' x 19' detached RV garage was built in 2021 and blends perfectly with the home, featuring matching architecture, stucco, and roof tile. Garage includes a 14' tall door, is fully insulated and drywalled, and has 100-amp electrical service.

963 E Kramer Street, Mesa

4740 S Venus --, Mesa
$975,000
4 Beds ⋅ 3 Baths ⋅ 6989039 MLS ⋅ 3,222 SqFt.
Welcome to this spacious home on a premium 16,436 sq ft corner lot in the amazing community of Eastmark. Featuring 4 bedrooms, plus an office with built-ins, teen room/second living area, and rare 4-car garage. Stunning chef's kitchen showcases quartz countertops, real wood soft-close cabinetry, gas cooktop, custom hood, full backsplash, and big island. Upgrades throughout include real wood flooring, plantation shutters, iron front door, tankless water heater, water softener, surround sound (great room & patio), alarm system, epoxy garage floors with cabinets, and two security entry doors. Enjoy outdoor living under an extended covered patio, shed with pavers underneath, and raised garden boxes with irrigation. No detail spared in builder upgrades with some warranty's still in place.

4740 S Venus --, Mesa

4429 E Downing Circle, Mesa
$975,000
4 Beds ⋅ 4 Baths ⋅ 6882666 MLS ⋅ 4,080 SqFt.
THE WAIT IS OVER! The finishing touches are finally underway on this spectacular 4,080 sq. ft. home, completely rebuilt from the ground up on a generous 15,948 sq. ft. lot in highly desirable Valencia Groves! A RARE OPPORTUNITY TO OWN A LIKE-NEW LUXURY HOME IN AN ESTABLISHED NE MESA NEIGHBORHOOD! Designed for today's lifestyle, this impressive home features 5 bedrooms, 4.5 bathrooms, TWO spacious primary suites--ideal for multigenerational living, guests, or extended family--plus a large basement and 3-car garage. The open-concept floor plan showcases a stunning designer kitchen with quartz countertops, double ovens, an oversized island, and a walk-in pantry. Beautifully selected modern finishes throughout include stylish flooring, contemporary fixtures, carefully coordinated materials and décor, and a striking white stone fireplace that creates a sophisticated focal point. Enjoy the peace of mind of an ALL-NEW ROOF, HVAC SYSTEMS, PLUMBING, ELECTRICAL, INSULATION, DRYWALL, ENERGY-EFFICIENT WINDOWS, AND MODERN FINISHES THROUGHOUT! Experience the beauty and benefits of new construction without the lengthy building process. WHY THE EXTENDED DAYS ON MARKET? Much like a new construction home, this property has been available for buyers to tour throughout the rebuilding process--from the framing stage through flooring installation and the addition of designer finishes. During construction, buyers also had the opportunity to select certain materials and finishes to personalize the home. The major design elements and finishes were not in place until October 2026, meaning buyers touring earlier were viewing a home still under construction rather than the beautifully finished product you see today. NOW, SIMILAR TO A BRAND-NEW BUILDER SPEC HOME, THE DESIGN SELECTIONS ARE COMPLETE AND THIS PROPERTY IS READY FOR YOUR OFFER! The final finishing touches are being completed, with new grass scheduled for installation in early November and backyard landscaping improvements planned during the first few weeks of November. NO LONG WAIT FOR CONSTRUCTION, NO NEED TO SELECT FINISHES--JUST AN EXCEPTIONAL, COMPLETELY REBUILT HOME WITH MODERN LUXURY, FLEXIBLE LIVING SPACES, AND ROOM FOR EVERYONE! Don't miss this extraordinary opportunity in Valencia Groves. Bring your offer and make this beautiful home yours!

4429 E Downing Circle, Mesa

4717 S Venus --, Mesa
$974,800
4 Beds ⋅ 4 Baths ⋅ 7047046 MLS ⋅ 3,044 SqFt.
From the moment you arrive at 4717 S Venus, the curb appeal draws you in with real grass, clean lines, and a presence that sets the tone before you even step inside. The entry welcomes you into an open, light-filled layout with extra recessed lighting thoughtfully placed throughout, giving every space a warm, polished glow that feels intentional rather than incidental. Just off the entry, a private office with french doors offers a quiet, dedicated workspace, the kind of detail that makes everyday life easier. The living room is anchored by beautiful exposed beams overhead and opens seamlessly to the kitchen and dining area. Just beyond the dining room is also a sunroom addition that floods the space with natural light and creates a bright, airy extension of the main living area. Then there is the kitchen, and it genuinely stops you in your tracks. Two-toned cabinetry with gold hardware, cabinets that run all the way to the ceiling with glass doors on top, open shelving, a statement hexagon tile backsplash, a pot filler over the range, dedicated pot and pan drawers, and pendant lighting that ties it all together. This is a gourmet kitchen designed to be seen and used, and it delivers on both. A private bedroom with its own full bathroom, complete with a chevron tile shower, creates the perfect flex space, whether you need a guest room, a mother-in-law suite, or a space to make entirely your own. Two additional bedrooms are split by a teen flex room with a shared bathroom making the layout as functional as it is thoughtful. The primary suite is a retreat in every sense, featuring a super shower with floor-to-ceiling tile, a rainfall shower head, and a zero-entry floor that brings a spa-like feel right to your daily routine. Quartz countertops throughout the bathrooms add a clean, elevated finish. The laundry room comes fully equipped with cabinetry and a drop zone built right in, keeping the home organized and functional where it matters most. The garage features epoxy flooring, finished, clean, and ready for whatever you bring to it. Step outside to a backyard built for Arizona living. An extended covered patio, a pergola, and a combination of artificial turf and low-maintenance landscaping creates an outdoor space that is as easy to enjoy as it is to maintain. Located in the highly sought-after Eastmark community, residents enjoy access to resort-style amenities including community pools, splash pads, The Mark clubhouse, Steadfast Farm and Diner, parks, trails, and a year-round calendar of events that makes this one of the East Valley's most connected and vibrant places to live. This one has the upgrades, the layout, and the setting. Do not miss it.

4717 S Venus --, Mesa

5928 E Sierra Morena Street, Mesa
$969,000
5 Beds ⋅ 5 Baths ⋅ 7082784 MLS ⋅ 3,615 SqFt.
$30K price reduction plus BUYER INCENTIVES! Enjoy a 1% temporary interest rate buy down for the first year with participating lenders, PLUS $10,000 in seller concessions! Experience. luxury living in this absolutely stunning upgraded home, perfectly positioned on a premium lot overlooking the park with spectacular Red Mountain views in the exclusive gated community of Reserve at Red Rock. Built in 2023, it's like buying a new build, only better, having been thoughtfully upgraded. This home features lush landscaping, custom blinds and drapes, stylish accent walls, and is completely move-in ready. Showcasing the largest floor plan in the community, this exceptional residence offers 5 bedrooms, 4.5 baths, a bonus room, and a loft, including a full bedroom and bathroom on the main level, ideal for guests or multigenerational living. A dramatic entry with a sweeping curved staircase and soaring two-story vaulted ceiling sets the tone for the impressive interior The flexible formal dining room is currently used as a den/office, offering versatility to fit your lifestyle. The chef's kitchen is designed for both everyday living or entertaining, featuring a large sit-up island, stainless steel appliances, gas cooktop, large breakfast nook, butler's pantry, perfect for a coffee station, and an oversized walk-in pantry. The kitchen opens to the spacious great room with a custom shiplap fireplace and a wall of glass that creates seamless indoor-outdoor living. Upstairs, the expansive loft is perfect for a media room, homework station, or additional living space. The luxurious primary suite is a true retreat with stunning views, a spa-inspired bath with dual sinks, soaking tub, walk-in shower, and the convenience of direct access to the upstairs laundry. Three additional upstairs bedrooms are all generously sized. The private backyard is a true sanctuary with no neighbors behind, offering a covered patio, lush turf, charming gazebo, breathtaking Red Mountain views, and spectacular Arizona sunsets, perfect for relaxing or entertaining. Plenty of room to add a pool. Reserve at Red Rock is a new gated Community of only 294 Homes, featuring resort style amenities. Club House, Heated Resort Pool, Spa, 3 Private Parks, Fitness Center, Pickleball, and Scenic Walking and Biking Paths. Great location with easy access to 202 Freeway and Sprouts Grocery, Dining, and Entertainment, just 3 blocks away. 15 minutes to Sky Harbor and Gateway Airports, and only 20 minutes to Saguaro Lake and the Salt River and downtown Scottsdale.

5928 E Sierra Morena Street, Mesa

7516 E Pampa Avenue, Mesa
$965,000
4 Beds ⋅ 4 Baths ⋅ 7106643 MLS ⋅ 3,913 SqFt.
WELCOME HOME to this STUNNING, bright and open concept floor plan in the East Valley's coveted Morrison Ranch! This GRAND, 4 bedroom/3.5 bath model like home spares no missed detail including an OUTDOOR oasis! Thoughtful upgrades give this home so much charm!l Large entertainer's modern kitchen boasts extra cabinets, granite countertops, butler's pantry, and large oversized island. Private backyard is perfect with 3 pane slider leads to the beautiful pool. Built in BBQ and fireplace perfect for entertaining. 3 car garage. Parks, walking paths, and the pride of living in one of the valley's hottest zip codes with growth and opportunity galore. Close to freeways, dining, shopping and great school choices. This home is a MUST SEE!

7516 E Pampa Avenue, Mesa

6461 E Oasis Circle, Mesa
$964,950
3 Beds ⋅ 4 Baths ⋅ 6995742 MLS ⋅ 3,218 SqFt.
Great New Build Opportunity in Mesa! Offering our unique Coastal Contemporary Elevations, this gorgeous 3 bed, 3.5 bath, Plus Home Office, Plus Bonus Room, One-Level home has a open floor plan, Large 4 car tandem garage, with an 18' wide garage door, dining & living areas, neutral paint throughout, and much more! The gourmet chefs kitchen features an upgraded 36'' Gas Cooktop, and Stainless Steel appliances. The kitchen features upgraded white cabinetry, pantry, quartz countertops, tile backsplash, and a expansive island with breakfast bar. The spacious master bedroom includes a luxury layout with double sinks as well as separate freestanding tub and huge tile shower! The home also features a convenient backyard patio for entertaining!

6461 E Oasis Circle, Mesa

6964 E Grandview Street, Mesa
$960,000
5 Beds ⋅ 4 Baths ⋅ 7040054 MLS ⋅ 4,430 SqFt.
Look no further! Desirable N/S exposure home w/basement, great curb appeal & location. Over $200K in upgrades w/ pride of ownership throughout. This well designed home features 4430 sq. ft. of living space w/two primary suites, 3 other bedrooms & 2 more bathrooms. The main primary suite was totally remodeled. The formal dining room is being utilized as an office. Impressive entry overlooks living room w/backyard views. Upgraded gourmet kitchen & granite counters w/spacious dining area. Laundry w/plenty of storage & exit to backyd.. The main floor offers an open concept layout w/ample living space. Bathrooms are conveniently located & serve the living areas effectively. The basement level, w/its 2 bedrooms & bathroom, can accommodate extended guests or provide dedicated workspace or recreation areas. The large storage/pantry room offers abundant space for supplies. New oversized insulated garage doors and openers with overhead storage. Refreshing Cal swim spa with drapes on side yard. Children's built in play area, covered patio, pavers and lounging deck. Huge paved side area with RV gates for parking and toys. Close proximity to parks, and schools as well as shopping, restaurants with freeway access to all areas of the valley. The property features quality finishes and thoughtful design to optimize the functionality and flow of the living spaces offering a compelling living experience for perspective buyers!

6964 E Grandview Street, Mesa

2315 N Avoca Street N, Mesa
$950,000
9 Beds ⋅ 5 Baths ⋅ 7080761 MLS ⋅ 5,475 SqFt.
Welcome to this rare and beautiful custom retreat tucked behind the gates of Saguaro Vista Estates, one of the largest and most versatile homes in this coveted, safe NE Mesa community. Built in 2002 by Hancock Builders, one of Arizona's most established home builders with over 30 years in the Valley and more than 25,000 homes across roughly 200 to 300 communities to their name, this home reflects the quality craftsmanship and thoughtful land planning Hancock is known for. Led by a second generation homebuilder with more than 200 years of combined team experience, Hancock has built a reputation for building beautiful homes on unique lots, evident here in the home's generous corner lot setting with a stunning mountain backdrop. Sitting on an 18,000+ square foot lot, this 5,412 sq. ft. property is the ultimate multi generational home, featuring a main house with 6 bedrooms and 2.5 bathrooms plus two attached, mobility accessible casitas, each with its own kitchen, living space, and separate exit. One casita offers 2 bedrooms, a remodeled Jack and Jill bathroom with double toilets, and its own kitchen and laundry, while the other is a studio with a bath and kitchenette; both open directly to the pool area. Inside the main home, soaring vaulted ceilings welcome you into an elevated formal dining space, while the gourmet kitchen impresses with granite counters, abundant wood cabinetry, recessed lighting, a breakfast bar island, a cozy eat in dining nook, and upgraded built in appliances with double ovens and a new range hood. The kitchen overlooks a huge family room complete with a bar and built in surround sound, and a nearby pantry, and laundry add everyday convenience. Upstairs a spacious loft landing with custom built in cabinetry and a wood picture shelf leads to a massive primary suite with double door entry, dual sinks, a separate tub and shower, and two walk in closets, along with five additional bedrooms featuring gorgeous custom tile flooring and dedicated full bathrooms with upgraded shower surrounds. Abundant natural light, modern fixtures, and tasteful flooring flow throughout. Outside, the expansive backyard oasis is made for entertaining, offering a covered patio, built in BBQ, artificial turf, sparkling pool, and desert landscaping, with plenty of room to relax or host. Additional highlights include solar panels, recently upgraded A/C units, outdoor screens, an RV gate, and a 3 car garage with extended driveway, all just minutes from the 202 freeway and area shopping and services. This is a beautiful, well located, multi-generational home built for flexibility and timeless easy living. Don't miss it!

2315 N Avoca Street N, Mesa

3059 E Inverness Avenue, Mesa
$950,000
5 Beds ⋅ 3 Baths ⋅ 7059569 MLS ⋅ 4,121 SqFt.
This custom contemporary home is a striking departure from cookie-cutter desert builds. It is tucked into the highly coveted, low-tax, no-HOA, irrigated acreage corridor bordering Mesa and Gilbert. Set on an expansive 0.80-acre lot, This custom built basement home is constructed with steel beams, new high efficiency windows and doors with concrete floors throughout. The kitchen showcases two tone cabinets, lots of storage space with 2 pantries, a double oven, and a stainless steel farmhouse sink. Living room features vaulted ceilings w/ wooden beams, beautiful tiled fireplace, and access to an upstairs loft. The enormous backyard has an oversized pool, huge back patio for entertaining, mature fruit trees, and large driveway for lots of parking. Don't miss this Modern Industrial style home!

3059 E Inverness Avenue, Mesa

Copyright 2026 Arizona Regional Multiple Listing Service, All rights reserved. The data relating to real estate for sale on this website comes in part from the Arizona Regional Multiple Listing Service. All information deemed reliable but not guaranteed and should be independently verified. All properties are subject to prior sale, change or withdrawal. Neither listing broker(s) nor Arizona Regional Multiple Listing Service shall be responsible for any typographical errors, misinformation, misprints and shall be held totally harmless.

How much is your home worth?

Get instant property value now!