Refine Search
Sort by
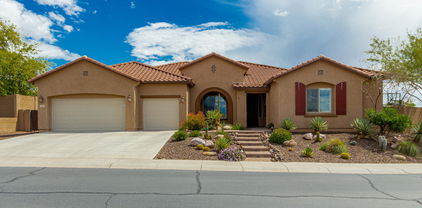
28410 N 52nd Place, Cave Creek
$1,150,000
5 Beds ⋅ 4 Baths ⋅ 6969088 MLS ⋅ 4,041 SqFt.
WINNER BEST HOME ON TOUR! Conveniently Located | Gated Community | Spacious Modern Floorplan | Oversized Kitchen | Dedicated Home Office | Lush Private Backyard | Play Pool | 4-Car Garage Located in a quiet gated community with a NEW AC UNIT, this move-in ready 5-bedroom, 3.5-bathroom home features a rare 4-car garage and private play pool just 10 minutes from Desert Ridge, North Scottsdale, Cave Creek, SR-51, and Loop 101. Downstairs offers 9-foot ceilings, new luxury flooring, two spacious living areas, dining, a built-in dry bar, and a gourmet kitchen with granite countertops, stainless appliances, walk-in pantry, and expansive island. Upstairs features a primary suite with relaxing soaking tub, secluded executive office, versatile loft, and 4 secondary bedrooms. Outside, enjoy a resort-style backyard with lush mature landscaping, a sparkling play pool with waterfall, large covered paver patio, & raised garden beds. View floorplan & video

28410 N 52nd Place, Cave Creek

39050 N 52nd Street, Cave Creek
$1,710,000
5 Beds ⋅ 4 Baths ⋅ 6968217 MLS ⋅ 3,818 SqFt.
Looking for a private desert oasis with breathtaking views? This is the one! Set on 5 acres of hillside terrain, this exceptional estate offers panoramic mountain views along with expansive, flat usable land; ideal for expanding the home, adding a pickleball court, or creating a grassy play area. The thoughtfully designed floor plan provides ample space for everyone, featuring two secondary bedrooms on the main level, one upstairs, and a spacious primary retreat with an office and spectacular views. A loft and bonus room offer additional flexible living space. The kitchen and all bathrooms have been tastefully updated. Entertain with ease in the full bar room with a charming brick fireplace, or enjoy outdoor living with the pool and spa, extended decking, and covered ramada. Parking and storage are abundant with a three-car garage and a two-car detached carport. Additional highlights include a dedicated storage room adjacent to the garage and a secured workshop behind the detached carport.Equestrian enthusiasts will appreciate the four-stall mare motel with turnout and tack room located at the base of the hill. Enjoy lower utility bills with seller-paid solar and the benefit of a private well. Ideally located with easy access to the charming town of Cave Creek, offering dining, entertainment, hiking, and trail riding in nearby preserves. This property is perfect for buyers seeking the peace and tranquility of country living with the convenience of the city close by.

39050 N 52nd Street, Cave Creek

5650 E Canyon Crossings Drive, Cave Creek
$1,700,000
4 Beds ⋅ 4 Baths ⋅ 6965024 MLS ⋅ 3,688 SqFt.
Experience breathtaking MOUNTAIN VIEWS in this CUSTOM 4 BD + Media Room | 3.5 BA home set on 1.21 private acres within a private gated community. Perfectly positioned away from main street noise and backing directly to the Cave Creek Regional Park trail system, this home provides instant access to scenic hiking and riding. Inside, discover refined craftsmanship with 10'-12' ceilings, travertine floors, solid-core doors, and custom birch cabinetry throughout. The gourmet kitchen impresses with Viking appliances, dual islands, wine cooler, and granite countertops. A media room, office (or 4th bedroom), and Mother-in-Law suite with kitchenette provide flexibility for work or guests. The resort-style backyard features a lap pool and spa with waterfalls, built-in BBQ, extended covered patio with TV & speakers, and lush landscaping with fruit trees and a garden box. Smart home tech includes app-controlled irrigation, Ring/ADT security, and Sonos sound. Major updates: HVAC units (2020 & 2024), water heater (2023), soft water & RO systems (2025), all new plumbing valves (2023), and roof (2011 & 2022). Just minutes from Cave Creek amenities yet worlds away in peace and privacy, this property offers a blend of tranquility and adventure. See the full list of features and upgrades in the Documents tab.

5650 E Canyon Crossings Drive, Cave Creek

5168 E Desert Forest Trail, Cave Creek
$500,000
4 Beds ⋅ 4 Baths ⋅ 6961910 MLS ⋅ 2,304 SqFt.
MINUTES from Scottsdale with Cave Creek pricing! This beautifully maintained 2019 build is designed for an easy, low-maintenance lifestyle, this home offers four bedrooms, including a downstairs guest suite, a spacious primary retreat with an oversized luxury closet, a large loft, and 3.5 baths. The gourmet kitchen features granite countertops, soft-close cabinetry, ample prep space, and reverse osmosis filtration, opening to the great room for entertaining. Modern farmhouse touches include wood-look tile flooring, barn doors, accent walls, and granite throughout. Enjoy whole-home saltwater filtration, a low-maintenance zero-scape backyard with artificial turf, and a climate-controlled patio with a commercial misting system.

5168 E Desert Forest Trail, Cave Creek

4655 E Quailbrush Road, Cave Creek
$1,200,000
4 Beds ⋅ 4 Baths ⋅ 6961587 MLS ⋅ 3,368 SqFt.
Nestled in the heart of Cave Creek on over an acre of private desert beauty, this rare gem offers resort-style living the moment you arrive. Every detail has been thoughtfully curated -- from the stunning custom California Pool/spa with full automation, LED lights, ramada, outdoor fireplace, built-in BBQ, bromic heater, and 55'' outdoor TV, to the lush landscaping that makes the backyard a true sanctuary Inside, the split floor plan offers comfort and privacy, with ensuite bedrooms and walk-in closets throughout. Brand new Milgard windows throughout create a peaceful, quiet retreat, while expansive 15' sliding doors in the family room and 12' in the primary suite blur the line between indoor and outdoor living. Recent upgrades bring total peace of mind: two new Trane 4-ton A/C units 20 New 75 gallon gas water heater (2023), R/O system and water softener (2020), and new Lift Master garage openers and springs (2023). Move-in ready with a quick close available -- and NO HOA. This is the Cave Creek lifestyle you've been waiting for at a amazing price.

4655 E Quailbrush Road, Cave Creek

6525 E Cave Creek Road Unit 22, Cave Creek
$1,715,000
3 Beds ⋅ 4 Baths ⋅ 6960854 MLS ⋅ 2,967 SqFt.
Positioned to capture some of the most breathtaking views in the area, this exceptional new-build offers a rare blend of privacy, serenity, and walk-to-town convenience. Thoughtfully designed to embrace the surrounding desert landscape, the home feels tucked away and peaceful, yet is just steps from the shops, dining, galleries, and vibrant culture of Cave Creek and Carefree. Inside, clean architectural lines, soaring ceilings, and walls of glass create a seamless connection between indoor and outdoor living. The owners' impeccable taste is evident throughout, with carefully selected upgrades, refined finishes, and a modern aesthetic that feels both warm and timeless. Every space was designed with intention. Easy to enjoy this home with effortless entertaining.

6525 E Cave Creek Road Unit 22, Cave Creek

5919 E Wildcat Drive, Cave Creek
$1,265,000
5 Beds ⋅ 4 Baths ⋅ 6960481 MLS ⋅ 3,016 SqFt.
Exceptional 1+ acre horse property blending refined luxury w/ outdoor living. Full renovation in 2019, this designer-updated home offers a 4-bed + den (ideal 5th bed), 3.5-bath layout with 10' ceilings and wood-stamped tile flooring. The chef's kitchen & primary bath feature granite countertops, w/ secondary baths w/ updated quartz. Enjoy a Pebble-Tec diving pool and gas-heated spa for year-round use. PAID-OFF 3rd-Gen Tesla solar system w/ Powerwall (80K) provides efficiency and peace of mind. Updates include a new roof, A/C units, cabinetry, appliances, lighting, designer tile, shutters, and front landscaping. The extended 3-car garage fits a full-size 2500HD truck. Outstanding horse amenities include a tack room, 3 12'x12' stalls, & a 110'x55' lighted, irrigated arena and Chicken coop! organization and a full bathroom with an oversized dual-sink vanity. Enjoy year-round entertainment in the expansive backyard, complete with a covered patio perfect for weekend grills and relaxing evenings, a large grass area ideal for a playground, a nice seating area, a spa, and a sparkling pool to enjoy sunny days! This beautiful home features horse facilities, including stalls and an arena. It's a horse enthusiast's and an entertainer's dream! You don't want to miss it!

5919 E Wildcat Drive, Cave Creek

36830 N 28th Street, Cave Creek
$1,350,000
4 Beds ⋅ 4 Baths ⋅ 6959868 MLS ⋅ 3,749 SqFt.
Located in desirable Cave Creek, this property offers 4 bedrooms & 4 bathrooms. The primary suite is exceptionally spacious, featuring a bathroom with dual shower entrances & heads, dual walk-in closets, & direct patio access. Bedrooms 2 & 3 share a Jack-and-Jill bathroom, while the fourth bedroom serves as a mini-suite or office with its own private bath. The kitchen is fully equipped, offering ample storage, generous counter space, granite countertops, knotty maple cabinets, soft-close, rollouts, a recycling center, spice racks & a large pantry. There's also a laundry room with matching cabinets & a sink. Enjoy soaring ceilings, wide hallways, & a 4-car extended garage (30 feet deep) with abundant built-in storage. Plus, a well-built, insulated, detached... garage/shop (50' x 60') with epoxy floors, LED lighting, 220 power, & two insulated overhead doors (14' x 14'), built by Southwest Building Solutions. Outdoor amenities include a heated private pool & spa with waterfall & slide, as well as a covered & extended patio perfect for entertaining. The property sits within riding or walking distance to Cave Creek Regional Park, which offers miles of trails for riding, biking, and hiking on paved roads. With two RV gates, accessing the shop & pull-through is simple. This expansive acre-plus lot provides stunning mountain views & has plenty of room to add a casita, horse setup, or anything else you envision.

36830 N 28th Street, Cave Creek

5201 E Rockaway Hills Drive, Cave Creek
$2,900,000
5 Beds ⋅ 4 Baths ⋅ 6957018 MLS ⋅ 5,386 SqFt.
Nestled on 8.4 acres, this remodeled estate offers 5,386 sq ft of luxury with breathtaking 365-degree mountain views. Designed by architect Tyler Green, it boasts an open-concept layout featuring new structural beams, a stunning steel-and-wood staircase, and expansive panoramic windows. The gourmet kitchen is a chef's dream, equipped with top-of-the-line appliances. Enjoy five spacious bedrooms and four elegantly designed bathrooms, with the primary suite serving as a luxurious retreat, complete with a spa-like en-suite and spectacular views. Outdoors, a custom pool, covered patios, outdoor kitchen, and fire feature create the perfect entertaining space. Unwind in the Sedona spa while witnessing gorgeous sunsets. A four-car garage with RV hookup adds convenience to this desert oasis.

5201 E Rockaway Hills Drive, Cave Creek

36045 N Willow Cross Drive, Cave Creek
$2,693,000
4 Beds ⋅ 4 Baths ⋅ 6954777 MLS ⋅ 4,929 SqFt.
PRICE REDUCTION - Southwestern Luxury in Canyon Ridge Estates. This stunning 4,929 sqft custom residence captures sweeping Black Mountain views & showcases warm, timeless character of Southwestern architecture on 1.2 acres of beautifully landscaped desert grounds. Upon entering this tranquil courtyard w/cascading fountain, you are welcomed into a home that blends elegance, craftsmanship & serenity. The custom builder's personal residence offers 4-BDRMs, 3.5-BTHS, plus a versatile den/office that can serve as 5th BDRM. Completely remodeled kitchen & baths add fresh sophistication throughout the home. Thoughtfully designed split floorplan provides exceptional privacy, while expansive windows frame dramatic mountain vistas from nearly every room. CONTINUE Spacious greatroom flows seamlessly into beautifully designed kitchen, featuring a generous island, custom cabinetry & stainless steel appliancesideal for both everyday living & entertaining. Outdoors, the property transforms into a private desert resort with a massive flagstone patio, built-in BBQ, outdoor fireplace, heated pool, and spa, all surrounded by lush desert landscaping that enhances tranquility and space. Additional highlights include owned solar for efficiency & savings, an oversized three-car garage, and quality craftsmanship evident at every turn. This exceptional Canyon Ridge Estates residence offers a rare blend of luxury, natural beauty, and elevated desert living.

36045 N Willow Cross Drive, Cave Creek

5531 E Windstone Trail, Cave Creek
$1,699,000
4 Beds ⋅ 4 Baths ⋅ 6952974 MLS ⋅ 4,085 SqFt.
Tucked inside an exclusive gated community, this stunning Cave Creek home blends luxury, privacy, and unforgettable desert living. Designer finishes, custom cabinetry, and warm natural light create an elevated space that feels refined and inviting. The gourmet kitchen with premium JennAir appliances opens to elegant living areas anchored by a beautiful fireplace and enhanced by full smart-home automation. Step outside to your own resort oasis with travertine decking, a Baja-shelf pool, spa, water features, gazebo fireplace, and BBQ island. With owned solar, an oversized three-car garage with custom built-ins, updated paint, and many more premium upgrades to discover throughout, this home offers rare quality in one of Cave Creek's most desirable gated enclaves.

5531 E Windstone Trail, Cave Creek

6304 E Forest Pleasant Place, Cave Creek
$2,360,000
4 Beds ⋅ 4 Baths ⋅ 6952836 MLS ⋅ 3,990 SqFt.
Welcome to the premier lot in the highly coveted, gated Lone Mountain community—where privacy, sophistication, and unobstructed Black Mountain views define everyday living. Set on a quiet, open-space backdrop and fully renovated in 2023, this single-level 4-bedroom, 3.5-bath residence offers 3,990 sq ft of refined living and an oversized 4-car garage and driveway. Every room has been upgraded and improved which reflects the elevated finishes and thoughtful craftsmanship expected from a true luxury home. Step inside and immediately appreciate the home's impeccable orientation, with Black Mountain perfectly framed through the main living windows. The layout begins with a welcoming den and formal dining room, then transitions past a sleek coffee bar into the expansive great room—where panoramic desert and mountain views fill every window. Designed for both style and performance, the newly updated kitchen features extensive quartz countertops, abundant cabinetry, and elite appliances, including two built-in Sub-Zero refrigerator/freezers, Thermador gas range, double ovens, 2 dishwashers, warming drawer, dual 300-bottle wine refrigerators, and a spacious pantry. Perfectly positioned for seclusion, the primary retreat offers serene mountain views, a custom-designed walk-in closet, a dedicated sitting or fitness area, and its own private patioan ideal space to unwind. The separate guest wing includes an additional den along with three generous bedrooms. Bedroom 2 has a private en-suite bath, while Bedrooms 3 and 4 share a well-appointed Jack-and-Jill bathroom. Situated on a 15,600 sq ft lot, the backyard provides remarkable privacy and endless potentialwhether envisioning a pool, gazebo, multiple fire features, or custom outdoor spaces. Enjoy covered and open-air patios, a built-in BBQ, and low-maintenance desert landscaping, multiple turf areas, all curated for effortless outdoor living. All of this is just steps from the 10-acre community park and scenic walking paths, and minutes from top-rated dining, shopping, golf, hiking and biking trails, Cave Creek's Main Street, the Carefree Sundial Shops, and more. Experience the views, the setting, and the lifestyle that make this home truly one of a kind.

6304 E Forest Pleasant Place, Cave Creek

6355 E Barwick Drive, Cave Creek
$1,465,000
5 Beds ⋅ 4 Baths ⋅ 6952366 MLS ⋅ 4,018 SqFt.
This gorgeous home sits on a full acre, offering plenty of space and privacy with no HOA and room for horses! Step inside and fall in love with the open great room floor plan, soaring ceilings, and a chef's kitchen designed for entertaining. Enjoy cozy mornings in the breakfast room with its own buffet bar, or relax by one of the three fireplaces. The master suite is pure luxury with two closets and a spa-like bath you'll never want to leave. Outside, the magic continues—an expansive courtyard brings the outdoors in, while the pool, firepit, and extended paver patio make it perfect for gatherings under the Arizona sky. Plus, there's a hidden ensuite bedroom for guests or in-laws, a 4-car garage and thoughtful touches like fresh paint, new carpet, central vacuum & a location you'll love This home is ready for you to make unforgetable memories!

6355 E Barwick Drive, Cave Creek

5341 E Palo Brea Lane, Cave Creek
$1,179,075
4 Beds ⋅ 4 Baths ⋅ 6952153 MLS ⋅ 3,918 SqFt.
Welcome home to this beautifully updated semi-custom Toll Brothers residence offering an ideal blend of luxury, functionality, and comfort. The desirable floor plan features a first-level primary suite, while upstairs you'll find three additional bedrooms, including an ensuite, plus a flex room perfect for a gym, playroom, office, or whatever fits your lifestyle. A true theater room and spacious loft add even more versatility. The heart of the home is the open kitchen, dining, and living areas—an inviting space with seamless flow that's perfect for everyday living and entertaining. The kitchen features a gas cooktop, oversized island with seating, an extended pantry, and a newly updated backsplash. The backyard is an entertainer's dream with a 2019-built pool, travertine decking, artificial turf, and a linear gas fire pit. Recent 2025 updates include new quartz countertops throughout the entire home, flat LED ceiling lights, and updated pendants and chandeliers. Additional features you'll love: newer LVP flooring with no carpet anywhere, a welcoming gated courtyard, and a 3-car garage. With its warm ambiance, thoughtful layout, and beautifully upgraded finishes, this home invites you to move right in and feel instantly at home.

5341 E Palo Brea Lane, Cave Creek

32654 N 58th Street, Cave Creek
$1,050,000
4 Beds ⋅ 4 Baths ⋅ 6948791 MLS ⋅ 3,044 SqFt.
A gorgeous 4 bed, 3.5 bath residence in Lone Mountain is now for sale! Nestled on a premium cul-de-sac lot & featuring great curb appeal, a low-care landscape, and 4 car garage, this is sure to be the home for you! Discover formal dining & living areas with tile & wood-look flooring in all the right places, plantation shutters, soaring ceilings, and neutral palette throughout. The gourmet kitchen is comprised of staggered cabinetry w/crown moulding, a walk-in pantry, granite counters, tile backsplash, SS appliances, and a center island w/a breakfast bar. Continue upstairs and into the cozy loft w/plush carpet, where you can spend time relaxing! The primary suite boasts a lavish ensuite w/dual sinks and a walk-in closet for all your belongings. Don't forget about the sizeable den, ideal for an office or reading nook. Also including a wonderful backyard w/a covered patio, extended paver seating area, a charming gazebo, and a sparkling blue pool, this home is a dream come true! Act now before it's gone!

32654 N 58th Street, Cave Creek

31710 N 55th Place, Cave Creek
$1,500,000
3 Beds ⋅ 4 Baths ⋅ 6947007 MLS ⋅ 3,558 SqFt.
Located in the gated community of Palomino Estates by Pulte Homes, this Santa Barbara-style residence offers 3 bedrooms plus an office & bonus room, 3.5 baths, 3,558 square feet, & a 3-car garage. Built in 2020 and set within an intimate enclave of just 39 homes, it sits on the largest lot in the neighborhood with Natural Area Open Space behind—providing exceptional privacy & picturesque Black Mountain views. A spacious paver courtyard welcomes you into a warm, refined interior featuring wood flooring, new designer lighting & fans, multiple custom accent walls w/ thoughtfully crafted wood paneling, & wood shutters throughout. The flexible floor plan includes an office off the entry, a generous great room with expansive sliding doors, & motorized window shades for indoor & outdoor living. for seamless indoor-outdoor living. Designed for effortless entertaining, the wet bar includes a sink, while the gourmet kitchen showcases a large center island, side-by-side built-in refrigerator and freezer, gas cooktop, stainless steel appliances, subway tile backsplash, and a large walk-in pantry. The dining area features a custom wood accent wall overlooking the backyard and is enhanced by stylish modern lighting. The primary suite offers a private sitting area and a barn-door entry to the spa-inspired bath with new faucets and fixtures, dual vanities, a centerpiece soaking tub, dual-entry shower, and a large walk-in closet. Two ensuite guest bedrooms share a spacious bonus room, and the mudroom with built-ins provides convenient access from the split 3-car garagecomplete with a Tesla charger. The oversized laundry room offers additional functionality and charm. The backyard is a true showpiece, featuring travertine hardscape, artificial turf, and a heated saltwater pool and spa with Baja shelf and water features, along with a stunning linear stone fireplace with TV mount under the large covered patio. Backing to open space, the yard provides an expansive, private setting ideal for year-round enjoyment. Additional upgrades include a whole-house charcoal water filtration system, water softener, and reverse osmosis systemensuring comfort and quality throughout.

31710 N 55th Place, Cave Creek

27812 N 46th Place, Cave Creek
$1,300,000
5 Beds ⋅ 4 Baths ⋅ 6943415 MLS ⋅ 4,461 SqFt.
NEW PRICE! Now offered at a compelling value, experience timeless elegance in this beautifully remodeled former model home, perfectly situated on a premium cul-de-sac lot in the coveted Diamond Creek community of North Phoenix/Cave Creek. Backing to serene natural open space, this 5-bedroom, 3.5-bath, 4,461 sq ft residence with a 4-car garage blends privacy, warmth, and modern sophistication. Inside, thoughtful updates elevate every detail—from the striking new modern entry door to the completely reimagined chef's kitchen featuring custom cabinetry, a waterfall-edge island with designer tile, GE Café 6-burner gas range and hood, double ovens, microwave drawer, and accent lighting above and below the cabinets. The adjoining family room showcases a cozy fireplace and an updated wet bar ideal for relaxed gatherings. The foyer opens to soaring vaulted ceilings and a formal living room anchored by a gas fireplace, complemented by a spacious dining room and a convenient half bath. A main-level guest suite with ensuite bath ensures comfort and privacy for visitors. Upstairs, in addition to three large guest rooms, the primary suite offers a resort-style retreat with a dual-sided fireplace, completely remodeled bath featuring a freestanding tub, expansive walk-in shower, dual custom closets, and a private balcony capturing Arizona sunsets and mountain/desert vistas. A versatile loft provides a study or play space with balcony access and an additional drop zone. Step outside to your own desert sanctuary complete with a heated pebble-finish pool and spa, boulder waterfall, wood-burning fireplace, built-in BBQ, and artificial turf lawn framed by mature desert landscaping. This home balances contemporary design with comfort and craftsmanship- an exceptional opportunity in one of North Phoenix's most desirable communities. Property can be available fully furnished, turn-key ready - ask for details.

27812 N 46th Place, Cave Creek

35407 N Palo Verde Way, Cave Creek
$1,500,000
4 Beds ⋅ 4 Baths ⋅ 6939788 MLS ⋅ 3,570 SqFt.
Recently repositioned with a price adjustment, this move-in ready Sentinel Rock Estates home blends modern design with mountain serenity. The light-filled layout features a designer kitchen with quartz counters, refined finishes, and a large island open to the great room for easy living and entertaining. Multiple ensuite bedrooms include two spacious primary suites, a guest suite, an additional ensuite bedroom, and a private office, offering flexibility for hosting or remote work. Enjoy seamless indoor-outdoor living, desert landscaping, and Black Mountain views. Nearly an acre in a sought-after Carefree neighborhood, minutes from hiking, golf, and the shops and dining of Cave Creek and Carefree. Seller open to well-structured offers.

35407 N Palo Verde Way, Cave Creek

5426 E Calle De Baca --, Cave Creek
$996,000
3 Beds ⋅ 4 Baths ⋅ 6938662 MLS ⋅ 3,100 SqFt.
PRICE REDUCTION! Experience Arizona living at its finest in this former model home within the gated Chaparral at Lone Mountain community. Set at the end of a peaceful cul-de-sac, this residence offers tranquil privacy & sweeping Black Mountain views that capture the beauty of Carefree. With over 3100 sq. ft. of elegant single-level design, this home features 3 bedrms/3.5 bathrms & a spacious 3-car garage. Enjoy resort-style relaxation w/ a heated lap pool & spa, perfect for unwinding under the desert stars. Every room showcases the owner's meticulous attention to detail, creating a warm, moody & luxurious atmosphere through artful decor & lighting. Ideal for families & entertainers alike, the open flow connect multiple living spaces for gatherings or quiet moments. Located in the Lone Mountain corridor, you're minutes from fine dining, boutique shopping & freeway access--offering the perfect balance of serenity & convenience. OWNER IS MOTIVATED...BRINGS ALL REASONABLE OFFERS. Home appraisal came in higher than listing price. PRICED TO SELL!!! Please turn off the lights & lock up the doors when finished. Close up all shutters on the windows also. Booties are located at the front door.

5426 E Calle De Baca --, Cave Creek

5426 E Las Piedras Way, Cave Creek
$1,574,000
4 Beds ⋅ 4 Baths ⋅ 6937982 MLS ⋅ 3,756 SqFt.
Rare opportunity inside gated Montevista community to own a 4 bedroom, 3.5 bath single level Toll brothers home with private ensuite casita! Expansive, gated courtyard with seating area and private casita entrance door. Custom iron front door to main home leads to a circular Foyer with an elegant formal dining space nearby. Great Room includes opulent stone wrapped wall with custom built in cabinetry flanking the fireplace on each side. Chef's Kitchen includes gas cooktop, quartz counters, built-in fridge, double ovens, R/O, freestanding island and stone wrapped counter. Expansive Primary Suite has private exit to backyard, luxury walk-in shower, and soaking tub. Heated salt water pool, custom water feature, artificial turf, and travertine decking. Wide 3 car epoxy garage with cabinets. This home features the popular Montierra Monterey floor plan with the optional attached ensuite casita - 4 total bedrooms including the casita. The casita shares a wall with the Den, making it possible for the future owner to connect the casita through the interior of the home. The Den is large enough to be converted into a fifth bedroom in the future, if desired. This home is turnkey and has been meticulously cared for. The exterior paint is fresh and the roof was recently inspected. A tankless hot water heater was added and this home also features a hot water circulating pump for nearly instantaneous warm water. There is surround sound pre wire and speakers in select rooms. Montevista is a highly sought after gated community in Cave Creek, AZ. It features a beautifully designed main entrance, lush landscaping, walking paths, and a large community grass park that includes a children's playground and a full basketball court. It's location is ideal being just minutes from premier shopping and dining destinations including Desert Ridge, Scottsdale Quarter, and the Kierland.

5426 E Las Piedras Way, Cave Creek

41688 N Fleming Springs Road, Cave Creek
$2,500,000
2 Beds ⋅ 4 Baths ⋅ 6933138 MLS ⋅ 6,190 SqFt.
Stunning Spanish Hacienda !RESORT LIKE SETTING ON 5 AC. CAR LOVERS DREAM!3517 sft.,8-10 CAR SHOWROOM w/FP;bath.Pro's Workshop w/lift. Main hm 2673 sft~2 BD/OFFICE (EZ 3rd BR w/ensuite bath). Artisans touch; Corbel beamed ceilings ;handcrafted textiles; cabinetry & floors. Large Chef's kitchen! Farmhhouse sink;Wolf range; DBL subzero fridge;wine fridge. LR off kitchen w/FP. Spacious primary w/sitting room;FP;spa like bath; tiled shower ;walk in closet w/island;washer-dryer. BR 2, shares guest bath; BR 3 -ensuite bath. French Doors open to impressive covered patios ;5 FP's total! Charming custom chicken coop;Green House;2 grass areas;Palm trees;fruit trees;desert botanical feel!Pool/Jacuzzi/Outdoor shower. Covered RV Garage w/full hookups.No HOA; .Horses OK. Shared well ;Propane;2 Septics

41688 N Fleming Springs Road, Cave Creek

6214 E Forest Pleasant Place, Cave Creek
$2,265,000
5 Beds ⋅ 4 Baths ⋅ 6931931 MLS ⋅ 3,714 SqFt.
Welcome to refined AZ living; one of the most private, premium lots in gated Lone Mountain Community. No expense was spared in investments and recent updates made by professional designer owner; and no stone was left unturned for today's buyer to enjoy. Structurally, main house has four bedrooms, including office/workout room. Detached Guest Casita off Courtyard boasts its own Living Area with Coffee / Beverage Setup, Separate Bedroom and Upgraded Bathroom with glass barn shower door, oversized shower head and quality fixtures. Every material and every surface in this property were upgraded at build time or changed to exude quality and luxury for today's discriminating buyer. Pavered, lit front steps take you to courtyard where you choose to enter main house or guest casita. In the main house, you're greeted with views through great room and telescoping glass doors to the covered patio, sparkling pool with water feature, colorful plants and then to see Cave Creek's famous Black Mountain. Wood beams exude warmth in great room, dining room and chef's kitchen. Pendant lights above the large Island illuminate the smooth leather granite finish, where guests/friends/family can sit and relax. Built in Sub Zero fridge/freezer, commercial grade appliances with double ovens, six gas burners + skillet; built-in convection oven/microwave round out the chef's culinary package. Custom Cabinets and tasteful backsplash span the entire wall taking you to the breakfast nook with views to backyard and serene desert beyond. Thoughtful cabinet storage will delight your chef or culinary connoisseur. Primary Suite is on east side and comes complete with large view window to private backyard, a newly updated primary bath with sconce lighting, soaking tub, new light fixtures and countertops. Primary closet has new carpet, and plenty of shelving and room for belongings. Laundry room also boasts new cabinetry, countertops and sink. Four car garage with loads of shelving and epoxy coated floors is a car lover and workman's dream space to hang out. Throughout the home you'll find rich engineered wood surfaces, LED lighting with dimmer capabilities, plantation shutters, custom wall accents, smooth textured walls and 10-14 foot ceilings highlighting the look and feel of an entertainer's dream home. Past the wood-beamed living areas, you'll make your way to two guest bedrooms with luxurious bath including glass barn door and upgraded shower head, hand held sprayer and granite counters. Finally you'll enjoy a large bedroom with two closets that functions as a home office for two and work out room, again with views to the lush backyard and Black Mountain in the distance. Separate exit to covered patio. Out back you have five separate areas: west side with large shade trees and artificial turf; northwest raised travertine seating area with landscape lighting and raised conversation/fire pit area; large pool with baja shelf, water feature and colorful plants along view fence, northeast side with raised lounging area for tanning/relaxing, privacy wall of greenery, east yard with natural grass for dogs to enjoy; far east side fenced off pavered area where trailer, jet skis or water toys could stay behind the large RV gate. All of these areas have been maintained so they look inviting, yet are extremely functional. This property has been made with love and care... for someone who appreciates quality, luxury, privacy and easy ways to enjoy the beautiful and serene Cave Creek /North Scottsdale Arizona outdoor lifestyle.

6214 E Forest Pleasant Place, Cave Creek

30317 N 64th Street, Cave Creek
$1,445,000
4 Beds ⋅ 4 Baths ⋅ 6927593 MLS ⋅ 3,454 SqFt.
This meticulously maintained residence shows like a model home and sits on 1.4 acres offering a quiet & serene setting. Relax under dark, starry skies, yet you're only five minutes from AJ's, shopping, dining. and only eight miles to the Loop 101. Designed for both comfort and entertaining, the home features a spacious courtyard entry, four bedrooms w/split layout, an office, and a separate sitting room providing flexibility for family, work, or guests. Seamless indoor-outdoor living with a multi-slider opening to a large covered patio, firepit, BBQ, and dining space. Third garage bay is a climate-controlled hobby room w/ 220V power & hot/cold water—perfect for a workshop, studio, or gym. A rare opportunity to own a beautiful home with space and privacy!

30317 N 64th Street, Cave Creek

6125 E Hodges Street, Cave Creek
$1,550,000
4 Beds ⋅ 4 Baths ⋅ 6925854 MLS ⋅ 4,025 SqFt.
Prime Location nestled on one of the community's largest and most private lots, this exceptional residence offers a rare combination of space, privacy, and sweeping views. With a coveted south-facing backyard that backs to tranquil open space and only one neighboring home, the setting is both peaceful and picturesque. Designed to frame the natural beauty beyond, the sought-after floor plan showcases dramatic stacking glass doors that blur the line between indoors and out, opening to an expansive outdoor living space with an automated sparkling pool, a yard ideal for entertaining or relaxing, and a sport court with generous concrete pad discreetly positioned in the spacious side yard. Inside, every detail exudes quality and sophistication. Luxurious slab granite, rich custom cabinetry, and soaring ceilings set an elevated tone, while hand-scraped hardwood floors bring timeless character and warmth. At the heart of the home, the chef's kitchen is a showstopper boasting a Wolf gas cooktop with pot filler, Sub-Zero refrigeration, and thoughtful design that makes it perfect for gatherings both large and small. Every detail was considered, including custom closet organization and cleverly integrated storage niches that keep everyday essentials effortlessly out of sight. Automated shades along the expansive wall of glass elevate the space with both refined style and effortless ease. Welcome home.

6125 E Hodges Street, Cave Creek

5501 E Calle Del Sol --, Cave Creek
$848,000
4 Beds ⋅ 4 Baths ⋅ 6925618 MLS ⋅ 3,100 SqFt.
Experience refined desert living in the highly sought-after gated community of Chaparral at Lone Mountain. This ORIGINAL 1 owner spacious residence offers timeless design and a versatile SPLIT layout is ideal for both entertaining and everyday comfort. Nestled on a generous homesite with green belt ONLY 1 neighbor, the property boasts stunning desert backdrops, open-concept living, and abundant natural light. The gourmet kitchen flows seamlessly into a welcoming great room. Step outside to enjoy expansive patio, PRIVATE POOL with WATER features perfect for gatherings, desert evenings, and stargazing under Arizona skies. Combining privacy, security, and the charm of Cave Creek, this home captures the best of upscale desert living with convenient access to shopping, dining, and trails.

5501 E Calle Del Sol --, Cave Creek

Copyright 2026 Arizona Regional Multiple Listing Service, All rights reserved. The data relating to real estate for sale on this website comes in part from the Arizona Regional Multiple Listing Service. All information deemed reliable but not guaranteed and should be independently verified. All properties are subject to prior sale, change or withdrawal. Neither listing broker(s) nor Arizona Regional Multiple Listing Service shall be responsible for any typographical errors, misinformation, misprints and shall be held totally harmless.

How much is your home worth?

Get instant property value now!