Refine Search
Sort by
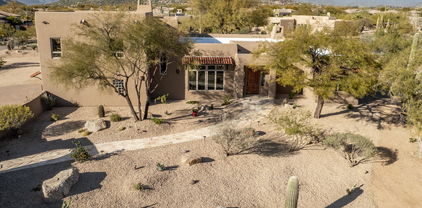
4686 E Rockrose Drive, Cave Creek
$1,555,000
4 Beds ⋅ 4 Baths ⋅ 6714506 MLS ⋅ 4,000 SqFt.
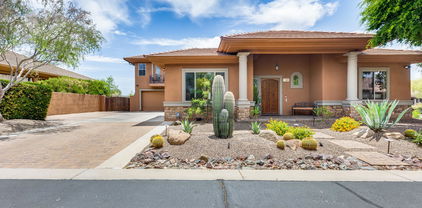
Wow, just wow! Fall in love with this luxurious property boasting a 5.5-car garage with an extended paver driveway! Great curb appeal with a natural desert landscape, trees, a private courtyard, and a covered patio. Entering, you'll be greeted by an impressive grand foyer that leads to the spacious living room enhanced with an entertainment niche, a beehive fireplace, picture-perfect windows, high ceilings, and stylish tile flooring. The formal dining room has charming light fixtures and exposed beams, perfect for hosting a feast! Stunning kitchen is outfitted with a gas cooktop, a wall oven, granite counters and backsplash, recessed lighting, skylights, breakfast bars, an island, and a breakfast room with a bay window. A plethora of wood cabinetry and a walk-in pantry ensure ample storage space. Make the flexible den with patio access into a home office! The well-sized bonus room with multiple outdoor access, built-in shelves, and cabinets is excellent for an extra bedroom or a hobby space. Retreat to the grand main suite, highlighting a plush carpet, a sitting area with a bay window, incredible mountain views, a deluxe ensuite with dual sinks, a step-in shower, and a large walk-in closet. Escape to the backyard paradise! A covered patio, a built-in BBQ, pavers, an exterior fireplace, a sparkling pool, a refreshing spa, and breathtaking mountain views complete the picture. Take advantage of the opportunity to make this exceptional property your dream home! Main house is 3458sqft, detached bonus room 400sqft, detached garage 600sqft.

4686 E Rockrose Drive, Cave Creek

5311 E Gray Wolf Trail, Cave Creek
$1,129,000
5 Beds ⋅ 4 Baths ⋅ 6711305 MLS ⋅ 4,019 SqFt.
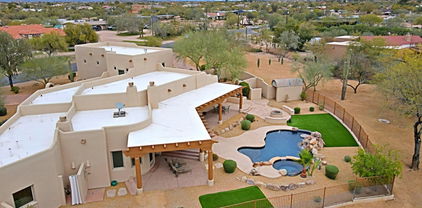
Nestled within a prestigious gated community on a generous sized corner lot, this expansive 4,019 sqft residence offers an exceptional blend of luxury and comfort with breathtaking mountain views! The main home, encompassing 3,255 sqft, boasts 4 spacious bedrooms and 3 beautifully appointed bathrooms, designed with an open floor plan that bathes the interior in natural light. The kitchen features double islands, pantry, and granite countertops. Perfect for entertaining, the property includes a view fence, BBQ area, and a heated pool and spa. An added bonus is the separate 764 sqft guest suite above the 3-car tandem garage, complete with its own living room, kitchen, bedroom, and bathroom—ideal for rental income opportunities with a 30-day minimum per HOA regulations.

5311 E Gray Wolf Trail, Cave Creek

5309 E Calle De Baca Road, Cave Creek
$959,000
4 Beds ⋅ 4 Baths ⋅ 6711174 MLS ⋅ 3,207 SqFt.
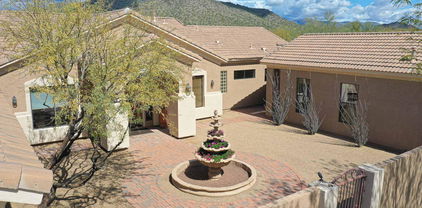
Step into this meticulously crafted turnkey home in the exclusive gated community of Desert Wind! Double doors reveal a beautiful interior featuring soaring ceilings, a neutral palette, graceful archways, picture-perfect windows, sleek wood-style vinyl flooring, decorative light fixtures, plantation shutters, and a bright living room. The family room is perfect for intimate gatherings. Enjoy a delightful feast in the formal dining room! Meticulous attention to detail is presented in the kitchen with quartz counters, a subway tile backsplash, recessed lighting, white shaker cabinetry, an island with a breakfast bar, a breakfast nook, and SS appliances, including a gas cooktop, & a wall oven. A practical den is great for a home office! Solar panels to be paid off by seller at closing! Upstairs, the cozy loft is ideal for a media room. Retreat to the main suite, highlighting an immaculate ensuite with dual sinks, a vanity area, a large walk-in closet, and sliding glass doors to the balcony. Escape to the backyard paradise that invites you to unwind with a covered patio, artificial turf, a hot tub, and a refreshing pool ready to enjoy! Experience the grandeur that awaits in every corner of this remarkable residence!

5309 E Calle De Baca Road, Cave Creek

35208 N Chino Lane, Cave Creek
$1,525,000
4 Beds ⋅ 4 Baths ⋅ 6710678 MLS ⋅ 3,885 SqFt.
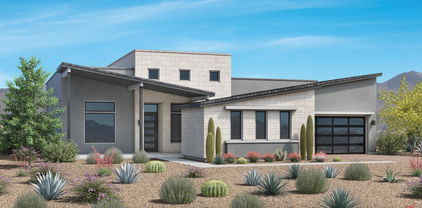
Prepare to be amazed! Check out this fantastic 4 bed, 4 bath residence now for sale in Carefree Foothills! Beautiful custom home on the side of Black Mountain in Carefree/Cave Creek. The views are spectacular plus a resort style back yard which includes a stunning pool with swim up bar, hot tub, outdoor kitchen, and a huge covered patio with it's own dining area.A stunning facade, manicured desert landscape, a 3-car side garage, and a welcoming front porch are just the beginning! Discover a sunken living area and formal dining room w/high ceilings, flagstone floors, a warm fireplace, recessed lighting, and custom palette throughout. The luxurious kitchen is worthy of a chef, comprised of wood cabinetry w/granite counters, stylish backsplash, a walk-in pantry, stainless steel appliances, gas cooktop and spacious eat in area adjacent to a front patio that is perfect for Apre' Happy Hours. End your busy day in the spacious primary bedroom, boasting soft carpet, private outdoor access, a walk-in closet, and a lavish ensuite w/dual vanities & a garden tub. Also including a wonderful backyard including a covered patio, extended seating areas, a charming pergola, outdoor fireplace, a built-in BBQ, artificial turf, and a sparkling blue pool/spa combo, this home is simply a dream come true! Carefree Foothills is close to all the amenities and charm of Cave Creek proper, Carefree and North Scottsdale. Nearby, you will find a beatuiful YMCA, Sprouts, Lowes, Home Depot, restaurants, shops, golf and more. Cave Creek Unified School. Don't miss your chance to own this piece of paradise!What are you waiting for? A must see in person! Owner Updates and Maintenance Pool Heater 2022 Pool antenna 2021 Reverse Osmosis 2022 Hot water heaters 2020 & 2021 Microwave 2022 HVAC units Garage door openers Vega Poles 2023 Painting House 2023 Laundry LED Light 2023 Master Closet LED lights 2023 Garage light 2022 Bedroom Closet LED Lights Landscape timer & repair 2023 Pool pump 2023 Pool Filter 2023 Bosch Dishwasher 2023

35208 N Chino Lane, Cave Creek

28419 N 52nd Way, Cave Creek
$1,050,000
5 Beds ⋅ 4 Baths ⋅ 6707257 MLS ⋅ 3,867 SqFt.
Welcome to an extraordinary five-bedroom, three-and-a-half-bathroom residence nestled within the prestigious gated community of Diamond Tree Estates. Spanning 3,867 square feet and set on a generous 14,032 square foot lot, this home offers an unparalleled blend of luxury, comfort, and functionality. Recently updated with fresh paint and new flooring throughout, this home exudes modern elegance. The grand, expansive kitchen is an entertainer's dream, featuring contemporary fixtures and ample space for gatherings. The residence also boasts a four-car garage, providing abundant storage and convenience. Step outside to discover a large, private backyard oasis complete with a sparkling pool—perfect for Arizona's sunny days. The property includes an RV gate, accommodating all your recreational needs Located adjacent to Tatum Ranch, this home offers the perfect balance of privacy and accessibility to community amenities. Don't miss your chance to own this beautifully updated gem in one of Arizona's most desirable locations. Schedule a tour today and experience the epitome of sophisticated living.

28419 N 52nd Way, Cave Creek

4601 E Desert Forest Trail, Cave Creek
$1,250,000
5 Beds ⋅ 4 Baths ⋅ 6703015 MLS ⋅ 4,379 SqFt.
Nestled in the prestigious Desert Forest South, this exceptional 5 bedroom, 3.5 bath custom home offers a spacious 4,379 square feet of flexible open living space on a sprawling 1.182-acre horse property with an RV gate and circular drive, all without the confines of an HOA. This home offers energy efficient features for comfort year-round with 12 inch thick walls, upgraded Sierra Pacific clad windows, and a double foam roof. Step inside to discover a neutral color palette, arched entries, skylights flooding the space with natural light, and a welcoming formal living room and dining area. The well-appointed eat-in kitchen boasts stainless steel appliances, including a gas cooktop and warming drawer, Sub Zero refrigerator, trash compactor, ample cabinet and counter space, and gorgeous chiseled edge granite slab countertops. A desirable oversized center island with a breakfast bar opens to the dining space, ensuring effortless entertaining. Flow seamlessly into the cozy family room, complete with a fireplace and wet bar featuring a wine cooler and sink. A double glass slider provides easy access to the backyard desert oasis, where upgraded decorative stone flooring sets the stage for relaxation and entertainment. Enjoy ample patio space, a soothing water feature, and a desirable resistance swim spa while soaking in the breathtaking Sonoran desert and distant mountain views. Retreat to the spacious Owner's suite, highlighted by soaring ceilings and an ensuite bathroom featuring dual sinks, a separate vanity space, a lavish custom tiled walk-in shower, a fabulous custom walk-in closet, and two private access points to outdoor spaces. A second primary or guest quarters offers its own separate entrance and an ensuite bathroom with custom tile and a deep soaking clawfoot tub with a shower option. Three remaining bedrooms, two of which share a double French door on the common wall, provide flexibility for use. Additional highlights include a guest bath, powder room, private office, and spacious laundry room. Don't miss the opportunity to experience luxurious desert living in this remarkable home. Submit your offer today!

4601 E Desert Forest Trail, Cave Creek

3777 E Sat Nam Way, Cave Creek
$1,185,000
4 Beds ⋅ 4 Baths ⋅ 6700556 MLS ⋅ 3,451 SqFt.
This Gorgeous Desert Oasis sits on a 1.19-acre private cul-de-sac lot that abuts Cave Creek preserve lands. It has been professionally remodeled so that the desirable Engle Homes Estancia floor plan, and its 12-foot-high soaring ceilings, has an even more open flow. The entertainer's dream gourmet kitchen's outstanding features include stainless steel Sub-Zero 84'' Refrigerator/Freezer, Viking gas range/electric oven, Viking microwave, and KitchenAid dishwasher (all installed in 2023), granite prep and seating island, granite counter tops, a walk-in pantry and cherry cabinets. It is adjacent to both the open dining area and a large great room - whose features include a wall of windows view of the resort-like yard, direct access to the over-sized patio and yard, and Bowers & Wilk speakers (three in-wall and four in-ceiling valued at over $10,000). Uniformly striking modern low maintenance polished and sealed concrete floors were installed in 2022. Relax in your owner's retreat that includes a sitting room/exercise area (30' by 14' overall) and flows naturally to the master bathroom that includes dual sinks, two massive walk-in closets, a walk-through shower, and soaking tub. It is split from other two other bedrooms and from a guest suite conveniently located off the back of the home with pool side entry. Outside you'll enjoy your own private year-round resort including a heated play pool with attached oversized spa, a covered recently upgraded shanty-style BBQ and bar, a covered pergola with ample eating for, and low maintenance landscaping (with room for more) in all the right places. This oversized lot also has plenty of room for an RV garage or a man cave/she shed - similar additions have been approved in the past. The three-car garage is oversized. Rest assured for years knowing the septic system was installed in 2022, both AC (18 SEER) units, the pool pump, a 75-gallon hot water heater, a second RV gate were all installed in 2024, the community is a Certified Firewise Community, and the solar lease is fixed with no yearly increases!

3777 E Sat Nam Way, Cave Creek

30448 N 65th Street, Cave Creek
$935,000
4 Beds ⋅ 4 Baths ⋅ 6696645 MLS ⋅ 2,908 SqFt.
PRICED TO SELL | BEST VALUE IN CAVE CREEK | MOVE-IN READY | CUSTOM REMODEL | NEW STUCCO | NEW SEPTIC IN 2023 | NEW ELECTRICAL | NEW PLUMBING | UPGRADED INTERIOR | NO HOA | HORSE RIGHTS | SO MUCH MORE.. This stress-free home is the perfect blend of style, comfort, and functionality. The single-level layout features fresh, modern finishes, while a separate 1-bedroom casita with kitchenette adds great flexibility. Enjoy breathtaking mountain views and stunning Arizona sunsets from your rooftop deck, or the practicality of a 3-car garage, EV charging, and low-maintenance desert landscaping. Situated on a 1+ acre lot, this home offers the tranquility of Cave Creek with the convenience of nearby shopping, dining, and outdoor adventures of Scottsdale. DON'T WAIT — tour this home today!

30448 N 65th Street, Cave Creek

5630 E Bramble Berry Lane, Cave Creek
$915,000
4 Beds ⋅ 4 Baths ⋅ 6695541 MLS ⋅ 3,094 SqFt.
Fresh, remodel w new premium Aspen Blond porcelain floor, Monet backsplash, LED fixtures, faucets, wtr softener, 4 car epoxied garage, desert landscape, tuned up Tankless wtr htr, AC units. Tuscan style villa w fine finishes, exclusive gated Lone Mountain. Dramatic mtn views.15 yrs newer than surrounding ungated communities. Perfect flowing sight lines, room placements, bright indirect daylight, custom accents. DOWN: soaring 20 ft great room clerestory windows, bistro kitchen w sweeping tiger eye granite, premium brushed SS double gas ovens,42 in maple cabs, walk in pantry; MBR suite w plantation shutter Bay Window sunrise, billowy pro steam bath, rainforest walk in shower, built out walk-in closet, Den. UP: Double sized media room, 3 BR, walk in closets, 2 full BAs. Turf sports yard, desert garden, green house, roses, hot tub, 750sf Travertine deck. Private quiet island cul de sac. 2 mi to YMCA heated pool. 980sf finished garage, extreme storage. 2 RO systems. Utility sink. Paver drive. Room to add: 2 BR in 4200 sf footprint, pool. Pristine.

5630 E Bramble Berry Lane, Cave Creek

37005 N 27th Way, Cave Creek
$1,350,000
4 Beds ⋅ 4 Baths ⋅ 6686560 MLS ⋅ 3,316 SqFt.
A perfect location just steps from the 2,000 acre Cave Creek Regional Park. This well-kept custom home is a light & bright split bedroom floorplan with soaring ceilings & plenty of recessed lighting. A grand entrance with straight through views of the beautiful backyard & mountains. Spacious kitchen overlooks the great room & backyard oasis. This home is made to entertain with large kitchen island, classy knotty alder cabinets, Granite counter tops & S/S Appliances. Double door entry to your roomy owner's suite boasting large walk-in closet, safe, dual sinks, Walk-in shower & jacuzzi tub. Recessed lighting, 8' interior solid core interior doors, travertine & high end COREtec plank flooring. New great room fireplace This home is made to...... entertain with a large covered patio with retractable blinds. Resort-style backyard with unique, pebble tech pool with baja step, tranquil waterfall & elegant outdoor lighting. Lush desert landscape with a touch of grass for color. Big beautiful, GREENHOUSE with automatic watering system, power, lights & fans to help regulate temp. New exterior paint. Fully fenced yard with room to add horse stalls, workshop or a casita. CITY WATER, NO HOA & PAVED STREETS allow an easy work from home option if you choose. "Catch a kid" pool safety net. Pulse whole house water treatment system with 4 years left on the warranty. Sand filter for pool is one year new. Extended 3 car garage with storage cabinets. All of this and easy access to Carefree Hwy, I17, Grocery, Banking, Retail & the new TSMC Chip Manufacturing Plant.

37005 N 27th Way, Cave Creek

5332 E Barwick Drive, Cave Creek
$1,250,000
4 Beds ⋅ 4 Baths ⋅ 6685004 MLS ⋅ 3,801 SqFt.
Welcome to luxurious living in the highly coveted gated community of Montevista, nestled in the serene city of Cave Creek, AZ. This exquisite Toll Brothers masterpiece offers the epitome of elegance and comfort, boasting unparalleled features and amenities. Step into this 4-bedroom, 3.5-bathroom haven, sprawling across 3801 sq ft of meticulously designed space. With a 3-car garage and a refreshing pool gracing the backyard, indulge in the perfect blend of relaxation and entertainment. Designed for seamless living, the split floor plan and tall ceilings create an airy ambiance throughout. The heart of the home lies in its gourmet kitchen, showcasing a large island, Viking built-in appliances, and a gas stove, harmoniously connected to the expansive living area. Retreat to the lavish primary bedroom, strategically positioned on the north side for optimal comfort and tranquility. Upstairs, discover a spacious loft adjacent to a full bathroom and an oversized bedroom, offering breathtaking mountain views. Experience unparalleled luxury with custom plantation shutters, new exterior and interior paint, and the convenience of a corner lot. Outside, entertain effortlessly with a built-in BBQ amidst lush surroundings. Montevista community itself is a haven of beauty and recreation, featuring a 5-acre park, a full-sized basketball court, playgrounds, scenic seating areas, and meandering walking paths. Priced below comps, this remarkable home presents an unparalleled opportunity to embrace a lifestyle of sophistication and relaxation in one of Cave Creek's most sought-after neighborhoods. Don't miss your chance to make this dream home yours!

5332 E Barwick Drive, Cave Creek

5715 E Peak View Road, Cave Creek
$1,330,000
4 Beds ⋅ 4 Baths ⋅ 6676966 MLS ⋅ 3,600 SqFt.
Custom quintessential Southwest Territorial home sits on 1.15 acres in Cave Creek with no HOA. Upon entrance, you are warmly greeted by a circular brick paved driveway, large antique gate, fire pit & fountain. Open floorplan seamlessly connecting the kitchen and great room. Upstairs you will find a full guest house which provides for additional flexibility. Gourmet kitchen w/ slab granite, pot filler, Sub-Zero, ice maker, Dacor appliances w/ warming draw, Bosch dishwasher. Inviting, very private backyard w/ pool, spa, boulder water feature, fire pit, artificial turf and large patio which provide plentiful space for gardening and entertaining. Rhino shield ceramic coating applied to entire home with 22 year warranty. See Document Section for full list of FEATURES. Quality Construction!

5715 E Peak View Road, Cave Creek

3800 E Galvin Street, Cave Creek
$1,150,000
5 Beds ⋅ 4 Baths ⋅ 6676408 MLS ⋅ 3,817 SqFt.
Motivated Seller - Price Reduction!!! Discover the enchanting allure of this expansive 5-bedroom, 4-bath desert oasis resting on nearly an acre lot with big beautiful mountain views. Delight in the grandeur of the oversized guest house with a private garage, ideal for hosting guests. Embrace the harmonious blend of indoor/outdoor living with a south/north orientation, a large charming courtyard, and a spectacular backyard featuring a shaded patio, a tranquil pebble tec pool cascading with two waterfalls, and captivating mountain scenery. Nestled against serene state land, this charming property offers a perfect blend of desert living and convenience, being just moments away from fine dining, shopping, premier golf courses, and scenic hiking trails!

3800 E Galvin Street, Cave Creek

29252 N 56th Street, Cave Creek
$1,075,000
4 Beds ⋅ 4 Baths ⋅ 6674168 MLS ⋅ 2,829 SqFt.
Experience unparalleled luxury in this fully remodeled Cave Creek gem, designed for those who cherish both sophistication & comfort. With 4 bed/3.5 bath, this home has been transformed top to bottom, offering a modern lifestyle without compromise. 2 master suites w/ ensuite baths and private exits to a serene backyard. The heart of the home is a chef's dream kitchen, complete w/ custom cabinets, white quartz countertops, expansive island w/ seating for 6, premium appliances including Dacor and Bosch. This space effortlessly opens to an elegant living area, anchored by a striking Arizona feldspar stone fireplace, creating an inviting ambiance for gatherings. Enjoy the seamless blend of indoor and outdoor living; the backyard is an entertainer's delight, extended travertine covd patio, built-in BBQ set against the backdrop of stunning views, perfect for alfresco dining and memorable evenings under the stars. The comprehensive remodel includes new ACs, ductwork, new roof. Extended 4-car garage w/ workshop adds practicality to its luxuryThis residence isn't just a home; it's a lifestyle, offering a unique blend of comfort, style, and the epitome of Arizona living.

29252 N 56th Street, Cave Creek

28413 N 59th Place, Cave Creek
$1,751,980
3 Beds ⋅ 4 Baths ⋅ 6673429 MLS ⋅ 2,946 SqFt.
Estimated completion spring of 2025. Personalize your finishes including flooring, countertops, and more. Well-appointed kitchen with stainless steel JennAir appliances. Spacious great room with 90-degree multi-slide door. The Elden's warmly inviting porch leads into a soaring foyer. The impressive great room overlooks a desirable covered patio. A cozy casual dining area complements the well-appointed kitchen featuring a large center island with breakfast bar, ample counter and cabinet space, a roomy walk-in pantry, and a butler pantry to the dining room. The serene primary bedroom suite is highlighted by a generous walk-in closet and spa-like primary bath with dual-sink vanity, large soaking tub, luxe shower with seat and drying area

28413 N 59th Place, Cave Creek

33213 N 64th Street, Cave Creek
$1,900,000
4 Beds ⋅ 4 Baths ⋅ 6672302 MLS ⋅ 3,831 SqFt.
Better than new, this Cave Creek custom home embodies timeless elegance with every detail meticulously crafted. From the moment you step inside, you're greeted by unparalleled craftsmanship & luxurious finishes. With a keen eye for design, this home seamlessly blends modern amenities w/ classic charm, creating a space that is both sophisticated & inviting. The attention to detail is evident t/o, from the hand-selected materials to the thoughtfully designed layout. High ceilings and expansive NEW windows flood the home w/ natural light, highlighting the exquisite architectural features. The gourmet kitchen features newer appliances, custom cabinetry, & beautiful granite countertops. The living spaces are perfect for both relaxing & entertaining, w/ cozy fireplaces, elegant dining areas & seamless indoor-outdoor flow. Retreat to the master suite, where tranquility awaits with a spa-like ensuite bathroom & Oversized Mstr. Closet. The private balcony overlooking the scenic surroundings. Outside, the meticulously landscaped grounds provide a peaceful oasis, complete, a sparkling pool, & serene mountain views. What truly sets this home apart is the addition of a separate guest casita, providing an oasis of privacy & luxury for visiting friends, family, or maybe make some $$ and turn the casita into an AirB&B. Whether you're unwinding on the patio or hosting gatherings with friends & family, this outdoor space is sure to impress. Located in the desirable community of Cave Creek, this home offers privacy & serenity while still being just minutes away from shopping, dining, & outdoor recreation. With its timeless touches & unparalleled craftsmanship, this custom home is truly a cut above the rest! Check the documents tab for a line by line remodeled list.

33213 N 64th Street, Cave Creek

6045 E Morning Vista Lane, Cave Creek
$875,000
3 Beds ⋅ 4 Baths ⋅ 6670913 MLS ⋅ 1,387 SqFt.
Embrace seclusion on the secure, fully-gated 2+ acre estate, providing instant access to extensive desert trail riding. Crafted with enduring masonry, the custom horse barn, tack room, and enclosed pipe corral fashion an enchanting ranch experience. This property, a haven for ranchers, is mere minutes from renowned spots like JW Marriott and Desert Ridge. The main residence offers unparalleled comfort, featuring a spacious living and kitchen area, laundry hookups, a primary bedroom with an en suite bathroom, and an additional large bedroom with its dedicated full bathroom—all thoughtfully placed on the main level. The full finished basement/game room adds an element of exclusivity with a separate exterior door. Modern amenities include updated electric and two certified septic systems. A captivating 739 sq. ft. casita, styled after a "General Store," beckons with a wood-burning stove, full kitchen, living room, dining area, bedroom, walking closet, full bathroom, and Windsor casement windows. Adding historical flair, the sale includes a vintage 1959 Boles Aero El Dorado travel trailer, stored in a dry Arizona climate. This 29-foot gem, boasting a newer roof and all-aluminum chassis, echoes the legacy of Don Boles and the iconic Airstream. Make this distinct slice of paradise yours, where a rancher's dream seamlessly intertwines with rugged charm. Outdoor living is elevated with inviting front and rear porches and an expansive rear patio featuring a built-in masonry wood-burning BBQ and hood. The property, a verdant oasis filled with Aloe, Saguaros, and more, caters to RV enthusiasts with four RV septic hook-ups and a dedicated electric and sewer hookup. Experience a unique blend of luxury and rustic allure in this extraordinary haven.

6045 E Morning Vista Lane, Cave Creek

39951 N 26th Street, Cave Creek
$1,565,000
4 Beds ⋅ 4 Baths ⋅ 6670380 MLS ⋅ 3,065 SqFt.
Almost brand new 4BR, 3.5BA home PLUS an office epitomizing both luxury & functionality. Situated on a larger 2.25-acres with breathtaking mountain views & TWO RV GARAGES, both 1,250 sqft, 12x14' doors & insulated. Imagine turning the detached garage into the perfect covered pickleball court! Gourmet kitchen features top-of-the-line appliances, quartz countertops, custom cabinetry, wine fridge & a spacious island. Primary suite offers a luxurious ensuite bathroom featuring dual vanities, soaking tub & a separate glass-enclosed shower. Car and outdoor enthusiasts will appreciate the oversized garages, as well as 3- 220V/50amp outlets, providing ample space for all of your vehicles and recreational toys. The property features a PRIVATELY owned well, ensuring reliable access to water. Home is furnished and ready for move in, with top of the line furnishings. Three 220/50amp plugs, inside and out. Private well is extra deep at 800 feet underground, with 2,500 gallon tank.

39951 N 26th Street, Cave Creek

2920 E Cloud Road, Cave Creek
$2,500,000
3 Beds ⋅ 4 Baths ⋅ 6670038 MLS ⋅ 4,243 SqFt.
Entertainers Dream! This custom-built home sits on 5 usable acres within minutes of shopping, dining and Cave Creek Regional Park. Original owners have put much care and thought into this property. The open and spacious rooms were designed to host family & friends inside and out. The gourmet kitchen has everything a chef would desire. Stainless steel KitchenAid appliances plus a warming drawer, large island with an additional prep sink and a cabinet specially designed to hold your stand mixer. Beautiful cabinets, granite countertops and an original tiled art piece above the cooktop. Split floorplan has the primary bedroom and bathroom on the east wing of the home. There you will find a generous bedroom with access to the backyard, his & her walk in closets, jetted tub, walk in shower and double vanities. Grab a drink from the mini fridge and cozy up next to the fireplace in this lovey retreat. Additional bedrooms near the main hallway share a jack n jill bathroom. Den has a semi-built-in desk, wood floors and access to the front patio. Nice size "flex" room off the family room area was designed to convert into a in law suite by removing partial wall. An additional full and half bathroom on either end of the home, laundry room with sink and dog wash. 4 car garage, 2 hot water heaters with circulator pumps to provide on demand hot water. Fireplaces in both living and family rooms. Covered patios in the front and rear yards provide plenty of space to enjoy the beautiful views & sunsets. Backyard is perfect for hosting a garden party! Full outdoor kitchen, raised garden beds and an orchard with numerous fruit & citrus trees. If this wasn't enough- make sure to check out the shop in the back of the property. Large enough to fit 3 RV's! Inside is an office, bathroom and large storage loft. Shop has been plumbed with plenty of electrical and air compressor outlets throughout the building. Outside the shop you'll find an RV pad with hook ups and clean out drain. Property has both City and Well water- Hose spigots about every 100' around perimeter for fire prevention. So much to see, so plan on taking your time while visiting this amazing home. Additional detailed property information in the documents tab.

2920 E Cloud Road, Cave Creek

38955 N 58th Street, Cave Creek
$960,000
3 Beds ⋅ 4 Baths ⋅ 6670027 MLS ⋅ 2,744 SqFt.
BREATHTAKING VIEWS overlooking the 12th Fairway of Rancho Manana Golf Course, is waiting for you! The perfect sanctuary, offering panoramic views of Continental Mountains to the north and Black Mountains to the south. The well appointed floor plan and custom finishes lend itself to exquisite style with 2 spacious primary suites, each with their own private bathrooms, 12 foot ceilings, wood plank tile and custom tile throughout. The formal dining area and great room feature wall length windows overlooking the golf course and a floor to ceiling custom fireplace. Perfect for entertaining. Chef's kitchen features granite countertops, white modern shaker style cabinets, oversized gas 6 burner stove, waterfall edged kitchen island and a built-in wine bar. Welcoming you home to this Stunner

38955 N 58th Street, Cave Creek

5401 E Calle De Las Estrellas --, Cave Creek
$1,075,000
5 Beds ⋅ 4 Baths ⋅ 6668767 MLS ⋅ 4,088 SqFt.
Prepare to be amazed! Come and see this wonderful 5 bed, 4 bath residence now on the market! Nestled on a premium corner lot w/mountain views and featuring a stunning facade w/stone accents, manicured desert landscape, a 3 car garage, and RV gate. Inside you'll find a cozy living area and formal dining room boasting high ceilings, soft carpet in all the right places, plantation shutters, and crisp palette throughout. The family room is filled w/natural light and includes a fireplace to keep you warm during the winter months. The gorgeous kitchen is truly worthy of a chef, equipped w/ample cabinetry, a walk-in pantry, granite counters, stylish backsplash, SS appliances such as a wall oven, a prep island, a peninsula w/a breakfast bar, and a breakfast nook w/a lovely bay window. Venture upstairs to discover a spacious loft w/a wet bar, perfect for entertaining! You'll love the primary bedroom, w/its vaulted ceilings, elegant wood-look flooring, private seating area, walk-in closet, and lavish ensuite w/dual vanities. Secondary bedroom also includes its own ensuite and private balcony access. Don't forget about the charming den, ideal for an office. Finally, the backyard is a true oasis, featuring a covered patio, extended flagstone seating area, an outdoor fireplace, view fence, putting green, and a sparkling blue pool! This is the opportunity of a lifetime, act now!

5401 E Calle De Las Estrellas --, Cave Creek

5450 E Desert Creek Lane, Cave Creek
$1,600,000
3 Beds ⋅ 4 Baths ⋅ 6667196 MLS ⋅ 3,294 SqFt.
Custom built, one owner home near prestigious Rancho Manana of Cave Creek. Spectacular panoramic mountains views to the north with quiet, serene privacy can be yours. The quality is obvious throughout the large living room with fireplace, flowing into the kitchen with large, natural granite island, walk in pantry, large dining area, all looking out to north facing views. The outdoor ent ensuite bedrooms, a guest ensuite bedroom with kitchenette and a large office with terrific mountain views. This home is efficiently powered with the help of natural gas and two high end zoned A/C systems. An oversized 2 car garage offers an abundance of storage. The home is finished with high ceilings, custom inlaid stone, wood and tile floors, custom cabinetry and an open floor plan. Don't miss that the 2.37 acre vacant parcel to the west is currently on the market and for sale at $440,000. It could be added to the current 1.64 acres. This would provide you the opportunity to own 4+ acres in total. It may be possible to combine the parcels which should provide options for additional structures to be constructed, or you could sell the other parcel at a later date. Additionally, see the documents tab for reasons why Cave Creek should be your new home! This home is just what you've been looking for. If you want seclusion, privacy and quiet ...this is it!

5450 E Desert Creek Lane, Cave Creek

6217 E Brambleberry Lane Lane, Cave Creek
$1,400,000
4 Beds ⋅ 4 Baths ⋅ 6663624 MLS ⋅ 3,173 SqFt.
Introducing a captivating residence in the esteemed Lone Mountain Community! This exquisite property boasts 4 bedrooms, 3.5 bathrooms, an office, and a NextGen Casita - a unique find for those seeking a blend of luxury and practicality. Positioned on a tranquil street, the south-facing backyard offers unobstructed views of the NAOS, ensuring privacy and a serene atmosphere. Key Features: Chef's Kitchen: Revel in a gourmet experience with top-tier GE Monogram Stainless Steel appliances, a stand-alone gas stove featuring 6 burners and a griddle, two ovens, and a spacious island. The chef's vent hood adds a touch of sophistication. Elegant Interiors: The interior showcases porcelain tile flooring with a light-colored wood-like design, complemented by white linen drapes on the windows, creating an inviting and bright ambiance. Primary Retreat: The primary bedroom is perfectly sized and features dual walk-in closets. The en-suite bathroom is a dream with a generously sized, oversized walk-in shower. NextGen Casita: Discover the convenience of a separate living space with its own garage, bedroom, bathroom, kitchen, laundry area, family room, and dining space. White plantation shutters throughout the casita add a touch of charm. Outdoor Oasis: The meticulously landscaped front and back yards create a desert oasis, with travertine pavers adding an elegant touch. The backyard offers an open yet private feel, an extended patio space for Arizona outdoor living, and a sparkling large pool. This thoughtfully designed home is a testament to comfort, privacy, and luxury. Each detail has been carefully considered, making it an ideal residence for those who appreciate both indoor and outdoor living. Don't miss the opportunity to make this Lone Mountain gem your own!

6217 E Brambleberry Lane Lane, Cave Creek

5543 E Olesen Road, Cave Creek
$1,415,000
4 Beds ⋅ 4 Baths ⋅ 6659555 MLS ⋅ 3,038 SqFt.
Ready for move-in! Contemporary NEXTGEN Builders home: 4BD +office/den, 3.5BA, high-quality luxury with many upgrades. See attached for included features. Oversized 2-Gar with attached 46' RV Gar with 12x14 RV door, on 1+ acre. No HOA, paver front sidewalk & driveway apron, large kitchen island, upgraded SubZero/Wolf appliance Pkg:, Gas Range, Microwave Drawer, 48'' Subzero Refrig, Quartz counter tops throughout. Many upgrades, all bedrooms have walk in closets. Owner's bath has large entry shower with standalone tub and double sinks. 8' doors throughout, nicely finished. Energy efficient Spray foam insulation, 2x6 framed and fully sheathed exterior, post tension foundation, Pictures are from recently completed model home. Buyer to verify all facts.

5543 E Olesen Road, Cave Creek

5512 E El Sendero Drive, Cave Creek
$1,875,000
4 Beds ⋅ 4 Baths ⋅ 6652207 MLS ⋅ 3,051 SqFt.
This unique 5-acre slice of Sonoran heaven delivers big on views, acreage and possibility. The 2,211 sq ft primary residence and two guest homes (426+414 sq ft) provide a comfortable haven to take advantage of Arizona living. From the welcoming great room to the private ensuite, each space tells its story through custom details. Renovations by current owners focused on functionality and highlighting the home's surroundings. Gather around the kitchen, fireplace, back patio or poolside, as you treat your favorite people to a relaxing experience. Flexible storage can be found in the double garages and covered RV parking. And the 21kW solar system produces on-grid efficiency. Ideal proximity to Town shopping and amenities, yet peacefully private. Come make this special retreat your next home.

5512 E El Sendero Drive, Cave Creek

31511 N 59th Street, Cave Creek
$1,490,000
4 Beds ⋅ 4 Baths ⋅ 6651620 MLS ⋅ 3,580 SqFt.
Step inside the rarely available Biltmore floor plan by Lennar in the unparalleled Lone Mountain of Cave Creek! With over 1/4 an acre & 3,580 sq/ft, a private pool, natural area open space behind, Black Mountain views, easy access to the community park, and so much more, this home checks all the boxes! Perfect for multi-generational living, the Next Gen® suite offers two homes under one roof: complete with its own bedroom, bathroom, kitchenette, attached garage, living area, washer/dryer, and separate entry. The main home offers three bedrooms & three full bathrooms, a spacious great room, an open kitchen with upgraded cabinetry, GE Monogram appliances & granite countertops, neutral tile throughout (no carpet!), a large walk-in pantry, plenty of closet space, and a sizeable dining area. The spacious primary suite features an oversized walk-in shower with a rain shower head and private access to the backyard oasis. Exterior features include a large covered patio, upgraded travertine pool decking, a sparkling pebbletec pool with water feature, beautiful mountain & vista views, a double-wide side gate, an above-ground spa, and low-maintenance desert landscaping & turf. Located conveniently near first-rate schools, shopping, dining, golf, & hiking trails.

31511 N 59th Street, Cave Creek

5535 E Ocotillo Road, Cave Creek
$1,606,775
4 Beds ⋅ 4 Baths ⋅ 6650307 MLS ⋅ 3,488 SqFt.
Best hurry on this one! Beautiful home on the Cave Creek tributary AND Rancho Manana Golf Course. Cantilever deck over the Creek! And you can enjoy views from every direction on this beautifully remodeled home. The interior was professionally remodeled to include a fabulous chef's kitchen with enormous center island with views of cottonwoods from the sink. The flooring and counter tops are beautiful! Beamed ceilings, plenty of windows to enjoy the fabulous views. The master retreat is incredible with large walk-out deck giving you a full view of the golf course, mountains and creek. The Fenced area with covered patio, artificial turf and pavers. Detached guest house with tongue and grove beamed ceilings, fireplace and bath. Heating is gas. Tranquility, views, almost 3 acres!

5535 E Ocotillo Road, Cave Creek

Copyright 2026 Arizona Regional Multiple Listing Service, All rights reserved. The data relating to real estate for sale on this website comes in part from the Arizona Regional Multiple Listing Service. All information deemed reliable but not guaranteed and should be independently verified. All properties are subject to prior sale, change or withdrawal. Neither listing broker(s) nor Arizona Regional Multiple Listing Service shall be responsible for any typographical errors, misinformation, misprints and shall be held totally harmless.

How much is your home worth?

Get instant property value now!