Refine Search
Sort by
$750,000
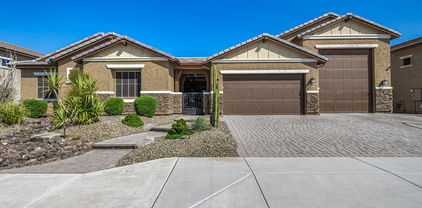
4 Beds 2 Baths 6767822 MLS 1,782 SqFt.
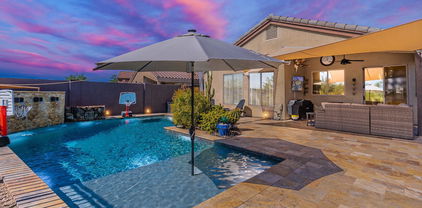
*The Blossom of Ocotillo* Looking for your own slice of AZ paradise? This is THE perfect lock and leave! Situated in the private, gated enclave of Ocotillo at Dove Valley Ranch, this home is on a premium lot with optimum N/S exposure overlooking the 12th tee box. The custom iron door invites you into this bright and light open floor plan complete with updated flooring, modern paint and light fixtures. Perfectly appointed kitchen boasting quartz countertops, SS appliances, under cabinet lighting and island. Enjoy the AZ outdoor lifestyle in your gorgeous backyard. Travertine and pavers surround the L-shaped pebble tec pool with water feature and above ground spa. Sun sails add some extra shade. Planters accent the area with lovely desert flora. Hiking, golf, dining, shopping all nearby.

4351 E Smokehouse Trail, Cave Creek

$1,300,000
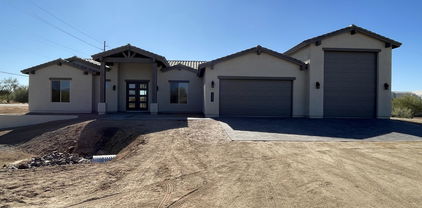
3 Beds 3 Baths 6767773 MLS 2,419 SqFt.
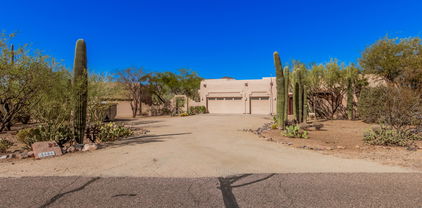
Nestled on nearly 2 acres in Tonto Hills, this stunning 2019 custom-built home boasts some of Arizona's most breathtaking mountain views. As you step inside, you'll be captivated by the spacious great room and thoughtfully designed split floor plan. The chef's kitchen features exquisite custom wood cabinetry, a gas stovetop, double ovens, a pot filler, a walk-in pantry, and an expansive island—perfect for entertaining. The primary suite is a true retreat, complete with dual sinks, a luxurious shower with a rain head, a walk-in closet that conveniently connects to the laundry room, and a private door leading to the backyard. A long, covered patio spans the back of the home, providing the ideal spot to soak in the spectacular views. The backyard is a blank canvas, featuring turf and space for a pool, horse facilities, or your own personal oasis. The oversized, insulated 3-car garage is equipped with epoxy floors and abundant storage options. With so many exceptional features, this home is a must-see! Come experience it for yourself!

42401 N Old Mine Road, Cave Creek

$635,000
2 Beds 2 Baths 6766794 MLS 1,990 SqFt.
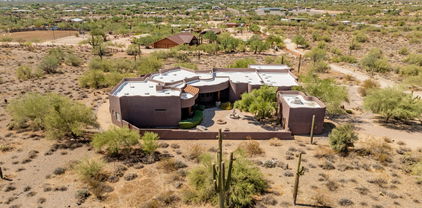
Discover this beautifully upgraded townhome in the highly sought-after Rancho North community, renowned for its privacy and breathtaking mountain and desert views. The spacious great room layout features two generous bedrooms, a large den, two full baths, and a two-car garage. The interior showcases stylish white cabinets, quartz countertops, a gas stove, and a spacious primary bathroom with an oversized shower. A neutral color palette creates a warm and inviting atmosphere. Two large sliding doors lead to a private balcony, ideal for enjoying the tranquil desert ambiance and unobstructed mountain vistas. With large picture windows that flood the home with natural light, this townhome offers a bright and airy feel. The community boasts fantastic amenities, including a heated pool, spa,BBQ area and workout facility. You'll also be conveniently located near shopping, dining, and outdoor activities like hiking and biking. This home is Energy Star Certified and features smart home technology, including WiFi door and garage locking and thermostat control, along with an EV charging station. Don't miss this exceptional opportunity!

5100 E Rancho Paloma Drive Unit 2026, Cave Creek

$1,235,000
3 Beds 3 Baths 6766681 MLS 2,376 SqFt.
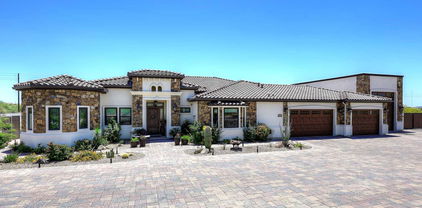
Luxury Toll Brothers built 3 bed +den, 2.5 bath remodeled home, on a private corner lot. Stunning vinyl flooring throughout, powder room with designer vanity, high-quality upgraded fixtures and fans flow throughout the home. Laundry room features a farm sink. The expansive great room w/ beautiful gas fireplace, custom built-in shelving, great room opens to the eat-in-kitchen featuring premium SS Jenn-air appliances, gas cooktop. large Island, wall oven and lighting. Owner had a decorators eye when adding the walk-in pantry, cabinets to the ceiling with extra lighting, desk in the hallway, bookshelf built into otherwise wasted space, and let's talk about the primary bedroom suite! The full bathroom features separate vanities, lovely soaking tub and tiled oversized walk-in shower. The walk-in closet needs a drum roll entrance featuring cabinets and shelving providing plenty of space for shoes, purses and clothing. Mirrored doors on the closets, make-up desk with the perfect lighting. The backyard is an oasis with the oversized covered patio and inviting pool to relax by. The location of this gated subdivision is situated near shopping, restaurants, golf, easy fwy/hwy access.

5253 E Palo Brea Lane, Cave Creek

$2,275,000
4 Beds 5 Baths 6766665 MLS 4,573 SqFt.
This home seamlessly combines timeless luxury & functionality, w/ multiple spaces designed for entertainment, relaxation, & everyday living. It's perfect for those looking for a private yet well-connected residence in a gated community! Set on a premium 1/2 acre lot backing to a scenic wash, this residence boasts 14' ceilings, engineered hardwood floors, dark wood beams, & an open floor plan. Features include a spacious dining room, great room w/ gas fireplace, & a gourmet kitchen w/ Wolf/Subzero appliances & a quartz waterfall island. Primary suite offers dual walk-in closets & spa-like bathroom. 3 additional en-suite bedrooms plus a bonus/teen room & flexroom. Resort-style backyard has a heated pool/ spa, & BBQ ,covered patio w/ heating/misting systems! *Click MORE for add'l info* Premium Interior Lot on almost half an acre in the boutique community of Bellissima located where Cave Creek meets North Scottsdale. This stunning, highly upgraded residence has 4 bedrooms, 4.5 baths, a multi-purpose room, a flex room, an oversized 3 car garage, front courtyard and showstopping private resort style backyard that backs to wash. This Highly UPGRADED timeless home welcomes you as you enter into the beautifully inviting courtyard to a grand glass and iron door where you are greeted by an open floor plan and exquisite finishes throughout. Upon entering you'll notice massive 14' ceilings, engineered hardwood flooring, dark wood beams, modern black accent crown molding, and bountiful windows to fill your home with light! The spacious dining room is stunning with a handsome chandelier and tiled wall and french doors to access the courtyard, perfect for entertaining! The greatroom has a gas fireplace and shelving/cabinets features a stunning chandelier, wood beams and is open to the gourmet kitchen. Large white quartz waterfall kitchen island seats 5 and cafe nook with windows for a great casual dining setting. An upgraded chef's kitchen with plenty of cabinets and countertops is a dream! Wolf/Subzero kitchen package includes 48'' gas range and hood, microwave, dishwasher, and built in double ovens and butler's pantry with a subzero wine fridge. Owners added optional multi-purpose room with additional cabinets for storage and closet, perfect as a teen hang out, additional TV room, kids play area etc. Adjacent to the primary suite, the flexroom that can be used as a home office, artist retreat or exercise room. The primary retreat with wood beams, crown molding also features oversized windows to let in the natural sunlight, 2 doors to bathroom give added privacy! The spa-like bath features a freestanding tub w/ floor mount faucet and tile surrounded shower, plus dual walk-in closets with ample room. The remaining 3 bedrooms all feature walk-in closets and their own en-suite bathrooms. The exterior is stunning! Enjoy indoor/outdoor living: walk through the multi-slide door to a covered patio that is great for entertaining; heating and misting system allows you to enjoy Arizona all year around! A heated pool and spa with water feature & baja step is surrounded by travertine and stacked stone. The low maintenance yard has artificial turf and a gas bbq grill with seating. The Bellissima community features a playgrounds, green areas, trails, grills and ramadas.

5424 E Morning Vista Lane, Cave Creek

$1,700,000
4 Beds 4 Baths 6766633 MLS 4,583 SqFt.
Welcome to your dream desert retreat! Beautiful nearly 4,600 SQ FT custom southwest single level home situated on 5 expansive acres. Large open concept split floor plan w/ high ceilings, featuring 5 bedrooms (1 set up as office) & 3.5 bathrooms. There is a separate detached livable guest casita w/ kitchenette. The chef's kitchen in the main house boasts a Sub Zero refrigerator, Wolf double ovens, 6-burner gas cooktop, bread warming drawer, large granite island, two prep sinks, & massive walk-in pantry. Outside is a charming courtyard with a gas fireplace & a gas fire pit for those cool Arizona evenings. Additionally there is a roof-top viewing deck to enjoy a cup of coffee in the morning or your favorite glass of vino while watching the amazing Arizona sunsets.

3133 E Maddock Road, Cave Creek

$950,000
4 Beds 3 Baths 6766626 MLS 2,727 SqFt.
Imagine the possibilities, a home and business opportunity for under $1M. Quiet, private location boasts no HOA, 4 car detached garage with half bath, open 1.14 acres, City of Scottsdale water and low taxes. Need an income producing ADU, indoor Pickleball Court, Casita, home gym, art studio, kids fun zone at the same time as having a 2 car attached garage? It's here! There's even an RV gate and clean out. The Bonus Family Room adds to the charm of this territorial style home. 4 bedrooms, 2.5 baths with classic wood burning fireplace, remodeled kitchen and heated salt water pool. Charming Cave Creek and Carefree are nearby for excellent dining and shopping, freeway access gets you into the city or airport with ease. This is the one you have been searching for, this is home.

32631 N 66th Street, Cave Creek

$700,000
3 Beds 3 Baths 6766435 MLS 1,952 SqFt.
This amazing home within Cave Creek's Rancho Manana gated community could be yours! This cozy one-story features a front in-law suite, incredibly tall ceilings, and enjoys North/South exposure without sacrificing natural light. It boasts tile and carpet throughout, and the living room includes a gas fireplace. The kitchen features tile countertops, a sizable pantry, and 42'' upper cabinets for additional storage. The primary suite offers ultimate comfort, with large bay windows, a spacious walk-in closet, a jacuzzi tub, dual sinks, and a private water closet. The guest bedrooms offer a mix of walk-in closets, with an attached bathroom in the in-law suite. Outside, there's a sizable front patio and a beautiful backyard with mature landscaping. This home is walking distance from the Rancho Manana Golf Club and just a short drive to Cave Creek's best dining and shopping.

5416 E Chuparosa Lane, Cave Creek

$1,925,000
4 Beds 5 Baths 6766062 MLS 3,652 SqFt.
OVER $100,000,00 price reduction 4-24-25. Beautiful 4 bedrooms plus den with split design. All secondary bedrooms with ensuite baths! Luxurious primary suite with his & hers vanities, separate soaking tub & large walk-in shower! Top of the line appliances enhance the chef kitchen with large island, pot filler, wine bar & large walk-in pantry. Cook outdoors too! In the fully appointed kitchen with grill, gas stove, ice maker, & dual beverage/condiment refrigerators! Embrace the carefree lifestyle of RV life with the 50 foot RV garage & workshop. Plenty of room for other toys/boats with dual RV gates! (one on each side of home) Telescopic doors from great room to patio unveils the backyard oasis with sparkling pool, putting green, citrus trees & low maintenance landscaping. Dis Discover the meticulous extra details that add to your comfort level such as, Whole house water filtration system, Entertainment system throughout, California closets in every bedroom closet, Solid wood doors throughout, Digital door locks & pool controls & Security camera. You'll appreciate the LOW utility bills with the 68 Panel owned Solar system! Pre-wired for electric infrared ceiling heaters on patio, pre-wired for electric shades on patio, and pre-plumbed for air compressor on patio (for misting system) and in the garage! Paved Circle driveway allows for extra guest parking. Rare opportunity to call this home YOURS!

4455 E Quail Brush Road, Cave Creek

$759,000
3 Beds 2 Baths 6764647 MLS 2,788 SqFt.
Welcome home to Tatum Vista in Cave Creek. This single level home is tucked in the community facing open area backing to natural wash and greeting you with a charming courtyard entry A modern remodeled large great room /open kitchen features high vaulted ceilings, plantation shutters, all new appliances with gas range, center island and spacious walk-in pantry. Lots of natural light with beautiful views to the screened exterior Arizona room that walks you out to the serene pool and Ramada with built in BBQ. Primary bed is split with large walk-in closet, remodeled bath vanities and private access to backyard. The 2nd bedroom is adjacent to the front den & 3rd bedroom features a bonus room with private backyard access. Spacious laundry is adjacent to additional bonus/flex room off 2 CG.

4575 E Bajada Road, Cave Creek

$942,000
3 Beds 3 Baths 6763579 MLS 2,554 SqFt.
Welcome home to this incredible one acre plus horse property in Cave Creek. This beautiful estate features plenty of room for all of your toys and features 3 bedrooms, 2.75 bath, attached 2 car garage, Covered RV Storage and 2 additional detached storage Sheds for quads, tools, and toys. Inside the home you'll enjoy this open kitchen remodeled with beautiful new cabinets/granite counters and SS appliances. The open concept great room features vaulted and beamed ceilings and is a perfect gathering place for family and friends. Huge primary bedroom that has a sperate sitting area and fireplace along with a gorgeous remodeled bath and large closet. Step through the French doors and outside you will enjoy a covered patio, two gazebos, a newly remodeled pebblesheen pool and cool decking, new pavers along with an outdoor kitchen, and putting green. This horse property also features 2 horse stalls and an arena with both areas being plumbed with water. Bonus detached bunk house for kids, grandkids, or guests features privacy and is cooled by a wall unit ac and is not included in square footage or bedroom count. Must see and walk this property to appreciate all the improvements and features.

31229 N 49th Street, Cave Creek

$1,325,000
4 Beds 4 Baths 6763491 MLS 3,038 SqFt.
Move-In Ready! - Contemporary NEXTGEN Builders home: 4BD +office/den, 3.5 Bath, high-quality luxury with many upgrades. Oversized 2-Gar with attached 47' RV Gar with 12x14 RV door, on 1 acre lot. No HOA, paver front sidewalk & driveway apron with concrete driveway, large kitchen island, upgraded SubZero/Wolf Appliance Pkg:, Gas Range, Microwave Drawer, 48'' Subzero built-in Refrigerator, Quartz counter tops throughout. Many upgrades, all bedrooms have walk in closets. Owner's bath has large entry shower with a standalone tub and double sinks. 12 Ft ceiling in great room and 8' doors throughout, nicely finished. Energy efficient Spray foam insulation, 2x6 framed and fully sheathed exterior, post tension foundation, Some images may be from a completed model home. ALARM is Active.

5547 E Olesen Road, Cave Creek

$1,375,000
4 Beds 4 Baths 6763326 MLS 3,292 SqFt.
Embrace sustainable luxury in this 4-bedroom, energy-efficient masterpiece! A 4-car & RV garage w/a paver driveway, timeless stone accents, mature landscape, & a courtyard are just the beginning. Meticulously maintained interior w/clean lines promotes a modern feel & sophistication, boasting high ceilings, wood-look tile flooring, plantation shutters, upscale ceiling fans, & perfectly matched neutral paint. Highlights include an open den/office, bonus room, formal family room, & a harmonious open floor plan offering wide sliding glass doors to the back patio. Culinary enthusiasts will be thrilled w/this well-appointed kitchen, featuring recessed & pendant lighting, a plethora of cabinetry adorned w/crown moulding, subway tile backsplash, a pantry, & a custom prep island w/a breakfast bar. Exquisite Scottsdale Home with Luxury Upgrades and Backyard Oasis! Step into unparalleled elegance with this meticulously updated Scottsdale home, boasting custom renovations throughout. From the moment you walk in, you'll notice the impeccable attention to detail. Interior Highlights The home features beautiful tile flooring throughout, replacing all carpet for a clean, modern feel. Custom closet organizers in every room provide ample storage and a luxurious touch. The gourmet kitchen is a chef's dream, complete with brand new Thermador appliances, including a built-in espresso machine. Stainless steel appliances like a double wall oven, range hood, cooktop gas, and wine cooler make entertaining effortless. The laundry room has been upgraded with double washers and dryers and a beautifully tiled back wall. In the grand main retreat, enjoy direct access to the outdoors and an elegant ensuite bathroom that features dual vanities, a garden tub, a designer-tiled shower with a drying area, and a spacious walk-in closet. One of the guest bedrooms features a convenient Jack & Jill bathroom, perfect for family or guests. Additional features include crown molding throughout the home, stylish shutters on every window, and power sunshades for energy efficiency and comfort. The garage has been epoxied, with walls and cabinets freshly painted, and even a built-in workbench installed. Outdoor Paradise Step outside to your own private oasis! The backyard is an entertainer's dream, complete with a sparkling pool, relaxing spa, and a built-in outdoor kitchen and BBQ area. Gather under the custom gazebo, or relax on the covered patio - this space is perfect for hosting summer BBQs or enjoying quiet nights by the pool. Outdoor trim lighting enhances the ambiance, creating a magical atmosphere in the evenings. The front yard has been expertly landscaped for impressive curb appeal. This home is also equipped with state-of-the-art solar panels, helping reduce energy costs, and new baseboards have been installed for added detail. Don't miss the chance to own this breathtaking, move-in ready home with all the bells and whistles.

31423 N 41st Place, Cave Creek

$615,000
3 Beds 3 Baths 6763210 MLS 2,141 SqFt.
Beautifully updated home nestled in the highly sought-after Tatum Ranch community of Cave Creek. This 3-bedroom, 2.5-bathroom residence offers 2,144 sq. ft. of living space, featuring a flexible loft and an array of recent upgrades that make this home move-in ready. Located in one of Arizona's top-rated school districts, it's perfect for families and anyone seeking a tranquil yet vibrant community. Inside, you'll find a light-filled, open-concept layout with soaring ceilings. Recent updates include brand-new energy-efficient windows, fresh interior and exterior paint, and stylish plantation shutters throughout. The gourmet kitchen shines with new countertops, perfect for cooking and entertaining, while plush newer carpeting adds warmth and comfort to the living areas. Impeccably Updated Tatum Ranch Gem with Pool, Loft & Golf Course Nearby! Welcome to 5047 E Roy Rogers Road, a beautifully updated home nestled in the highly sought-after Tatum Ranch community of Cave Creek. This 3-bedroom, 2.5-bathroom residence offers 2,144 sq. ft. of living space, featuring a flexible loft and an array of recent upgrades that make this home move-in ready. Located in one of Arizona's top-rated school districts, it's perfect for families and anyone seeking a tranquil yet vibrant community. Inside, you'll find a light-filled, open-concept layout with soaring ceilings. Recent updates include brand-new energy-efficient windows, fresh interior and exterior paint, and stylish plantation shutters throughout. The gourmet kitchen shines with new countertops, perfect for cooking and entertaining, while plush new carpeting adds warmth and comfort to the living areas. The spacious loft offers endless possibilitiesuse it as a home office, media room, or extra living space. Step outside to your private backyard oasis, complete with a sparkling pool ideal for relaxing and enjoying the Arizona sunshine. This home is just minutes away from the Tatum Ranch Golf Club and its renowned golf course, offering the perfect blend of leisure and lifestyle. Enjoy easy access to top-notch golfing, dining, and social amenities right within your neighborhood. With proximity to top-rated schools, parks, shopping, dining, and the Tatum Ranch Country Club, this home provides an ideal location for both relaxation and recreation. Don't miss this rare opportunity to own in one of Cave Creek's most desirable neighborhoods.

5047 E Roy Rogers Road, Cave Creek

$2,350,000
5 Beds 5 Baths 6763175 MLS 4,025 SqFt.
This stunning, extensively upgraded home sits on an expansive cul-de-sac lot and offers a true entertainer's paradise. Located in the exclusive, gated Lone Mountain Palisades Subdivision, this property presents a rare opportunity to own one of the best lots in the community. This home offers 5 bedrooms plus a den with 4.5 bathrooms all spread over 4,025 square feet of living space. Step into a backyard retreat featuring a 50,000-gallon heated pool and spa, equipped with a state-of-the-art wireless Pentair system. Enjoy the waterslide, waterfall, grotto, splash pad, swim-up bar, and dramatic fire bowls that frame this oasis. The sunken ramada comes complete with an outdoor kitchen, BBQ, TV, and seating area, while additional features include an outdoor fireplace and fire pit. The backyard also boasts a putting green, walking path, regulation horseshoe pits, and a custom sport court. Inside, every bedroom offers custom-built closets, with dual closets in the master. The chef's kitchen, equipped with premium Wolf appliances, opens to a magnificent great room featuring a fireplace and expansive stacked sliding doors, blending indoor and outdoor living seamlessly. The kitchen is adorned with stunning cabinetry, including glass-lit upper cabinets for added elegance. The luxurious master bath offers a massive shower with multiple shower heads and a tub inside. The attached casita, perfect for guests or extended family, includes a separate entrance, living area, kitchenette, and an additional bedroom with a walk-in closet and full bath. With a three-car garage and ample built-in storage solutions, this home is as practical as it is luxurious. Don't miss your chance to own this one-of-a-kind property!

6035 E Hodges Street, Cave Creek

$1,465,000
4 Beds 4 Baths 6762932 MLS 3,801 SqFt.
As you drive through the gates of the highly coveted Montevista community in Cave Creek, Arizona, you immediately notice the tranquil, upscale feel of the neighborhood. The well-manicured common areas, lush landscaping, and pristine 5-acre community park—complete with a playground, basketball/pickleball court, and BBQ spaces—create a welcoming atmosphere. Pride of ownership is evident at every turn. You arrive at the end of a peaceful cul-de-sac and park in the spacious driveway of your new home. Nestled on a private, premium lot, this residence backs up to a serene, undevelopable wash, offering unmatched privacy. Stepping out of your car, you're drawn to the beautiful, custom wrought iron double front doors that frame a charming private courtyard. The craftsmanship is immediately apparent as you enter through the grand entrance. Inside, soaring ceilings and an abundance of natural light greet you. Through the foyer, you enter an expansive living area, adjacent to the formal dining room, perfectly designed for hosting friends and family. You continue to explore the nearly 4,000 square feet of meticulously maintained living space, noticing the elegant quartz countertops and modern lighting fixtures that complement the open layout. As you make your way into the kitchen, you're impressed by its thoughtful design and high-end finishes. Beyond the kitchen, the split floorplan creates a sense of privacy, with walk-in closets in every spare bedroom. Each guest bathroom has been updated with stylish tile shower surrounds, while the massive master retreat is nothing short of luxurious. His-and-hers closets, a spacious soaking tub, and a spa-like bathroom complete your personal oasis. Stepping outside, you're greeted by a resort-style backyard. The private heated diving pool and spa, surrounded by travertine tile, offer the perfect space to relax or entertain. A large covered patio, outdoor gas BBQ, firepit, and the serene view of the desert wash create a true Arizona outdoor living experience. As you explore the rest of the home, you notice all the thoughtful detailsplantation shutters, motorized window treatments, and the convenience of a central vacuum system. The freshly painted interior and exterior, along with brand new carpet and recently updated LVP flooring, make the home feel brand new. Owned solar panels and a soft water system provide modern efficiency and comfort, while the 3-car garage (split into a 2-car and single-car configuration) offers plenty of space for vehicles and storage. This is more than just a houseit's the perfect blend of luxury, comfort, and privacy. You can already imagine yourself living here, enjoying all that Montevista and Cave Creek have to offer.

30314 N 52nd Place, Cave Creek

$1,825,000
4 Beds 6 Baths 6762917 MLS 4,899 SqFt.
Stunning Desert estate that exudes sophistication & luxury. Situated on an acre lot in a serene cul de sac, this home offers great curb appeal & exquisite details throughout. Step inside to discover soaring coffered ceilings w/accent lighting, custom travertine & reclaimed wood floors that flow seamlessly throughout the home, elevating every space. Expansive great room w/stone accent wall,gas fireplace & glass pocket sliding doors that open the interior to the exterior. Gourmet Kitchen outfitted w/knotty alder cabinets, 60in Sub-Zero fridge, Dacor range w/pot filler, granite counters, walk-in pantry, center island & breakfast bar, a chef's dream. Primary retreat features a gas fireplace, en-suite spa bath w/ dual sink vanity, soaking tub, custom filed shower & large walk in. (see more) Three additional well-appointed rooms provide ample space for family & guests. This home also offers a dedicated office, loft & cozy family room w/third fireplace. Backyard features an expansive covered patio w/misters, pool w/water features & separate horse area w/ accommodations for 4 covered stalls, tack shed, & covered shelter for the equestrian enthusiasts. This luxurious executive estate redefines upscale living with it's exquisite design, thoughtful layout & exceptional outdoor spaces. Experience the perfect blend of sophistication & comfort offering privacy & convenience to local amenities.

31307 N 57th Place, Cave Creek

$635,000
3 Beds 2 Baths 6762545 MLS 1,743 SqFt.
Gorgeous Ryland Home in desirable Tatum Ranch! This sought after floor plan has 3 bedrooms, 2 baths, large living spaces and a 2-car garage. A feeling of spaciousness is created by the vaulted ceilings and lots of natural light. Travertine floors complement the main living areas. The open concept kitchen boasts a large island, a casual eating area, beautiful granite counters, tile backsplashes and stainless-steel appliances. Kitchen area flows seamlessly into the family room which has a built-in entertainment center. At the end of the day, one can retreat into the relaxing environment of the main bedroom with high ceilings, an all-tile walk-in shower, double vanity area and large closet. The nice-sized backyard is an oasis with an updated pool and north/south exposure. A must see!!!

4616 E Peak View Road, Cave Creek

$1,075,000
4 Beds 3 Baths 6762401 MLS 3,451 SqFt.
My Oh My!!! Home that comes w/ Awesome Mountain views-1 acre+ - north south exposure - but, still can enjoy the sunsets!! Step inside courtyard to welcoming Fountain & Kiva Fireplace- Paver Courtyard. Enter Soaring Front Doors to Mt Views - Heated Pool w/ Flowing Rock Waterfall. Begin to fall in LOVE w/ this special 4/3/3 -(2)Trane 5ton 15 seer 2022 - Roof -2024 Tile & Flat roof - Kitchen features Beautiful Granite Counters, R.O. - Stainless Appliances replaced 2024 Oversized SubZero - Bosch Dishwasher& Gas Cooktop -Hood Pro Top- Cafe Dbl Ovens/Microwave - Newer light fixtures & Fans. Exterior Repainted Less than 2 years ago. Step Outside to Beautiful Custom Stamp Enlarged Patio - Artificial Turf Play area - R.O., 2023 Softener & Conditioner 2022 Gas Tankless Hot Water, EV. BEAUTY!

3644 E Villa Cassandra Way, Cave Creek

$915,000
5 Beds 3 Baths 6761894 MLS 2,997 SqFt.
Features of this 2,997sf home include 5 bedrooms, 3 full bathrooms, a loft, formal dining, formal living, 3-car garage, pool, updated kitchen & pantry, new Luxury Vinyl Plank (LVP) flooring downstairs, 2023 downstairs HVAC system, East facing backyard for shaded evenings and a corner lot with no neighbor on either side of the home. This beautifully maintained home in the gated Diamond Tree Estates is a perfect blend of style and functionality, offering a peaceful and private setting. The updated kitchen is a cook's dream, featuring quartz countertops, soft-close cabinetry, a spacious breakfast bar island, double ovens, GE Profile cooktop, and a large pantry for extra storage. The eat-in kitchen area opens seamlessly into the living spaces, creating a warm and inviting flow throughout the main level which also features new LVP flooring and a spacious laundry room. Upstairs, the luxurious master suite offers vaulted ceilings, a water closet, a relaxing soaker tub, a beautiful glass shower, and a large walk-in closet with stunning mountain views. With 5 generously sized bedrooms (one downstairs), 3 full bathrooms, and a versatile loft space perfect for an office, playroom, or media area, this home offers the flexibility to fit your lifestyle. The backyard is an entertainer's paradise with a sparkling pool, water feature, covered patio, and open-air spaces ideal for outdoor dining and relaxation. The backyard is private and boasts low-maintenance landscaping and artificial turf play areas. With a 3-car garage and a premium 10,443 sqft lot, you'll enjoy extra space and only one adjacent neighbor for added privacy. Conveniently located in South Cave Creek, near North Scottsdale, and Desert Ridge, this home is close to top-rated schools, shopping, dining, and entertainment. Experience this home for yourself and envision your lifestyle by design unfolding beautifully - right here.

28403 N 52nd Place, Cave Creek

Copyright 2026 Arizona Regional Multiple Listing Service, All rights reserved. The data relating to real estate for sale on this website comes in part from the Arizona Regional Multiple Listing Service. All information deemed reliable but not guaranteed and should be independently verified. All properties are subject to prior sale, change or withdrawal. Neither listing broker(s) nor Arizona Regional Multiple Listing Service shall be responsible for any typographical errors, misinformation, misprints and shall be held totally harmless.