Refine Search
Sort by
$710,000
3 Beds 2 Baths 6750296 MLS 1,870 SqFt.
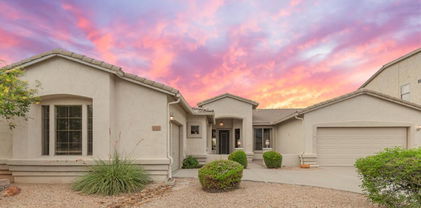
Welcome to 4605 E Pinnacle Vista Dr, a beautifully maintained Santa Fe style residence nestled in the heart of a single level community in North Phoenix. This unique style home offers the perfect blend of serene desert living and modern comfort. The property is very close to Desert Ridge, the 101 the 51 and to the west, Dove Valley Drive. As you approach, you'll be greeted by a picturesque facade and desert landscaping. Step inside to discover a thoughtfully designed open floor plan. 3 bedrooms, 2 bathrooms, with a BONUS office. Home is appointed with granite countertops, kitchen island, stainless steel appliances, new fixtures throughout and wood flooring. Kitchen, dining area and great room all open beautifully to the covered patio and backyard with oversized Panoramic doors making it ideal for indoor-outdoor entertaining. The master suite is a private retreat, offering a spacious layout, an en-suite bathroom with a soaking tub, shower and a walk-in closet. Two additional bedrooms provide ample space for family or guests, each with its own charm and comfort. Outside, the expansive backyard with built in BBQ is a true desert oasis. Enjoy the stunning views from the sparkling pool or relax by the waterfall feature. Additional features include a three-car garage and energy-efficient amenities. Located in a desirable neighborhood, this home offers proximity to local amenities, hiking trails, and the vibrant community. Don't miss the opportunity to own this exceptional property. Come see us today!

4605 E Pinnacle Vista Drive, Cave Creek

$625,000
2 Beds 2 Baths 6749719 MLS 1,990 SqFt.
VIEWS, VIEWS, VIEWS! Discover the best location for this end-unit condo in a beautiful newer and spacious gated community in Cave Creek. This residence offers generous square footage, featuring 2 bedrooms +an open den, and bright, open floor plan freshly painted & move-in ready! Meticulously maintained, home showcases modern contemporary design with neutral finishes, quartz countertops, 42'' cabinets, and a lg kitchen island. Refrigerator, washer, and dryer are included. The Primary Bedroom offers breathtaking views & includes an updated walk-in shower in the Primary Bathroom. This condo is Energy Star certified, equipped with Energy Star appliances, Low-E windows, & impressive energy efficiency rating from 2018. Spectacular views from the 14' sliding door that opens to large balcon

5100 E Rancho Paloma Drive E Unit 2059, Cave Creek

$600,000
3 Beds 3 Baths 6749611 MLS 1,733 SqFt.
Step into your private backyard retreat, complete with a sparkling pool, built-in BBQ and bar, and low-maintenance artificial turf, and some amazing fruit trees to enjoy—perfect for weekend gatherings. Recent upgrades throughout the home include a new A/C unit, new pool equipment, updated kitchen appliances, stylishly updated bathrooms, refinished deck coating on the upper balcony, and a Tesla charging outlet in the epoxy-finished garage. Located around the corner from Desert Willow Elementary, and minutes from Desert Ridge Marketplace and the charming town of Cave Creek, this home offers a lifestyle of comfort and convenience. Whether you're hosting friends or exploring the local area, this is where you'll truly feel at home. Welcome to Tatum Ranch in Cave Creek!

31226 N 45th Street, Cave Creek

$500,000
2 Beds 2 Baths 6749482 MLS 1,702 SqFt.
This beautiful first-level condo in Cave Creek's prestigious Villagio at Dove Valley Ranch Golf Club offers an ideal blend of luxury and convenience. The spacious layout features 2 bedrooms, 2 baths, and a versatile den, perfect for a home office or extra living space. The open floor plan, with no interior steps, ensures easy access throughout the home. The modern kitchen flows seamlessly into the living and dining areas, making it perfect for entertaining.Step outside to the covered patio, where you can enjoy serene desert views and unwind in the tranquility of the Arizona landscape. The large laundry room, complete with ample storage and a sink, adds to the home's practicality.Top-notch amenities, including a heated pool, spa, and fitness room.

33550 N Dove Lakes Drive Unit 1035, Cave Creek

$1,575,000
3 Beds 3 Baths 6748204 MLS 3,421 SqFt.
The first residents took the best lots! That's what happened here. This 2.2 acre lot is elegantly elevated giving you best views you can imagine! Charming home with Burnt Adobe Style brick. Newer bathrooms and kitchen. You will love the beautiful choice of granite. Solid Wood Doors! Large master bedroom with fireplace. Heartwarming fireplace in living room where you can enjoy the tremendous views! There is another ensuite on the other side of the home. Private Pool. Four stall barn that matches the charm of the home. And a large arena and round pen, tack and hay storage! Pick up the horse trails on School House and head North to the most scenic riding you can imagine! The garage is 38Ft long with the divider wall removed for mud room. Possible Tandum 4 car garage.

6601 E Lone Mountain Road N, Cave Creek

$1,080,000
4 Beds 3 Baths 6748100 MLS 2,945 SqFt.
PRICED TO SELL!! Discover the epitome of comfort and elegance with this beautifully designed home featuring an attached guest casita. The casita is fully equipped with its own kitchen, living area, bedroom, stackable washer/dryer, and garage, offering privacy and convenience for guests or extended family. This gem flaunts excellent curb appeal with a desert front yard, stone accents, a 3-car garage, and a gated courtyard entrance leading into a spacious great room. The designer-updated chef's kitchen is a highlight, showcasing gleaming Taj Mahal Quartzite counters and backsplash, cream cabinetry with crown molding, a walk-in pantry, a sizable island with a breakfast bar, and high-end GE Monogram stainless steel appliances, including a wine fridge and gas cooking.

6047 E Sienna Bouquet Place, Cave Creek

$635,000
3 Beds 2 Baths 6747619 MLS 1,827 SqFt.
Embrace carefree desert living in this meticulously maintained Tatum Ranch gem. This 3-bedroom, 2-bath home offers peace of mind with significant recent upgrades including a new roof, AC unit, and water heater. The split floor plan is flooded with natural light, complemented by porcelain plank flooring throughout. The kitchen is a chef's delight, featuring updated appliances, ample countertop and pantry space, and a cozy breakfast nook perfect for Sunday mornings. The primary suite offers a luxurious retreat with an updated bathroom, a spacious dual-head shower, and a walk-in closet. Enjoy added conveniences like a 3-car garage, to be used for vehicles, toys, a workspace, gym or extra storage. Step outside to your private backyard sanctuary, complete with a sparkling pool, soothing fountain and covered patioideal for lounging on warm summer nights. This prime location puts you moments away from world-class golf courses and scenic hiking trails, embodying the very best of Arizona living.

29220 N 48th Street, Cave Creek

$1,225,000
4 Beds 5 Baths 6747345 MLS 3,635 SqFt.
This property is an entertainers delight, located in the gated community of Sonoran Vista at Tatum Ranch. The stunning single story home is filled with natural light and views to soak in those Arizona Sunsets, offering 4 bedrooms, ALL w/on suite bathrooms, an additional half bath for visitors, separate home office w/built-ins, a grand 15'+ entry ceiling height, arched window/doorway to match. The dream backyard is complete with an outdoor bar, built-in BBQ, fireplace, private swimming pool, 3 hole putting green, hot tub, outdoor shower and yes, your very own half court basketball/sports pad!! All showcased with phenomenal desert views and no backyard or eastside neighbors! Additionally, you have two covered patios in the backyard with separate entertaining/seating area, a private front porch w/grand double door entry, plenty of space and privacy to enjoy your morning coffee or tea. The primary suite has direct access to the hot tub and pool, a spacious sitting/reading area covered in windows with a fireplace to boot! The 4th bedroom would make the perfect Mother-in-law suite, with its own entry door and beautifully remodeled bath and spacious walk-in closet. On its 31,000+/square foot lot, this property has it all...IT's A Must See!!

4722 E Rancho Caliente Drive, Cave Creek

$950,000
4 Beds 4 Baths 6747266 MLS 3,660 SqFt.
*SELLER OFFERING $10K FOR BUYERS CLOSING COSTS OR RATE BUY DOWN * FINISHED BASEMENT *OWNED SOLAR* Experience luxury living in this stunning residence located in the prestigious Ashler Hills Estates Gated Community. The expansive Primary suite serves as a private oasis, featuring a soaking tub, walk-in shower, dual vanities, and a spacious custom-built closet. Step outside to the inviting outdoor fireplace, an ideal setting for cozy gatherings beneath the stars. With 4 bedrooms, 3.75 baths, a 3-car garage, fresh exterior paint, owned solar and a finished basement with a theater room, this home is a true treasure. It beautifully blends elegance, comfort, and modern amenities, all within one of Cave Creek's most sought-after communities.

4129 E Burnside Trail, Cave Creek

$630,000
4 Beds 2 Baths 6747262 MLS 2,186 SqFt.
Welcome to your new home in the beautiful community of Tatum Ranch! This single level, 4 bedroom, 2 bath, 3 car garage home is so charming. The same owner since 1999, and the pride of ownership shows. Step inside to the spacious and inviting floor plan. The living room/formal dining is the perfect place to entertain your guests. Have your coffee at the breakfast nook, while overlooking your south facing yard that backs up to natural open space. The primary suite has dual sinks, a walk-in closet, tub and shower. The Trane AC Unit is only 4 years old, and has a transferable warranty through 2030! Cave Creek has parks, hiking, dining, and lots of shopping! So close to downtown Carefree, Desert Ridge, and North Scottsdale. Just minutes from the 101 & I17. Don't let this one get away!!!

4227 E Rancho Tierra Drive, Cave Creek

$770,000
3 Beds 3 Baths 6746954 MLS 2,236 SqFt.
Discover real pride of ownership with a host of upgrades and improvements. Exceptional entertaining space, privacy, and elbow room in this 3BR + Den home in the gated Diamond Tree Estates! Set on a spacious 1/4-acre lot, your next home boasts a new AC system, hot water heater (2023), fresh carpet, and paint (2024). The split floor plan highlights an open kitchen with granite counters, stainless steel appliances, a double oven, and tall 42'' cabinets. The backyard is an entertainer's dream with a large pool, expansive paver patio, surround sound, a putting green, modern mister system, and drip system. More recent touches include plantation shutters (2023), and a vibrant smart string lighting. The oversized lot ensures lasting investment value. Tour your new home today! Grand main suite has a sitting area, a pristine full ensuite with dual sinks, and a separate tub/shower. The entertainer's backyard invites you to relax and have fun! It offers a covered patio, Travertine tile flooring, a putting green for golf enthusiasts, and a refreshing pool. Hurry! Your paradise awaits!

5222 E Cordia Lane, Cave Creek

$3,500,000
4 Beds 4 Baths 6746829 MLS 4,315 SqFt.
Top-of-the-line model home, ready to move in! Fully landscaped front and backyard on a generously sized lot in Cave Creek. This gated community is a must-see! Step into your dream home, featuring accent beams, a waterfall island, walk-in pantry, and an open-concept floor plan—we've thought of everything! The kitchen boasts Wolf appliances and flows into the great room with stunning backyard views. The extended covered patio overlooks a sparkling pool with remarkable water features. Enjoy the beautiful backyard from the spacious primary bedroom with ample windows. The primary also offers dual vanities, a soaking tub, separate shower, and a large closet. The additional bedrooms provide plenty of space to make anyone feel right at home. Make this home yours today!

5921 E Silver Sage Lane, Cave Creek

$747,000
3 Beds 2 Baths 6745551 MLS 2,152 SqFt.
Nestled in the highly desirable Tatum Highlands community, this exceptional 3-bedroom, 2-bathroom home offers a perfect balance of comfort, functionality, and resort-style living. The split floor plan ensures privacy, with the primary suite set apart. This serene primary suite features a bay of windows overlooking the backyard, a spacious bathroom with dual vanities, a separate shower and tub, and an oversized walk-in closet. Two additional guest suites are tucked away down a private hallway, sharing a well-appointed hall bath. The kitchen opens up to the family room, creating a seamless flow that is perfect for everyday living and entertaining. The kitchen has ample countertop and cabinet space with a center island and breakfast dining area. Adjacent to the main entry is a versatile den perfect for a home office or a flex space tailored to your needs. Located in the heart of the home, the formal living and dining areas are designed for elegance and comfort, highlighted by wall-to-wall sliding glass doors that flood the space with natural light and offer stunning views of the backyard pool. Step outside to your very own desert oasis, where lush greenery surrounds a sparkling pool, creating a tranquil escape right in your backyard. The covered patio spans the length of the house, offering multiple lounge and dining areas for outdoor enjoyment, while an elevated barbecue and firepit add a perfect spot for outdoor cooking and entertaining. The property is situated on a private lot that backs to a natural area, providing added serenity and privacy. A two-car garage with direct entry into a well-equipped laundry room with ample cabinet storage space rounds out this wonderful home. Step outside to your very own desert oasis, where lush greenery surrounds a sparkling pool, creating a tranquil escape right in your backyard. The covered patio spans the length of the house, offering multiple lounge and dining areas for outdoor enjoyment, while an elevated barbecue and firepit add a perfect spot for outdoor cooking and entertaining. The property is situated on a private lot that backs to a natural area, providing added serenity and privacy. A two-car garage with direct entry into a well-equipped laundry room with ample cabinet storage space rounds out this wonderful home.

4215 E Spur Drive, Cave Creek

$1,290,000
4 Beds 4 Baths 6745271 MLS 4,281 SqFt.
Luxury home with 75K upgrades on a 1/2 acre lot in a gated community! Ideal floor with 2 master suites. Recently professionally appraised for value. The gourmet kitchen is a chef's delight with a spacious island, subzero refrigerator, & a walk-in pantry, & a gas cook top. The primary master suite in the back of the home boasts a new custom walk-in closet, & a lavish bath w/ a soaking tub, walk-in shower, & dual vanities. There is a private patio where you can overlook the green grass. Special features include Leviton LED Customizable Lighting & solid core doors. The second master suite in the front of the home providing privacy with doors to the custom pool/spa with waterfalls. The backyard oasis is perfect for entertaining. Swim, play lawn games, & barbecue. 4-car garage for car lovers,

33023 N 53rd Way, Cave Creek

$565,000
3 Beds 2 Baths 6744958 MLS 1,588 SqFt.
Priced to sell! Beautifully upgraded 3-bedroom, 2-bathroom single-story home. Over the past 3-4 years, this residence has undergone extensive updates. Significant improvements include a new roof underlayment, new A/C system, updated kitchen and bathrooms, over $40k invested in new windows and exterior iron doors, custom trim work, newer carpet, fresh interior paint, new outlets, new light switches, and updated lighting fixtures. The 1,588 square foot floor plan is thoughtfully designed for maximum efficiency, ensuring every inch is utilized effectively with no wasted space. The backyard offers a blank canvas, ready for your personal customization. Ideally located in Tatum Ranch, this home is just a short drive from dining, golf courses, and schools

4338 E Desert Marigold Drive, Cave Creek

$920,000
3 Beds 2 Baths 6744830 MLS 2,286 SqFt.
This is a rare find situated on an oversized, private lot, offering the perfect blend of luxury and comfort. The open-concept design is accentuated by vaulted ceilings, creating a bright and airy atmosphere. Home has tile flooring and wood plantation shutters throughout. The spacious kitchen features a grand 9x4 island, granite counters, double oven, electric cooktop, an abundance of storage & under cabinet LED lighting. Kitchen flows into family room, accented by an electric fireplace. The home includes a den and an additional room which can be used for dining, game/bar area, or a second family room. Step outside to an oversized patio, PebbleTec pool, built-in KitchenAid grill, a grassy area & desert landscaping. Newer roof, AC, variable speed pool pump, pool vacuum & MyQ smart garage.

5143 E Palo Brea Lane, Cave Creek

$1,299,000
5 Beds 5 Baths 6744712 MLS 4,232 SqFt.
Priced to Sell - Situated on a 1 Acre lot with Horse Privileges and No HOA, this 4,200+ sqft Split Floorplan home offers a wonderful opportunity to create your dream space! With a spacious, flexible floorplan and incredible mountain views, this large property is ready for someone to add their personal touch. Featuring 5 sizable bedrooms with walkin closets, a bonus space and 4.5 bathrooms. You will be greeted by large windows allowing natural light to pour in, perfectly framing the beautiful mountain views. The kitchen provides abundant cabinetry, a spacious island, newer appliances, and a high counter area, making it ideal for gatherings. The primary suite offers a walk-in shower, soaking tub, and a walk-in closet, creating a perfect retreat. An entertainers backyard with an oversized covered patio, beautiful diving pool with custom rock waterfall, and pool house with an additional bathroom, dry sauna, and shower. Additionally, there's a 3 Car Extended Garage, RV Gate, and room on both sides for further expansion.

31818 N 68th Street, Cave Creek

$1,450,000
3 Beds 3 Baths 6744285 MLS 4,045 SqFt.
$100,000 PRICE REDUCTION! On the slope of Black Mountain, this renovated home with $250,000 of upgrades offers breathtaking panoramic views. Owned solar = $25-30 electric bills! Recent upgrades include NEW roof, redesigned landscaping, resurfaced heated pool and spa plus all NEW equipment. NEW smooth stucco and paint and NEW septic system. A dramatic entrance featuring a massive glass and wrought iron door, hints at the craftsmanship within. The interior open floor plan and high ceilings create a spacious, airy atmosphere. A completely transformed kitchen features all NEW appliances, including dual refrigerators, dishwashers & ovens, refaced cabinetry & a grand chandelier. Renovated baths, new lighting, and custom paint add a modern and distinctive touch. Polished concrete flooring gleams throughout for a clean esthetic. Solid-core alder doors and cabinetry, and ceiling details add substance and interest. The rotunda foyer, illuminated by an enormous wrought iron chandelier, welcomes you with both elegance and sophistication. The natural flagstone walkway and the grand entrance set the tone for the opulence within. Notably, a large solar system ensures almost zero electric bills, aligning with a commitment to sustainability. In summary, this home seamlessly blends modern luxury with thoughtful design and eco-conscious features. From the grand entrance to the polished interiors, each element contributes to a sophisticated living experience complimented by the stunning backdrop of Black Mountain.

6601 E Military Road, Cave Creek

$1,340,000
4 Beds 4 Baths 6743171 MLS 4,354 SqFt.
Welcome to this stunning semi-custom 4 bedroom, 4 bathroom, plus a casita Toll Brother's home. Located on .35 acres in the highly sought-after gated community Montevista. This beautiful property features 2 primary suites, both in the main house. It's nestled on a spacious cul-de-sac lot that backs to a wash, with a sparkling pool, and large green space. This home provides plenty of room for outdoor entertaining and the mountain views and desert sunsets are gorgeous. Step inside to discover a meticulously maintained interior with high-end finishes throughout. The open concept floor plan offers a seamless flow from the living room to the gourmet kitchen, complete with granite countertops, stainless steel appliances, and a large island with additional seating; ideal for entertaining. Both primary suites luxurious ensuite bathrooms with dual vanities, a soaking tub, walk-in showers and more. The two additional bedrooms on the main floor open to a beautifully upgraded full bathroom. The casita opens to a partial kitchen, built in shelves and hardwood floors, perfect for guests or a home office. Upstairs is the second spacious primary bedroom that has a separate sitting area, walk-in closet, vanities and two walk out balconies ideal for both sunrises and sunsets. This home sides to a green space which provides the utmost privacy. Enjoy the peaceful surroundings and breathtaking sunsets from the comfort of your own backyard. This home is located close to all the local schools, minutes from Cave Creek, Desert Ridge, Kierland, Scottsdale Quarter, parks and so much more!

5216 E Barwick Drive, Cave Creek

$475,000
3 Beds 2 Baths 6741603 MLS 1,436 SqFt.
Discover this beautifully maintained 3-bedroom, 2-bathroom home for sale in the sought-after Tatum Ranch community of Cave Creek. This residence boasts an updated kitchen with granite countertops, a spacious kitchen island, and vaulted ceilings that enhance the open living space. The split master bedroom offers dual closets and a dual vanity bathroom, while tile flooring, a private laundry room, and a 2-car garage add to the home's appeal. Enjoy the benefits of owned solar panels by APS *no payments required*. Located close to hiking trails, shopping, dining, entertainment, and with easy freeway access, this home offers the perfect blend of comfort and convenience. Welcome to your new home in Tatum Ranch!

4318 E Milton Drive, Cave Creek

$794,000
5 Beds 3 Baths 6740548 MLS 2,905 SqFt.
Prepare to be amazed by this home built in 2016, with exceptional entertaining space. Featuring a gourmet kitchen, 5 bedrooms, 3 bathrooms, and a backyard that will make you never want to go inside. The backyard has all the Paradise Vibes that will make all your friends green with envy. The oversized pool boasts a spacious Baja shelf complemented by an impressive water feature to create the perfect ambiance. Adjacent to the pool is an outdoor kitchen complete with a bar seating area for 10. A built-in smoker produces mouthwatering meats while the natural gas grill sizzles up steak and spicy shishito peppers. As the day transitions into night, savor the serenity of Cave Creek's dark skies. When it's time to retreat indoors, you'll be welcomed by a gourmet kitchen featuring a gas cooktop, elegant white shaker cabinets with 42" uppers, granite countertops, an island, stainless steel appliances, and a pantry. The main level also offers a full bedroom and bath for guests who won't want to leave! Upstairs, the primary bedroom awaits with an ensuite bathroom boasting a tiled shower large enough to rival a car wash, a double vanity, and a spacious walk-in closet. Additionally, the upper level includes three more generously sized guest bedrooms with walk in closets, a guest bathroom, and a loft space perfect for a second living room, office, or gym. Run don't walk to see this dream of a house, as backyards of this caliber are in high demand. Cave Creek offers top-notch schools, amazing shopping, and dining delights. Don't miss the famous Buffalo Chip Saloon and world-class golf, plus unbeatable biking and hiking trails. A quick drive to the best of Desert Ridge & Scottsdale. It's all right here!

28911 N 41st Place, Cave Creek
$1,701,000
6 Beds 4 Baths 6740447 MLS 4,019 SqFt.
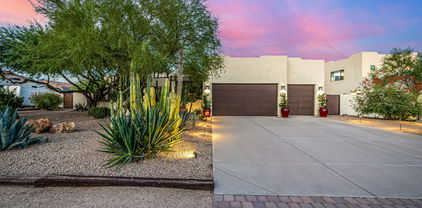
Casa Agave in Cave Creek offers a blend of luxury and versatility. It features a beautiful main home and gorgeous newly built 1748 sq ft 2bed/2bath guest house that is heavily upgraded. There are multiple ways to use this beautiful property that sits on 1.3 acres. This can be used as a multi-generation home or rental income for one of the homes. As you make your way through the welcoming courtyard you enter the beautiful and spacious open floorplan. The upgraded kitchen features Knotty Alder cabinets, granite countertops and all Jen-Air appliances including a beverage center great for entertaining guests. The cozy fireplace adds ambiance, perfect for enjoying the backyard oasis with gorgeous mountain views. The heated pool, custom built bar, fire pit and patio automatic sunshades make it enjoyable all year round. A lovely paver walkway leads to the impressive guest home. The owner spared no expense here. This kitchen was designed for a chef. It boasts custom maple cabinetry by SOLLid, Taj Majal quartz countertops, True Column 30" refrigerator and 30" freezer, Thermador induction cooktop, monogram smart oven, pot filler and stylish open shelving that adds character and charm. The luxury primary suite and bath feel like you are staying at a five-star resort with floating cabinetry, LED mirrors, under cabinet lighting and so much more. The guest bathroom does not disappoint with Terrazo flooring and gorgeous tiled shower. Upstairs, the loft/bedroom is perfect for an office, guest room or media room, complete with walk in closet that could be turned into a third bathroom. The options are endless with this property. Garage/workshop plans are already completed should you wish to add this feature. This is the home you have been dreaming of. Please see documents tab for more features and details.

36607 N 25th Street, Cave Creek
$1,040,000
5 Beds 4 Baths 6740375 MLS 3,296 SqFt.
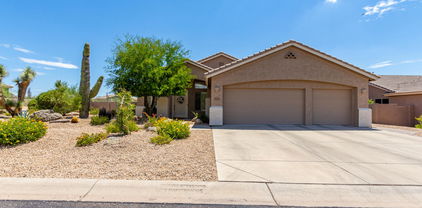
Gorgeous corner lot home in Cave Creek! This beauty flaunts an enchanting desert front yard, a 3-car garage, an RV gate, and an inviting front porch. Entertain guests in the well-sized living room filled with abundant natural light. With its vaulted ceilings, plantation shutters, chic light fixtures, trending palette, and tile flooring, this gem exudes elegance. Continue onto the great room enhanced with an entertainment niche, a warm fireplace, a bay window, and backyard access. The gourmet kitchen is fully equipped with a wine cooler, granite counters, recessed lighting, a handy pantry, two-tone cabinetry, and an island with a breakfast bar. Double doors reveal a grand main suite, highlighting private backyard access, an immaculate bathroom, and a walk-in closet. You'll love the generous guest's house, complete with sizable living areas divided by a two-way fireplace, a kitchenette, a bedroom, and a bathroom with a walk-in closet. Enjoy alfresco dining under the covered patio in the perfectly sized backyard, overlooking dreamy mountain views! The jewel of this outdoor space is the refreshing pool, which is great for year-round entertainment. Hurry! Your paradise awaits!

5243 E Thunder Hawk Road, Cave Creek

$750,000
6 Beds 3 Baths 6740357 MLS 3,203 SqFt.
Don't miss out on the opportunity to make your dream home a reality! This exquisite 6-bed, 3-bath residence is a haven of luxury and convenience. Boasting a 3-car garage, RV gate, and enchanting desert landscape, it's the epitome of upscale living. The interior of this home is inviting and comfortable, with a welcoming living room featuring a bay window and elegant wood flooring. The cozy family room is sure to be a favorite spot for intimate gatherings, while the formal dining room sets the stage for memorable dinner parties. Overall, this dream home seems to offer everything one could desire for comfortable and stylish living. The combination of practical features and elegant touches makes it truly irresistible. The backyard is a paradise, displaying a full-length covered patio, built-in BBQ, spa, and refreshing pool. Unwind on the balcony with stunning mountain views. Make this gem yours today!

27638 N 45th Way, Cave Creek

Copyright 2026 Arizona Regional Multiple Listing Service, All rights reserved. The data relating to real estate for sale on this website comes in part from the Arizona Regional Multiple Listing Service. All information deemed reliable but not guaranteed and should be independently verified. All properties are subject to prior sale, change or withdrawal. Neither listing broker(s) nor Arizona Regional Multiple Listing Service shall be responsible for any typographical errors, misinformation, misprints and shall be held totally harmless.