Refine Search
Sort by
$965,000
3 Beds 3 Baths 6875582 MLS 2,864 SqFt.
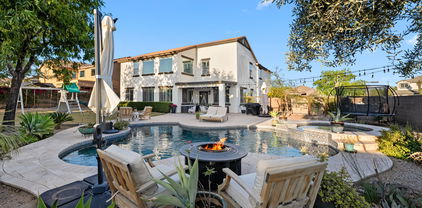
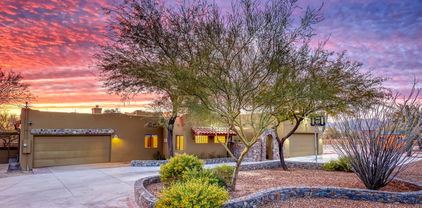
Welcome to your dream home in Colina del Norte! Step inside to sweeping views thru the living room to a backyard built for entertaining—complete w/ sparkling pool, relaxing spa, outdoor fireplace, built-in BBQ, misting system & shaded patios surrounded by mature trees. This expansive 11,000 SF lot backs & sides to open space for added privacy. Inside, rustic elegance shines with custom kitchen cabinetry, wood & tile flooring, and stunning live-edge wood details in the great room. Shutters offer both natural light & privacy. The split floor plan features a spacious primary suite, two add'l bedrooms, a dedicated office, & 2 more bathrooms—one w/custom finishes of stacked stone, copper sinks, designer vanity. Plus, a 3-car garage w/built-ins. This home truly has it all—don't miss your c

5077 E Lonesome Trail, Cave Creek

$2,000,000
6 Beds 5 Baths 6875249 MLS 4,684 SqFt.
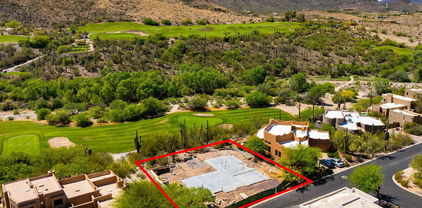
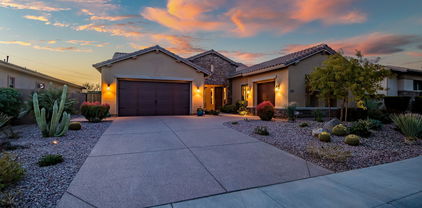
SELLER IS OFFERING INTEREST RATE OR CLOSING COST BUYDOWNS. Positioned between North Scottsdale and Cave Creek on a County Island with no HOA, this 6-bedroom, 5-bathroom custom home offers exceptional short-term rental potential. Nearly every visitor has said the same thing - it's the kind of place they'd book with a group of friends for a weeklong getaway. The spacious layout easily accommodates larger groups, featuring two primary en suites with private patios and a bonus room above the garage - ideal for a future game room, media lounge, or additional hangout zone. With nearly an acre of land, paved access, RV gates, and a 5-car garage, the setup offers flexibility and ample parking - perfect for hosting. But it's the resort-style backyard that truly sets this home apart, pool with a baja shelf, separate hot tub, lighted pickleball court, putting and chipping green, horseshoe pit, citrus trees, and enclosed garden beds, plus a fully equipped outdoor chef's kitchen with a pizza oven, gas range, fridge, sink, storage, misters, fire table island, and a wood-burning fireplace. Every element has been designed for unforgettable guest experiences and 5-star reviews. Add in owned solar panels to help offset operating costs, no HOA restrictions, and a location with easy access to both outdoor adventure and high-end dining and shopping - and you've got a rare opportunity to build a high-performing STR in one of the Valley's most desirable destinations.

5630 E Peak View Road, Cave Creek

$1,320,000
4 Beds 4 Baths 6874400 MLS 4,017 SqFt.
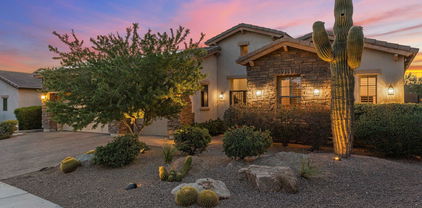
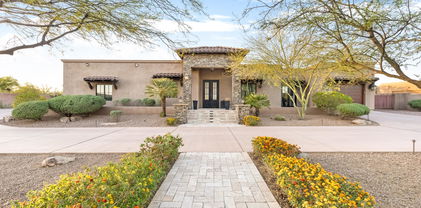
Nestled behind a private gate on almost 4.6 acres of immaculate Sonoran-Desert landscape, this 1976 custom residence invites a discerning buyer to restore a slice of architectural history. The home's rare hybrid of Spanish-Revival elegance and the rugged charm of a Mexican monastery creates a timeless backdrop for imagination and refinement. Towering saguaros frame the property, while a gentle desert breeze carries whispers of possibility--whether you envision a tranquil sanctuary, a showcase of artisan craftsmanship, or a savvy investment that builds on its recent $1.76M appraisal. 9/25/25 APPRAISAL VALUE AT $1,760,000. NEW ROOF IN DECEMBER 2025!!! Gated 4.5+ acres (3 lots) in Cave Creek, this 1976 exceptionally built exterior/interior 4000sf+custom Spanish-style home updated with Pella windows and sliding doors thru-out. Plenty of extra parking plus garages for 6 cars and a fully powered with electrical and plumbing workshop. Pool, water feature, fountain, deck, patios, bbq, fireplaces, balconies, walk-around terraces with unique charm and gorgeous views. Numerous spectacular tall Saguaro Cactus and natural desert plants on the property. The kitchen and casual dining ceiling can be raised another foot to match the formal dining area. Custom made cabinets and detail work throughout including beautifully made furniture in the workshop. Note: the courtyard arch bell is over 150 years old and was specially selected from an antique shop. The style of the villa home is a mix of Mexican Colonial and Spanish Monastery design.

5141 E Rancho Tierra Drive, Cave Creek

$1,845,000
5 Beds 5 Baths 6870851 MLS 4,025 SqFt.
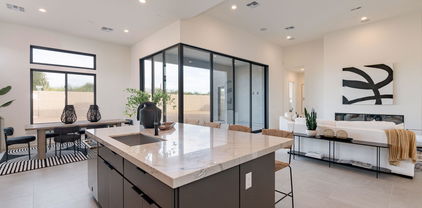
Absolutely stunning and model-home worthy 5 bedroom + office/ den, 4.5 bath, 4 car garage home w/ attached guest casita in the highly desired Lone Mountain corridor. Boasting custom finishes throughout, the home features a gourmet chef's kitchen that opens to the main living complete w/ quartz countertops, marble backsplash, extended length kitchen island + breakfast bar, soaring high ceilings, double stacked cabinets, SubZero fridge/ freezer, 6-burner Wolf gas cooktop w/ hood and pot filler, Wolf double-wall ovens & built-in microwave, Asko dw, Butler's pantry w/ 2 GE Monogram beverage fridges, plus a full walk-in pantry. The expansive main living and dining room open to the luxe resort-style backyard w/ a 4 panel telescoping stacked door, lg. covered patio, private Pebble-Tec pool w/ baja step and multiple water features, custom backyard ramada with TV, natural gas fireplace, built-in BBQ center w/ Primo smoker, 2 bucket sinks, and beverage fridge. Backing to a natural desert wash, this exquisite backyard also boasts view fencing, artificial turf, travertine stone pavers, mature landscaping, breathtaking sunset views, and more. Ideal for entertaining or everyday indoor outdoor living! The luxurious primary bedroom suite features a split floor master floorplan, oversized bedroom, private bath with dual vanities w/ quartz countertops, spa-like wet room w/ tiled shower and soaking tub for the ultimate relaxation, dual walk-in closets (his/ hers), and water closet. Additionally, upgraded features include engineered hardwood flooring throughout, designer lighting and plumbing fixtures, spacious secondary bedrooms (two w/ walk-in closets, one Jack 'N Jill bathroom, and one ensuite bathroom), dedicated office/ den with glass French doors - offering both privacy and functionality, updated laundry room, custom wrought iron front doors, soft water loop, built-in garage cabinets + rack, linear electric color changing fireplace w/ stacked stone, roof gutters, gas hot water heaters, and 4 hard-wired Ring cameras (two in front and two in back). The home's private casita boasts its own entrance, living area and kitchenette, plus bedroom with walk-in closet, and bathroom. A perfect and inviting space for guests or multi-generational living! A must see.

5415 E Chaparosa Way, Cave Creek

$1,025,000
3 Beds 3 Baths 6869708 MLS 2,942 SqFt.
Meticulously maintained by original owners, this beautifully updated single-level home features a split bedroom floor plan with 3 bedrooms and 2.5 baths plus a dedicated home office with custom built-ins, perfect for remote work. The gourmet kitchen is equipped with SS appliances, double ovens, gas cooktop, microwave, workstation SS sink, and plenty of quartz counter-top space. The luxurious primary bath offers a soaking tub, separate shower, dual sink raised vanity, private water closet, and large walk-in closet. All major systems, including the roof and windows, have been updated for peace of mind. Enjoy your private backyard retreat with a sparkling pool, tranquil water features, built-in BBQ with Napoleon grill, and synthetic turf for fun & pets. Perfect for relaxing or entertaining Improvement list - 4960 E. Dale Lane, Cave Creek, AZ 85331 Quartz counters - kitchen & laundry - 08/2019 Replaced garage doors with insulated garage doors - 12/2019 Simonton windows throughout-lifetime limited warranty - 11/2018 Roof underlayment replacement with 10 year warranty - 11/2018 Replaced AC's & gas furnaces- Creative Air Conditioning - 05/2021 Replaced baseboards - 08/2020 Luxury Vinyl Plank flooring - 08/2020 Primary bedroom & closet carpet - 09/2020 FR arch removal & fireplace remodel - 08/2020 Secondary bathtub & surround - 09/2020 Replaced gas cooktop & microwave - 11/2017 Nickel hardware throughout - 03/2021 Replaced 8' Double Gate at side of home - 09/2022 Turf and paver border - 10/2022 Replaced gas BBQ with Napoleon Grill - 01/2025 Workstation kitchen sink - Create Good Sinks - 08/2019 Replaced ceiling fans throughout - 02/2023 Replaced patio fan - 07/2023 Additional Improvements include: EV charging station Hardwood shutters throughout Fully remodeled primary bathroom - freestanding tub, shower and counters Travertine pool decking and extended paver patio Replaced front door with fiberglass door Replaced garage side access door Keyless front door lock Home office with 2 workstations All comfort height toilets throughout

4960 E Dale Lane, Cave Creek

$835,000
4 Beds 4 Baths 6867972 MLS 3,489 SqFt.
FIRST TIME ON THE MARKET SINCE PURCHASED BACK IN 1999. TWO-STORY WITH SOUGHT AFTER MASTER BEDROOM DOWN. REMODELED KITCHEN WITH GIANT GRANITE KITCHEN ISLAND, FARMHOUSE SINK, SUBZERO FRIDGE/FREEZER, WOLF PROFESSIONAL OVENS (3) & MICROWAVE, WOLF GAS COOKTOP WITH GRILL & GRIDDLE. 3 BEDROOMS UP WITH LOFT OPEN TO BELOW AND BONUS ROOM WITH SOUNDPROOF WALLS COULD BE BEDROOM 5, AN ADDITION WAS ADDED FOR A PRIVATE HOME OFFICE ON MAIN LEVEL OFF THE POOL, NOT INCLUDED IN SQUARE FEET. THIS FLOOR PLAN SIDES TO OPEN AREA WITH NORTH/SOUTH EXPOSURE. DIAMOND CREEK IS A GATED COMMUNITY AND HOME LOCATED CLOSE TO BACK EXIT GATE FOR CONVENIENCE. DIVING POOL,SPA & FOUNTAINS IN THE BACK, WITH PLENTY OF ROOM FOR ENTERTAINING. ELEVATED PATIO WITH FIRE PIT AND TWO FIRE BOWLS FOR AMBIENCE AND WARMTH ON COOL NIGHTS.

4530 E White Feather Lane, Cave Creek

$943,300
6 Beds 4 Baths 6867717 MLS 3,394 SqFt.
Welcome to this stunning 6-bedroom, 4-bath home in the sought-after private gated community of Ashler Hills Estates. ULTIMATE PRIVACY- with no neighbors behind you and only one neighbor on one side at the end of the cul-de-sac! Relax in the sparkling Pebble Tec pool with a waterslide and Baja Step or gather around the firepit for s'mores. The oversized, maintenance-free backyard is perfect for outdoor activities. Culinary enthusiasts will appreciate the chef's kitchen, featuring double wall ovens, a gas range, and beautiful granite countertops. This home includes two spacious living areas, a formal dining room, and a cozy gas fireplace in the main living area. With a convenient downstairs bedroom and a dedicated home office, this residence perfectly balances luxury and functionality.

32525 N 41st Way, Cave Creek

$1,500,000
3 Beds 4 Baths 6867587 MLS 3,070 SqFt.
Rare opportunity to own a heavily upgraded Agave floorplan in the sought-after Hidden Rock community! This 3-master-suite residence offers refined desert living with over $84,000 in builder upgrades and one of the largest private yards in the subdivision. Enjoy true indoor-outdoor living with a custom pergola, built-in hot tub, and beautifully designed outdoor space perfect for entertaining. Inside, luxury abounds—soaring ceilings, a private elevator, custom tilework, and a built-in Bosch espresso machine paired with a Thermador paneled refrigerator elevate the chef's kitchen. Each master suite is thoughtfully appointed with spa-like en-suites and walk-in closets for ultimate comfort and privacy. Home is being sold Turn Key with the right offer. Hidden Rock offers a resort-style lifestyle with a community pool, and walkable access to the shops, trails, and dining of downtown Cave Creek.

6525 E Cave Creek Road Unit 40, Cave Creek

$1,130,000
5 Beds 4 Baths 6866104 MLS 3,694 SqFt.
Amazing five-bedroom hame located in premier Lone Mountain neighborhood. Four bedrooms in the main house PLUS an attached fully contained guest house! with 1 bedroom, kitchenette, living room, laundry, and attached garage. The main home enjoys an open floor plan with large windows that frame your private pool yard and expansive open space. Oversized island will please any chef as will the gas stove! And wait until you see the size of this walk-in pantry! Entertainment wall with a large electric fireplace to enjoy. Lone Mountain has several large parks to enjoy. This street ends in a cul-de-sac so traffic is limited! Enjoy a nice, peaceful street with friendly neighbors. Seller May Carry for the Right Buyer!

5626 E Sleepy Ranch Road, Cave Creek

$2,000,000
5 Beds 4 Baths 6865127 MLS 4,085 SqFt.
Absolutely stunning! Discover this expansive 5-bedroom luxury estate on a generous lot, offering elegance and comfort at every turn. The impressive curb appeal begins with a circular driveway, a 4-car side garage, and a courtyard featuring rich stone accents and an inviting fireplace. Inside, a sophisticated interior boasts wood-look flooring, a soothing neutral palette, and natural light pouring in through skylights. The spacious great room flows effortlessly into a formal dining area ideal for upscale gatherings. A chef's dream, the gourmet kitchen shines with stainless steel appliances, abundant white cabinetry, chic granite counters and backsplash, a charming breakfast nook, and a large center island with breakfast bar. Retreat to the lavish main bedroom complete with a cozy gas fireplace, a tranquil sitting area, and ensuite featuring dual vanities, a standalone soaking tub, and a sprawling walk-in closet with a make-up vanity. The fifth bedroom is also a bonus room with direct backyard access is ideal as a media space or additional guest quarters. The resort-style backyard is a true oasis, showcasing ample covered patio space for shaded entertainment. Brand new built in 2025 is the following: custom pergola, sparkling pool, soothing spa, and lush artificial turf. The east side of the property is an open area with endless possibilities...additional house/casita, landscaping and entertaining or a huge toy barn. A rare find where luxury, comfort, and outdoor living blend seamlessly! Welcome home!

5515 E Dale Lane, Cave Creek

$1,594,000
4 Beds 4 Baths 6864907 MLS 3,273 SqFt.
Looking for that wow backyard to escape the heat and transport you to an island paradise?! Look no further, as this dream backyard rivals those of homes priced twice as expensive. Custom oversized pool on this almost half acre lot features swim up bar, sunken ramada, grotto rock waterfall, large spa, built in kitchen, fire pit, in ground trampoline, hardscape and lush landscaping. Need room for storing toys? How about a 5 car garage and RV gate with additional pad for parking. Inside you will love the open floor plan with huge kitchen island, butlers pantry, guest suite w/ attached bathroom, separate office and bonus room, large multi-panel view sliding doors, premium built-in speakers, shutters in every room and a front yard courtyard with outdoor fireplace. This is a must view!

31517 N 41st Street, Cave Creek

$2,700,000
4 Beds 5 Baths 6861876 MLS 3,714 SqFt.
One of the Most Highly Upgraded and Spectacular Homes in Lone Mountain! Elegant and Sophisticated Contemporary Retreat Offering Mountain Views, Privacy, Designer Finishes and Featured in Phoenix Home & Garden Magazine. Centered Around A 12-Foot Steel, Show-Stopping Cantilevered Ramada with an Elegant Rain Curtain Water Feature, Cascading Into the Resort-Style Heated Pool and a Dramatic 18-Foot Granite Waterfall Peninsula—a True Showpiece of Luxury Outdoor Living. Set on a Generous Lot, this Estate Offers 4 Bedrooms, 4.5 Baths, Including a Private Guest House, Dedicated Office, and a Flex Room, all within an Open and Bright Floor Plan. Every Element, from the Choice of Materials to the Harmonious Color Palette, has been Carefully Curated to Achieve a Seamless and Timeless Design. The Heart of the Home is a Gourmet Kitchen with a Central 10' Island, perfect for Both Everyday Living and Entertaining at Scale. Carefully Planned Outdoor Spaces that Balance Aesthetics, Comfort, and Purpose include a Welcoming and Spacious Front Courtyard, Heated Dual-System Saltwater and Chlorine Pool with Swim-Up Seating, 10' x 10' Spa with Granite Spillover, 3 Distinct Outdoor Fireplace Seating Areas, Bocce Ball Court, and a Full Outdoor Pool Bath with a Color-Changing LED-Lit Louvered Ceiling that Opens to the Day or Night Sky. The Resort-Style Ramada is an Entertainer's Dream, featuring an 8-foot Fireplace, Generous Living Space, Television, and Outdoor Kitchen. From Serene Mountain Vistas to Stunning Desert Sunsets, This Artfully Designed Home Combines Form, Function, and Flawless Indoor-Outdoor Living. Truly a One-of-a-Kind Residence! Experience the Pinnacle of Arizona Living.

6320 E Gloria Lane, Cave Creek

$2,085,000
5 Beds 5 Baths 6861303 MLS 4,000 SqFt.
If you love unobstructed mountain views, sunrises, sunsets and dark skies to enjoy the stars, you are going to appreciate the location of this single level home with no steps on a generous one acre lot for added privacy. Thoughtfully designed for both comfort and entertaining, this home boasts an expansive open floor plan with a gourmet kitchen, spacious great room, and casual dining area—all seamlessly connected to a resort-style backyard via a 4-panel stackable glass door. The split primary suite is oversized with direct access to the laundry room, while three secondary bedrooms share a private wing. A guest casita—with its own entrance, living area, and fourth secondary bedroom and bath—offers ideal multi-generational living or hosting space. Additional flex rooms provide versatiliy for office, gym or flex space. A four car garage (split 3+1) and generous motor court provide ample parking. Outside, enjoy a private desert oasis with a pool, spa, outdoor kitchen with entertainment area, fire pit and synthetic turf. Look no further -this home has it all . . . functionality, flow, and luxury - this show-stopper is ready for new owners.

35971 N Prickley Pear Road, Cave Creek

$904,000
5 Beds 3 Baths 6859955 MLS 3,593 SqFt.
OVER HALF ACRE! LOWEST $/SF IN TATUM RANCH! INSTANT EQUITY. Interior lot that backs to wash. The PERFECT remodel candidate. Best lot available in the subdivision FRESH PAINT AND CARPET! This spacious 4-bedroom, 3-bath home offers solid bones, 10 FOOT CEILINGS THROUGHOUT, Tesla solar means $20 APS bill, and a desirable single-level layout, all on a generous lot with mature landscaping and room to reimagine your dream outdoor oasis. The open-concept living areas, abundant natural light, and split floorplan provide the perfect canvas for an investor or a homeowner ready to build instant equity, this property is priced with potential in mind. Enjoy the lifestyle of Tatum Ranch—minutes from golf, hiking trails, and dining.

4633 E Chaparosa Way, Cave Creek

$1,162,144
4 Beds 3 Baths 6859057 MLS 2,975 SqFt.
Welcome to 4772 E Agave Lane - A Desert Retreat with Mountain Views & Timeless Charm! Tucked away at the end of a peaceful cul-de-sac, this one-owner, well-maintained home with No HOA offers the perfect blend of privacy, space, and serene desert beauty. Sitting on a 1-acre lot with unobstructed views of Black Mountain and the surrounding cave creek mountains , this home is a true Arizona gem. • Over 2,900 Sq Ft of thoughtfully designed living spac, 4 spacious bedrooms, 2.5 bathrooms, plus a separate home office. Gourmet kitchen with rich Alder wood cabinetry, built in double oven, gas cooktop, granite slab countertops,travertine flooring and New carpet in all the right places, Cozy 2-way fireplace connecting the living and family rooms. Elegant primary suite with mountain views from the sliding door/with private patio access, and a spa-like bath featuring double sinks, a makeup vanity, separate tub & shower, and a spacious walk-in closet. Three-car garage with built-in storage, Large laundry room with cabinets and sink, Extended brick paver driveway and gated entry courtyard for added curb appeal and privacy. Step outside to your own desert oasis. large covered patio, built-in BBQ, outdoor shower, and a sparkling pool with a water feature offer the perfect setup for entertaining or simply relaxing under the Arizona sky.

4772 E Agave Lane, Cave Creek

$880,000
4 Beds 3 Baths 6856614 MLS 2,883 SqFt.
Welcome to your private desert retreat in the heart of Cave Creek. Tucked away on a quiet cul-de-sac in Tatum Ranch, this resort style property was designed for entertaining, relaxing, and enjoying everything Arizona has to offer. Set on an oversized .40-acre lot, this 4-bedroom, 3-bath home offers nearly 2,900 square feet of warm, updated living space with wood flooring, vaulted ceilings, designer finishes, and multiple gathering areas throughout. The kitchen was made for hosting with stainless steel appliances, a farmhouse sink, oversized island seating, abundant cabinetry, and an inviting coffee bar perfect for slow mornings or weekend brunches. The adjoining living space centers around a cozy fireplace and opens seamlessly to the backyard oasis. Outside is where this home shines. Enjoy a sparkling heated pool, outdoor kitchen and BBQ area, fire features, putting green, gazebo, playground, and expansive entertaining spaces that create the feel of a private resort. With RV parking, an oversized gate, and generous side yard, there's room for all your toys and weekend adventures. Located minutes from hiking trails, golf, dining, and the charm of Cave Creek and North Scottsdale, this home is ideal as a full-time residence, luxury vacation home, or income producing short-term rental opportunity. Experience the lifestyle buyers move to Arizona for.

29023 N 46th Way, Cave Creek

$1,355,000
4 Beds 4 Baths 6856192 MLS 4,009 SqFt.
Experience elevated living in the exclusive gated community of Montevista, ideally located with convenient access to Carefree, Cave Creek, North Scottsdale, and North Phoenix. This stunning Toll Brothers home offers a seamless blend of luxury, comfort, and functionality, with thoughtfully designed spaces both inside and out. Enter through a beautiful gated courtyard with a cozy outdoor fireplace and step into a home that immediately showcases its many high-end upgrades. From the minute you walk in, you'll notice the attention to detail and quality craftsmanship throughout. The popular great room floorplan features split bedrooms, an expansive formal dining area, a large den/office, and an attached guest casita with a private entrance—perfect for multigenerational living or hosting guests in style. At the heart of the home, the gourmet kitchen is a chef's dream. Outfitted with a six-burner gas stove, double ovens, wine refrigerator, multiple sinks, and two oversized islands, the kitchen opens seamlessly into the spacious great room~creating an ideal space for both everyday living and entertaining. A full room-length sliding glass wall connects the indoors to an extended covered patio, enhancing the home's open, airy feel. The beautifully designed backyard sits on a generously sized lot and offers a true resort-like experience. Enjoy a large heated, salt water pool perfect for both lounging and lap swimming, a raised outdoor kitchen complete with built-in grill, 50,000 BTU burner, and pizza oven, plus multiple shaded areas for all-day comfort. The peaceful side yards include a grassy play area, herb garden, tranquil water feature, and three mature citrus trees~lime, lemon, and tangelo~that provide fresh fruit and delightful springtime aromas. The master suite is a true retreat, featuring a spa-like bath and a spacious walk-in closet. The private study, tucked between the courtyard and the serene side yard, offers built-in shelving and cabinetry~ideal for a home office or additional flex space. Throughout the home, elegant hardwood floors pair beautifully with Italian tile accents, adding timeless sophistication to every room. Wine enthusiasts will love the third garage bay conversion into a climate-controlled wine cellar with hardwood floors, accent lighting, and storage for approximately 800 bottles. A fully owned solar system, thoughtfully integrated and grandfathered into APS's metering program, provides energy efficiency and allows for substantial savings on utility costs year after year. Montevista is a prestigious gated community known for its beautifully landscaped entrances, scenic walking trails, and resort-style amenities~including parks, basketball and pickleball courts, and playgrounds. Set against a backdrop of stunning desert landscapes and mountain views, it offers a tranquil lifestyle just minutes from the upscale shopping, dining, and entertainment of North Scottsdale, and the charm and character of Cave Creek and Carefree. Blending luxury, comfort, and thoughtful design, this exceptional home is a rare opportunity to enjoy refined living in one of the most desirable communities in the Valley.

5512 E Barwick Drive, Cave Creek

$1,127,500
6 Beds 5 Baths 6856129 MLS 3,900 SqFt.
AMAZING OPPORTUNITY TO OWN THIS LARGE, ALMOST BRAND NEW, SEMI-CUSTOM HOME IN A WONDERFUL NEIGHBORHOOD IN CAVE CREEK NEAR THE SCOTTSDALE BORDER! This spacious & well-appointed home offers a harmonious blend of comfort & convenience. Main floor features wood tile flooring, Soaring ceilings w/huge, stone fireplace, Antique white kitchen cabinets, SS appliances, double ovens & gas cook-top, walk-in pantry. Large primary bedroom w/Huge walk-in closet, guest bedroom & office on the main floor. 2nd floor offers 4 generous sized guest bedrooms & Larger loft area Sparkling pool & turf backyard, perfect for entertaining! Don't miss your chance to own a home that checks every box, come see what makes this home so unforgettable! And best of all, it's priced to Sell. This one won't last!

28216 N 44th Place, Cave Creek

$1,600,000
3 Beds 4 Baths 6855900 MLS 2,946 SqFt.
Move in Ready! The Elden's warm inviting porch leads you into soaring foyer flanked by a spacious formal dining space. Impressive great room opens up with massive 90' sliders to a deep covered patio- indoor/outdoor resort living. Great room includes kitchen, large kitchen island, open breakfast room for casual dining overlooking great room with linear gas fire place. Butler's pantry and walk in pantry. Upgraded appliances in kitchen, modern cabs and quartzite countertops. Separate primary bedroom suite with access to backyard with Black Mountain views! Generous walk-in closet. Secondary bedrooms are ensuite. Flex room. 4 Car garage spaces split 2 and 2. Excellent for extra storage or your golf simulator! Includes front landscape. Backyard is ready for your creative vision

28421 N 59th Way, Cave Creek

$1,750,000
6 Beds 5 Baths 6855094 MLS 4,403 SqFt.
Amazing 2+ acre equestrian estate in premium Cave Creek area has 160x90f covered hay storage, large turn out area, easily accommodates 6 horses. Direct Trail ride to Cave Creek, Maricopa & Tonto National Forest trails. The 4,300 sq ft home has deluxe kitchen w/ Viking appliances, lots of stonework, large master w/ huge walk in closet, 2-way fireplace, 2 more bedrooms, bathrooms, dining area and an entire in-law suite with its own kitchen, great room, 2 additional bedrooms + bathroom. The same area could be a game room, office, entertainment center. This thermal mass home embodies energy conservation (12'' walls, EPA stove, grey water) & enjoyment (wet bar, 7.1 surround sound, fire pit, views, privacy).2nd arena w 24x48 mare mote. Brand new roof, paint is being finished. More photos coming

35030 N 51st Street, Cave Creek

$938,500
4 Beds 3 Baths 6855035 MLS 2,864 SqFt.
The sellers, who've lived in many homes, said ''They have never felt more connected to a neighborhood as they do here''. Now, given just the two of them, they made a difficult decision to downsize. To sell sooner than later, they have elected to price $150,000 below recent appraisal. WOW! This stunning home offers the perfect balance of luxury and convenience. Enjoy peaceful desert landscapes and be just minutes away from dining, shopping, and outdoor activities. Inside, the primary suite has an incredible feature, ask about it! Outdoors, entertain with a gas fire pit, built-in BBQ, travertine pavers, and lush turf. Your desert retreat awaits! NOTE: Sellers will provide a terrific financing concession, ask about it when you come see this choice home surrounded by the best of neighbors.

30224 N 52nd Place, Cave Creek

$1,900,000
5 Beds 4 Baths 6854757 MLS 4,921 SqFt.
Experience unparalleled luxury in this privately gated, meticulously designed custom home nestled on a sprawling acre in Scottsdale. The attention to detail is evident throughout, from the integrated Control-4 home audio & video automation, Sierra Pacific windows & doors and owned solar panels, to the intricate tile flooring and surround sound. Offering the convenience of two RV gates, this magnificent residence boasts an open and bright floor plan, perfect for entertaining. The gourmet kitchen is a chef's dream with quartz countertops, stainless steel appliances, an ice maker, and an oversized island. Retreat to the ample primary suite featuring a large walk-in closet and an exquisite spa-like master bath. There are 4 additional bedrooms, a private office and a game/flex room. Outside, discover your own resort-style yard with spectacular views of Black Mountain, a refreshing swimming pool & spa, a pergola equipped with a BBQ, gazebo with amble seating areas, fireplace, and TV, a putting green, a secondary pergola for added seating or entertainment, and a sport court - an ideal setting for relaxation and recreation in the Arizona sunshine.

6216 E Dove Valley Road, Cave Creek

$1,400,000
4 Beds 3 Baths 6854606 MLS 3,156 SqFt.
One of a Kind Neighborhood that includes Breathtaking Mountain Views, Prestigious Statues at every block entrance, (this home has an Owl) and a feeling of openness as there are no homes behind you! Oasis backyard w/Sparkling Pool / Rockslide on just under an acre. Large Storage Unit! No HOA! Split Floor Plan! Amazing kitchen w/ recently installed cooktop, double ovens, microwave, refrigerator and Hugh pantry.! Extended Garage with epoxy flooring! Oversized Master Bedroom with cozy newer carpet. Unbelievable designer tile in bathrooms! Office Built-ins! Propane Fireplace! Washer/Dryer included! Lots of Cabinets in Laundry Room. This Cave Creek location is right down the street from Shopping, Restaurants, Hardware Store and so much more!

4684 E Coachwhip Road, Cave Creek

Copyright 2026 Arizona Regional Multiple Listing Service, All rights reserved. The data relating to real estate for sale on this website comes in part from the Arizona Regional Multiple Listing Service. All information deemed reliable but not guaranteed and should be independently verified. All properties are subject to prior sale, change or withdrawal. Neither listing broker(s) nor Arizona Regional Multiple Listing Service shall be responsible for any typographical errors, misinformation, misprints and shall be held totally harmless.