Refine Search
Sort by
$1,150,000
4 Beds 3 Baths 6690448 MLS 3,235 SqFt.
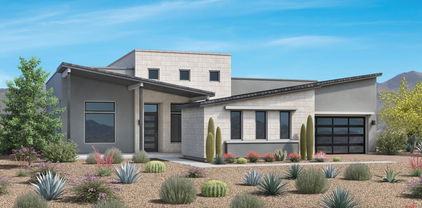
BEST PRICE EVER!!! Stunning Luxury Home. Premium Homesite (Backing to NAOS) Toll Bros. Desirable Gated Community Montevista. Home Feels Custom. Paver Walkways. Welcoming Foyer, that Envelops You w/Tantalizing Natural Light, from the Resort-Like Backyard. Strategic Travertine Flooring Leads to Chef's Delite of a Gourmet Kitchen. WOLF Gas Cooktop & Double Ovens Compliments the JENN-AIR Appliances. Enhanced w/Rich Mahogony-Stained Cabinets. Gorgeous Granite Counters and Custom Splash. All Opens to the Gathering Room w/an Enchanting Fireplace. Powder Room Nearby & DEN (can be converted to 4th Bedroom) plus Add'l (2) Bedrooms w/a Hall Bathroom. Split Plan: Luxurious Master Retreat & Spa-Like Bath.. Awesome Outdoor Living w/Extended Stone Patio & Sparkling Pool w/a Lounging Baja Shelf!

5442 E Barwick Drive, Cave Creek

$689,000
5 Beds 3 Baths 6687413 MLS 2,769 SqFt.
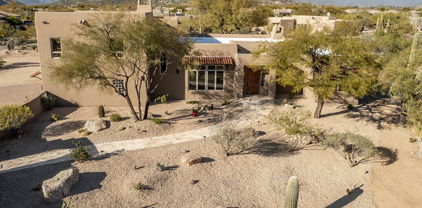
Look no further! This expansive residence is located within the highly sought-after Dove Valley Ranch gated community. With ample square footage, multiple living areas including an upstairs loft, and spacious bedrooms, there's room to create a dream space tailored to your lifestyle. Existing updates include brand new paint throughout entire home, granite countertops and honey maple cabinets in kitchen, brick/stone backing in great room, staircase redone with wood tile finish, and wood tile flooring in downstairs bedroom. Step outside to your private oasis, where a sparkling pool, and spacious patio beckon for relaxation and outdoor gatherings. Enjoy the benefits of residing in the Dove Valley Ranch community. With scenic views, nearby golf courses, and a tranquil atmosphere, this neighborhood provides a peaceful escape while still being close to city conveniences. Come see today!

33825 N Pate Place, Cave Creek

$1,350,000
4 Beds 4 Baths 6686560 MLS 3,316 SqFt.

A perfect location just steps from the 2,000 acre Cave Creek Regional Park. This well-kept custom home is a light & bright split bedroom floorplan with soaring ceilings & plenty of recessed lighting. A grand entrance with straight through views of the beautiful backyard & mountains. Spacious kitchen overlooks the great room & backyard oasis. This home is made to entertain with large kitchen island, classy knotty alder cabinets, Granite counter tops & S/S Appliances. Double door entry to your roomy owner's suite boasting large walk-in closet, safe, dual sinks, Walk-in shower & jacuzzi tub. Recessed lighting, 8' interior solid core interior doors, travertine & high end COREtec plank flooring. New great room fireplace This home is made to...... entertain with a large covered patio with retractable blinds. Resort-style backyard with unique, pebble tech pool with baja step, tranquil waterfall & elegant outdoor lighting. Lush desert landscape with a touch of grass for color. Big beautiful, GREENHOUSE with automatic watering system, power, lights & fans to help regulate temp. New exterior paint. Fully fenced yard with room to add horse stalls, workshop or a casita. CITY WATER, NO HOA & PAVED STREETS allow an easy work from home option if you choose. "Catch a kid" pool safety net. Pulse whole house water treatment system with 4 years left on the warranty. Sand filter for pool is one year new. Extended 3 car garage with storage cabinets. All of this and easy access to Carefree Hwy, I17, Grocery, Banking, Retail & the new TSMC Chip Manufacturing Plant.

37005 N 27th Way, Cave Creek

$1,250,000
4 Beds 4 Baths 6685004 MLS 3,801 SqFt.
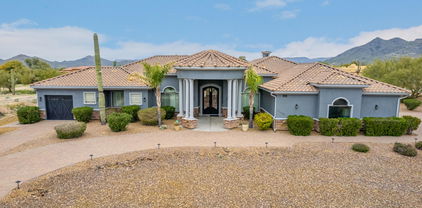
Welcome to luxurious living in the highly coveted gated community of Montevista, nestled in the serene city of Cave Creek, AZ. This exquisite Toll Brothers masterpiece offers the epitome of elegance and comfort, boasting unparalleled features and amenities. Step into this 4-bedroom, 3.5-bathroom haven, sprawling across 3801 sq ft of meticulously designed space. With a 3-car garage and a refreshing pool gracing the backyard, indulge in the perfect blend of relaxation and entertainment. Designed for seamless living, the split floor plan and tall ceilings create an airy ambiance throughout. The heart of the home lies in its gourmet kitchen, showcasing a large island, Viking built-in appliances, and a gas stove, harmoniously connected to the expansive living area. Retreat to the lavish primary bedroom, strategically positioned on the north side for optimal comfort and tranquility. Upstairs, discover a spacious loft adjacent to a full bathroom and an oversized bedroom, offering breathtaking mountain views. Experience unparalleled luxury with custom plantation shutters, new exterior and interior paint, and the convenience of a corner lot. Outside, entertain effortlessly with a built-in BBQ amidst lush surroundings. Montevista community itself is a haven of beauty and recreation, featuring a 5-acre park, a full-sized basketball court, playgrounds, scenic seating areas, and meandering walking paths. Priced below comps, this remarkable home presents an unparalleled opportunity to embrace a lifestyle of sophistication and relaxation in one of Cave Creek's most sought-after neighborhoods. Don't miss your chance to make this dream home yours!

5332 E Barwick Drive, Cave Creek

$6,000,000
4 Beds 6 Baths 6684276 MLS 7,777 SqFt.
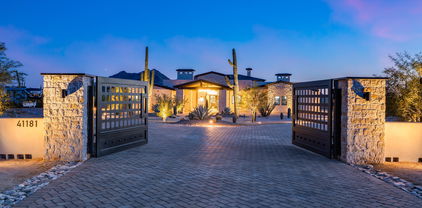
This equestrian estate is a luxurious masterpiece nestled on a cul-de-sac walkable to the Spur Cross Nature Preserve. Through the iron gates, a circular driveway leads you to the 'porte-cochere'. In this modern palace, the grand foyer guides you to the main courtyard and cantina patio, the centerpiece of this home. The Great Room offers soaring ceilings, floor to ceiling fireplace, and pocket sliding doors that open to the resort style pool area. The Dining Room features inlaid marble floors, temp controlled Wine Wall and pocket sliding doors to the main courtyard. This Kitchen is a chef's playland w/ subzero fridge-freezer, 48' Wolf gas cooktop, double ovens, drawer microwave, ice maker, 2 Cove dishwashers, natural quartzite countertops, 2 composite sinks, butler pantry w/ sink. The Primary Suite incorporates a beautiful marble fireplace and welcoming patio. The en suite contains "His'' & 'Hers" custom closets, large fully tiled walk-in shower, a bonus room plumbed for an additional laundry space if desired, and a bathtub that overlooks the Primary Suite private courtyard via french doors. The Junior Primary Suite encompasses an elegant 4 piece en suite, marble fireplace, patio, and spacious walk-in shower. The Bar/Parlor Room provides a wet bar and fireplace to go along with the rooms versatility. The Barndominium is designed with distinction and style, it includes a tasteful 1 bedroom/2 bathroom condo, horse stalls, tack room, powder room, corral, round-pen horse arena, and more. Welcome to your horses paradise. - 58 solar panels - parking for 10+ cars - Twin oversized 2-car garages - *Taxes shown reflect amount before construction

41181 N Paseo De Oro --, Cave Creek

$961,000
3 Beds 3 Baths 6681410 MLS 2,769 SqFt.
Experience the epitome of desert living in this meticulously maintained and recently renovated home nestled in the gated community of Desert Winds. Boasting new porcelain wood-look tile throughout, this residence is a blend of luxury and functionality. Take advantage of owned solar and new Renewal by Anderson windows, ensuring energy efficiency and cost savings. Situated on a lifted lot, revel in breathtaking desert views from every angle. The prime location offers unparalleled convenience, with Cave Creek and Lone Mountain's amenities just minutes away. From grocery stores and restaurants to golf clubs and specialty shops, everything you need is within reach. This oasis of tranquility is further enhanced by its surroundings. With a desert preserve to the West and a wash behind, enjoy unmatched privacy that's guaranteed to endure. Step outside to your own retreat, complete with a pebble-tech pool, Sundance therapy spa, and an outdoor gas kitchen. Additional features include a custom made Allied Iron security door, owned soft water system, reverse osmosis system, and instant hot water at the kitchen sink. Noteworthy for its comprehensive maintenance and modern updates, the homeowners have invested over $130,000 in enhancements to the home in the past three years, including new flooring, baseboards, quartzite countertops, 34 solar panels and the addition of a wine refrigerator.

5259 E Forest Pleasant Place, Cave Creek

$880,000
5 Beds 3 Baths 6681034 MLS 3,352 SqFt.
Don't miss out on this exceptional opportunity to own a spacious split-level residence nestled on a generous ¼ acre lot within the sought-after community of Tatum Ranch! Boasting an expansive 3352 sf of updated living space, this residence presents 5 bedrooms, 3 baths, and a 3-car extended length garage, all complemented by an Entertainer's Backyard. Upon entry, be greeted by the inviting ambiance of the Formal Living/Dining Room, adorned with vaulted ceilings and bathed in natural light streaming through large front windows. Transition seamlessly into the updated kitchen, featuring fresh paint, abundant cabinetry, and a convenient walk-in pantry. Adjacent to the kitchen lies a sprawling screened porch, ideal for hosting gatherings with friends and loved ones. Step outside to discover the enchanting backyard oasis, landscaped for privacy and entertainment. Here, a heated pool and spa beckon for relaxation, while a fire pit sets the stage for cozy evenings under the stars. A grassy area provides ample space for children and pets to play. Ascend just a few steps to the grand Primary Bedroom retreat, boasting vaulted ceilings and an updated ensuite luxury bath replete with a freestanding soaking tub and a cedar-lined walk-in closet. Two additional spacious bedrooms, each with generous closets, share an updated bathroom on this level. Descending from the kitchen, relax in the expansive Family/Game Room, complete with a gas fireplace for warmth and ambiance. Two additional bedrooms and a convenient laundry area, equipped with washer and dryer, round out this level. Recent updates include a new roof and exterior paint in 2022, as well as refreshed interiors featuring neutral paint colors, quartz counters, and luxury vinyl plank flooring and ceramic tile throughout. The backyard received a comprehensive makeover in 2019, including a resurfaced pool, new heater, and landscaping, with the patio screened in 2021. Kitchen and baths were tastefully updated in 2019, with the addition of a full home water filtration system. Noteworthy enhancements include the installation of a mini-split HVAC in the garage in 2020 and the presence of an RV gate with ample side yard storage. This remarkable residence represents a must-see opportunity that fulfills every item on your 'want' list.

4414 E Morning Vista Lane, Cave Creek

$1,375,000
4 Beds 3 Baths 6678309 MLS 3,037 SqFt.
Welcome to this stunning 4-bedroom family home nestled in the picturesque town of Cave Creek, Arizona. This modern home offers the perfect blend of comfort, style, and scenic views. As you step inside, you'll be greeted by an inviting living space adorned with large windows that frame breathtaking mountain views. The open floor plan seamlessly connects the living room to the gourmet kitchen, complete with granite countertops, stainless steel appliances, and ample cabinet space. The spacious master suite boasts a tranquil retreat with a luxurious en-suite bathroom featuring a dual vanity, soaking tub, and walk-in shower. Three additional bedrooms provide plenty of space for family or guests, each with its own unique charm and natural light. Outside, the backyard oasis awaits, showcasing a brand-new pool and yard perfect for entertaining or relaxing under the Arizona sun. Enjoy alfresco dining on the patio while soaking in the panoramic vistas of the surrounding mountains. Conveniently located near top-rated schools, shopping, dining, and outdoor recreation, this home offers the ideal combination of luxury living and natural beauty.

32846 N 61st Place, Cave Creek

$1,300,000
4 Beds 3 Baths 6678062 MLS 3,498 SqFt.
A perfect blend of modernity and natural desert scenery! This meticulously cared for 2 story home features 4 bedrooms + separate office, 3 bath, an oversized garage and sits on 1.25 acres with beautiful views while still being close to local amenities. The updated kitchen opens to a spacious and bright living area that maintains a cozy feel. Enjoy a main floor bedroom with full en suite. The upstairs master is generously sized and features an adobe-styled fire place and patio for taking in views of the surrounding mountains. A large resort-style backyard complete built in BBQ, a spa with blue-tooth capabilities and a pristine pool for entertaining! 4+ covered horse stalls equipped with electricity for fans and water pumps + turnout + tack room + a dog run for your furry friends! No HOA!!

29120 N 66th Street, Cave Creek

$1,330,000
4 Beds 4 Baths 6676966 MLS 3,600 SqFt.
Custom quintessential Southwest Territorial home sits on 1.15 acres in Cave Creek with no HOA. Upon entrance, you are warmly greeted by a circular brick paved driveway, large antique gate, fire pit & fountain. Open floorplan seamlessly connecting the kitchen and great room. Upstairs you will find a full guest house which provides for additional flexibility. Gourmet kitchen w/ slab granite, pot filler, Sub-Zero, ice maker, Dacor appliances w/ warming draw, Bosch dishwasher. Inviting, very private backyard w/ pool, spa, boulder water feature, fire pit, artificial turf and large patio which provide plentiful space for gardening and entertaining. Rhino shield ceramic coating applied to entire home with 22 year warranty. See Document Section for full list of FEATURES. Quality Construction!

5715 E Peak View Road, Cave Creek

$2,450,000
5 Beds 5 Baths 6676416 MLS 5,309 SqFt.
Welcome to your dream oasis! This Custom home with an attached full casita features a 600K Resort-Style private backyard perfectly positioned on 1.5 acres! The gourmet kitchen boasts Viking appliances, custom soft close cabinetry, two middle islands and a butler's pantry. The master suite is the perfect retreat on its own side for privacy. Dive into luxury with a 42K gallon heated salt water infinity edge pool. The 220K outdoor kitchen is an entertainer's dream with a pizza oven, commercial smoker and a cozy fireplace. Bask in the ambiance of Arizona's sunsets in a backyard landscape designed for unforgettable gatherings. There is a home theatre for movie night, and a turf dog run for your best, furry friend. In Cactus Shadows Top School District with no HOA. This is paradise found!

33228 N 55th Street, Cave Creek

$1,150,000
5 Beds 4 Baths 6676408 MLS 3,817 SqFt.
Motivated Seller - Price Reduction!!! Discover the enchanting allure of this expansive 5-bedroom, 4-bath desert oasis resting on nearly an acre lot with big beautiful mountain views. Delight in the grandeur of the oversized guest house with a private garage, ideal for hosting guests. Embrace the harmonious blend of indoor/outdoor living with a south/north orientation, a large charming courtyard, and a spectacular backyard featuring a shaded patio, a tranquil pebble tec pool cascading with two waterfalls, and captivating mountain scenery. Nestled against serene state land, this charming property offers a perfect blend of desert living and convenience, being just moments away from fine dining, shopping, premier golf courses, and scenic hiking trails!

3800 E Galvin Street, Cave Creek

$750,000
4 Beds 2 Baths 6676214 MLS 2,787 SqFt.
Welcome to your dream home in the highly sought-after Tatum Ranch neighborhood! This stunning property showcases true pride of ownership with its 3-car garage, solar panels, and charming desert front yard. Step inside and be greeted by an inviting, sunlit interior featuring soaring vaulted ceilings, modern light fixtures, and a serene color palette. Designed for family living, this home boasts a spacious open layout that includes a cozy fireplace in the family room, ideal for creating lasting memories with loved ones. French doors lead to the backyard oasis, perfect for both relaxation and entertaining. The heart of this home is the gourmet kitchen, complete with brand-new high-end stainless-steel appliances, new beverage fridge, and ample wood cabinetry. Enjoy casual meals in the breakfast nook with a bay window or gather around the peninsula breakfast bar for quality family time. Retreat to the luxurious main suite, offering a private sitting area, plantation shutters, and a full ensuite bathroom with dual sinks, a separate tub, shower, and a sizable walk-in closet - providing a peaceful haven for parents to unwind. Outside, discover an impressive backyard featuring a sparkling swimming pool, ideal for enjoying endless hours of family fun and hosting unforgettable gatherings with friends and neighbors. Don't miss out on this slice of paradise - your perfect family home awaits!

29840 N 43rd Way, Cave Creek

$2,075,000
4 Beds 5 Baths 6674652 MLS 4,560 SqFt.
Step into the epitome of luxury living in this exquisite home nestled within a prestigious Bellissima gated community. As you enter, you're greeted by an open floor plan, accentuated by the finest finishes throughout. The master bedroom boasts a split design for enhanced privacy, exudes sophistication and comfort. Each bedroom comes complete with its own en-suite bathroom, ensuring both convenience and opulence for every resident. A designated office space opens seamlessly onto a charming courtyard. Additionally, a bonus room offers versatility, catering to various lifestyle needs with ease. The heart of the home, the living area, beckons with sliding doors that unveil a stunning backyard oasis. A private pool and spa await, surrounded by low maintenance turf and a cozy fire pit. Situated on a corner premium lot, this residence enjoys unparalleled privacy, with no neighboring homes behind or to the left side. Plus, a spacious four-car garage ensures ample storage space for vehicles and more, adding practicality to the home's lavish amenities.

5513 E Dew Drop Trail, Cave Creek

$1,075,000
4 Beds 4 Baths 6674168 MLS 2,829 SqFt.
Experience unparalleled luxury in this fully remodeled Cave Creek gem, designed for those who cherish both sophistication & comfort. With 4 bed/3.5 bath, this home has been transformed top to bottom, offering a modern lifestyle without compromise. 2 master suites w/ ensuite baths and private exits to a serene backyard. The heart of the home is a chef's dream kitchen, complete w/ custom cabinets, white quartz countertops, expansive island w/ seating for 6, premium appliances including Dacor and Bosch. This space effortlessly opens to an elegant living area, anchored by a striking Arizona feldspar stone fireplace, creating an inviting ambiance for gatherings. Enjoy the seamless blend of indoor and outdoor living; the backyard is an entertainer's delight, extended travertine covd patio, built-in BBQ set against the backdrop of stunning views, perfect for alfresco dining and memorable evenings under the stars. The comprehensive remodel includes new ACs, ductwork, new roof. Extended 4-car garage w/ workshop adds practicality to its luxuryThis residence isn't just a home; it's a lifestyle, offering a unique blend of comfort, style, and the epitome of Arizona living.

29252 N 56th Street, Cave Creek

$893,000
5 Beds 3 Baths 6673807 MLS 3,347 SqFt.
Priced to sell!! Beautiful one-of-a-kind Shea Home in the desirable gated community of Colina Del Norte. This home sits on a premium lot surrounded on 2 sides by desert. Tranquil backyard with a gorgeous, upgraded diving pool & Spa and spacious grassy area & view fencing for a resort like feel. Enter the home through a classy wrought iron door to the very spacious & open living room/formal dining room with large windows and expensive wooden shutters. Home is very light and bright, and the ground floor sports a media/exercise/office which was the 3rd bay and was insulated and has A/C. Off the family room, a bonus room with closet could be a 5th bedroom or music/baby/hobby or flex room. The island kitchen is open and bright and has an eat in breakfast bar, (see more) walk in panty and is open to the family room with a cozy gas fireplace. Upstairs has 4 bedrooms and 2 full bathrooms and the laundry room is upstairs as well. The huge primary has mountain views, oversized closet, double sinks and a separate shower and tub. Three good-sized bedrooms and a loft round out the second floor. 2 new Trane A/C units installed in 20 & 21 and a spacious garage with built in cabinets. This is a very versatile floorplan with 4 bedrooms and 2 bonus flex rooms, makes this 3345 square foot home very unique. The bonus room off of the family room opening can be enclosed to make a 5th bedroom.

5129 E Lonesome Trail, Cave Creek

$1,751,980
3 Beds 4 Baths 6673429 MLS 2,946 SqFt.
Estimated completion spring of 2025. Personalize your finishes including flooring, countertops, and more. Well-appointed kitchen with stainless steel JennAir appliances. Spacious great room with 90-degree multi-slide door. The Elden's warmly inviting porch leads into a soaring foyer. The impressive great room overlooks a desirable covered patio. A cozy casual dining area complements the well-appointed kitchen featuring a large center island with breakfast bar, ample counter and cabinet space, a roomy walk-in pantry, and a butler pantry to the dining room. The serene primary bedroom suite is highlighted by a generous walk-in closet and spa-like primary bath with dual-sink vanity, large soaking tub, luxe shower with seat and drying area

28413 N 59th Place, Cave Creek

$1,900,000
4 Beds 4 Baths 6672302 MLS 3,831 SqFt.
Better than new, this Cave Creek custom home embodies timeless elegance with every detail meticulously crafted. From the moment you step inside, you're greeted by unparalleled craftsmanship & luxurious finishes. With a keen eye for design, this home seamlessly blends modern amenities w/ classic charm, creating a space that is both sophisticated & inviting. The attention to detail is evident t/o, from the hand-selected materials to the thoughtfully designed layout. High ceilings and expansive NEW windows flood the home w/ natural light, highlighting the exquisite architectural features. The gourmet kitchen features newer appliances, custom cabinetry, & beautiful granite countertops. The living spaces are perfect for both relaxing & entertaining, w/ cozy fireplaces, elegant dining areas & seamless indoor-outdoor flow. Retreat to the master suite, where tranquility awaits with a spa-like ensuite bathroom & Oversized Mstr. Closet. The private balcony overlooking the scenic surroundings. Outside, the meticulously landscaped grounds provide a peaceful oasis, complete, a sparkling pool, & serene mountain views. What truly sets this home apart is the addition of a separate guest casita, providing an oasis of privacy & luxury for visiting friends, family, or maybe make some $$ and turn the casita into an AirB&B. Whether you're unwinding on the patio or hosting gatherings with friends & family, this outdoor space is sure to impress. Located in the desirable community of Cave Creek, this home offers privacy & serenity while still being just minutes away from shopping, dining, & outdoor recreation. With its timeless touches & unparalleled craftsmanship, this custom home is truly a cut above the rest! Check the documents tab for a line by line remodeled list.

33213 N 64th Street, Cave Creek

$1,800,000
4 Beds 5 Baths 6670515 MLS 4,595 SqFt.
Nestled in the tranquil desert landscape of Arizona, this exquisite estate, boasting a sprawling 1.109-acre lot, stands as a testament to architectural sophistication and refined living. With its distinctive Southwestern design blending seamlessly with the natural surroundings, the property welcomes you with a facade adorned with natural stone detailing, and an inviting entrance. Embrace the freedom of a home with NO HOA, where your lifestyle choices are unrestricted, and the vast lot with horse facilities invites you to experience the full spectrum of desert living. This property not only captures the essence of luxurious living but also offers a rare blend of unrestricted freedom and natural splendor that makes it truly one-of-a-kind. Upon entering, the residence reveals a grand open floor plan with meticulous attention to detail. The spacious living room, with 14' ceilings, creates a warm atmosphere for entertaining or quiet evenings. The heart of the home, the gourmet chef's kitchen, is a culinary haven equipped with a top-of-the-line Wolf stove/oven and Sub-Zero appliances, granite countertops, and custom knotty alder cabinetry. The expansive center island not only offers additional prep space but also serves as a central gathering spot for friends and family. This estate boasts a luxurious master suite, providing a serene sanctuary with direct access to outdoor living spaces. The attached en-suite bathroom radiates spa-like indulgence, boasting a large soaking tub, a walk-in shower, and his-and-her vanities set against an exquisite backdrop of tile work. The expansive master closet steals the spotlight, featuring built-in drawers and abundant storage, adding a touch of luxury and functionality. Additional bedrooms and bathrooms throughout the estate maintain the same level of impressive comfort and privacy for both family members and guests. Enter a realm of unmatched luxury within the backyard oasis, showcasing a resort-style pool with a chic swim-up bar and two captivating waterfalls. The allure extends further with a spacious covered patio, seamlessly emerging from the indoor living areas. This expansive retreat invites relaxation amidst a beautifully landscaped oasis, adorned with a harmonious blend of native plants and strategic lighting, enhancing the home's innate natural beauty. Remarkable features include the guest house, providing separate living quarters with a full kitchen and bathroom, with its own washer and dryer, an additional space off the garage suitable for a home office, gym, or media room, and horse facilities for those with equestrian interests. Situated in a prestigious Arizona community, this property offers a lifestyle seamlessly blending seclusion with accessibility, and endless possibilities for someone looking for an income property.

27618 N 42nd Street, Cave Creek

$1,565,000
4 Beds 4 Baths 6670380 MLS 3,065 SqFt.
Almost brand new 4BR, 3.5BA home PLUS an office epitomizing both luxury & functionality. Situated on a larger 2.25-acres with breathtaking mountain views & TWO RV GARAGES, both 1,250 sqft, 12x14' doors & insulated. Imagine turning the detached garage into the perfect covered pickleball court! Gourmet kitchen features top-of-the-line appliances, quartz countertops, custom cabinetry, wine fridge & a spacious island. Primary suite offers a luxurious ensuite bathroom featuring dual vanities, soaking tub & a separate glass-enclosed shower. Car and outdoor enthusiasts will appreciate the oversized garages, as well as 3- 220V/50amp outlets, providing ample space for all of your vehicles and recreational toys. The property features a PRIVATELY owned well, ensuring reliable access to water. Home is furnished and ready for move in, with top of the line furnishings. Three 220/50amp plugs, inside and out. Private well is extra deep at 800 feet underground, with 2,500 gallon tank.

39951 N 26th Street, Cave Creek

$2,500,000
3 Beds 4 Baths 6670038 MLS 4,243 SqFt.
Entertainers Dream! This custom-built home sits on 5 usable acres within minutes of shopping, dining and Cave Creek Regional Park. Original owners have put much care and thought into this property. The open and spacious rooms were designed to host family & friends inside and out. The gourmet kitchen has everything a chef would desire. Stainless steel KitchenAid appliances plus a warming drawer, large island with an additional prep sink and a cabinet specially designed to hold your stand mixer. Beautiful cabinets, granite countertops and an original tiled art piece above the cooktop. Split floorplan has the primary bedroom and bathroom on the east wing of the home. There you will find a generous bedroom with access to the backyard, his & her walk in closets, jetted tub, walk in shower and double vanities. Grab a drink from the mini fridge and cozy up next to the fireplace in this lovey retreat. Additional bedrooms near the main hallway share a jack n jill bathroom. Den has a semi-built-in desk, wood floors and access to the front patio. Nice size "flex" room off the family room area was designed to convert into a in law suite by removing partial wall. An additional full and half bathroom on either end of the home, laundry room with sink and dog wash. 4 car garage, 2 hot water heaters with circulator pumps to provide on demand hot water. Fireplaces in both living and family rooms. Covered patios in the front and rear yards provide plenty of space to enjoy the beautiful views & sunsets. Backyard is perfect for hosting a garden party! Full outdoor kitchen, raised garden beds and an orchard with numerous fruit & citrus trees. If this wasn't enough- make sure to check out the shop in the back of the property. Large enough to fit 3 RV's! Inside is an office, bathroom and large storage loft. Shop has been plumbed with plenty of electrical and air compressor outlets throughout the building. Outside the shop you'll find an RV pad with hook ups and clean out drain. Property has both City and Well water- Hose spigots about every 100' around perimeter for fire prevention. So much to see, so plan on taking your time while visiting this amazing home. Additional detailed property information in the documents tab.

2920 E Cloud Road, Cave Creek

$1,285,000
6 Beds 5 Baths 6669754 MLS 4,366 SqFt.
HIGHLY MOTIVATED SELLER! Appraisal in documents at $1,675,000. Labor of love has created this beautiful custom estate. Sellers have expanded this home by adding a luxury master on main level increasing the square footage, which includes spa like luxury bath and massive closet. The newer gourmet kitchen was also added with quartz-site counters and custom cabinets. Owners added a beautiful pool and spa + a massive, covered patio. Full attached guest house has its own entry or enter through the laundry room with a separate bedroom, sitting room and kitchen for a total of 7 bedrooms. Original remodeled master is upstairs with steam shower. The 1.5 acres include a 3500 sq foot detached toy barn that can hold an extensive car collection, a business or rental can provide income. 400 amp panel.

5860 E Dynamite Boulevard, Cave Creek

$1,595,000
7 Beds 6 Baths 6669647 MLS 5,383 SqFt.
Back from Sold * Experience the epitome of desert luxury in this exquisite home on over an acre w/ No HOA * Over 5.500sf with a full attached Guest House * Main House features 5 bedrooms, 4.5 baths where 4 bedrooms boast its own ensuite. All tubs are jetted. The main house features a 3-car garage, while an attached 1,370sf Guest house is complete with a Full kitchen & living room offering an additional 2 bedrooms with ensuite Primary and its own spacious laundry room, accompanied by its own private patio and single car garage * Perfect for multi-generational living * Step inside to discover a realm of sophistication with ceilings that soar to an impressive 12 ft, creating an open and expansive atmosphere that shows the meticulous architectural design that graces the space . . . The kitchen is a culinary haven equipped with 4 ovens: a 48-inch Viking Gas stove with double ovens and built-in double ovens (electric) * twin refrigerators, two dishwashers, two sinks, a dedicated ice maker in the huge custom-built island, all stainless-steel appliances, Cambria Quartz countertops, custom red brick backsplash to match the custom red brick fireplace in the family room. Additional features: " Double Cast Iron & Glass Front entry door " 8ft Solid Wood Alder Doors throughout (41) " Solid Wood Alder Cabinetry in Kitchen & secondary bathrooms " Washer/Dryer hookup in one of the Owner's Closets * Garage floor epoxy coating * Luxurious outdoor space with Italian travertine patio & decking. * Custom Pergola & 2 Covered Patio * Fenced pebble tec pool with fire and water feature * 1,840sf Sport court; Pickleball anyone? * Synthetic Grass play area - pet friendly * Separate block-fenced empty lot to park and store all your toys * Additional 200sf of Sunroom/Exercise/Cabana not shown in tax records. Don't miss the chance to make this oasis your home. See it today and immerse yourself in the unparalleled luxury and comfort this property has to offer. Not to mention location, location, location. Close to schools, hiking trails, golf, shopping & dining.

33058 N 55th Street, Cave Creek

Copyright 2026 Arizona Regional Multiple Listing Service, All rights reserved. The data relating to real estate for sale on this website comes in part from the Arizona Regional Multiple Listing Service. All information deemed reliable but not guaranteed and should be independently verified. All properties are subject to prior sale, change or withdrawal. Neither listing broker(s) nor Arizona Regional Multiple Listing Service shall be responsible for any typographical errors, misinformation, misprints and shall be held totally harmless.