Refine Search
Sort by
$1,225,000
4 Beds 5 Baths 6747345 MLS 3,635 SqFt.
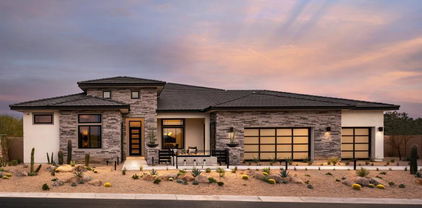
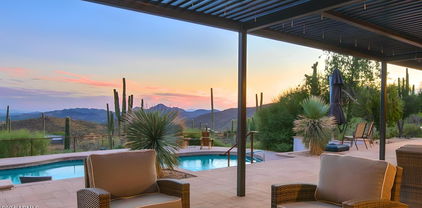
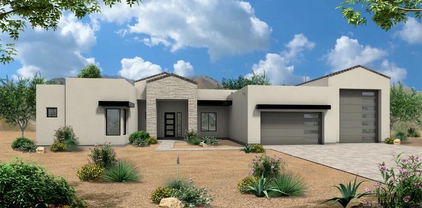
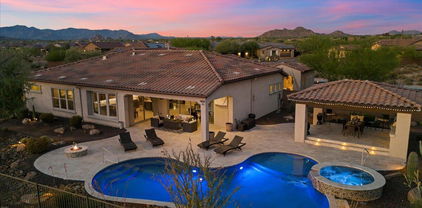
This property is an entertainers delight, located in the gated community of Sonoran Vista at Tatum Ranch. The stunning single story home is filled with natural light and views to soak in those Arizona Sunsets, offering 4 bedrooms, ALL w/on suite bathrooms, an additional half bath for visitors, separate home office w/built-ins, a grand 15'+ entry ceiling height, arched window/doorway to match. The dream backyard is complete with an outdoor bar, built-in BBQ, fireplace, private swimming pool, 3 hole putting green, hot tub, outdoor shower and yes, your very own half court basketball/sports pad!! All showcased with phenomenal desert views and no backyard or eastside neighbors! Additionally, you have two covered patios in the backyard with separate entertaining/seating area, a private front porch w/grand double door entry, plenty of space and privacy to enjoy your morning coffee or tea. The primary suite has direct access to the hot tub and pool, a spacious sitting/reading area covered in windows with a fireplace to boot! The 4th bedroom would make the perfect Mother-in-law suite, with its own entry door and beautifully remodeled bath and spacious walk-in closet. On its 31,000+/square foot lot, this property has it all...IT's A Must See!!

4722 E Rancho Caliente Drive, Cave Creek

$950,000
4 Beds 4 Baths 6747266 MLS 3,660 SqFt.
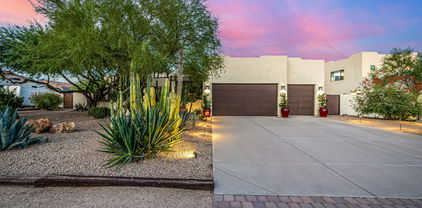
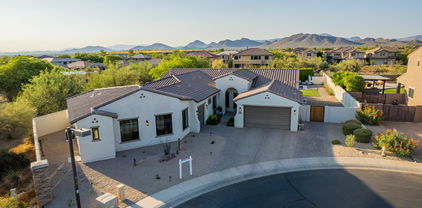
*SELLER OFFERING $10K FOR BUYERS CLOSING COSTS OR RATE BUY DOWN * FINISHED BASEMENT *OWNED SOLAR* Experience luxury living in this stunning residence located in the prestigious Ashler Hills Estates Gated Community. The expansive Primary suite serves as a private oasis, featuring a soaking tub, walk-in shower, dual vanities, and a spacious custom-built closet. Step outside to the inviting outdoor fireplace, an ideal setting for cozy gatherings beneath the stars. With 4 bedrooms, 3.75 baths, a 3-car garage, fresh exterior paint, owned solar and a finished basement with a theater room, this home is a true treasure. It beautifully blends elegance, comfort, and modern amenities, all within one of Cave Creek's most sought-after communities.

4129 E Burnside Trail, Cave Creek

$3,500,000
4 Beds 4 Baths 6746829 MLS 4,315 SqFt.
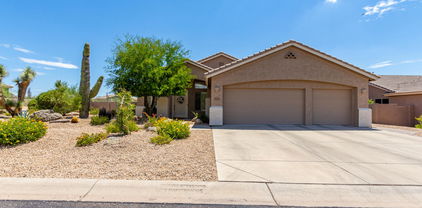
Top-of-the-line model home, ready to move in! Fully landscaped front and backyard on a generously sized lot in Cave Creek. This gated community is a must-see! Step into your dream home, featuring accent beams, a waterfall island, walk-in pantry, and an open-concept floor plan—we've thought of everything! The kitchen boasts Wolf appliances and flows into the great room with stunning backyard views. The extended covered patio overlooks a sparkling pool with remarkable water features. Enjoy the beautiful backyard from the spacious primary bedroom with ample windows. The primary also offers dual vanities, a soaking tub, separate shower, and a large closet. The additional bedrooms provide plenty of space to make anyone feel right at home. Make this home yours today!

5921 E Silver Sage Lane, Cave Creek

$1,290,000
4 Beds 4 Baths 6745271 MLS 4,281 SqFt.
Luxury home with 75K upgrades on a 1/2 acre lot in a gated community! Ideal floor with 2 master suites. Recently professionally appraised for value. The gourmet kitchen is a chef's delight with a spacious island, subzero refrigerator, & a walk-in pantry, & a gas cook top. The primary master suite in the back of the home boasts a new custom walk-in closet, & a lavish bath w/ a soaking tub, walk-in shower, & dual vanities. There is a private patio where you can overlook the green grass. Special features include Leviton LED Customizable Lighting & solid core doors. The second master suite in the front of the home providing privacy with doors to the custom pool/spa with waterfalls. The backyard oasis is perfect for entertaining. Swim, play lawn games, & barbecue. 4-car garage for car lovers,

33023 N 53rd Way, Cave Creek

$1,299,000
5 Beds 5 Baths 6744712 MLS 4,232 SqFt.
Priced to Sell - Situated on a 1 Acre lot with Horse Privileges and No HOA, this 4,200+ sqft Split Floorplan home offers a wonderful opportunity to create your dream space! With a spacious, flexible floorplan and incredible mountain views, this large property is ready for someone to add their personal touch. Featuring 5 sizable bedrooms with walkin closets, a bonus space and 4.5 bathrooms. You will be greeted by large windows allowing natural light to pour in, perfectly framing the beautiful mountain views. The kitchen provides abundant cabinetry, a spacious island, newer appliances, and a high counter area, making it ideal for gatherings. The primary suite offers a walk-in shower, soaking tub, and a walk-in closet, creating a perfect retreat. An entertainers backyard with an oversized covered patio, beautiful diving pool with custom rock waterfall, and pool house with an additional bathroom, dry sauna, and shower. Additionally, there's a 3 Car Extended Garage, RV Gate, and room on both sides for further expansion.

31818 N 68th Street, Cave Creek

$1,450,000
3 Beds 3 Baths 6744285 MLS 4,045 SqFt.
$100,000 PRICE REDUCTION! On the slope of Black Mountain, this renovated home with $250,000 of upgrades offers breathtaking panoramic views. Owned solar = $25-30 electric bills! Recent upgrades include NEW roof, redesigned landscaping, resurfaced heated pool and spa plus all NEW equipment. NEW smooth stucco and paint and NEW septic system. A dramatic entrance featuring a massive glass and wrought iron door, hints at the craftsmanship within. The interior open floor plan and high ceilings create a spacious, airy atmosphere. A completely transformed kitchen features all NEW appliances, including dual refrigerators, dishwashers & ovens, refaced cabinetry & a grand chandelier. Renovated baths, new lighting, and custom paint add a modern and distinctive touch. Polished concrete flooring gleams throughout for a clean esthetic. Solid-core alder doors and cabinetry, and ceiling details add substance and interest. The rotunda foyer, illuminated by an enormous wrought iron chandelier, welcomes you with both elegance and sophistication. The natural flagstone walkway and the grand entrance set the tone for the opulence within. Notably, a large solar system ensures almost zero electric bills, aligning with a commitment to sustainability. In summary, this home seamlessly blends modern luxury with thoughtful design and eco-conscious features. From the grand entrance to the polished interiors, each element contributes to a sophisticated living experience complimented by the stunning backdrop of Black Mountain.

6601 E Military Road, Cave Creek

$1,340,000
4 Beds 4 Baths 6743171 MLS 4,354 SqFt.
Welcome to this stunning semi-custom 4 bedroom, 4 bathroom, plus a casita Toll Brother's home. Located on .35 acres in the highly sought-after gated community Montevista. This beautiful property features 2 primary suites, both in the main house. It's nestled on a spacious cul-de-sac lot that backs to a wash, with a sparkling pool, and large green space. This home provides plenty of room for outdoor entertaining and the mountain views and desert sunsets are gorgeous. Step inside to discover a meticulously maintained interior with high-end finishes throughout. The open concept floor plan offers a seamless flow from the living room to the gourmet kitchen, complete with granite countertops, stainless steel appliances, and a large island with additional seating; ideal for entertaining. Both primary suites luxurious ensuite bathrooms with dual vanities, a soaking tub, walk-in showers and more. The two additional bedrooms on the main floor open to a beautifully upgraded full bathroom. The casita opens to a partial kitchen, built in shelves and hardwood floors, perfect for guests or a home office. Upstairs is the second spacious primary bedroom that has a separate sitting area, walk-in closet, vanities and two walk out balconies ideal for both sunrises and sunsets. This home sides to a green space which provides the utmost privacy. Enjoy the peaceful surroundings and breathtaking sunsets from the comfort of your own backyard. This home is located close to all the local schools, minutes from Cave Creek, Desert Ridge, Kierland, Scottsdale Quarter, parks and so much more!

5216 E Barwick Drive, Cave Creek

$1,701,000
6 Beds 4 Baths 6740447 MLS 4,019 SqFt.
Casa Agave in Cave Creek offers a blend of luxury and versatility. It features a beautiful main home and gorgeous newly built 1748 sq ft 2bed/2bath guest house that is heavily upgraded. There are multiple ways to use this beautiful property that sits on 1.3 acres. This can be used as a multi-generation home or rental income for one of the homes. As you make your way through the welcoming courtyard you enter the beautiful and spacious open floorplan. The upgraded kitchen features Knotty Alder cabinets, granite countertops and all Jen-Air appliances including a beverage center great for entertaining guests. The cozy fireplace adds ambiance, perfect for enjoying the backyard oasis with gorgeous mountain views. The heated pool, custom built bar, fire pit and patio automatic sunshades make it enjoyable all year round. A lovely paver walkway leads to the impressive guest home. The owner spared no expense here. This kitchen was designed for a chef. It boasts custom maple cabinetry by SOLLid, Taj Majal quartz countertops, True Column 30" refrigerator and 30" freezer, Thermador induction cooktop, monogram smart oven, pot filler and stylish open shelving that adds character and charm. The luxury primary suite and bath feel like you are staying at a five-star resort with floating cabinetry, LED mirrors, under cabinet lighting and so much more. The guest bathroom does not disappoint with Terrazo flooring and gorgeous tiled shower. Upstairs, the loft/bedroom is perfect for an office, guest room or media room, complete with walk in closet that could be turned into a third bathroom. The options are endless with this property. Garage/workshop plans are already completed should you wish to add this feature. This is the home you have been dreaming of. Please see documents tab for more features and details.

36607 N 25th Street, Cave Creek

$1,040,000
5 Beds 4 Baths 6740375 MLS 3,296 SqFt.
Gorgeous corner lot home in Cave Creek! This beauty flaunts an enchanting desert front yard, a 3-car garage, an RV gate, and an inviting front porch. Entertain guests in the well-sized living room filled with abundant natural light. With its vaulted ceilings, plantation shutters, chic light fixtures, trending palette, and tile flooring, this gem exudes elegance. Continue onto the great room enhanced with an entertainment niche, a warm fireplace, a bay window, and backyard access. The gourmet kitchen is fully equipped with a wine cooler, granite counters, recessed lighting, a handy pantry, two-tone cabinetry, and an island with a breakfast bar. Double doors reveal a grand main suite, highlighting private backyard access, an immaculate bathroom, and a walk-in closet. You'll love the generous guest's house, complete with sizable living areas divided by a two-way fireplace, a kitchenette, a bedroom, and a bathroom with a walk-in closet. Enjoy alfresco dining under the covered patio in the perfectly sized backyard, overlooking dreamy mountain views! The jewel of this outdoor space is the refreshing pool, which is great for year-round entertainment. Hurry! Your paradise awaits!

5243 E Thunder Hawk Road, Cave Creek

$750,000
6 Beds 3 Baths 6740357 MLS 3,203 SqFt.
Don't miss out on the opportunity to make your dream home a reality! This exquisite 6-bed, 3-bath residence is a haven of luxury and convenience. Boasting a 3-car garage, RV gate, and enchanting desert landscape, it's the epitome of upscale living. The interior of this home is inviting and comfortable, with a welcoming living room featuring a bay window and elegant wood flooring. The cozy family room is sure to be a favorite spot for intimate gatherings, while the formal dining room sets the stage for memorable dinner parties. Overall, this dream home seems to offer everything one could desire for comfortable and stylish living. The combination of practical features and elegant touches makes it truly irresistible. The backyard is a paradise, displaying a full-length covered patio, built-in BBQ, spa, and refreshing pool. Unwind on the balcony with stunning mountain views. Make this gem yours today!

27638 N 45th Way, Cave Creek

$1,365,000
3 Beds 3 Baths 6739883 MLS 3,391 SqFt.
From the moment you pass through the gate and head down the long private drive, you can feel it this is somewhere special. Set on a spacious acre plus lot, this estate offers the rare combination of space, privacy, and pride of ownership that's hard to find. The grounds feel like your own private retreat, with room to breathe, roam, and dream big. If you have toys, hobbies, or simply love having space, this property delivers. There's abundant parking, a massive four-car garage, and a large slab with room for even more vehicles. The land itself offers endless possibilities add a guest house, detached garage, or create an equestrian setup if that's your vision. Inside, the home is warm, inviting, and thoughtfully designed with a split floor plan that balances everyday comfort and entertaining. The kitchen is truly the heart of the home, outfitted with a Sub-Zero refrigerator and Viking oven perfect for home chefs and memorable gatherings. The family room is filled with natural light and centered around a cozy fireplace, making it the place everyone naturally gathers. The primary suite feels like a true escape, with generous space and a spa like bathroom designed for relaxation, complete with separate his-and-hers water closets and refined finishes. While the setting feels peaceful and secluded, you're just minutes from shopping, dining, and everyday conveniences. This is more than a home it's a lifestyle where privacy, comfort, and accessibility come together beautifully.

30009 N 58th Street, Cave Creek

$885,000
5 Beds 4 Baths 6739393 MLS 3,472 SqFt.
Enjoy the amenities in the gated Lone Mountain Community. Beautiful 5 bedroom plus bonus room and a double door office with 3.5 baths in a serene Cul de sac. Highly desired open floorplan with primary suite downstairs, soaring ceilings, recessed lighting and ceiling fans. Updated kitchen with granite countertops, huge island, SS built in Kitchen Aid refrigerator, dual ovens, tile backsplash, walk in pantry and tons of storage cabinets with contemporary hardware. Master with large walk in closet, separate updated shower and tub, dual sinks and backyard views. Upstairs you will find 4 more bedrooms, 2 baths and a loft space with endless options. Must see this move in ready home with peaceful updated backyard with turf and large covered patio. Close to many restaurants, schools and more.

5646 E Ocupado Drive, Cave Creek

$1,744,405
4 Beds 5 Baths 6737872 MLS 3,490 SqFt.
Spacious, gracious, intelligently upgraded classic home high in the pristine Sonoran desert above Cave Creek. Expansive views with unparalleled privacy. The elevation from this 9.9 acre mountainside parcel presents breathtaking sunsets and dark skies at night that illuminate the stars! Remodeled in 2017 and upgraded through 2024 with high-end modern finishes while preserving the integrity of the original homestead built in 1975. Wholly owned solar was added in 2021. This is one-of-a-kind! The 3490sf hacienda (main house) is 3 bdrm (en-suite), study w/closet, gourmet kitchen, & dramatic great rm/dining rm overlooking view and saltwater pool (with pool heater added in 2020) and extensive patios. The 676sf casita has 1 bdrm & bath, kitchenette & living room w/deck overlooking the desert.... In 2021 an atelier/art studio with tile flooring and air conditioning was created by remodeling a storage room. The Mediterranean architecture is enhanced w/ stone walkways, iron archways w/ flowering vines, fruit trees & steel trellised patios. The original supporting wood beams in the Great Room are from the Prescott National Forest. Custom concrete Saltillo tile designed floors provide a maintenance free surface underfoot. A locally designed bespoke gate was added in 2023.

7150 E Sierra Vista Road, Cave Creek

$1,895,924
4 Beds 5 Baths 6735458 MLS 4,124 SqFt.
Discover the Sedona, a contemporary open-concept design to be built. Car collectors and RVers will appreciate the storage, featuring an oversized 3-car tandem garage plus a 49' deep RV garage. The home includes 4 bedrooms, office, 4.5 bathrooms, island kitchen, and a guest suite with a private living room. The owner's suite boasts a free-standing tub, a walk-through shower, and an oversized walk-in closet. Enjoy quality finishes such as 90/10 smooth walls, 8' doors, quartz countertops, and 12' ceilings in the great room and kitchen. The build is enhanced by energy-efficient spray foam insulation, 2x6 framed exterior, fully sheathed construction, and a post-tension foundation. Pictures are from a model home w/ available options. Buyer to verify all facts and specs.

5549 E Saguaro Vista Drive, Cave Creek

$830,000
5 Beds 3 Baths 6725322 MLS 3,031 SqFt.
Welcome to the highly sought-after Dove Valley Ranch community! This stunning two-story residence boasts 5 spacious bedrooms, offering ample space for your family and guests. The primary bedroom, located on the upper level, features two walk-in closets and a private balcony patio with a picturesque view of the backyard and pool. Step inside to find newly painted interiors in neutral colors, complemented by elegant hardwood floors that create a warm and inviting atmosphere. The upper level includes a cozy living area, ideal for family gatherings or a quiet retreat, and an office nook off one of the bedrooms, perfect for remote work or study. The outdoor space, featuring a covered patio, a large backyard with a refreshing pool, and a golf putting turf for your enjoyment. The yard backs up to a serene nature trail, providing a peaceful and scenic backdrop. Additional highlights include a spacious three-car garage, ensuring plenty of storage and parking. This beautiful home in Dove Valley Ranch offers the perfect blend of luxury, comfort, and convenience. Don't miss the opportunity to make it yours!

4245 E Desert Forest Trail, Cave Creek

$1,400,000
5 Beds 5 Baths 6723875 MLS 4,043 SqFt.
Proudly presenting, an exclusive retreat nestled in the unparalleled gated community of Lone Mountain!! 5 BED/ 4.5 BATH, 5 CAR GARAGE (epoxy coated) & CASITA!!! This extraordinary home is the largest model and the only one of its kind in the community!! As you enter through the custom-designed iron front doors, you'll be presented with a stunning view through a wall of sliding glass doors out to your very own backyard oasis, with a sparkling pool, heated jacuzzi spa, travertine decking, artificial turf, waterfall and fire feature. Admire the privacy while enjoying outdoor entertaining under a ramada with a gas fireplace, built-in BBQ, mini fridge and cafe lighting. This premium lot has views to the desert preserve with some of the most beautiful skylines and sunsets! Rich wooden floors set the tone for your formal dining room with a stacked stone fireplace and faux wood ceiling beams for an added touch of character. Feel inspired to cook in your exquisite gourmet kitchen. Fully equipped with built-in SUB ZERO, WOLF, and Miele Stainless Steel appliances, six-burner gas range, and double ovens ensuring you have the best tools for every culinary creation. Upgraded cabinetry provides ample storage, while sleek granite countertops offer abundant workspace for meal prep. Enjoy your expansive center island, with a built-in wine fridge and seating for all your gatherings. Whether entertaining guests for a short or long stay you have a delightful CASITA with a full bath that is both charming and a versatile addition to your home. Primary Owner's closet upgraded with flooring and tastefully redesigned by California Closets. Engage in movie nights in your very own theater room, wired with surround sound, projection screen and all the equipment needed! Extra Perk...VIKING freezer in garage will convey with the sale!!! Pride of ownership and loved by its original owners. Come view this magnificent home!!!

5717 E Parnell Drive, Cave Creek

$1,700,000
4 Beds 5 Baths 6722888 MLS 3,822 SqFt.
Gated luxury living in prestigious Lone Mountain Monarch! This stunning zerostep Compound boasts 4BR, 4.5BA, +Office +Den, 3CG & separate Casita thru private gated Courtyard! Its legendary resort yard w/ European travertined Ramada, hardscape & covered Patio w/ surround sound, music, fans & automated shades, proceeds to covered Ramada's built-in BBQ w/ dining area. The sparkling heated pool, spa & waterfall span the stunning, scenic preserve VIEWS from every angle, revealing Arizona's high Sonoran desert with its elevation & pristine air. This curated estate is an entertainer's paradise w/ 3822 SF of spaciously beautiful living on a generous half-acre VIEW Lot. This enchanting VIEW Lot is fully savored via your ''wall of windows'' with large sliding glass ''Wall.''....CLICK ''MORE''..... This invites your indoor/outdoor Arizona lifestyle! As you enter, be captivated by the spectacularly detailed ceilings and flowing, open floorplan. Blending both intimacy & privacy, the gathering areas invite connection & the spread out bedrooms provide leisure, space & privacy. The abundance of natural lighting & highest quality finishes, cabinetry & stone counters, creates an inviting, elegant sanctuary. Open the massive hand-wrought Gate to start your tour in the cozy courtyard, complete w/private covered Cabana "room", w/gorgeous fireplace, built-ins & furnishings... past stunning bouldered riverbeds, leading into the grand foyer. To your left, you'll find a dedicated home office/game/or family room, ideal for productivity or fun. The expansive Great Room, featuring fabulous linear designer fireplace w/stacked stone rough-hewn wall tile & large sliding doors, seamlessly connects to the beautiful outdoor living area. The gourmet kitchen is a chef's dream, featuring superior appliances, including a 48'' 6-burner+grill ProRange with 3 ovens, 2 dishwashers, microwave; walk-in Pantry Room; Wet Bar w/wine cooler, prep sink & abundant cabinets. This gourmand's kitchen offers custom backsplash, exceptional cabinetry, granite countertops & large executive island w/ breakfast bar seating for four & banks of additional deep storage cabinets. The kitchen effortlessly flows into the elegant dining area, perfect for entertaining. A versatile flex room offers endless possibilities for customization. The luxurious Owner's Suite includes a private Retreat, complete w/ huge walk-in closet w/built-ins, expansive resort-style shower with two doors & freestanding bathtub, dual sinks & dual commode rooms! Each of the remaining bedrooms is generously sized and features its own private bath & walk-in closets. The casita provides that fourth spacious bedroom w/ private courtyard access, perfect for guests or additional family members. Additional features include a security system with cameras, a central vacuum system, and surround sound. The strategically crafted garage offers EV Charging hookup; cooling & heating; built-in Triton storage cabinetry & Workshop counter space. Water softening system too! Most furnishings are available separately! This luxurious and sophisticated home is a true gem in the heart of gated Lone Mountain Monarch. Moments from schools, gym, community centers, shopping & exceptional Dining, entertainment & top Medical campuses, this village-like neighborhood delivers it all! Don't miss your chance to make this dream home yours! Call for your Tour today! UPGRADES AND UPDATES AT 32026 N. 62ND PLACE " CAVE CREEK 3-Car Garage: " 220V Hook up for EV Electric Vehicle charging " Epoxy Flooring in large, 3- car garage " Trane mini-split Heat Pump & AC " 3 Walls of Triton Cabinets " Workshop w/ Work Bench " 4 overhead fluorescent Lights Separate Casita in Gated, Private Courtyard across from Covered Cabana: " Dark wood Venetian blinds Cabana in Private Courtyard w/ Fireplace: " Epoxied Floor " Ceiling Fan " Sitting Room " High "Windows" to let light in Gourmet Kitchen: " 48 inch KitchenAid refrigi-freezer " Professional chef-grade 6-burner Gas cooktop & 1-Burner Flat Grill " 3 Ovens top quality " Microwave top quality " 2 Dishwashers! " Significant, extra top-level Cabinet " Walk-in Pantry room Covered Patio outside Wall of Windows Slider & Side Sliding Glass Door: " 2 Ceiling Fans " 2 Ceiling Speakers " Automatic Shade Screen - West-facing " Electric Shade Screen - South-facing Ramada w/ Outdoor Kitchen - Elevated, European Travertine Flooring, gorgeous roofwork: " Built-in Bullet Grill " 2 Stainless Cabinets " Stainless Trash Enclosure " Ceiling Fan " Manual Shade Screen - West-facing Primary Suite : " Floorplan contains "The Master Retreat" - modeled as Office, could be Sitting or Lounge area " Significant, large walk-in Shower w/ 3 Shower Heads. " Upgraded Shower Tile level and installation floor to ceiling " Top quality cabinetry in both commode rooms " Voluminous walk-in Closet w/ French Doors, opening to Center Island and wall cabinets Great Room: " 5 Ceiling Speakers " 4-Panel Sliding Glass Doors (Opens to Great Room & Covered Patio) " Enclosed Electronic Storage Area (central location for media in Great Room - behind cabinet) " Large horizontal Linear Fireplace " Wall of Stacked Stone for Fireplace and Media Wall, with designer lighted shelving framing FP Media Room: " 5 Ceiling Speakers " Rear Sub-Woofer plug-in Outdoors - Natural Landscaping Front and Rear, Sides & Courtyard: " Over 60 Boulders " Undulating mounds for natural elevation changes " Assorted saguaros " Stabilized nature paths in rear " Underground irrigation " Landscape lights " 16 X9 concrete block raised bed garden with underground irrigation and lighting Aesthetics and Lighting: " Numerous built-in Canlites " All electrical fixtures added by homeowner " All ceiling fans added by homeowner " Extra wide pavers beyond garage (also illuminated via landscape lighting) Luxury Structural Enhancements: " Ten Foot Coffered Ceilings in Entry / Grand Foyer " Ten Foot Coffered Ceilings in Great Room " Ten Foot Coffered Ceilings in Owner's Suite Bath Fixtures Throughout: " Comfort height commodes " Designer Vanity lights Laundry Room: " Window " Niche - w/ refrigerator (available on a separate bill of sale) " Deep sink " Countertops in same solid wood - top level from Builder Overall home: " Homeowner first Upgraded when building this largest of the Pulte Models in the community " This is the largest Lot in all of Lone Mountain community " Upon ownership, homeowner invested additionally into Upgrades and Updates (see Property Description document in "Docs Tab" / or "Public Remarks" " Homeowner then invested approximately $400,000 into the design, construction and build-out of Landscaping, which took about a year. This produced all the European Travertine hardscapes, heated Pool, heated Spa, Ramada, and Garage enhancements, flooring, Trane Split for cooling and heating the oversized 3-Car Garage You will LOVE this Estate property! Call for your Tour today!

32026 N 62nd Place, Cave Creek

$835,000
5 Beds 3 Baths 6717474 MLS 3,352 SqFt.
ABSOLUTELY GORGEOUS HOME IN HIGHLY DESIRABLE TATUM RANCH! FULLY APPOINTED GOURMET KITCHEN INCLUDES UPGRADED CABINETS-SLAB GRANITE COUNTERTOP-STAINLESS APPLIANCES-GAS COOKTOP- NEW WOLF DOUBLE OVENS, NEW BOSCH DISHWASHER, CUSTOM LIGHTING PACKAGE-EXTENDED CENTER ISLAND & BEAUTIFUL HARDWOOD FLOORS! HUGE MASTER RETREAT INCLUDES TRAVERTINE SHOWER- DUAL VANITIES W/ GRANITE-SEPARATE SOAKING TUB & WATER CLOSET-OVERSIZED BEDROOMS W HUGE CLOSETS! DOWNSTAIRS GUEST ROOM & SPACIOUS OPEN FLOORPLAN IDEAL FOR ENTERTAINING! SITUATED ON AN OVERSIZED LOT (10,395 SQ FT), TROPICAL RESORT BACKYARD FEATURES LUSH GREEN LANDSCAPE W/ SPARKLING 9 FOOT HEATED POOL W/ SPA & WATERSLIDE! EXTENSIVE MANICURED SIDE YARD W/ SYNTHETIC GRASS PLAY AREA & BUILT-IN STAINLESS BBQ-COZY GAS FIREPIT W/ SITTING AREA & PUTTING GREEN!

4529 E Casey Lane, Cave Creek

$1,153,378
3 Beds 4 Baths 6716255 MLS 3,264 SqFt.
Quick Move-in Ready Home! Peak View is a gated enclave of 23 luxury single-level homes offering modern home designs by Cachet Homes. Perfectly positioned near hiking trails, golf courses, and charming restaurants, this property offers a lifestyle of leisure and convenience. Step inside to experience the seamless flow of the open floorplan, designed for both functionality and style. The gourmet kitchen is a chef's dream, equipped with stainless steel appliances, quartz countertops, walk in pantry, and a large island for casual dining. Retreat to the luxurious master suite, complete with a spa-like ensuite bathroom featuring a walk-in shower and dual vanities. Two additional bedrooms offer comfort and versatility, while the den and game room provide additional space for work or play. With 3.5 baths, there's plenty of room for everyone to unwind. This home comes move-in ready with front and backyard landscaping included, ensuring hassle-free enjoyment from day one.

4213 E Hunter Court, Cave Creek

$2,925,000
6 Beds 7 Baths 6716087 MLS 4,930 SqFt.
Nestled in the serene Canyon Ridge Estates of Cave Creek, this stunning residence spans an expansive 4.8 acres, ensuring privacy and tranquility. The gated courtyard leads to a five-car garage with covered access to the home. The bright interiors begin with a reception foyer flanked by an office and a formal dining room. The main living area features a living room and a chef's kitchen under a coffered ceiling. Large sliding glass doors open to reveal a classic swimming pool with underwater seating beside a sunken bar, a firepit, and a detached one-bedroom guest house. The primary bedroom suite offers a spacious bedroom, a beautifully appointed bathroom, and dual fitted closets. With numerous additional bedroom suites and an executive office, this home epitomizes luxurious desert living. Home sold fully furnished as shown

5381 E Butte Canyon Circle, Cave Creek

$1,250,000
4 Beds 4 Baths 6715751 MLS 4,067 SqFt.
Need a parent's guest suite? Full home inspection completed in May prior to listing property for sale. 4 bedroom + den with mountain views, lush backyard with pool truly made for entertaining. Huge cul de sac private lot.. PLUS 803 sq ft GUEST CASITA just built by Peak One Builders & Restoration with its own front door, access into the single car garage, plus door into the house - with full kitchen, bathroom with large walk-in shower, 2 sinks, spacious walk-in closet, extra closet for stackable washer/dryer ..and it's own private backyard. This home is meant for creating memories with loved ones. Play corn hole in the backyard lawn, Break bread in that open kitchen and great room. Island extended with wine fridge during renovation. Seller-paid 1 YR home warranty through Old Republic Located near shopping, dining and in a gorgeous secluded gated community in Cave Creek Arizona

4106 E Lonesome Trail, Cave Creek

$1,555,000
4 Beds 4 Baths 6714506 MLS 4,000 SqFt.
Wow, just wow! Fall in love with this luxurious property boasting a 5.5-car garage with an extended paver driveway! Great curb appeal with a natural desert landscape, trees, a private courtyard, and a covered patio. Entering, you'll be greeted by an impressive grand foyer that leads to the spacious living room enhanced with an entertainment niche, a beehive fireplace, picture-perfect windows, high ceilings, and stylish tile flooring. The formal dining room has charming light fixtures and exposed beams, perfect for hosting a feast! Stunning kitchen is outfitted with a gas cooktop, a wall oven, granite counters and backsplash, recessed lighting, skylights, breakfast bars, an island, and a breakfast room with a bay window. A plethora of wood cabinetry and a walk-in pantry ensure ample storage space. Make the flexible den with patio access into a home office! The well-sized bonus room with multiple outdoor access, built-in shelves, and cabinets is excellent for an extra bedroom or a hobby space. Retreat to the grand main suite, highlighting a plush carpet, a sitting area with a bay window, incredible mountain views, a deluxe ensuite with dual sinks, a step-in shower, and a large walk-in closet. Escape to the backyard paradise! A covered patio, a built-in BBQ, pavers, an exterior fireplace, a sparkling pool, a refreshing spa, and breathtaking mountain views complete the picture. Take advantage of the opportunity to make this exceptional property your dream home! Main house is 3458sqft, detached bonus room 400sqft, detached garage 600sqft.

4686 E Rockrose Drive, Cave Creek
$1,220,000
4 Beds 3 Baths 6712582 MLS 3,036 SqFt.
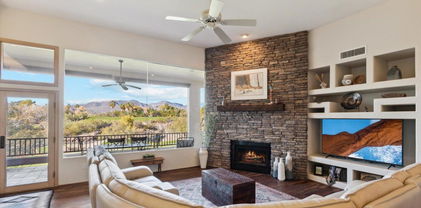
Stunning Torrey Pines model in beautiful Lone Mountain is nicely upgraded throughout with custom finishes. Designed for views & privacy, the backyard opens to a lush wash & Black Mtn views featuring a spacious travertine paver patio, sparkling pool w/water falls, built in BBQ, and artificial turf. The interior features tile plank floors & timeless neutral tile in the main living areas, new carpet in the bedrooms, shutters throughout, & custom cabinets in the family room. The open kitchen features GE Monogram stainless appliances, including a 48'' gas range w/griddle, granite countertops, beverage fridge at the large island & dining nook. The formal dining & living room offer ample entertaining space that flows to the large shaded patio. The master is split from the 3 BR/2 BA guest wing.

5830 E Sierra Sunset Trail, Cave Creek
$1,129,000
5 Beds 4 Baths 6711305 MLS 4,019 SqFt.
Nestled within a prestigious gated community on a generous sized corner lot, this expansive 4,019 sqft residence offers an exceptional blend of luxury and comfort with breathtaking mountain views! The main home, encompassing 3,255 sqft, boasts 4 spacious bedrooms and 3 beautifully appointed bathrooms, designed with an open floor plan that bathes the interior in natural light. The kitchen features double islands, pantry, and granite countertops. Perfect for entertaining, the property includes a view fence, BBQ area, and a heated pool and spa. An added bonus is the separate 764 sqft guest suite above the 3-car tandem garage, complete with its own living room, kitchen, bedroom, and bathroom—ideal for rental income opportunities with a 30-day minimum per HOA regulations.

5311 E Gray Wolf Trail, Cave Creek

$959,000
4 Beds 4 Baths 6711174 MLS 3,207 SqFt.
Step into this meticulously crafted turnkey home in the exclusive gated community of Desert Wind! Double doors reveal a beautiful interior featuring soaring ceilings, a neutral palette, graceful archways, picture-perfect windows, sleek wood-style vinyl flooring, decorative light fixtures, plantation shutters, and a bright living room. The family room is perfect for intimate gatherings. Enjoy a delightful feast in the formal dining room! Meticulous attention to detail is presented in the kitchen with quartz counters, a subway tile backsplash, recessed lighting, white shaker cabinetry, an island with a breakfast bar, a breakfast nook, and SS appliances, including a gas cooktop, & a wall oven. A practical den is great for a home office! Solar panels to be paid off by seller at closing! Upstairs, the cozy loft is ideal for a media room. Retreat to the main suite, highlighting an immaculate ensuite with dual sinks, a vanity area, a large walk-in closet, and sliding glass doors to the balcony. Escape to the backyard paradise that invites you to unwind with a covered patio, artificial turf, a hot tub, and a refreshing pool ready to enjoy! Experience the grandeur that awaits in every corner of this remarkable residence!

5309 E Calle De Baca Road, Cave Creek

Copyright 2026 Arizona Regional Multiple Listing Service, All rights reserved. The data relating to real estate for sale on this website comes in part from the Arizona Regional Multiple Listing Service. All information deemed reliable but not guaranteed and should be independently verified. All properties are subject to prior sale, change or withdrawal. Neither listing broker(s) nor Arizona Regional Multiple Listing Service shall be responsible for any typographical errors, misinformation, misprints and shall be held totally harmless.