Refine Search
Sort by
$1,355,000
4 Beds 4 Baths 6856192 MLS 4,009 SqFt.
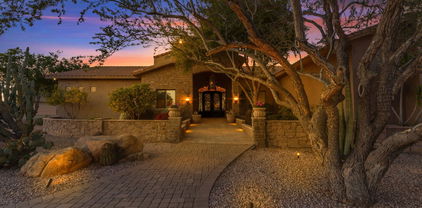
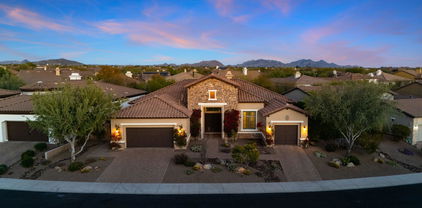
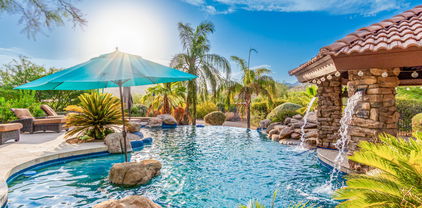
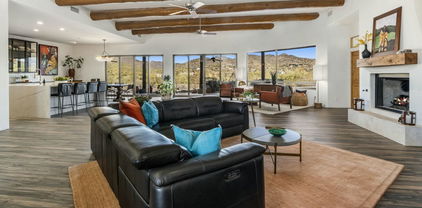
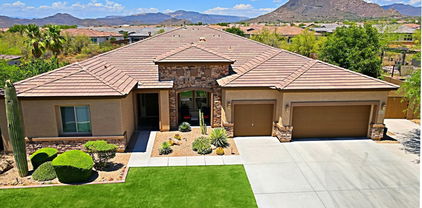
Experience elevated living in the exclusive gated community of Montevista, ideally located with convenient access to Carefree, Cave Creek, North Scottsdale, and North Phoenix. This stunning Toll Brothers home offers a seamless blend of luxury, comfort, and functionality, with thoughtfully designed spaces both inside and out. Enter through a beautiful gated courtyard with a cozy outdoor fireplace and step into a home that immediately showcases its many high-end upgrades. From the minute you walk in, you'll notice the attention to detail and quality craftsmanship throughout. The popular great room floorplan features split bedrooms, an expansive formal dining area, a large den/office, and an attached guest casita with a private entrance—perfect for multigenerational living or hosting guests in style. At the heart of the home, the gourmet kitchen is a chef's dream. Outfitted with a six-burner gas stove, double ovens, wine refrigerator, multiple sinks, and two oversized islands, the kitchen opens seamlessly into the spacious great room~creating an ideal space for both everyday living and entertaining. A full room-length sliding glass wall connects the indoors to an extended covered patio, enhancing the home's open, airy feel. The beautifully designed backyard sits on a generously sized lot and offers a true resort-like experience. Enjoy a large heated, salt water pool perfect for both lounging and lap swimming, a raised outdoor kitchen complete with built-in grill, 50,000 BTU burner, and pizza oven, plus multiple shaded areas for all-day comfort. The peaceful side yards include a grassy play area, herb garden, tranquil water feature, and three mature citrus trees~lime, lemon, and tangelo~that provide fresh fruit and delightful springtime aromas. The master suite is a true retreat, featuring a spa-like bath and a spacious walk-in closet. The private study, tucked between the courtyard and the serene side yard, offers built-in shelving and cabinetry~ideal for a home office or additional flex space. Throughout the home, elegant hardwood floors pair beautifully with Italian tile accents, adding timeless sophistication to every room. Wine enthusiasts will love the third garage bay conversion into a climate-controlled wine cellar with hardwood floors, accent lighting, and storage for approximately 800 bottles. A fully owned solar system, thoughtfully integrated and grandfathered into APS's metering program, provides energy efficiency and allows for substantial savings on utility costs year after year. Montevista is a prestigious gated community known for its beautifully landscaped entrances, scenic walking trails, and resort-style amenities~including parks, basketball and pickleball courts, and playgrounds. Set against a backdrop of stunning desert landscapes and mountain views, it offers a tranquil lifestyle just minutes from the upscale shopping, dining, and entertainment of North Scottsdale, and the charm and character of Cave Creek and Carefree. Blending luxury, comfort, and thoughtful design, this exceptional home is a rare opportunity to enjoy refined living in one of the most desirable communities in the Valley.

5512 E Barwick Drive, Cave Creek

$1,127,500
6 Beds 5 Baths 6856129 MLS 3,900 SqFt.
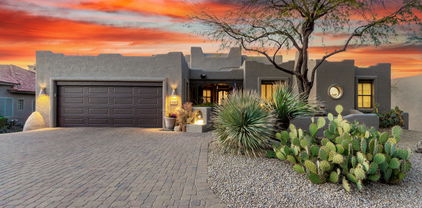
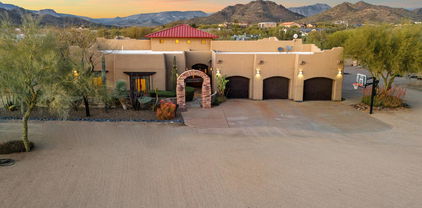
AMAZING OPPORTUNITY TO OWN THIS LARGE, ALMOST BRAND NEW, SEMI-CUSTOM HOME IN A WONDERFUL NEIGHBORHOOD IN CAVE CREEK NEAR THE SCOTTSDALE BORDER! This spacious & well-appointed home offers a harmonious blend of comfort & convenience. Main floor features wood tile flooring, Soaring ceilings w/huge, stone fireplace, Antique white kitchen cabinets, SS appliances, double ovens & gas cook-top, walk-in pantry. Large primary bedroom w/Huge walk-in closet, guest bedroom & office on the main floor. 2nd floor offers 4 generous sized guest bedrooms & Larger loft area Sparkling pool & turf backyard, perfect for entertaining! Don't miss your chance to own a home that checks every box, come see what makes this home so unforgettable! And best of all, it's priced to Sell. This one won't last!

28216 N 44th Place, Cave Creek

$1,750,000
6 Beds 5 Baths 6855094 MLS 4,403 SqFt.
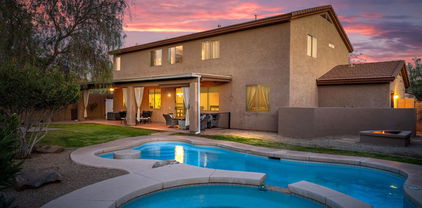
Amazing 2+ acre equestrian estate in premium Cave Creek area has 160x90f covered hay storage, large turn out area, easily accommodates 6 horses. Direct Trail ride to Cave Creek, Maricopa & Tonto National Forest trails. The 4,300 sq ft home has deluxe kitchen w/ Viking appliances, lots of stonework, large master w/ huge walk in closet, 2-way fireplace, 2 more bedrooms, bathrooms, dining area and an entire in-law suite with its own kitchen, great room, 2 additional bedrooms + bathroom. The same area could be a game room, office, entertainment center. This thermal mass home embodies energy conservation (12'' walls, EPA stove, grey water) & enjoyment (wet bar, 7.1 surround sound, fire pit, views, privacy).2nd arena w 24x48 mare mote. Brand new roof, paint is being finished. More photos coming

35030 N 51st Street, Cave Creek

$1,900,000
5 Beds 4 Baths 6854757 MLS 4,921 SqFt.
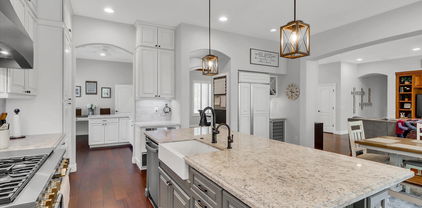
Experience unparalleled luxury in this privately gated, meticulously designed custom home nestled on a sprawling acre in Scottsdale. The attention to detail is evident throughout, from the integrated Control-4 home audio & video automation, Sierra Pacific windows & doors and owned solar panels, to the intricate tile flooring and surround sound. Offering the convenience of two RV gates, this magnificent residence boasts an open and bright floor plan, perfect for entertaining. The gourmet kitchen is a chef's dream with quartz countertops, stainless steel appliances, an ice maker, and an oversized island. Retreat to the ample primary suite featuring a large walk-in closet and an exquisite spa-like master bath. There are 4 additional bedrooms, a private office and a game/flex room. Outside, discover your own resort-style yard with spectacular views of Black Mountain, a refreshing swimming pool & spa, a pergola equipped with a BBQ, gazebo with amble seating areas, fireplace, and TV, a putting green, a secondary pergola for added seating or entertainment, and a sport court - an ideal setting for relaxation and recreation in the Arizona sunshine.

6216 E Dove Valley Road, Cave Creek

$1,800,000
4 Beds 4 Baths 6852371 MLS 4,105 SqFt.
Welcome to an exceptional residence in the coveted gated community of Lone Mountain, where luxury and lifestyle converge in one of Cave Creek's most sought-after neighborhoods. This sprawling single-level Kingsgate model offers 4,105 square feet of exquisitely updated living space, featuring four en-suite bedrooms, a private office, and a spacious game room—all thoughtfully designed in a split floorplan for optimal privacy and flow. Exquisite updates flow throughout the home, starting with rich herringbone flooring in the serene primary suite—where a spa-inspired bathroom, custom walk-in closet, and private exit to the backyard create the ultimate retreat. The heart of the home is a large great room with a cozy fireplace, beautifully open to a true chef's kitchen featuring dual ovens, a Jenn-Air six-burner range, two walk-in pantries, a separate bar area, and huge island for entertaining. A 16-foot retractable glass wall dissolves the boundary between indoors and out, opening to a backyard oasis designed for luxurious Arizona living. Enjoy a heated pool and spa, expansive turf, putting green, outdoor fireplace, pergola, RV gate, and a generous covered patioperfect for entertaining or unwinding under the stars. Additional features include desirable north-south exposure and a four-car garage with epoxy flooring and EV charging. Set on a half-acre lot within a vibrant community offering parks, playgrounds, and neighborhood events, this home is the epitome of upscale comfort and modern stylewith over $100,000 in recent upgrades, it truly has it all.

6032 E Thunder Hawk Road, Cave Creek

$1,475,000
3 Beds 4 Baths 6849011 MLS 3,501 SqFt.
This contemporary home sits across from open space, offering unobstructed front-facing mountain views. Inside, you'll find two spacious master bedrooms, each with en-suite bathrooms and walk-in closets. A third bedroom also includes a private en-suite. The bright great room features vaulted ceilings and a modern electric fireplace. The formal dining area flows into a stylish kitchen with stainless steel appliances, a center island with bar seating, and a wine fridge. Additional features include a spacious laundry room, powder room, and an upgraded loft with a fully glass-enclosed office. Two upstairs decks at the front and rear provide stunning mountain views. The backyard includes a putting green, built-in BBQ, and fire table. A two-car garage and access to the community pool and spa!

6525 E Cave Creek Road Unit 38, Cave Creek

$1,560,000
4 Beds 4 Baths 6848662 MLS 4,364 SqFt.
This magnificent Toll Brothers home is the perfect blend of luxury, comfort, and breathtaking surroundings. Nestled on a quiet cul-de-sac with mountain views, greenspace and a trailhead right across the street, this 4,364 sq. ft. residence sits on an expansive 19,109 sq. ft lot, offering privacy, space, and endless opportunities for entertainment. The heated, salt-water pool features a large baja shelf for lounging beside an oversized hot tub that cascades into the pool, creating a serene and luxurious setting. For those who love to entertain, the spectacular 580 sq ft. covered outdoor living space features a fireplace with a mounted 75'' TV, a high end built-in ''Blaze'' BBQ, beverage fridge, built-in ice-bin, storage drawers and trash drawer. Expansive dining... area with bar seating, and a high-pressure misting system ensuring year-round opportunities for entertaining and alfresco dining. The expansive backyard also includes a sport court and sprawling play area (featuring quality artificial turf), and four fire features including a large fire pit and seating area. The wrought-iron view fence beautifully frames the natural desert landscape, providing a stunning and private backdrop. Enjoy fresh fruit from your own little orchard complete with orange, lemon, lime, grapefruit and plum trees. Inside, the gourmet kitchen is a chef's dream designed with a 5-burner gas range, double ovens, oversized built-in GE Monogram refrigerator, and wine fridge to elevate every culinary experience. The walk-in pantry ensures plenty of storage, and the breakfast bar and eat-in nook open seamlessly into the spacious family room, where a stone-clad fireplace adds warmth and charm. Upstairs, you arrive at an expansive recreational/living space featuring a movie projector with automated retractable viewing screen, plus a convenient Murphy bed. This level is flanked by two generous balconies, each offering lovely views of the mountains, the surrounding desert wash, and the green space in front of the home. A large upstairs bedroom with balcony access and a full bath completes this well-designed second level. The downstairs primary suite is a private retreat, offering a spa-like ensuite bath with a soaking whirlpool jetted tub, walk-in shower, dual vanities with a makeup area, and a generously sized walk-in closet and an extra storage closet, complete with a private exit to the backyard oasis. On the opposite side of the home, two additional bedrooms share a full bath, one of which has been designed as a child's dream bedroom, complete with an activity wall, climbing rope and punching bag area. A versatile bonus room, currently being used as a billiards room, offers endless possibilities for work or play. A well-appointed laundry room with built-in cabinets and a sink, along with an ideally located powder bath, complete the first floor. Throughout the home, shuttered windows, wood and tile flooring, built-in surround sound speakers, custom paint schemes and high-end finishes enhance the thoughtfully designed layout. The three-car garage includes additional storage with built-in cabinets, making organization effortless. Located in a tranquil, gated community with expansive open spaces, walking trails and parks, this home offers a rare opportunity to experience resort-style living in a serene desert setting. With its breathtaking views, incredible outdoor amenities, and a well-appointed interior, this is more than just a home - it's a lifestyle. Don't miss your chance to experience it for yourself.

30129 N 52nd Place, Cave Creek

$1,275,000
4 Beds 4 Baths 6848563 MLS 3,894 SqFt.
Don't miss this stunning Cave Creek estate! Located on a serene, tree-lined street, this 3894 sq ft home offers beautiful mountain views and wonderful privacy on a one-acre lot. It has been thoughtfully maintained, and the split plan includes 4 bedrooms, 3.5 baths, plus a dedicated office. The large family room with a wet bar is perfect for both entertaining and everyday living. New lighting fixtures and ceiling fans abound! The kitchen features granite countertops, a central island, ample cabinetry, a walk-in pantry, SS appliances, a gas cooktop, & double ovens. The large primary bedroom offers a sitting area with mountain views and large ensuite. The primary bathroom offers a walk-in shower, large walk-in closet, expansive counter space, and a jetted tub. The spacious resort-style backyard boasts a sparkling pebble-tec pool and spa with a rock waterfall, a covered patio, a golf putting green, desert landscaping, and a built-in barbeque that's perfect for entertaining and designed for outdoor living. Conveniently located near dining, shopping, golf, and spectacular hiking trails. You'll find everything close by and still feel as though you are away from the city.

3816 E El Sendero Road, Cave Creek

$1,275,000
4 Beds 4 Baths 6842797 MLS 3,579 SqFt.
Exceptional custom home, with exceptional views. in every direction, stunning mountain and golf course views. Feels just like new, as this beautiful home has been updated with all new travertine and vinyl wood floors. New custom cabinets throughout, new countertops, thermador appliances, all new HVAC system installed in 2024. Situated on the 16th hole of Rancho Manana Golf Course, with some of the best views you'll ever find in Arizona. Solar can be assumed w/lease or bought out, next to nothing electric bills that average $20/25 month Primary bedroom located on the main floor. The lower level opens to a private patio with stunning views as well. Exterior and Interior painting just completed. Very sought after area in the popular Cave Creek/Carefree area

5572 E Sugarloaf Trail, Cave Creek

$1,500,000
5 Beds 6 Baths 6842589 MLS 4,955 SqFt.
Welcome to this stunning estate that features two separate homes each with a private entrance. The main home is spacious with over 4200sf of livable space and has 4 large bedrooms each with their own bathroom. Upon entering this custom home you are greeted with 12 foot ceilings, travertine tile, and a complete Chefs kitchen that is part of an open concept great room. The large master bedroom features tray ceiling and spa like bath. The guest house/casita was recently completed and is the perfect compliment to the main house while being conducive to multi generational living. Both homes are well designed with exceptional functionality, fit and finish. Premium golf course lot located on the 14th fairway of Dove Valley Ranch Golf Club with breath taking sunset views from the expansive covered back patio. Enjoy your outdoor space with recently updated travertine pavers, professional mister system, outdoor kitchen for bbq and entertaining family & friends. This gorgeous home sits towards the end of a quiet and private cul de sac and has a huge 4 car garage.

4616 E Quien Sabe Way, Cave Creek

$2,435,000
4 Beds 5 Baths 6839894 MLS 3,795 SqFt.
Step into your luxury custom build nestled right in the heart of Cave Creek Arizona. This home is surrounded by views of Cave Creek Regional Park and Black Mountain and sure to impress. This estate has 4 bedrooms with 4.5 bathrooms with no detail spared. The seamless transitions between the exterior and interior design are demonstrated by the stackable doors and repeated large format tile flooring. The custom lighted floating soffits are inlayed with painted tricorn black tongue and groove material to create an element of coziness that contemporary homes often search for. Luxurious cabinetry in the kitchen is combined with wood cast concrete side panels to simplify the neutral palette of the home. Take a step into the backyard, an upscale retreat. The raised water and fire feature parallel to the pool accomplishes the perfect backdrop to this resort-like setting. Adding a sunken fireplace pulled together by the wood cast concrete establishes a cohesive detail between the pool and fire pit feature. Built in barbeque is perfect for entertaining. This one is sure to check all the boxes.

36004 N Prickley Pear Road, Cave Creek

$1,782,500
4 Beds 4 Baths 6838149 MLS 4,105 SqFt.
Welcome to an exceptional meticulously maintained home, sits on a large private lot w/ only one neighbor & open space on all other sides. Offering a split floor plan, fresh exterior paint, 4 bedrooms, 3.5 baths, den & bonus room. A stunning facade w/stone accents, manicured landscape, 3 car garage, RV gate, 2 EV outlets, security cameras, pool, & built in BBQ. Discover a welcoming foyer which flows seamlessly into a formal dining room or game room, sure to delight your guests. The spacious great room, showcasing elegant wood flooring, coffered ceilings, a stylish wet bar, & crisp palette throughout. The chef's kitchen is comprised of beautiful cabinetry w/crown moulding, 2 walk-in pantries, granite counters, stainless steel appliances,& double ovens. The primary bedroom showcases plantation shutters, private patio, walk-in closet, a lavish ensuite w/separate vanities, walk in shower & a soaking tub. You'll also find a private bonus room, perfect for a reading nook or work out area. Lastly, the private backyard includes a covered patio, extended seating area w/a built-in BBQ, artificial turf, and a sparkling blue pool perfect for entertaining! **See Document tab for upgrades**

6112 E Calle De Pompas --, Cave Creek

$1,382,500
4 Beds 4 Baths 6838123 MLS 4,002 SqFt.
As you enter the prestigious gated community of Montevista in Cave Creek, Arizona, you're welcomed by beautifully landscaped streets, a vibrant yet peaceful atmosphere, and a 5-acre community park featuring a playground, basketball/pickleball court, and BBQ areas. This highly sought-after neighborhood showcases pride of ownership at every turn. Nestled at the end of a quiet cul-de-sac, this stunning Toll Brothers home offers nearly 4,000 square feet of thoughtfully designed living space. Situated on a premium lot with no direct neighbors behind, this residence provides enhanced privacy while maintaining a strong sense of community. A grand double-door entry leads you into an inviting foyer, where soaring ceilings and abundant natural light create an open and airy feel.. ... The spacious formal dining room and adjacent living area provide an ideal space for entertaining or simply relaxing at home. The gourmet kitchen is a chef's dream, featuring granite countertops, stainless steel appliances, an oversized island, and ample cabinetry. Designed with both style and functionality in mind, it seamlessly flows into the family room, making it the heart of the home. This split floor plan offers four spacious bedrooms plus a versatile den. The luxurious primary suite is a true retreat, featuring his-and-hers closets, a spa-like bathroom with a soaking tub, a walk-in shower, and dual vanities. Two of the bedrooms share a convenient Jack-and-Jill bathroom, while the fourth bedroom is privately situated away from the others, complete with its own walk-in closet and en suite full bathrooman ideal setup for guests or multigenerational living. Step outside to a backyard designed for relaxation. A sparkling heated pool and spa invite you to unwind, while the large covered patio provides the perfect space for outdoor dining or entertaining. With no direct neighbors behind, the home offers enhanced privacy, with a spacious 50-foot buffer between the backyard and the nearest property. Additional highlights include plantation shutters, tumbled travertine flooring, freshly painted interior and exterior, and a 3-car split garage for extra storage and convenience. This is more than just a houseit's a perfect blend of luxury, comfort, and privacy in one of Cave Creek's most desirable communities. Arrange your private tour today and experience Montevista living at its finest!

30311 N 52nd Place, Cave Creek

$1,000,000
4 Beds 4 Baths 6835967 MLS 3,860 SqFt.
Attention Investors...priced well below market and located in the highly sought-after gated community of Monte Vista built by renowned luxury home builder Toll Brothers in Cave Creek, the popular ''Melilla'' model offering an exceptional blend of luxury, privacy, and opportunity. Situated on a half-acre premium cul-de-sac lot backing up to the wash, this property provides a serene and private setting, with no neighbors directly behind and priced WELL below market value, making it an unparalleled opportunity in Monte Vista. Enter through a private gated courtyard into this thoughtfully designed 3,860 sq. ft. home, featuring 4 bedrooms, a den, a bonus room, 3.5 baths and a spacious 3 car garage. The gourmet kitchen boasts stainless steel appliances, granite counter tops, a spacious pantry, and a large islandideal for entertaining open-concept living spaces flow seamlessly, enhanced by surround sound throughout, Bamboo and tile flooring and a cozy gas fireplace creating a warm and inviting ambiance. Additional features include brand-new carpet, ceiling fans throughout, energy-efficient solar panels, four AC Units, a water softener, and a reverse osmosis system. The huge master suite is a true retreat, complete with an impressive 22-foot walk-in closet with 3 in-wall safes and a spa-like en-suite bath. An additional en-suite bedroom provides privacy and comfort, making this home perfect for guests or multi-generational living. Outside, the resort-style backyard is designed for entertaining, featuring an outdoor kitchen, gas fireplace and gas fire pots perfect for gatherings while enjoying the picturesque desert backdrop. Whether you're looking for a primary residence, vacation home, or investment property, this home is priced to allow buyers the freedom to upgrade and personalize to their taste, all while securing a property in one of Cave Creek's most desirable gated communities. Opportunities like this rarely come available in Monte Vista at this price point so don't miss your chance to own a stunning Toll Brothers home in a premier location!

5409 E Milton Drive, Cave Creek

$1,910,000
5 Beds 5 Baths 6835027 MLS 5,006 SqFt.
Experience the ultimate horse lover's retreat! This expansive home sits on 2.5 acres with 5-bedrooms, an office, and 4.5 baths. This home blends comfort and convenience with stunning mountain views. Perfect for equestrian enthusiasts, the property has horse stalls, riding area, and is just a short walk to trails for hiking, walking, and horseback riding. The expansive grounds contain a tack barn and storage areas. Inside, enjoy soaring ceilings, a gourmet kitchen with dual dishwashers and a 48-inch gas range, plus 2 laundry rooms! Entertainment is a breeze with a covered patio, heated pool, hot tub and ample parking for vehicles and RVs. Enjoy the charm and privacy of Cave Creek while being minutes from Dove Valley Golf Course, local eats and national retailers. Welcome home! This beautiful home also has: * 22' ceilings in the Foyer, Living Room, and Kitchen with beautiful wood beam ceilings. * Slate flooring that has custom wood inlays * 3 gas fireplaces inside the home (foyer, primary suite, and living room) * Outdoor fireplace * Heated pool + Hot tub with water feature * Primary shower is a true spa like experience with rain shower head, body sprayers, and standard shower heads. * Primary bathtub is jetted * Primary bathroom has separate sinks with vanities and a flex space with a sink that could be a coffee or bar area. * Primary Suite is massive with access to the outdoor covered patio and large walk-in closet. * All bedrooms and the office are generous in size. * Property has natural gas. * Property has city water. * Kitchen has granite counter tops, also hand hammered copper countertop on the kitchen bar with custom cacti supports and built in wine storage * Stove is a 6 burner Kitchen Aid range with a grill * Home has 8 covered horse pens, riding area, insulated shop and tack barn + more * RV pad with hook ups. * 3 car attached garage can fit dually trucks * Custom home that has been lovingly and meticulously maintained. * The sunsets off the back patio are not to be missed. * Oversized windows throughout the home add beautiful light and amazing vantage points of the spectacular mountain views. Just down the street (within a mile) of: Dove Valley Ranch Golf Club, Sprouts, Lowes, Home Depot, Mod Pizza, Fry's, Starbucks, and so much more...

35411 N 50th Street, Cave Creek

$800,000
4 Beds 3 Baths 6834934 MLS 3,557 SqFt.
Step into this 3,557 sq. ft. former model home, where endless possibilities and intrinsic value await your discovery. Picture lively gatherings in the soaring two-story living and dining rooms or culinary adventures in the spacious kitchen that opens into a cozy gathering room. The home also boasts a sophisticated wood-paneled study, a large mudroom, and laundry area. Upstairs, the layout includes three sizable bedrooms, a stylish loft/office, and a luxurious master suite with a private bath. Outside, a personal oasis features a pool, hot tub, and fire pit, all beckoning for your personal touch. Ideal for a discerning buyer with an eye for potential, this home promises more than meets the eye and is priced to intrigue. Curious? There's even more to see.

4958 E Desert Vista Trail, Cave Creek

$1,100,000
5 Beds 4 Baths 6834728 MLS 4,580 SqFt.
Sophistication meets comfort in this beautiful residence. Situated on a sprawling corner lot, this beautiful home offers an unparalleled blend of elegance and functionality. Boasting a fully remodeled chef's kitchen stands with modern style and culinary excellence. Adorned with top-of-the-line appliances, custom cabinetry, and exquisite finishes, it seamlessly transitions into the open living spaces, creating an ideal environment for both everyday living and entertaining. Your spacious fitness room awaits you, a dedicated space designed to elevate your wellness routine. Your gym offers the perfect sanctuary to achieve your fitness goals without leaving the comfort of your home. The outdoor oasis with a resort-style pool and spa will be the focal point for gatherings for years to come!

4122 E Burnside Trail, Cave Creek

$1,526,000
4 Beds 5 Baths 6834256 MLS 4,019 SqFt.
Enjoy exceptional living in this stunning home in the beautiful community of The Reserves at Lone Mountain! The thoughtful floor plan of this 4019 sqft stellar abode consists of 4 generous bedrooms and 4.5 bathrooms that include a casita with separate entrance. With a game room offering a beverage center, generous kitchen nook with dual wine chillers and a Den there is plenty of room for work and play. Create memories in an entertainer's gourmet kitchen boasting a gas range, extended Quartz backsplash with pot filler, wall oven, stainless steel appliances and huge Quartz Island with waterfall edge overlooking a grand Great room with beamed ceiling and sleek, modern fireplace. The primary bedroom is a sanctuary with spa-inspired bath with a glass-enclosed rain-head shower, modern... free-standing tub and dual sinks. Guests are welcomed through a private courtyard. Enjoy our beautiful Arizona days from the generous patio with modern outdoor fireplace where you can create the backyard of your dreams. See this remarkable home today!

5724 E Moura Drive, Cave Creek

$985,000
5 Beds 4 Baths 6833703 MLS 3,505 SqFt.
''Thee opportunity'' of the year! Main house overlooks Outlaw Golf Course in Desert Mountain. Detached casita (separate driveway) with kitchen, living room, bedroom, and single car garage. The views are dramatic; range upon range in an endless picturesque panorama with mighty Four Peaks before you. On 1.75 acres, this could be an artists compound, generations living together or an equestrian setup to be built. Kitchen and primary bath have both been remodeled. Pool patios seated perfectly for the views. This is a unique opportunity to update as you wish while living onsite in one of the two houses. Tonto Hills enjoys cooler temperatures at an elevation of 3800 feet, all properties have larger parcels for the ultimate in privacy and solitude.

42235 N La Plata Road, Cave Creek

$1,125,000
4 Beds 5 Baths 6833336 MLS 3,870 SqFt.
This custom-built home is nestled in an exclusive gated community backing the Preserve. The impressive stone entryway invites you in via a grand 8-ft custom door where luxury & craftsmanship meet. Soaring ceilings & expansive windows/sliders create an airy, inviting ambiance. At the same time, the gourmet chef's kitchen features dual dishwashers, custom cabinetry, granite countertops, bar seating & a wine fridge/wet bar for entertaining. The primary suite is a private retreat on its own side for privacy. All bedrooms have ensuite baths w/ stone designs. The oversized backyard offers equestrian-friendly space, mountain views & endless possibilities! There are travertine floors & baseboards throughout, a 4-car garage & a separate entrance to the guest casita. A true masterpiece of design!

37015 N 27th Place, Cave Creek

$1,999,900
5 Beds 4 Baths 6829224 MLS 4,344 SqFt.
Welcome to this exquisite luxury residence with modern elegance situated on over 1.6 acres with 4344 sq ft of living space featuring stunning mountain views, no HOA, 5 beds/4 baths, designer finishes throughout, soaring ceilings, 3 car garage, oversized RV Garage, covered RV parking, sparkling heated pool & spa, built in BBQ & outdoor fire pit to enjoy this resort backyard perfect for entertaining. Recent improvements include newer windows, septic, roof, HVAC, landscape & multiple patios. The home features lots of natural light and majestic views to soak in the mountains & Arizona sunsets. Just minutes away from all that Cave Creek has to offer including restaurants, golf, hiking trails, nature/wildlife areas & art galleries.

5045 E Calle Del Sol --, Cave Creek

$3,250,000
5 Beds 7 Baths 6829096 MLS 6,926 SqFt.
Spanning over 4+ flat acres (buildable), this luxurious estate is a masterclass in design, luxury, and attention to detail. Car aficionados will be drawn to the numerous garages, stylish paver courtyard, and a dual-car workshop with its own lift. Adjoining this space is a flexible zone perfect for a man cave, craft room, or hobbyist's corner, equipped with its own private bath. Immerse yourself in the opulence of the interior, where you're greeted by elegant tile flooring, skylights, and an awe-inspiring 14ft wooden ceiling in the great room. Feast in the gourmet kitchen, a chef's fantasy, furnished with granite counters, stainless steel appliances, dual dishwashers, twin ovens, an integrated Miele Espresso Machine, and a dedicated wine bar. For those with a penchant for entertainment, a billiard room, media room, bonus room, and den await your leisurely pursuits. The expansive Master Suite is a haven of relaxation, boasting both an indoor and outdoor shower, and a freestanding tub. Each supplementary bedroom ensures privacy and luxury with walk-in closets and en-suite bathrooms. The property also boasts self-contained guest quarters, complete with a fireplace, living/dining room, kitchenette, bedroom, and bathroom. Keeping with its reputation for luxury, the estate promises an unmatched outdoor experience. Dive into the negative-edge pool, enjoy the swim-up bar, or unwind at the elevated spa. The gazebo and outdoor kitchen, flanked by multiple fountains and Cantera stone accents, ensure every outdoor event is memorable. Those with equestrian passions can easily convert the sprawling land to accommodate horse facilities. State-of-the-art enhancements include a fully paid, 96,000 Watt Solar system, ensuring no utility bills. Along with a private well, you're guaranteed year-round water supply. Adding to its impeccable energy efficiency is the 14-inch thick insulation throughout and a newly installed air conditioning system. The residence is further fortified with security film on all windows, ensuring peace of mind. One cannot overlook the fresh coat of paint and the brand-new roof that augments its visual appeal. Revel in the tranquility of the area and absorb panoramic views, right from this epitome of an energy-efficient, modern estate.

5100 E Cloud Road, Cave Creek

$1,145,000
4 Beds 4 Baths 6828759 MLS 3,632 SqFt.
Located in the exclusive gated Lone Mountain community, this stunning home was built in 2016, featuring a 3-car garage, attached guest suite, and a luxurious backyard oasis with spectacular views of Black Mountain. A sprawling floor plan provides private spaces, while maintaining a warm open concept with a chef's kitchen, where you will find an ample pantry, gas range, dual ovens, and beverage refrigerator. The expansive backyard provides turf, a pool with baja step, attached spa, gas fireplace, and a covered patio. The vast primary suite has direct backyard access and features an oversized rain shower, vanity station, and large walk-in closet. The adjoining guest suite has a 1bd/1bth, living room, and kitchenette, with a private entrance and attached 1-car garage. With spacious living areas, high-end finishes, and an abundance of natural light, this home offers the perfect blend of comfort and luxury. Whether you are hosting large parties, or need space for guests or the in-laws, this home can do it all! Bring your list, and check the boxes! Listing agent is the owner.

6130 E Bramble Berry Lane, Cave Creek

$1,475,000
5 Beds 5 Baths 6828477 MLS 4,025 SqFt.
Fantastic Black Mountain views and large NAOS area. Four bedrooms, 3.5 bath, full guest suite/casita with separate entrance, 3-car garage, putting green, pool, spa! Grassed and rock entrance. Courtyard and gate to covered porch. Separate entrance to Guest Suite/Casita from porch. Guest suite/casita has living area, bedroom, full bath and walk-in closet. The foyer at entry into main home has over-sized office/den with double glassed doors on one side and formal dining room on the other side. Dining room has butler's pantry with beverage cooler, glass top cabinetry fronts and wet bar. Powder room off this area. Large beautiful chef's open kitchen design. Lots of rich cabinetry and granite counters. Click the More tab for more information.

6044 E Hodges Street, Cave Creek

$2,275,000
5 Beds 6 Baths 6827016 MLS 4,325 SqFt.
Rare opportunity to own this stunning Luxury Residence in the boutique community of Bellissima located where Cave Creek meets North Scottsdale. Set on over half an acre Premium lot backing to a scenic wash, this stunning 4,325 sq ft Residence has 5 bedrooms (all en-suite) including a CASITA with 5.5 baths and a 4-car garage. Each en-suite is uniquely designed and the split floor plan provides maximum privacy for the primary suite. As you step through the front courtyard, you are greeted by a beautiful fireplace setting the tone for the elegance that awaits. Upon entering you'll notice massive 14' ceilings, The spacious dining room is stunning with a handsome chandelier and French doors to access the courtyard, perfect for entertaining! The Great Room has a gas fireplace, and shelving/ cabinets and features a stunning chandelier, and is open to the gourmet kitchen. Large white quartz waterfall kitchen island is great for entertaining and cafe nook with windows for a great casual dining setting. An upgraded chef's kitchen with plenty of cabinets and countertops is a dream! Gourmet kitchen appliance package includes a gas range and hood, microwave, dishwasher, and built in double ovens, and a walk-in pantry. Oversized primary suite combines luxury and comfort with a spa-like ensuite and oversized closet. The exterior is stunning! Enjoy indoor/outdoor living: walk through the multi-slide door to a covered patio that is great for entertaining; custom retractable awning allows you to enjoy Arizona all year around! A heated Pool and Spa with Water feature & Baja step is surrounded by travertine. The low maintenance yard has custom Pergola and a gas BBQ grill with seating. The Bellissima community features a playground, green areas, trails, grills and ramadas. Beautifully designed with countless upgrades this home seamlessly combines timeless luxury & functionality, w/ multiple spaces designed for entertainment, relaxation, & everyday living. It's perfect for those looking for a private yet well-connected residence in a gated community! Push open the courtyard doors, roll back the wall of windows to the back and enjoy the indoor-outdoor famous living of Arizona! Check out the property Video for more details!

5421 E Juniper Canyon Drive, Cave Creek

$4,625,000
7 Beds 9 Baths 6826930 MLS 8,500 SqFt.
Exceptional Desert Star-built equestrian estate, located adjacent to the renowned Bellissima Equestrian Facility. Designed by the Dorrance family, spans over 5 acres with 7 bedrooms and 8.5 baths, with a main home over 5,700sf coupled with a 2,700+sf guest home, totaling to 8,500sf of refined living space. Constructed with the highest quality materials and well-appointed finishes. Authentic and charming property offers luxurious outdoor amenities including an outdoor kitchen, wet bar, an expansive Texas Limestone covered entertainment patio, multiple fireplaces, an enormous grass backyard, citrus grove, and a stunning heated pool and spa. Car enthusiasts will delight in the 7-car garage, all within a gated compound on paved roads. An opportunity like this is rarely available at at this per sqft offering price... a perfect multi-generational estate where privacy matters most. This 5 acres has been split and recorded and is separate from the equestrian facility. The lot split includes 2 covered turnouts on the SE side of the parcel previously part of the equestrian facility.

29409 N 53rd Street, Cave Creek

Copyright 2026 Arizona Regional Multiple Listing Service, All rights reserved. The data relating to real estate for sale on this website comes in part from the Arizona Regional Multiple Listing Service. All information deemed reliable but not guaranteed and should be independently verified. All properties are subject to prior sale, change or withdrawal. Neither listing broker(s) nor Arizona Regional Multiple Listing Service shall be responsible for any typographical errors, misinformation, misprints and shall be held totally harmless.