Refine Search
Sort by
$1,950,000
4 Beds 4 Baths 6801135 MLS 3,949 SqFt.
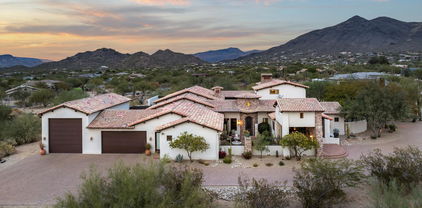
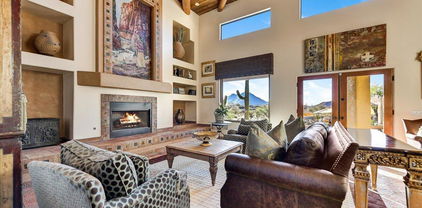
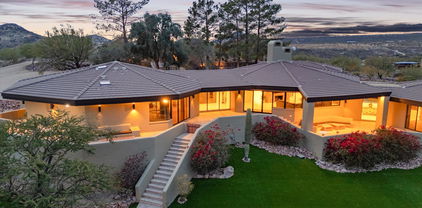
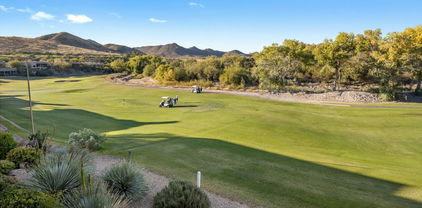
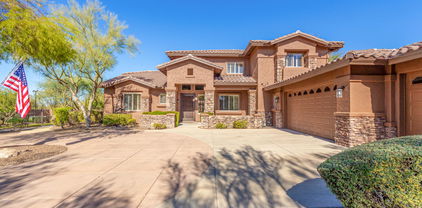
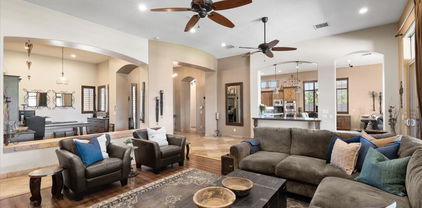
Experience unparalleled luxury in this gorgeous 4-bed, 3.5-bath, 4 car garage home, boasting high-end upgrades throughout and a spectacular entertainer's backyard. Nestled in the coveted Lone Mountain community, this meticulously designed residence offers everything you need for elegant living, inside and out. 4000sq ft+- of thoughtfully designed living space, including a game room, wet bar, formal dining area, and a gourmet kitchen. Chef's Kitchen: The heart of the home with high-end stainless steel appliances, built in fridge, double dishwashers, quartz countertops, two pantries, and an oversized island. Do not miss your opportunity to own this highly sought after Kingsgate model in the highly coveted neighborhood Lone Mountain

6218 E Forest Pleasant Place, Cave Creek

$1,505,000
5 Beds 5 Baths 6801098 MLS 4,142 SqFt.
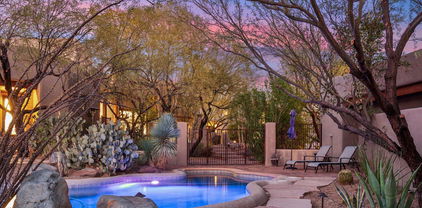
This 4100+ sq ft home offers the perfect blend of design and functionality. With 5 bedrooms and 4.5 baths plus an office, it checks every box for both everyday living and entertaining. This home also features a separate-entry casita that provides privacy for overnight guests AND owned solar to keep bills low. The open concept great room features custom built-ins and a wall of sliding glass doors, seamlessly connecting indoor/outdoor spaces. The designer details of this home are truly endless and start in the kitchen, equipped with a 48'' KitchenAid gas range, Sub-Zero built-in refrigerator, wall ovens, dual dishwashers and quartz waterfall island. Laundry is never fun but the expanded laundry room will make you say WOW with a drop zone, brick flooring and room for an additional fridge. The primary suite is spacious and stylish with custom details and a spa-like primary bath with a dual entry shower, soaking tub and walk-in closet. The guest wing offers a flex room surrounded by three bedrooms, one with an en-suite bath and two sharing a Jack-and-Jill bath. The backyard was designed for entertainment and relaxation, with a sparkling pool, motorized child-safe cover, low maintenance turf, an outdoor kitchen and fireplace. Recently built in 2022 this home features a 3 car tandem garage and OWNED solar panels to keep energy costs low. Located in the private, gated community of Palomino Estates with walking trails and recreational amenities just steps from your front door. This home is just 15 minutes from Cave Creek's charm to the north and world-class shopping and dining in Scottsdale and Desert Ridge to the south.

31509 N 55th Way, Cave Creek

$2,700,000
4 Beds 4 Baths 6800326 MLS 4,315 SqFt.
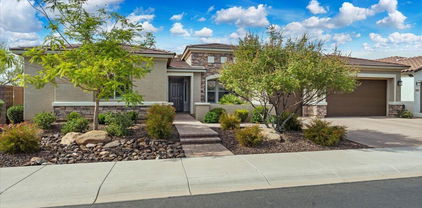
Move in today! Situated on an oversized lot in a gated community in Cave Creek, this Kartchner model has it all. Complete with a sparkling pool and sports court, the exterior is stunning, and the interior is equally impressive. Featuring an open-concept floor plan and modern aesthetic, this home is ideal for entertaining. The kitchen boasts an expansive island, walk-in pantry, and Wolf/Sub-Zero appliances. Enjoy views of the gorgeous backyard from the great room. Step outside through the sliding glass doors to the extended covered patio. The spacious primary bedroom includes a sitting area, walk-in closet, and spa-like bathroom with dual vanities and soaking tub. Secondary bedrooms offer plenty of space for guests or family as well. You can see this home was crafted with you in mind!

28409 N 59th Way, Cave Creek

$2,715,000
4 Beds 5 Baths 6795818 MLS 5,325 SqFt.
STUNNING ''NO HOA'' 2.3+acre Cul-de-Sac Lot, A-1 RV Garage. Perfect for Auto Collector, RV or much more. Custom-Built European-style Estate offers the finest in luxury desert living. Spanning 5,319 sqft, 4-bdrms, 4.5-bths, features exquisite craftsmanship & superior finishes t/o. Designed for both relaxation & entertaining, this property boasts multiple courtyards, covered patios, covered balcony w/stone fireplace, all showcasing stunning views. Backyard oasis includes a sparkling pool, heated spa & firepit...perfect for enjoying peaceful evenings under the desert sky. Auto enthusiasts will love the spacious garage w/storage cabinets & dedicated RV garage accommodating up to 8+ vehicles. With no HOA, this masterpiece truly has it all. Conviently located to world class golf-courses, cont... hiking trails, spas, shopping & restaurants, this estate combines elegance, privacy, and tranquility. Don't miss the opportunity to own this one-of-a-kind estate!

35150 N 53rd Place, Cave Creek

$2,450,000
4 Beds 6 Baths 6795428 MLS 4,889 SqFt.
Offering a distinctive southwest style of architecture, this custom-built home on 3.9 acres and with over 4800 square feet that includes a guest house and is less than a five-minute drive into the rustic and charming village of Cave Creek, brings together a perfect blend of tranquility and convenience. Follow a private, gated driveway of stone-pavers up to the courtyard entrance and as you enter the home, you will immediately understand the relaxed and gracious lifestyle it offers. Inside the main house, you'll find a formal dining area that offers mountain views to the north and both a living room and a family room, each with gas fireplaces and offering mountain views to the south. The family room opens to the kitchen with its walk-in pantry and a casual dining space. The office has a beautiful built-in bookcase and desk with the opportunity to enjoy mountain views to the north. The highlights of the primary owner's suite include two walk-in closets, its own private patio with a fireplace, mountain views to the east and south and direct access to the main patio and pool areas. On the opposite side of the home are two additional bedrooms, bathroom and powder room. A bonus room with a full bath is currently used as an exercise and sauna room. Custom details enhancing the southwest character of the home include varying ceiling heights of 16, 14 and 12 feet throughout the home with wood beams and vegas in various rooms throughout the home, copper covered ceilings and wood beams in the kitchen and family room and a brick faced ceiling in the powder room. Flooring is turned or stamped Saltillo tile flooring throughout. Your guests or extended family will enjoy their stay in the separate guest house, featuring a living room with fireplace, a kitchen with refrigerator, cooktop and microwave/convection oven combo, a full-sized laundry room, a very spacious bedroom with a large walk-in closet, and direct access to the pool and patio areas and the third garage. The various outdoor areas are truly perfect for entertaining. Mountain views enhance the outdoor lifestyle with Black Mountain to the south, 7 Sisters to the west, Gold Mountain to the east, and with Elephant Butte and the Continental Mountain range acting as a beautiful backdrop to the north. Along with the multiple patio areas surrounding the home and guest house is the very large pool, a grass area an outdoor fireplace and two outdoor kitchen/BBQ stations. One station is at the ramada where you will also find a new electric pellet fired 36" Coyote Smoker and the other on the upper patio with a newly built island offering a new Turbo Gas Grill. These multiple patios allow for year-round outdoor enjoyment and hosting events or family gatherings. Enjoy colorfully painted evening sunsets and the nighttime blanket of a star lighted sky. This property even beckons to horse enthusiasts, offering ample space for equestrian activities, with walking trails nearby. In addition to being less than a five-minute drive into the warm and welcoming historic town of Cave Creek, nature enthusiasts will revel in the proximity to the P.A. Seitts Preserve and Go John Canyon Trail System, offering hundreds of acres to explore, the Cave Creek Regional Park and the Spur Cross Ranch Conservation area. Along with enjoying an area that is rich in natural beauty and culture, offers quick access to shopping, dining and other entertainment activities, such as golfing at the nearby Rancho Manana, you most certainly will enjoy an enhanced lifestyle experience. See "Documents" tab for Highlights, Updating and Renovation details.

5745 E Azure Hills Drive, Cave Creek

$2,700,000
4 Beds 5 Baths 6794293 MLS 4,682 SqFt.
Perched atop 12½ acres, with breathtaking 360º views, this home showcases stunning vistas of Black Mountain, Tonto National Forest, and the town of Cave Creek. The living room features a dramatic wall of windows framing the captivating scenery, a stone fireplace, and vaulted redwood ceilings. The split primary suite offers a private retreat with dual baths for ultimate convenience and comfort. Step outside to enjoy a new pool, a tennis court, and wrap-around patios. Horse enthusiasts will appreciate four stalls with auto waterers, 100x80 turnout and trail access. Whether you're enjoying the views from your wrap-around patio, watching wildlife, or exploring nearby trails, this home is a true slice of paradise. MORNING STAR RD & 54th ST TO BE PAVED IN 2025.

41621 N 54th Street, Cave Creek

$1,210,000
3 Beds 3 Baths 6792087 MLS 4,327 SqFt.
Experience Desert Living in Style at Rancho Mañana! This stunning home on the 16th Fairway blends territorial charm & contemporary elegance, offering 3 bedrooms, 2.5 baths, an office & versatile living spaces. Built in 2006 with a new roof & exceptional craftsmanship, it features alder wood doors, travertine tile, hardwood floors, granite counters, custom cabinets, stainless appliances & modern touches like automatic Hunter Douglas shades and Anderson patio doors. The entry-level boasts a welcoming foyer with mountain & golf course views, a great room with gas fireplace, an open kitchen & dining area, a luxurious primary suite with walk-in closet, a guest room, powder room, laundry & large pantry. Step onto the deck with a retractable awning and misters for outdoor relaxation and enjoy... the views. Downstairs includes a media/game/exercise room, office/den with glass doors, third bedroom & full bath, plus a patio with misters overlooking the fairway. This home offers luxury, flexibility & endless possibilities.

5622 E Sugarloaf Trail, Cave Creek

$1,800,000
8 Beds 5 Baths 6790673 MLS 5,181 SqFt.
Wow! If you're looking for your dream home w/all the bells & whistles, your search ends here! This marvelous masterpiece has it all! Boasting a 5-car garage, 3-carport parking, a circular driveway, striking stone accents, & a welcoming front porch. You'll love the meticulously maintained interior w/clean lines that exude modern sophistication, showcasing an inviting living room & a spacious family room enhanced by a stone fireplace & surround sound. Features like wood-look flooring, recessed lighting, plantation shutters, & fresh neutral paint add to the haven's appeal. Gourmet eat-in kitchen displays abundant white cabinetry adorned w/crown moulding, a center island, granite counters, ceiling pot rack, SS appliances, a breakfast bar, desk area, a walk-in pantry, & stone backsplash. Grand owner's retreat stands out, complete w/direct outdoor access & a lavish ensuite comprised of two vanities, a garden tub, & a walk-in closet. A HUGE bonus room w/a projector & dry bar is perfect for a home theater. There is more! Remarkable separate casita at the front provides a great room, kitchen, 2 bedrooms, & a bathroom. The balcony overlooks the backyard & enjoys mountain views. Entertainer's backyard is truly unparalleled, equipped w/a covered patio, gazebos, basketball court, exterior fireplace, built-in BBQ, & a refreshing pool w/rock waterfall. Hurry! Don't miss this gem that offers a lifestyle like no other!

31521 N 48th Street, Cave Creek

$875,000
5 Beds 5 Baths 6788966 MLS 4,105 SqFt.
Seller will give the new buyer a $10K CREDIT at COE towards closing costs and home enhancements! Stunning home located on a premium view lot backing to natural area open space in a gated community! Ideal floor plan with one master bed & full bath on the first floor. There are gorgeous vinyl plank floors & surround sound. The gourmet kitchen features stainless appliances, a brand new wall overn/microwave, & a middle island that opens up into the family room perfect for entertaining. There is a door leading to the backyard sanctuary featuring a pool, fire pit, BBQ & scenic views. This creates a tranquil retreat where relaxation & outdoor living come together harmoniously. The primary suite has a tub, shower, two walk-in closets, a view deck & bonus room. Close to hiking & top-rated schools

4043 E Woodstock Road, Cave Creek

$1,507,500
4 Beds 4 Baths 6784829 MLS 3,616 SqFt.
Welcome Home! This spacious custom-built home features a split floorplan with 4 bedrooms, 3.5 baths, and 3,616 square feet. The open floorplan includes luxurious interiors with high-end finishes such as travertine and hickory wood flooring, alder wood cabinets and shutters throughout, and a chef's kitchen with thick custom granite countertops. Enjoy a primary bedroom & bathroom with a double-sided fireplace, Jacuzzi tub, snail shower and large walk-in closet with custom cabinetry. Bedrooms 2 & 4 feature also feature their own private bath. Perfect living space for adults, teens and/or kids! Sitting on a prime North/South facing 1.29-acre lot, the backyard features a private pool and heated spa, a large artificial grass area, two RV gates and a gated dog run -all with stunning desert and mountain views! The perfect lot to add a Casita, Workshop or RV Garage. Custom awnings cover the large extended patio, and the 4+ car garage is complete with custom cabinetry and a workshop! Great, quiet location with parks, shopping and A+ schools of excellence minutes away!

4243 E Ashler Hills Drive, Cave Creek

$2,065,000
8 Beds 8 Baths 6783477 MLS 7,605 SqFt.
BACK ON MARKET - BUYER COULD NOT PERFORM! Stunning Cave Creek Estate on 5.2 Acres with Desert Views! Located in the heart of Cave Creek, this exceptional estate offers 5.2 flat acres of serene desert landscape, backing up to 300 acres of protected desert preserve. With no HOA, this property provides ultimate privacy and flexibility, ideal for a peaceful retreat or short-term rental opportunities. With over 7,600 sq. ft. of living space, the main home spans 4,728 sq. ft. and features 4 bedrooms and 4.5 baths. A gourmet kitchen designed for entertaining includes double islands, granite and marble countertops, and custom alder cabinetry. Rich flagstone and hand-honed wood floors, 4 fireplaces, and floor-to-ceiling windows create a warm, inviting atmosphere throughout the home. The spacious 2,040 sq. ft. MULTIGENERATIONAL guest house offers 4 bedrooms and 3 baths, perfect for extended family or guests. Both homes are set against breathtaking mountain views and lush desert landscaping, offering unparalleled privacy and tranquility. Outdoor amenities include a sparkling heated saltwater pool and spa, a sports court ideal for pickleball or basketball, and ample space to add equestrian facilities. The property also includes a bonus 832 sq. ft. game room/gym adjacent to the pool, providing endless entertainment potential. Additional upgrades include a new roof on the main house, guest house, and garages, owned solar panels, new carpet throughout, updated pool equipment, and fully serviced HVAC systems. The property also features new irrigation, water softeners, a tankless water heater, and a 2,500-gallon septic tank which was serviced in November 2024. Just minutes from downtown Cave Creek's shops and restaurants, this peaceful estate offers both luxury and convenience, making it the perfect blend of modern comfort and desert charm!

36600 N 50th Street, Cave Creek

$1,800,000
4 Beds 4 Baths 6780789 MLS 3,944 SqFt.
Welcome to Montevista, a highly desirable community in Cave Creek, Arizona. This gated community with impeccably manicured common areas, lush landscaping, and large grassy community park, complete with a playground, basketball/pickleball courts, social events, and covered spaces, creates a welcoming atmosphere. One of the best lots in the community, this home is nestled on a private, premium lot, that backs up to a serene NOAS with mountain views, offering unmatched privacy. As you enter the grand entrance, you'll be greeted by soaring ceilings, stunning chandelier lighting as well as an abundance of natural light. With almost 4,000 square feet of meticulously maintained living space, you will step into a world of elegance. The open concept split floor plan allows for kitchen is a chef's delight, boasting high-end appliances, a prep island, a walk-in pantry, and ample counter and cabinet space. Enjoy casual meals at the breakfast bar or dine in the sunny eat-in kitchen that flows seamlessly into the family room. The luxurious primary suite is a true retreat, offering dual vanities, a step-in shower, two walk-in closets, and a sitting area. Relax in front of the fireplace, soak in the spa-like tub, or step out to your private garden with citrus trees, a grassy area, and a tranquil pathway. The additional bedrooms are equally impressive: Bedrooms 2 and 3 share a stylish bath with dual sinks and a step-in shower, while Bedroom 4 features an ensuite bath for added privacy. A fifth room offers flexibility as a bedroom, office, or workout space. Step outside into your private resort-style backyard, a true oasis. The heated pool and spa with a water feature are surrounded by lush greenery and create an ideal setting for relaxation or entertaining. Gather under the pergola by the fire on cool Arizona evenings, or enjoy the built-in BBQ area with a bar. Other outdoor highlights include a covered patio with motorized shades, an oversized fire pit, a turf area with a soothing fountain, and plenty of spaces to soak in the serene desert views. Montevista's prime location offers easy access to shopping, dining, and the charming towns of Cave Creek and Carefree. This home is more than a residenceit's a harmonious blend of luxury, comfort, and privacy. Recent upgrades include three brand-new HVAC systems, new ductwork, furnace, pool motor, BBQ grill, outdoor lighting, fresh landscaping, and more. Come experience the unmatched beauty and lifestyle that Montevista and Cave Creek have to offeryour dream home awaits!

5452 E Windstone Trail, Cave Creek

$1,645,000
4 Beds 5 Baths 6779177 MLS 4,025 SqFt.
Step into a world of luxury with this immaculate and beautifully appointed home located in the highly desirable Lone Mountain corridor. From the moment you enter, you'll be captivated by the expansive kitchen, featuring a stunning 12-foot island, double-stacked cabinets, and soaring high ceilings. Equipped with top-of-the-line SubZero and Wolf appliances, this kitchen is a culinary paradise, offering impressive storage and a spacious butler's pantry. The inviting great room is designed for relaxation and social gatherings, flowing seamlessly into a large shaded patio where you can enjoy breathtaking sunset views. This ideal floor plan includes two luxurious primary suites, each offering walk-in closets and elegant baths. The main primary suite serves as a true sanctuary, boasting dual closets and a spa-like wet room complete with a shower and jetted tub for ultimate relaxation. This home's charm extends beyond the main living areas. A private casita with its own entrance features a cozy living area and kitchenette, perfect for guests. Additionally, you'll find an en-suite bedroom and a dedicated office with custom built-ins, offering both privacy and functionality. Experience ultimate outdoor living in your own private backyard oasis with mountain views, complete with an artfully designed pool, tranquil water feature, spa, built-in BBQ, and a sit-up bar perfect for gatherings with family and friends. Don't miss your chance to own this stunning home that perfectly blends elegance, comfort, and outdoor enjoyment.

31222 N 54th Place, Cave Creek

$1,399,000
4 Beds 4 Baths 6774167 MLS 3,580 SqFt.
Step into this stunning home and attached guest retreat, set on over 1/3 acre with 3,580 sq ft of luxury living. Enjoy a private pool, 3-car garage, and panoramic views of Black Mountain, with natural open space enhancing the tranquility. Two homes under one roof make it perfect for multi-generational living. The Next Gen suite offers a private bedroom, bath, living area, laundry, kitchen and its own garage and outdoor space. The main home features a 2-car garage, 3 bathrooms, a spacious primary suite, 2 guest bedroom, and a large open kitchen with GE Monogram appliances, granite countertops, and upgraded cabinetry. The primary suite includes an oversized walk-in shower, large walk-in closet and private access to the backyard . The backyard includes travertine decking, pebble tec pool, pool water feature, desert view fencing, large double gate and low maintenance landscaping. The extensive list of upgrades can be found under the documents tab This list of high quality upgrades include solid wood flooring, custom lighting, remote controlled custom window shades, upgraded cabintry, granite counter tops, and more.

6333 E Desert Forest Trail, Cave Creek

$1,010,000
5 Beds 3 Baths 6771706 MLS 3,579 SqFt.
MOTIVATED SELLER bring all offers! This stunning home located in coveted Sonora Vista at Tatum Ranch has it all. Nestled on a dead-end cul-de-sac in this private, gated community this home contains immaculate upgrades from top to bottom. Owner made improvements like they would be there forever which include brand new windows, a $40K solar system that is paid in full, and virtually every interior finish was updated in 2020. The open concept floor plan is awesome too & features 5 bedrooms, 3 full baths, tons of windows for natural light, high ceilings,& no steps. Modern interior w/features like quartz countertops, grey custom cabs w/hardware, gorgeous tile flooring, brick fireplace, & ss appliances. As if the interior isn't nice enough the backyard is the star of the show featuring large... salt water pool w/new pebbletec, sport court, cozy firepit, grill, smoker, trampoline, huge grassy area and $9,000 worth of motorized shades to compliment the use of the covered patio during every season. This home truly has too much to list and is a rare offering. Move fast as these don't come on the market often.

31228 N 47th Place, Cave Creek

$2,275,000
4 Beds 5 Baths 6766665 MLS 4,573 SqFt.
This home seamlessly combines timeless luxury & functionality, w/ multiple spaces designed for entertainment, relaxation, & everyday living. It's perfect for those looking for a private yet well-connected residence in a gated community! Set on a premium 1/2 acre lot backing to a scenic wash, this residence boasts 14' ceilings, engineered hardwood floors, dark wood beams, & an open floor plan. Features include a spacious dining room, great room w/ gas fireplace, & a gourmet kitchen w/ Wolf/Subzero appliances & a quartz waterfall island. Primary suite offers dual walk-in closets & spa-like bathroom. 3 additional en-suite bedrooms plus a bonus/teen room & flexroom. Resort-style backyard has a heated pool/ spa, & BBQ ,covered patio w/ heating/misting systems! *Click MORE for add'l info* Premium Interior Lot on almost half an acre in the boutique community of Bellissima located where Cave Creek meets North Scottsdale. This stunning, highly upgraded residence has 4 bedrooms, 4.5 baths, a multi-purpose room, a flex room, an oversized 3 car garage, front courtyard and showstopping private resort style backyard that backs to wash. This Highly UPGRADED timeless home welcomes you as you enter into the beautifully inviting courtyard to a grand glass and iron door where you are greeted by an open floor plan and exquisite finishes throughout. Upon entering you'll notice massive 14' ceilings, engineered hardwood flooring, dark wood beams, modern black accent crown molding, and bountiful windows to fill your home with light! The spacious dining room is stunning with a handsome chandelier and tiled wall and french doors to access the courtyard, perfect for entertaining! The greatroom has a gas fireplace and shelving/cabinets features a stunning chandelier, wood beams and is open to the gourmet kitchen. Large white quartz waterfall kitchen island seats 5 and cafe nook with windows for a great casual dining setting. An upgraded chef's kitchen with plenty of cabinets and countertops is a dream! Wolf/Subzero kitchen package includes 48'' gas range and hood, microwave, dishwasher, and built in double ovens and butler's pantry with a subzero wine fridge. Owners added optional multi-purpose room with additional cabinets for storage and closet, perfect as a teen hang out, additional TV room, kids play area etc. Adjacent to the primary suite, the flexroom that can be used as a home office, artist retreat or exercise room. The primary retreat with wood beams, crown molding also features oversized windows to let in the natural sunlight, 2 doors to bathroom give added privacy! The spa-like bath features a freestanding tub w/ floor mount faucet and tile surrounded shower, plus dual walk-in closets with ample room. The remaining 3 bedrooms all feature walk-in closets and their own en-suite bathrooms. The exterior is stunning! Enjoy indoor/outdoor living: walk through the multi-slide door to a covered patio that is great for entertaining; heating and misting system allows you to enjoy Arizona all year around! A heated pool and spa with water feature & baja step is surrounded by travertine and stacked stone. The low maintenance yard has artificial turf and a gas bbq grill with seating. The Bellissima community features a playgrounds, green areas, trails, grills and ramadas.

5424 E Morning Vista Lane, Cave Creek

$1,700,000
4 Beds 4 Baths 6766633 MLS 4,583 SqFt.
Welcome to your dream desert retreat! Beautiful nearly 4,600 SQ FT custom southwest single level home situated on 5 expansive acres. Large open concept split floor plan w/ high ceilings, featuring 5 bedrooms (1 set up as office) & 3.5 bathrooms. There is a separate detached livable guest casita w/ kitchenette. The chef's kitchen in the main house boasts a Sub Zero refrigerator, Wolf double ovens, 6-burner gas cooktop, bread warming drawer, large granite island, two prep sinks, & massive walk-in pantry. Outside is a charming courtyard with a gas fireplace & a gas fire pit for those cool Arizona evenings. Additionally there is a roof-top viewing deck to enjoy a cup of coffee in the morning or your favorite glass of vino while watching the amazing Arizona sunsets.

3133 E Maddock Road, Cave Creek

$1,925,000
4 Beds 5 Baths 6766062 MLS 3,652 SqFt.
OVER $100,000,00 price reduction 4-24-25. Beautiful 4 bedrooms plus den with split design. All secondary bedrooms with ensuite baths! Luxurious primary suite with his & hers vanities, separate soaking tub & large walk-in shower! Top of the line appliances enhance the chef kitchen with large island, pot filler, wine bar & large walk-in pantry. Cook outdoors too! In the fully appointed kitchen with grill, gas stove, ice maker, & dual beverage/condiment refrigerators! Embrace the carefree lifestyle of RV life with the 50 foot RV garage & workshop. Plenty of room for other toys/boats with dual RV gates! (one on each side of home) Telescopic doors from great room to patio unveils the backyard oasis with sparkling pool, putting green, citrus trees & low maintenance landscaping. Dis Discover the meticulous extra details that add to your comfort level such as, Whole house water filtration system, Entertainment system throughout, California closets in every bedroom closet, Solid wood doors throughout, Digital door locks & pool controls & Security camera. You'll appreciate the LOW utility bills with the 68 Panel owned Solar system! Pre-wired for electric infrared ceiling heaters on patio, pre-wired for electric shades on patio, and pre-plumbed for air compressor on patio (for misting system) and in the garage! Paved Circle driveway allows for extra guest parking. Rare opportunity to call this home YOURS!

4455 E Quail Brush Road, Cave Creek

$2,350,000
5 Beds 5 Baths 6763175 MLS 4,025 SqFt.
This stunning, extensively upgraded home sits on an expansive cul-de-sac lot and offers a true entertainer's paradise. Located in the exclusive, gated Lone Mountain Palisades Subdivision, this property presents a rare opportunity to own one of the best lots in the community. This home offers 5 bedrooms plus a den with 4.5 bathrooms all spread over 4,025 square feet of living space. Step into a backyard retreat featuring a 50,000-gallon heated pool and spa, equipped with a state-of-the-art wireless Pentair system. Enjoy the waterslide, waterfall, grotto, splash pad, swim-up bar, and dramatic fire bowls that frame this oasis. The sunken ramada comes complete with an outdoor kitchen, BBQ, TV, and seating area, while additional features include an outdoor fireplace and fire pit. The backyard also boasts a putting green, walking path, regulation horseshoe pits, and a custom sport court. Inside, every bedroom offers custom-built closets, with dual closets in the master. The chef's kitchen, equipped with premium Wolf appliances, opens to a magnificent great room featuring a fireplace and expansive stacked sliding doors, blending indoor and outdoor living seamlessly. The kitchen is adorned with stunning cabinetry, including glass-lit upper cabinets for added elegance. The luxurious master bath offers a massive shower with multiple shower heads and a tub inside. The attached casita, perfect for guests or extended family, includes a separate entrance, living area, kitchenette, and an additional bedroom with a walk-in closet and full bath. With a three-car garage and ample built-in storage solutions, this home is as practical as it is luxurious. Don't miss your chance to own this one-of-a-kind property!

6035 E Hodges Street, Cave Creek

$1,465,000
4 Beds 4 Baths 6762932 MLS 3,801 SqFt.
As you drive through the gates of the highly coveted Montevista community in Cave Creek, Arizona, you immediately notice the tranquil, upscale feel of the neighborhood. The well-manicured common areas, lush landscaping, and pristine 5-acre community park—complete with a playground, basketball/pickleball court, and BBQ spaces—create a welcoming atmosphere. Pride of ownership is evident at every turn. You arrive at the end of a peaceful cul-de-sac and park in the spacious driveway of your new home. Nestled on a private, premium lot, this residence backs up to a serene, undevelopable wash, offering unmatched privacy. Stepping out of your car, you're drawn to the beautiful, custom wrought iron double front doors that frame a charming private courtyard. The craftsmanship is immediately apparent as you enter through the grand entrance. Inside, soaring ceilings and an abundance of natural light greet you. Through the foyer, you enter an expansive living area, adjacent to the formal dining room, perfectly designed for hosting friends and family. You continue to explore the nearly 4,000 square feet of meticulously maintained living space, noticing the elegant quartz countertops and modern lighting fixtures that complement the open layout. As you make your way into the kitchen, you're impressed by its thoughtful design and high-end finishes. Beyond the kitchen, the split floorplan creates a sense of privacy, with walk-in closets in every spare bedroom. Each guest bathroom has been updated with stylish tile shower surrounds, while the massive master retreat is nothing short of luxurious. His-and-hers closets, a spacious soaking tub, and a spa-like bathroom complete your personal oasis. Stepping outside, you're greeted by a resort-style backyard. The private heated diving pool and spa, surrounded by travertine tile, offer the perfect space to relax or entertain. A large covered patio, outdoor gas BBQ, firepit, and the serene view of the desert wash create a true Arizona outdoor living experience. As you explore the rest of the home, you notice all the thoughtful detailsplantation shutters, motorized window treatments, and the convenience of a central vacuum system. The freshly painted interior and exterior, along with brand new carpet and recently updated LVP flooring, make the home feel brand new. Owned solar panels and a soft water system provide modern efficiency and comfort, while the 3-car garage (split into a 2-car and single-car configuration) offers plenty of space for vehicles and storage. This is more than just a houseit's the perfect blend of luxury, comfort, and privacy. You can already imagine yourself living here, enjoying all that Montevista and Cave Creek have to offer.

30314 N 52nd Place, Cave Creek

$1,825,000
4 Beds 6 Baths 6762917 MLS 4,899 SqFt.
Stunning Desert estate that exudes sophistication & luxury. Situated on an acre lot in a serene cul de sac, this home offers great curb appeal & exquisite details throughout. Step inside to discover soaring coffered ceilings w/accent lighting, custom travertine & reclaimed wood floors that flow seamlessly throughout the home, elevating every space. Expansive great room w/stone accent wall,gas fireplace & glass pocket sliding doors that open the interior to the exterior. Gourmet Kitchen outfitted w/knotty alder cabinets, 60in Sub-Zero fridge, Dacor range w/pot filler, granite counters, walk-in pantry, center island & breakfast bar, a chef's dream. Primary retreat features a gas fireplace, en-suite spa bath w/ dual sink vanity, soaking tub, custom filed shower & large walk in. (see more) Three additional well-appointed rooms provide ample space for family & guests. This home also offers a dedicated office, loft & cozy family room w/third fireplace. Backyard features an expansive covered patio w/misters, pool w/water features & separate horse area w/ accommodations for 4 covered stalls, tack shed, & covered shelter for the equestrian enthusiasts. This luxurious executive estate redefines upscale living with it's exquisite design, thoughtful layout & exceptional outdoor spaces. Experience the perfect blend of sophistication & comfort offering privacy & convenience to local amenities.

31307 N 57th Place, Cave Creek

$2,850,000
3 Beds 4 Baths 6761079 MLS 5,724 SqFt.
Nestled on a private 4.55-acre lot backing BLM land, this stunning custom-built luxury home offers the perfect blend of upscale living and horse-friendly potential. With 4.55 acres there's plenty of room to build your own equestrian set-up - from stables to a riding arena! You can ride out your gate to beautiful horse trails in the Cave Creek regional park. This meticulously crafted home features 3 bedrooms, each with a private ensuite bath, plus an office (or optional 4th bedroom) and 2 half-baths. Custom iron doors, rich wood and travertine flooring, and Cantera stone accents add timeless elegance. The gourmet kitchen is equipped with a Wolf appliance package, granite countertops, a built-in Sub-Zero fridge/freezer, and an expansive island. Designed for entertaining, the bar/theatre room boasts a keg, ice machine, beverage fridge, and double bifold doors that open to a sprawling patio. A rooftop deck with a hot tub, outdoor kitchen, and fireplace takes in breathtaking desert views. The property also features an RV pad with dump station, an oversized 4-car air-conditioned garage, 4 Trane AC units, and foam under-roof insulation for efficiency. Beyond the home, the landscaped lot includes an irrigated garden, chicken coop, and mature citrus trees. There's even a $100,000 seller credit that can be used for a pool, horse facilities, or anything else to customize your dream ranch. Despite its private setting, this exceptional property is less than a mile from Carefree Highway and just minutes from Cave Creek's top shopping and dining. Don't miss this rare opportunity to create your ultimate equestrian retreat!

35425 N 37th Street, Cave Creek

$2,310,000
4 Beds 4 Baths 6760006 MLS 4,934 SqFt.
This extensively remodeled 5-acre property is located less than 1 mile north of historic downtown Cave Creek. Tucked away on a private dead end street, this property offers the ideal mix of privacy & access w/ gorgeous 360-degree mountain views. Timeless yet modern designer aesthetics throughout the 4900 sqft home. It is constructed w/ 4 bedrooms, 3 of which are full en-suites, 2 full beautiful kitchens (each w/ walk-in pantries), a separate office, and full walkout downstairs' with storage or bonus room for your imagination. The triple hinged balcony doors are an entertainer's delight. Imported Italian & Spanish tile, Canadian wood flooring, and craftsman welded railings deliver on the word custom. The main kitchen is equipped w/ new appliances and a 129 bottle dual zone wine fridge. For any horse lover, the horse set up offers a 4 stall barn with attached run outs, and separate tack and supplement rooms. There is a large fenced paddock to the west of the property. Just east of the house, there is a level area that could be ideal for an riding arena. Convenient vehicle access to the barn through a separate gate for hay and shavings deliveries as well as trailer parking. You can ride to the trails right from your property. ***** No Flood Plain on this property ****

6101 E Maguay Road, Cave Creek

$1,300,000
4 Beds 3 Baths 6759824 MLS 3,774 SqFt.
Tonto Hills is one of the most beautiful places in Maricopa County with its close and distant mountain views, and at 3600' elevation it brings temps typically 10 degrees cooler than downtown Phoenix. This spacious home with no interior steps offers stunning views from almost every room. High-volume ceilings and white oak hardwoods offer interior beauty while large windows and doors bring the outside in. Entertaining is a dream in the chef's kitchen with wraparound bar, island, butler pantry, and easy access to the backyard patio for dining al fresco. The owner's suite with slider to the backyard has a large bathroom and 2 closets. There are 3 guest bedrooms plus an office, and 2 of the bedrooms share a jack-and-jill bathroom with private vanity area on either side of the shared tub/shower, and the 3rd guest bedroom with bathroom has access to the backyard. The oversized 3-car garage is 18' deep and has ample garage cabinetry plus a whole house water softener. Maximized energy efficiency through extra insulation added to attic and UV and heat-resistant film on most windows. With 1.268 acres, the property is landscaped for easy maintenance with mostly native plants and trees, but also with fig, pomegranate and wild mulberry trees. In addition, look for chilean mesquites, saguaros, palo verdes, barrel cactus, magnificent agaves, and other plants. Tonto Hills is adjacent to the Desert Mountain private club & community and is nestled against the Tonto National Forest. Outdoor enthusiasts will appreciate nearby trails for hiking, mountain biking, and horses. Another asset to the community is that Tonto Hills has its own water district (Tonto Hills Domestic Water Improvement District). Although Tonto Hills is a quiet community with a feeling of seclusion, it is only 13 minutes to Carefree/Cave Creek vibrant dining and entertainment. The home is walkable to the Raven's View wine bar. In addition, it is 14 minutes to Bashas' grocery, 17 minutes to AJs, 18 minutes to Target, 19 minutes to Walmart and 20 minutes to Bartlett Lake Marina.

42059 N Old Mine Road, Cave Creek

$1,600,000
5 Beds 4 Baths 6757900 MLS 4,069 SqFt.
Experience the charm of this sophisticated farmhouse-modern home, gracefully situated on over an acre of prime Cave Creek land. The property features a resort-style backyard, an intriguing hidden room, and is designed for both family living and entertaining with ease. This residence offers 5 generous bedrooms and 3.5 luxurious bathrooms within its 4,070 sq. ft. of living space. The home includes an oversized 4-car garage, an expansive kitchen, and refined finishes such as quartz countertops, a professional gas stove, and ceramic wood tile. Enjoy the added comfort of sprayed in foam insulation, a master suite with a walk-in shower and spacious closet, and three cozy fireplaces. The open floor plan and soaring multi trayed ceilings enhance the home's airy and inviting atmosphere. While nestled in a serene setting, the property is conveniently close to shopping and esteemed schools. With no HOA fees and a coveted Cave Creek address, this exquisite home presents a unique opportunity that won't last long.

6333 E Barwick Drive, Cave Creek

$1,900,000
5 Beds 5 Baths 6756428 MLS 4,250 SqFt.
LOCATION. All PAVED Roads /35min to sky harbor. Minutes to Restaurants /stores /hospital. BRAND NEW, modern home offers a perfect blend of style and functionality. As you approach, you'll be greeted by a spacious circular driveway and a 4-car garage. Sitting on an over an acre with no restrictions there is plenty of room for toys. Inside, the open layout features contemporary light fixtures and a striking wainscoting wall. The formal dining area boasts access to the courtyard, while the family room includes sliding glass doors that seamlessly connect the indoor and outdoor living spaces. The gourmet kitchen is a chef's dream, with high-end stainless steel appliances, quartz countertops, a walk-in pantry, abundant cabinetry. A MUST SEE Delightful main retreat has a private backyard access and a spa-like ensuite. Dual vanities, a freestanding tub, and a glass enclosure raindrop shower complete the main bathroom. Don't forget about the mudroom and ample laundry room with cabinets, refrigerator, and utility sink. The huge backyard offers an extended covered patio and so much space for a pool, sports courts, etc. You don't want to miss this excellent opportunity!

4231 E Ashler Hills Drive, Cave Creek

$900,000
5 Beds 4 Baths 6754939 MLS 3,844 SqFt.
Welcome home to your stunning two story, 5 bedroom home on a premium lot in the desirable neighborhood of Tatum Ranch! This home is incredibly spacious inside & outside, with TWO Master Bedrooms, one on first floor & one upstairs with an additional 3 large bedrooms. The interior boasts Porcelain title throughout, in addition to the tile there is hand carved wood floors, granite counter tops in the kitchen & bathrooms with plantation shutters throughout entire home. A spacious Family room & Living/Dining room allow for the open concept feel! Walk outside to enjoy the large yard with a sparkling heated pool, hot tub, BBQ, gas fireplace, covered patio, RV Gate & 2 - 13' Electric Awning's. Close to multiple golf courses, shopping & restaurants, Desert Ridge Marketplace & downtown Cave Creek!

4926 E Roy Rogers Road, Cave Creek

$1,935,000
5 Beds 4 Baths 6753335 MLS 4,761 SqFt.
Wow! Located on a large 13,000+ sq. ft. lot in Cave Creek's Montevista subdivision, this fully renovated Toll Brothers home has it all. From the BEAUTIFULLY landscaped grounds to the stairwell's STUNNING cascading chandelier, this modern 4,761 sq. ft. property is perfect for those who like to entertain! In addition to 5 bedrooms, 3.5 baths, & a well-appointed kitchen (featuring upgraded Jenn-Air appliances), the floorplan has an indoor/outdoor vibe. The living room enjoys a modern fireplace and expansive windows. Outside? There is a RESORT BACKYARD complete with multiple shaded structures, an outdoor kitchen, firepit, & a pool/spa! And best of all? This home is located in the gated community of Montevista (which spoils residents with a 5-acre park, basketball court, playground, & more).

5426 E Palo Brea Lane, Cave Creek

Copyright 2026 Arizona Regional Multiple Listing Service, All rights reserved. The data relating to real estate for sale on this website comes in part from the Arizona Regional Multiple Listing Service. All information deemed reliable but not guaranteed and should be independently verified. All properties are subject to prior sale, change or withdrawal. Neither listing broker(s) nor Arizona Regional Multiple Listing Service shall be responsible for any typographical errors, misinformation, misprints and shall be held totally harmless.