Refine Search
Sort by
5506 E Dew Drop Trail, Cave Creek
$2,150,000
4 Beds ⋅ 5 Baths ⋅ 6699364 MLS ⋅ 4,280 SqFt.
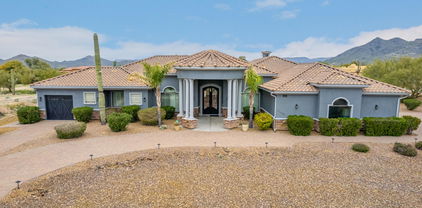
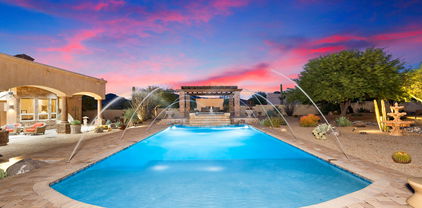
Step into luxury with this exquisite 4,280 sq ft home, featuring high end finishes, 14' ceilings, four en-suite bedrooms, 4.5 baths, plus dedicated office space. The chef's kitchen is a culinary dream, with professional-grade appliances, oversize island & open concept layout that flows seamlessly into the living areas, perfect for entertaining and everyday life. Relax, in this private expansive resort style courtyard with luxurious travertine tile, gas fireplace, elegant lighting and plenty of shade to enjoy this unique feature morning until night. Your guests can retire to the 2 room casita with bath for complete privacy. Spend lazy afternoons in the large, heated pool and spa, ensuring year-round enjoyment. This home is the perfect combination of elegance, warmth and luxury.

5506 E Dew Drop Trail, Cave Creek
41181 N Paseo De Oro --, Cave Creek
$6,000,000
4 Beds ⋅ 6 Baths ⋅ 6684276 MLS ⋅ 7,777 SqFt.
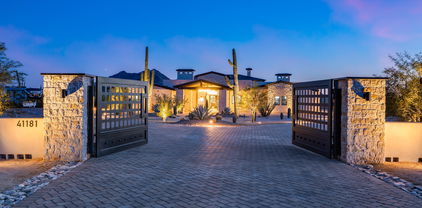
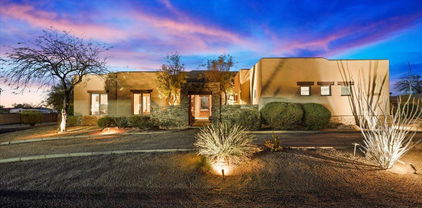
This equestrian estate is a luxurious masterpiece nestled on a cul-de-sac walkable to the Spur Cross Nature Preserve. Through the iron gates, a circular driveway leads you to the 'porte-cochere'. In this modern palace, the grand foyer guides you to the main courtyard and cantina patio, the centerpiece of this home. The Great Room offers soaring ceilings, floor to ceiling fireplace, and pocket sliding doors that open to the resort style pool area. The Dining Room features inlaid marble floors, temp controlled Wine Wall and pocket sliding doors to the main courtyard. This Kitchen is a chef's playland w/ subzero fridge-freezer, 48' Wolf gas cooktop, double ovens, drawer microwave, ice maker, 2 Cove dishwashers, natural quartzite countertops, 2 composite sinks, butler pantry w/ sink. The Primary Suite incorporates a beautiful marble fireplace and welcoming patio. The en suite contains "His'' & 'Hers" custom closets, large fully tiled walk-in shower, a bonus room plumbed for an additional laundry space if desired, and a bathtub that overlooks the Primary Suite private courtyard via french doors. The Junior Primary Suite encompasses an elegant 4 piece en suite, marble fireplace, patio, and spacious walk-in shower. The Bar/Parlor Room provides a wet bar and fireplace to go along with the rooms versatility. The Barndominium is designed with distinction and style, it includes a tasteful 1 bedroom/2 bathroom condo, horse stalls, tack room, powder room, corral, round-pen horse arena, and more. Welcome to your horses paradise. - 58 solar panels - parking for 10+ cars - Twin oversized 2-car garages - *Taxes shown reflect amount before construction

41181 N Paseo De Oro --, Cave Creek

33228 N 55th Street, Cave Creek
$2,450,000
5 Beds ⋅ 5 Baths ⋅ 6676416 MLS ⋅ 5,309 SqFt.
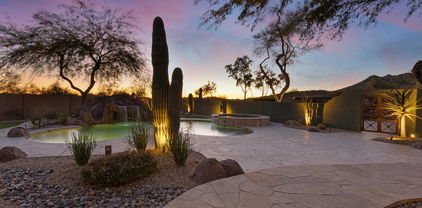
Welcome to your dream oasis! This Custom home with an attached full casita features a 600K Resort-Style private backyard perfectly positioned on 1.5 acres! The gourmet kitchen boasts Viking appliances, custom soft close cabinetry, two middle islands and a butler's pantry. The master suite is the perfect retreat on its own side for privacy. Dive into luxury with a 42K gallon heated salt water infinity edge pool. The 220K outdoor kitchen is an entertainer's dream with a pizza oven, commercial smoker and a cozy fireplace. Bask in the ambiance of Arizona's sunsets in a backyard landscape designed for unforgettable gatherings. There is a home theatre for movie night, and a turf dog run for your best, furry friend. In Cactus Shadows Top School District with no HOA. This is paradise found!

33228 N 55th Street, Cave Creek

5513 E Dew Drop Trail, Cave Creek
$2,075,000
4 Beds ⋅ 5 Baths ⋅ 6674652 MLS ⋅ 4,560 SqFt.
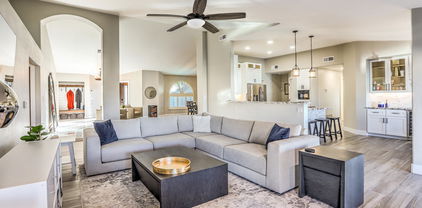
Step into the epitome of luxury living in this exquisite home nestled within a prestigious Bellissima gated community. As you enter, you're greeted by an open floor plan, accentuated by the finest finishes throughout. The master bedroom boasts a split design for enhanced privacy, exudes sophistication and comfort. Each bedroom comes complete with its own en-suite bathroom, ensuring both convenience and opulence for every resident. A designated office space opens seamlessly onto a charming courtyard. Additionally, a bonus room offers versatility, catering to various lifestyle needs with ease. The heart of the home, the living area, beckons with sliding doors that unveil a stunning backyard oasis. A private pool and spa await, surrounded by low maintenance turf and a cozy fire pit. Situated on a corner premium lot, this residence enjoys unparalleled privacy, with no neighboring homes behind or to the left side. Plus, a spacious four-car garage ensures ample storage space for vehicles and more, adding practicality to the home's lavish amenities.

5513 E Dew Drop Trail, Cave Creek

27618 N 42nd Street, Cave Creek
$1,800,000
4 Beds ⋅ 5 Baths ⋅ 6670515 MLS ⋅ 4,595 SqFt.
Nestled in the tranquil desert landscape of Arizona, this exquisite estate, boasting a sprawling 1.109-acre lot, stands as a testament to architectural sophistication and refined living. With its distinctive Southwestern design blending seamlessly with the natural surroundings, the property welcomes you with a facade adorned with natural stone detailing, and an inviting entrance. Embrace the freedom of a home with NO HOA, where your lifestyle choices are unrestricted, and the vast lot with horse facilities invites you to experience the full spectrum of desert living. This property not only captures the essence of luxurious living but also offers a rare blend of unrestricted freedom and natural splendor that makes it truly one-of-a-kind. Upon entering, the residence reveals a grand open floor plan with meticulous attention to detail. The spacious living room, with 14' ceilings, creates a warm atmosphere for entertaining or quiet evenings. The heart of the home, the gourmet chef's kitchen, is a culinary haven equipped with a top-of-the-line Wolf stove/oven and Sub-Zero appliances, granite countertops, and custom knotty alder cabinetry. The expansive center island not only offers additional prep space but also serves as a central gathering spot for friends and family. This estate boasts a luxurious master suite, providing a serene sanctuary with direct access to outdoor living spaces. The attached en-suite bathroom radiates spa-like indulgence, boasting a large soaking tub, a walk-in shower, and his-and-her vanities set against an exquisite backdrop of tile work. The expansive master closet steals the spotlight, featuring built-in drawers and abundant storage, adding a touch of luxury and functionality. Additional bedrooms and bathrooms throughout the estate maintain the same level of impressive comfort and privacy for both family members and guests. Enter a realm of unmatched luxury within the backyard oasis, showcasing a resort-style pool with a chic swim-up bar and two captivating waterfalls. The allure extends further with a spacious covered patio, seamlessly emerging from the indoor living areas. This expansive retreat invites relaxation amidst a beautifully landscaped oasis, adorned with a harmonious blend of native plants and strategic lighting, enhancing the home's innate natural beauty. Remarkable features include the guest house, providing separate living quarters with a full kitchen and bathroom, with its own washer and dryer, an additional space off the garage suitable for a home office, gym, or media room, and horse facilities for those with equestrian interests. Situated in a prestigious Arizona community, this property offers a lifestyle seamlessly blending seclusion with accessibility, and endless possibilities for someone looking for an income property.

27618 N 42nd Street, Cave Creek

2920 E Cloud Road, Cave Creek
$2,500,000
3 Beds ⋅ 4 Baths ⋅ 6670038 MLS ⋅ 4,243 SqFt.
Entertainers Dream! This custom-built home sits on 5 usable acres within minutes of shopping, dining and Cave Creek Regional Park. Original owners have put much care and thought into this property. The open and spacious rooms were designed to host family & friends inside and out. The gourmet kitchen has everything a chef would desire. Stainless steel KitchenAid appliances plus a warming drawer, large island with an additional prep sink and a cabinet specially designed to hold your stand mixer. Beautiful cabinets, granite countertops and an original tiled art piece above the cooktop. Split floorplan has the primary bedroom and bathroom on the east wing of the home. There you will find a generous bedroom with access to the backyard, his & her walk in closets, jetted tub, walk in shower and double vanities. Grab a drink from the mini fridge and cozy up next to the fireplace in this lovey retreat. Additional bedrooms near the main hallway share a jack n jill bathroom. Den has a semi-built-in desk, wood floors and access to the front patio. Nice size "flex" room off the family room area was designed to convert into a in law suite by removing partial wall. An additional full and half bathroom on either end of the home, laundry room with sink and dog wash. 4 car garage, 2 hot water heaters with circulator pumps to provide on demand hot water. Fireplaces in both living and family rooms. Covered patios in the front and rear yards provide plenty of space to enjoy the beautiful views & sunsets. Backyard is perfect for hosting a garden party! Full outdoor kitchen, raised garden beds and an orchard with numerous fruit & citrus trees. If this wasn't enough- make sure to check out the shop in the back of the property. Large enough to fit 3 RV's! Inside is an office, bathroom and large storage loft. Shop has been plumbed with plenty of electrical and air compressor outlets throughout the building. Outside the shop you'll find an RV pad with hook ups and clean out drain. Property has both City and Well water- Hose spigots about every 100' around perimeter for fire prevention. So much to see, so plan on taking your time while visiting this amazing home. Additional detailed property information in the documents tab.

2920 E Cloud Road, Cave Creek

5860 E Dynamite Boulevard, Cave Creek
$1,285,000
6 Beds ⋅ 5 Baths ⋅ 6669754 MLS ⋅ 4,366 SqFt.
HIGHLY MOTIVATED SELLER! Appraisal in documents at $1,675,000. Labor of love has created this beautiful custom estate. Sellers have expanded this home by adding a luxury master on main level increasing the square footage, which includes spa like luxury bath and massive closet. The newer gourmet kitchen was also added with quartz-site counters and custom cabinets. Owners added a beautiful pool and spa + a massive, covered patio. Full attached guest house has its own entry or enter through the laundry room with a separate bedroom, sitting room and kitchen for a total of 7 bedrooms. Original remodeled master is upstairs with steam shower. The 1.5 acres include a 3500 sq foot detached toy barn that can hold an extensive car collection, a business or rental can provide income. 400 amp panel.

5860 E Dynamite Boulevard, Cave Creek

33058 N 55th Street, Cave Creek
$1,595,000
7 Beds ⋅ 6 Baths ⋅ 6669647 MLS ⋅ 5,383 SqFt.
Back from Sold * Experience the epitome of desert luxury in this exquisite home on over an acre w/ No HOA * Over 5.500sf with a full attached Guest House * Main House features 5 bedrooms, 4.5 baths where 4 bedrooms boast its own ensuite. All tubs are jetted. The main house features a 3-car garage, while an attached 1,370sf Guest house is complete with a Full kitchen & living room offering an additional 2 bedrooms with ensuite Primary and its own spacious laundry room, accompanied by its own private patio and single car garage * Perfect for multi-generational living * Step inside to discover a realm of sophistication with ceilings that soar to an impressive 12 ft, creating an open and expansive atmosphere that shows the meticulous architectural design that graces the space . . . The kitchen is a culinary haven equipped with 4 ovens: a 48-inch Viking Gas stove with double ovens and built-in double ovens (electric) * twin refrigerators, two dishwashers, two sinks, a dedicated ice maker in the huge custom-built island, all stainless-steel appliances, Cambria Quartz countertops, custom red brick backsplash to match the custom red brick fireplace in the family room. Additional features: " Double Cast Iron & Glass Front entry door " 8ft Solid Wood Alder Doors throughout (41) " Solid Wood Alder Cabinetry in Kitchen & secondary bathrooms " Washer/Dryer hookup in one of the Owner's Closets * Garage floor epoxy coating * Luxurious outdoor space with Italian travertine patio & decking. * Custom Pergola & 2 Covered Patio * Fenced pebble tec pool with fire and water feature * 1,840sf Sport court; Pickleball anyone? * Synthetic Grass play area - pet friendly * Separate block-fenced empty lot to park and store all your toys * Additional 200sf of Sunroom/Exercise/Cabana not shown in tax records. Don't miss the chance to make this oasis your home. See it today and immerse yourself in the unparalleled luxury and comfort this property has to offer. Not to mention location, location, location. Close to schools, hiking trails, golf, shopping & dining.

33058 N 55th Street, Cave Creek

5401 E Calle De Las Estrellas --, Cave Creek
$1,075,000
5 Beds ⋅ 4 Baths ⋅ 6668767 MLS ⋅ 4,088 SqFt.
Prepare to be amazed! Come and see this wonderful 5 bed, 4 bath residence now on the market! Nestled on a premium corner lot w/mountain views and featuring a stunning facade w/stone accents, manicured desert landscape, a 3 car garage, and RV gate. Inside you'll find a cozy living area and formal dining room boasting high ceilings, soft carpet in all the right places, plantation shutters, and crisp palette throughout. The family room is filled w/natural light and includes a fireplace to keep you warm during the winter months. The gorgeous kitchen is truly worthy of a chef, equipped w/ample cabinetry, a walk-in pantry, granite counters, stylish backsplash, SS appliances such as a wall oven, a prep island, a peninsula w/a breakfast bar, and a breakfast nook w/a lovely bay window. Venture upstairs to discover a spacious loft w/a wet bar, perfect for entertaining! You'll love the primary bedroom, w/its vaulted ceilings, elegant wood-look flooring, private seating area, walk-in closet, and lavish ensuite w/dual vanities. Secondary bedroom also includes its own ensuite and private balcony access. Don't forget about the charming den, ideal for an office. Finally, the backyard is a true oasis, featuring a covered patio, extended flagstone seating area, an outdoor fireplace, view fence, putting green, and a sparkling blue pool! This is the opportunity of a lifetime, act now!

5401 E Calle De Las Estrellas --, Cave Creek

6602 E Lone Mountain Road N, Cave Creek
$2,575,000
4 Beds ⋅ 5 Baths ⋅ 6664659 MLS ⋅ 4,679 SqFt.
Entertainer's oasis nestled in the mountain foothills of Cave Creek; 5.61 acres w/breathtaking views. A private, gated driveway winds by statuesque Saguaros to the resort-style Santa Fe home. Open floor plan, stone & tile finishes throughout w/concrete countertops. Center island w/prep sink, breakfast bar, spacious walk-in pantry, 2 dishwashers/warming drawer are a chef's dream. Large game rm w/private entrance, full bar, bath & stone fireplace. French doors open to the palm-tree-lined, heated saltwater pool/spa, covered patio w/misters, outdoor kitchen/BBQ & fire pit. Extended patios wrap the home for year-round outdoor enjoyment, hosting events or family gatherings. No HOA, so bring all your toys or saddle up your horses and start living your best life in the cooler temps of Cave Creek! Please visit our virtual tour and video for a walkthrough experience of this exceptional home that will far exceed your expectations! Additional highlights: Primary suite w/walk-in closet, garden tub & large walk-in travertine shower, 2nd & 3rd ensuite bedrooms w/walk-in closets, 4th bedroom currently an office/library w/adjacent bathroom. Oversized 2-car garage w/attached workshop/craft room, separate RV garage w/full hook-up & HVAC. Grassy backyard w/citrus trees, lush landscaping & dog run. Raised bed planters w/organic soil for growing your own vegetables & herbs. Great producing well w/whole-house filtration & RO systems for kitchen & bar. State-of-the-Art horse facilities: 4-stall MD barn w/fans & misters, automatic waterers, tack rm/vet lab, sink/hot water, refrigerator, separate feed rm, covered hay storage; a tree-shaded 2-horse mare motel w/misters; 5 paddocks/turnouts w/pipe/no-climb/panel fencing. Zoned for horses & farm animals, chicken coop/sheep/goat enclosure conveys as well. Lot is splitable. Activities: The home has direct access to an expansive horse trail system & hiking trails connecting to protected public land. Close to shopping and restaurants with a variety of cuisines!

6602 E Lone Mountain Road N, Cave Creek

30407 N 55th Way, Cave Creek
$1,745,000
5 Beds ⋅ 6 Baths ⋅ 6655784 MLS ⋅ 4,556 SqFt.
Semi-custom Toll Bros home in the beautiful gated community of MonteVista. This 4500 Sq.Ft. home boasts 5 beds/5 ½ baths (including a backyard cabana bath), a 2nd living space next to a bedroom, 5-car tandem garage, owned solar system, & over half an acre of semi-private lot. Interior appointments include large plank tile flooring throughout, sliding wall of windows in great room, large climate controlled storage room off the laundry (could be converted into a media room), smart home wiring/rack, remote controlled blinds in great room & bonus room, all bedrooms, except the one used as a den, have private baths/walk-in closets. The kitchen features 2 refrigerators, 2 sinks, SS appliances include 6-burner gas Wolf range, other Wolf appliances, gorgeous granite countertops. Too much to list

30407 N 55th Way, Cave Creek

5101 E Cloud Road, Cave Creek
$2,130,000
5 Beds ⋅ 5 Baths ⋅ 6650586 MLS ⋅ 5,072 SqFt.
Experience the perfect blend of tranquility and convenience. Step inside for relaxed living and gracious entertaining. Inside the main house, you'll find 3 bed/3 bath. Your guests or extended family will be treated to a cozy haven in the separate guest house, featuring 2 bed/2 bath, and a full kitchen. Breathtaking Arizona sunsets paint the sky from your very own backyard, setting the scene for enchanting evenings. Take a dip in your private pool, perfect for cooling off. As night falls, the desert sky comes alive with a blanket of stars, creating a truly magical and serene ambiance. This property even beckons to horse enthusiasts, offering ample space for equestrian activities and a deep connection to the natural beauty of the desert with walking trails nearby. Your desert oasis awaits!

5101 E Cloud Road, Cave Creek

5408 E Skinner Drive, Cave Creek
$1,650,000
7 Beds ⋅ 7 Baths ⋅ 6649087 MLS ⋅ 5,475 SqFt.
Priced to Sell! Welcome to luxury living in the heart of Cave Creek. Ideal for multi-generation living, STR opportunity, or live in the main house and rent the large guest house! So much potential with this spectacular residence - elegance, comfort, quiet and lots of space, AND no HOA. The estate has a total of 5475 sq ft - a main house of 3634 sq ft and a new guest house of 1841 sq ft - completed in 2024. Five bedrooms and a den, in the main home, are situated around an open floor plan, with lofty ceilings and updated finishes throughout. The primary bedroom/bath is split from the other bedrooms for true privacy. The new guest house features 2 bedrooms (with en suite baths), a large open kitchen and 2 living areas. Each home has its own attached garage, with EV charging station outlet. Main garage has the charger ready to go. Outside, a new pool, completed in September 2023, has been built with elegance in mind; it features 2 baja steps and a spillover fountain. The accompanying new pool house, equipped for changing and showering, adds convenience and indulgence. The main house and guest house are situated around a private courtyard (owner has beautiful plans drawn up) which truly offers a serene retreat. Take this opportunity to own a piece of Paradise in one of Arizona's most desirable communities. Discover the extraordinary lifestyle that awaits you in this stunning Cave Creek residence.

5408 E Skinner Drive, Cave Creek

5746 E Windstone Trail, Cave Creek
$1,490,000
4 Beds ⋅ 4 Baths ⋅ 6646930 MLS ⋅ 4,090 SqFt.
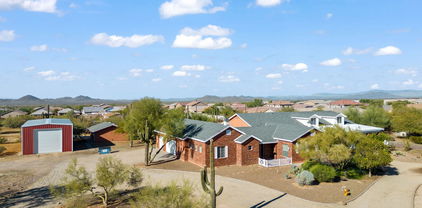
Fabulous 2.5 acre estate in county island w/views of Black Mountain. Enter through dramatic iron and glass doors to luxurious upgrades and a spacious floorplan w/ lots of storage. Desirable kitchen has granite counter tops, walk in pantry, large center island, premium stainless-steel appliances, gas cooktop, and newer built-in frig & freezer. Luxurious split primary suite w/ fireplace, 2 spacious walk-in closets, clawfoot tub and separate shower and separate entrance to back patio. Home has oversized family/media room, family room & den as well as formal living and dining rooms. So many options for living spaces! Outside has an oversized solar heated pool with waterfall, spa, wood burning fireplace, two oversized turf areas, extended north facing patio, and built-in BBQ. Property includes lime, lemon & orange citrus trees, a Premium pet enclosure with entrance from indoors, Four car garage has built-in cabinets, epoxy floors and 220v 50 amp EV charge plug (wired for 60 amp). Owned solar with 61 panels (21.96 kw) keeps your electric bills low! Plenty of space to the west and south of property for other options (see aerial view). A spacious, luxuriously upgraded home in an excellent location!

5746 E Windstone Trail, Cave Creek
40409 N Echo Canyon Drive, Cave Creek
$2,400,000
6 Beds ⋅ 6 Baths ⋅ 6645643 MLS ⋅ 5,665 SqFt.
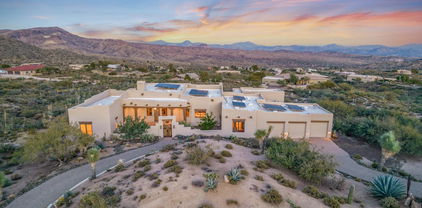
Exquisitely crafted custom private estate on 2.31 acres. No HOA. 5 mins drive to downtown Cave Creek. Comes with an impressive no expense spared separate 2 bedroom Guesthouse with great room, full kitchen and laundry. Drive onto the paver motor court and sidewalk to the charming gated entry. You'll be greeted at the dramatic rotunda foyer by the gorgeous chandelier from Rome and the mountain views perfectly framed. Split floor plan design. Open and oversized Great room for your big parties and gatherings. Amazing gourmet kitchen has a massive presentation island, Viking's appliances, 3 ovens, 2 warming drawers, walk-in pantry with cabinetry. You will love the best bar in town in your own resort villa here with beautiful cabs, two wine cooler, ice maker. Grand primary suite retreat offers a sitting area w/built in fridge, coffee station & entrance to patio. Primary closet is a dream and luxurious bath. Timeless natural stone and brazilian cherry hardwood floors throughout. Mega high ceilings and custom design ceilings in several rooms. Alder cabs. En-suite guest rooms. Newer stucco, roof and interior paint completed in 2022. Built in 2007 by a custom Italian builder as his own private residence. Over 1300 sqft of covered patio space in the backyard for you to enjoy outdoor living and entertaining. Resort style pool has an oversized baja shelf for you to lounge with friends and family. Plus amazing pool and spa water shows to impress. Fireplace at the raised ramada offered more entertaining space. Fully enclosed backyard. Garage is extra deep, oversized and framed for 4 stalls. 4th is a workshop now with a mini split a/c. RV gate. Room to roam in this beautiful special estate. No interior steps. Furnishing available via separate bill of sale. Unbelievable value for this sprawling European style estate. Call today for your private tour.

40409 N Echo Canyon Drive, Cave Creek

6107 E Windstone Trail, Cave Creek
$1,685,000
5 Beds ⋅ 4 Baths ⋅ 6645583 MLS ⋅ 4,933 SqFt.
County Island estate with owned solar and massive shop on over an acre with no hoa. Detached shop with 12 & 14 ft doors easily accommodates large RV and all your toys: built to add guest setup. Hand forged iron/glass entry, formal living/family, kitchen/dining, two stone surround fireplaces, master & one additional bed on main floor. Kitchen with wolf/subzero appliances, granite, custom cabinetry, exposed beams, wood flooring, and stone touches throughout. Basement with large game room, wet bar and two additional bedrooms perfect for the family looking for privacy. Expansive slate stone covered patio, BBQ and fireplace to enjoy outdoors. WOW! All new interior/exterior paint just completed. Roof service and coating done!

6107 E Windstone Trail, Cave Creek

36075 N Summit Drive, Cave Creek
$2,350,000
5 Beds ⋅ 6 Baths ⋅ 6643355 MLS ⋅ 4,620 SqFt.
Summit Dr is an exclusive gated custom estate on an expansive acre+ lot in the picturesque landscapes of Canyon Ridge Estates; this exquisite residence defines Cave Creek luxury living. Commanding brilliant vistas of Tonto National Forest, Elephant Butte, and beyond, this opulent home beckons you to experience grandeur. As you step through the meticulously crafted mesquite doors encased in Cantera stone, you'll be greeted by a breathtaking great room with vaulted ceilings and a floor-to-ceiling stone fireplace framing panoramic views of iconic Black Mountain to the East. Inside, you'll discover a home rich in comfort and style. The primary suite offers a private retreat, complete with a stone fireplace and a spa-like bathroom featuring executive counter height vanities, a jetted tub... a large walk-in closet, and direct access to the backyard oasis. Ensuite secondary bedrooms ensure absolute privacy. Work quietly in a serene office with a built-in desk and courtyard access; after work, enjoy a cozy theater room for a family movie night. The chef's kitchen is a culinary masterpiece, boasting a 6-burner gas cooktop, granite countertop island, a convenient coffee bar, and a sunny morning nook with seating. The backyard is an entertainer's paradise, with a negative edge pool, therapeutic spa, built-in BBQ, Kiva fireplace, and ample seating, providing the perfect setting for hosting soirées and enjoying Arizona's stunning weather. Finally, there's an attached casita and an awe-inspiring Sunset & Sunrise view deck. This residence epitomizes luxury, sparing no expense in its design and amenities. Beyond this magnificent home, nature enthusiasts will revel in the proximity to the P.A. Seitts Preserve and Go John Canyon Trail System, offering hundreds of acres to explore. The adjacent Cave Creek Regional Park further enhances the outdoor experience. Cave Creek is a historic town with a warm and welcoming atmosphere. Nearby attractions such as Cave Creek Regional Park, Cave Creek Museum, Rancho Manana Golf Club, and the Spur Cross Ranch Conservation area ensure a lifestyle rich in culture, recreation, and natural beauty. This is more than a home; it's an invitation to savor the finest aspects of Arizona living.

36075 N Summit Drive, Cave Creek

11420 E Blue Wash Road, Cave Creek
$1,325,000
4 Beds ⋅ 3 Baths ⋅ 6641690 MLS ⋅ 4,279 SqFt.
Nestled amidst the breathtaking Tonto Hills, this home is a symphony of architectural elegance and natural splendor. Perched on over 2 acres, it stands as a testament to luxury living w/ unparalleled 270-degree views of the Tonto National Forest. The property boasts an updated main house, encompassing 3,363 SF of southwest territorial design adorned with hand-painted tiles & Brazilian cherry flooring. A kitchen with custom cabinetry, stainless steel appliances, center island and granite countertops anchors the living space, while a wrap-around deck captures the awe-inspiring panoramic views! The dining & family areas are separated by a two way fireplace but have an open feel w/ walls of windows to enjoy the view. A cozy living room with fireplace off the entry foyer as a touch of charm. In addition to the main house, a guest casita, with its own entrance, serves as an additional living space for friends or a multi-use space. This charming 876 square foot abode features a fully equipped kitchen, stackable washer and dryer, a bath, bedroom, and a cozy living room. The primary suite has a corner fireplace, private patio access and a spa-like bath with oversized walk-in shower with tile surround, walk-in closet and dual vanities. The property, enriched with horse privileges, preserves ancient ruins on-site, and offers RV hookups with sewer connections. The outdoor retreat has a fully fenced pool with boulder water feature accessible by travertine steps, artificial turf and travertine deck surround perfect for soaking in the Arizona sun. Paver driveway, oversized garage with room for 3 plus cars and exterior storage sheds allowing for ample storage needs. The house has undergone a tasteful transformation, with a new stucco surface, an expanded garage, and a refreshed exterior. A newer HVAC system, pool renovation, kitchen and bathroom remodels are also highlights. This property, with a sense of authenticity in its rich history and contemporary allure, offers a unique opportunity to embrace the spirit of the desert and make it your own.

11420 E Blue Wash Road, Cave Creek

28638 N 42nd Street, Cave Creek
$1,585,000
5 Beds ⋅ 4 Baths ⋅ 6636669 MLS ⋅ 4,591 SqFt.
Welcome to your custom dream home in the middle of the Arizona desert sitting on a 2.5 acre horse property with a casita and 50 ft RV Garage! The main home is 4153 sf and features 4 bedrooms including an ensuite, 3 full bathrooms and red oak flooring throughout. Chef's kitchen sparkles with blue lapis countertops, custom cabinetry, oversized walk-in pantry and GE Cafe appliances. Spacious primary suite boasts thatched vaulted ceilings, sitting area, 2 walk-in closets, dreamy bathroom with a soaking bubble tub & walk-in shower, Custom sinks/accent tile imported from Maui! Large bonus room with built-in storage great as media or exercise room. The 438 sf casita offers a kitchenette and bathroom with a walk-in shower & closet. Incredible A/C cooled storage room adjacent 3-car garage. Enjoy the outdoors in the cozy backyard w/hot tub & incredible sunset views! The backyard was professionally snake-proofed and includes a dog run and artificial turf for low maintenance landscaping. Expansive flat lot to build your horse amenities and store all your toys. See Documents tab for a full list of home features.

28638 N 42nd Street, Cave Creek

42807 N Old Mine Road, Cave Creek
$1,475,000
5 Beds ⋅ 4 Baths ⋅ 6635353 MLS ⋅ 5,575 SqFt.
Priced to sell! Wake up every morning to the awe-inspiring beauty of the surrounding mountains and the tranquility of the desert landscape. Nestled in the picturesque community of Tonto Hills, this classic Arizona adobe style home combines stunning natural beauty, versatile living spaces, and a thriving community all in one. The panoramic mountain views will simply take your breath away. With a charming casita, you'll have the perfect space for hosting guests or even transforming it into your very own private oasis. Tonto Hills community offers a lifestyle that caters to both relaxation and adventure. Whether you're a golfer, or an outdoor enthusiast looking for hiking this community has it all. Short drive to Carefree and Cave Creek with its unique shops & lively entertainment!

42807 N Old Mine Road, Cave Creek

5410 E Juniper Canyon Drive, Cave Creek
$2,000,000
4 Beds ⋅ 5 Baths ⋅ 6629840 MLS ⋅ 4,325 SqFt.
NEWLY REMODELED! This is stunning home located in a desirable Bellissima gated community. Elegant interior features a spacious great room with luxury wood flooring, gas fireplace covered in porcelain tiles and spacious formal dining room, theater room or game room. Gourmet kitchen features SS appliances, centerpiece hood vent surrounded by beautiful quartz countertop and backsplash, custom cabinets, large island with quartz countertop with seating. The open great room features a 14ft high ceiling with surround sound system. The secluded master suite has the ultimate luxurious bath w/ free standing soaking tub, walk in shower, dual vanities & walk in custom closet. Other features include study/office, all bedrooms with walk-in closets and baths. The backyard has synthetic grass with travertine pavers inserts, a beautiful gazebo with travertine floors and built in BBQ. There is also a large courtyard with a gas fireplace, 4-car garage with custom cabinets and epoxy floors, paved driveway. Bellissima community features playgrounds, green areas, trails, grills and Ramadas.

5410 E Juniper Canyon Drive, Cave Creek

5840 E Ocotillo Road, Cave Creek
$3,650,000
3 Beds ⋅ 5 Baths ⋅ 6619617 MLS ⋅ 4,204 SqFt.
The Crown Jewel of Cave Creek perched hillside with 7.91 acre of lush desert scape, abundant with saguaros and 360 degree views! Bring your horses and your horse power to this timeless and rare custom home with breathtaking views and an 5000 sq ft show garage and 3000 sq ft show barn. Enjoy three primary suites each with en-suites with double sinks, walk in showers, and jet spa tubs in two of them. Open concept floor plan with a massive great room with 16' vaulted ceilings and giant windows that provide breathtaking views. The kitchen is situated in the center of the home, making this home the perfect place to entertain guests and family. Large laundry room with connection to the house garage. 21/4'' granite countertops and wood cabinetry throughout. Enjoy a glass of wine and fiery sunsets on the 3000 sq ft patio and watch the sunrise alongside black mountain. The resort style infinity edge pool, with a swim up bar, looks out to the jaw dropping mountains of Elephant View. The built-in barbecue, entertaining space, and 9 fire features including a fireplace and a fire pit with built-in seating create the perfect ambiance for entertaining. Have big toys? Lots of cars? This place has a garage to store them! 50' x 100' garage with room to park approximately 25 cars, or 3 diesel pusher motorhomes. 14' garage doors on either side so you can pull through easily. The 20' ceiling makes it possible to add car lifts.This fully custom garage has 20' ceilings boasting sandblasted wood beams, custom iron work, stained and polished concrete floors, and full RV hookups. The barn is second to none with the sandblasted wood beam ceilings, custom iron work, custom lighting and hitching posts you will forget that you are in a barn! This beautiful, yet functional, state of the art barn offers 5 stalls with runs out the back, automatic waterers, water meter to measure water intake, fans, a tack room that has built-in cabinetry and 21/4" granite countertops, hot and cold wash racks, polylast floors throughout, a washing machine, and full bath. The property has a 60' round pin and miles and miles of trail rides into the mountains or just a short ride into the town of Cave Creek. This is a property for even the most discerning buyer. Pride of ownership and impeccable craftsmanship is abundantly clear. Don't miss out on this rare opportunity to have it all! Location, views, luxury, horses and horsepower!

5840 E Ocotillo Road, Cave Creek

4127 E Pullman Road, Cave Creek
$840,000
5 Beds ⋅ 5 Baths ⋅ 6615367 MLS ⋅ 4,150 SqFt.
LISTED WELL BELOW $995,000 APPRAISAL...Luxurious 5 bed, 4.5 bath residence in highly desired Dove Valley Ranch . Beginning with a stunning façade w/stone accents, manicured desert landscape, 3-car garage parking, & a welcoming front porch that will warm your arrival! Inside you will find plenty of dining & living area w/polished stone floors, large windows, dazzling light fixtures, and neutral bright palette throughout. Continue into the lovely family room, w/its impressive stone fireplace which flows into the gorgeous kitchen that is worthy of a chef; comprised of staggered cabinetry w/a walk-in pantry, granite counters, built-in appliances & an island complete w/a breakfast bar. You'll love the primary bedroom, featuring a lavish ensuite w/dual sinks & large walk-in closet. (CLICK MORE) Enjoy delightful views of the neighborhood from the charming balcony, and don't forget about the cozy loft or den/office, boasting wood-look flooring and plantation shutters! Finally, the wonderful backyard includes a covered patio, extended seating area w/a gazebo, built-in BBQ, lush grassy area, a convenient storage shed, and a sparkling blue salt water pool, perfect for the warm summer days!

4127 E Pullman Road, Cave Creek

5762 E Ocotillo Road, Cave Creek
$1,080,000
4 Beds ⋅ 3 Baths ⋅ 6614743 MLS ⋅ 4,040 SqFt.
Welcome Home! You will not find another property with this sq ft, lot size, and price! Located in the heart of Cave Creek, just under 2 acres with parking for up to 7 vehicles. The fantastic view of the golf course, stunning desert landscape & breathtaking views of the city will have you truly amazed. The home has a rustic touch with huge castle doors & wood beams. The great room features 18' ceilings, a large natural fireplace & is perfect for gatherings. The West wing offers 3 large bedrooms, a jack & jill bath, and a private fireplace & entrance to the primary bedroom ensuite. The East wing features the kitchen, fireplace and 4th bedroom with private entrance & bathroom. The backyard provides exceptional privacy, a pool & plenty of room on the patio for all of your entertainment needs. The possibilities on this property are endless. NO HOA!

5762 E Ocotillo Road, Cave Creek

Copyright 2026 Arizona Regional Multiple Listing Service, All rights reserved. The data relating to real estate for sale on this website comes in part from the Arizona Regional Multiple Listing Service. All information deemed reliable but not guaranteed and should be independently verified. All properties are subject to prior sale, change or withdrawal. Neither listing broker(s) nor Arizona Regional Multiple Listing Service shall be responsible for any typographical errors, misinformation, misprints and shall be held totally harmless.

How much is your home worth?

Get instant property value now!