Refine Search
Sort by
$3,250,000
5 Beds 7 Baths 6829096 MLS 6,926 SqFt.
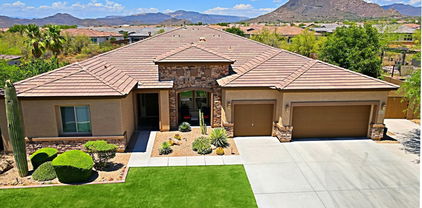
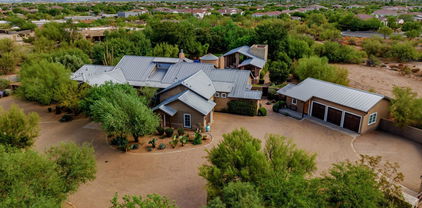
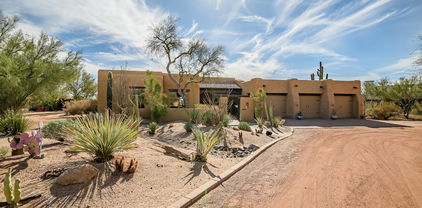
Spanning over 4+ flat acres (buildable), this luxurious estate is a masterclass in design, luxury, and attention to detail. Car aficionados will be drawn to the numerous garages, stylish paver courtyard, and a dual-car workshop with its own lift. Adjoining this space is a flexible zone perfect for a man cave, craft room, or hobbyist's corner, equipped with its own private bath. Immerse yourself in the opulence of the interior, where you're greeted by elegant tile flooring, skylights, and an awe-inspiring 14ft wooden ceiling in the great room. Feast in the gourmet kitchen, a chef's fantasy, furnished with granite counters, stainless steel appliances, dual dishwashers, twin ovens, an integrated Miele Espresso Machine, and a dedicated wine bar. For those with a penchant for entertainment, a billiard room, media room, bonus room, and den await your leisurely pursuits. The expansive Master Suite is a haven of relaxation, boasting both an indoor and outdoor shower, and a freestanding tub. Each supplementary bedroom ensures privacy and luxury with walk-in closets and en-suite bathrooms. The property also boasts self-contained guest quarters, complete with a fireplace, living/dining room, kitchenette, bedroom, and bathroom. Keeping with its reputation for luxury, the estate promises an unmatched outdoor experience. Dive into the negative-edge pool, enjoy the swim-up bar, or unwind at the elevated spa. The gazebo and outdoor kitchen, flanked by multiple fountains and Cantera stone accents, ensure every outdoor event is memorable. Those with equestrian passions can easily convert the sprawling land to accommodate horse facilities. State-of-the-art enhancements include a fully paid, 96,000 Watt Solar system, ensuring no utility bills. Along with a private well, you're guaranteed year-round water supply. Adding to its impeccable energy efficiency is the 14-inch thick insulation throughout and a newly installed air conditioning system. The residence is further fortified with security film on all windows, ensuring peace of mind. One cannot overlook the fresh coat of paint and the brand-new roof that augments its visual appeal. Revel in the tranquility of the area and absorb panoramic views, right from this epitome of an energy-efficient, modern estate.

5100 E Cloud Road, Cave Creek

$1,145,000
4 Beds 4 Baths 6828759 MLS 3,632 SqFt.

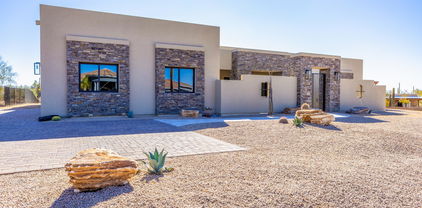
Located in the exclusive gated Lone Mountain community, this stunning home was built in 2016, featuring a 3-car garage, attached guest suite, and a luxurious backyard oasis with spectacular views of Black Mountain. A sprawling floor plan provides private spaces, while maintaining a warm open concept with a chef's kitchen, where you will find an ample pantry, gas range, dual ovens, and beverage refrigerator. The expansive backyard provides turf, a pool with baja step, attached spa, gas fireplace, and a covered patio. The vast primary suite has direct backyard access and features an oversized rain shower, vanity station, and large walk-in closet. The adjoining guest suite has a 1bd/1bth, living room, and kitchenette, with a private entrance and attached 1-car garage. With spacious living areas, high-end finishes, and an abundance of natural light, this home offers the perfect blend of comfort and luxury. Whether you are hosting large parties, or need space for guests or the in-laws, this home can do it all! Bring your list, and check the boxes! Listing agent is the owner.

6130 E Bramble Berry Lane, Cave Creek

$1,475,000
5 Beds 5 Baths 6828477 MLS 4,025 SqFt.
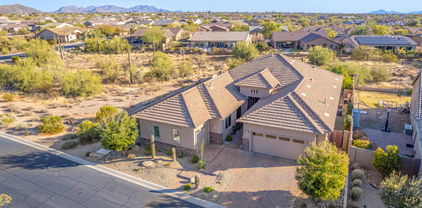
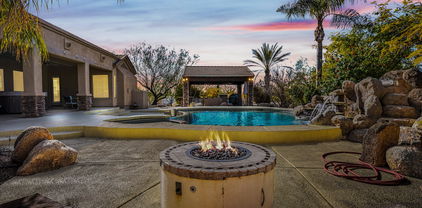
Fantastic Black Mountain views and large NAOS area. Four bedrooms, 3.5 bath, full guest suite/casita with separate entrance, 3-car garage, putting green, pool, spa! Grassed and rock entrance. Courtyard and gate to covered porch. Separate entrance to Guest Suite/Casita from porch. Guest suite/casita has living area, bedroom, full bath and walk-in closet. The foyer at entry into main home has over-sized office/den with double glassed doors on one side and formal dining room on the other side. Dining room has butler's pantry with beverage cooler, glass top cabinetry fronts and wet bar. Powder room off this area. Large beautiful chef's open kitchen design. Lots of rich cabinetry and granite counters. Click the More tab for more information.

6044 E Hodges Street, Cave Creek

$650,000
3 Beds 2 Baths 6827803 MLS 1,925 SqFt.
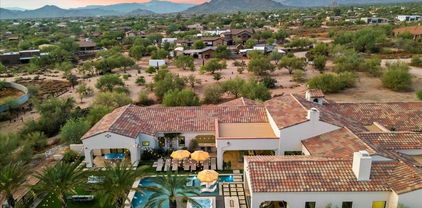
Light, bright, open 3-bedroom + den single-story home with a stunning pool! This open-concept home features high ceilings and abundant natural light. The kitchen boasts stainless steel appliances, a large pantry, breakfast bar, and wide open to the family room. The primary suite offers an ensuite bath with double sinks, separate shower/garden tub and walk-in closet. Outside, enjoy a beautifully landscaped backyard with a sparkling pool, covered patio, built-in BBQ and low maintenance turf—perfect for relaxing or entertaining. Additional highlights include solar panels, a versatile den, updated wood flooring, soft water, and a three-car garage. Located near top-rated schools, shopping, and dining, this move-in-ready home is a must-see! Furniture is also available! Brand new HVAC!

4245 E Maya Way, Cave Creek

$2,275,000
5 Beds 6 Baths 6827016 MLS 4,325 SqFt.
Rare opportunity to own this stunning Luxury Residence in the boutique community of Bellissima located where Cave Creek meets North Scottsdale. Set on over half an acre Premium lot backing to a scenic wash, this stunning 4,325 sq ft Residence has 5 bedrooms (all en-suite) including a CASITA with 5.5 baths and a 4-car garage. Each en-suite is uniquely designed and the split floor plan provides maximum privacy for the primary suite. As you step through the front courtyard, you are greeted by a beautiful fireplace setting the tone for the elegance that awaits. Upon entering you'll notice massive 14' ceilings, The spacious dining room is stunning with a handsome chandelier and French doors to access the courtyard, perfect for entertaining! The Great Room has a gas fireplace, and shelving/ cabinets and features a stunning chandelier, and is open to the gourmet kitchen. Large white quartz waterfall kitchen island is great for entertaining and cafe nook with windows for a great casual dining setting. An upgraded chef's kitchen with plenty of cabinets and countertops is a dream! Gourmet kitchen appliance package includes a gas range and hood, microwave, dishwasher, and built in double ovens, and a walk-in pantry. Oversized primary suite combines luxury and comfort with a spa-like ensuite and oversized closet. The exterior is stunning! Enjoy indoor/outdoor living: walk through the multi-slide door to a covered patio that is great for entertaining; custom retractable awning allows you to enjoy Arizona all year around! A heated Pool and Spa with Water feature & Baja step is surrounded by travertine. The low maintenance yard has custom Pergola and a gas BBQ grill with seating. The Bellissima community features a playground, green areas, trails, grills and ramadas. Beautifully designed with countless upgrades this home seamlessly combines timeless luxury & functionality, w/ multiple spaces designed for entertainment, relaxation, & everyday living. It's perfect for those looking for a private yet well-connected residence in a gated community! Push open the courtyard doors, roll back the wall of windows to the back and enjoy the indoor-outdoor famous living of Arizona! Check out the property Video for more details!

5421 E Juniper Canyon Drive, Cave Creek

$4,625,000
7 Beds 9 Baths 6826930 MLS 8,500 SqFt.
Exceptional Desert Star-built equestrian estate, located adjacent to the renowned Bellissima Equestrian Facility. Designed by the Dorrance family, spans over 5 acres with 7 bedrooms and 8.5 baths, with a main home over 5,700sf coupled with a 2,700+sf guest home, totaling to 8,500sf of refined living space. Constructed with the highest quality materials and well-appointed finishes. Authentic and charming property offers luxurious outdoor amenities including an outdoor kitchen, wet bar, an expansive Texas Limestone covered entertainment patio, multiple fireplaces, an enormous grass backyard, citrus grove, and a stunning heated pool and spa. Car enthusiasts will delight in the 7-car garage, all within a gated compound on paved roads. An opportunity like this is rarely available at at this per sqft offering price... a perfect multi-generational estate where privacy matters most. This 5 acres has been split and recorded and is separate from the equestrian facility. The lot split includes 2 covered turnouts on the SE side of the parcel previously part of the equestrian facility.

29409 N 53rd Street, Cave Creek

$990,000
4 Beds 3 Baths 6823322 MLS 2,945 SqFt.
Located at Lone Mountain, this home is spread over 2,945 square feet and situated on a premium corner lot, there are 4 bedrooms plus a den and 3 full bathrooms in the property, making this the ideal home for space and solitude. The split-bedroom floor plan offers an oversized primary bedroom with a large bathroom and walk-in closet. There are an abundance of noteworthy features, including granite countertops in the kitchen with a stainless steel refrigerator and center island, ample cabinets, tile flooring, led fireplace in the great room, throughout, a large 3-car split garage, and much more. The attached casita, perfect for guests or extended family, includes a separate entrance, living area, kitchenette, and an additional bedroom with a walk-in closet and full bath. The outdoor area features enormous space for entertaining, a large pool, above ground heated spa, pergola, and a large grass turf area. Well priced and not meant to be overlooked, it must be seen to be fully appreciated.

6208 E Lonesome Trail, Cave Creek

$1,185,000
4 Beds 3 Baths 6822811 MLS 2,945 SqFt.
Gorgeous, original-owner home in the gated community of Lone Mountain, situated on a premium lot with Natural Area Open Space (NAOS) on two sides for added privacy. This Lennar Evolution Model is designed for entertaining, featuring a chef's kitchen with an expansive island, beautiful granite countertops, designer tile backsplash, and GE Monogram stainless steel appliances, including a 6-burner gas cooktop with griddle, multiple ovens, and upgraded cabinetry with under-cabinet lighting. The owner's suite features a private exit to the backyard and a spacious bathroom with a soaking tub, tiled shower, dual sinks, and a generous walk-in closet. At the front entry, a separate den/office with custom cabinetry and French doors provides a versatile space for work or relaxation. This home also includes a private 1-bedroom, 1-bath casita with its own living area, kitchenette, washer and dryer, and a separate entrance, making it perfect for guests or multi-generational living. The backyard is perfect for entertaining, featuring retracting sliding glass doors that create a seamless indoor/outdoor living experience to enjoy Arizona's beautiful weather. Step outside to a heated Pebble Tec pool with a water feature, surrounded by expansive travertine decking. A pergola shades the built-in BBQ island, while view fencing in the back highlights breathtaking desert wash views. Additional highlights include newly upgraded carpet in all bedrooms, elegant two-tone designer paint, custom draperies and blinds, and epoxy flooring in both garages, to name a few. This immaculate home offers luxury, privacy, and functionality - don't miss this incredible opportunity!

6117 E Bramble Berry Lane, Cave Creek

$2,600,000
4 Beds 5 Baths 6822750 MLS 4,607 SqFt.
One of Cave Creek's most sought after properties for auto enthusiasts in a Western setting, Tin Lizzy Outpost was thoughtfully designed to showcase the sprawling mountain views from every angle while providing a retreat for your personalized collection. A winding drive leads to this ranch-style residence with an open floor plan, warm interior finishes, large kitchen, dedicated office and game room. A spacious primary suite and three guest bedrooms and baths offer all of the creature comforts you'd expect. The main garage offers built-in storage and room for 4 cars plus room for lifts while the detached RV garage offers a drive-through bay with 14' double garage doors, another bay with a 12' double door, loft with balcony, half bath, and seating area with 8' garage door to the backyard.

35045 N 52nd Place, Cave Creek

$2,200,000
4 Beds 5 Baths 6822628 MLS 4,208 SqFt.
Nestled on 2.8 acres, this equestrian property offers an unbeatable location w/breathtaking mountain views. Conveniently situated near historic Downtown Cave Creek & North Scottsdale, you'll have easy access to fine dining, shopping, cultural events & miles of scenic trails. The property is completely fenced, with a gated entrance, a 3-car garage and a charming guest casita. Designed by renowned architect Lee Hutchison, the home showcases timeless Southwest architecture with expansive windows for natural light. The backyard features a spacious covered patio with an outdoor fireplace, all overlooking the expansive pool and water features. Ideal for horse lovers, the property includes a charming two-stall barn, tack room, feed storage, four additional pens/turnouts, an arena and no HOA.

35340 N 52nd Place, Cave Creek

$1,925,000
3 Beds 4 Baths 6822003 MLS 5,290 SqFt.
Perched atop a hill with breathtaking 360-degree views, this stunning 3-bedroom, 3.5 -bathroom home seamlessly blends with the beauty of its desert surroundings. Designed for tranquility and privacy, the home also features an office and a den, currently set up as a media room, offering versatile living spaces. Slate flooring extends throughout the interior and onto the wraparound deck, where oxidized steel railings with rich red undertones complement the desert landscape. The spacious pool area, surrounded by an expansive deck, provides ample room for relaxation while taking in the panoramic vistas. Inside, the kitchen embraces warm, earthy tones with natural-look tile and an expansive breakfast bar that flows into the great room, where walls of windows frame the stunning scenery. The primary suite is a true retreat, featuring a spa-like bathroom with soothing neutral hues, creating the perfect space to unwind. This exceptional home offers a serene escape, where architecture and nature exist in perfect harmony.

7025 E Panorama Drive, Cave Creek

$1,175,000
4 Beds 3 Baths 6821563 MLS 2,945 SqFt.
Beautiful home located in the gated community of Lone Mountain in Cave Creek. This home offers a balance of style and comfort in a stunning desert setting. Total living space includes a 260 sq ft ATTACHED casita with private access. Ideal for extended living, guests, or remote work, the casita features its own entrance, 1 bedroom, 1 bathroom, kitchenette, stackable washer/dryer, and private 1-car garage. The main home offers 3 bedrooms, plus den, an open-concept kitchen with granite counters, stainless appliances, 6-burner gas range, dual ovens, and oversized island that flows into a dining area with built-in wine fridge and extra storage. Ceramic tile flooring throughout, adding a clean, polished look. The primary suite is a spacious retreat with dual sinks and soaking tub. Cli Step outside to enjoy a large, resort-style heated pool with a motorized cover and an attached spa perfect for year-round use and low-maintenance enjoyment. Travertine decking adds elegance, while the covered patio and pergola-shaded seating area provide multiple spots to relax or entertain. Located in one of North Scottsdale's most desirable gated communities, this home blends flexible living space, thoughtful design, and high-end outdoor features. The "Next Generation" attached casita is fully included in the total square footage, offering privacy and versatility with a seamless connection to the main home. A rare opportunity in Lone Mountain!

6039 E Sienna Bouquet Place, Cave Creek

$2,900,000
3 Beds 5 Baths 6821348 MLS 4,756 SqFt.
4.5 acre horse property in North Scottsdale/Cave Creek on County Island. Remodeled home on expansive property offering amazing possibilities. Stone and wood flooring throughout, the kitchen features top-of-the-line Blue Star appliances, including a Sub-Zero refrigerator, and granite countertops. Office includes a built-in Fort Knox safe and private patio. All bedrooms are en-suite with large closets. Outside, you'll find a newly built pool and spa, complete with a mist system. Stereo system throughout entire home and exterior. Roof recently recoated in 2024, all windows brand new 2024, two tankless water heaters and an upgraded electrical panel. Main house boasts a spacious bonus room with full kitchen, bathroom and laundry, perfect for guests or multi-generational living. Home includes a new construction 3 car and class A RV garage, plans with builder and pending county approval. 6 stall barn with large turnouts, flexible horse fencing, double wash rack, fly spray misting system, covered shaving area and expansive roping arena. Additional features include a shop/garage for extra storage or parking. Large 20x20 bonus room at barn plumbed for kitchen and bathroom. Horse friendly community with riding path out the front gate.

6611 E Peak View Road, Cave Creek

$1,200,000
4 Beds 5 Baths 6819838 MLS 3,560 SqFt.
Nestled on a sprawling 1.1+ acre lot, this stunning Territorial-Santa Fe style home offers a unique dual-living setup, perfect for multi-generational families. Easy to maintain desert landscaping, the property features a resort-style swimming pool w/waterfall & slide, creating a true oasis. Inside, the spacious primary suite is a private retreat with sliding glass doors leading to the patio, a luxurious en-suite with a Jacuzzi tub, oversized shower, and a walk-in closet with a washer and dryer. The chef's kitchen is a dream, boasting a built-in refrigerator, eat-in bar, and ample prep space. While this home can accommodate two families, the split can be reversed fairly easily. This home blends comfort, elegance, & functionality in an unparalleled setting. No HOA.

4115 E Ashler Hills Drive, Cave Creek

$760,000
4 Beds 2 Baths 6817934 MLS 2,186 SqFt.
This beautifully upgraded 2,186 sq ft home in Cave Creek offers 4 spacious bedrooms and 2 bathrooms, thoughtfully designed for modern living. Vaulted ceilings and a cozy gas fireplace create a welcoming atmosphere in the open-concept living area. The chef's kitchen is a true highlight, featuring gorgeous granite countertops, a large kitchen island, and upgraded appliances. Step outside to your private oasis, where the entertainer's backyard awaits. Enjoy a sparkling pebble tec pool, an outdoor kitchen with built-in BBQ, and plenty of space to relax and unwind. Additional features include a 3-car garage, travertine floors, and dual-pane windows. HVAC and roof were both replaced in 2021. Located in the highly desirable Tatum Ranch neighborhood, this home is conveniently located close to shopping, dining, and local amenities. Just minutes from Desert Ridge and the Loop 101, or quiet downtown Cave Creek. Come see this move in ready home before it's gone!

4514 E Mazatzal Drive, Cave Creek

$1,187,000
4 Beds 3 Baths 6815253 MLS 3,075 SqFt.
Nestled on 1.127 acres w/ NO HOA! Custom 4 bed+ den/3 bath home offers privacy & views of Black Mountain & Skull Mesa. Pavered driveway leads to oversized 3-car garage & charming courtyard. entry. Formal living/dining, family room w/ fireplace, & eat-in chef's kitchen w/ alder cabinets, granite & KitchenAid appliances. Primary suite features a fireplace, patio access, ensuite w/ jetted tub, tiled shower, & custom closet. Office w/ built-ins (can be converted to 5th bdrm). Large laundry room w/ sink & cabinets. Garage w/ huge storage room, cabinets & EV/Tesla chargers. Outdoors you have an entertainer's dream w/ a negative-edge pool, waterfall, slide, spa, fire pit, Ramada w/ outdoor kitchen & pizza oven. Separate workshop/garage for hobbies/extra vehicle.Zoned for horses & room to build!

32826 N 67th Street, Cave Creek

$1,060,000
4 Beds 3 Baths 6813911 MLS 2,787 SqFt.
Located steps away from the desirable Tatum Ranch Golf Course —this stunning, fully remodeled home is designed with a modern organic desert aesthetic. Thoughtfully curated with natural materials and contemporary finishes. It's both beautiful and energy-efficient, featuring remodeled pool, new landscaping and FULLY OWNED SOLAR to help you save on utility costs for years to come. Step inside and experience the open, airy layout, where natural light pours into spacious living areas. Every detail has been carefully considered, from the custom white oak hardwood floors, to the brand new stainless steel appliances that make daily living effortless. The gourmet kitchen is a chef's dream, boasting a sleek oversized center island, quartz counter tops, wine chiller, and a custom prep kitchen. All of this overlooks the beautifully landscaped backyard and fully remodeled pool. It perfectly complements the desert modern yet functional organic feeling of this home. The primary suite is a true spa-like bathroom, large soaking tub, new vanity, stunning chandelier, an oversized walk-in closet, and private patio access a perfect spot to enjoy your morning coffee. Each additional bedroom is spacious and inviting, ensuring comfort for family and guests. Situated on a peaceful lot, this home offers the perfect blend of luxury, comfort, and desert charm. This home is situated on a a prime lot. The backyard oasis features an extended patio, beautiful pool and artificial turf. It is also minutes from Scottsdale Quarter, Kierland, Desert Ridge, Cave Creek and all major highways. Don't miss this opportunity to make this yours!

29840 N 43rd Way, Cave Creek

$2,999,500
5 Beds 5 Baths 6813357 MLS 5,653 SqFt.
If you are looking for a sanctuary, this may be the home for you. When you walk in the door, your cares melt away. Every detail custom designed to bring calm and serenity. Listen to the rhythms of the desert or curate your own with surround sound throughout the home. This turnkey property has everything you need to entertain, work, and play. The resort style backyard has a hot tub and heated pool with fountains and fire tables to wow your guests. The gym and oversized office make productivity and healthy living a breeze. All of this, just minutes away from everything that North Scottsdale has to offer. Exceptional finishes and privacy, all without sacrificing convenience. This beautifully appointed home can be sold with furnishings on a separate bill of sale, making your move effortless. Exceptional Features Include: Primary Suite: Features a jetted tub with a see-through fireplace, his and hers walk-in closets, safe room, and laundry. Wine Enthusiast's Dream: Savor your finest vintages in the temperature-controlled wine cellar or beverage center, complete with marble countertops, dual drawer refrigerators, and two built-in ice and water dispensers. Gourmet Kitchen: The main kitchen is a chef's delight, showcasing white marble countertops, an island with stunning leathered granite, built-in appliances, a walk-in pantry, and a convenient pass-through window to the outdoor patio. Entertainment Haven: Host unforgettable gatherings in the resort-style backyard, boasting a reflection fountain, a sparkling pool, a sunken hot tub, and an outdoor kitchen with a fire table. Enjoy the seamless indoor/outdoor living experience facilitated by the impressive 20-foot pocket door. Custom Interiors: The great room features high ceilings with faux wood beams, custom pendant lighting, a striking gas fireplace with stone veneer and fiberoptic twinkling lights, and engineered wood floors. Executive Office: A spacious executive office accommodates two workspaces, perfect for those working from home. Pet Paradise: Pamper your pets in the dedicated dog room with a shower, leading to an outdoor dog run enclosed by block walls with deep footers and a steel mesh view fence. Smart Home Features: Enjoy the convenience of motorized shades both indoors and outdoors, wood casement double-pane windows, and comprehensive home automation systems. Energy Efficiency: Benefit from spray foam insulation, three tankless water heaters, whole house filtration, soft water system, hot water recirculation, and three HVAC units with air scrubbers and humidifiers. Safety and Security: Peace of mind is ensured with surveillance cameras, an alarm system, fire sprinklers, and a 500-gallon LP tank. Garage and Storage: The oversized three-car garage includes an electric vehicle charger and a storage room, providing ample space for all your needs. This magnificent property offers breathtaking sunset views from almost every room, mature date palm trees, a large artificial grass area, a stereo system, and a misting system for year-round outdoor enjoyment. This spectacular estate embodies the essence of luxury living and is a must-see for those seeking the finest in desert living. Experience the epitome of luxury in Cave Creek.

30508 N 64th Street, Cave Creek

$565,000
3 Beds 2 Baths 6813145 MLS 1,810 SqFt.
The best of Tatum Ranch awaits you in this single level home that features a sparkling pool and spa on a North/South facing lot that backs the wash for views and privacy. The gracious foyer welcomes you in to the separate formal living and dining rooms with vaulted ceilings. The family room complete with a fireplace is open to the kitchen and breakfast room. The kitchen features an island, granite counters and stainless appliances - including the fridge. Double door entry into the primary suite. Relax and unwind in the primary bath with travertine enrobed separate walk-in shower and soaking tub, double sinks and large walk-in closet. The hall bath is beautifully remodeled on trend with today's most popular finishes! The entire interior has been freshly painted, roof replaced in 2018, AC.. replaced in 2019! Enjoy the view from the full length covered patio, relax and unwind in the pool and spa or enjoy fresh citrus in the low maintenance backyard! Other features include an indoor laundry room complete with a utility sink and cabinets. Fantastic home in a fantastic neighborhood that is within walking distance to Desert Willow Elementary School and close to parks, shopping, library and hiking.

4321 E Rancho Caliente Drive, Cave Creek

$1,325,000
5 Beds 4 Baths 6811954 MLS 4,587 SqFt.
This beautifully updated & extremely well maintained semi-custom executive/family home exudes quality craftsmanship at every turn. The impeccable craftsmanship and high-end finishes immediately catch your eye, showcased by the 20-foot ceilings in the living room & entryway. The first floor Wood & tile floors. The kitchen is a haven for culinary enthusiasts, equipped with a Wolf cook top, SS appliances , including a built in ice maker & beverage fridge, all centered around a sprawling island that comfortably seats six...... A butler pantry & additional full pantry adds convenience, accommodating all your small kitchen gadgets. Downstairs, you'll find a bedroom with a bath. A large laundry room awaits, Plus a downstairs den with closet that can be an additional bedroom, Outside a huge resort style backyard complete with a solar heated salt chlorinated pool, a putting green and outdoor misters under the expansive patio. Plus a built in therapeutic spa. The garage is expansive with L2EV charging and plenty of storage space. Upstairs, are three additional secondary bedrooms with en-suite bathroom access, a huge loft and a large master bedroom with a private patio and owners retreat. The master bath has his and hers counters as well as his and hers closest with custom built ins. This is a gorgeous move in ready home! All 3 HVAC systems are new too!

5023 E Lucia Drive, Cave Creek

$3,200,000
4 Beds 5 Baths 6811532 MLS 8,844 SqFt.
Private 3.4-acre Cave Creek estate with 8,076sq ft of luxury living, self-contained 768sq ft detached guest house, and a 12-car climate-controlled garage—designed to elevate both lifestyle and flexibility. A sweeping 360° circular drive leads to a 2,520 sq ft RV garage with pass-through access, dual cooling, and space for up to 12 vehicles—perfect for exotic cars, off-road toys, lifted trucks, or your full-scale adventure fleet, with room to add a workshop or install car lifts. The garage also includes a half bath and washer/dryer hookup for added convenience. Plenty of slab parking. Inside, the dramatic great room features retractable glass walls unveiling a resort-style pool with grotto, spa, and firepit—framed by unforgettable desert sunsets. Designed with the home chef in mind, the kitchen offers ample prep space and high-performance appliances, and seamless flow to indoor and outdoor dining. Additional highlights include a loft, theater, game lounge, secret room, hobby room, executive office, and a spa-style primary suite with private sitting area, direct patio access, and a luxurious jetted tub for ultimate relaxation. A secondary bedroom suite on the main level also features its own jetted tub ideal for guests seeking comfort and privacy. Upstairs, two spacious bedrooms share a well-appointed bath with dual vanities and a separate shower for added privacy. Just outside, a hallway snack and coffee station with sink, microwave, and mini fridge offers convenient access to two separate private view decks ideal for quiet mornings or sunset wind-downs. The detached guest house includes a full kitchen, bath, living area, and stack w/d hookup perfect for long-term guests, multigenerational living, or a serene private retreat. With no HOA, horse privileges, and the peace of wide-open desert surroundings, this one-of-a-kind estate offers freedom, function, and finesse. Subdivision has CC&R's but no HOA. Nestled in the heart of the stunning Sonoran Desert, Cave Creek offers a unique blend of natural beauty, outdoor adventure, and vibrant community life. Enjoy panoramic views of the colorful sunsets Arizona is known for in your own backyard oasis.

31048 N 56th Street, Cave Creek

$1,295,000
5 Beds 3 Baths 6811416 MLS 2,945 SqFt.
Your dream backyard oasis awaits*Featuring an enormous, heated play pool and an above ground heated therapeutic spa, situated between an elongated gas fire pit and a mammoth sized outdoor kitchen furnished with misters for the summer, and built in heaters for the winter, all within line of sight from the 2nd outdoor kitchen next to the attached guest home/casita*The main home's highlights include a chef's gourmet kitchen, walk in pantry, spacious laundry room, walk-in linen closet, two-car garage, office/4th bedroom, and more*The attached guest house(≈652sqft) features a full kitchen, family room, laundry room, large linen closet, 1 car garage, and more*Whether you are hosting large parties, or need space for guests or the in-laws, this home can do it all!

6201 E Sienna Bouquet Place, Cave Creek

Copyright 2026 Arizona Regional Multiple Listing Service, All rights reserved. The data relating to real estate for sale on this website comes in part from the Arizona Regional Multiple Listing Service. All information deemed reliable but not guaranteed and should be independently verified. All properties are subject to prior sale, change or withdrawal. Neither listing broker(s) nor Arizona Regional Multiple Listing Service shall be responsible for any typographical errors, misinformation, misprints and shall be held totally harmless.