Refine Search
Sort by
$870,000
5 Beds 4 Baths 6835220 MLS 4,160 SqFt.
Stunning resort style living in this immaculate energy efficient home with owned Solar system. $41k - Icon Power System) Huge savings! Everything you would want to enjoy the outdoor lifestyle with Gorgeous heated pool & spa! Travertine patio, misting system, outdoor shower, BBQ, outdoor fireplace. Resort pool has a grotto, slide, water feature, baja shelf. Fresh paint, Revwood luxury laminate plank hardwood floors, granite counters in the bathrooms. Great kitchen with new Quartz counters, wall ovens and balcony with views of the park. This spacious home has room for everyone with a spacious den, lower level rec room/game room & wet bar. Sumptuous owner's retreat with private view balcony, 5 piece bathroom with jetted tub, large walk in closet. 5th bdrm or huge bonus room w/dbl closets

2678 E Firestone Drive, Chandler

$580,000
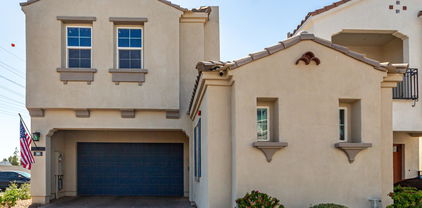
5 Beds 4 Baths 6835209 MLS 2,202 SqFt.
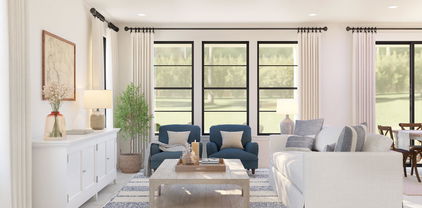
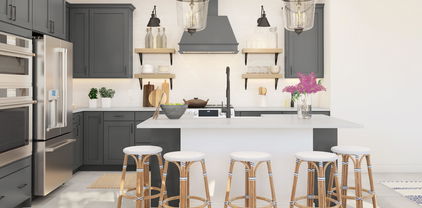
Motivated sellers. NEW PRICE and a $5000 contribution towards the buyer's closing costs with strong offer! The two-car garage includes a soft water loop, an EV charger, overhead storage, and an alcove for additional storage. The great room is anchored by a 4-panel sliding glass door that brings in natural light and provides outdoor access. The open kitchen includes wood cabinetry, stainless steel appliances, quartz counters, and an island with a breakfast bar and dining area. The primary bedroom is spacious with a barn door leading to a spa-like bathroom. The fourth of five bedrooms has built-in storage, making it ideal for a home office. A casita with a full bathroom can be used for guests or rented out. Relax on the paver patio or visit the community pool.

285 E Raleigh Drive, Chandler

$725,000
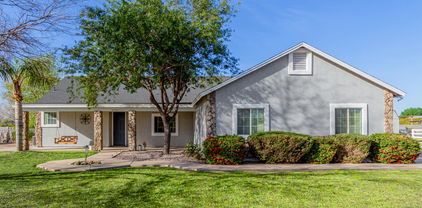
5 Beds 4 Baths 6835073 MLS 4,023 SqFt.
This tri-level home sits on over a half-acre of land. Over 4,000 square feet with 5 bedrooms, 3 ½ bathrooms, den, living room, family room, kitchen, laundry room, and multi-purpose Arizona room/dining room/game room. Kitchen includes quartz counters, brick backsplash, upgraded cabinetry, farmhouse sink, stainless steel appliances, induction stove, double convection ovens, microwave drawer. Primary bedroom features a huge walk-in closet. Bathroom has dual sinks, upgraded cabinetry and a walk in shower with tub inside. City park across the street. Cul-de-sac property. Paved circular driveway in front. Ample parking with 3 car garage, large driveway, and RV gate. Garage has 240 volt charging station for E/V. All A/C units replaced in 2023.

1110 W Monterey Street, Chandler

$1,318,000
5 Beds 4 Baths 6834732 MLS 4,421 SqFt.
Welcome to the exclusive Valencia Gated Community! This stunning single-level home offers the perfect blend of luxury and comfort. Designed for both relaxation and entertaining, the home features a spacious backyard with an inviting heated and cooling feature for the pool with an amazing spa with mesmerizing fire features, creating a resort-style backyard experience. Inside, you'll find a thoughtfully designed open floor plan with elegant finishes and spacious living areas. The private, gated community provides a peaceful and secure environment, with beautifully landscaped common areas and scenic walking paths. Conveniently located near top shopping, dining, and entertainment, this home offers the ultimate Arizona lifestyle. Don't miss your chance to own a piece of paradise!

3425 E Birchwood Place, Chandler

$780,000
5 Beds 3 Baths 6834145 MLS 2,339 SqFt.
~Special CASH Pricing Available $749,990~ Honeysuckle Trail is located just off Warner & Dobson in beautiful Chandler, offering the perfect blend of comfort and convenience. The Prairie Willow plan features spacious living with a bright great room and a 15-foot multi-slide for seamless indoor/outdoor enjoyment. Designed with Classic-inspired selections, the gourmet kitchen shines with Quill-stained cabinets, marble-look quartz counters, and premium Monogram appliances, including a built-in wall oven and French door refrigerator. A downstairs bedroom is perfect for guests or extended family, while the versatile upstairs loft offers an ideal study or game room. Retreat to the luxurious Primary Suite, boasting a spa-like bath with a freestanding dual-sink vanity, and upgraded shower.

2401 W Los Arboles Place, Chandler

$758,500
5 Beds 3 Baths 6834132 MLS 2,339 SqFt.
Welcome to Honeysuckle Trail, a stunning community just off Warner & Dobson in beautiful Chandler with abundant conveniences nearby. The Prairie Willow plan offers spacious living, featuring a bright great room with a 15-foot multi-slide for seamless indoor/outdoor enjoyment. Designed with Classic-inspired interior selections, the gourmet kitchen boasts pewter grey cabinets, marble-look quartz counters, and premium Monogram appliances, including a built-in wall oven and French door refrigerator. A downstairs bedroom provides the perfect space for guests or extended family. Upstairs, the versatile loft is ideal for a study area or game room. The luxurious Primary Suite offers a spa-like bath with a freestanding dual-sink vanity, upgraded tile shower, rain shower head, and frameless glass. Up to 2% of Base Price can be applied towards closing cost and/or short-long term interest rate buydowns when choosing our preferred Lender. Additional eligibility and limited time restrictions apply.

2421 W Los Arboles Place, Chandler

$1,325,000
5 Beds 3 Baths 6834019 MLS 2,847 SqFt.
Set on a sprawling 1-acre lot, this beautifully renovated property offers a harmonious blend of modern luxury and versatility, complete with accommodations for both family and equestrian enthusiasts. Featuring 5 bedrooms, 3 bathrooms, a pool and a mother-in-law suite. This home is thoughtfully designed to cater to multi-generational living or provide extra space for large families. The main residence boasts an open-concept layout, showcasing a chef's kitchen with sleek countertops, state-of-the-art stainless steel appliances, and an inviting island perfect for hosting. Sunlit living and dining spaces create a bright, welcoming ambiance, complemented by contemporary finishes throughout. The primary suite serves as a tranquil retreat with an en-suite bathroom featuring dual vanities, custom walk in closet, soaking tub and a walk-in shower. Three additional bedrooms in the main home offer generous space for family or offices. The attached mother-in-law suite is complete with its own private entrance, bedroom, bathroom, and living area with kitchenette, perfect for extended family & guests. What truly sets this property apart is its equestrian potential. Multi horse covered stalls, separate pasture and access to riding on this expansive acre is ideal for fulfilling your dreams of country living while enjoying the companionship of horses. Outside, the possibilities continue to abound with RV parking with electrical hook ups, garden beds, private pool, and plenty of space to entertain. Towering trees and picturesque landscaping provide privacy, while the wide-open spaces allow for future enhancements or recreational activities. Situated in a peaceful yet convenient location, this property combines the best of country charm and modern amenities. Whether you're looking for a family home, a place to host guests, or room for your horses, this exceptional property is ready to welcome you. Don't miss the opportunity to make it your own!

21735 S 140th Street, Chandler

$775,000
5 Beds 4 Baths 6832852 MLS 3,460 SqFt.
Discover the perfect balance of warmth & comfort in this beautifully designed home. Plantation shutters, freshly painted & high ceilings enhance the bright, airy ambiance. The open layout flows seamlessly from the formal living & dining areas to a welcoming family room with a cozy fireplace, perfect for gatherings. The gourmet kitchen is a showpiece, featuring quartz countertops, premium stainless steel appliances, a cool backsplash, white shaker cabinets w/ soft close, a vast center island. Upstairs a colossal primary suite w/ updated shower & expansive closet. 3 spacious bedrooms, each with walk-in closets, & one bedroom w/ ensuite downstairs. This home boasts a refreshing pool, new a/c units, whole home soft water & app enabled exterior lighting. A short walk to Tibshraeny Family Park

2280 E Stephens Place, Chandler

$640,000
5 Beds 2 Baths 6832296 MLS 2,296 SqFt.
Fall in love with this rare single-story 5-bedroom, 2-bath home! Featuring a modern, bright kitchen, fresh paint, NO carpet, shutters, and newer flooring, this home is both stylish and inviting. Step into your private backyard oasis, complete with a play pool, enclosed patio, and low-maintenance artificial grass. Mature citrus and LARGE ficus trees provide shade and privacy, creating the perfect retreat. Ideally located near top-rated schools, shopping, dining, and with easy freeway access, this home offers the best of Chandler living. Enjoy the convenience of being close to Whole Foods, Hash Kitchen, Starbucks, and a variety of excellent dining options, as well as Chandler Fashion Center. Nestled on the Chandler/Tempe border, you get the best of both worlds! Don't miss this one!

2164 W Megan Street, Chandler

$1,215,000
5 Beds 3 Baths 6832201 MLS 3,879 SqFt.
Nestled in the highly desirable Fulton Ranch, this meticulously upgraded 5 bed / 3 bath, two-story property offers a blend of modern luxury, designer finishes, and resort-style living. Step through the gated courtyard & enter the foyer, where beautiful tile & engineered wood flooring welcome you. The heart of this home is its stunning, fully remodeled kitchen, completed in 2018, thoughtfully designed for both chefs & entertainers. It offers ample workspace, abundant storage, & a contemporary aesthetic. Featuring granite & quartz countertops, crisp two-toned wood cabinetry, a coordinating tile backsplash, top-of-the-line GE Profile appliances, & a spacious kitchen island with a built-in farmhouse sink, this kitchen is both functional & stylish. Additional highlights include a walk-in pantry & a wet bar, making it perfect for hosting gatherings or enjoying quiet evenings at home. The cozy family room boasts a custom-built tiled wall with shelving & a fireplace, creating a warm & inviting space. Sliding glass doors in the living room & kitchen frame picturesque views of the backyard's lush landscaping & sparkling saltwater pool, seamlessly blending indoor & outdoor living. The beautifully designed backyard is a private retreat, ideal for relaxation or entertaining, featuring a built-in BBQ, spa, & ramada. New pavers were added in 2018, enhancing the outdoor space. The master suite combines thoughtful design with premium finishes for ultimate comfort & style. The fully remodeled master bathroom, updated in 2018, showcases a jetted soaking tub, a spacious walk-in shower, a private toilet room, & granite countertops. The walk-in closet is equipped with custom wood built-ins for optimal organization. The guest bathroom was also updated in 2018, featuring modern finishes, including granite countertops, updated cabinetry, & a shower/tub combo, creating a welcoming & stylish space for family & visitors alike. Additional updates in 2018 include fresh interior paint throughout the home & newly added countertops in the laundry room for enhanced functionality. The spacious three-car garage includes tile flooring, with a newly added mudroom for convenience. Enjoy surround sound in the downstairs living areas, loft, & master suite. The versatile loft, complete with custom built-in cabinetry, serves as an ideal media room or playroom, adding to this home's exceptional functionality & charm. Fulton Ranch offers 2.5 miles of scenic walking trails, 32 acres of lakes and waterfalls, and lush grassy common areas for residents to enjoy. Golf enthusiasts will appreciate being close to nine courses, including the 27-hole Ocotillo Golf Club, just a mile away. The community is situated in Arizona's top-rated school district, conveniently located near Intel and the Price Road Technology Corridor Fulton Ranch. It is also a short drive from downtown Chandler's vibrant shopping and dining scene, with Sky Harbor Airport only 25 minutes away.

60 W Tonto Drive, Chandler

$1,103,500
5 Beds 3 Baths 6831841 MLS 3,901 SqFt.
A CAPTIVATING MASTERPIECE in Chandler's MOST DESIRED 85249 community! QUALITY TW LEWIS build enhanced by the seller's MODERN SOPHISTICATION. This exceptional residence is the perfect combination of ELEGANCE and everyday COMFORT. Over $300K in UPGRADES including NEW AC's, FULLY RE-MODELED KITCHEN with Black Mist travertine counters. Sub Zero, Wolf and Asko appliances & Cezanne engineered wood flooring. Professionally landscaped LUXURY BACKYARD PARADISE with salt water pool, entertainment pergola, outdoor fireplace and SECRET MEDITATION PATIO. Versatile living spaces include a downstairs guest bedroom/office/craft room and bath and an upstairs ''GAME LOFT'.' Walk your children to AWARD WINNING CARLSON ELEMENTARY & Chandler Regional Park! San Tan Village for shopping/dining & entertainment!

3859 E Wood Drive, Chandler

$610,000
5 Beds 3 Baths 6831233 MLS 3,114 SqFt.
Must See!!MOVE IN READY 5 bed/ 3 bath/ 3 car garage home with a POOL & JACUZZI! Full bedroom & bathroom DOWNSTAIRS! Nestled in the highly sought after Cooper Commons Community! Enjoy the perfect balance of suburban tranquility & city convenience with easy access to both downtown Chandler & Gilbert! Schools within a couple of miles what more could you need! Freshly painted interior on the lower level this home features a versatile floor plan maximizing space & comfort! Formal living/dining space, laundry room downstairs, open kitchen concept with stainless steel appliances, double ovens, walk in pantry, a breakfast bar, tons of counter space adjacent to the family room with a gas fireplace for cozy time all with beautiful views of your large backyard, sparkling pool & jacuzzi!

2592 E Torrey Pines Lane, Chandler

$735,000
5 Beds 3 Baths 6831213 MLS 3,176 SqFt.
This beautiful 5 bedroom/3 bath home is located in the highly sought-after community of Layton Lakes. A charming covered walkway leads to the front door. The open floor plan features a den that 's perfect for a home office. The formal dining room is beautifully accentuated with a stone accent wall. The large great room is a great place to relax. The kitchen is sure to please any chef with its quartz countertops & tile backsplash, large peninsula, & stainless appliances including wall oven and separate gas cooktop. The convenient downstairs bedroom & full bath provide a place for guests or live-in family member. Upstairs you'll find a large loft that can serve as a study or entertainment area. The split master suite boasts a walk-in closet, double sinks with quartz vanity, huge walk-in shower, & private toilet room. Three more bedrooms and another full bath complete the picture. Step out side into your own private oasis with its large covered patio & sparkling pool with water features. Situated on a North/South facing lot in a great community with A+ schools and within easy access of the 202 & 101 Freeways. Welcome home!

3322 E Lantana Place, Chandler

$763,000
5 Beds 3 Baths 6830664 MLS 3,070 SqFt.
This stunning two-story home offers five spacious bedrooms and three bathrooms, designed for comfort and functionality. Located in the desirable Wild Tree neighborhood, it's close to Chandler Mall for easy access to shopping, dining, and entertainment. Inside, an open-concept layout features vaulted ceilings and large windows for abundant natural light. The kitchen includes ample counter space, a center island, and plenty of cabinetry for storage. The primary suite boasts a walk-in closet, dual sinks, a soaking tub, and a separate shower. The backyard is an entertainer's dream with a sparkling pool, relaxing spa, covered patio, and lush landscaping, creating a private retreat perfect for gatherings or quiet evenings outdoors.

4531 W Flint Street, Chandler

$1,865,000
5 Beds 5 Baths 6830402 MLS 4,429 SqFt.
Experience unmatched luxury in Bela Flor! Nestled within this prestigious, gated Chandler community, this custom-designed 5 bedroom, 4.5 bathroom home offers the ultimate blend of elegance and comfort. At just 6 years old, this home is filled with exquisite upgrades & has been meticulously maintained, showcasing the allure of a brand-new residence. Set on a spacious half-acre corner lot, you'll be greeted by grand double doors that lead into an inviting, light-filled space with a modern yet warm atmosphere. The expansive great room flows seamlessly into the dining areas and gourmet kitchen, featuring a striking gas fireplace and a sliding glass wall that opens to an incredible indoor/outdoor living experience. The chef's kitchen is a dream, with a large granite island, sleek quartz countertops, a gas range, and custom cabinetry complemented by a beautiful backsplash. The oversized primary suite is your own personal retreat, with a spa-like en-suite bathroom complete with a soaking tub and a large walk-in shower. The walk-in closet is a masterpiece of custom design, offering abundant storage for every need. Three of the four additional bedrooms are paired with their own en-suite bathrooms, and all bedrooms boast luxurious custom wood flooring. Whole home audio and a Central Vac system have been installed for extra luxury and convenience! Step outside to your private oasis-an impeccably landscaped backyard perfect for entertaining year-round. Enjoy a sparkling pool and heated spa surrounded by lush grass and low-maintenance, tasteful landscaping. The built-in BBQ is ready for your summer cookouts, while you relax and take in the breathtaking Arizona sunsets. As an added bonus you are just a golf cart ride away from the beautiful Lone Tree Golf Course! This home is such a unique and rare find and won't stay on the market long!

3392 E Gemini Court, Chandler

$825,000
5 Beds 4 Baths 6830287 MLS 3,663 SqFt.
Welcome to Warner Ranch! What an AMAZING location! You will fall in love with this neighborhood that is close to everything! This beautiful home backs to a lush greenbelt, so you have no backyard neighbors! It has plenty of space for your family, with a 3-car garage, five bedrooms, and 3.5 bathrooms. Walk up to this home, and you see great curb appeal with a low-maintenance front yard! A great room, high-vaulted ceilings, wood floors, and neutral paint greet you. The chef's kitchen has built-in appliances, a center island, spacious Corian counters, plenty of cabinets, a walk-in pantry, and a view of the backyard so you can keep an eye on the kids. French doors open to a huge bonus room featuring a fireplace, lovely pillars, a half kitchen, dining area and backyard access. This area downstairs also has a bedroom, a spacious office room, and an ensuite bathroom with a vessel sink and walk-in shower. This section of the house can be used as a stand-alone In-Law suite, or the separation wall can be removed easily to recreate a continuous space. Upstairs you will find 3 bedrooms & an oversized bedroom that was converted into a library with a plethora of built-in bookcases. The main bedroom, full of natural light, offers a door leading to a private balcony and an ensuite with two vanities, a laundry area, a separate tub/shower, and his and hers walk-in closets. With expansive windows, this bedroom offers a beautiful view of the greenbelt. A separate Office allows for undistracted and separate work days with a convenient mini-split A/C unit! Relax in the backyard, which includes fragrant citrus trees, a grass area, a covered patio with a misting system, a storage shed, and a paver patio. This is the home of your dreams! Hurry!

5771 W Gail Drive, Chandler

$815,000
5 Beds 3 Baths 6830053 MLS 3,419 SqFt.
NEW neutral color paint throughout this Park Promenade home. The open-concept layout features vaulted ceilings, natural light, plantation shutters, and stylish upgrades throughout. The large eat in kitchen is perfect for entertaining and has a gas range with stainless appliances. The private downstairs main suite has wood floors, a remodeled bath, and huge walk-in closet. Take the grand staircase up to an updated second bathroom directly accessible from secondary bedrooms plus 19x13 bonus room that could easily be converted to a 5th bedroom. The entertainer's backyard has a play pool, covered patio, extended travertine pavers, built-in gas BBQ, and grassy play area. Located on a quiet interior street walking distance to Kyrene Schools & Desert Breeze. New roof 2017

4235 W Harrison Street, Chandler

$848,055
5 Beds 4 Baths 6829888 MLS 2,774 SqFt.
Located near the heart of Chandler, AZ, Honeysuckle Trail offers the perfect blend of convenience and comfort. The home features an expansive great room and a first-floor guest suite with an attached full bath ideal for guests or multi-generational living. The kitchen boasts Quill cabinets, white quartz countertops, and GE Profile appliances with a built-in wall oven. A 12' multi-slide door connects the great room to the backyard, creating seamless indoor-outdoor living. Upstairs, a generous loft complements three secondary bedrooms, while the luxurious Primary Suite offers a spa-like bath, double vanities, a frameless glass tile shower, and a rain shower head. With wood-look tile in living areas, cozy carpet in bedrooms, and elegant brushed nickel finishes, this home is a must-see! Up to 2% of Base Price can be applied towards closing cost and/or short-long term interest rate buydowns when choosing our preferred Lender. Additional eligibility and limited time restrictions apply.

2370 W Los Arboles Place, Chandler

$725,000
5 Beds 3 Baths 6828860 MLS 3,610 SqFt.
Nestled in the heart of S. Chandler, this magnificent two-story pool home combines modern elegance with the relaxed charm of the desert. Located in the sought out community of Sun River and features 4 bedrooms PLUS den/5th bedroom downstairs, formal living/dining, oversized family room & GAME ROOM. Recently updated kitchen with designer cabinetry, quartz counter tops/backsplash, island, sleek farm sink and stainless steel appliances. The updated primary bath has double sinks with a separate shower/tub and HUGE closet! Backyard OASIS with private pool, owner solar, mature landscaping and OVER 11,000 sq ft entertainers dream space! Just a short distance down the walking/biking path to the A+ rated elementary school.

2551 E Buena Vista Place, Chandler

$1,500,000
5 Beds 4 Baths 6827732 MLS 5,001 SqFt.
GUTTED & REMODELED...THIS BASEMENT HOME IS DRIPPING IN STYLE! Conveniently located on a quiet greenbelt, in one of Chandler's most Prestigious gated luxury single level communities, Alicante at Valencia*Meticulously designed gourmet kitchen offers waterfall-edge quartz countertops, a full quartz stunning backsplash, modern lighting, new sink/faucet, under-cabinet lighting, top of the line appliances, & a walk in pantry*Main suite offers a private patio exit, plantation shutters, elegant lighting, & dual walk-in closets. The spa-inspired bathroom showcases waterfall quartz counter, a freestanding tub, snail shower, & elevated design detail*Basement is ideal for a media room, game space, teen retreat, or man cave—with two additional bedrooms and a full bath... Private resort style backyard with a Pebble Tec pool featuring a smart system, a spa with waterfall spillover, a built-in BBQ, new outdoor firepit w/custom stone decking & turf*Dramatic foyer that opens into a spacious formal living/dining area, complete with a 4-panel slider that immediately gives that wow factor as you walk in the front door*Spacious family room boasts natural light, shutters and a cozy electric fireplace for the relaxing nights*Oversized laundry room w/ample amount of cabs, quartz counters & utility sink*Beautiful wood fluted accents flow throughout the home, adding architectural texture*3-Car garage with pristine epoxy flooring*New luxury floors*New fans & fixtures T/O*Bathrooms tastefully updated w/modern touches*Homework station*Coffered ceiling*Alicante at Valencia offers access to a 10-acre private park with playgrounds, basketball volleyball courts, walking trails, shopping, golf, airport, dining, nature parks, & the Loop 202 just minutes away*This is more than a house, it's a lifestyle upgrade between the remodel, amenities & location which will leave guests in awe.

3654 E San Pedro Place, Chandler

$1,604,000
5 Beds 5 Baths 6827717 MLS 4,122 SqFt.
Step into a world where elegance meets comfort in one of Chandler's most prestigious community, Aegean Cove at Fulton Ranch. From the moment you enter the foyer, the craftsmanship is undeniable—coffered ceilings, custom millwork, and rich hand-scraped hardwood floors set the stage for timeless luxury. The great room is an entertainer's dream, featuring a custom wall unit with three seamlessly integrated TVs, perfect for hosting unforgettable game days. Beyond the walls, a private backyard oasis awaits with a sparkling pool, cascading fountains, a built-in fire pit, and lush, low-maintenance turf. This is more than a home—it's an experience of refined living. Every corner of this home tells a story of thoughtful design and impeccable craftsmanship. The chef's kitchen is a true culinary masterpiece, outfitted with top-tier GE Monogram appliances, an oversized granite island, and custom cabinetry that blends beauty with functionality. Whether hosting an intimate dinner or a lively gathering, this space becomes the heart of every occasion. The primary suite is a sanctuary of serenity, offering a private sitting area, backyard access, and an ensuite bathroom that has been meticulously renovated with luxury in mind. Indulge in the expansive walk-in shower, complete with electronic controls and customizable spray settings, dual vanities, built-in linen storage, and a custom-designed Classy Closet system to elevate daily routines. Each guest bathroom throughout the home has undergone a recent renovation, blending timeless elegance with modern convenience. Premium materials, sophisticated fixtures, and thoughtful layouts ensure every space feels like a personal retreatperfect for guests and residents alike. For added privacy and security, the home is equipped with discreetly integrated roll-up security shutters, offering peace of mind while preserving its elegant aesthetic. Whether locking up for extended travel or enhancing comfort during Arizona's summer months, these shutters provide both function and convenience without compromising style. Versatility meets luxury with a separate-entrance guest quartersideal for visiting friends, multi-generational living, or a private home office. From the elegant crown molding to the faux Venetian plaster finishes, every detail reflects a commitment to craftsmanship and comfort. Step outside, and the experience transforms into a private Arizona resort. The travertine patio invites leisurely afternoons, while a custom pergola offers a shaded haven for quiet relaxation. A sleek, rectangular poolframed by a waterfall and four graceful arching fountainsserves as the backyard's showpiece, blending modern design with the soothing sounds of cascading water. The built-in gas fire pit and outdoor BBQ area create the perfect backdrop for year-round entertaining under the desert sky. Low-maintenance, turfed landscaping adds both beauty and convenience, ensuring a lush setting without the need for constant upkeep. The three-car split garagefeaturing epoxy floorsoffers seamless interior access and houses practical amenities such as a central vacuum system, water softener, and dual water heaters. Situated in Chandler's prestigious Fulton Ranch community, this property offers access to scenic walking paths, tranquil lakes, and beautifully landscaped parks. With upscale shopping and dining moments away, every convenience is at your fingertips. This isn't just a homeit's a statement of refined living, where thoughtful design meets modern luxury in one of Chandler's most coveted neighborhoods. To truly appreciate all this estate has to offer, it must be experienced in person.

346 W Alamosa Drive, Chandler

$740,000
5 Beds 3 Baths 6827704 MLS 3,119 SqFt.
Where Life Feels Effortless. Finally a home with space & storage. Step into a home that doesn't just check the boxes—it elevates the way you live. Mornings begin in your beautifully designed kitchen, where the oversized center island, endless cabinetry, and pantry make meal prep a breeze. The open-concept flow keeps you connected to the spacious family room, perfect for gathering, relaxing, or entertaining. Afternoons are best spent in your private backyard oasis, where the fenced PebbleTec pool glistens under the Arizona sky and the soothing waterfall sets the perfect vibe. Fresh carrots, kale, and holy basil thrive in your lush garden, ready to be picked for your next meal. Fruit Trees. The covered south-facing patio provides the perfect shaded retreat, ideal for unwinding with a book, catching up with friends, or simply enjoying the quiet. Upstairs, the master suite is a retreat all its owna space so expansive it includes a sitting area, a giant walk-in closet, and a spa-like en suite where you can soak the day away. Four additional upstairs bedrooms offer room to grow, work, and play. With 2024 roof, a 10,000+ sq. ft. lot, and a layout designed for connection, this home is more than just a place to live it's a place to thrive. 3 car tandem garage RV GATE Basha High School The best homes don't wait.

1835 E Bartlett Place, Chandler

$1,340,000
5 Beds 4 Baths 6827241 MLS 3,595 SqFt.
Welcome to 4247 E. Tonto Pl, a stunning LEED-certified home nestled in a gated community in Chandler. Situated on a premium lot, this home boasts a highly desirable location within the neighborhood, adjacent to the gated entrance of Veteran's Oasis Preserve and next to the community park. With 3,595 sq. ft., 5 bedrooms, and 4 bathrooms, this home blends elegance, energy efficiency, and modern convenience. Step inside to 10-ft ceilings, plantation shutters throughout, and an executive gourmet kitchen with quartz counters, a gas cooktop, and Energy Star appliances. The great room features a huge open corner sliding glass door, built-ins, and in-ceiling stereo speakers, making it perfect for entertaining. The primary suite offers a custom closet, a barn door entry to the spa-like bathroom, and a laundry room pass-through. Designed for effortless living, this smart home includes Leviton smart light switches with automatic schedules, a mesh Wi-Fi system, a smart thermostat, a Ring wired doorbell, a smart garage door opener, and a front door smart lock. A custom wrought iron front gate and a custom steel side double gate add to the home's curb appeal and security. The resort-style backyard is a true showstopper, featuring a heated saltwater pool with a spa, waterfall, color-changing lights, and full smartphone automation. A natural gas fireplace and a stacked stone island under a pergola create the perfect outdoor gathering space. Over 2,000 sq. ft. of premium turf, travertine tile, and a fully automated landscape lighting system complete the outdoor oasis. Additional highlights include built-ins in the living room, office, and garage, a raised garden bed in the front yard, and two separate 2-car garages with a service door to the backyard. Both garages feature Polyaspartic coated flooring for a durable, high-end finish. High-efficiency features include a Lennox AC system, a tankless water heater, and PEX plumbing. This home's premium lot location makes it one of the most sought-after properties in the neighborhood, offering privacy, direct access to nature, and unmatched convenience. Don't miss the opportunity to own this exquisite, energy-efficient home in one of Chandler's most desirable communities.

4247 E Tonto Place, Chandler

$1,085,500
5 Beds 4 Baths 6827010 MLS 4,461 SqFt.
The Charm of Chandler is now on market! Enjoy the extensively updated, spacious & popular floorplan in a gated community of the most sought-after city in the Valley of the Sun. Over $100k in renovations have prepared this move-in ready home for the next owners (see full list in photos). Between the backyard oasis that can be enjoyed year-round in the sunny Arizona weather to all of interior indoor amenities, this property has so much to offer, including big ticket items like the replaced HVAC. From the wood flooring to the plantation shutters, from the loft to the kitchen, the home gives that restful feeling one desires. And the location cannot be beat! Close to both the desirable downtowns of Chandler and Phoenix, shopping, dining & entertainment is only a short drive away. Come & see! Home updates/upgrades/premiums: Exterior: Replaced/updated HVAC system (whole home) Replaced front door with steel entry Replaced/corrected back French doors with arcadia slider Permanent exterior changeable LED accent/holiday lighting Window sunscreens Improved gutter system capacity around entire home, corrected front roof drainage Overhauled entire backyard Corrected/improved drainage & leveled yard with turf Corrected patio parapet construction Refit RV/storage area with additional gate & proper drainage Corrected roof runoff over 4th car garage service exit & downstairs ensuite bedroom Total landscaping update including citrus trees, drip lines, lighting Patio pavers Complete addition of outdoor kitchen area with built-in grill Solar pool heating system Raised planters Additional seating areas added, including pergola installation Misting system Recoated Kooldeck, acid washed pool, fresh water & new cleaner system Second service double gate added on south side of home (pool equipment access) Interior: Whole home repainted Plantation shutters throughout All carpeted areas replaced with engineered wood flooring Added cabinets to wet bar Kitchen refresh includes recoating cabinets, replacing vent hood as well as adding pendant lighting & an additional cabinet Added/updated chandeliers in entry and dining Replaced handrails in stairway Door hardware updated throughout Garage floor epoxied, overhead hanging storage added, middle garage door motor replaced, all openers serviced Commodes & shutoff valves replaced

4297 S Marion Place, Chandler

$735,000
5 Beds 3 Baths 6826404 MLS 2,926 SqFt.
Perfect layout for multi-gen or split living! With 2 bedrooms and 2 full baths downstairs—including a spacious main suite—and 3 bedrooms with a full bath upstairs, this home offers flexibility and privacy for everyone. Enjoy OWNED solar, a sparkling pool, soft water system, and a 3-car garage. The chef's kitchen features granite countertops, a large island, and views of the courtyard and outdoor fireplace—perfect for relaxed mornings. Step outside to your entertainer's backyard complete with a jacuzzi, gas fireplace, and a fully equipped outdoor kitchen under the ramada. Located in the highly desirable Sienna community, close to top schools, shopping, parks, and major freeways. This home checks all the boxes—don't miss your chance to make it yours.

2134 E Honeysuckle Place, Chandler

Copyright 2026 Arizona Regional Multiple Listing Service, All rights reserved. The data relating to real estate for sale on this website comes in part from the Arizona Regional Multiple Listing Service. All information deemed reliable but not guaranteed and should be independently verified. All properties are subject to prior sale, change or withdrawal. Neither listing broker(s) nor Arizona Regional Multiple Listing Service shall be responsible for any typographical errors, misinformation, misprints and shall be held totally harmless.